
Home Renovation · Studio Kimi Journal
A second unit changes what a basement has to do structurally, not only how it looks. Here is what the Ontario Building Code actually asks for, and where the design decisions sit.
Most basement renovations answer to taste. A basement being converted into a legal second unit answers to the Ontario Building Code first, and taste has to fit inside what the code allows — ceiling height, window size, and the wall between the two units are not design choices, they are the starting conditions everything else is drawn around.
Ceiling height is the first wall you hit
Ontario permits a basement second unit to have a ceiling height as low as 1.95 m (6′ 4¾″), which is lower than the code asks for above grade. It sounds generous until you start hanging a dropped ceiling for ductwork, a bulkhead over a beam, or pot lights over a kitchen counter — each of those steals real inches from a number that was already tight. The practical work happens before drawings: measure the actual clearance under every beam, duct and pipe run in the space, not just the slab-to-joist height, because that is the number that decides whether a kitchen fits under a bulkhead or has to move.
The window has to do more than let in light
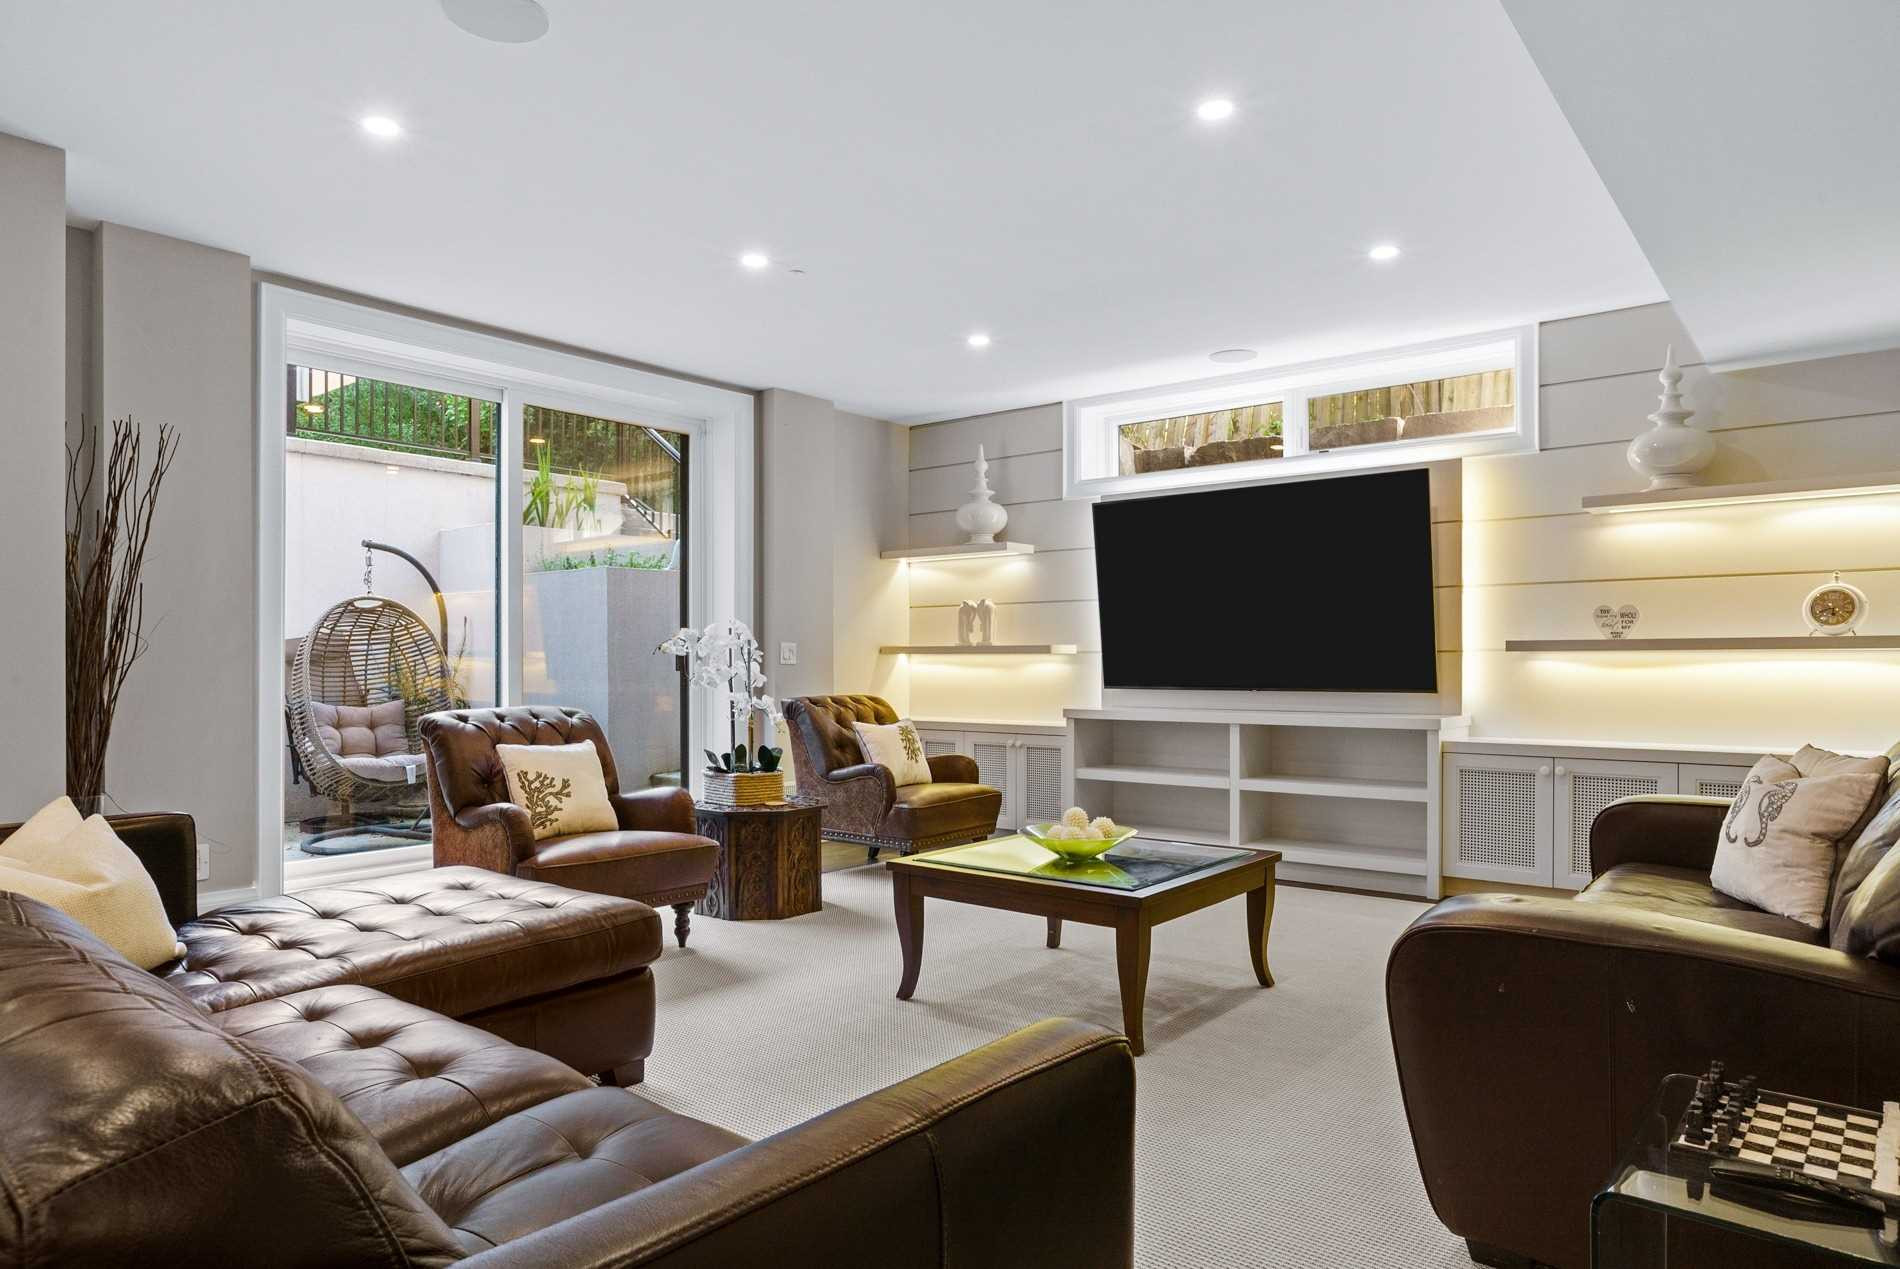
A basement bedroom in a second unit needs an egress window, not a light well. The code sets a minimum unobstructed opening of 0.38 m² (about 4.1 sq. ft.), with the openable portion at least 460 mm (18″) wide, and the sill no more than 900 mm above the floor or a step below it. That last part matters as much as the size — a beautiful window that sits too high above the floor still fails the requirement. On an existing foundation this usually means enlarging an opening and cutting the concrete, which is a structural conversation with an engineer before it is a design one, and it is one of the costs a basement-cost estimate has to carry honestly rather than assume away.
Fire separation is what actually makes two units two units
The standard requirement is a 30-minute fire separation between the two units and between each unit and any shared space — a real assembly, not a stud wall with drywall on it. A typical version runs 13 mm drywall, fibre insulation, 38 mm × 89 mm wood studs at 406 mm spacing, and 13 mm drywall again on the far side. Installing interconnected smoke alarms throughout both units can bring that requirement down to 15 minutes, which is worth discussing with your designer and building official early, since it changes the wall assembly and the budget line for it.
The permit and the zoning conversation run in parallel
A building permit application needs a proper construction drawing set, and once it is submitted, the municipality has to tell you within 10 business days whether it is approved. That timeline only starts once the drawings are actually complete and code-compliant, so the slow part is almost always the design and drawing stage, not the municipal review. Zoning is a separate conversation with the local planning department — it covers whether a second unit is permitted on your lot, parking requirements, and any unit-size limits, and it is worth having before the drawings are finished, not after.
What actually drives the cost
We don’t publish a single number for a second-unit conversion, because the two biggest cost drivers — whether the existing ceiling height and window openings already meet the requirements above, or need to be dug down and cut out — vary enormously from house to house. What we can say: a foundation that needs underpinning or window enlargement changes the project category entirely, from a finishing job to a structural one. Our basement renovation cost guide for Oakville and our Burlington basement cost guide both walk through the finishing-level ranges; a legal second unit sits above those, once the structural and code items are priced in.
Frequently asked questions
Can any basement legally become a second unit in Ontario?
Not automatically. It depends on whether your municipality’s zoning by-law permits a second unit on your lot, and whether the existing ceiling height, window openings, and structure can reasonably be brought up to the Ontario Building Code requirements above. A walk-through with your building department and a designer before any drawings start is the fastest way to find out.
Do I need an architect or engineer, or can a designer handle this?
Cutting or enlarging a foundation window opening, or adding a fire-rated separation next to structural elements, typically needs an engineer’s involvement alongside your designer or building-code drawings. Our guide to design-build vs. general contractor vs. architect walks through who you actually need for a project like this.
How long does the permit process take once drawings are submitted?
The municipality has to respond within 10 business days of a complete application. In practice, most of the timeline sits earlier — in getting the construction drawings to a complete, code-compliant state before they’re ever submitted.
Does a second unit have to include its own kitchen and bathroom?
Generally, yes — a self-contained second unit needs its own kitchen, bathroom, and living and sleeping space, along with its own means of exit. That combination is what separates a finished basement from a legal second unit in the eyes of the code and your municipality’s zoning rules.
Ready to start?