
Hospitality · Studio Kimi Journal
A café or restaurant interior is not decoration. It is a working tool that has to earn its keep every service. It sets the first impression before anyone tastes the food, it moves guests and staff through the room, and it either holds up to a full house or starts to look tired by month three. Get it right and the space does quiet work for you all day. Get it wrong and you feel it in the flow, the wear, and the reviews.
We design cafés and restaurants across the GTA, and owners tend to ask us the same things: what actually goes into a hospitality fit-out, and where does the money matter most. Here is how we think about it, using two of our own projects to make it concrete.
Start with the brand, not the finishes
The most common mistake we see is choosing tile and paint before anyone has decided what the place is. Finishes are the last step, not the first. The brand comes first, and then every material choice has something to answer to.
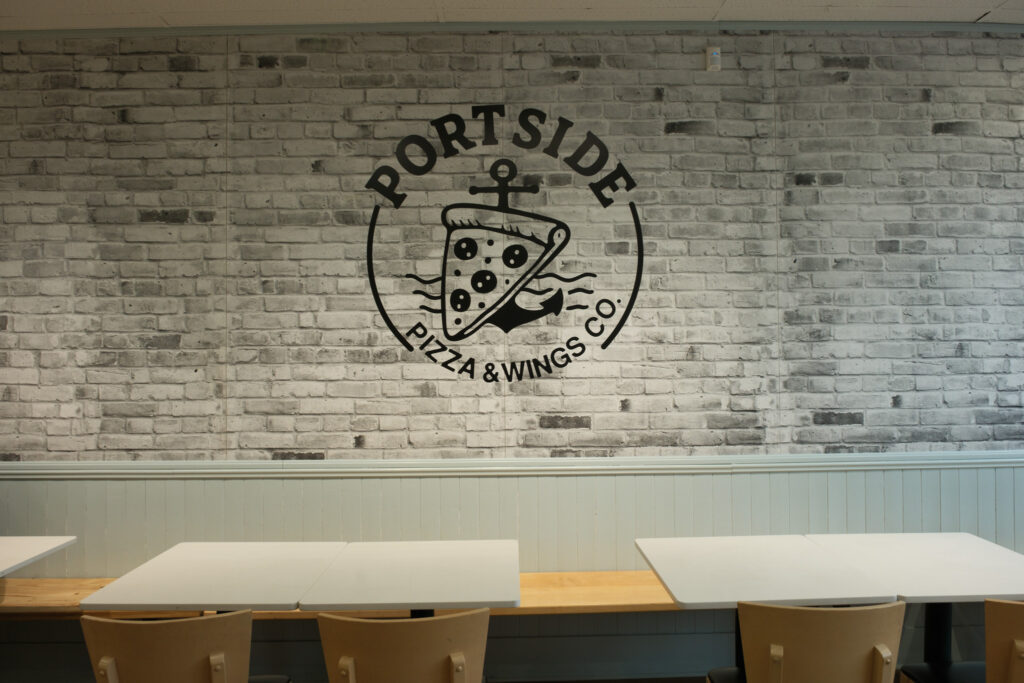
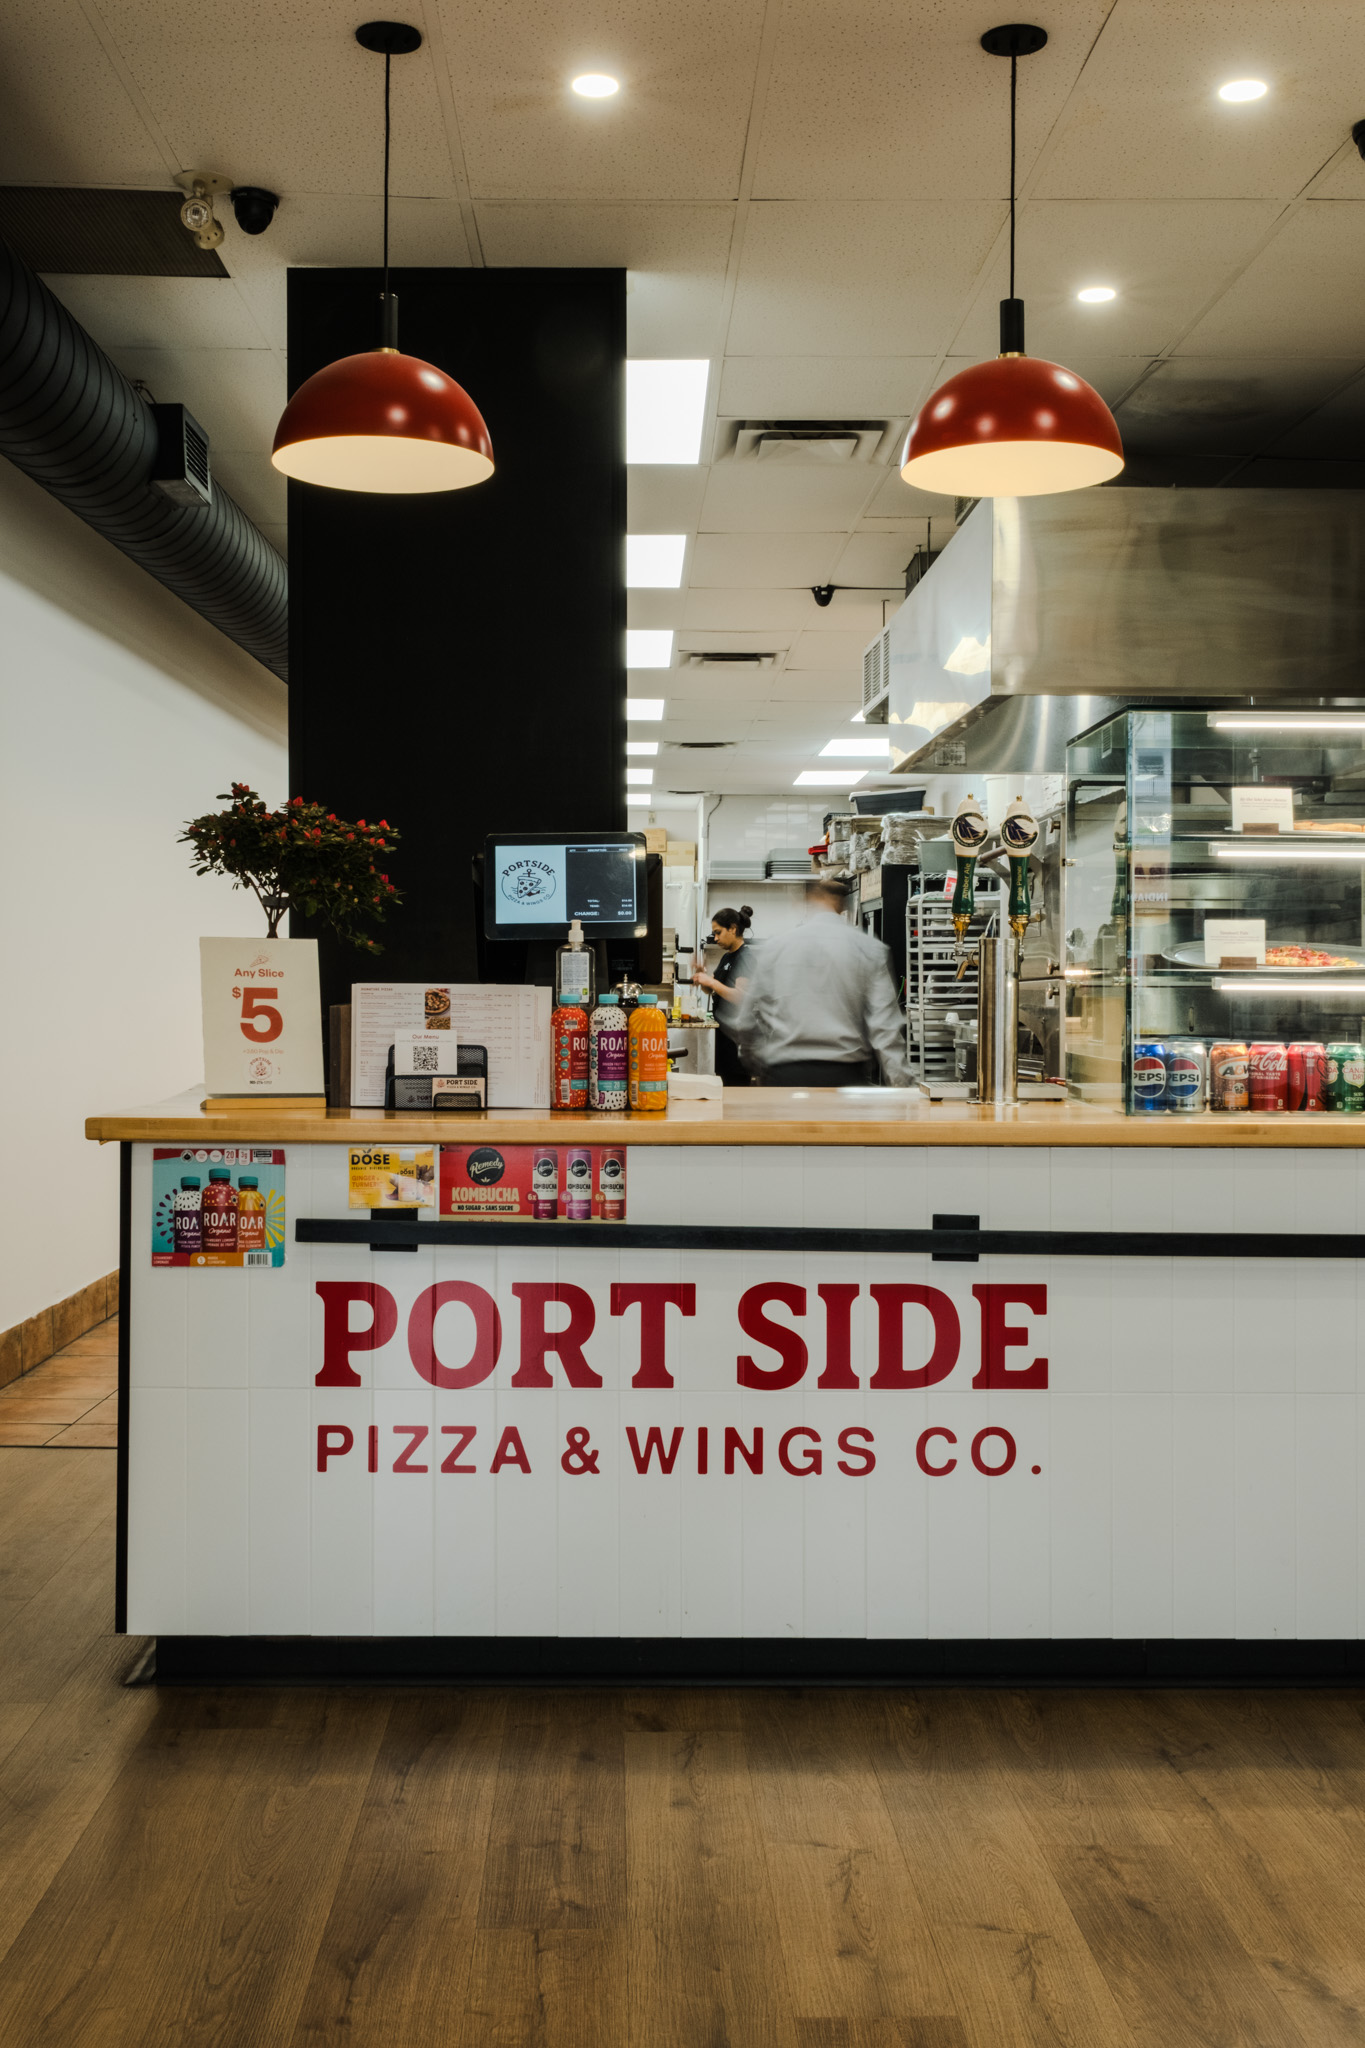
When we shaped Portside Pizza & Wings in Port Credit, we built the interior from the brand up. Port Credit is water, movement, and energy, so the whole identity is anchored in maritime symbols — an anchor and waves — carried from the logo straight through to the finishes of the space. The logo is not a sticker added at the end; it is the thread the room is built around. That is what keeps a small neighbourhood shop from feeling like a template.
The room has to work before it looks good
A beautiful room that fights the people using it is not a design. It is a set. Before we choose a single finish, we work out how the space needs to perform — how guests arrive and order, where a line forms without blocking the door, how food gets from the pass to the table, and how staff move behind the counter without colliding.
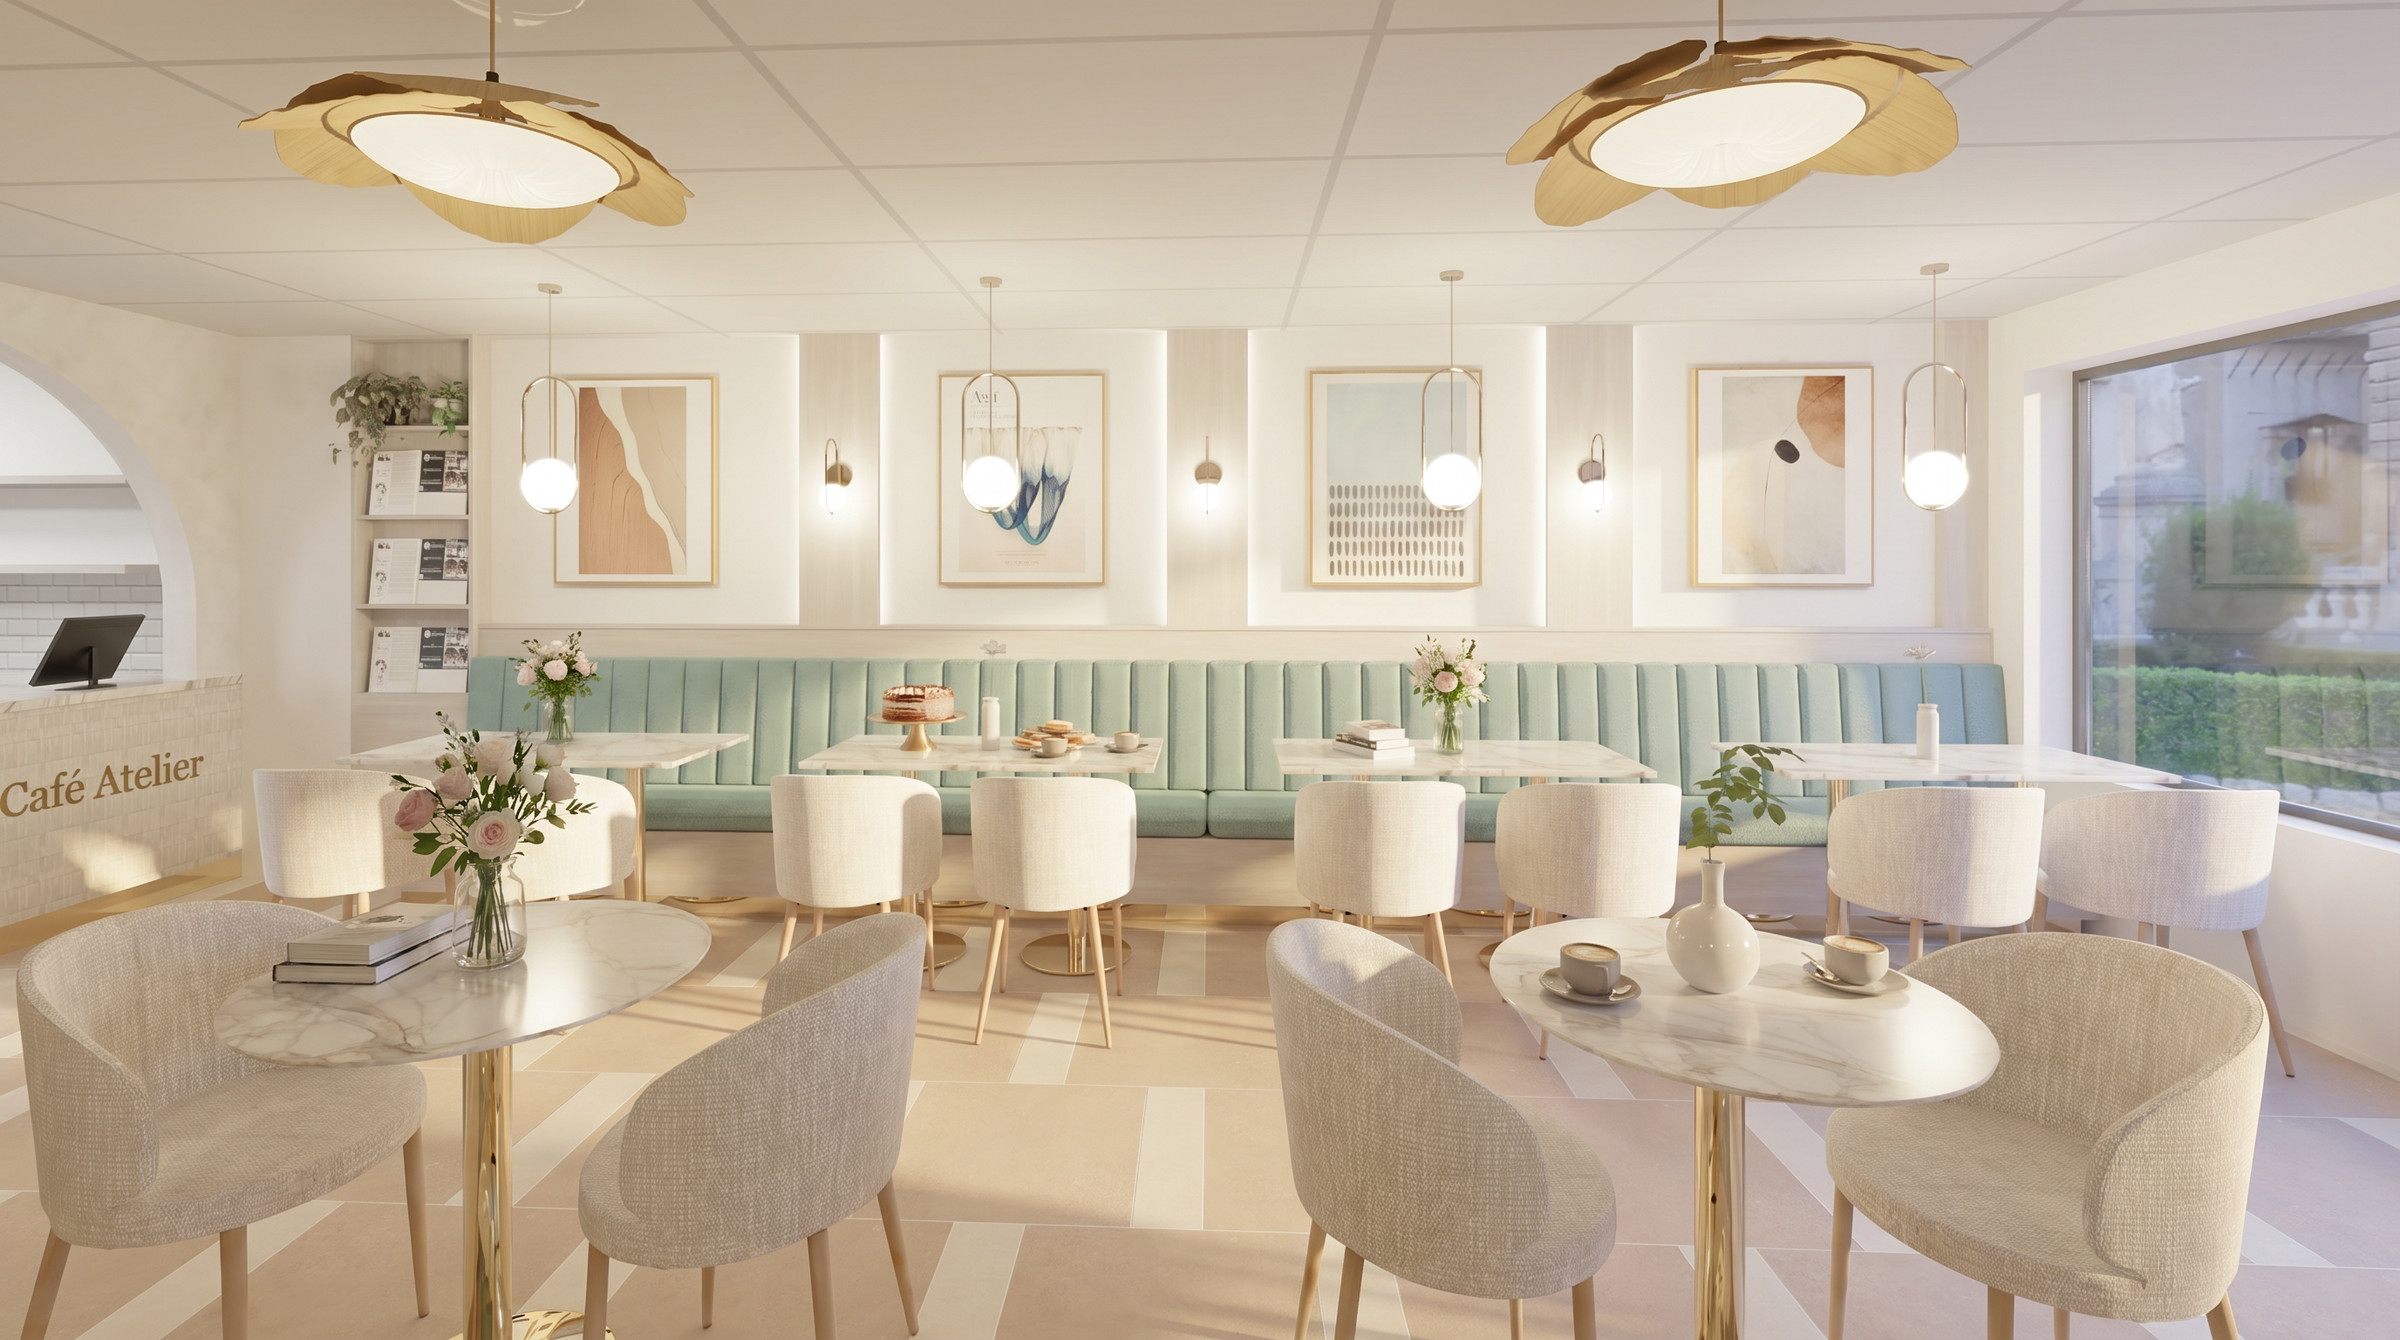
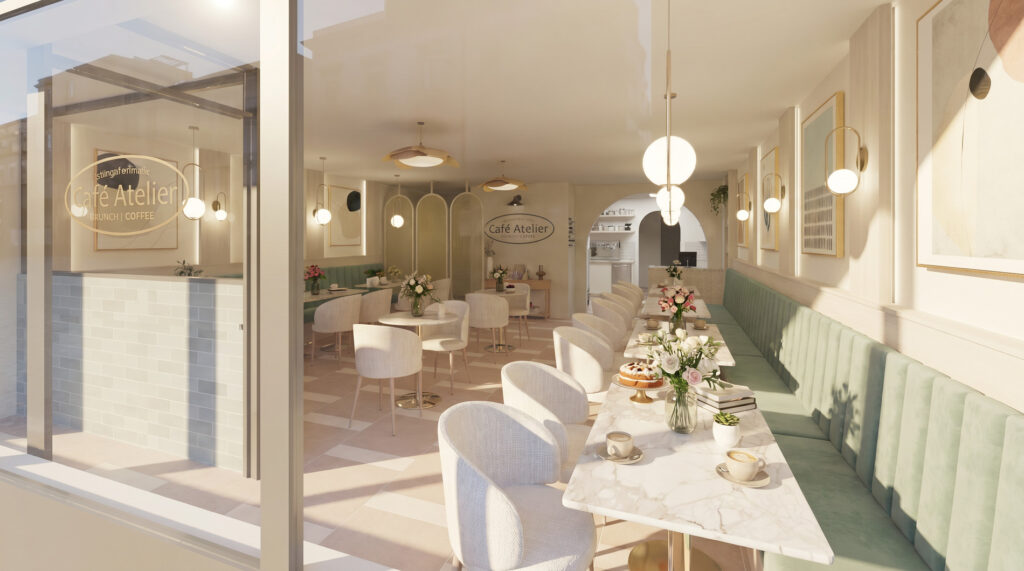
Sometimes the honest move is to take the room back to nothing and start from the light. At Café Atelier in Vaughan, a roughly 1,800-square-foot brunch café, we stripped out the drop ceilings and heavy wood of the former restaurant and rebuilt the room around natural light. The layout came before the palette. Only once the flow worked did the ivory walls, warm oak, and long sage-green velvet banquette have a room worth dressing.
Design for how the space is used every hour
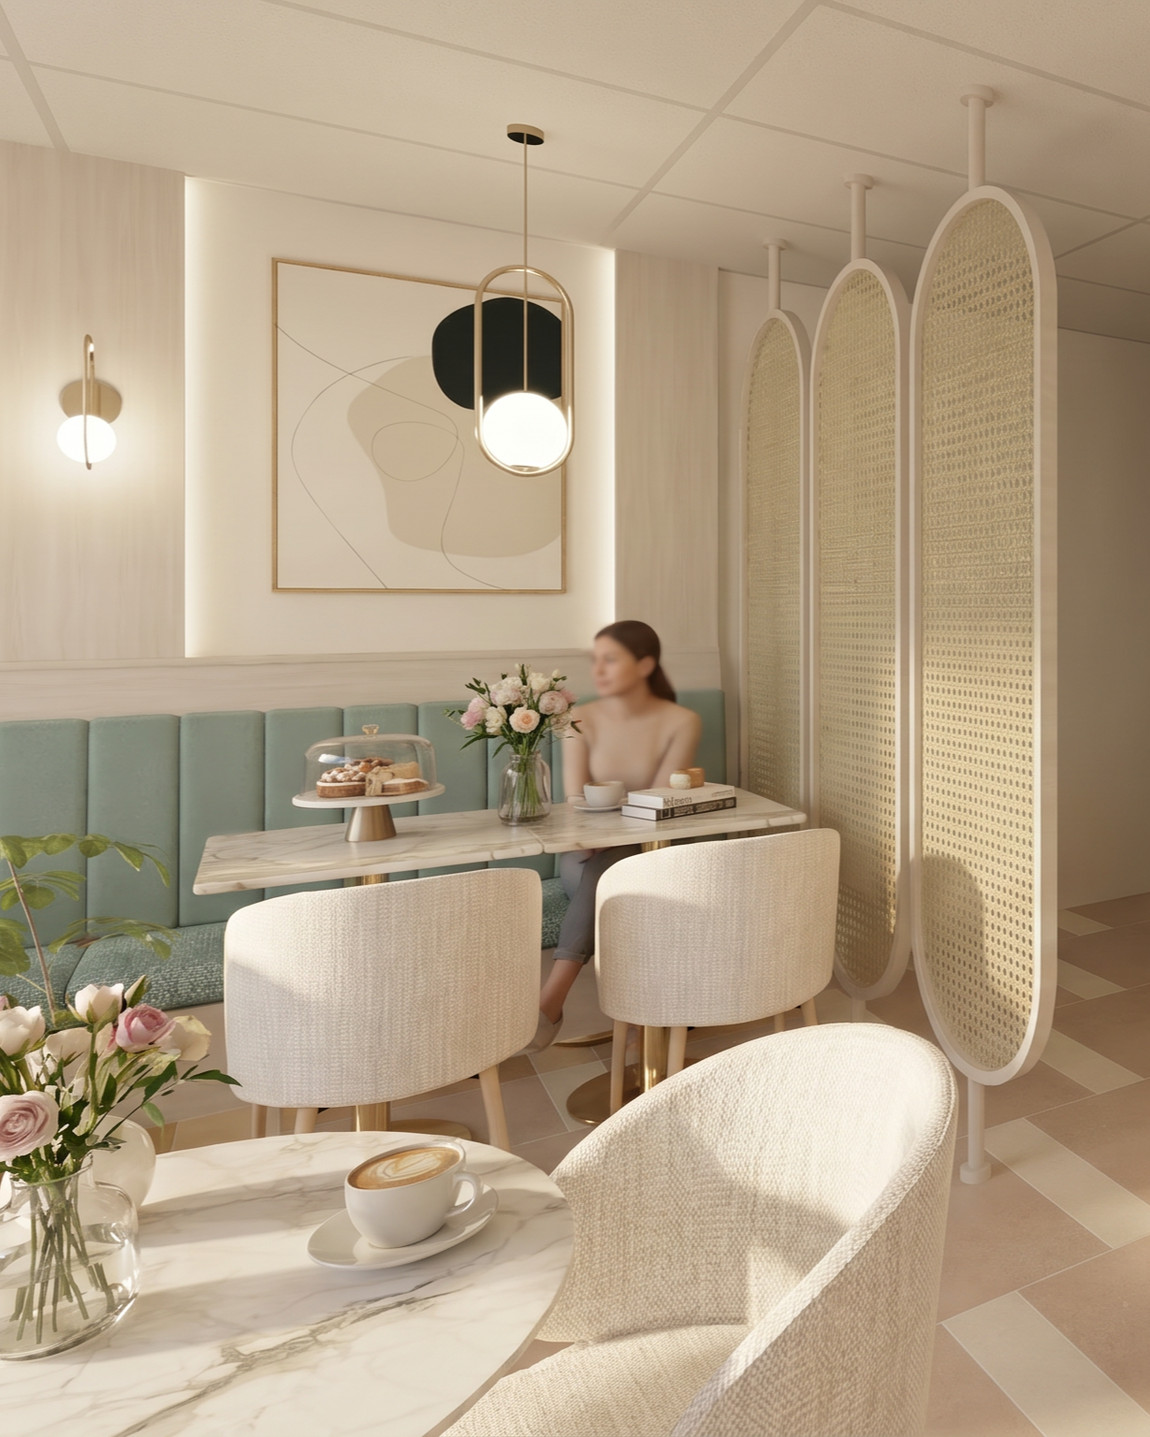
Cafés and restaurants are used differently at 8 a.m. than at 8 p.m., and a good layout quietly serves both. The seating mix matters — a banquette that wraps the room seats more people in less space than loose tables and reads as generous rather than packed, which is why the sage banquette does so much work at Café Atelier. So does the counter, because it is where the ordering, the paying, and the waiting all collide.
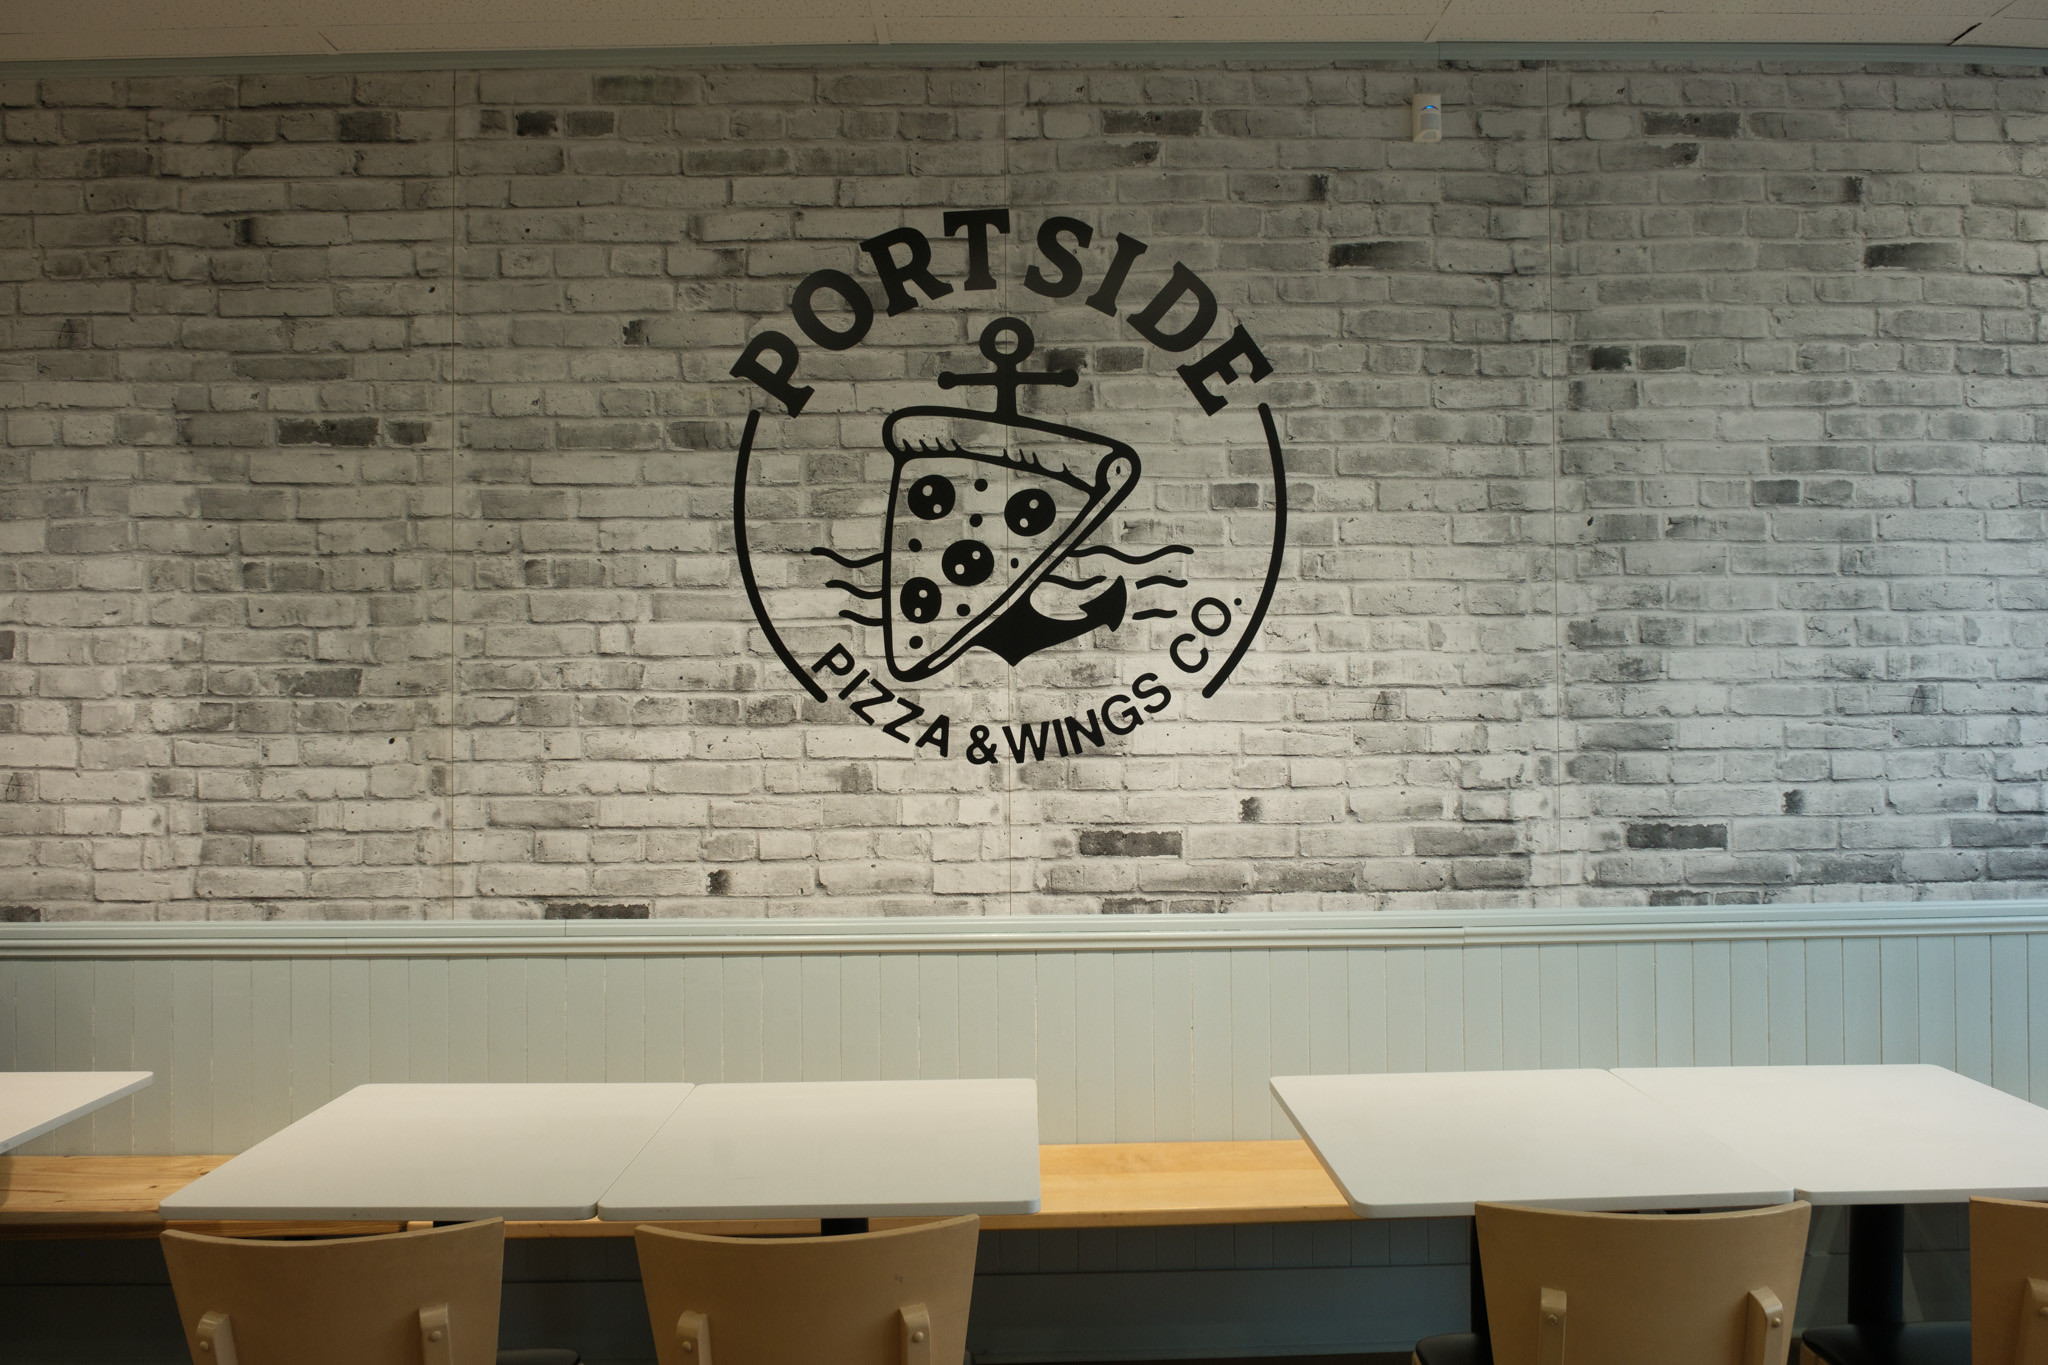
Small operational details are where a plan pays for itself. At Portside, the front chalkboard doubles as the structure for the kitchen pass-through shelving — it hides clutter while keeping a glimpse of the kitchen — and the self-serve station tucks the bins into a tidy display unit instead of leaving them in the open. None of that is visible as “design,” but it is the difference between a room that stays sharp through a rush and one that turns into a pile of cardboard by noon.
Materials that survive a working kitchen and a full house
Hospitality finishes take a beating that a home never sees — spills, heat, foot traffic, cleaning every night. The right material in a café is not just the one that photographs well; it is the one that still looks right after a year of service. That is why the palettes we choose pair character with durability: the Calacatta marble bistro tables and brass pedestals at Café Atelier for the front-of-house moments, and the whitewashed brick, tile, and walnut at Portside for the surfaces that get touched a hundred times a shift. Choosing finishes with the working reality in mind is where cutting a corner shows up fastest.
Permits, landlord work, and the trades
A restaurant fit-out is a construction project, not just a decorating job, and in the GTA that usually means a building permit, coordination with the landlord’s base building, and a health-unit review for anything touching food service. Those approvals sit on your schedule whether or not you planned for them, so it helps to have the drawings, the trades, and the timeline handled by people who do this regularly. This is the part owners most often underestimate — the design is only half of it; getting it built, permitted, and open on time is the other half.
How Studio Kimi approaches café and restaurant projects
We are a boutique interior design studio based in Oakville, working across the GTA, and we handle hospitality projects end to end — brand and concept, space planning, construction drawings, and the finish and furniture selections, through to project management and procurement. On Café Atelier we ran the whole thing as a design-build project: concept, custom millwork, lighting, and construction under one roof, so the room that opened matched the room we drew. You can see more of this work on our hospitality design and commercial interior design pages, or across the full project portfolio. If you are planning a café, restaurant, or bar, get in touch and we will talk through the space, the brand, and the budget.
Frequently asked questions
How much does it cost to design and build a café or restaurant?
It depends on the size of the space, the condition it starts in, and how much of the base building has to change. A cosmetic refresh of a working kitchen costs far less than gutting a raw shell and adding ventilation, plumbing, and seating. The most useful first step is a walk-through and a realistic budget conversation before any drawings start, so the design is shaped around what the number can actually deliver.
Do I need a permit to renovate a restaurant in the GTA?
Usually, yes. Most restaurant and café fit-outs need a building permit, and food-service spaces also answer to local health-unit requirements. The exact approvals depend on the municipality and the scope of the work, so it is worth confirming early — the approvals sit on your schedule, and starting the drawings with them in mind avoids surprises later.
Should the branding and the interior be designed together?
They work best when they are. When the brand is decided first, every finish, sign, and layout choice has something to answer to, and the result feels intentional rather than assembled. At Portside we developed the brand identity and the interior together, which is why the maritime concept reads consistently from the logo to the finishes.
How long does a café or restaurant build take?
For a typical fit-out, the design and drawings usually run several weeks, and construction depends on the scope and how much base-building work is involved. Permits and landlord approvals can add time on top of that. A clear schedule set at the start, with one team coordinating the trades, is the best way to keep an opening date realistic.
Do you work outside Oakville?
Yes. We are based in Oakville and work on hospitality and commercial projects across the GTA — Café Atelier is in Vaughan and Portside is in Port Credit, Mississauga. If your space is in the region, we can help.
See a café built from the brand up in Portside Pizza & Wings, Port Credit.
Ready to start?
Hospitality work is not only restaurants. Here is what designing a boutique hotel actually involves.
For a worked example of one of these fit-outs end to end, see how a dark, dated restaurant in Vaughan became a bright brunch cafe.