
Hospitality & Commercial · Studio Kimi Journal
Most of what is written about restaurant interiors is written for diners. This is written for the person signing the lease.
A fit-out is a construction project with a rent clock running against it, and the decisions that decide whether it opens on budget are made in the first three weeks, long before anyone picks a tile.
The clock starts at the lease, not at the drawings
From the day you take possession, you are paying for the space whether it is trading or not. That single fact reorders everything. A GTA restaurant or cafe fit-out in a shell or a previous food-service unit typically runs three to six months from first measure to opening, and the largest chunk of that is not construction — it is drawings, landlord approval and the municipal permit. Design that starts late does not just delay the opening; it burns rent.
The practical move is to run the landlord’s approval and the city’s permit as two parallel tracks from the beginning, because they want different things. The landlord wants to see that you are not touching base building, structure or the demised envelope in ways the lease forbids. The city wants a code-compliant set: occupant load, exiting, washroom count, barrier-free access, and the mechanical case for your kitchen exhaust.
What actually drives the number
In our experience across cafe and restaurant work in the GTA, the cost is concentrated in a short list, and almost none of it is the part guests photograph:
- Kitchen exhaust and make-up air. The single biggest swing item. A unit that already has a commercial hood, a grease duct and a roof path is a fundamentally cheaper deal than one that does not, and the difference is not close.
- Plumbing that has to move. Relocating a floor drain or a grease interceptor means cutting slab. Keeping the wet wall where it is can save more than every finish decision combined.
- Electrical capacity. Equipment schedules quietly demand a service upgrade. Find out what the panel can carry before you buy the equipment, not after.
- Washrooms and barrier-free. Occupant load drives fixture count, and barrier-free requirements drive the room size. This is the item most often discovered late.
- Millwork. Counters, bars and back-of-house casework are the largest single trade package on most cafe jobs, and they carry the longest lead time.
Phasing around a business that is still trading
Refits of an operating restaurant are a different exercise from a shell. If the doors stay open, the work has to be cut into shifts that end with a room that can serve food the next morning: dust barriers, a nightly clean-down, and a sequence that never leaves the kitchen without exhaust or the room without egress. It is slower per hour and it protects revenue. Deciding between a phased refit and a closed-door blitz is a business decision, not a design one — the honest version of it compares the cost of the extra construction weeks against the cost of the closed days.
Brand into space, not brand onto space
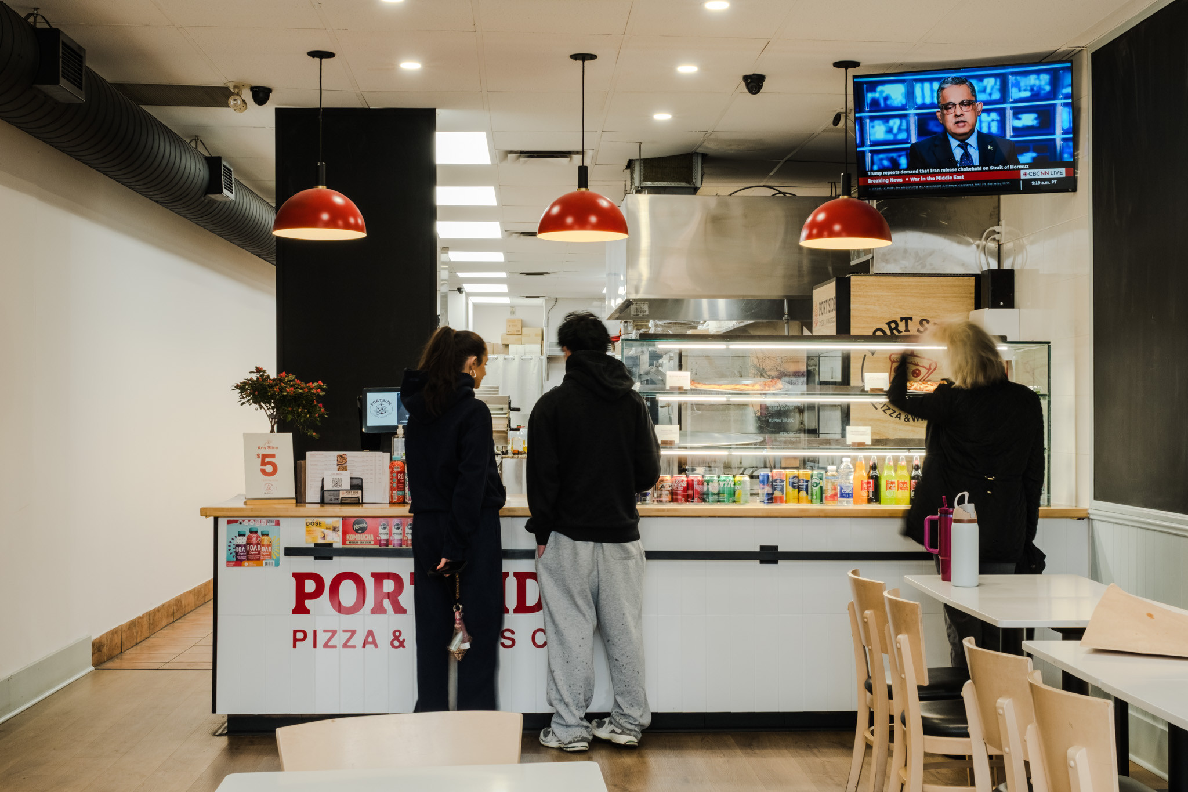
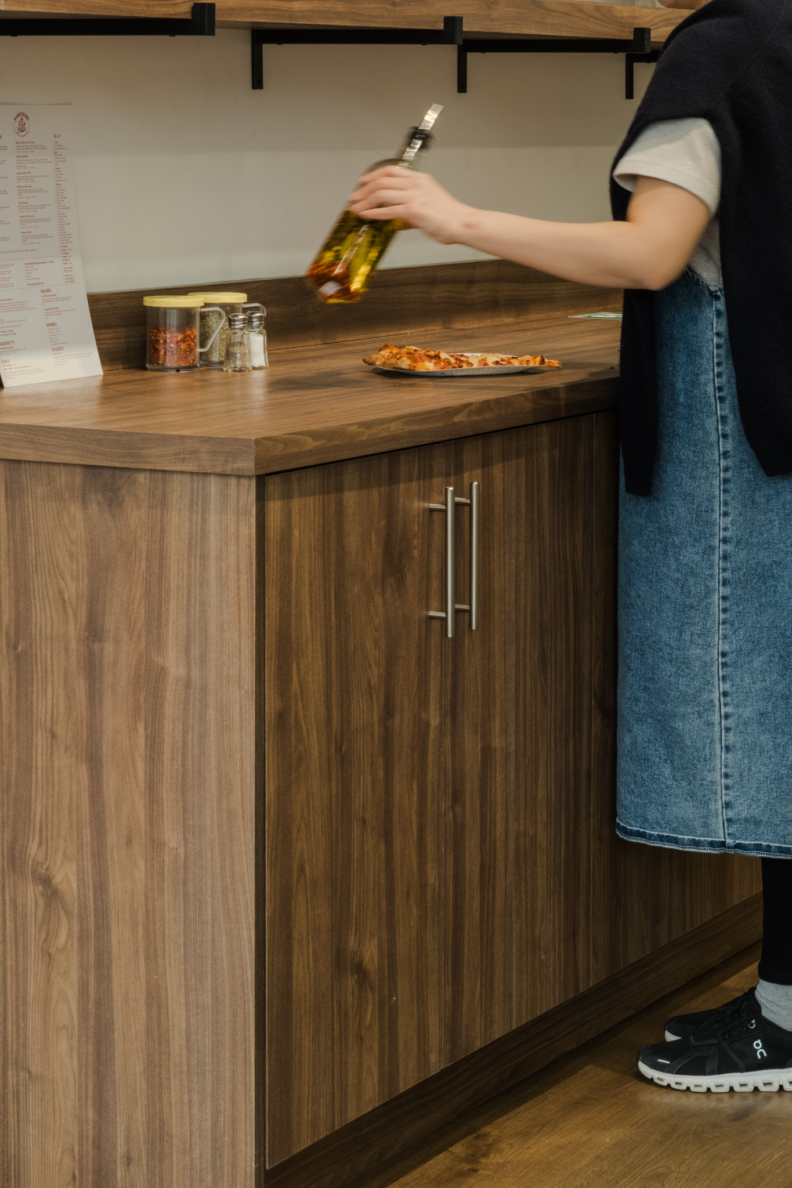
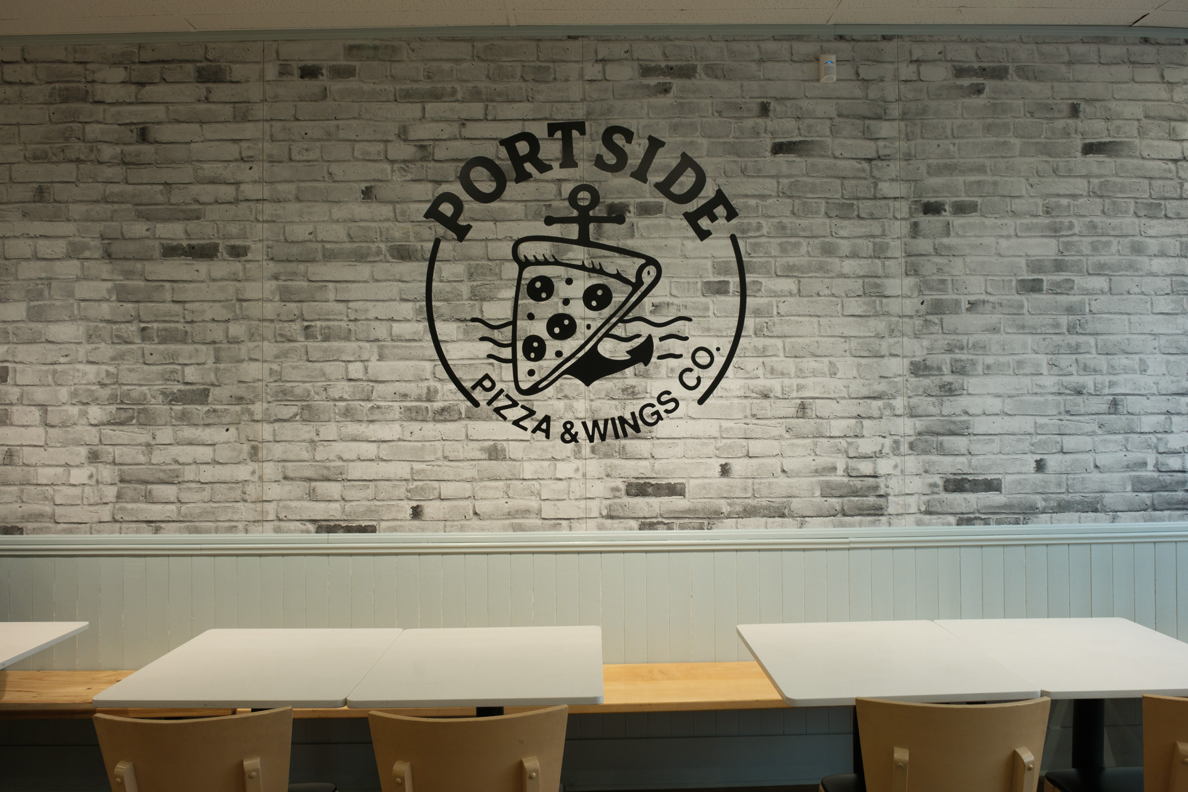
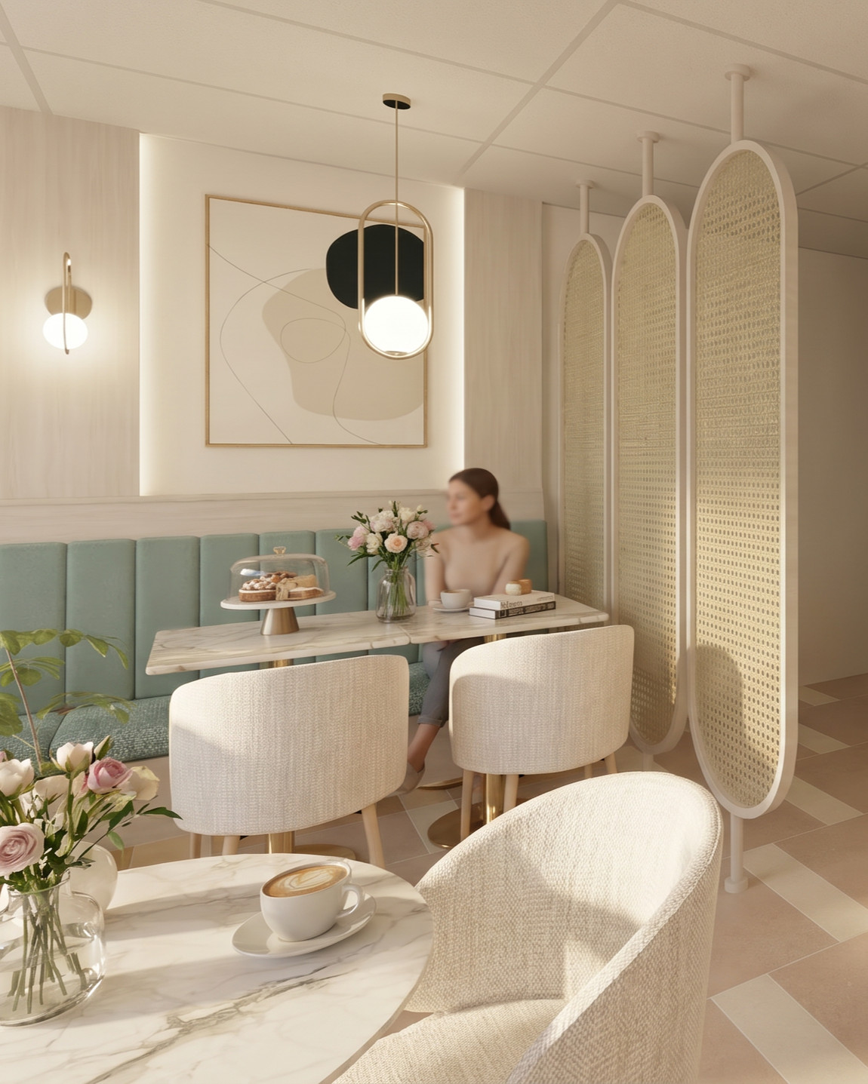
At Portside Pizza & Wings in Port Credit, the identity is built into the room rather than applied to it: the logo lives as a mural on whitewashed brick, the service counter is white tile with the lettering set into it, and the walnut condiment counter doubles as the window-side seat. At Cafe Atelier, the arched cane screens and the long banquette do the work that signage usually does. The reason this matters commercially is simple: printed graphics date and get replaced, and millwork does not.
What an owner should have before construction starts
- An equipment schedule signed off by the operator, not the designer — every service, drain and clearance follows from it.
- A permit set that matches the equipment schedule, so the mechanical case does not have to be reopened.
- Landlord approval in writing, including anything visible from outside the demised premises.
- Long-lead items ordered: millwork, custom lighting, any imported tile.
- A phasing plan if you are trading through it.
We work as a design-build studio, so the drawings and the build sit with one team — which on a fit-out mostly means the permit set, the equipment reality and the trade sequence are reconciled before anyone is standing on site waiting. More on how we approach this work is on our hospitality design page, and there is a broader piece on cafe and restaurant interior design in the GTA.
Common questions
How long does a restaurant fit-out take in the GTA?
Typically three to six months from first measure to opening. Design and approvals usually take longer than the construction itself, and the permit is the item most likely to move the date.
What is the biggest cost driver in a restaurant fit-out?
Kitchen exhaust and make-up air. A unit that already has a compliant hood, grease duct and roof path costs substantially less to fit out than one where that has to be built from nothing.
Can we stay open during the work?
Sometimes, and it is a business decision rather than a design one. A phased refit costs more in construction time but protects trading revenue; a closed-door build is faster and cheaper to construct but has no income against it.
Who deals with the landlord and the city?
We prepare the drawings and the permit set and coordinate both approvals in parallel. The lease itself stays with the tenant and their lawyer.
If you are looking at a unit and want a straight read on what it will take, start a conversation before you sign.
To see the decisions above play out on a real project, read our case study on turning a dark restaurant into a bright cafe.
Fitting out a clinic works to a different rulebook again — designing a clinic or medical space covers what changes when infection control and patient flow drive the plan.