
The Role · Studio Kimi Journal
Most people picture cushions and paint decks. The actual job is a long sequence of decisions, made early, in an order that stops them contradicting each other later.
The honest answer is that an interior designer spends very little time choosing things and most of it deciding the order in which things get chosen. That sounds like a technicality. It is the whole job. A kitchen where the stone was picked before the cabinet colour looks different from one where it happened the other way round, and the difference is not taste — it is which decision was allowed to constrain the other.
So rather than describe the role in the abstract, here is what it actually consists of, using two projects whose finished work is published: Erin Mills, a kitchen we designed and built in Mississauga, and Café Atelier, a brunch café in Vaughan.
First, working out what the space is actually for
Before anything is drawn, the work is interrogation. How many people cook at once. Where the mail lands. Whether the island is for eating or for staging. Which of the current annoyances are layout problems, and which are just tired finishes sitting on a plan that already works.
This stage is unglamorous and it is where the money is either saved or lost. A layout change decided in week two costs a conversation. The same change decided after cabinetry is ordered costs cabinetry.
Then, the decisions that constrain everything else
A small number of choices set the rules for all the rest. In a kitchen it is usually the counter material and the cabinetry, because between them they fix the palette, the reflectivity of the room, and how much visual noise the space can carry before it stops feeling calm.
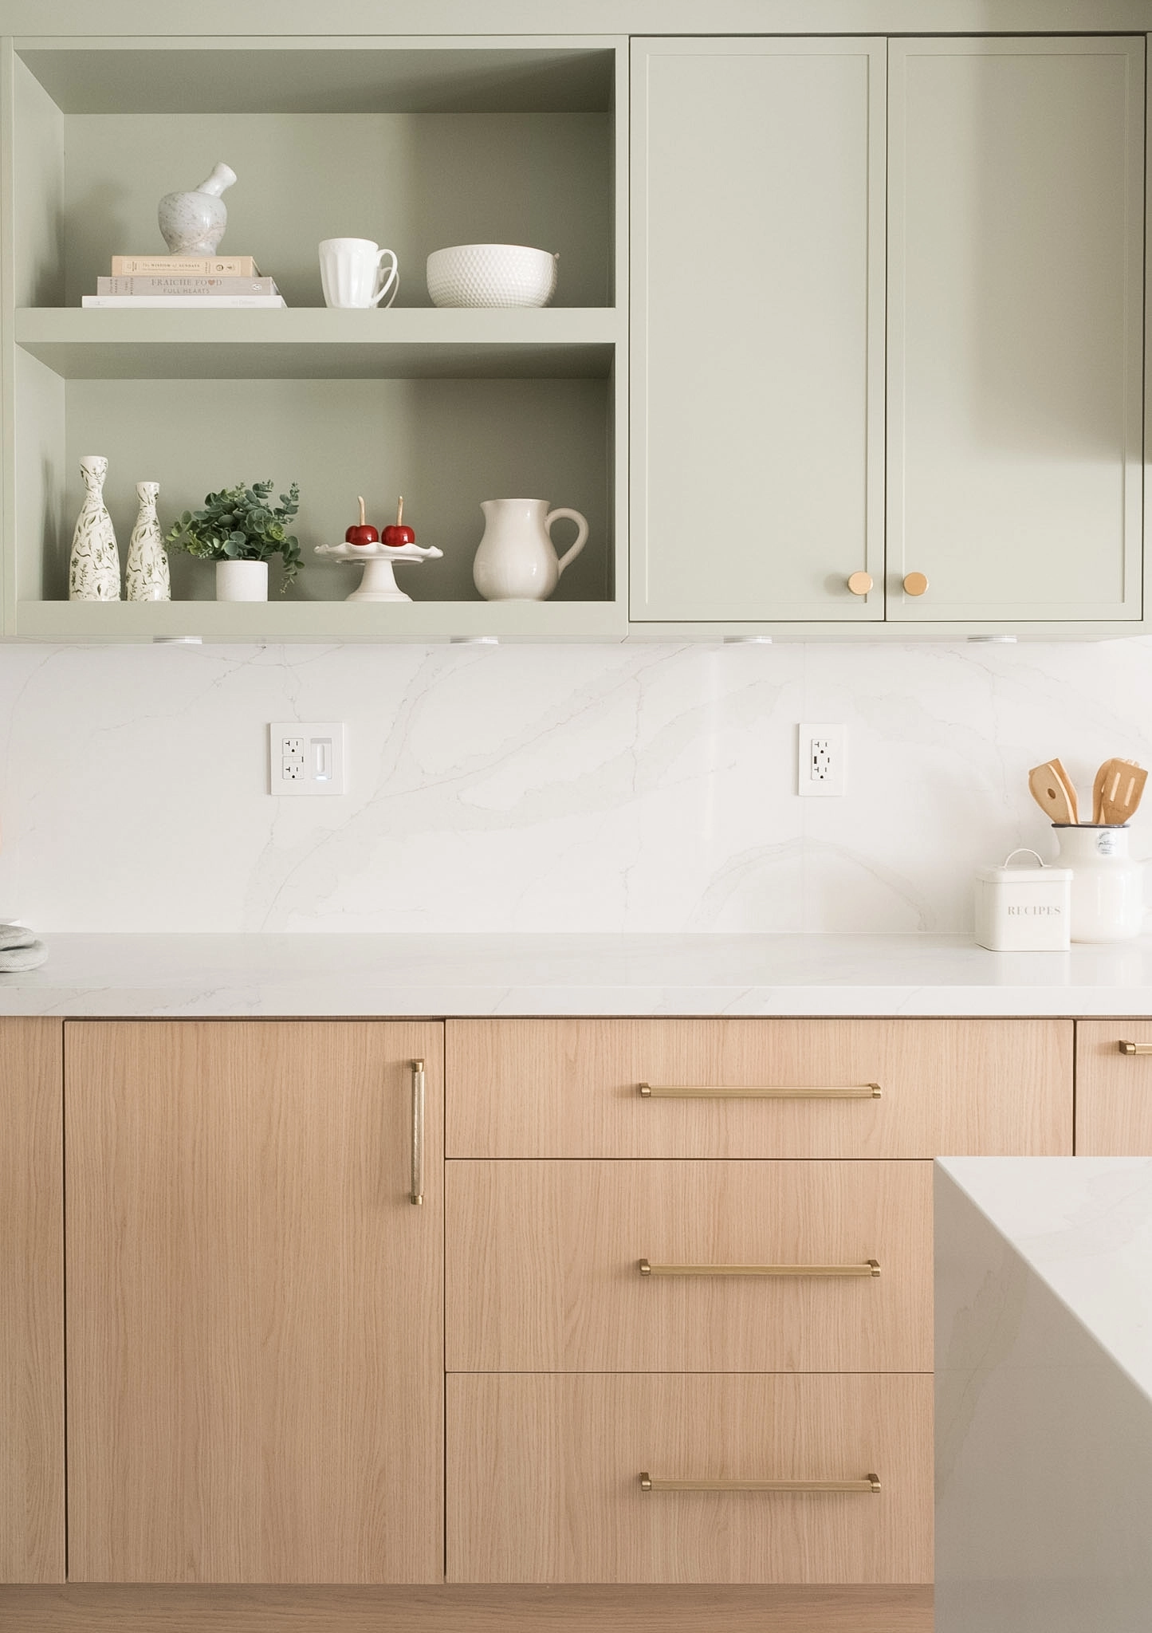
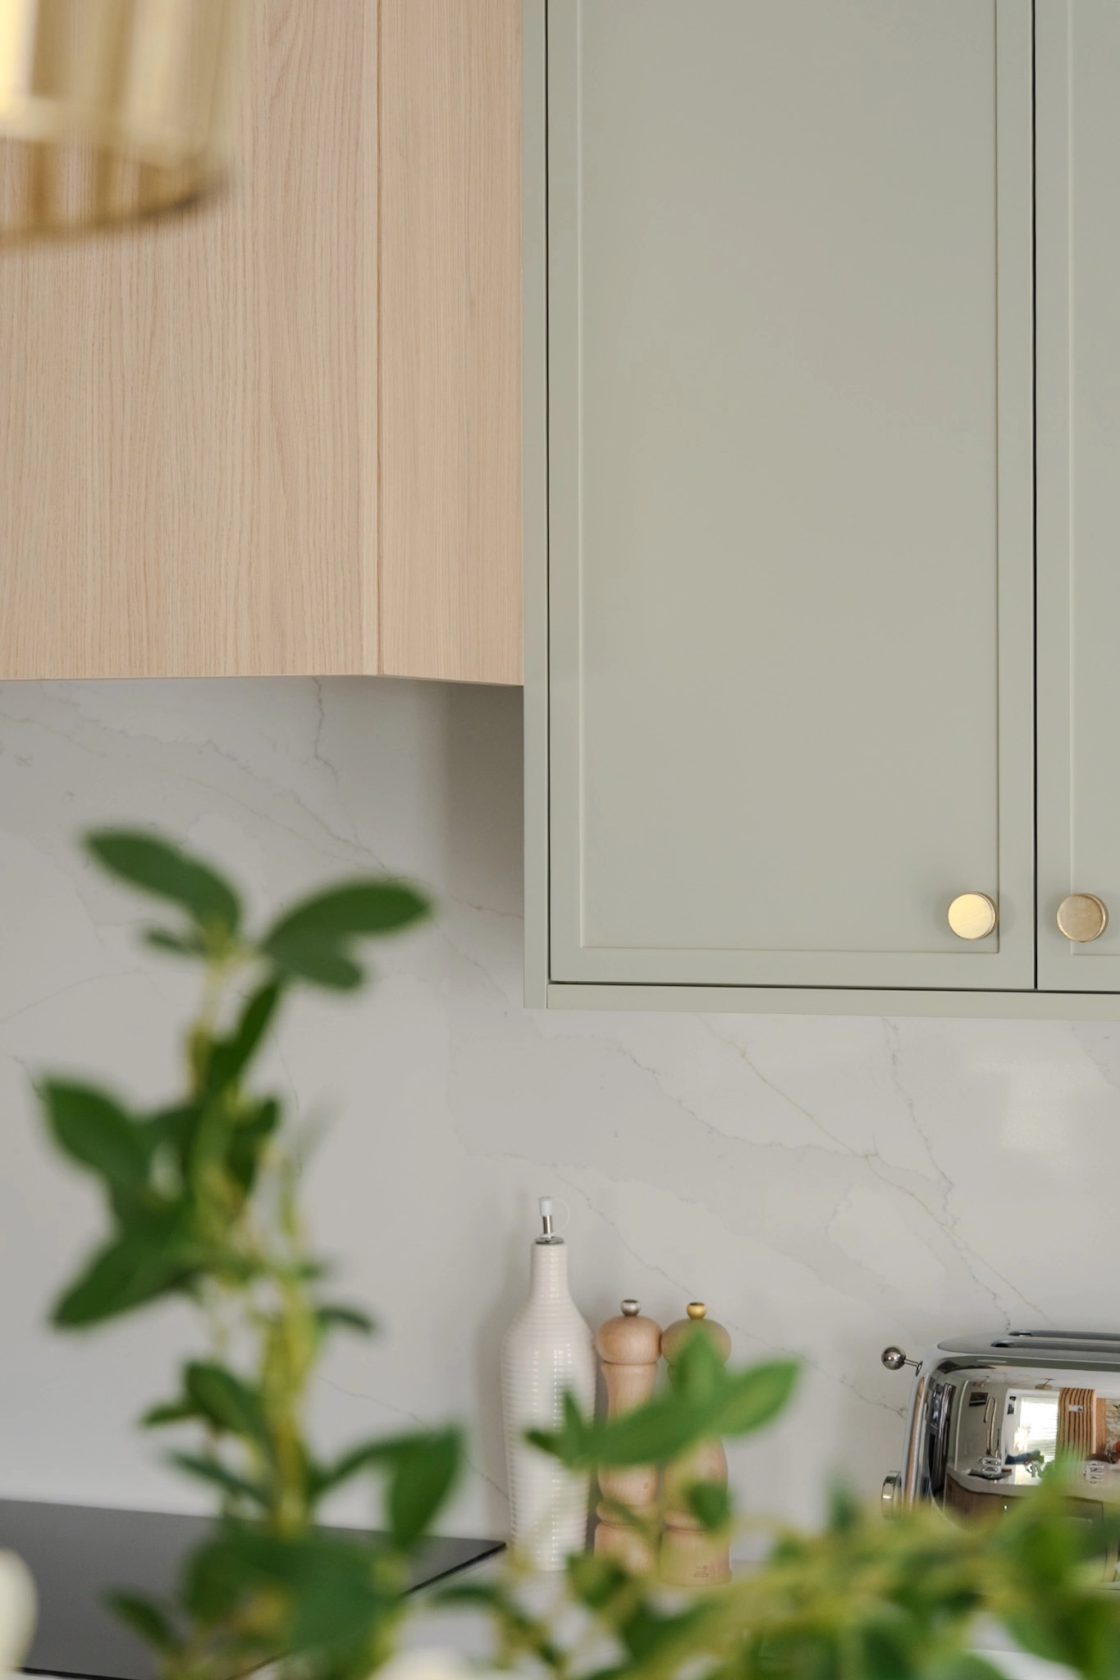
At Erin Mills those two decisions were sage-green uppers against natural white-oak lowers, with the quartz counter carried straight up the wall as one continuous surface. That last part is the decision people notice without being able to name it: no grout lines, no tile joint at the counter, nothing chopping the wall into pieces. It reads quiet because there is genuinely less happening.
Drawing it, so that other people can build it
A design that exists only as an image is not finished. It has to become dimensions: cabinet runs, appliance clearances, where the outlets sit so they do not land in the middle of a slab, how the hood is supported, which wall is thick enough to take what is being hung on it.
This is the part clients rarely see and the part trades work from. It is also where a designer is either useful or expensive, because every dimension left undecided on paper becomes a decision made on site by whoever happens to be standing there.
Specifying, which means naming the actual thing
A specification is not a mood board. It is a list of real products with real model numbers, real finishes and real lead times, checked against one another. Two brasses chosen separately will not match. A stone slab is a physical object with a size, so a run longer than the slab has a seam, and where that seam falls is a decision somebody has to make on purpose.
Lead times belong here too. An item that arrives eleven weeks late does not only delay itself; it delays the trade that comes after it, and then the one after that.
Different building, same job
None of this is only domestic. Café Atelier was a dark, dated restaurant of roughly 1,800 square feet in Vaughan, rebuilt as a light room: the drop ceilings and heavy wood taken out, ivory walls and warm oak in, and a sage-green velvet banquette run around the perimeter so a compact footprint seats properly without feeling crowded.
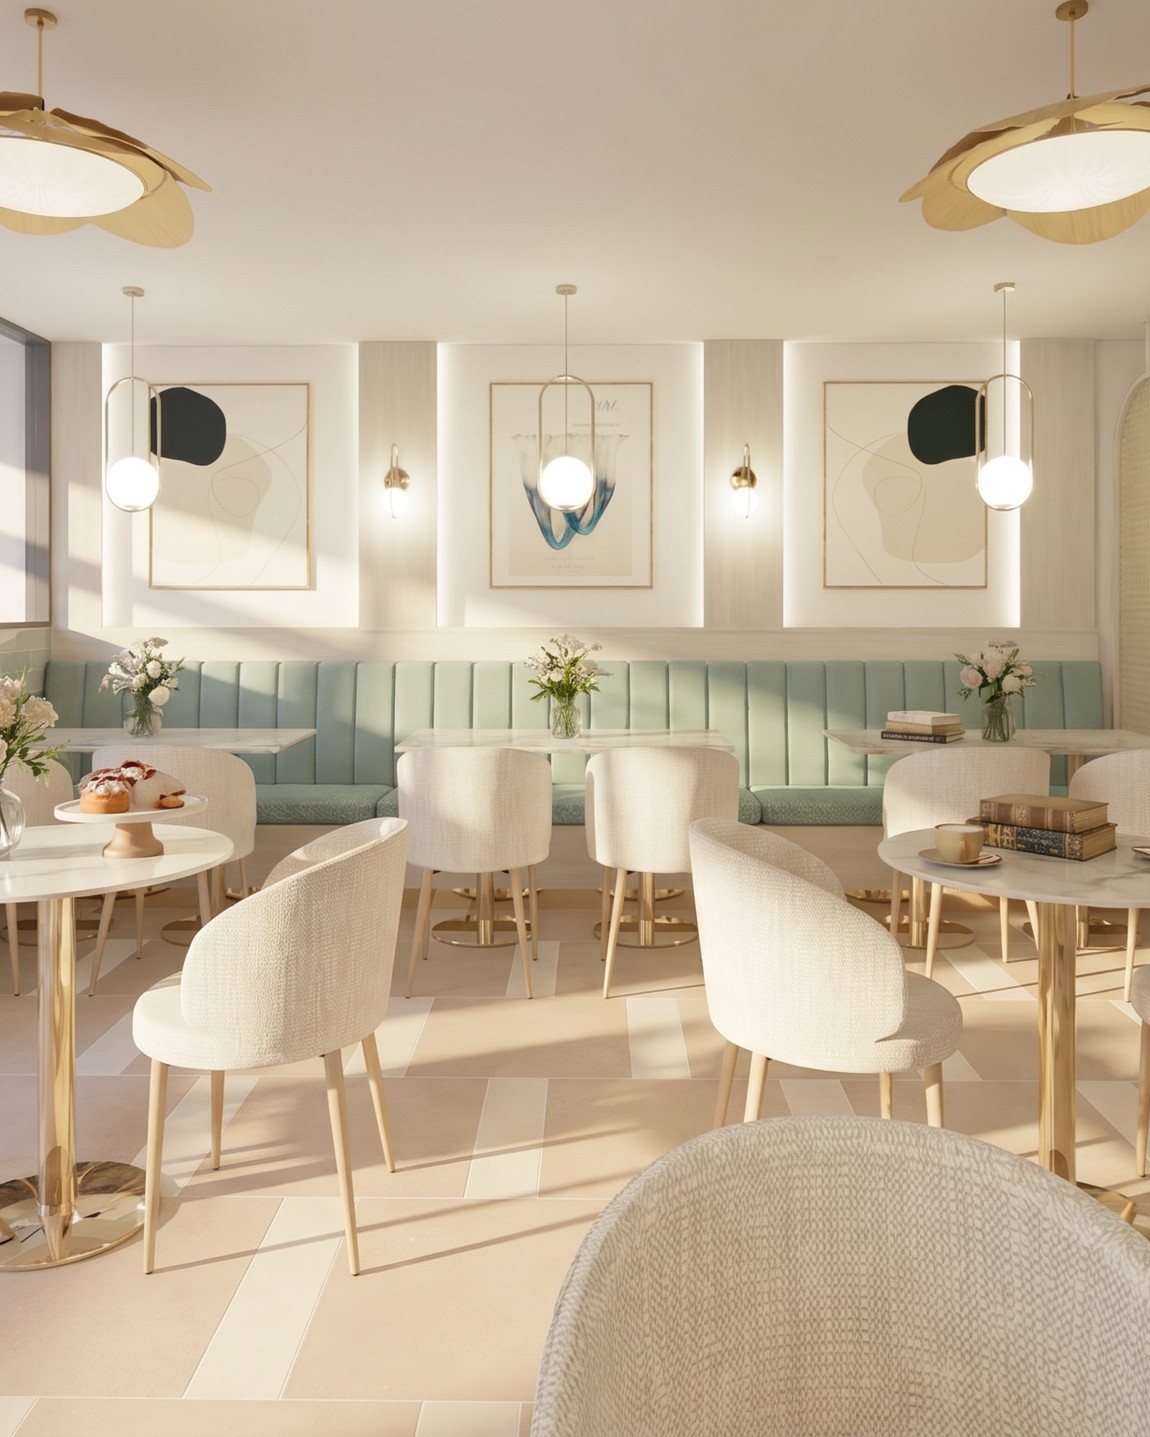
The commercial constraints are different — seat counts, service routes, how quickly a banquette can be wiped down — but the sequence is identical. Understand the use, fix the decisions that constrain the others, draw it, specify it, then protect it while it gets built.
And then protecting those decisions during construction
Drawings meet reality, and reality asks for substitutions. A finish is discontinued. A slab arrives with different movement than the sample. Something behind a wall is not where anyone thought it was.
Most of a designer’s construction-stage work is deciding which of those substitutions are harmless and which quietly unravel an earlier decision. Swapping one matte white for another is nothing. Swapping the counter material after the backsplash detail was designed around a single continuous surface is not a swap at all — it is a redesign, arriving disguised as a small question.
What it is not
It is not shopping, and it is not decorating. Those are real trades, but they begin after the layout, the drawings and the specifications are settled. If you want that distinction properly drawn, we wrote about designer versus decorator separately.
It is also not a single meeting where you are shown a finished room. It is a process with a shape, and the shape is the value: ours is set out on our process page, and described stage by stage in what to expect from the interior design process.
Frequently asked
What does an interior designer actually do?
They establish how a space needs to work, make the decisions that constrain every later decision, produce the drawings trades build from, specify real products with real lead times, and then hold those decisions together through construction. Selecting finishes is one part of it, near the middle.
Do I need an interior designer for one room?
Often, yes. Single rooms are where sequencing mistakes are most expensive, because one room usually means one attempt at the layout and no second trade visit to correct it. Scope the engagement to the room rather than the house.
What is the difference between an interior designer and an interior decorator?
A decorator works with the space as it stands, using furniture, colour and textiles. A designer can change the space itself: layout, walls, millwork, lighting, and the construction drawings that make those changes buildable.
When should I bring a designer in?
Before anything is ordered, and ideally before anything is demolished. The decisions with the largest effect on the result are the earliest ones, and they are the cheapest to change while they are still on paper.
Does an interior designer manage the trades?
It depends on the arrangement. Some engagements stop at design and specification; a design-build arrangement, which is how Erin Mills and Café Atelier were both delivered, keeps the design and the construction under one roof.