
What’s New
Six things crossed our desk this week, and most of them were about sound. Not the equipment itself, but the rooms around it: what the walls are made of, what the ceiling does, where the speaker sits. It is a useful turn, because acoustics are decided early, in the drawings, long before anyone chooses a sofa.
The listening room moves out of the bar and into the house
Design Milk gathered five rooms built for one purpose, sitting still and hearing music properly. A New York room hides its acoustic panels behind cream plaster, a Rotterdam bar pairs poured concrete with cork walls, and a Nashville penthouse wraps its seating in micro-perforated walnut. For us the interesting part is residential. Most finished lower levels in the west GTA are still drawn around a television wall. A listening room asks for better materials and better planning: soft or perforated surfaces over acoustic backing, cork or wool underfoot, shelving sized for records, and a ventilated cabinet for the equipment. Read it on Design Milk
Paris puts the speaker on a pedestal
Azure’s report from Paris Design Week and Maison&Objet names audio as the thread through the fair, with sculptural speakers from established French makers and young studios shown the way you would show a lamp or a side table. Once a speaker is an object worth looking at, the millwork around it changes job. It stops hiding the equipment and starts framing it, which means the speaker positions belong on the elevation drawing, not in a note for later. Read it on Azure
A garage becomes a two storey dining room
Hayhurst and Co reworked a narrow 1970 townhouse in north London by cutting a triple height void through the middle of it. The old low garage became a double height dining room under a folded timber ceiling, and that ceiling does two things: it echoes the curve of the stair, and it breaks up sound so a tall room does not ring. Plenty of GTA great rooms have exactly this problem. A ceiling that carries some of the acoustic load is a more elegant answer than a rug and hope. Read it on Dezeen
Blackened timber on Cape Breton
RHAD Architects, based in Dartmouth, carved courtyards, terraces and double height rooms out of two plain mass timber volumes on a family waterfront property in Nova Scotia, then clad the house in blackened wood. It is a reminder that a dark exterior does not have to read as cold. Wood keeps the grain and warmth that a black panel loses, and it is worth putting in front of anyone weighing a rear addition, along with an honest conversation about how often it will need refinishing. Read it on Dezeen
Limestone, without the sealing schedule
Ceramiche Keope’s new Grace porcelain takes its look from a limestone quarried in the Dordogne, and it appears in a Dezeen round up of surfaces next to a volcanic rock finish from Dimore and archive wallpapers from Morris & Co. The soft, chalky limestone look is one of the most requested finishes in the ensuites we design. A good porcelain lets a client have it on a shower floor without a maintenance lecture attached. Read it on Dezeen
A radiator that works like a pegboard
Elisa Ossino’s Grid for the Italian brand Tubes is a recycled aluminium panel punched with holes that take hooks, rails, small shelves and mirrors. In a tight ensuite, a towel warmer that also holds the robe and a shaving mirror frees an entire wall. Before we would specify one, the mechanical trade confirms which heating version suits the house. Read it on Dezeen
What We Picked
Our pick is the listening room, and the reason is practical rather than fashionable. Almost everything that makes a room good to listen in is decided at rough in: where the speaker wire runs, what sits behind the drywall, whether the ceiling is flat and hard or broken up. Those choices cost very little while the walls are open and a great deal once they are closed.
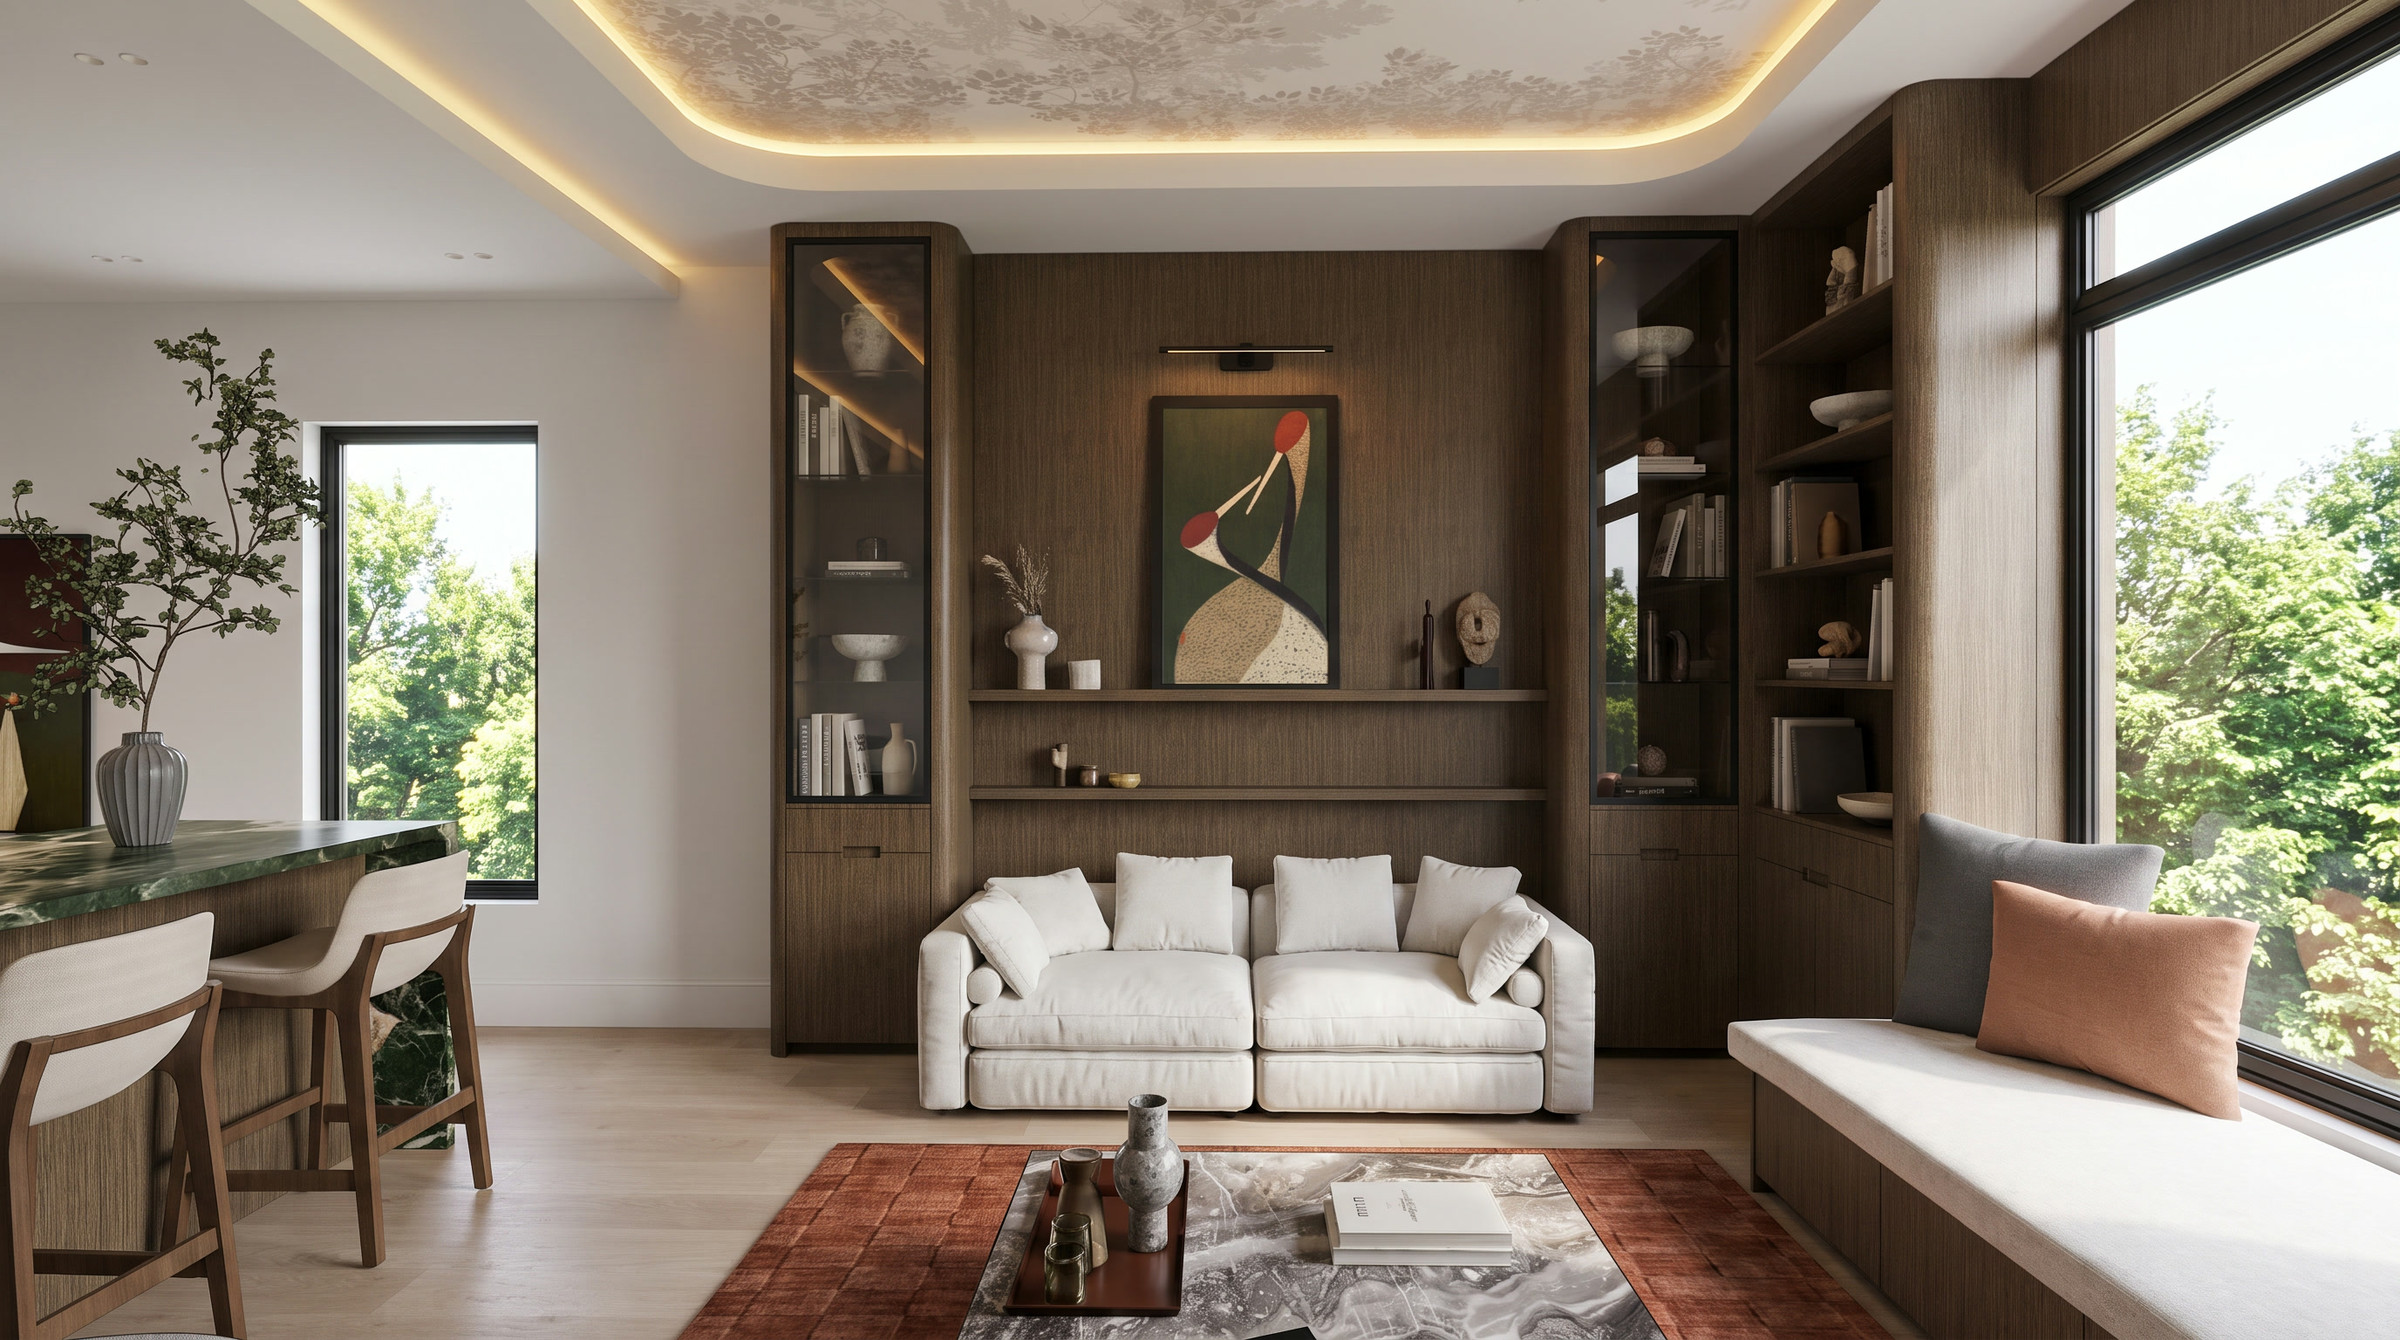
The encouraging part is that a well furnished room is already most of the way there. The upper sitting room in our design for Sixth Lane was never drawn as a listening room, but it behaves like one: full height built ins loaded with books and objects, an upholstered window seat, a deep sofa and a heavy rug. Every one of those surfaces breaks up sound instead of bouncing it back.
If you are planning a lower level or a family room this autumn, add one line to the brief: how do you want this room to sound? The answer changes the drawings in small ways, and those small changes are the ones you cannot add later.
Planning a renovation in Oakville, Mississauga or the west GTA? We would be glad to walk through it with you. Start a conversation