
What’s New
This week most of what crossed our desk was about warmth, and the materials that hold it. Bologna’s tile fair turned toward clay, paint buyers are choosing deep warm colours over cool ones, and the best kitchen we saw this week used one stone and very little else.
Cersaie turns back toward handmade clay
ArchiPanic’s best of Cersaie 2026 reads like a step away from the large, polished slab. Marazzi’s Terracotto takes the uneven colour of handmade terracotta and puts it in a porcelain body made with 60 percent recycled material. Ceramiche Refin’s Myra comes in six warm shades, from pale lime to true terracotta, and one finish shows small pebbles in the surface. Studios such as Faye Toogood with Mutina, and Federica Biasi with Decoratori Bassanesi, push the texture further. For west GTA homes this matters. Real terracotta in a busy mudroom or kitchen means sealing, chipping and more maintenance. A good clay-look porcelain gives the same warmth underfoot without that upkeep. Read it on ArchiPanic
Dark is still in. It just got warmer
Samplize reviewed millions of paint samples ordered from Benjamin Moore, Farrow & Ball and Sherwin-Williams over three years. Warm colours now make up about 69 percent of what people test. The deepest warm shades are growing roughly six times faster than deep cool ones. This matches what we hear in presentations. Clients who are nervous about a dark den or powder room usually relax once the dark is a brown-black or a deep olive instead of a navy. Read it on Design Milk
A new kitchen set into an 1885 house
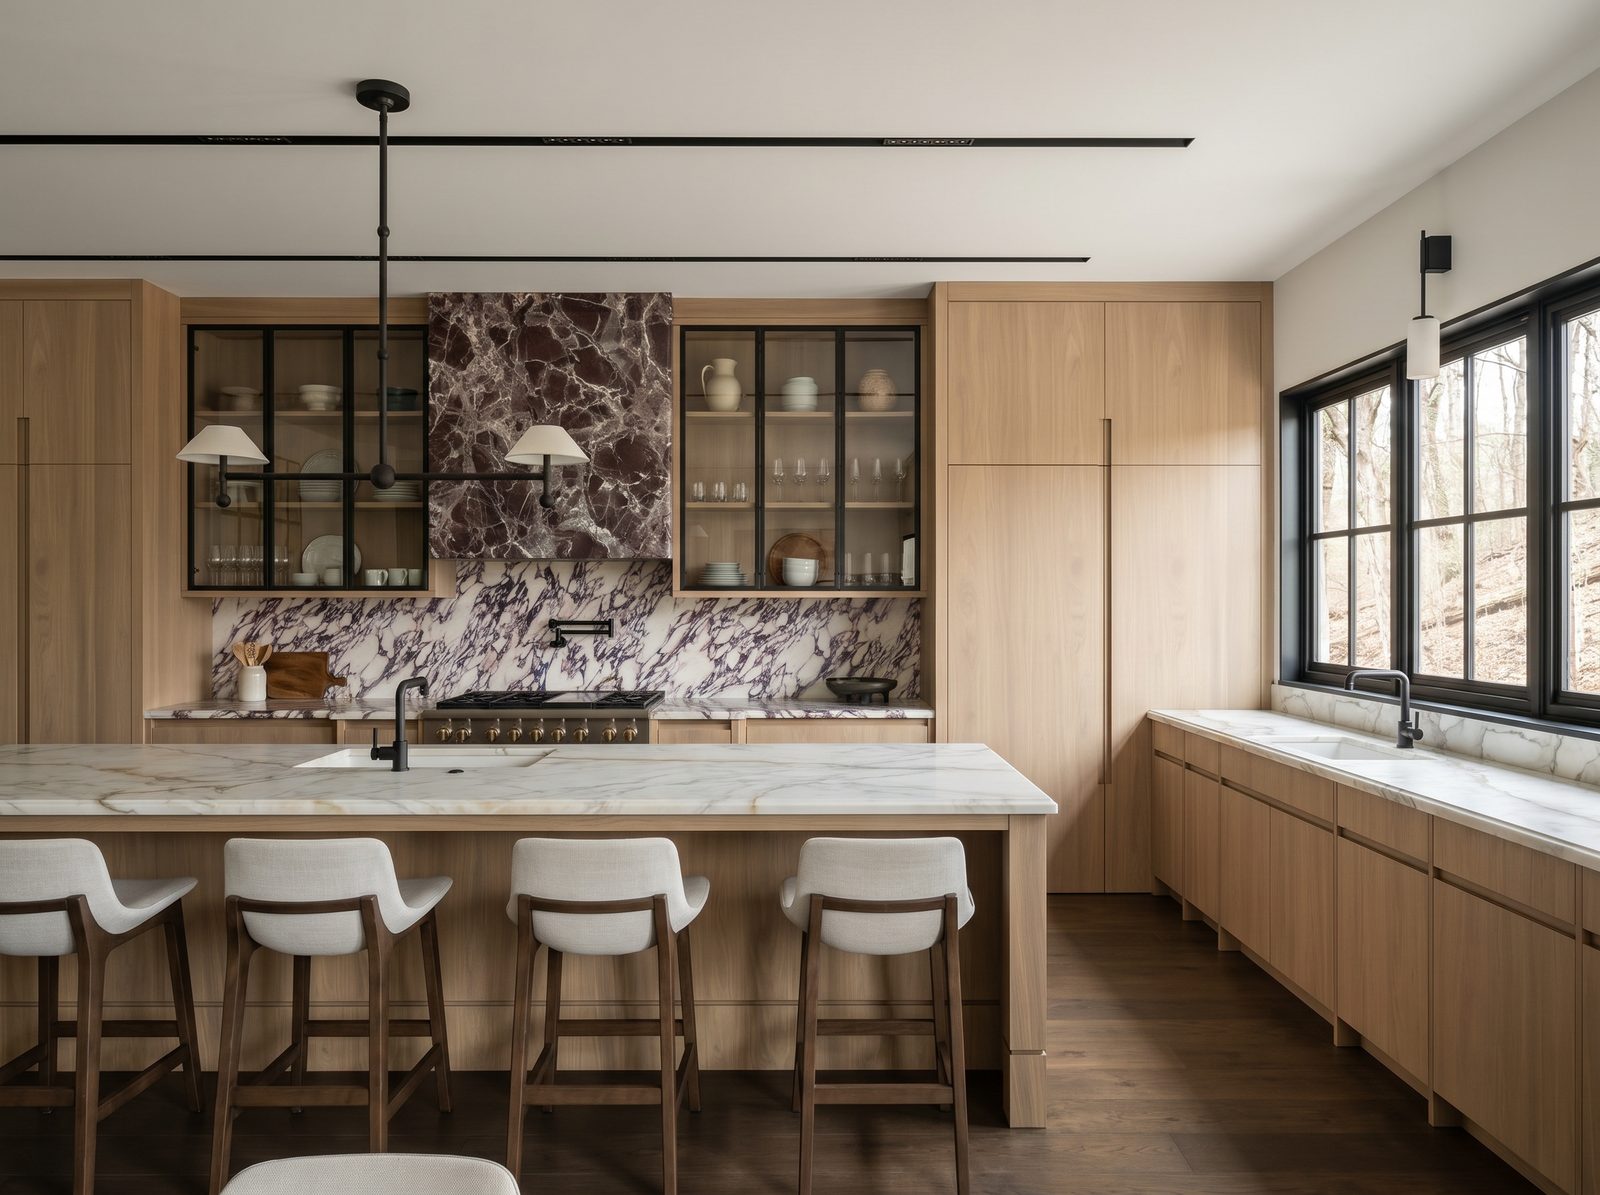
In Montreal’s Pointe-Saint-Charles, MRDK kept the original pine floors and added the new kitchen as separate pieces. A single honed Calacatta Viola marble forms the counter, backsplash and a custom sink. Next to it are a round stainless hood and a wall of white oak shelving. It does not copy the period and it does not erase it. That is the approach we would take in an older Oakville or Port Credit house. Read it on Azure
A Lawrence Park house, redone for two
Sabrina Albanese reworked a 4,800 square foot stone house in Toronto for a couple whose children had moved out. The plan puts the appliances in cooking order, adds a separate coffee bar, builds a bar into the route to the dining room, and insulates the conservatory for winter. We hear this brief more and more. The family is the same size, but the house is now planned around daily habits, not school-run logistics. Read it on Design Milk
Refrigeration that reads as furniture
Gaggenau launched its Vario Cooling Expressive series in Canada in late September. The units are handleless, in dark brushed steel, anthracite aluminium and glass. They include 18 and 24 inch wine cabinets that use sensors to bring each bottle to serving temperature. For the bars and butler’s pantries we draw, a narrow wine column that sits cleanly beside the millwork is useful. Its cut-out needs to be confirmed before the cabinet shop drawings are issued. Read it on Azure
A lower ceiling, on purpose
Enter-Archi’s House in Yakami, a single-storey home in rural Japan, leaves its timber posts and beams exposed, lines the rooms in plywood, and keeps the living room ceiling at a human scale on purpose. It is a useful counterpoint to the double-height great room. When a large room feels cold, the height is often the cause. A lower, warm-toned ceiling over the seating area can do more for it than new furniture. Read it on Dezeen
What We Picked
Our pick is the Montreal kitchen, because it shows that restraint can be a whole plan rather than an omission. One stone, carried across the counter, the backsplash and the sink, does the work that three or four finishes usually do. It also leaves room for an older house’s own materials to be seen.
It is the same stone we drew for the main kitchen at Sixth Lane, where a Calacatta Viola slab runs the full range wall and the rest of the room steps back to let it lead. That is the decision we keep coming back to. Choose the one material that carries the room, spend there, and keep everything around it quiet.
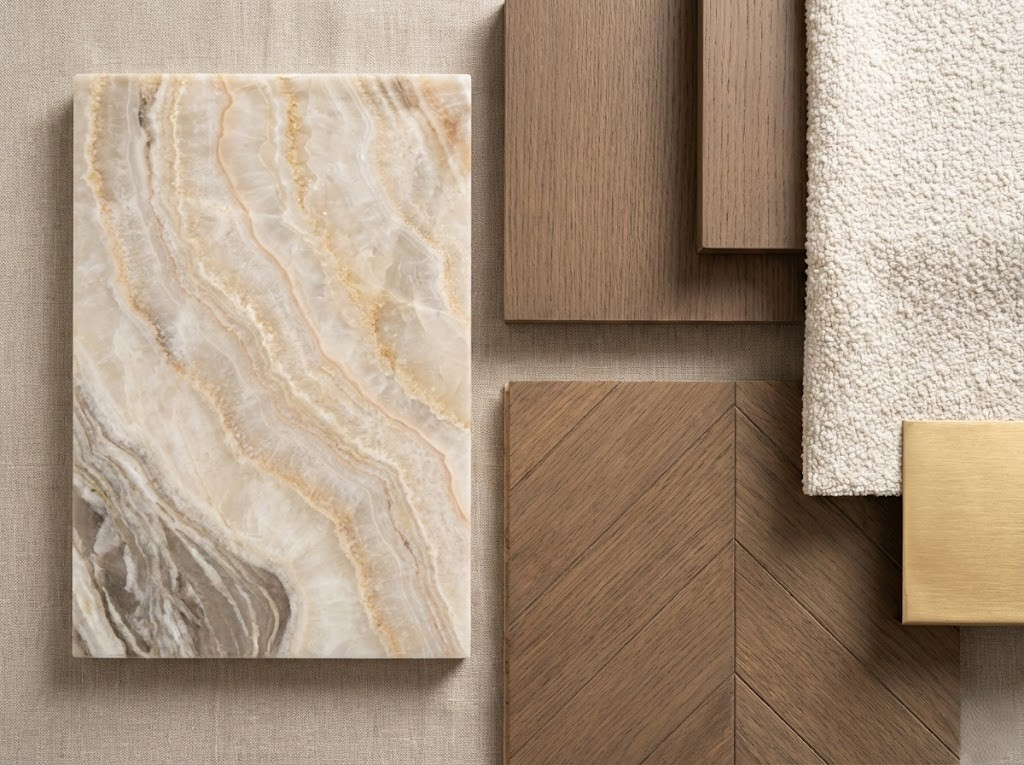
If you are planning a kitchen this winter, start the conversation with one question: which surface should carry the room? Once that is answered, the rest of the selections get easier. You can see how it played out at Sixth Lane, or read our comparison of quartzite and granite if you are choosing a natural stone.
Planning a renovation in Oakville, Mississauga or the west GTA? We would be glad to walk through it with you. Start a conversation