
What’s New
Most of what reached us this week was about how a room feels at close range. The new surfaces are meant to be touched, the best kitchen we saw was built like furniture, and two of the homes on our desk were planned around how a family lives now, not how it lived when the house was bought.
Faye Toogood brings the hand into the wall
During Cersaie, Mutina showed Faces & Figures, the London designer’s first tile collection for the brand. It is glazed porcelain in four earth colours with softened edges and small, deliberate irregularities, plus a sculptural brick for screen walls. Mutina also launched Otto, eight muted shades on a long plank with a soft wave running through the surface. The relief pieces are art, not field tile. The plain colours and the rippled planks are the useful part for a vanity wall or a shower, where light moving across the surface does the decorating for you. Read it on Archiproducts
A dark breccia, at slab size
Sapienstone’s new Negresco is a porcelain slab modelled on a Brazilian brecciated quartzite, with a graphite ground broken up by pale veins and a textured natural finish. It comes in very large sheets, which means an island or a full range wall can be clad with very few seams. Veined dark stone keeps gaining ground on white marble in the kitchens we are asked to design, and porcelain removes the etching worry for families who cook every day. Read it on Archiproducts
The kitchen that moved house
A Garde Hvalsøe kitchen in solid ash, on a zinc frame with a lava stone sink, spent five years in a Copenhagen design studio before its owner moved it into her new home on Paper Island, where it now anchors the ground floor. It is the clearest case we have seen for treating millwork as furniture. Look at the drawer fronts: wide planks that run across the drawers so the bank reads as one board. A quiet detail, and one that lifts a slab-door kitchen without adding hardware. Read it on Design Milk
A garden house for the grown-up children
In Prague, Šépka Architekti built a tall, narrow timber house on steel legs at the far end of a family garden, so two adult children could have homes of their own without an addition to the original villa. It was prefabricated as a kit and set among mature trees. Families here are having the same conversation, with children staying longer and parents moving closer. Where a municipality allows a garden suite, a detached, well-designed unit can be a more graceful answer than another wing on the house. Read it on Dezeen
The listening room is the new media room
Design Milk gathered six rooms built for listening to music, from a Nashville penthouse to a Milan apartment, finished in cork, perforated walnut, plaster, velvet and wool. The ingredients are ones we already use: soft plaster, oiled wood, deep upholstery and low light. A lower level or a quiet den can become a listening room with acoustic millwork in place of foam panels, which is a far better looking room than the home theatre it replaces. Read it on Design Milk
Redesigning a family home without erasing it
Veronica Mishaan reworked a Bogotá penthouse a family has owned for more than thirty years. The principal suite moved, bunk beds went in for the grandchildren, and existing furniture and art were moved into new rooms instead of replaced. The study is lacquered one deep blue across bookcases, panelling and ceiling. Painting a whole small room in one colour is how it reads as deliberate rather than dark. Read it on Design Milk
What We Picked
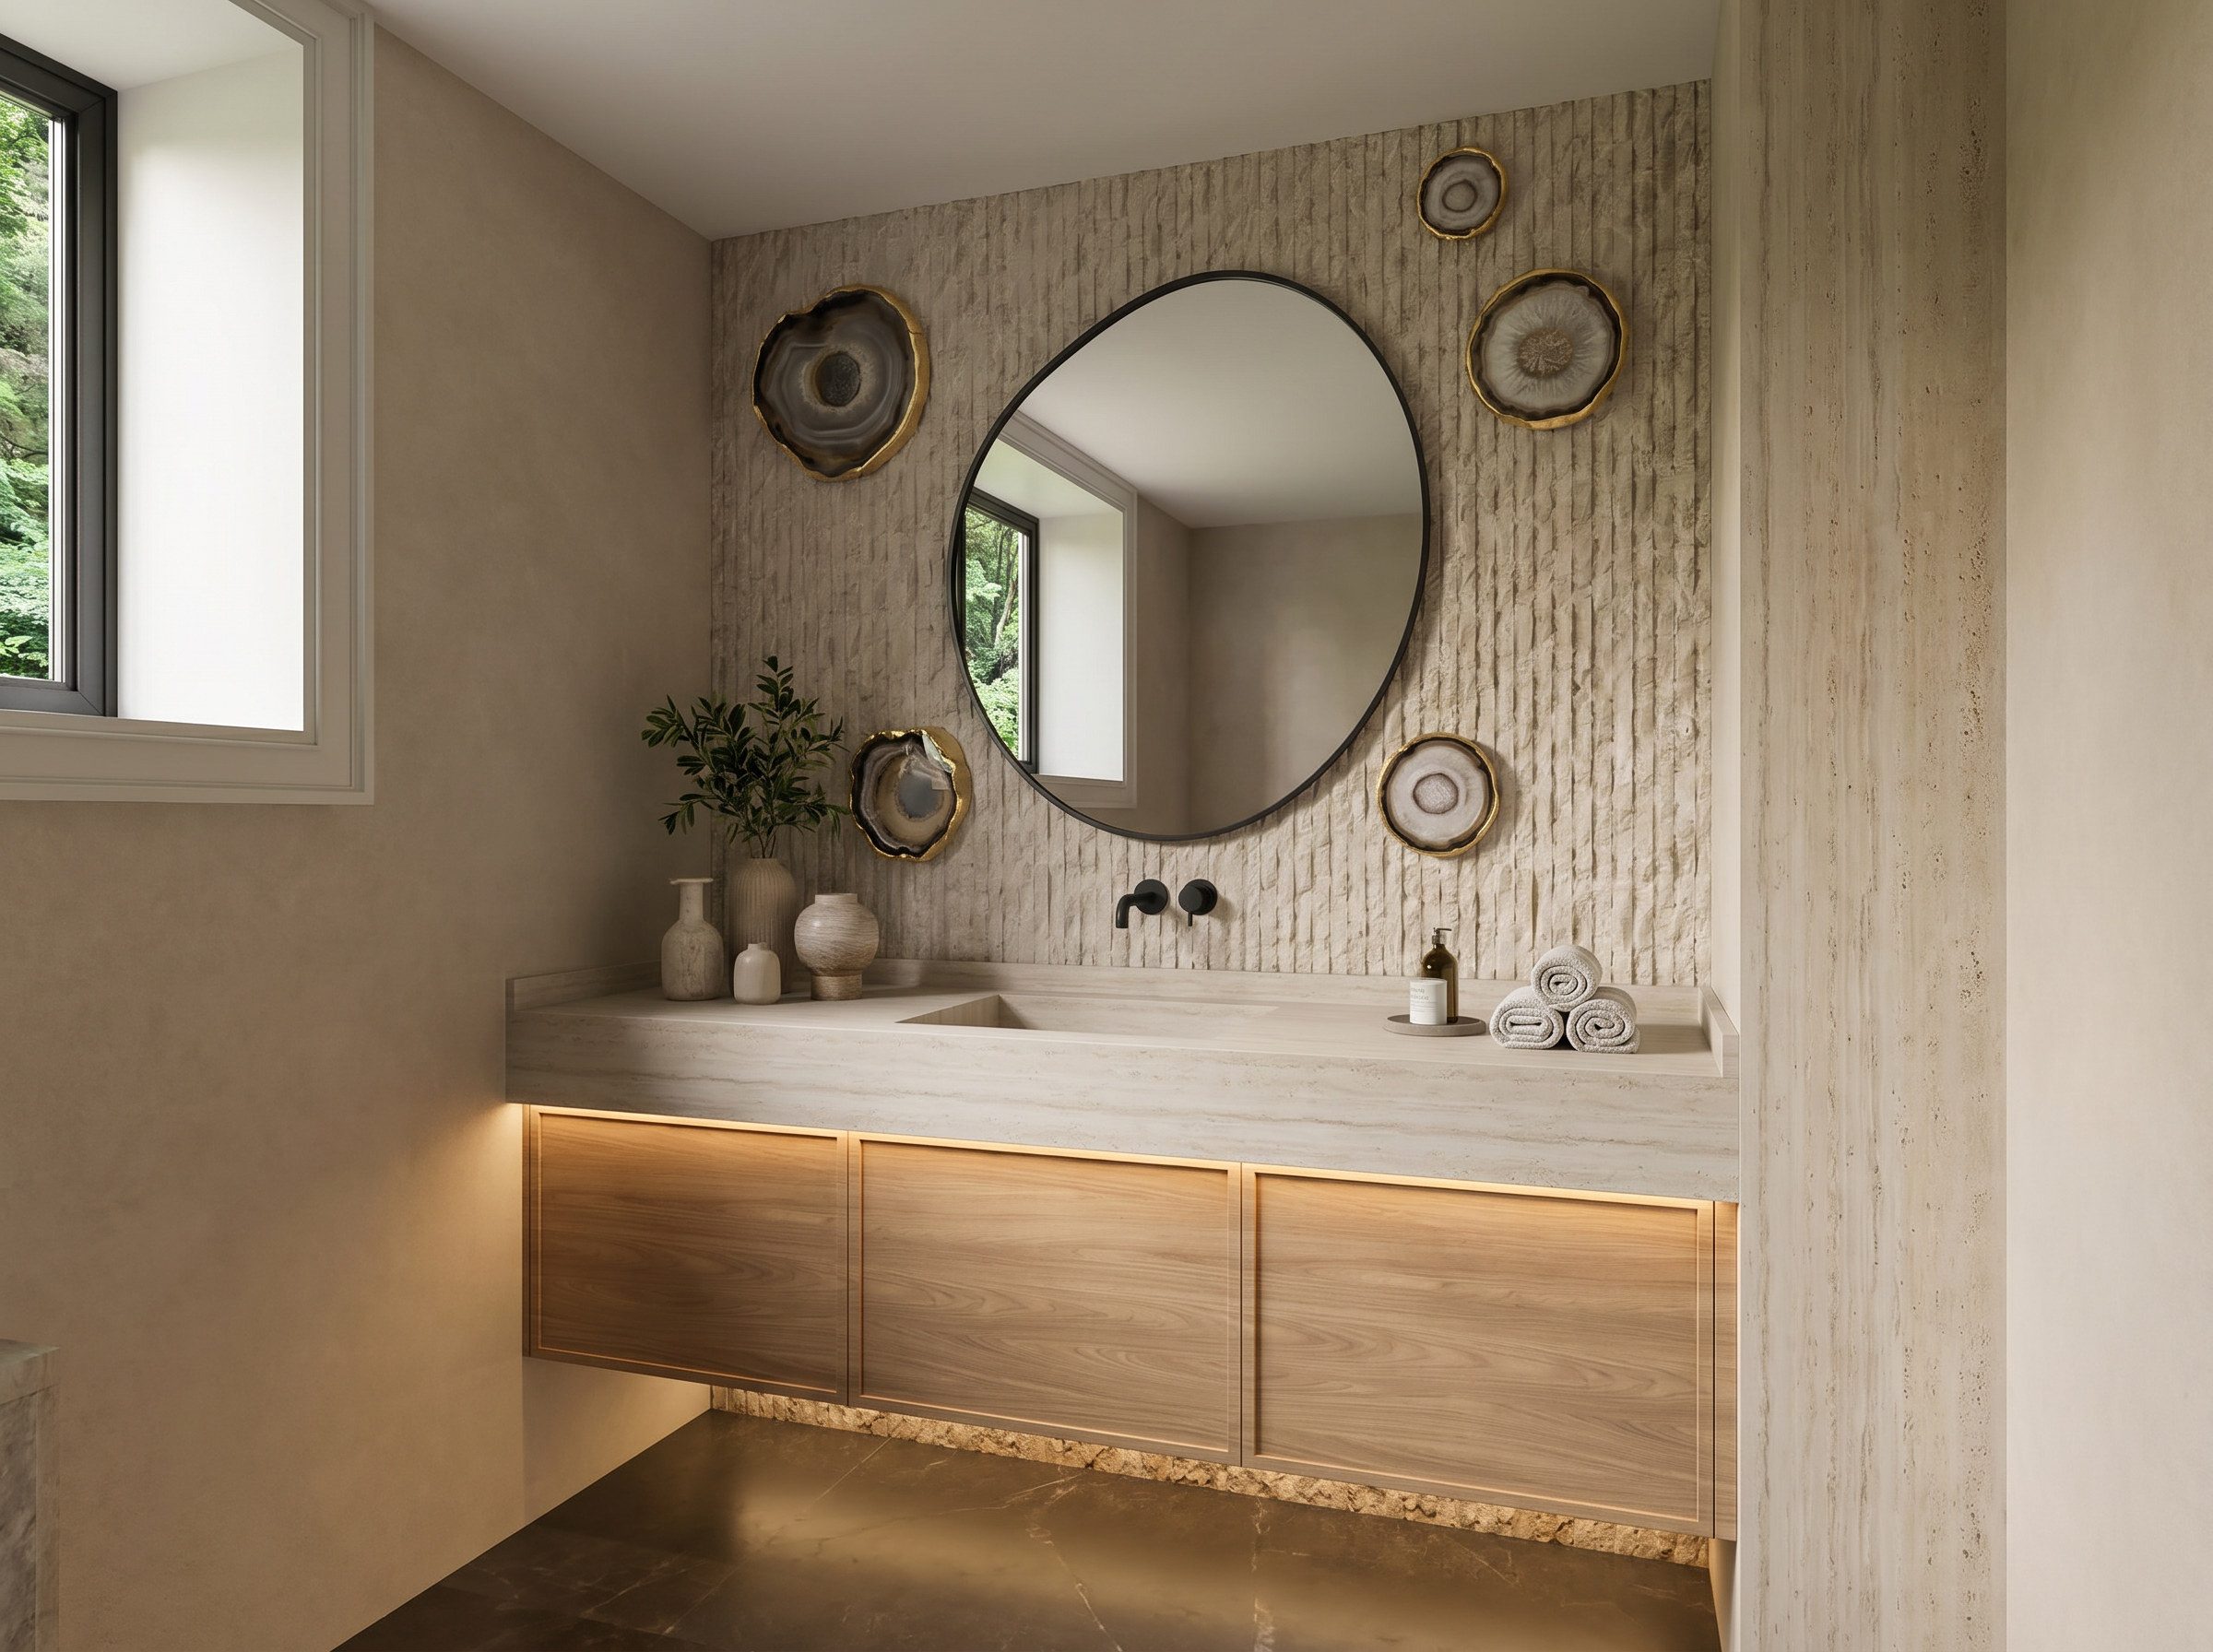
Our pick is the Mutina collection, and not for the sculpted faces. What it gets right is that a wall can be judged by the hand as well as the eye. In a small room you stand close to every surface, and texture holds your attention in a way that pattern rarely does.
It is the reason the powder room at Sixth Lane is lined in fluted travertine. The room is small, and the ribbed stone catches the light differently through the day, so the room keeps changing without a single extra object in it. That is the test we now bring to every powder room and ensuite: would you want to touch this wall?
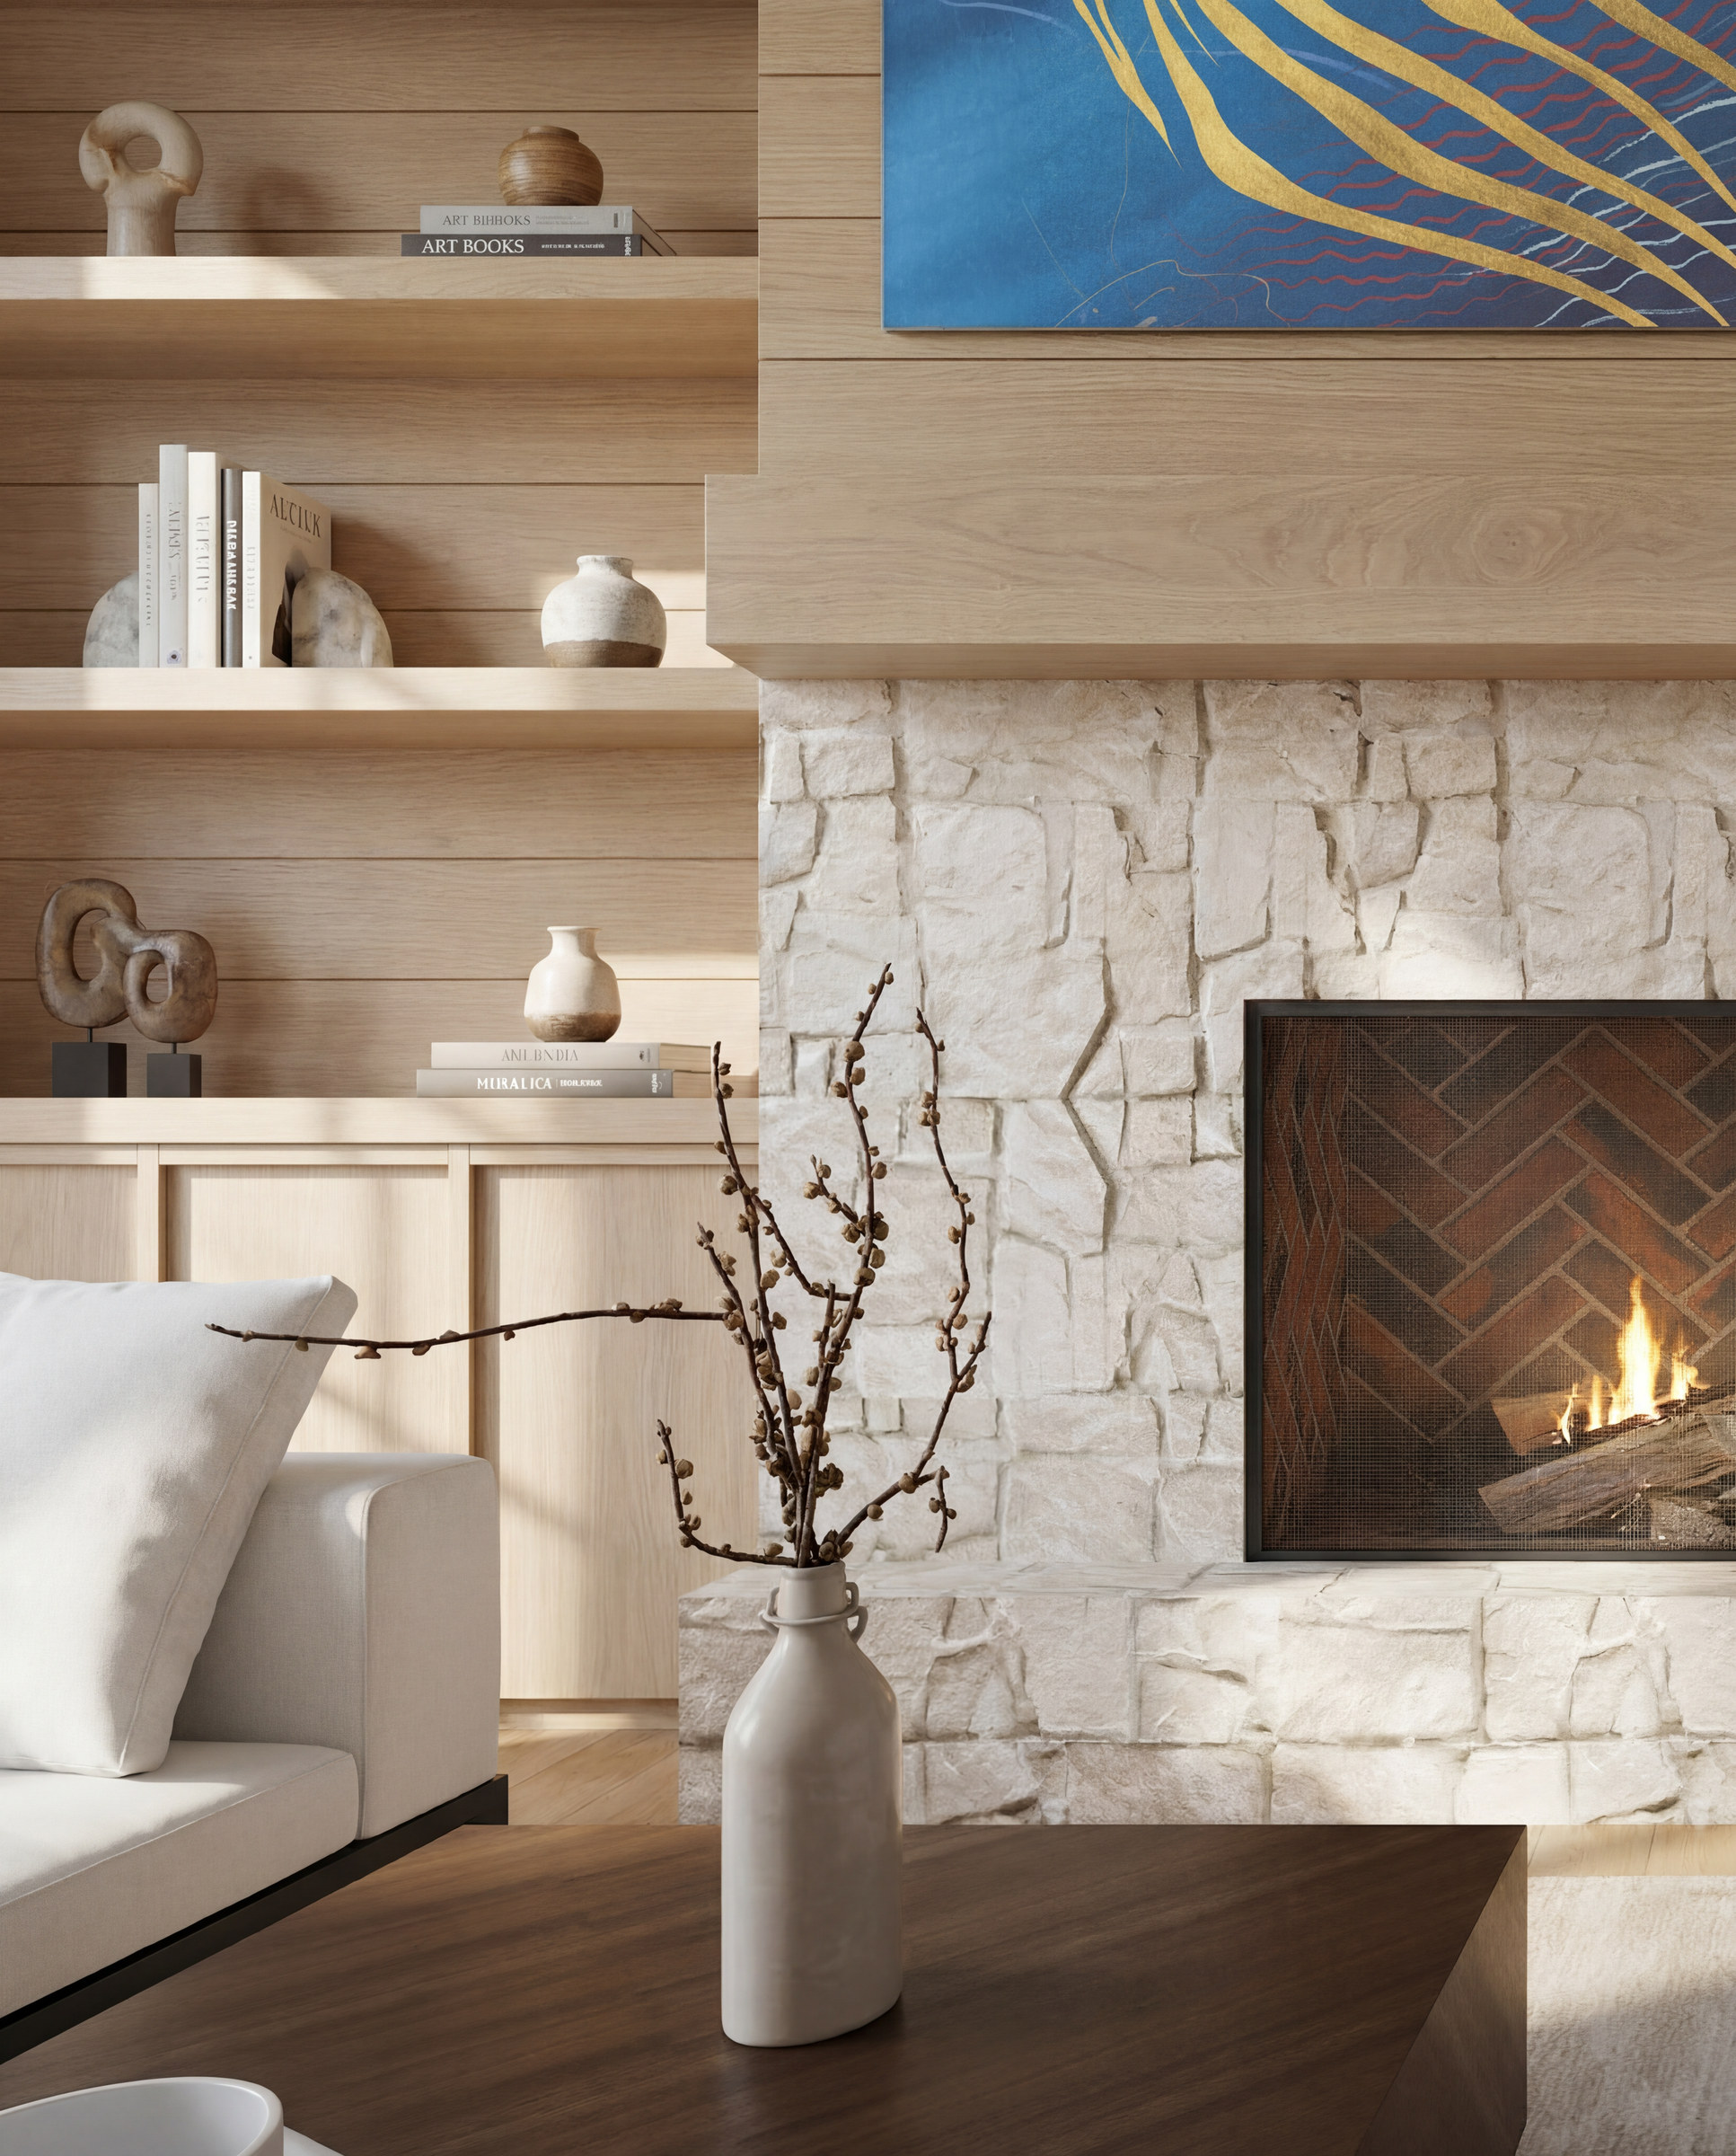
If you are planning a bathroom this winter, start with the surface you will see from the closest distance, which is usually the wall behind the vanity. You can see how we handled it at Sixth Lane, or read more about our bathroom design work in Oakville.
Planning a renovation in Oakville, Mississauga or the west GTA? We would be glad to walk through it with you. Start a conversation