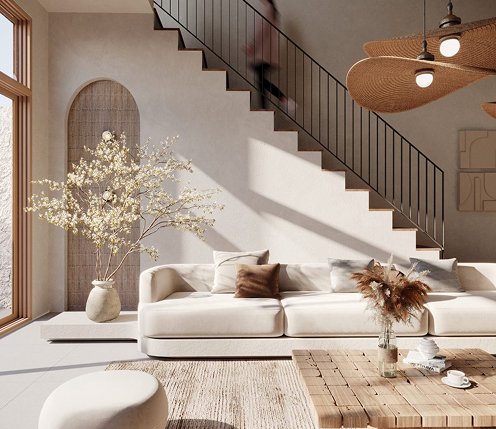
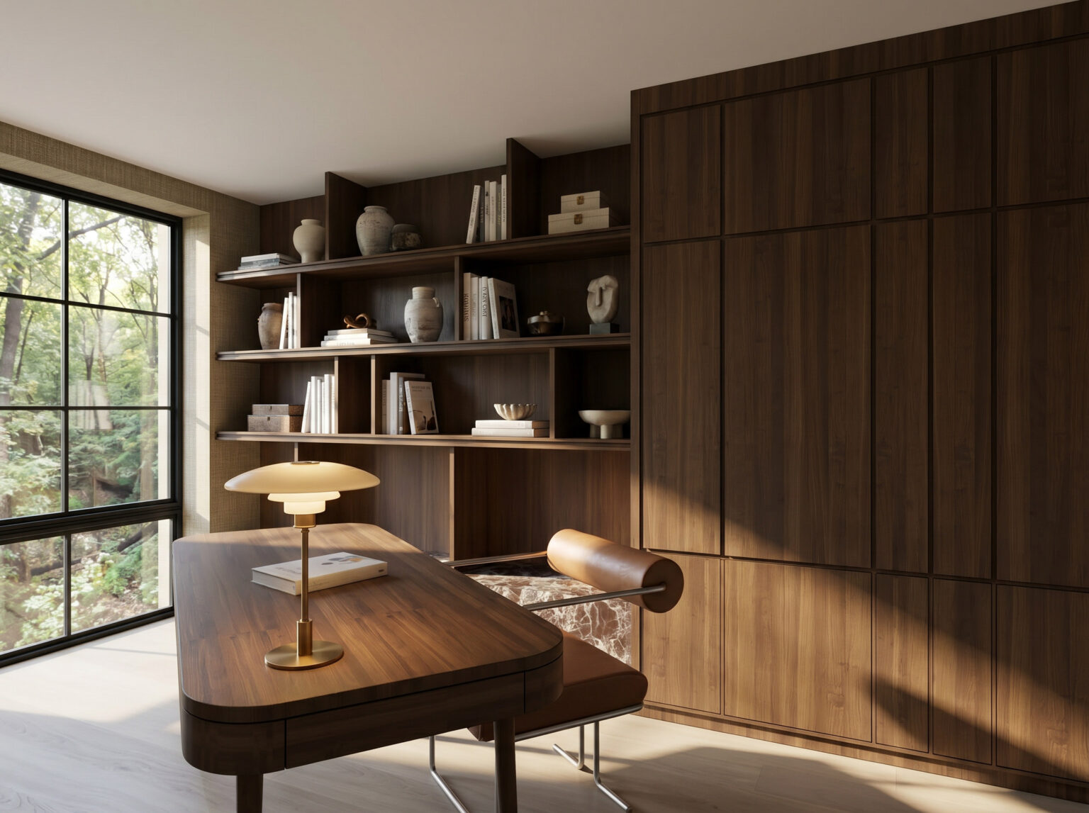
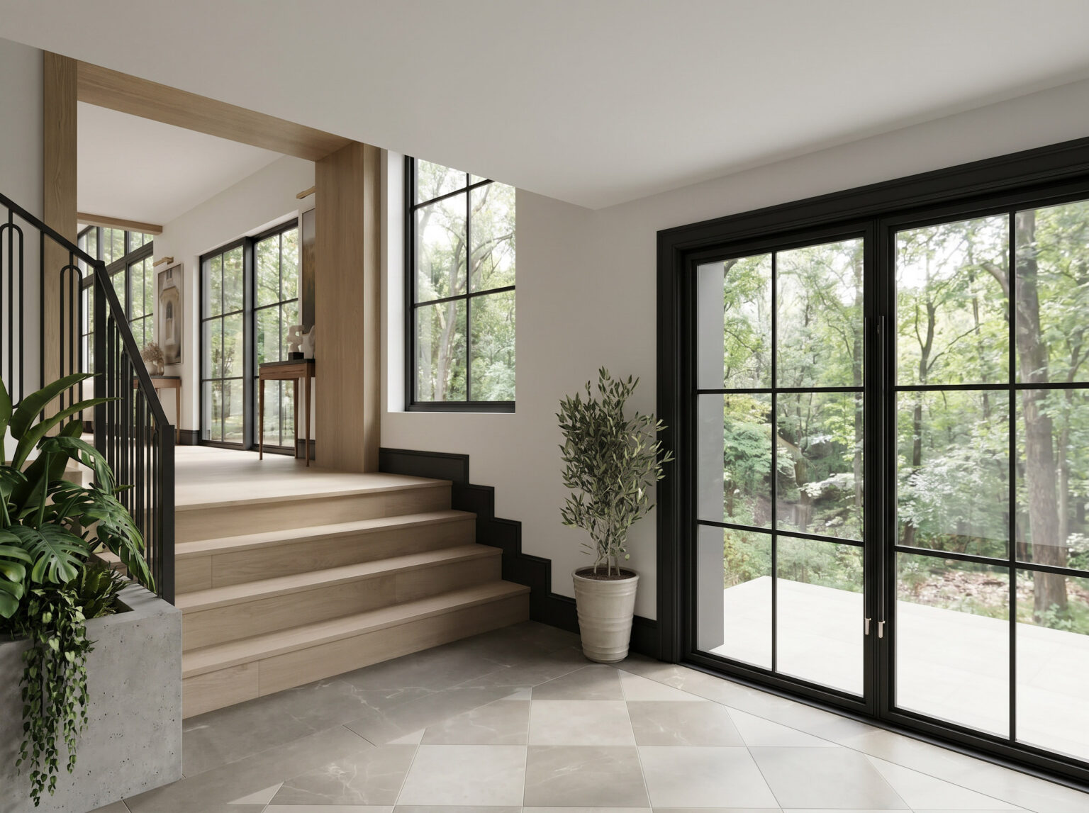
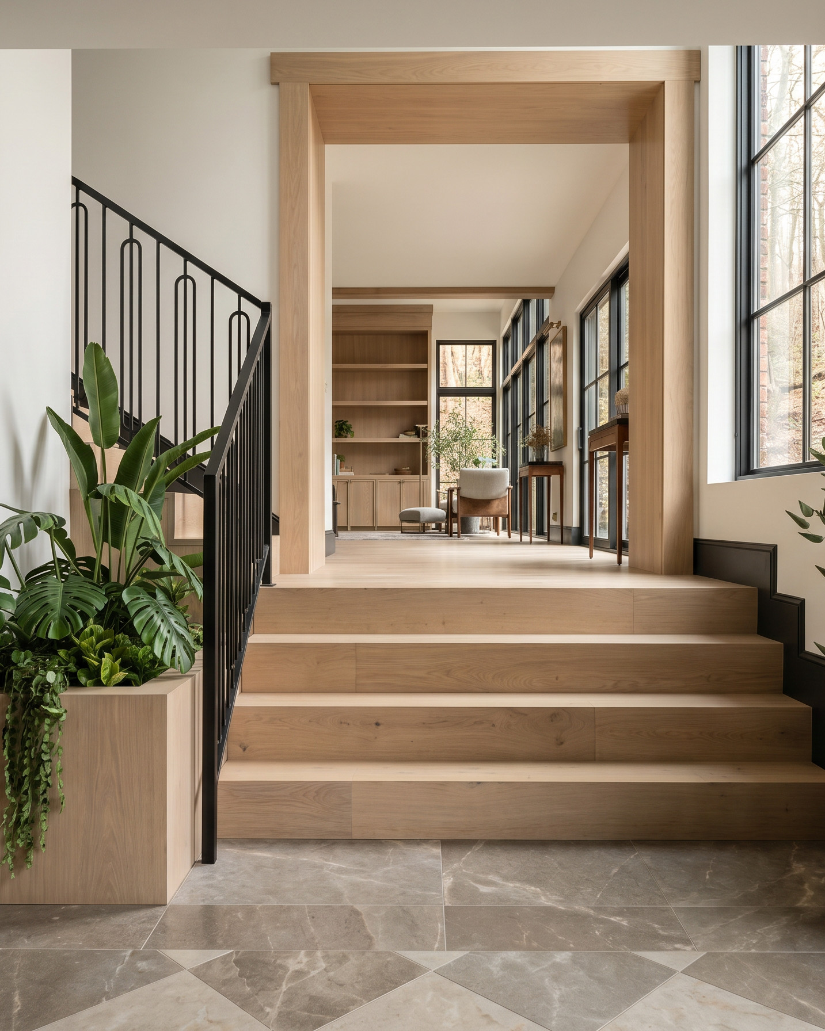
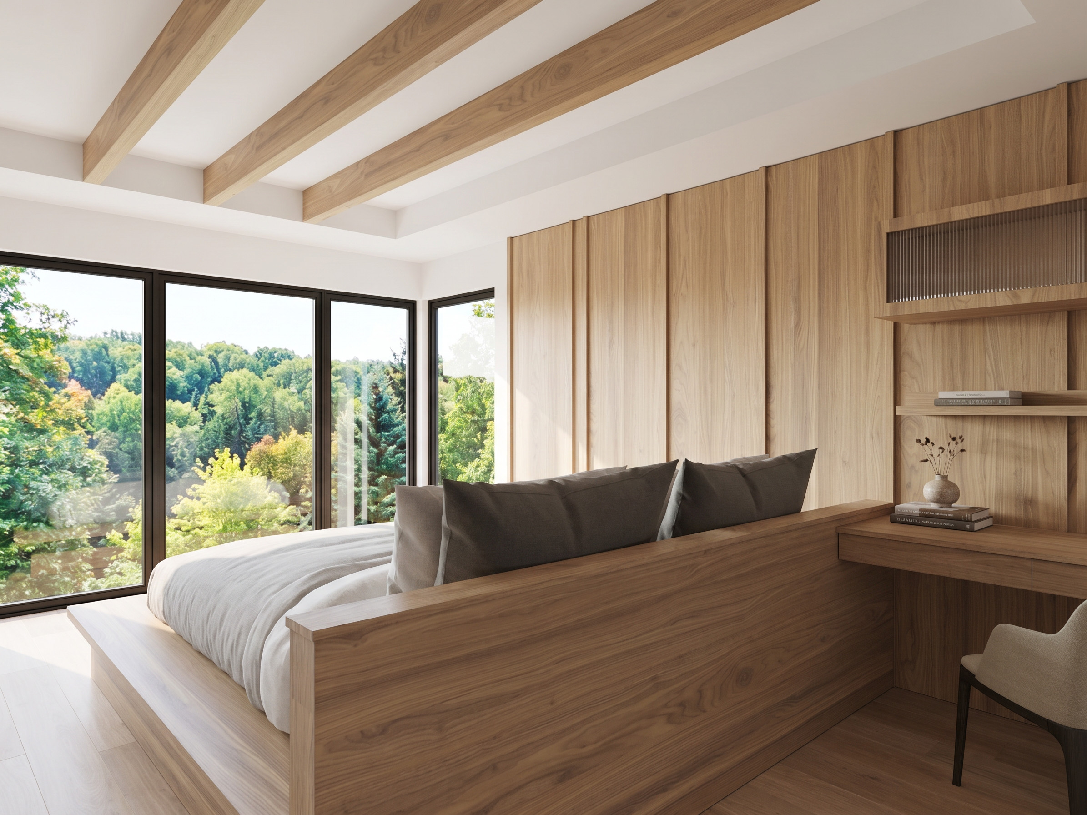
Sixth Lane is a home addition and interior renovation in the Greater Toronto Area — a project Studio Kimi is carrying from design through a partial build, with completion expected in 2026. The brief was to take a conventional house and give it the ease of a modern ranch: long, low sightlines, warm materials, and rooms that open to the landscape.
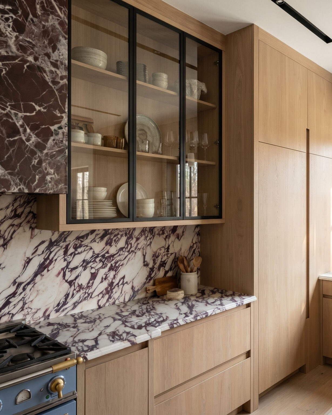
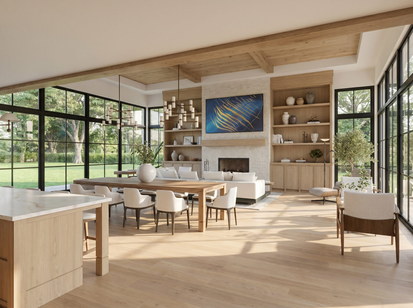
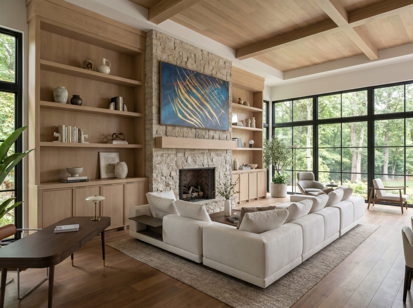
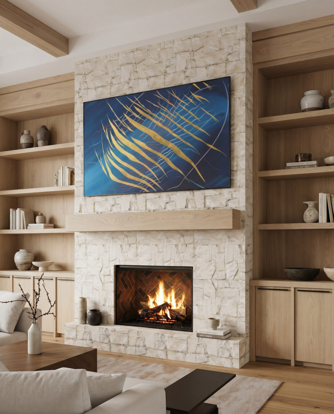
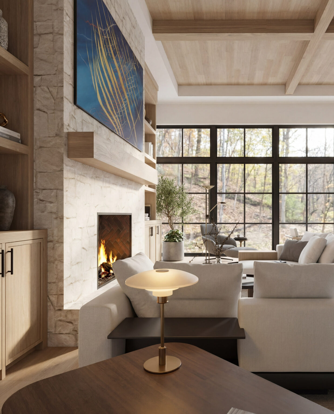
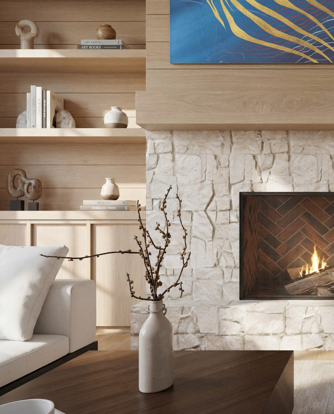
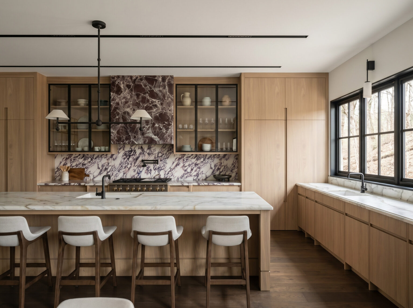
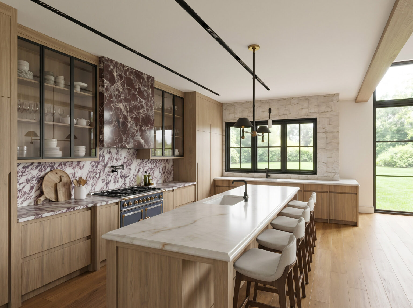
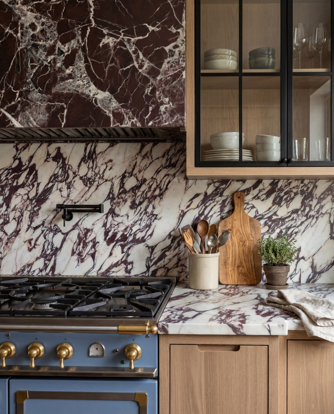
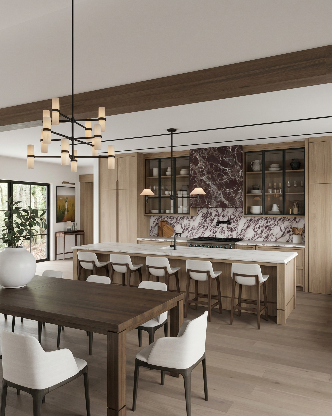
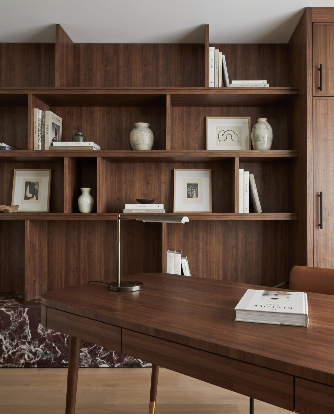
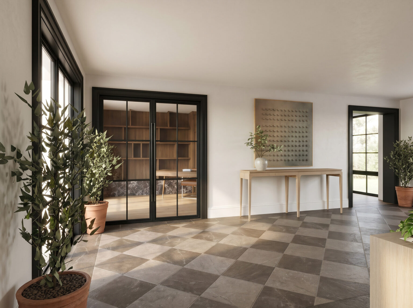
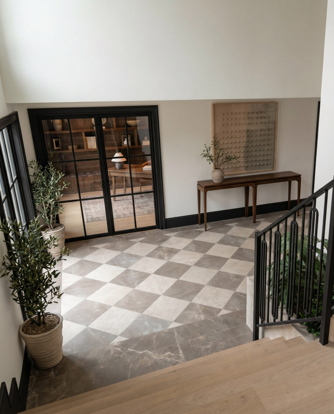
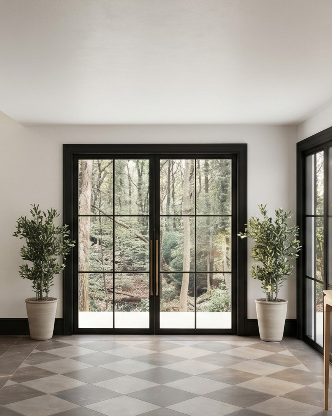
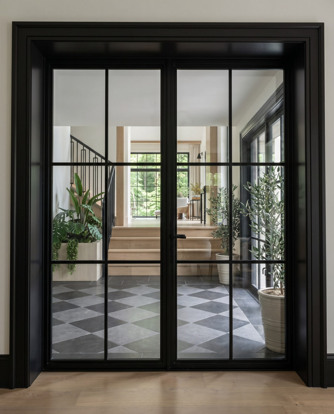
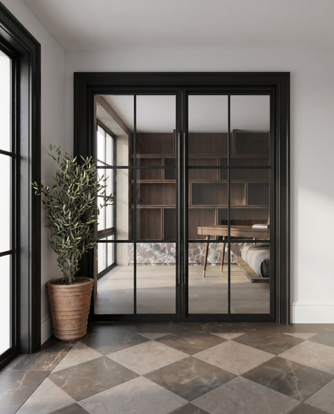
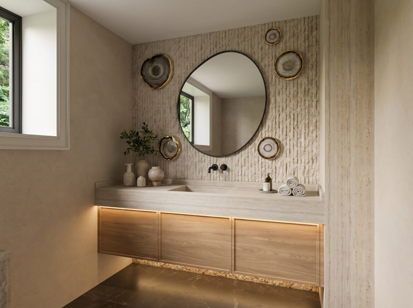
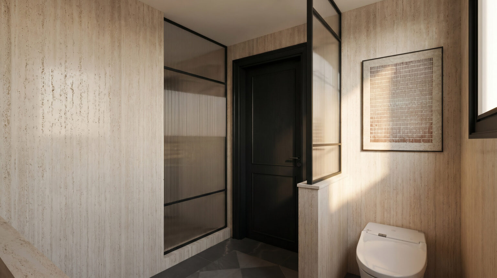
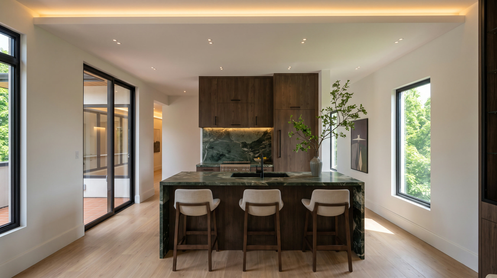
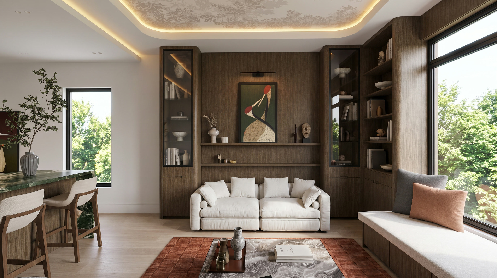
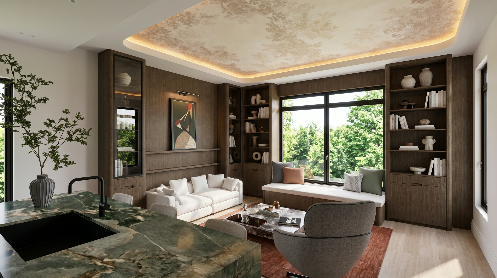
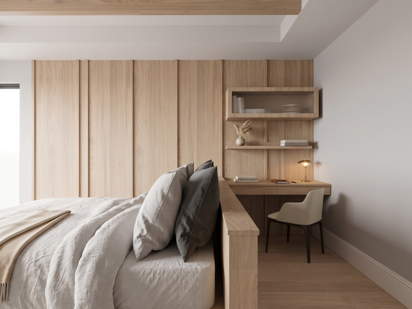
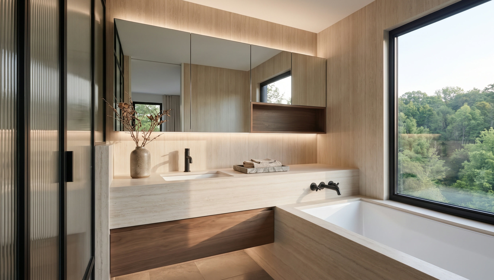
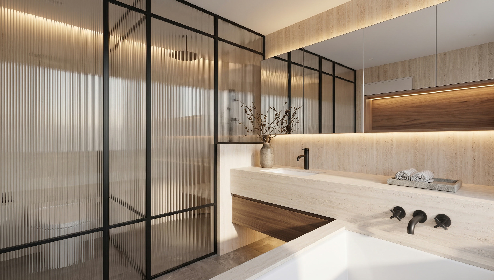
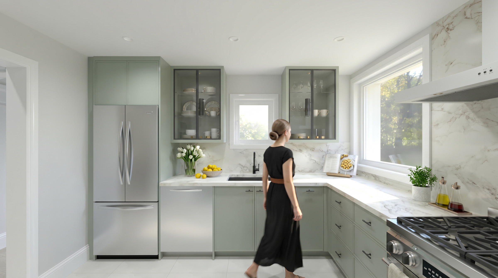
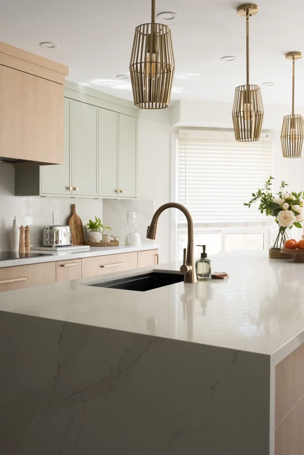
The approach is disciplined — roughly two materials per room, each chosen to carry the whole space. White oak meets rough stone veneer in the great room. The kitchen pairs warm oak cabinetry with Calacatta Viola marble and a deep rosso hood. Travertine and fluted stone tile quiet the powder room, and black steel-and-glass doors hold it all together.
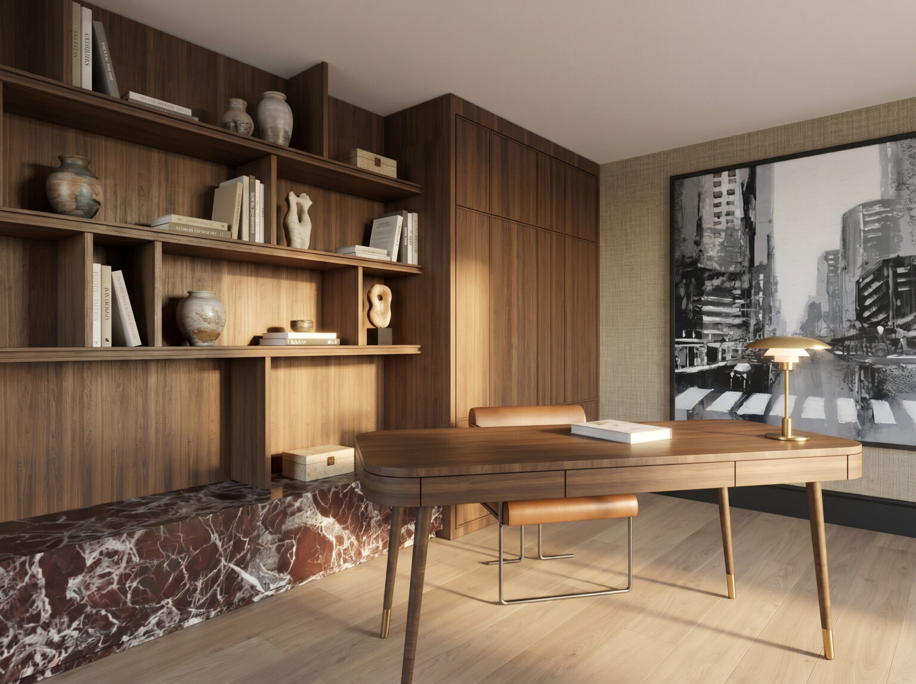
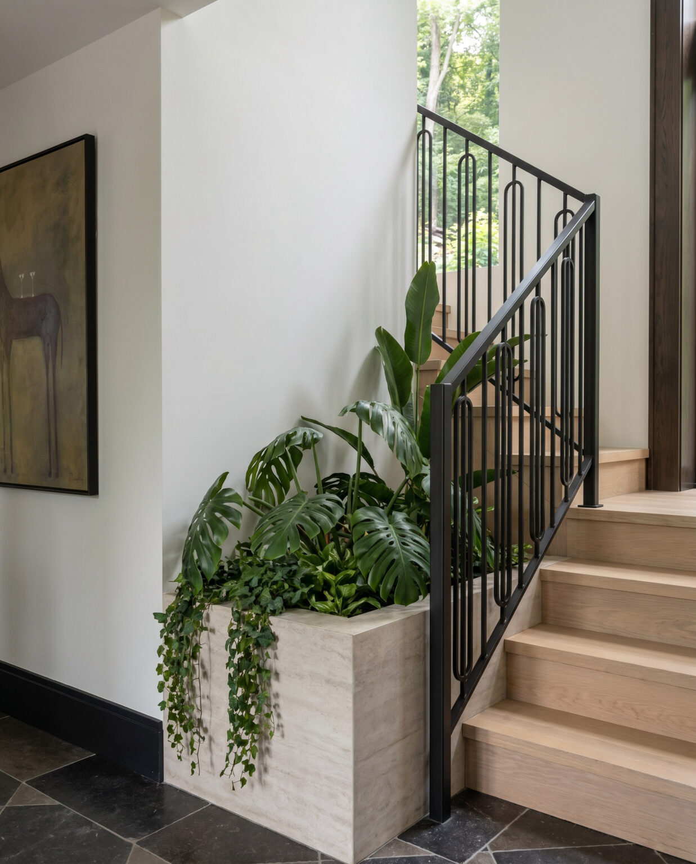
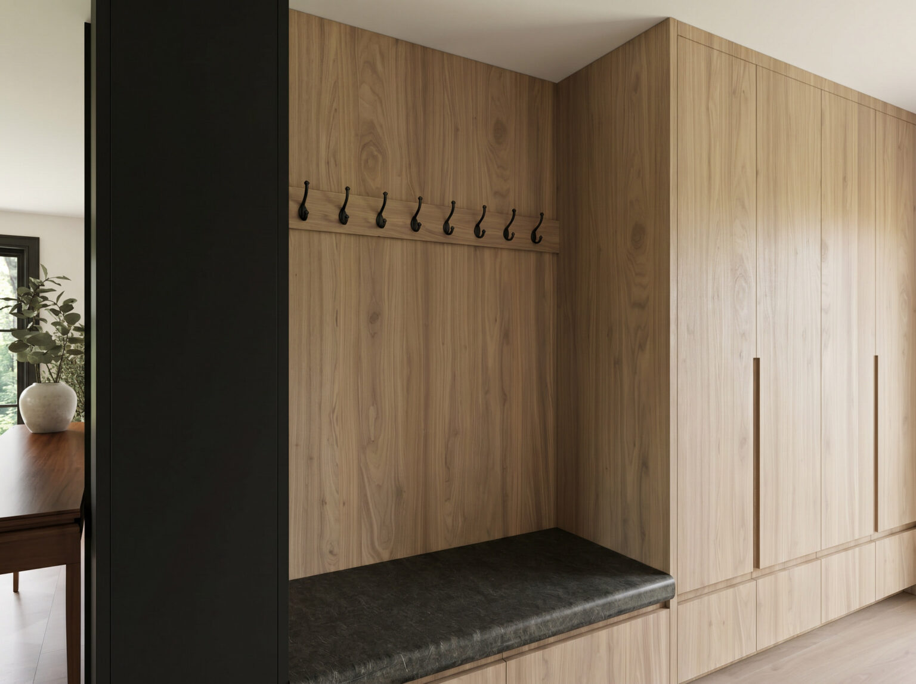
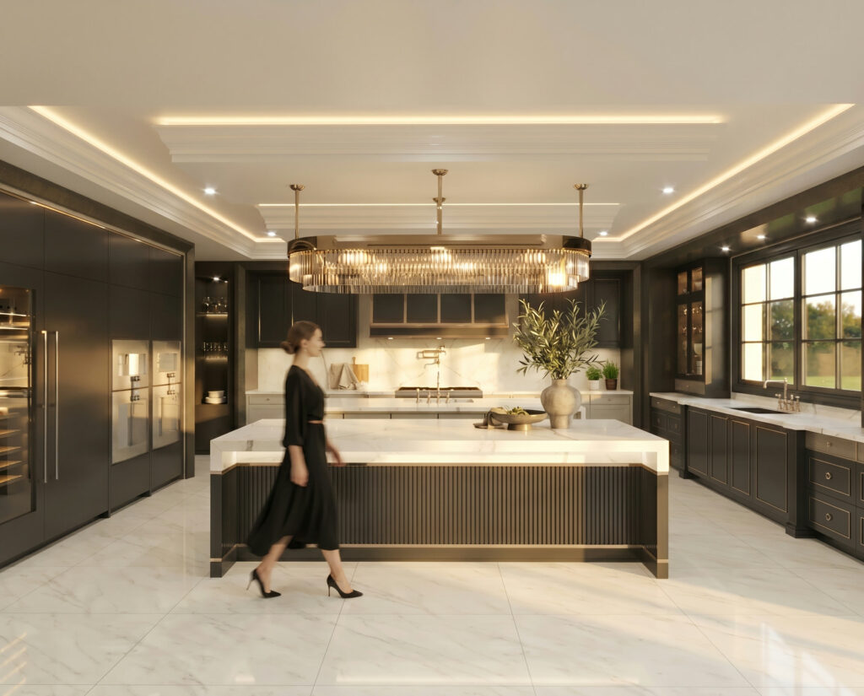
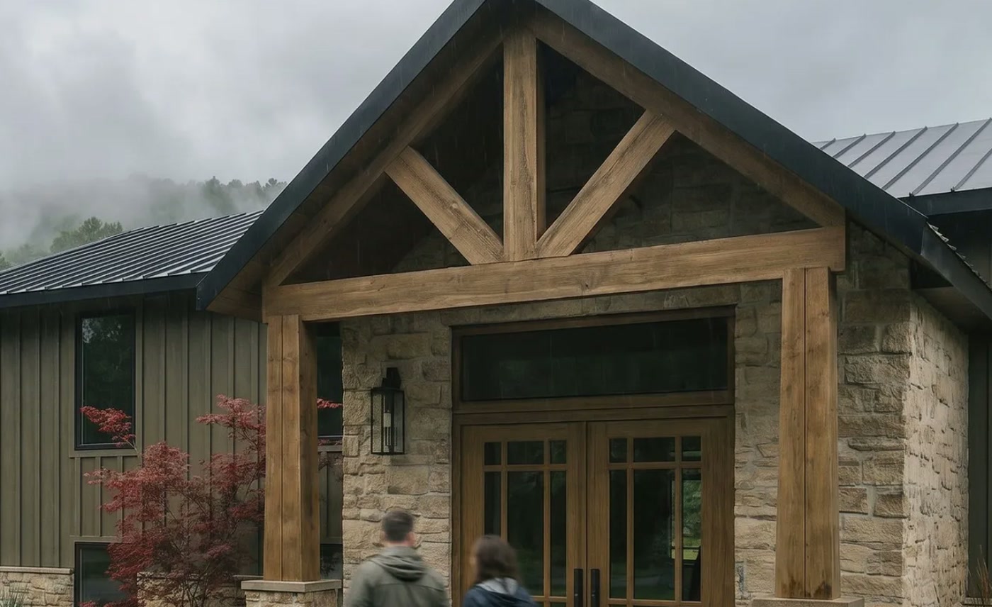
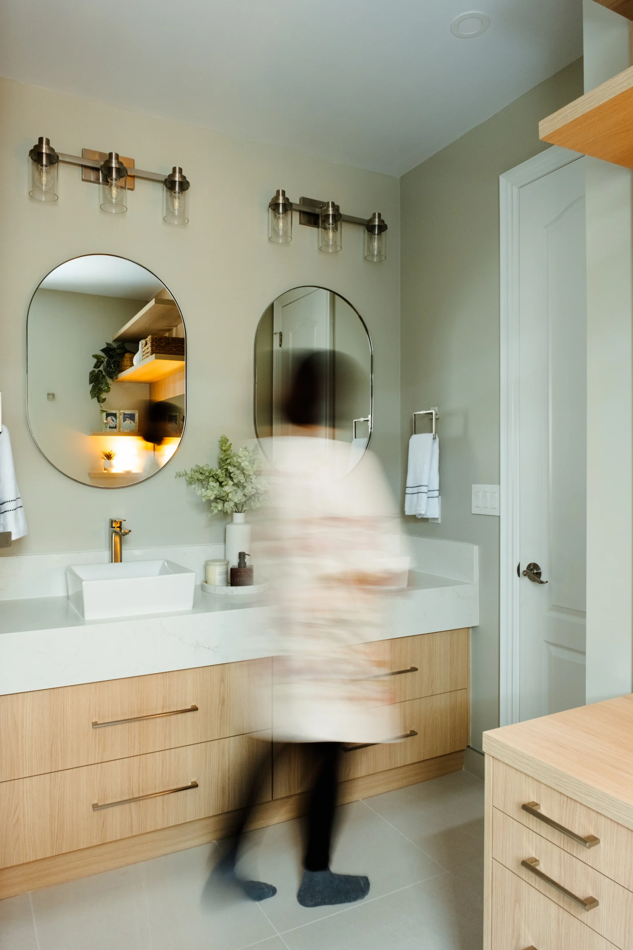
The renders below are a preview of the design. We’ll update this page with finished photography once the build is complete.
Planning an addition or a new build? Explore our design-build service.
Portfolio
 Bayview RidgeToronto · 2021
 MonaPort Credit · 2025
 Far NorthNewmarket · 2024
 OrleansMississauga · 2024
 Indian TrailHamilton · 2025
 LowtherToronto · 2023
 Erin MillsMississauga · 2024
 GlengarryMississauga · 2025
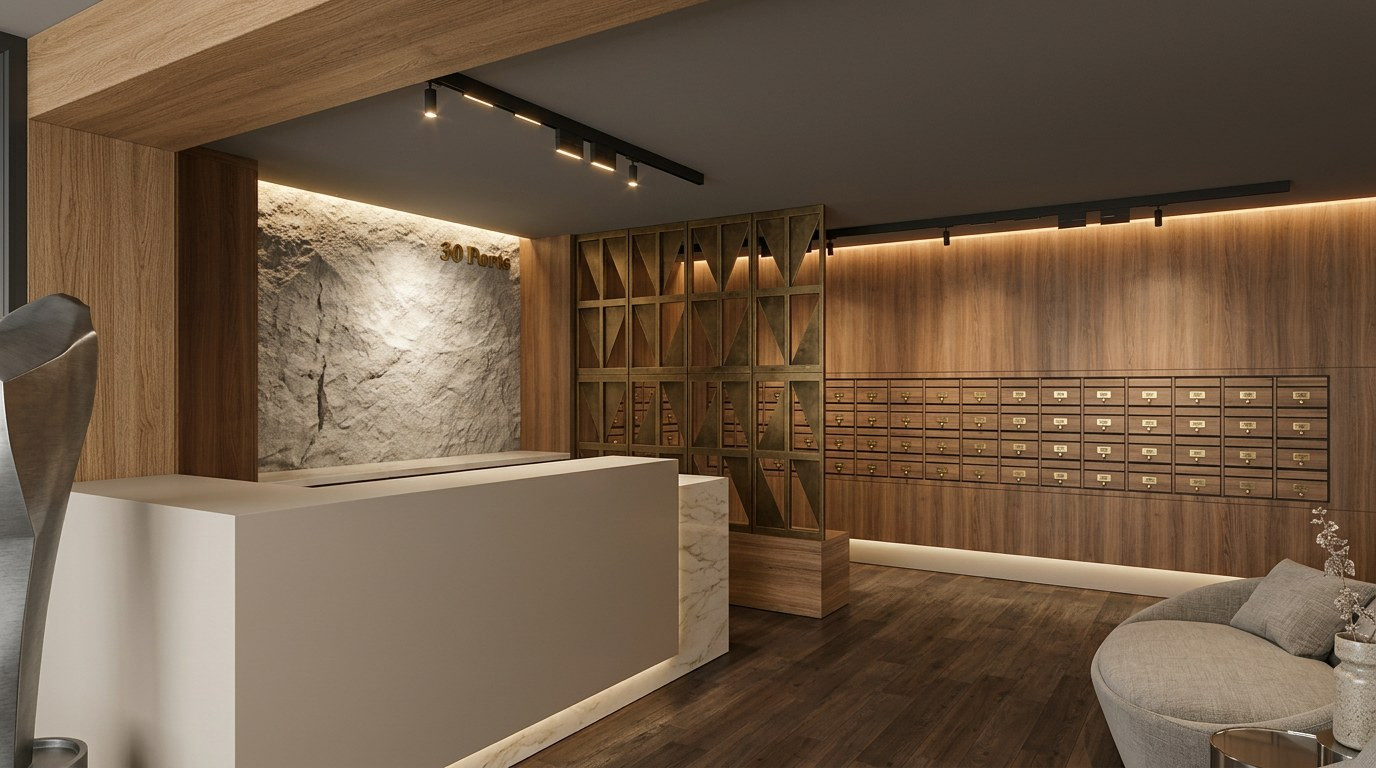 Ports HotelComing soon
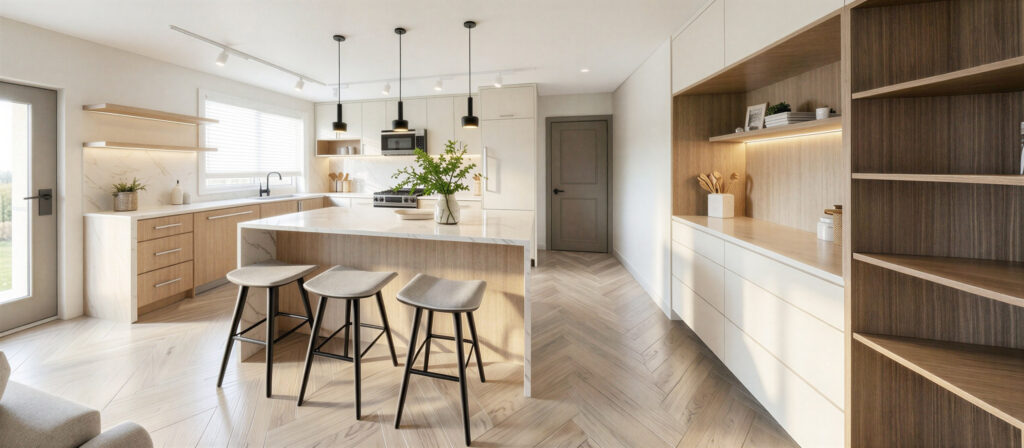 PearlBurlington · Coming soon
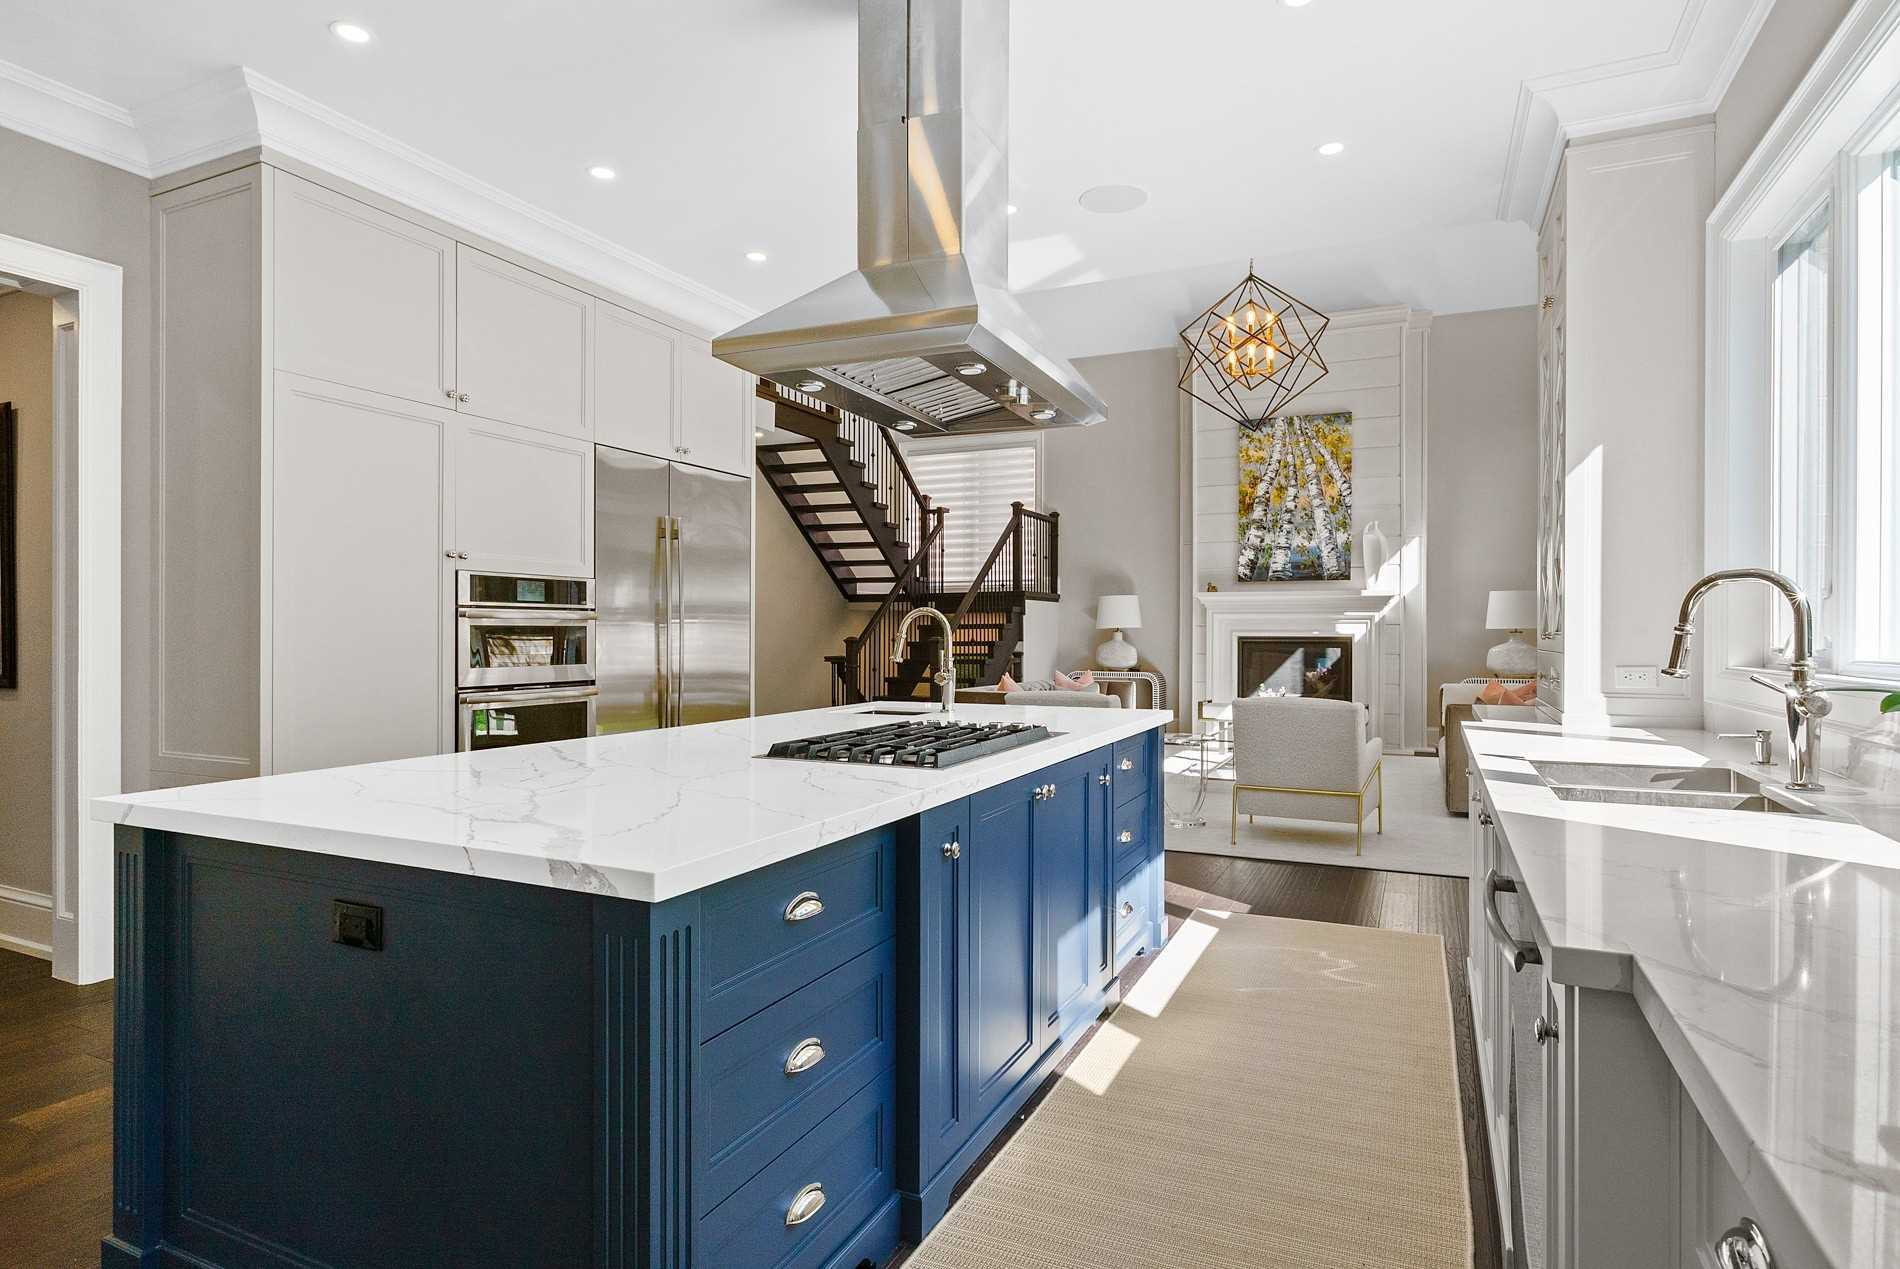 SandwellOakville · 2018
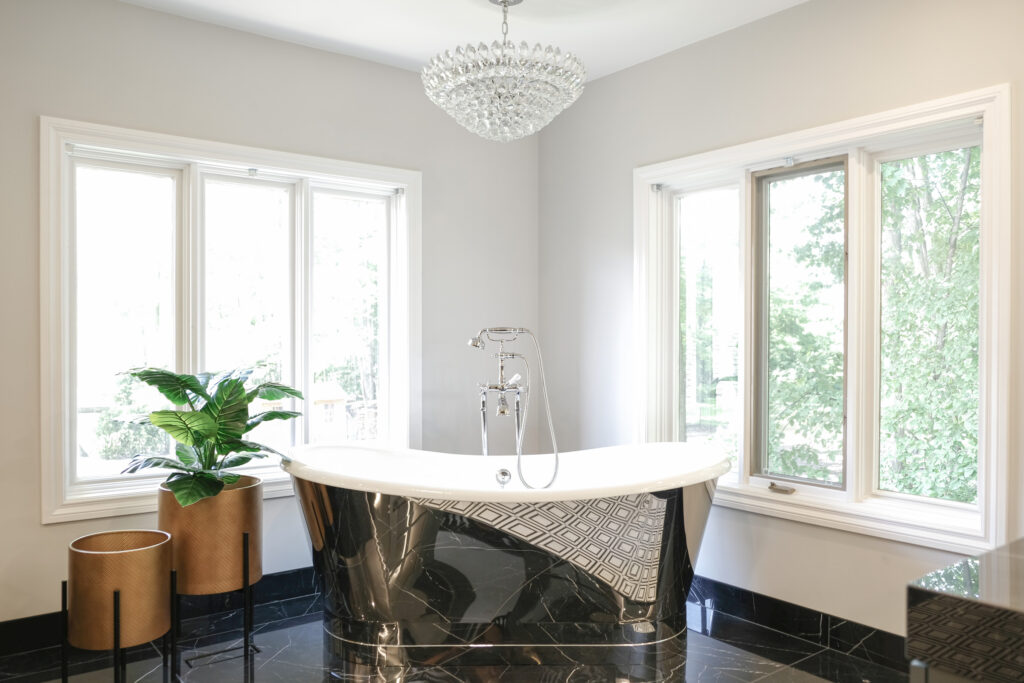 GregwoodMississauga · 2021
 RosannaMississauga · 2020
 VernonLorne Park · 2025
 DuncanOakville · 2023
 Maple GroveOakville · 2024