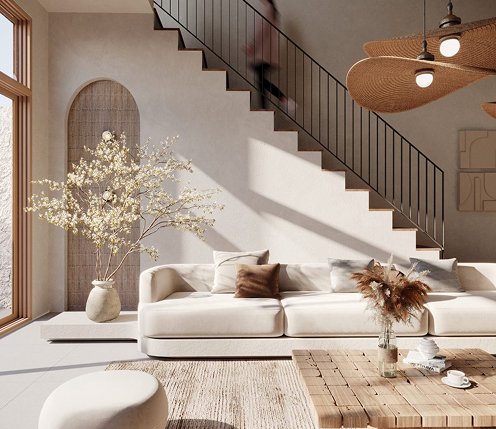
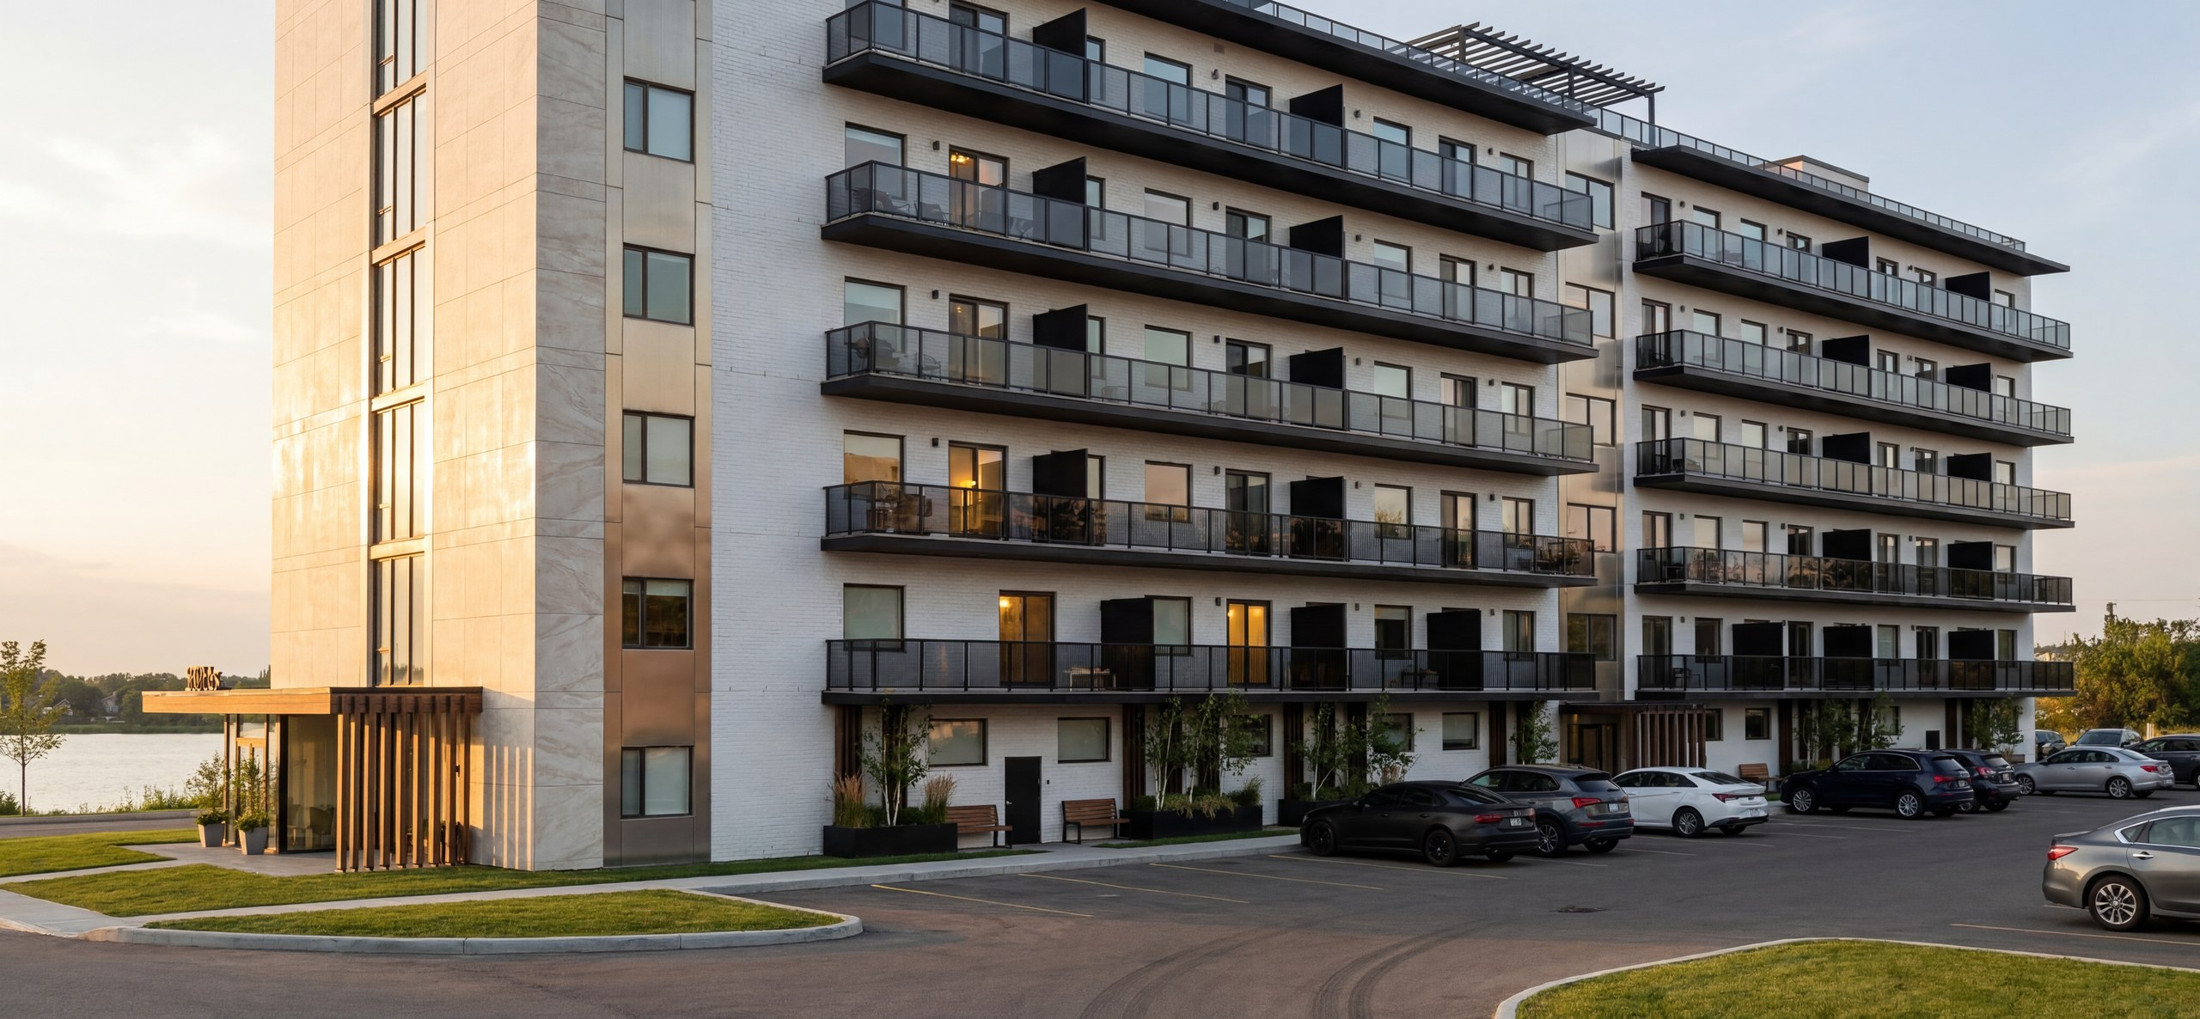
A mixed-use building that brings a hotel's sense of arrival to everyday living.
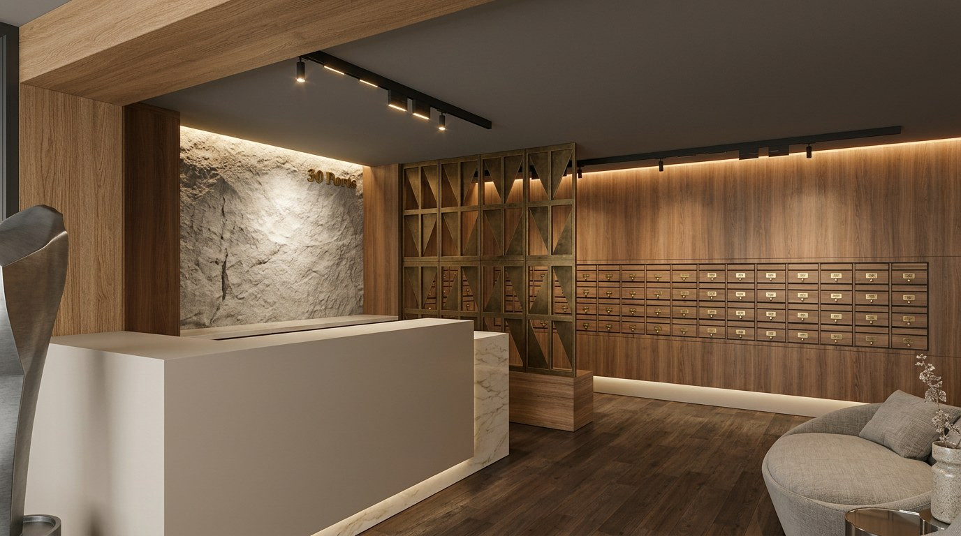
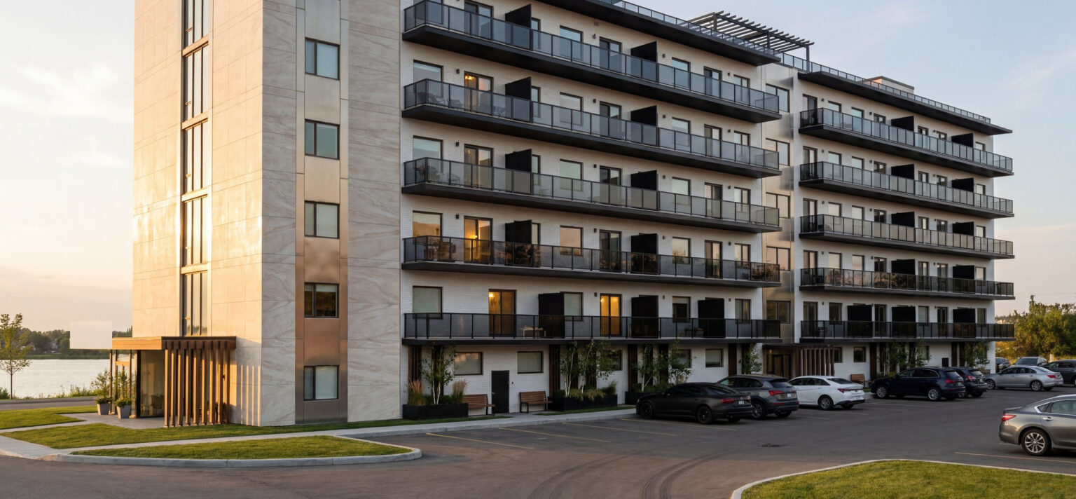
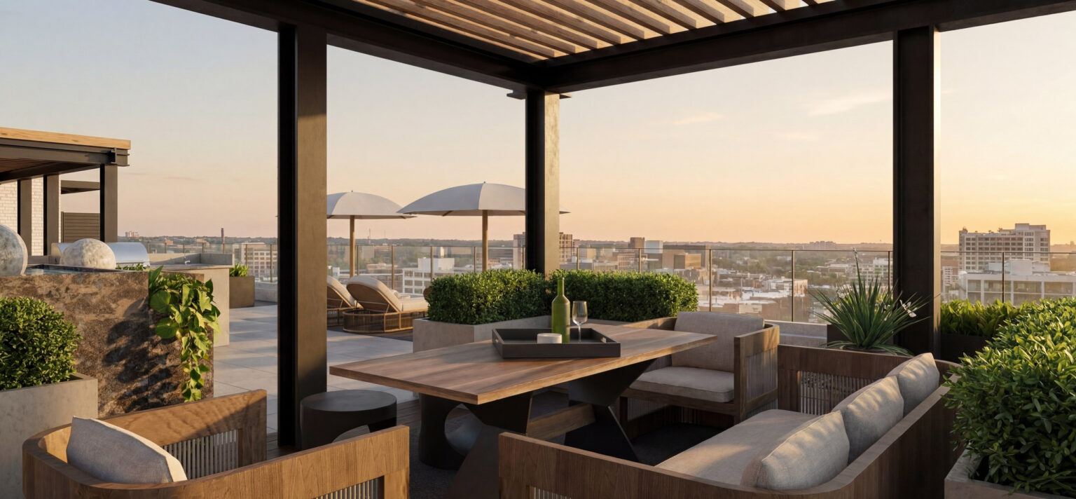
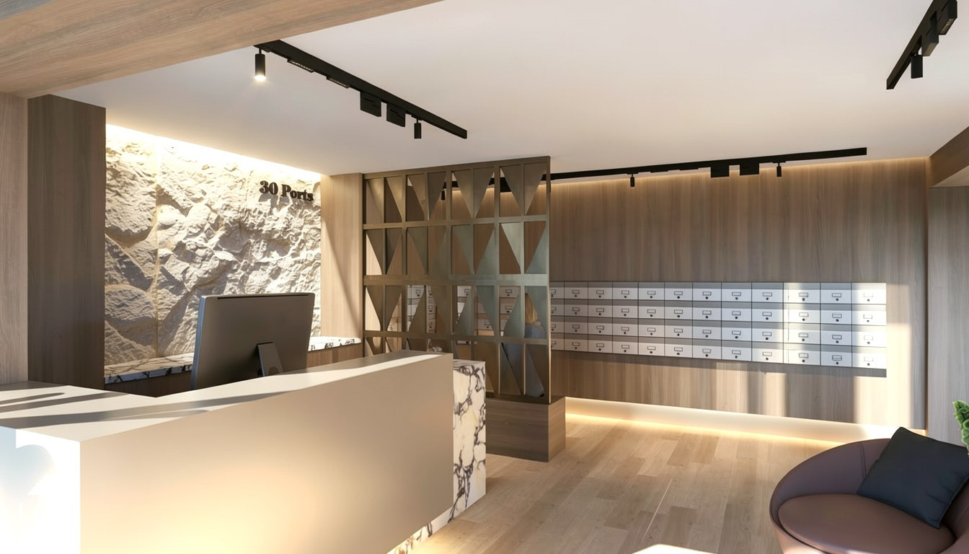
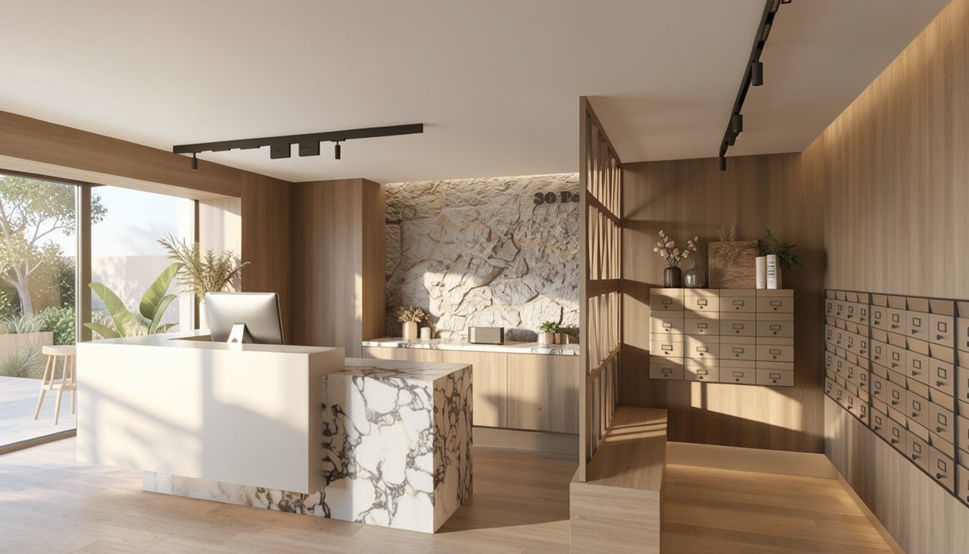
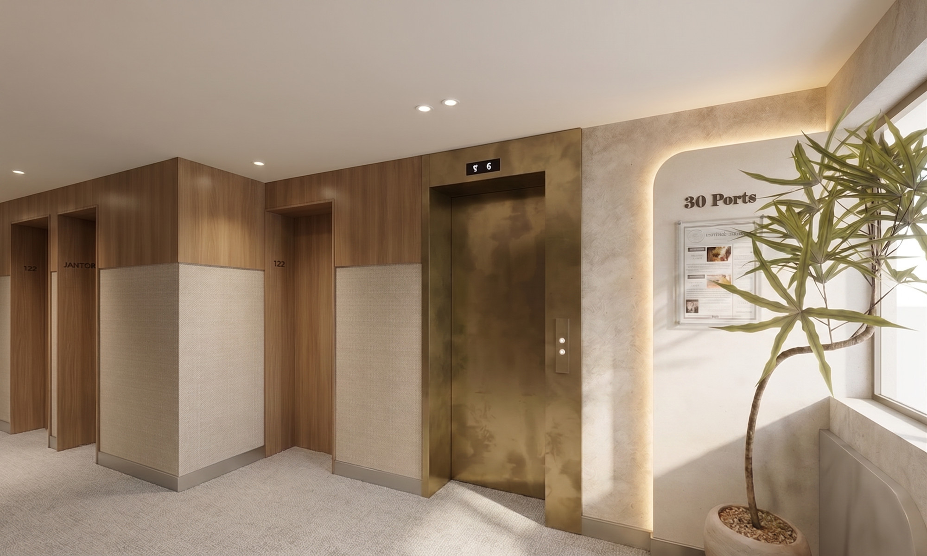
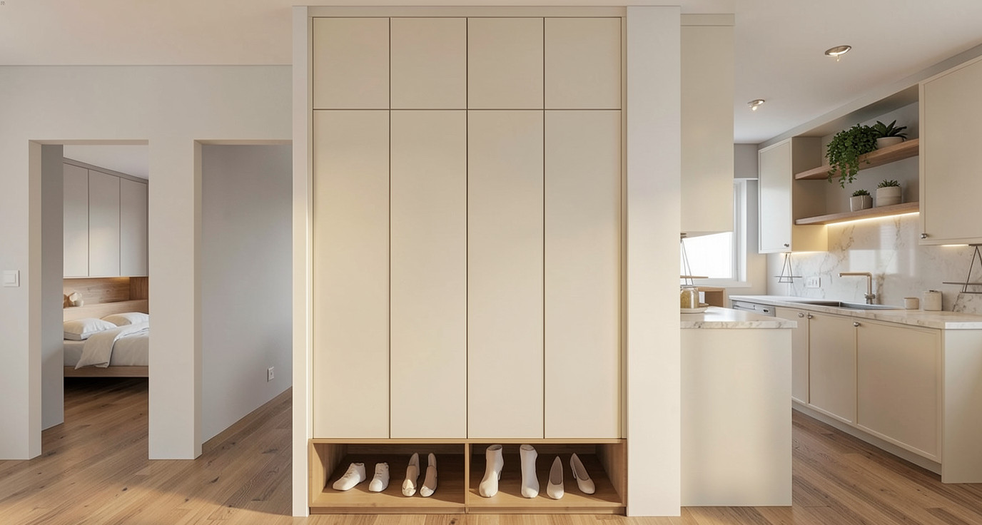
Ports pairs a hospitality lobby with residential suites and a private office, all held together by one material language — warm wood, soft stone and a calm, low-contrast palette that carries from the front desk into every room.
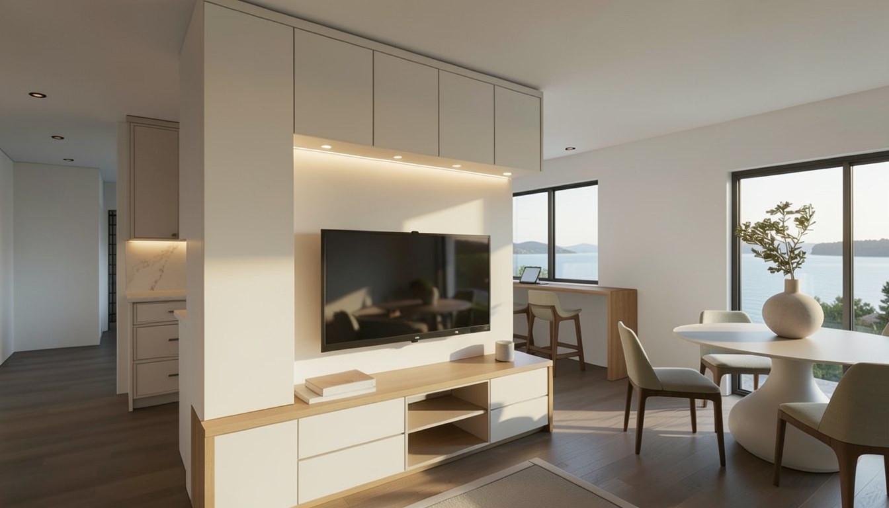
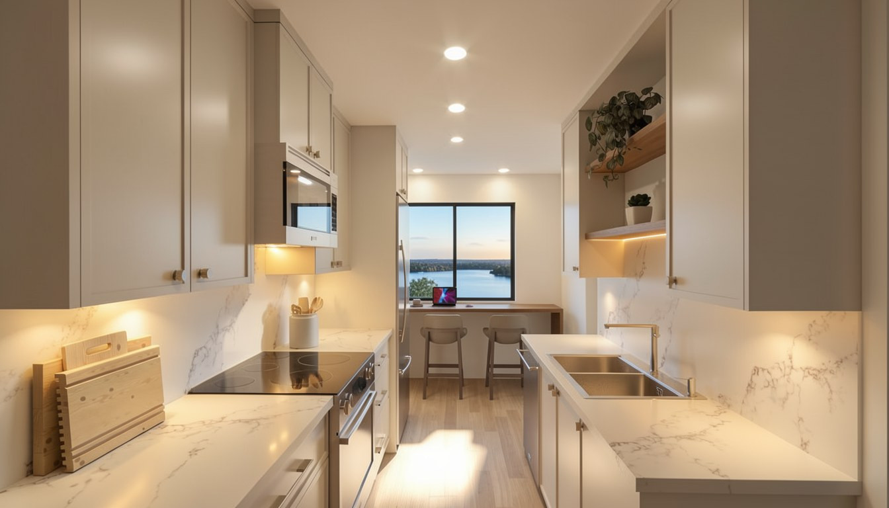
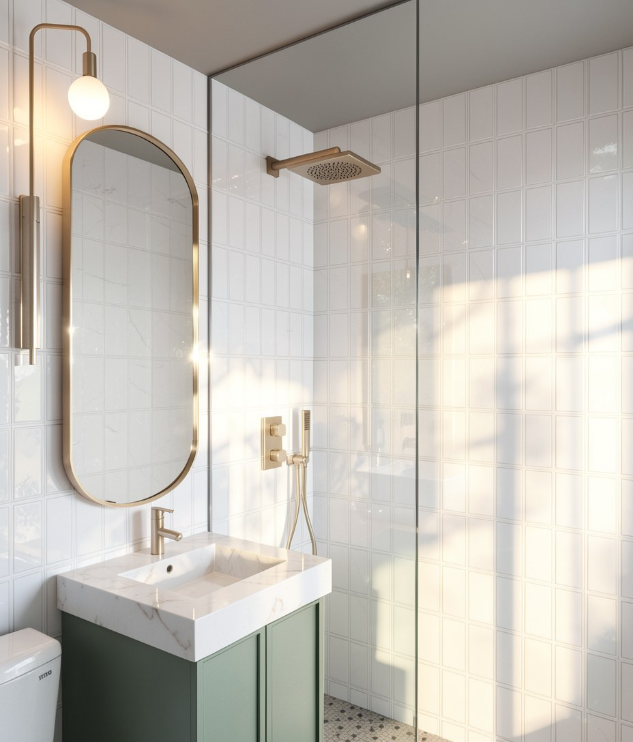
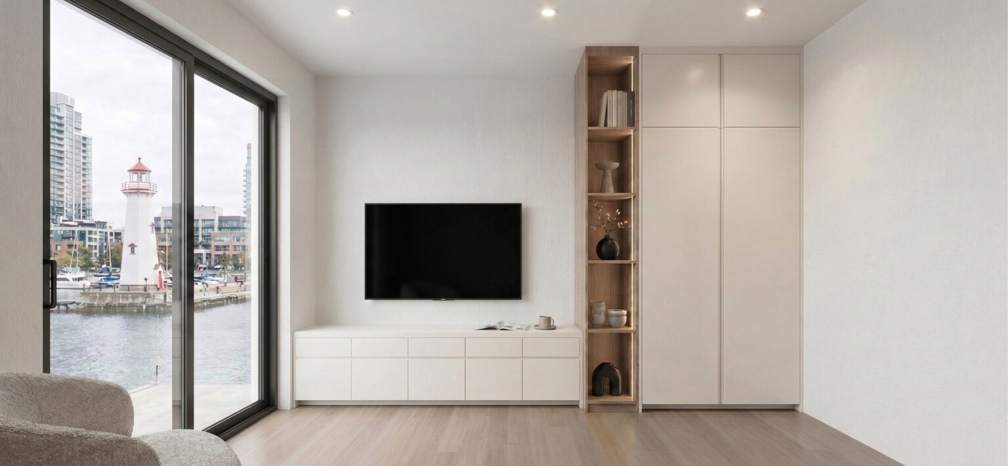
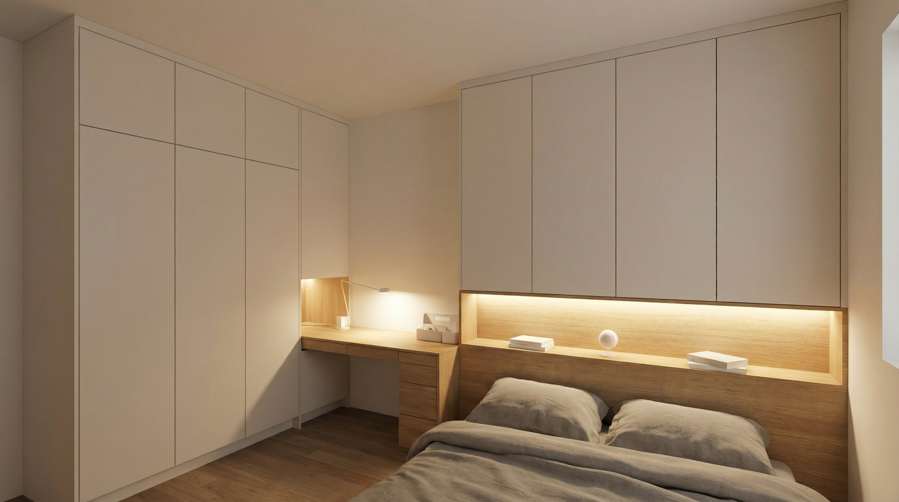
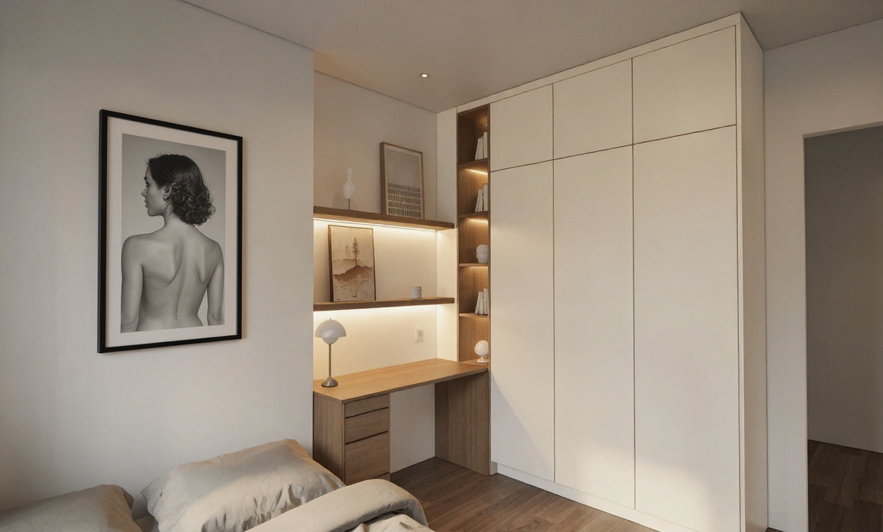
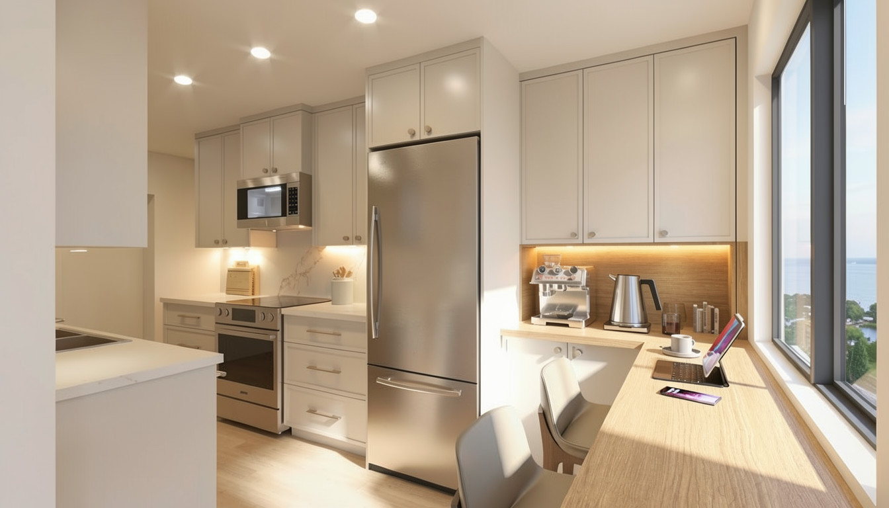
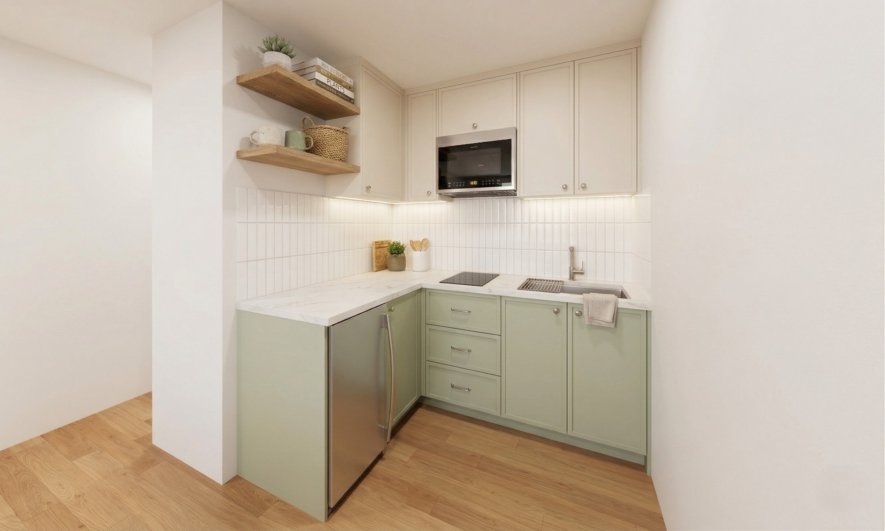
The suites are designed for considered living at any size: a full two-bedroom layout with its own kitchen, living room and bath, and a compact bachelor unit where a media wall and a Murphy bed do the work of a much larger floor plan.
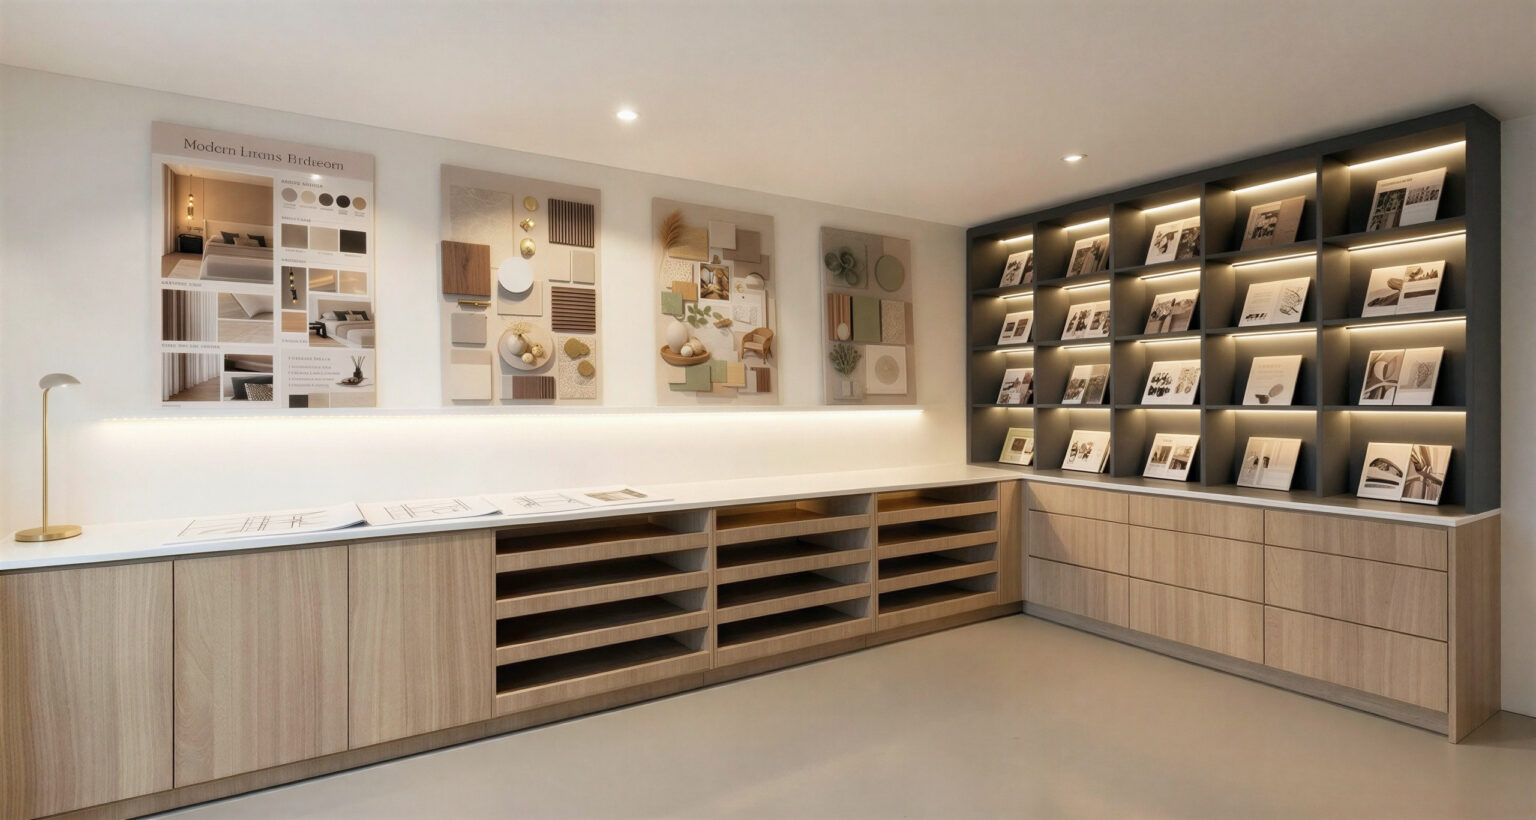
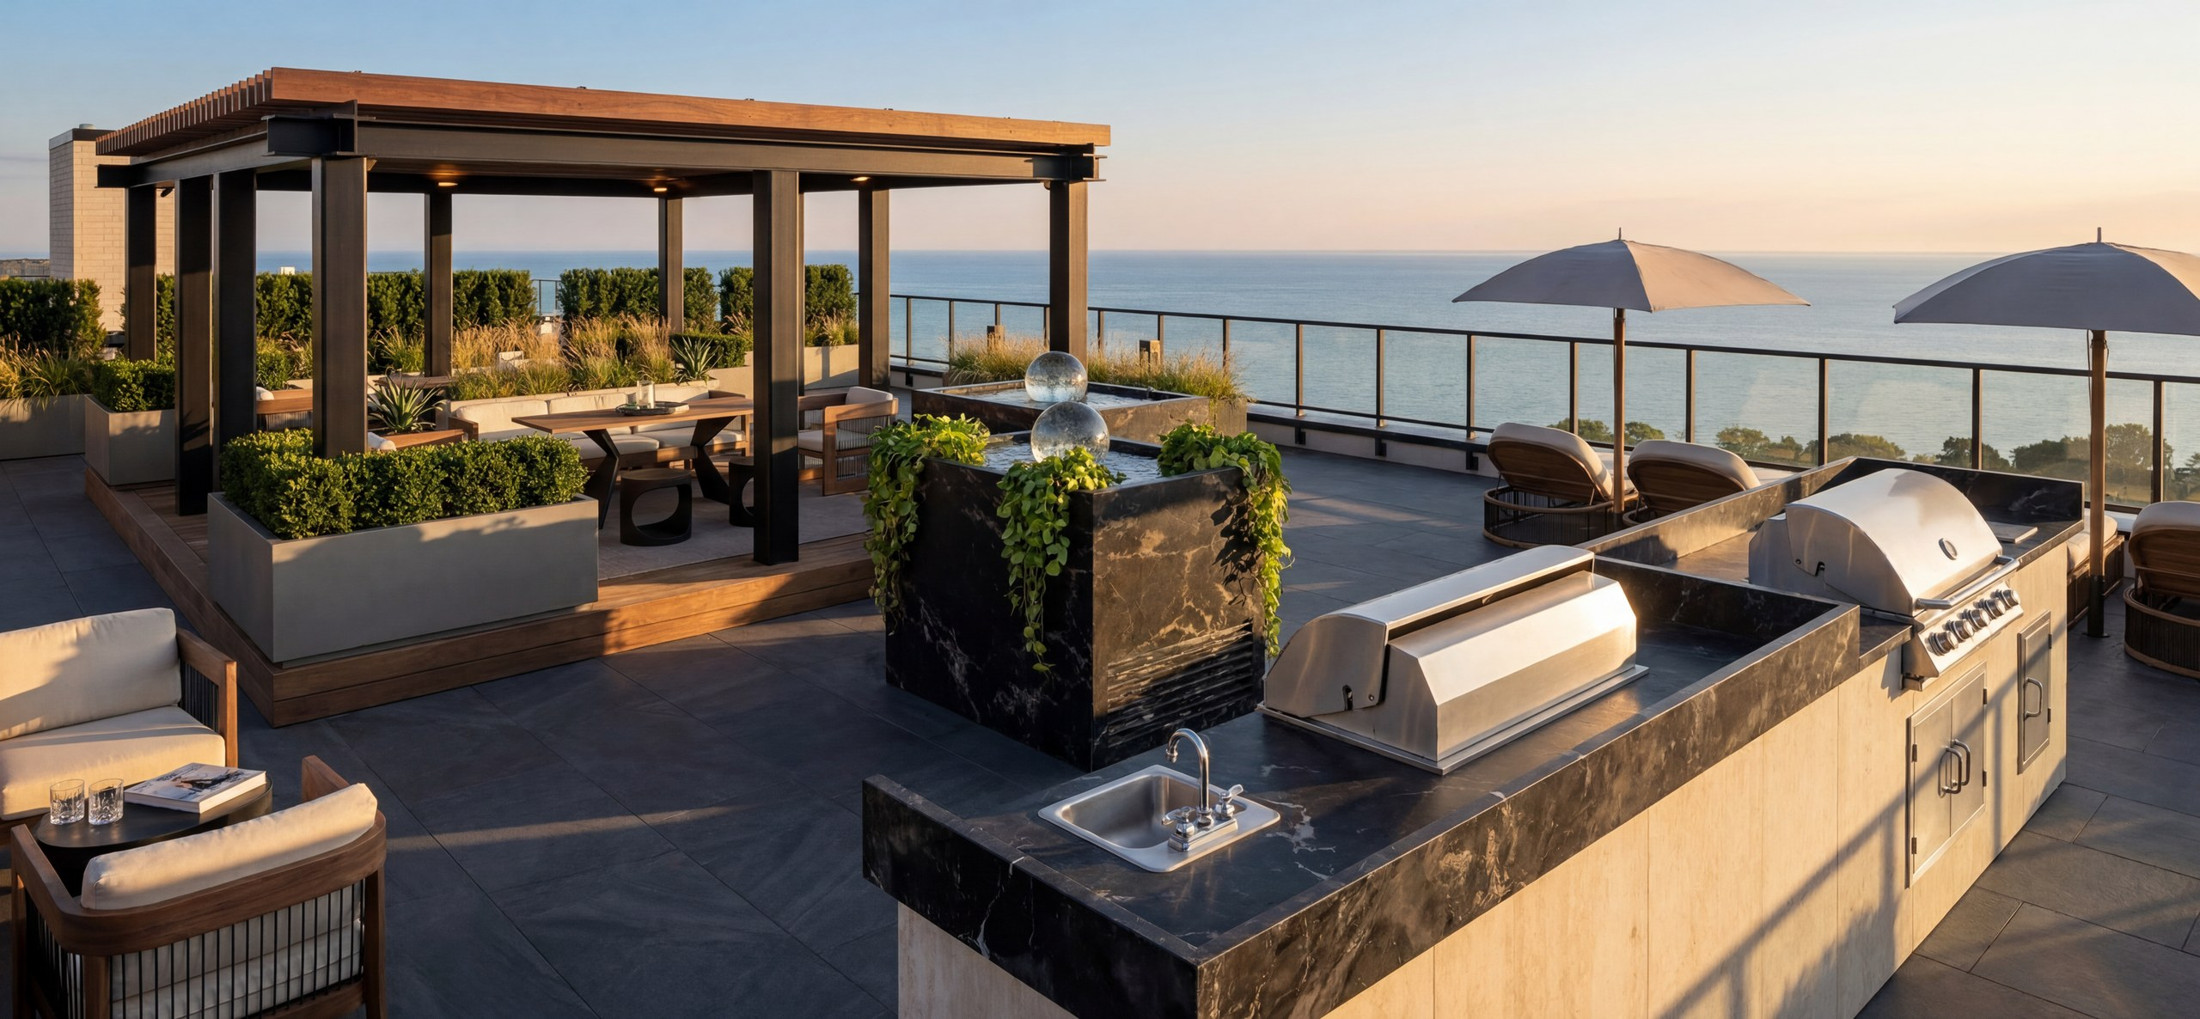
Shared and working spaces are treated with the same care — a reception that sets the tone on arrival, and a boardroom and office built for focus.
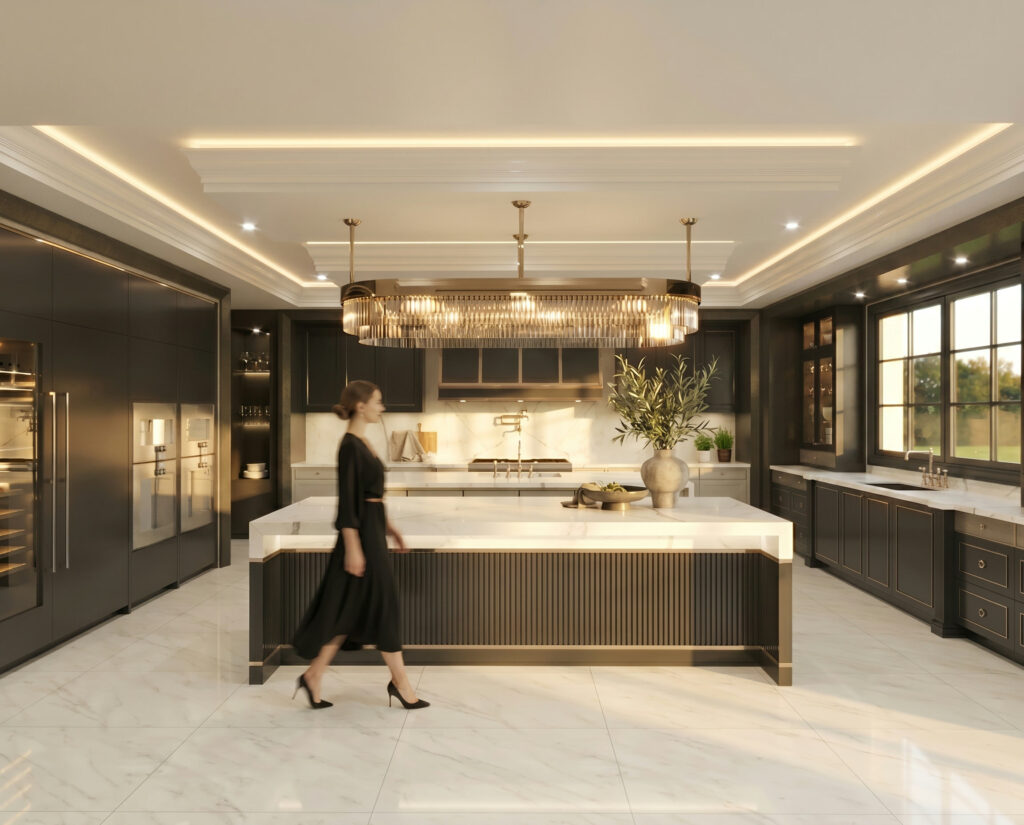
Studio Kimi is designing Ports across all of it — the hospitality lobby, the residential suites, and the private office — so the front desk, the corridors, and each room share one material language and one level of finish.
Ports is in design now, heading toward construction — this page will grow as the building comes together.
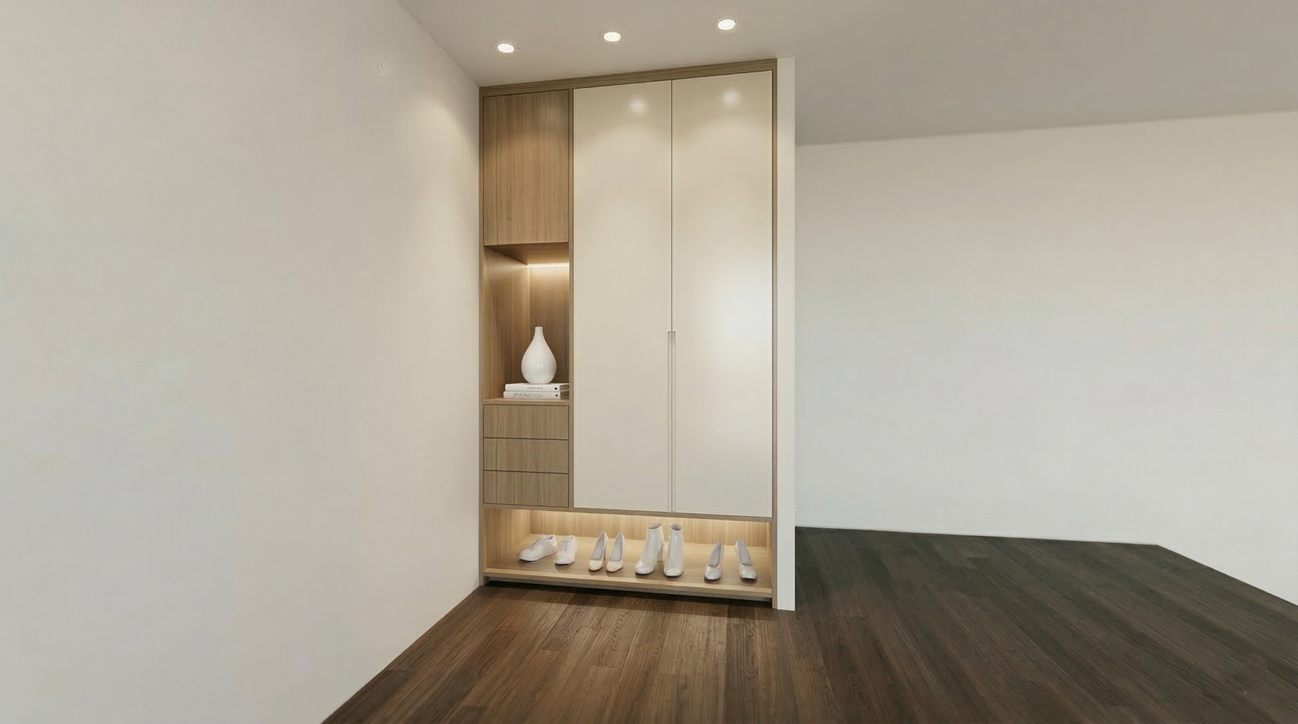
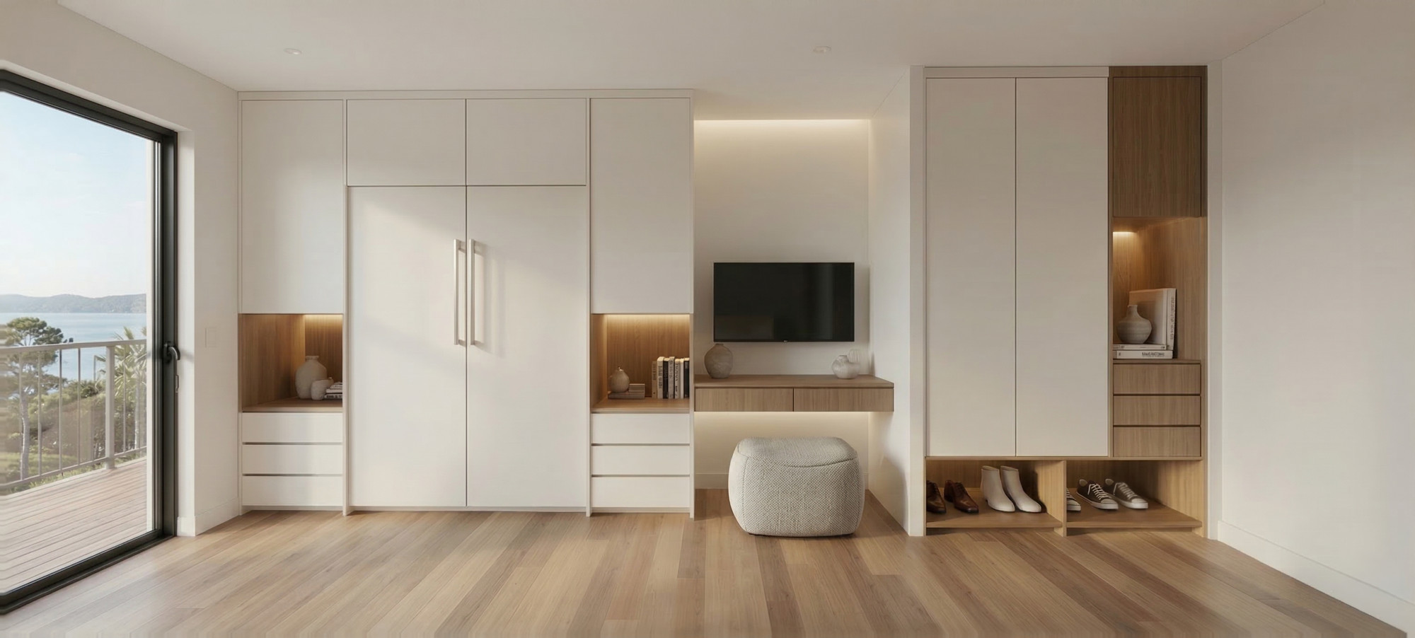
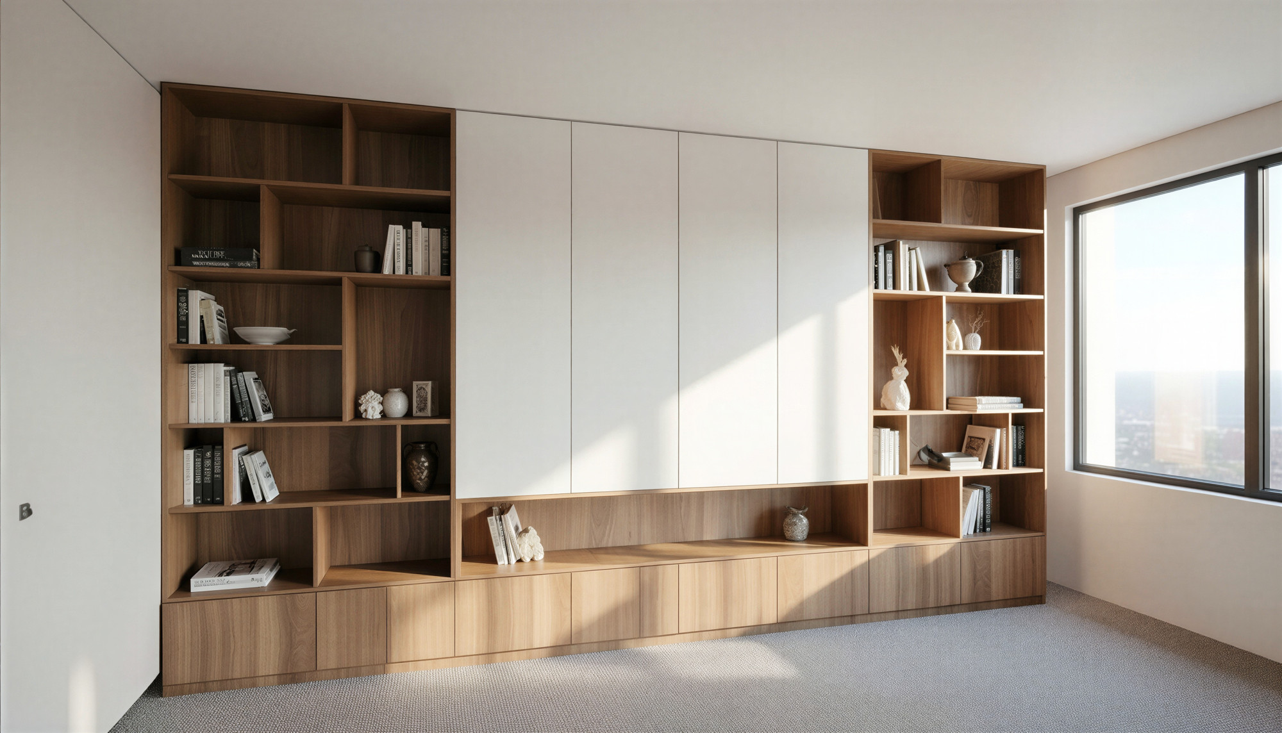
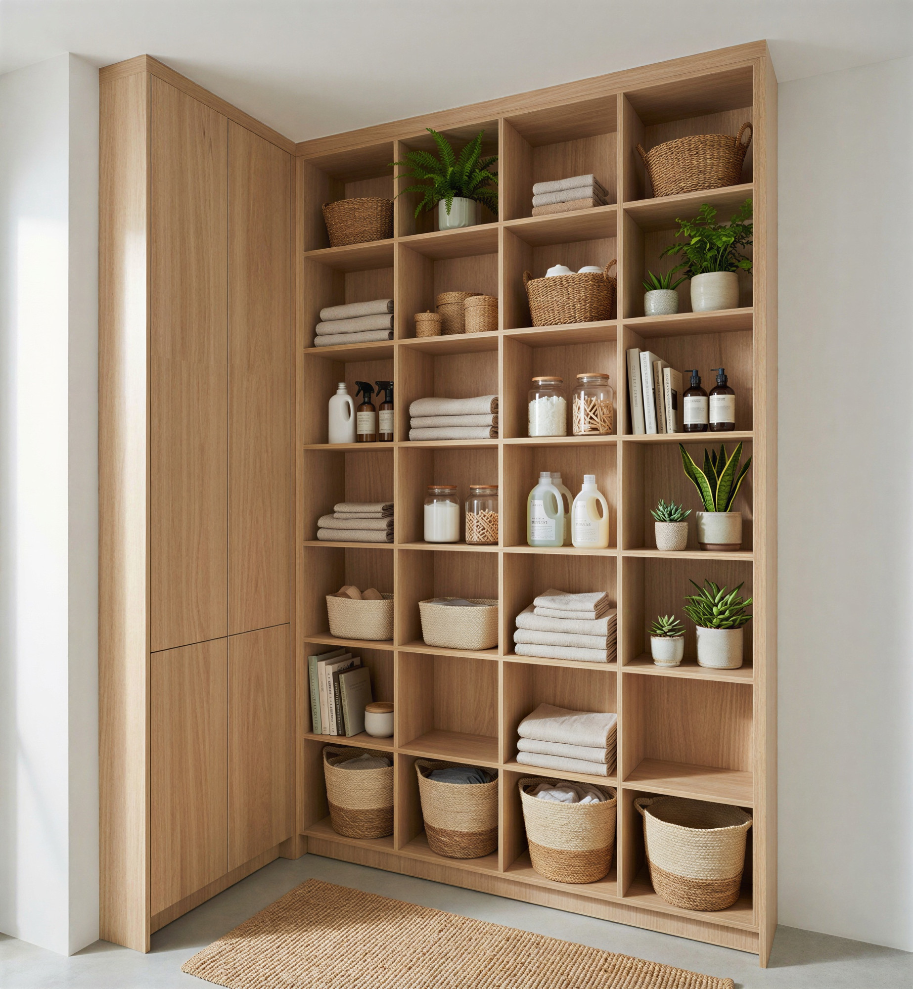
Planning a hospitality space? Explore our hospitality interior design.
Portfolio
 Bayview RidgeToronto · 2021
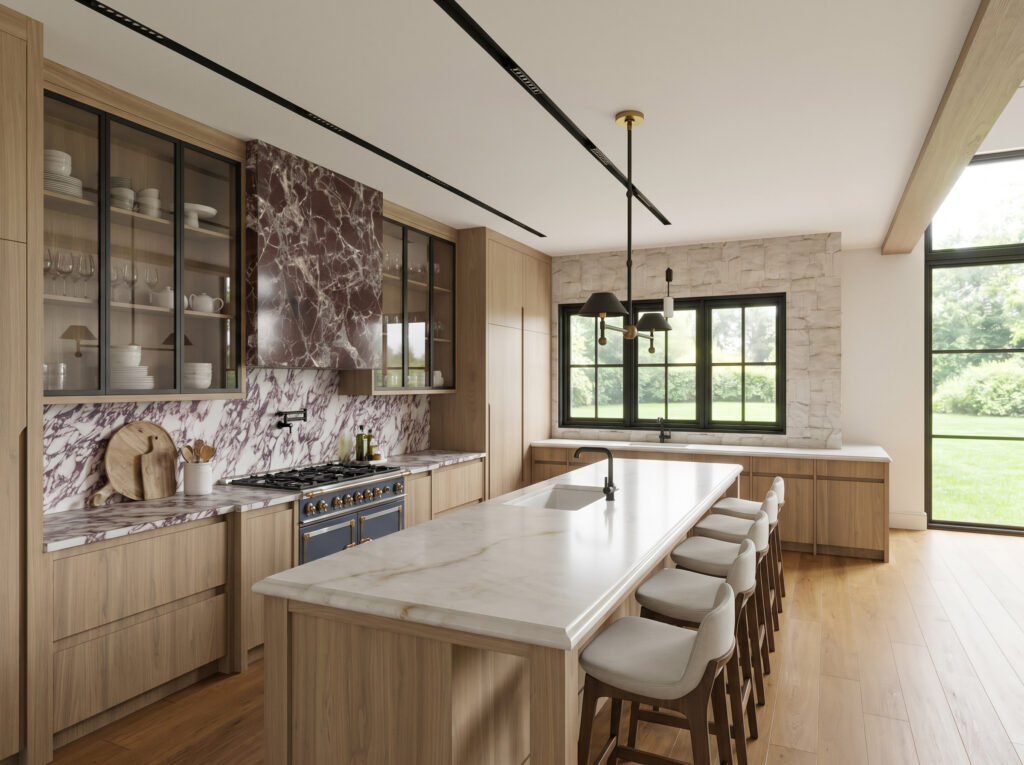 Sixth LaneGTA · 2026
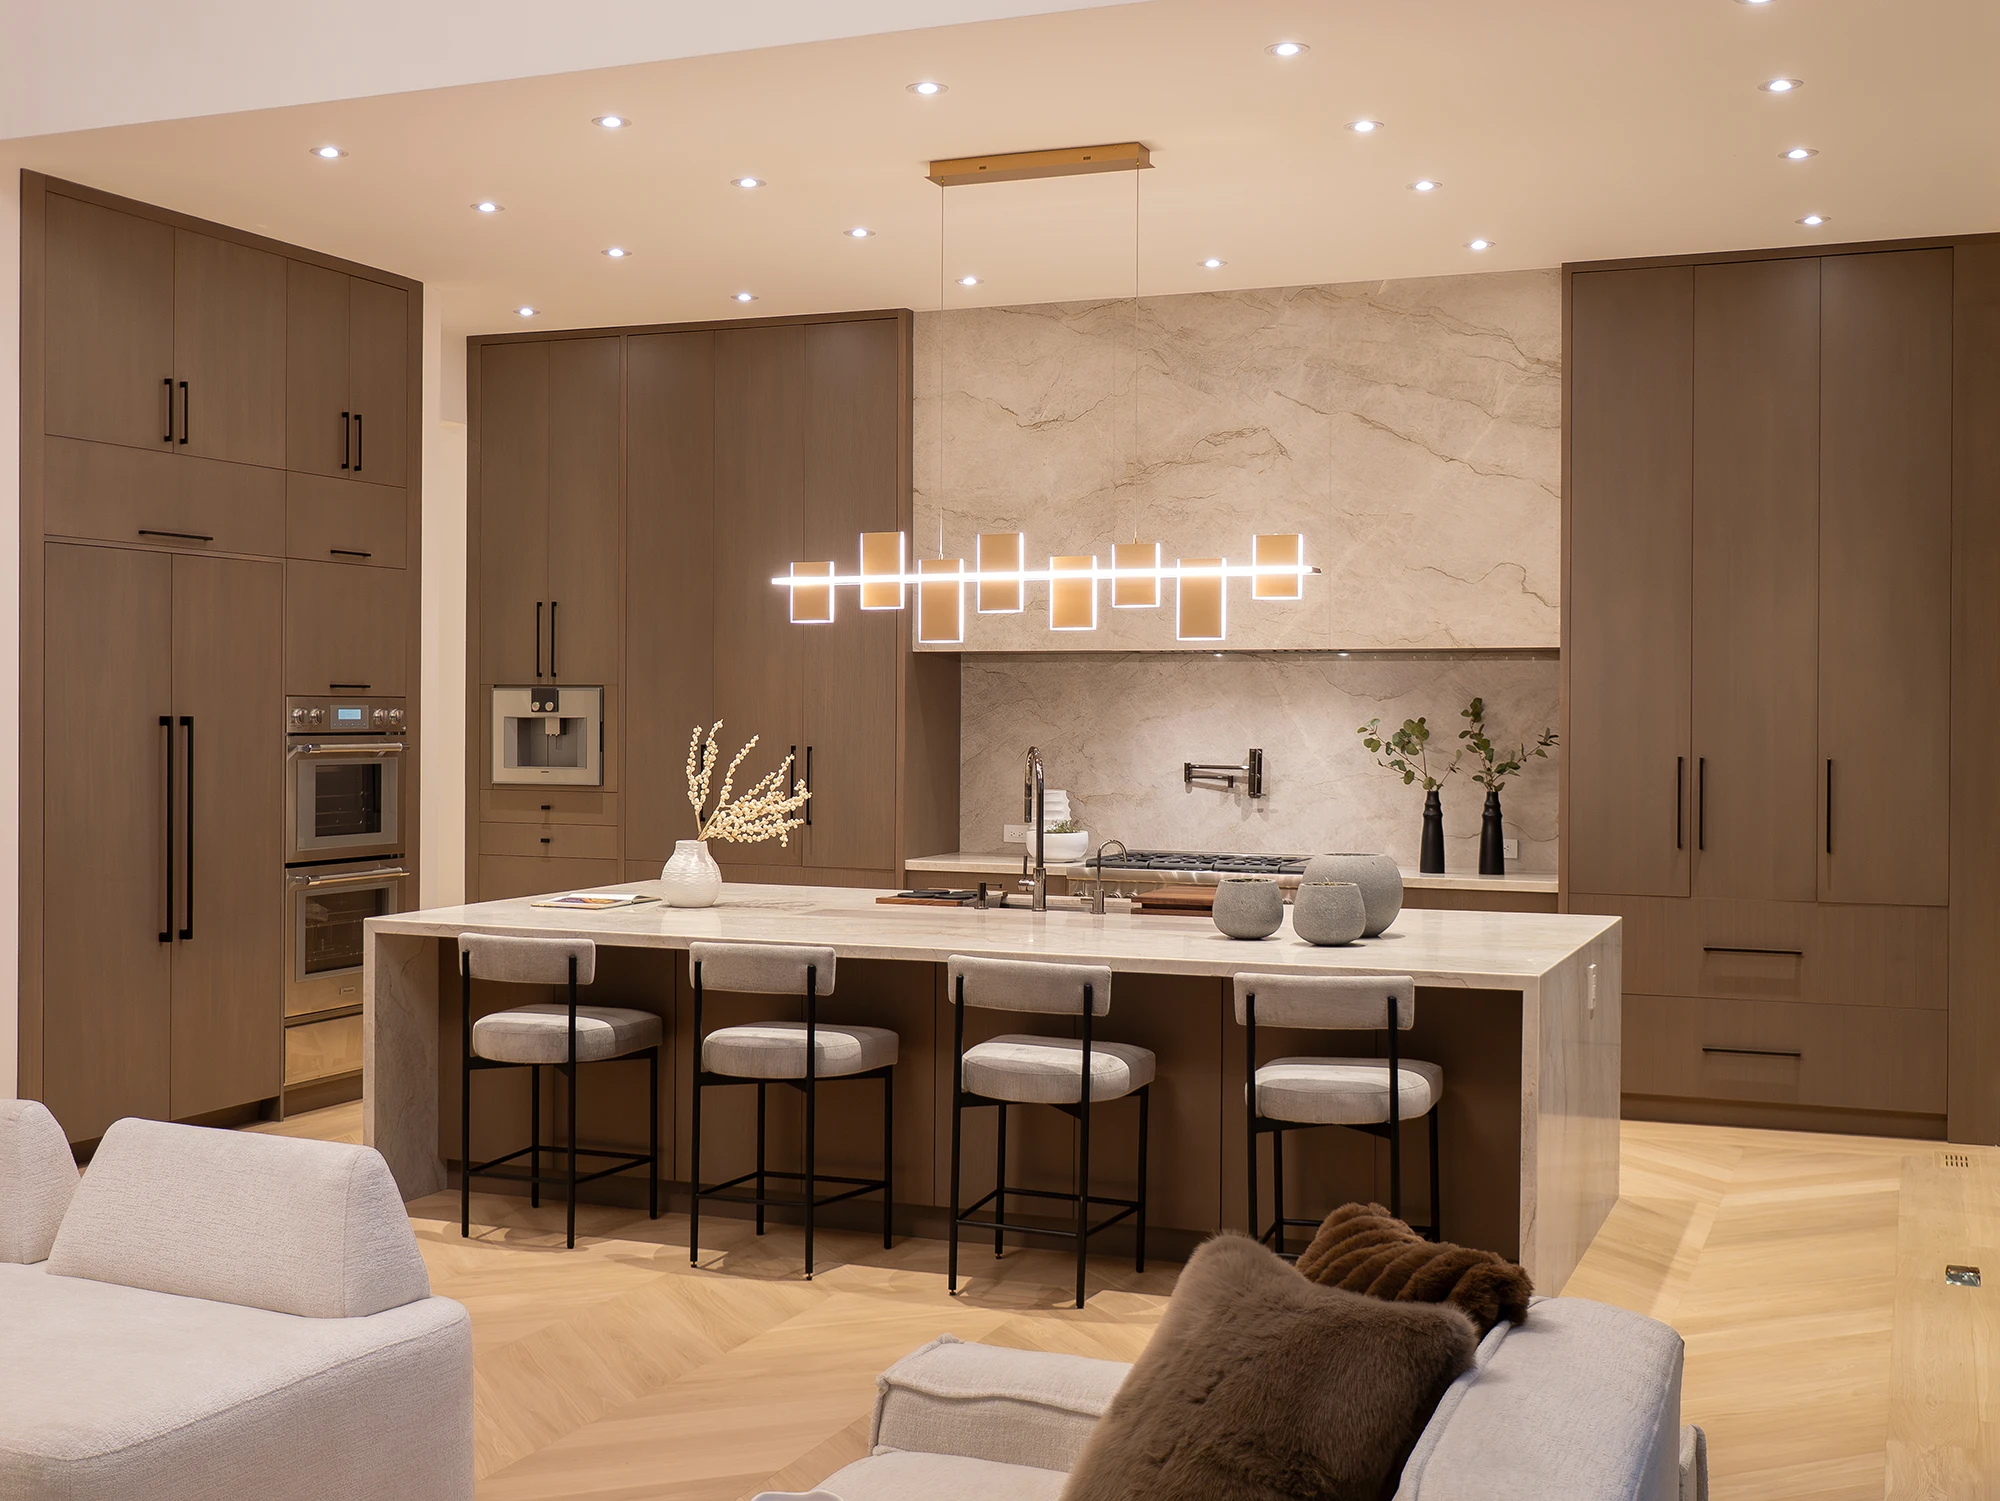 MonaPort Credit · 2025
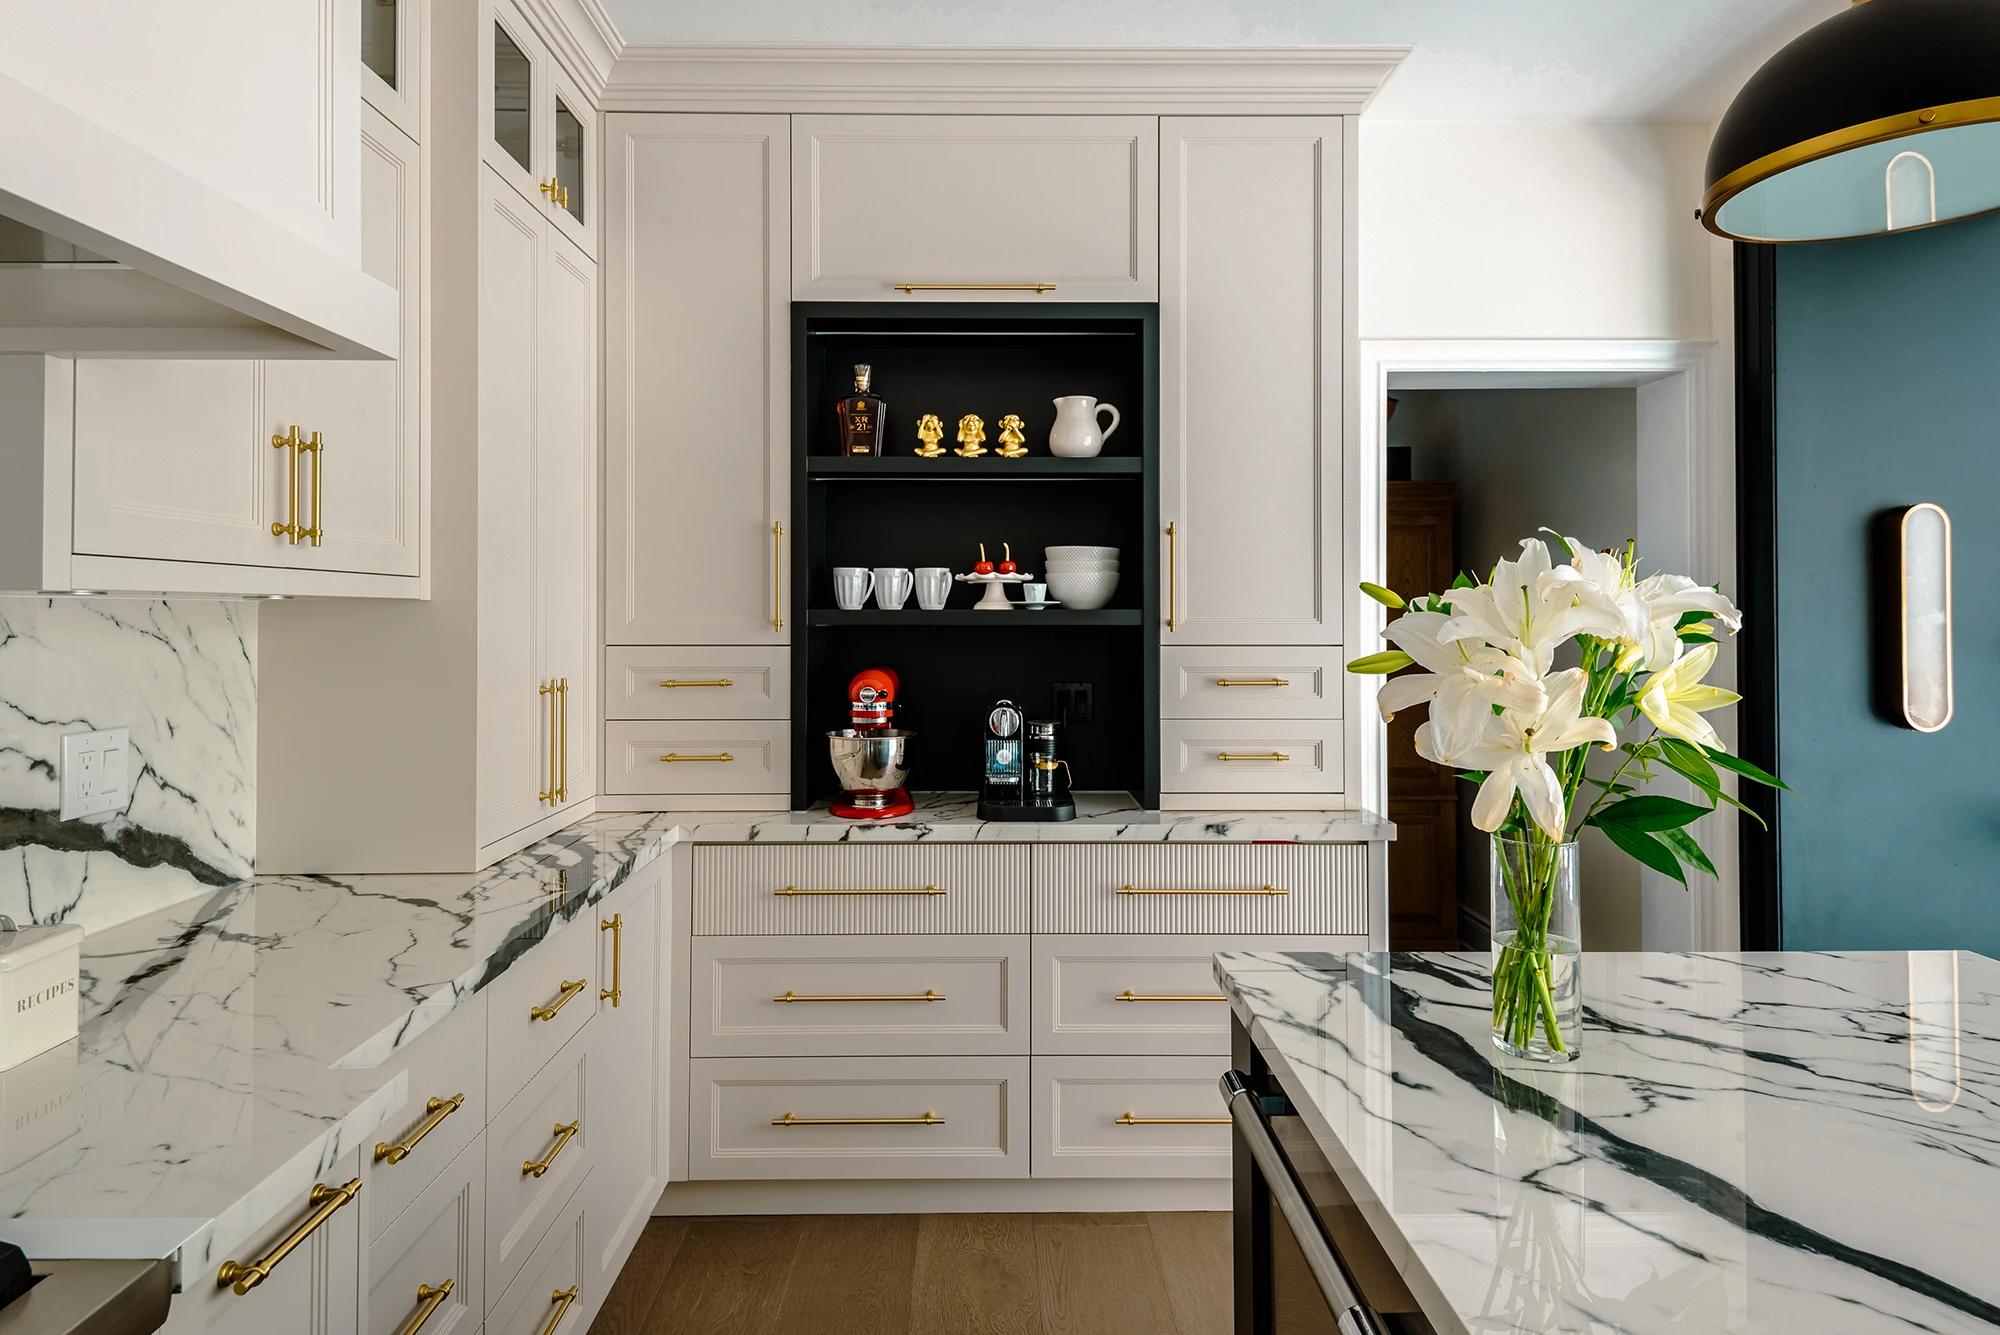 Far NorthNewmarket · 2024
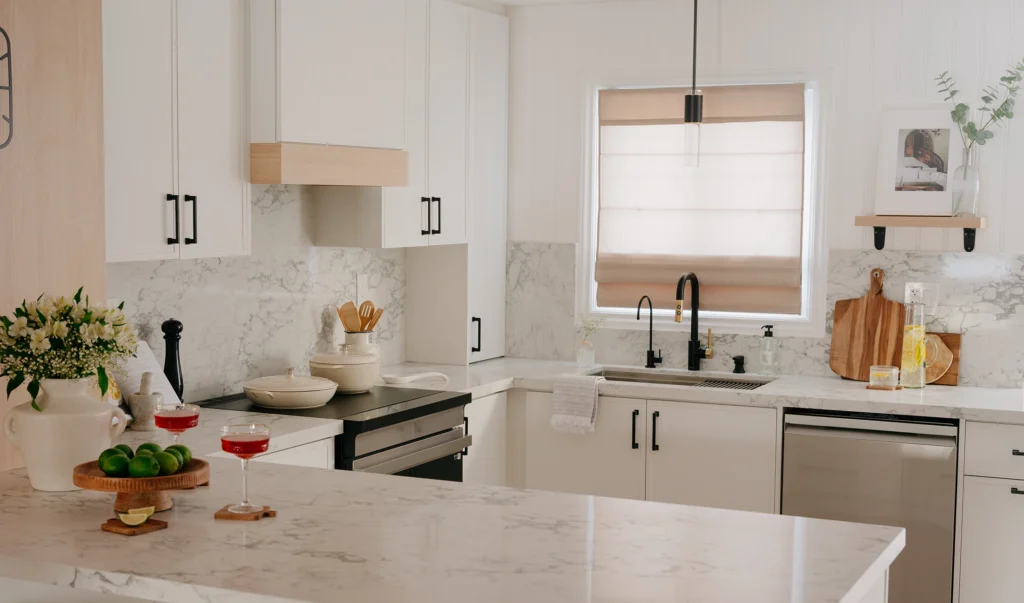 OrleansMississauga · 2024
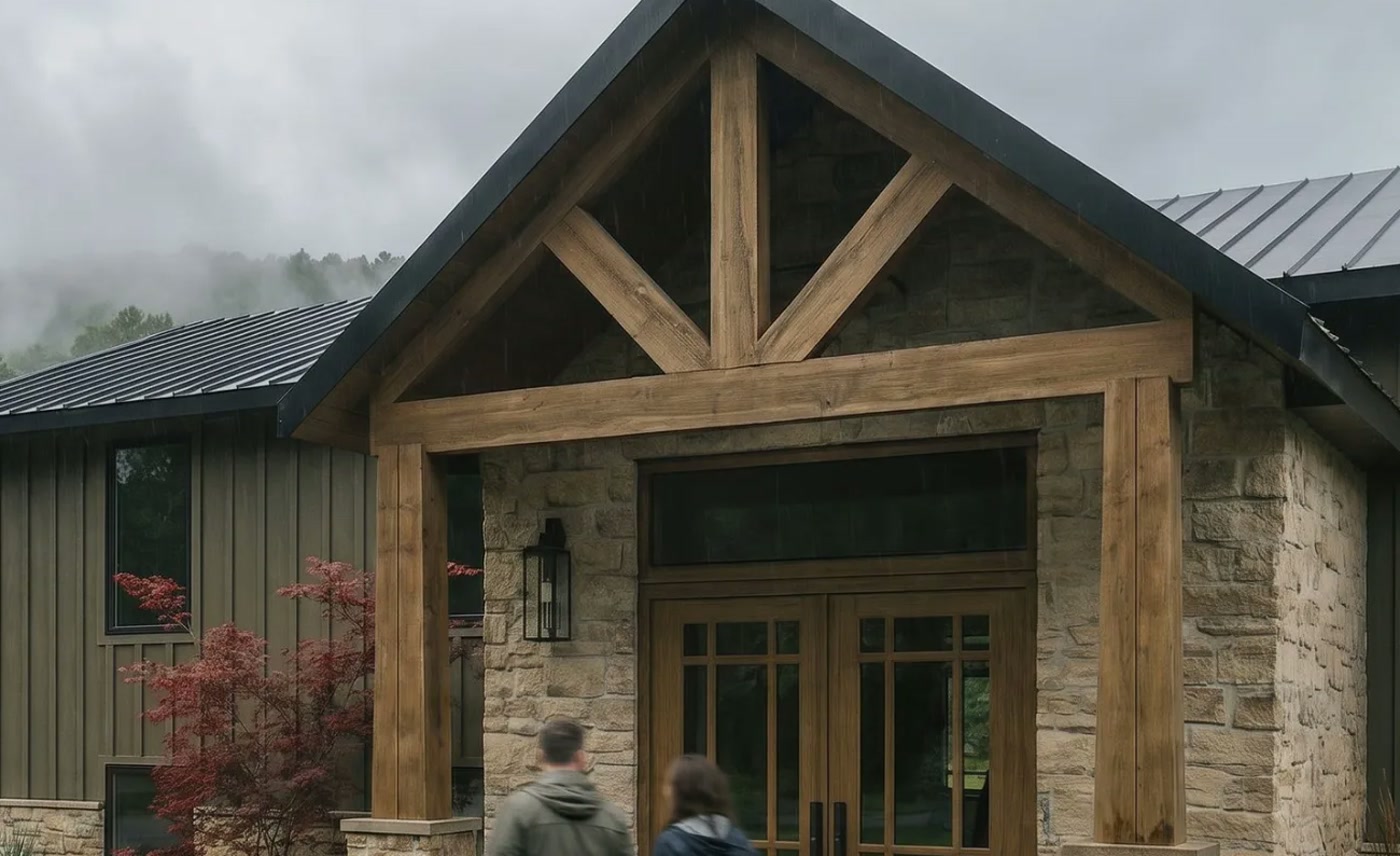 Indian TrailHamilton · 2025
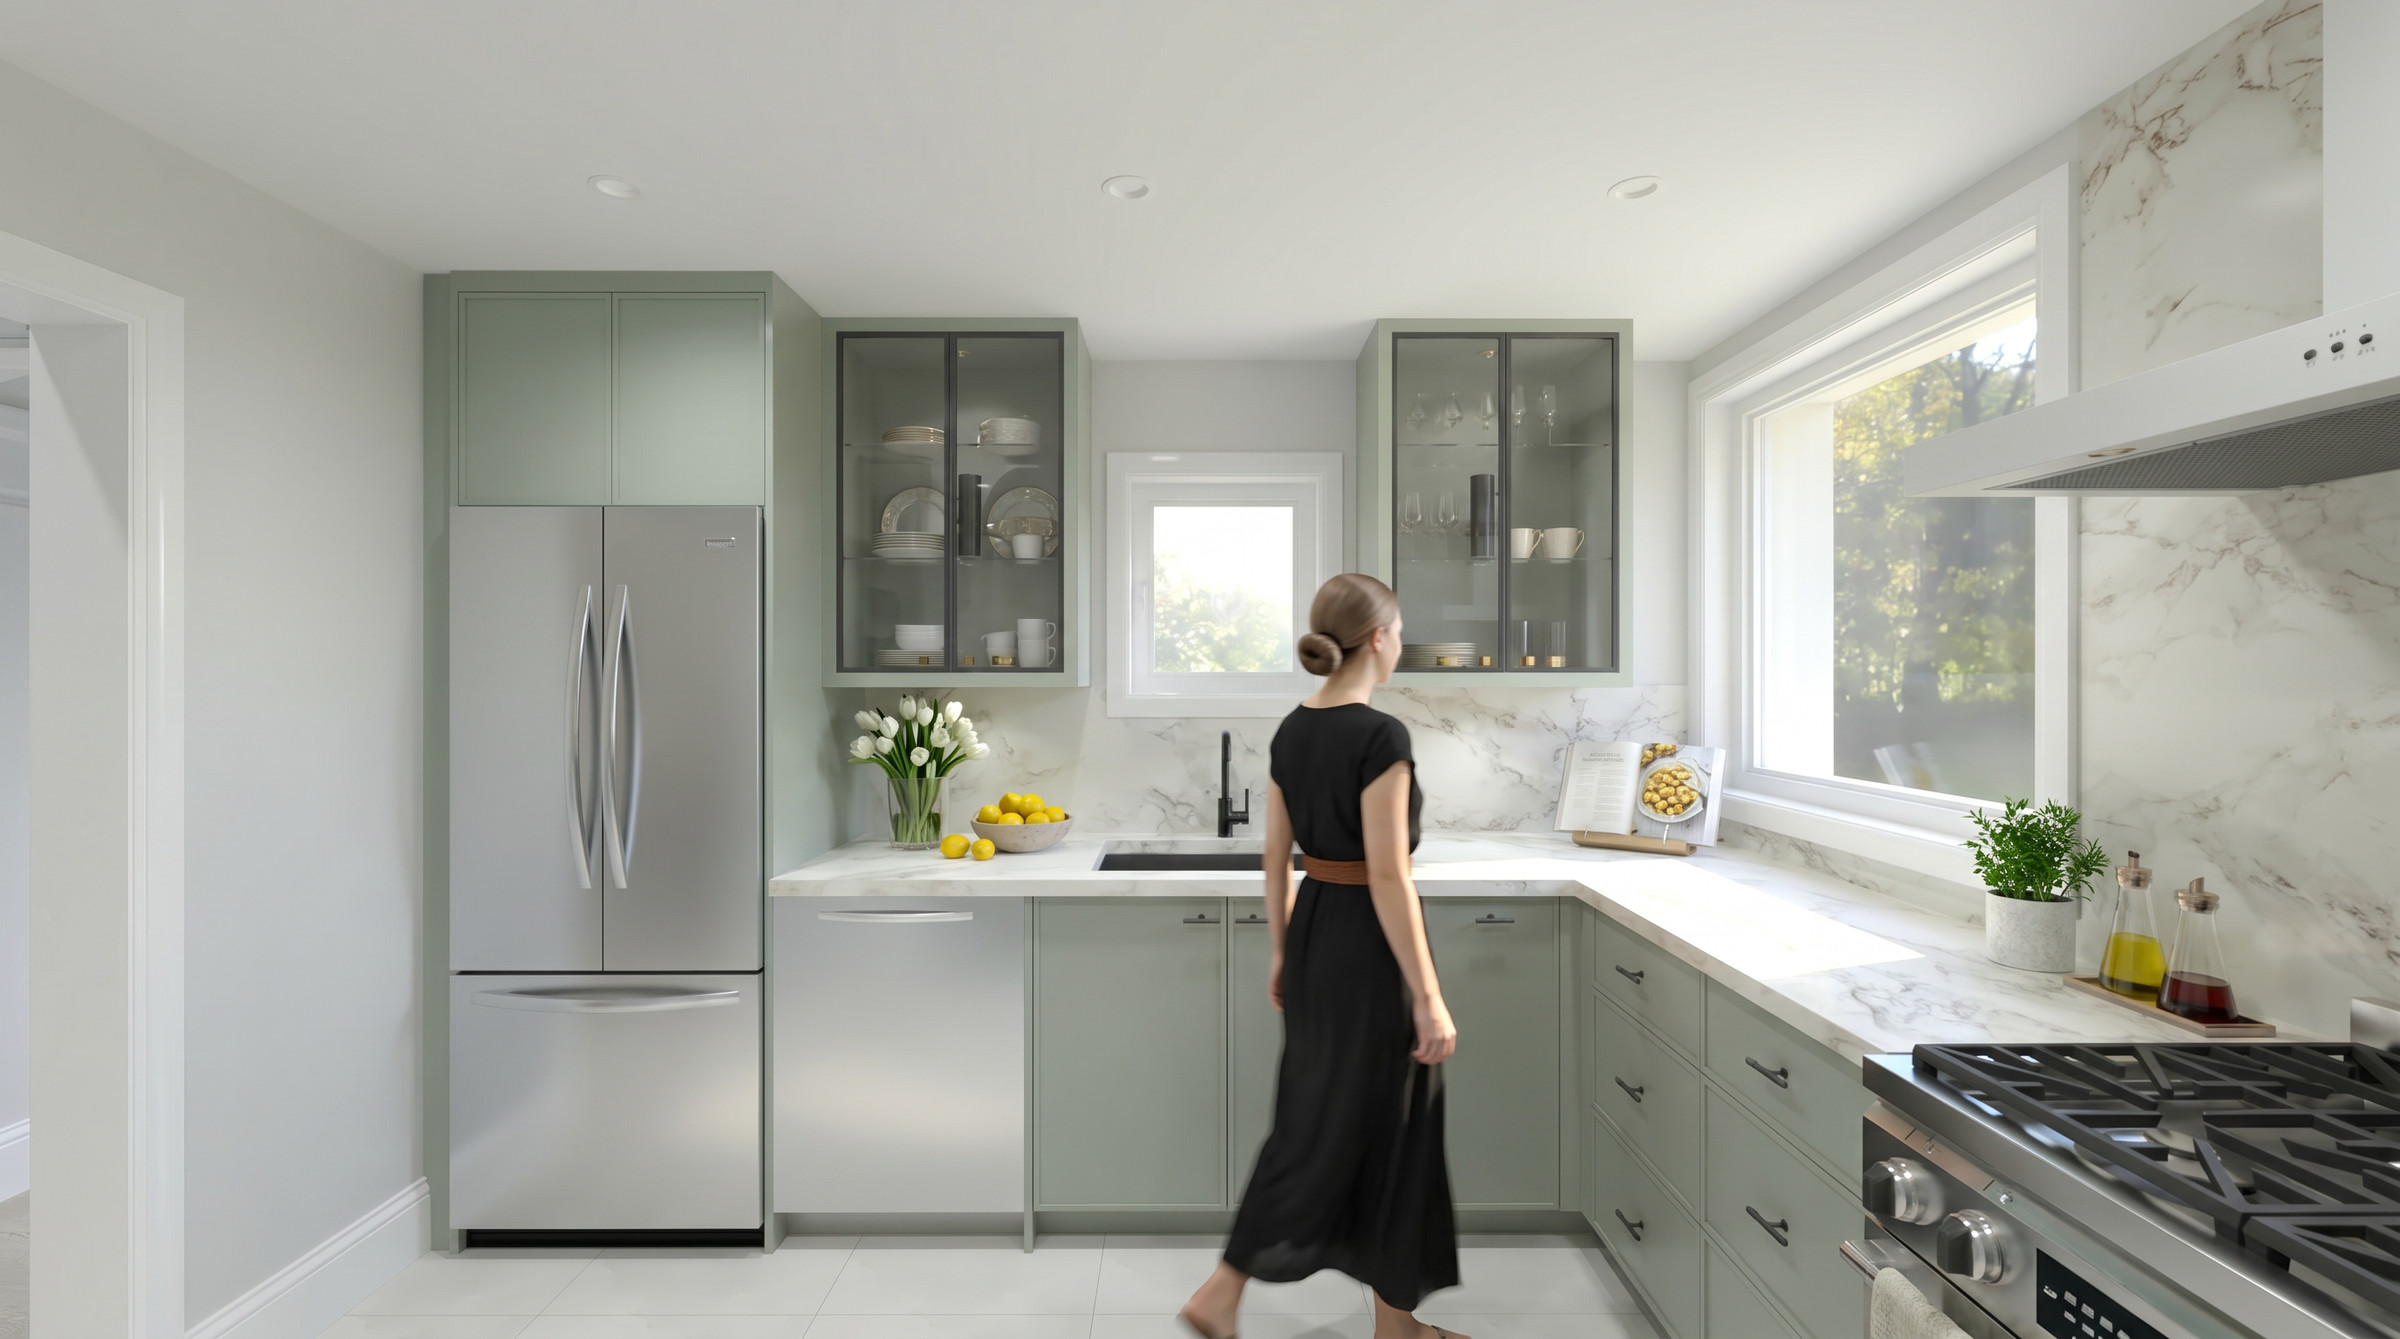 LowtherToronto · 2023
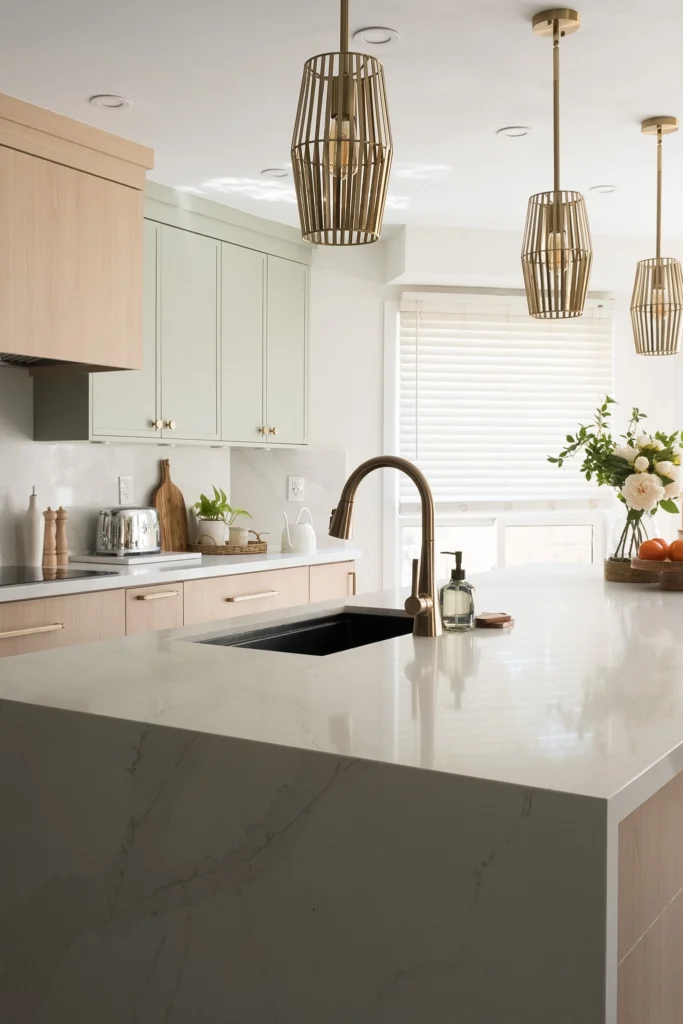 Erin MillsMississauga · 2024
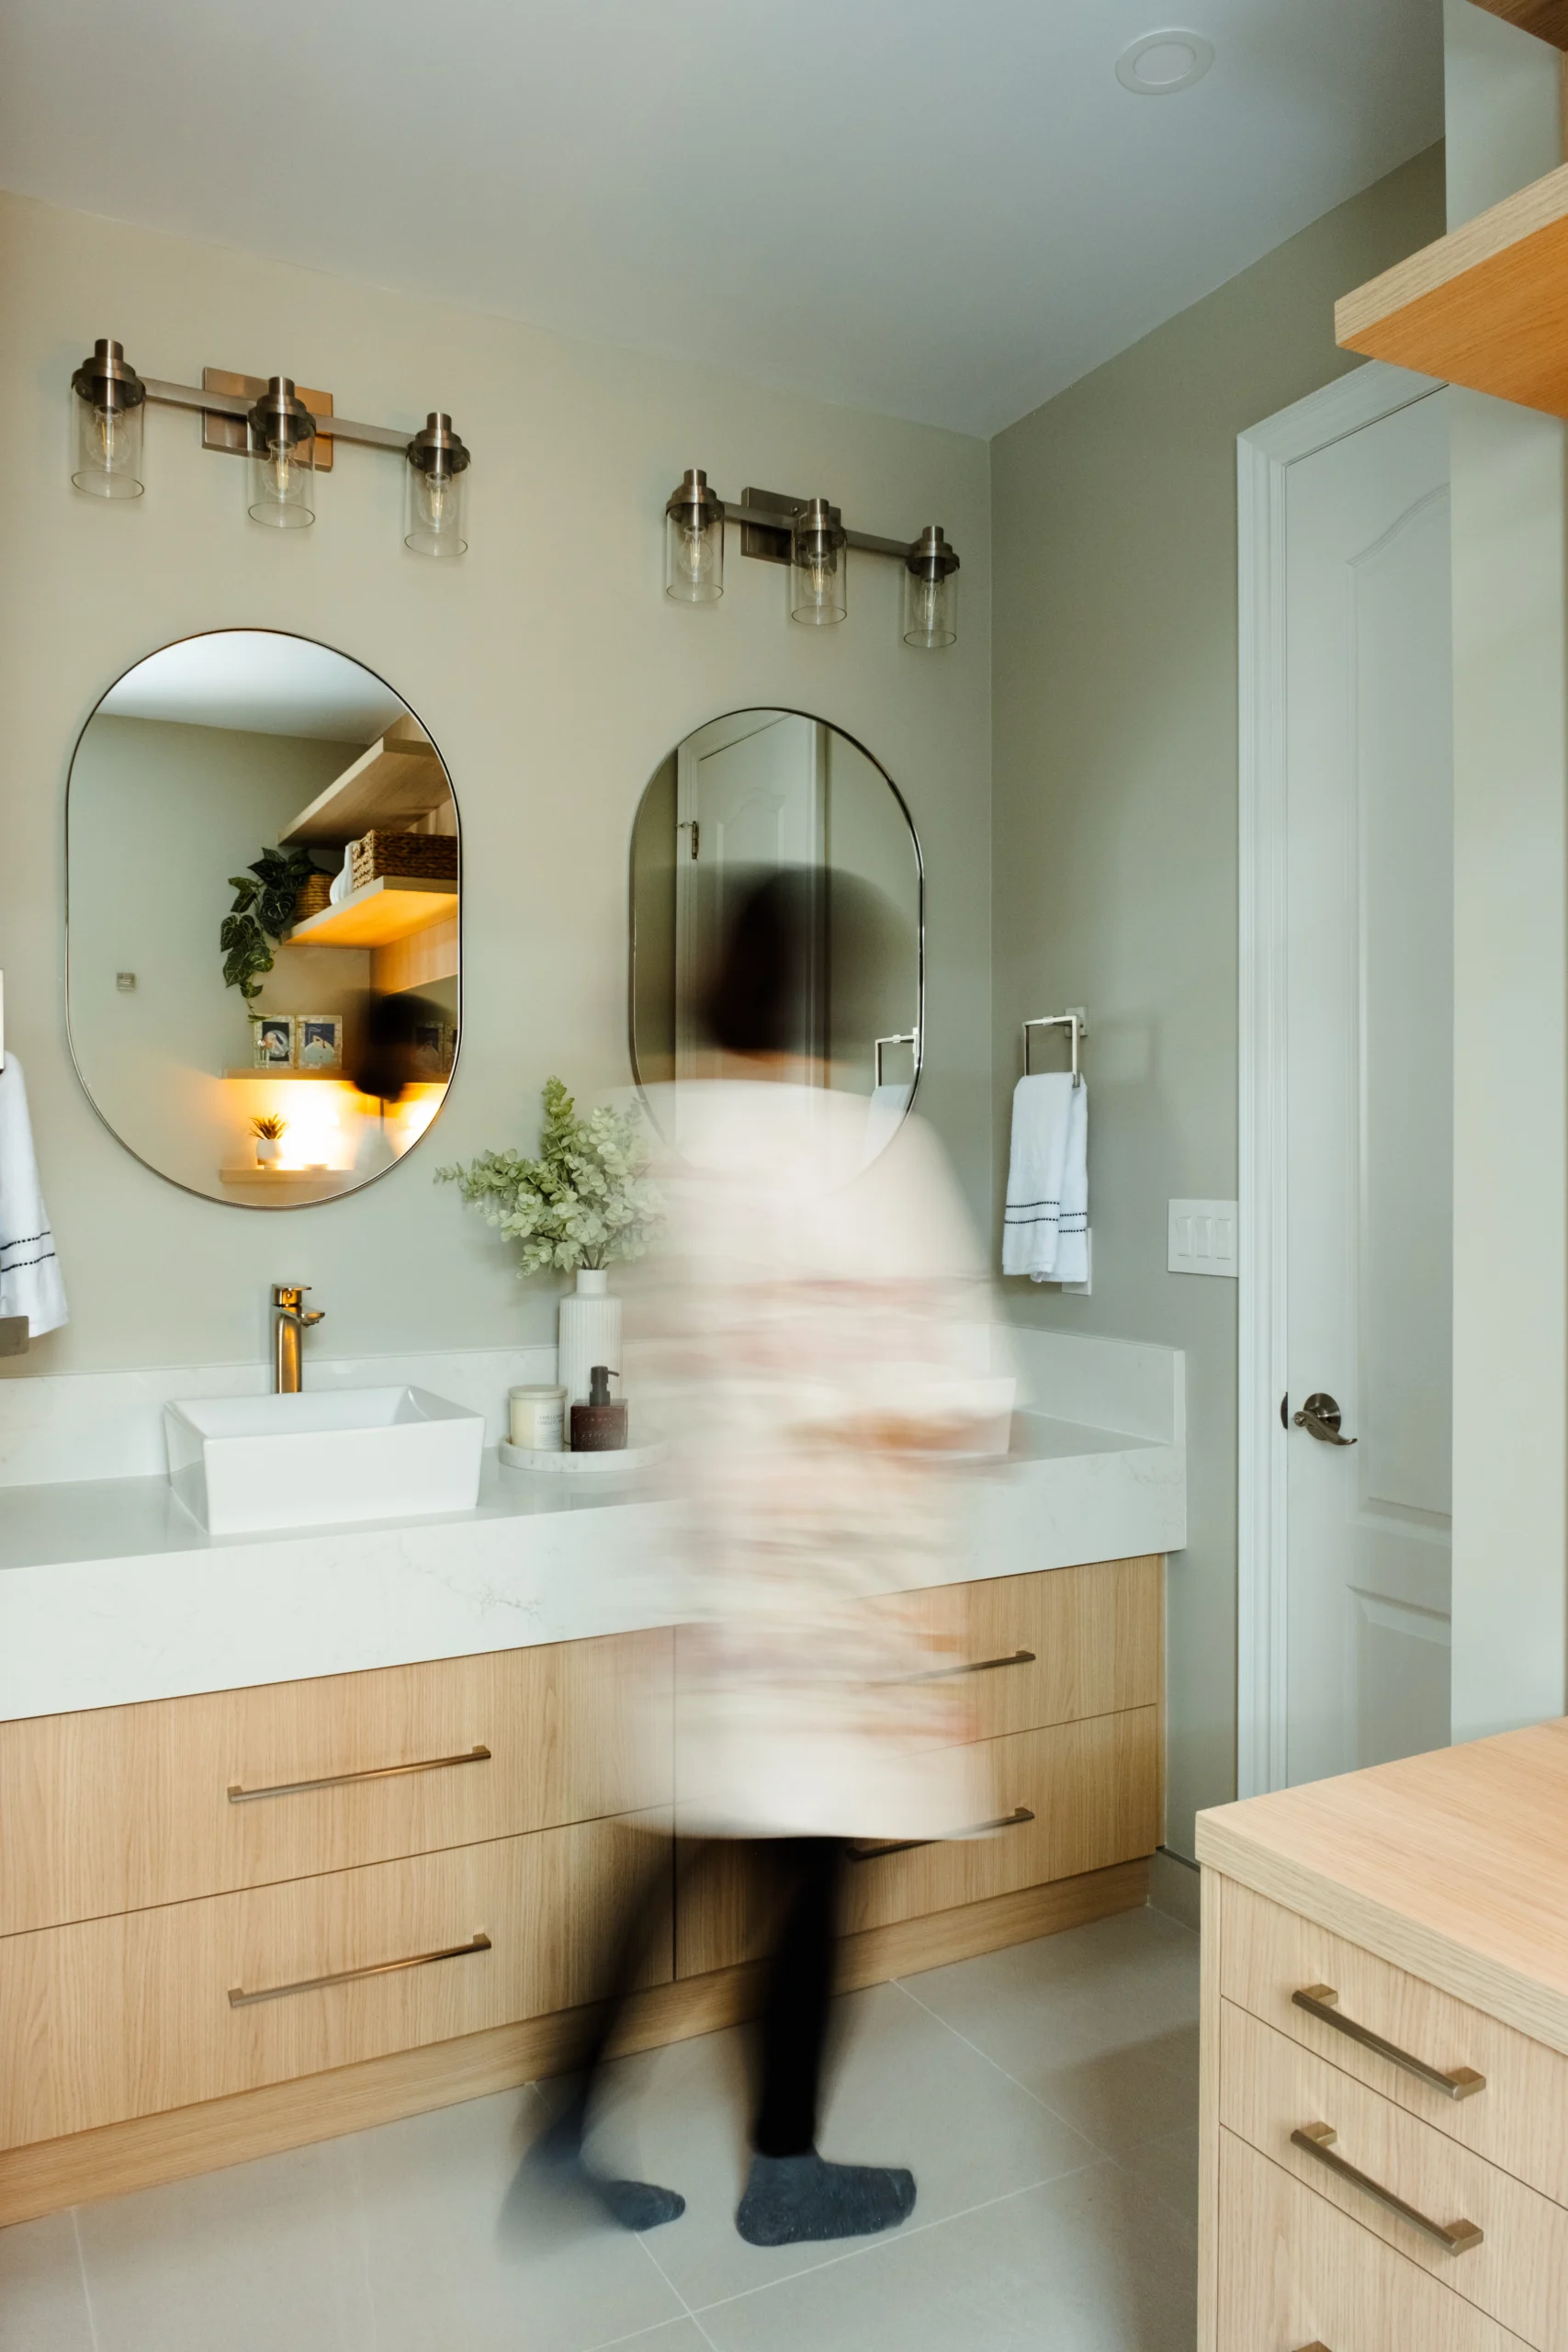 GlengarryMississauga · 2025
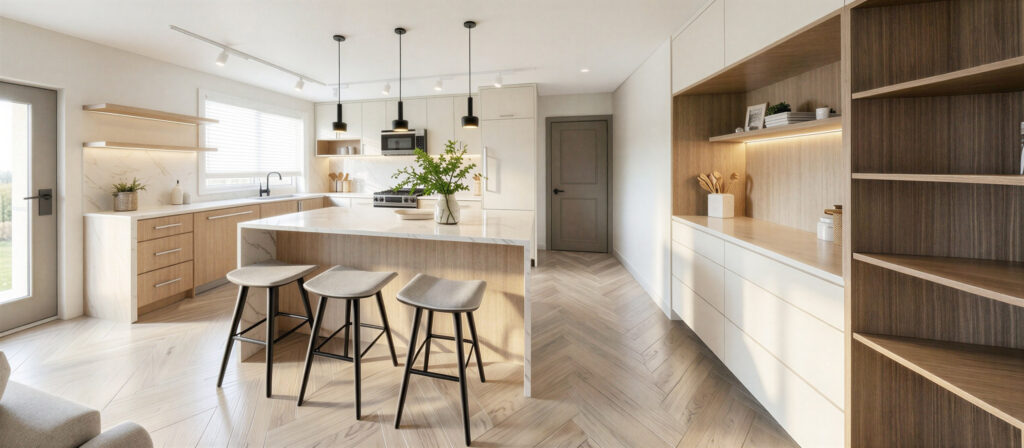 PearlBurlington · Coming soon
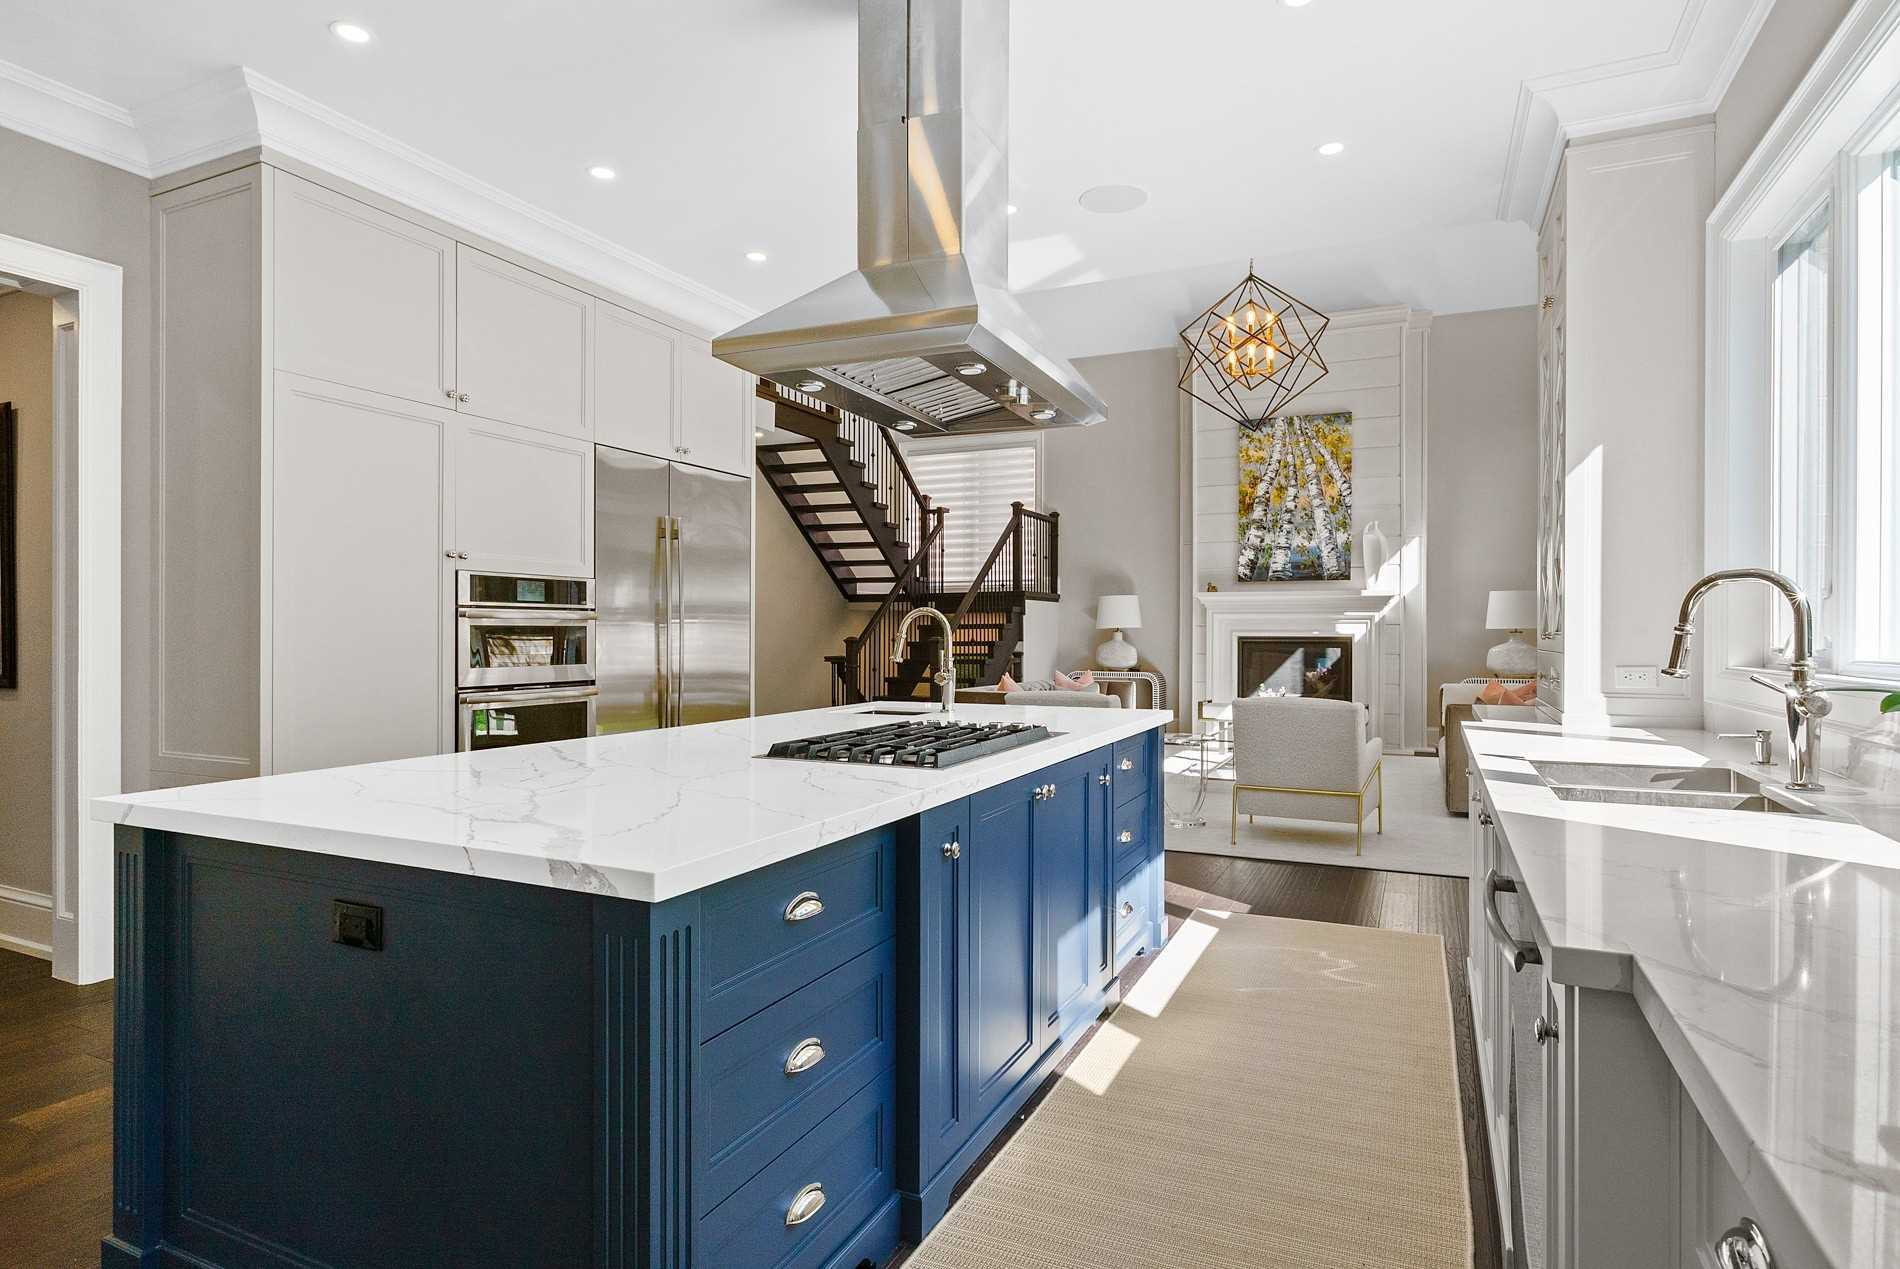 SandwellOakville · 2018
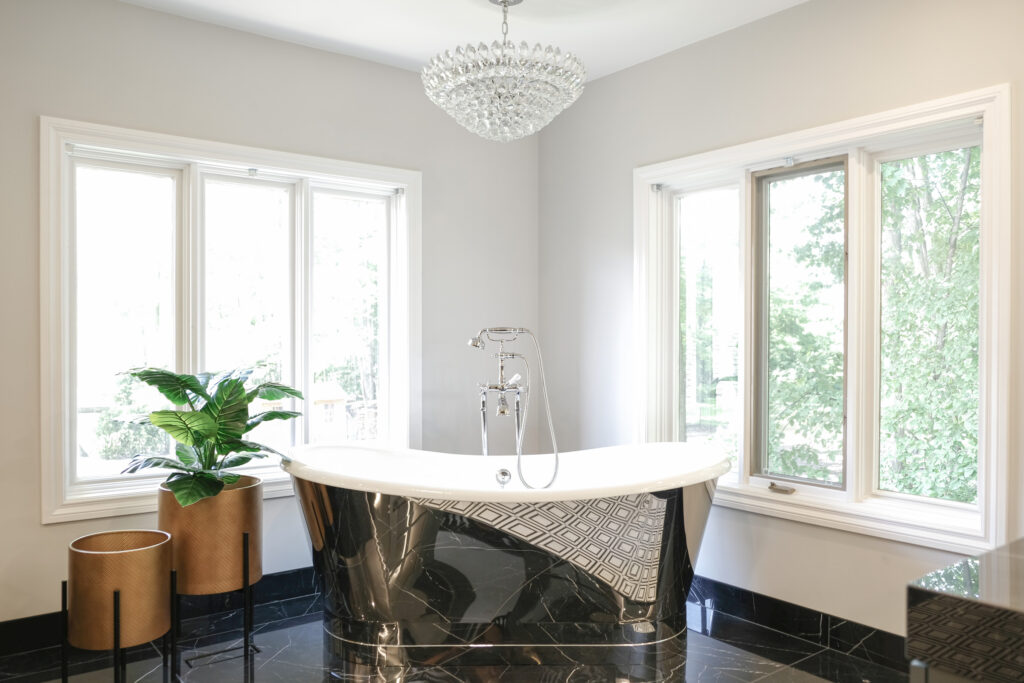 GregwoodMississauga · 2021
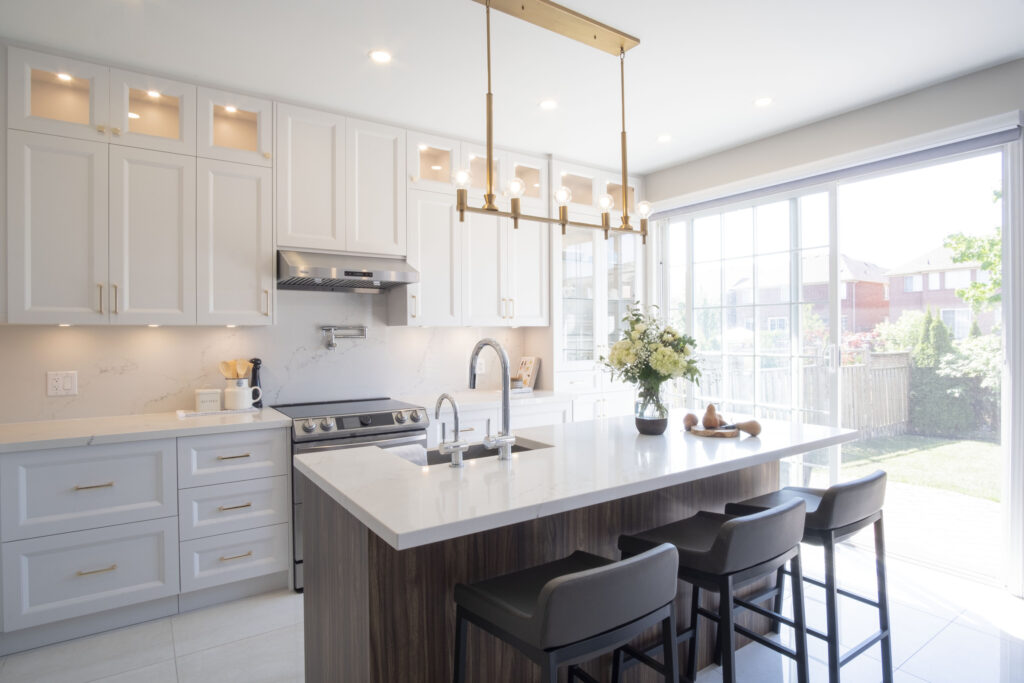 RosannaMississauga · 2020
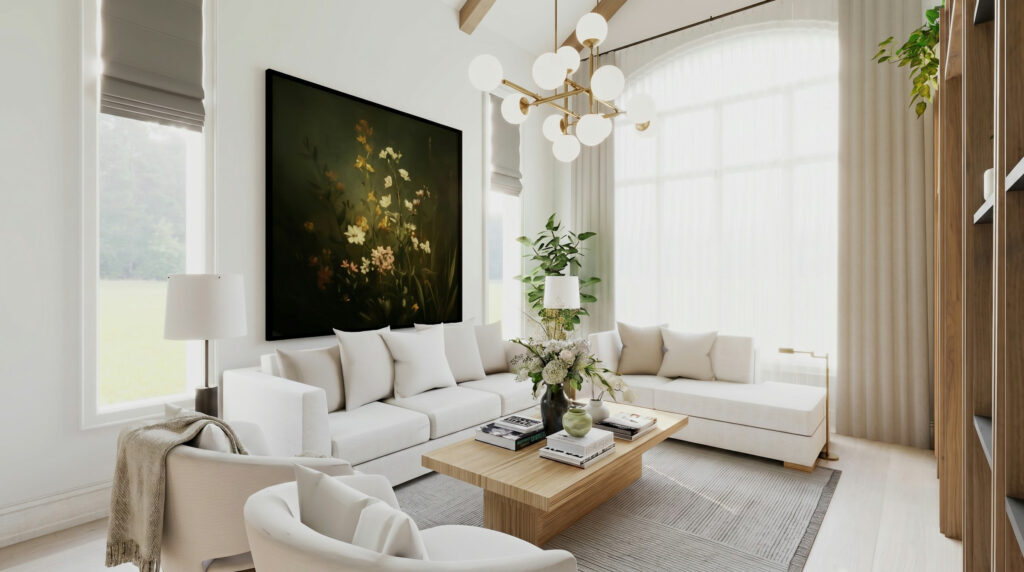 VernonLorne Park · 2025
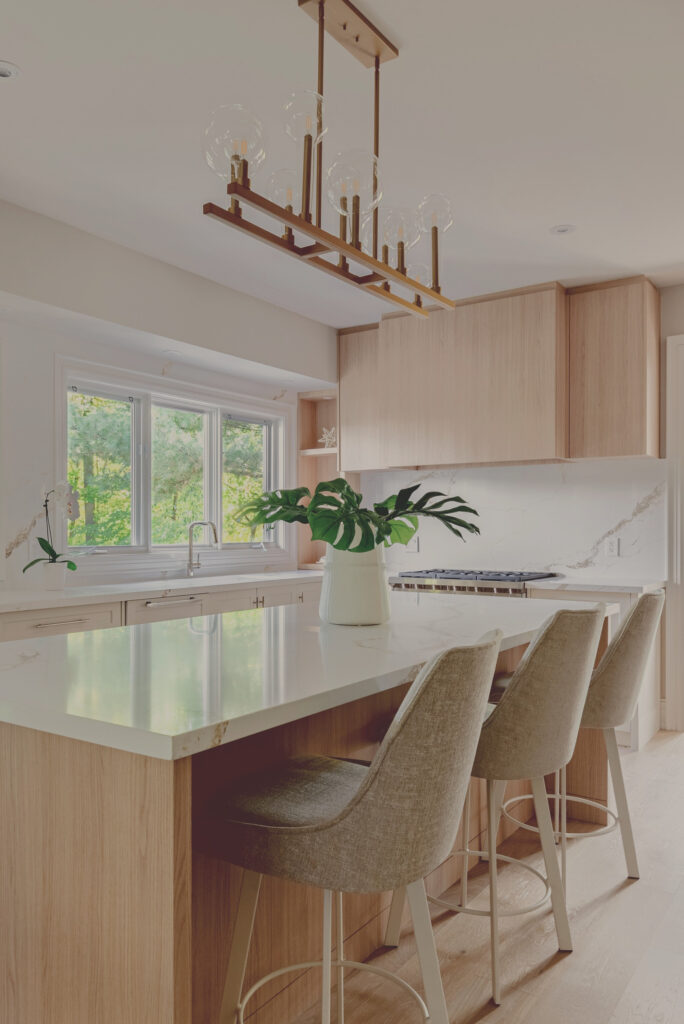 DuncanOakville · 2023
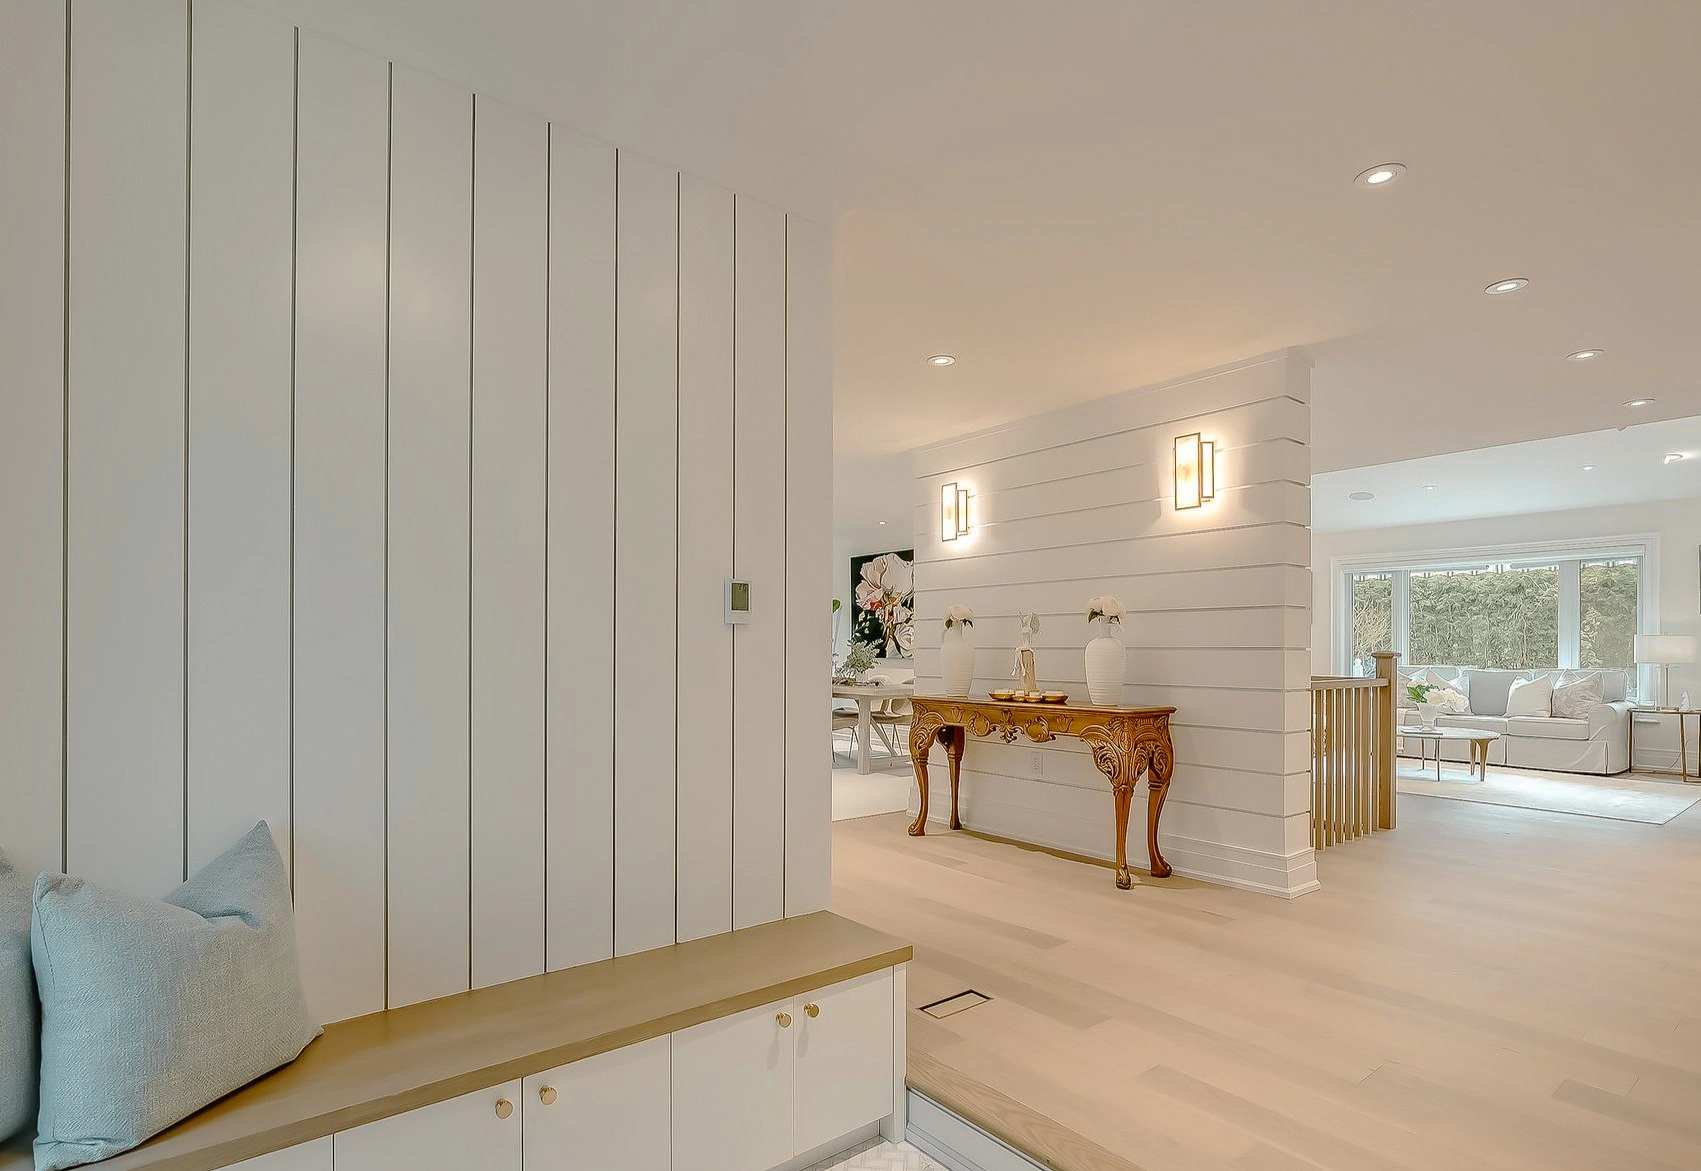 Maple GroveOakville · 2024