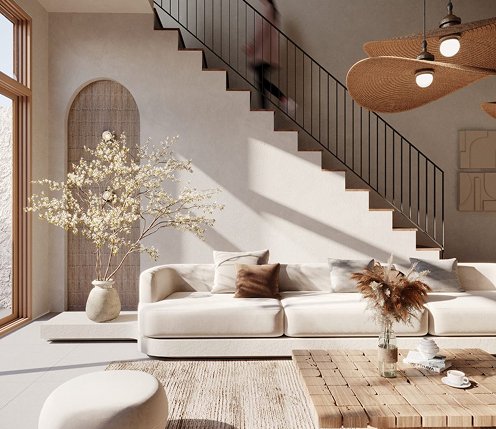
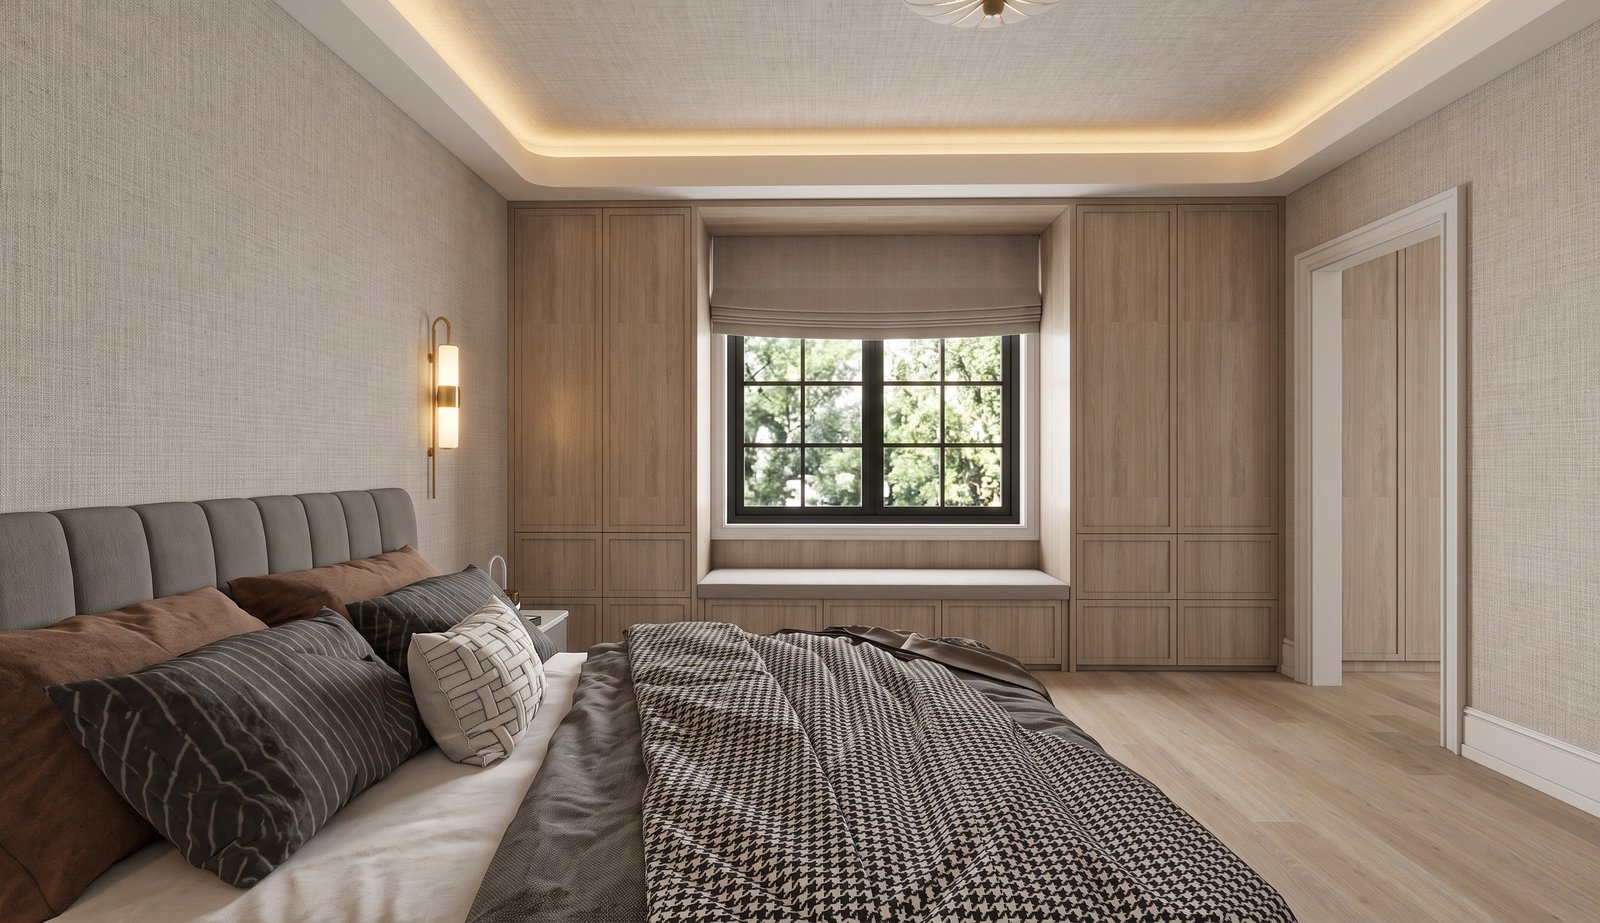
Summit is a whole-home renovation in Mississauga, carried across the basement, the main floor and the second floor. Studio Kimi is designing the house and coordinating the trades through construction.
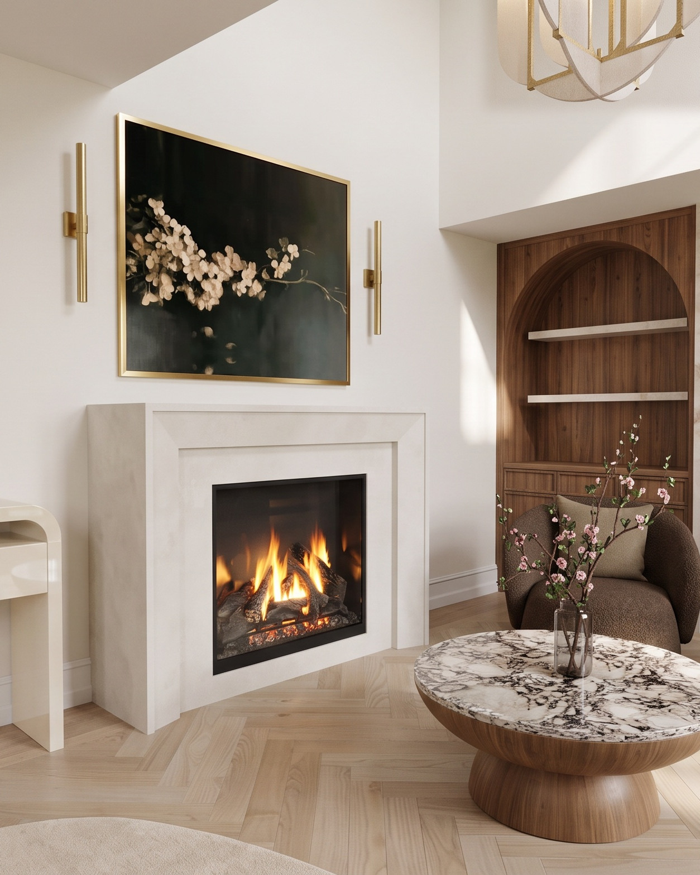
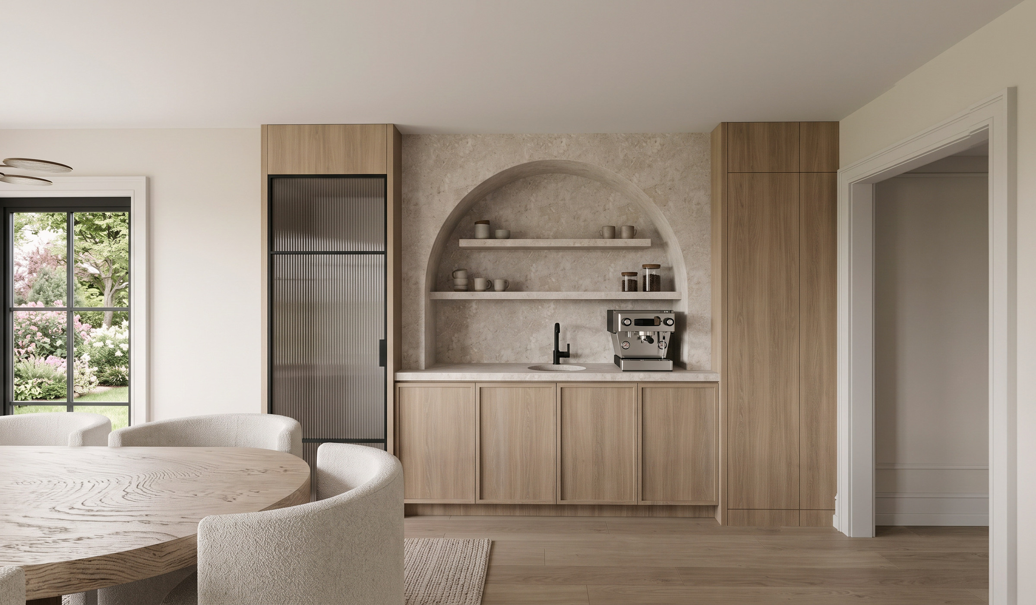
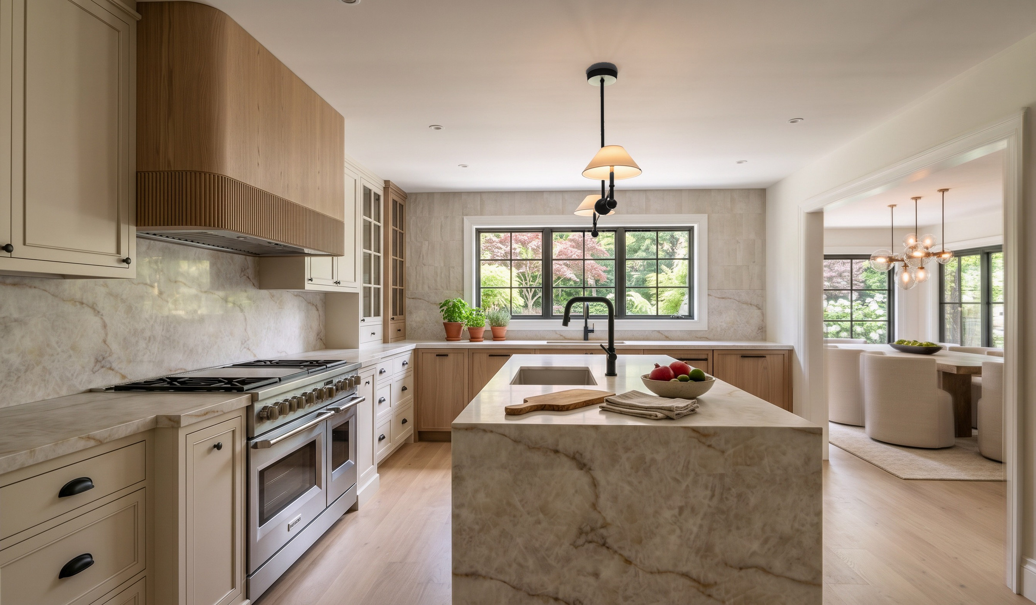
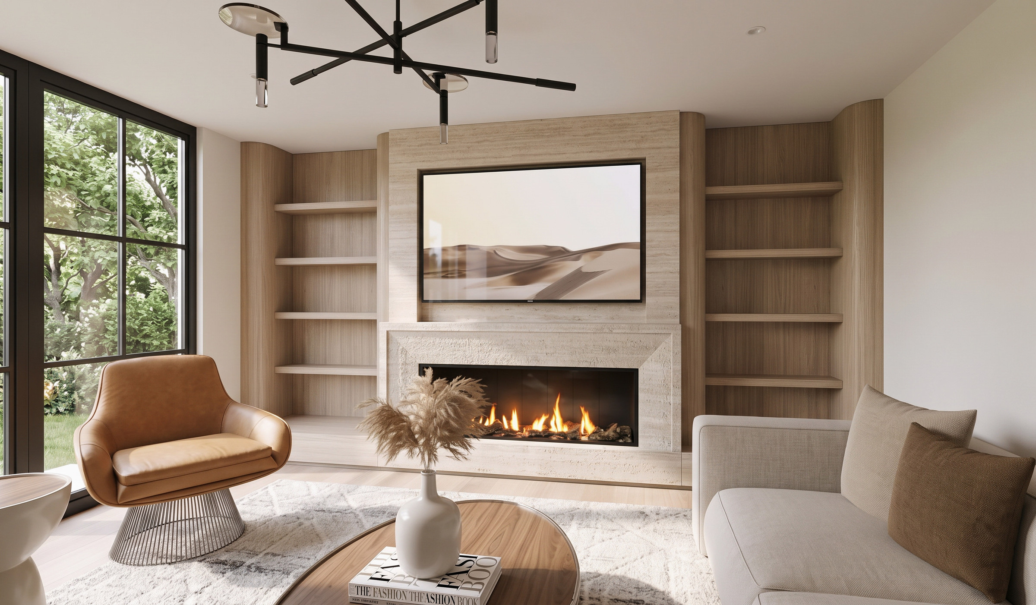
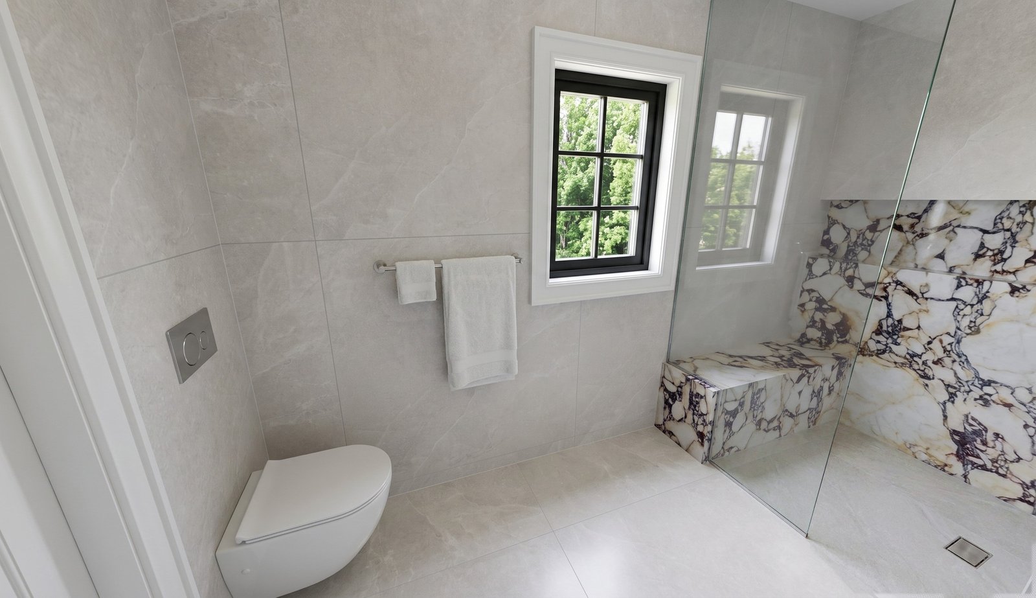
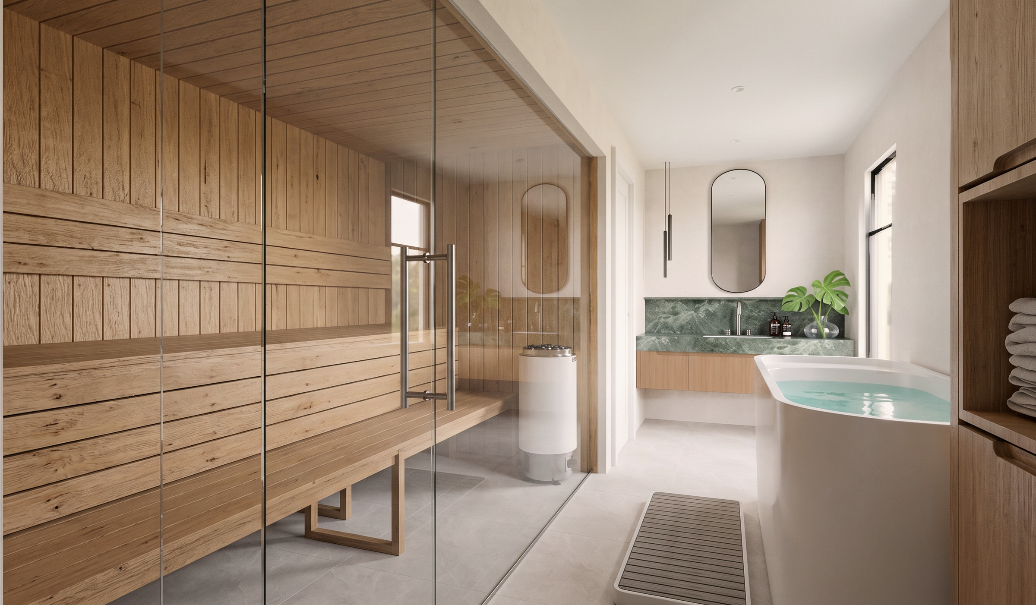
The main floor is organised around white oak and stone: arched walnut niches and a marble fireplace in the living room, an arched coffee niche in the dining room, and a kitchen with a marble waterfall island and an oak range hood under black steel windows. Upstairs, violet-veined marble lines the ensuite shower, and the basement becomes a spa with a timber-lined sauna and a soaking tub.
The project is underway, and we will add photography of the finished rooms once it is complete.
Planning a renovation from design through construction? Explore our design-build service.
Portfolio
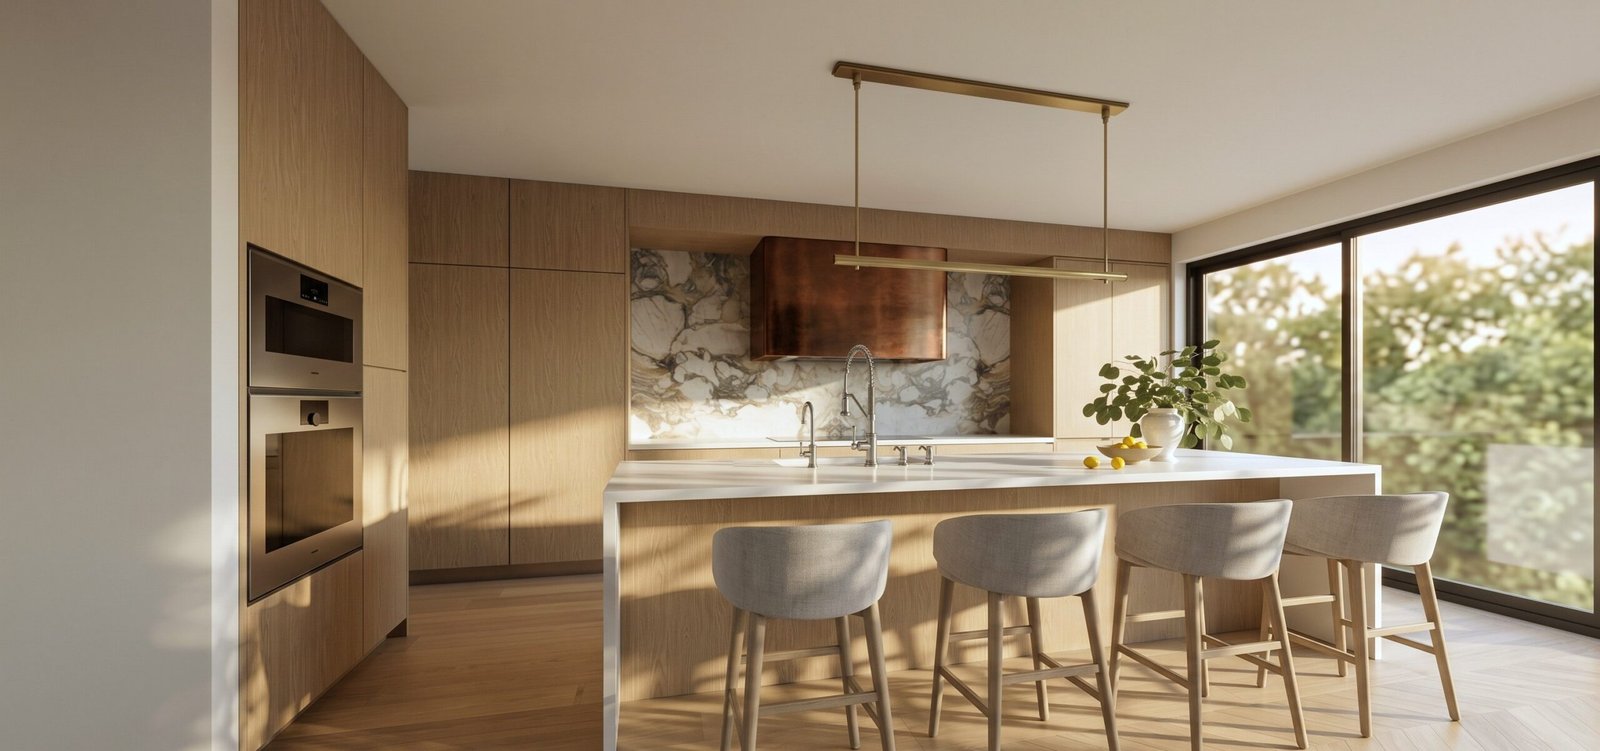 SunnybrookToronto · Coming Soon
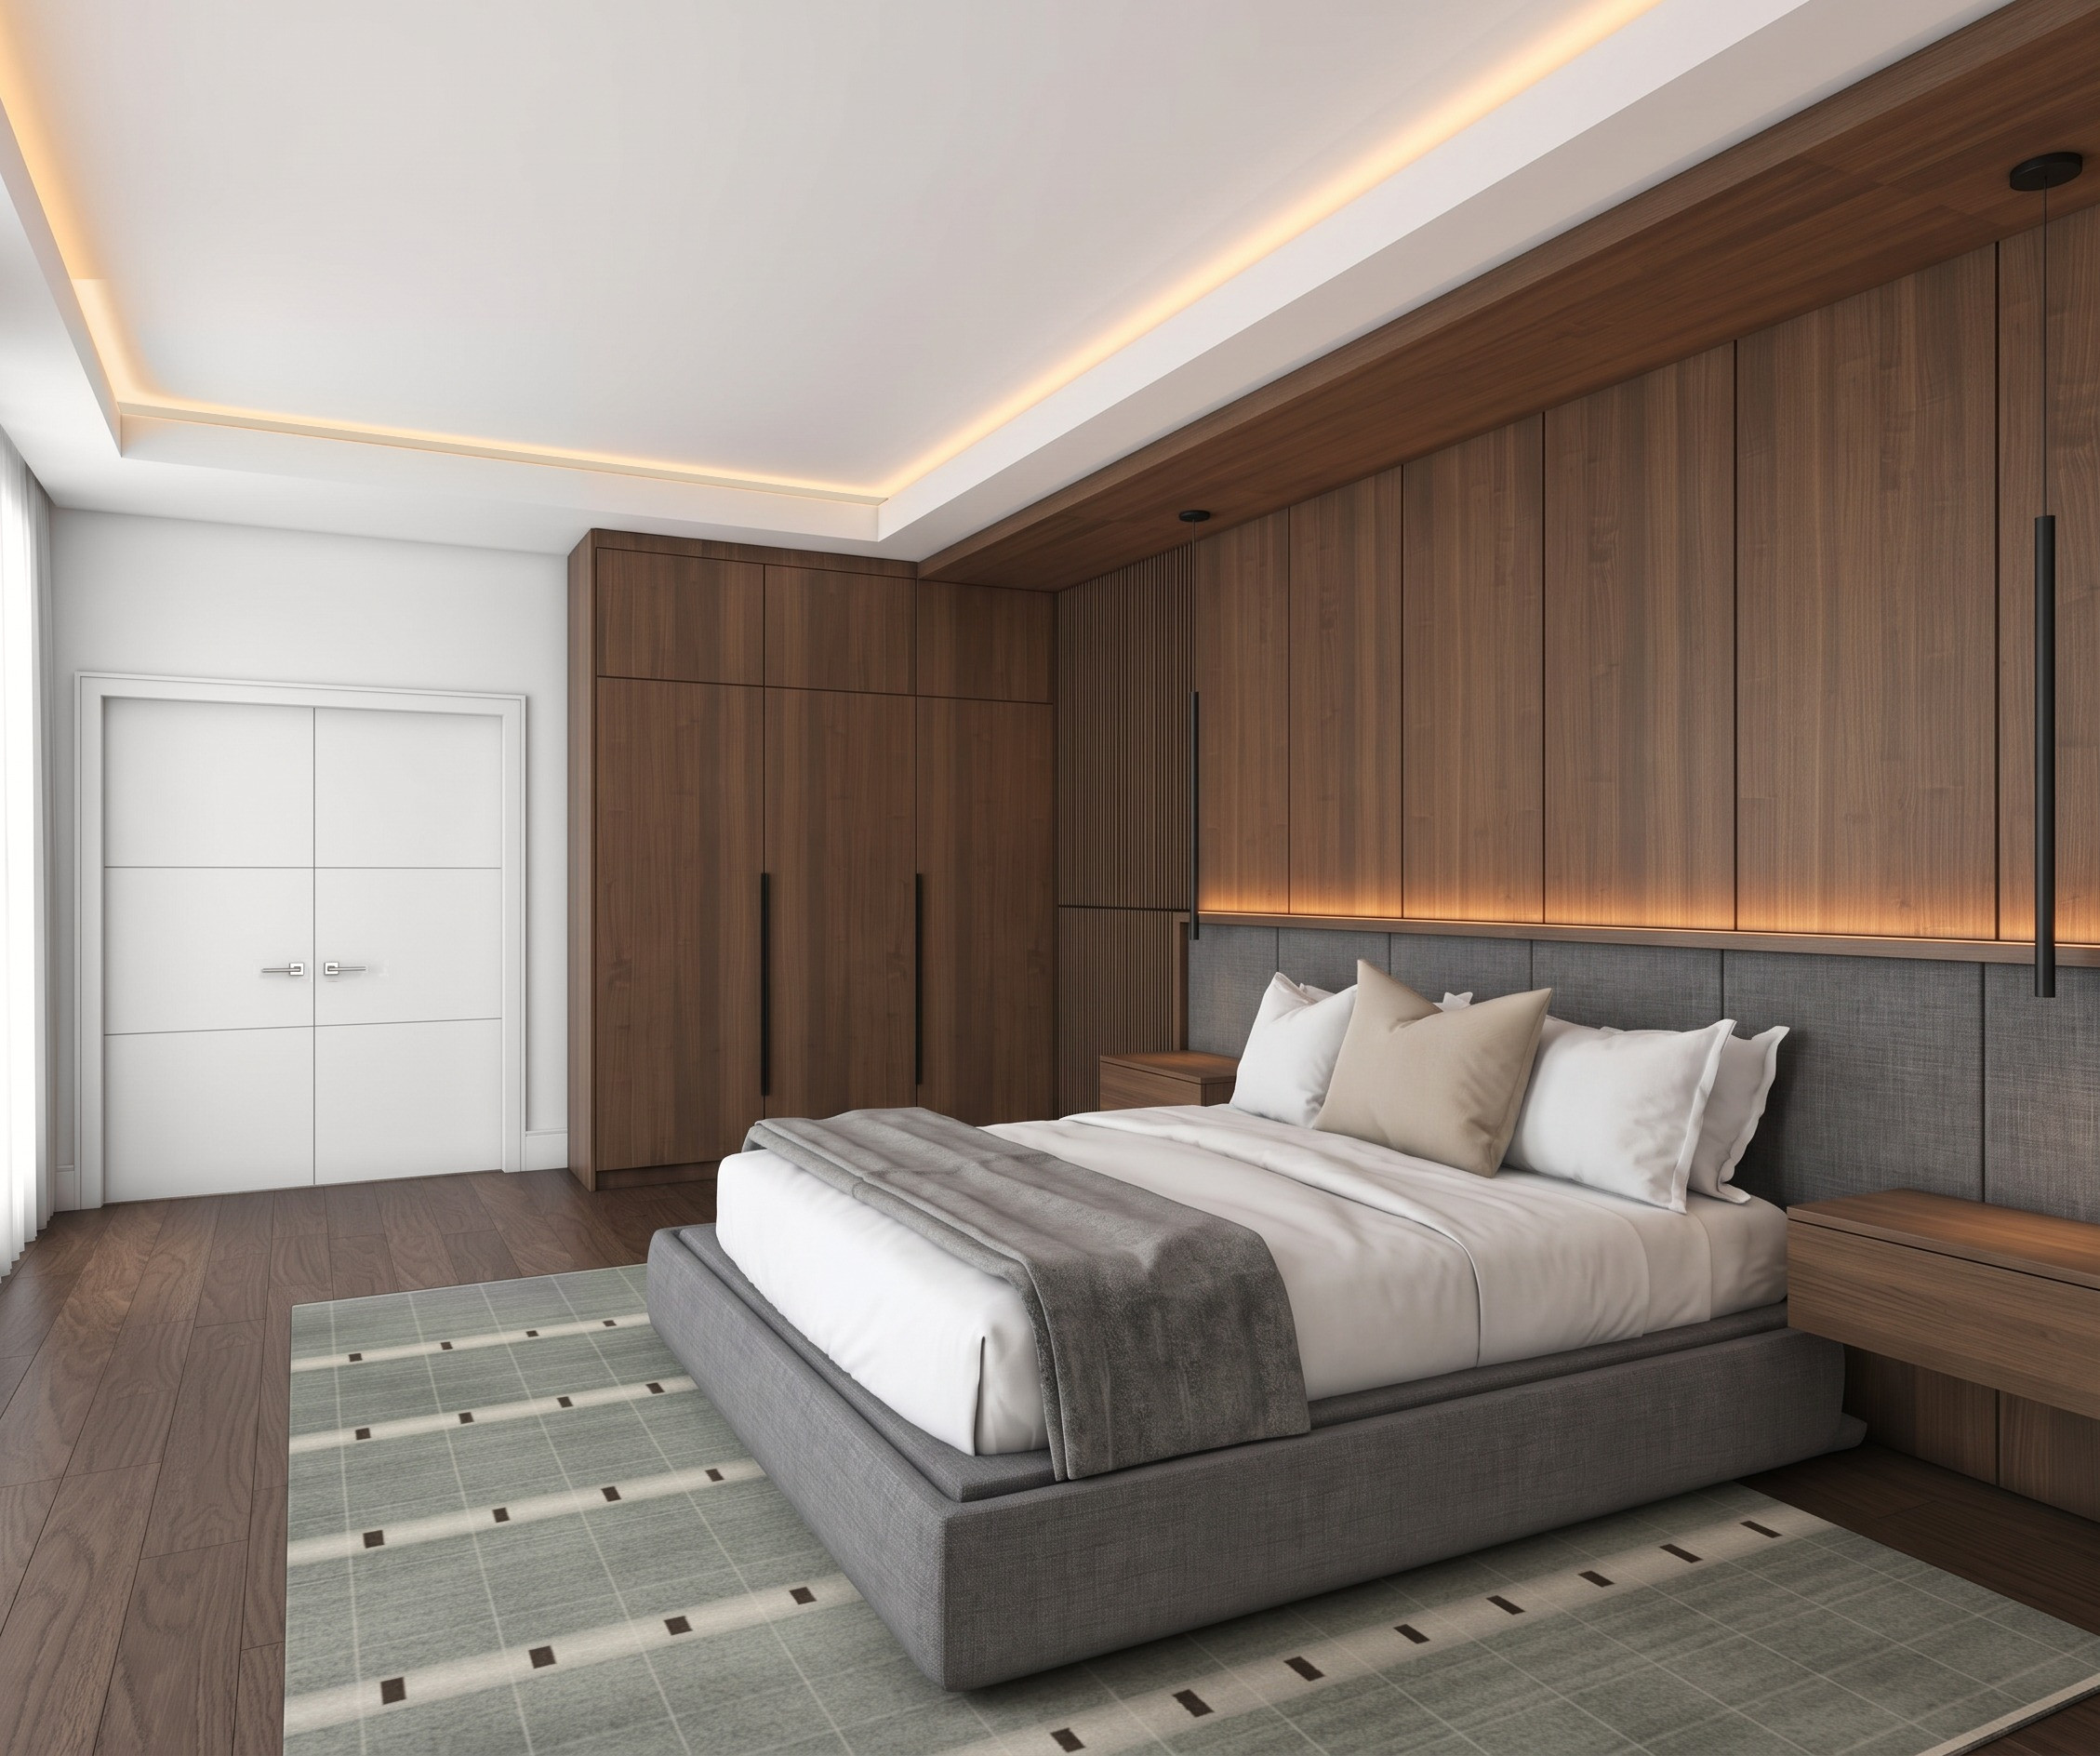 VanessaMississauga · Coming Soon
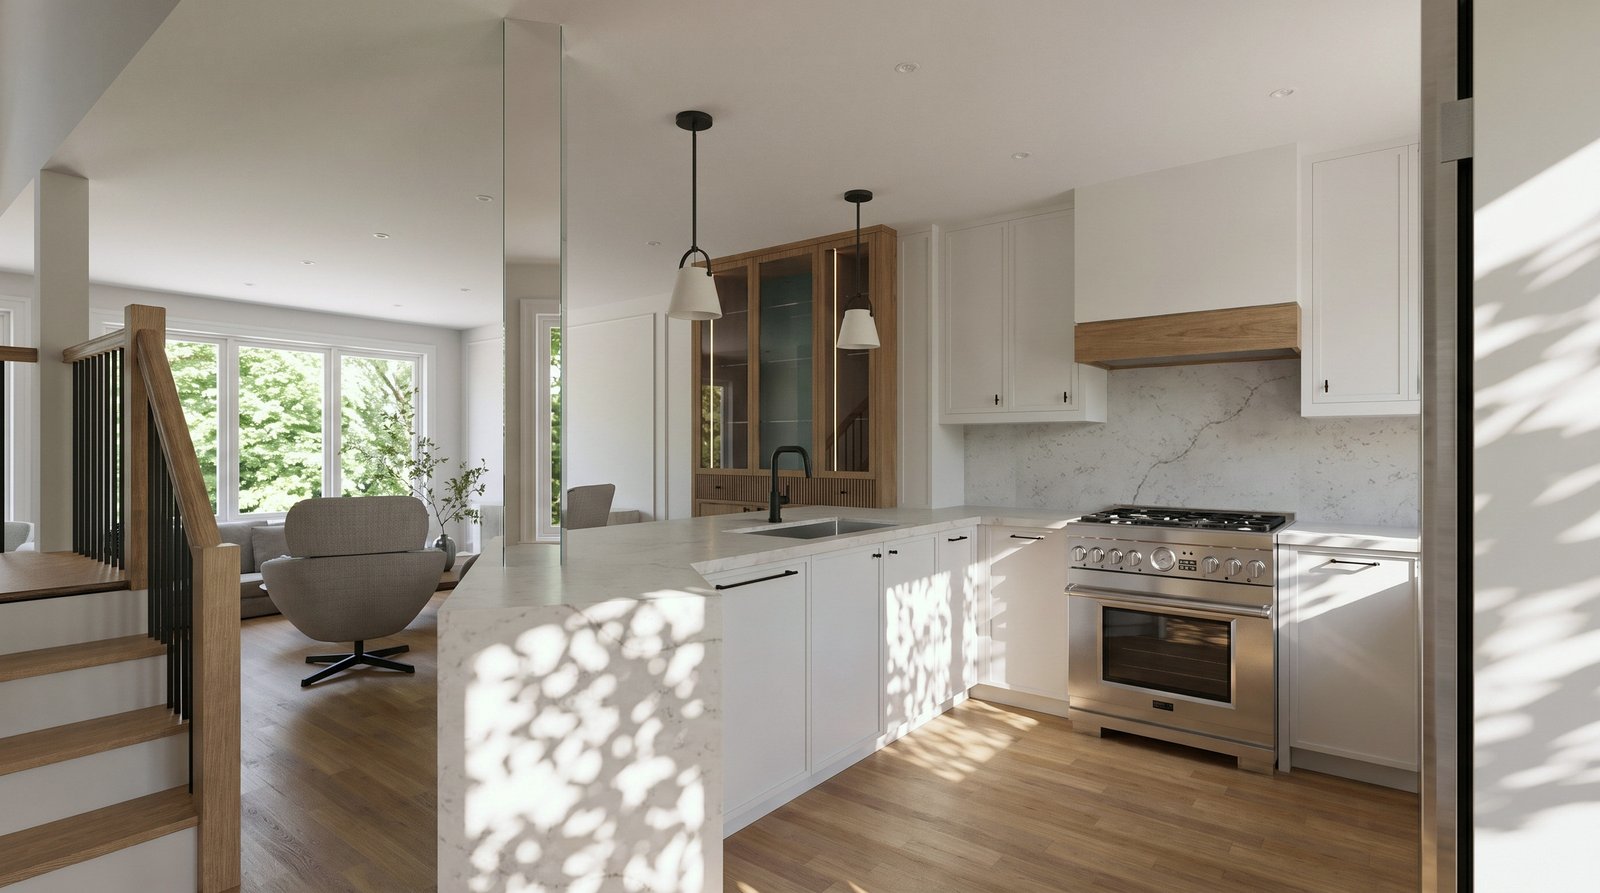 RockinghamOakville · Coming Soon
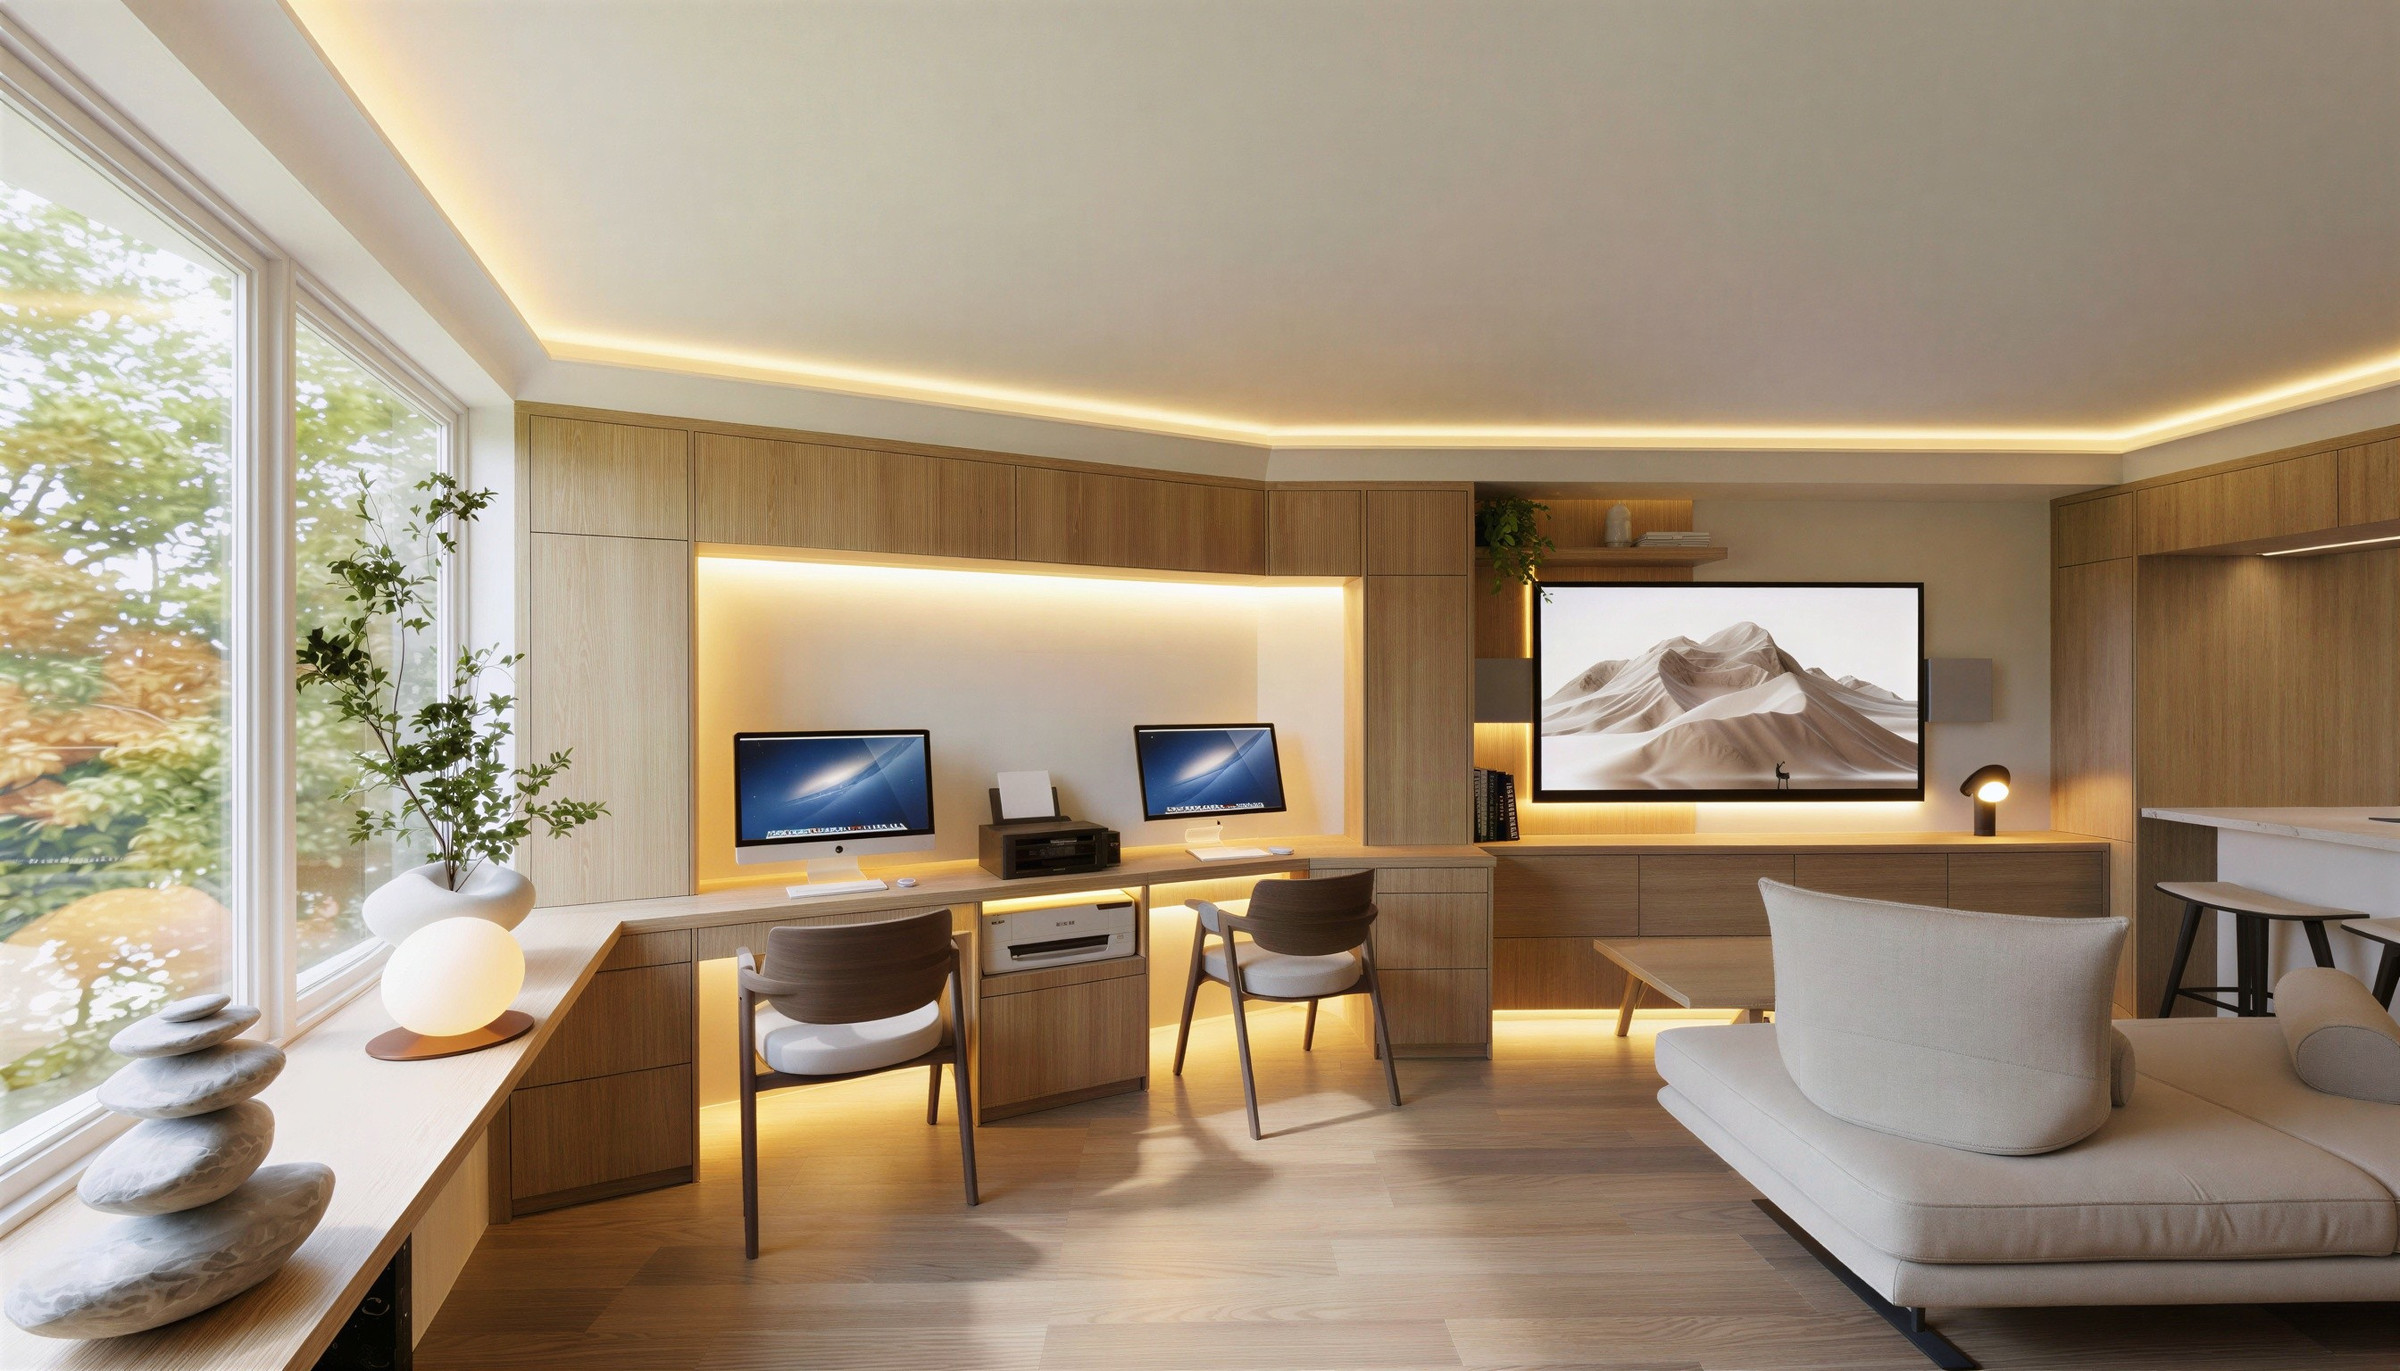 RathburnMississauga · Coming Soon
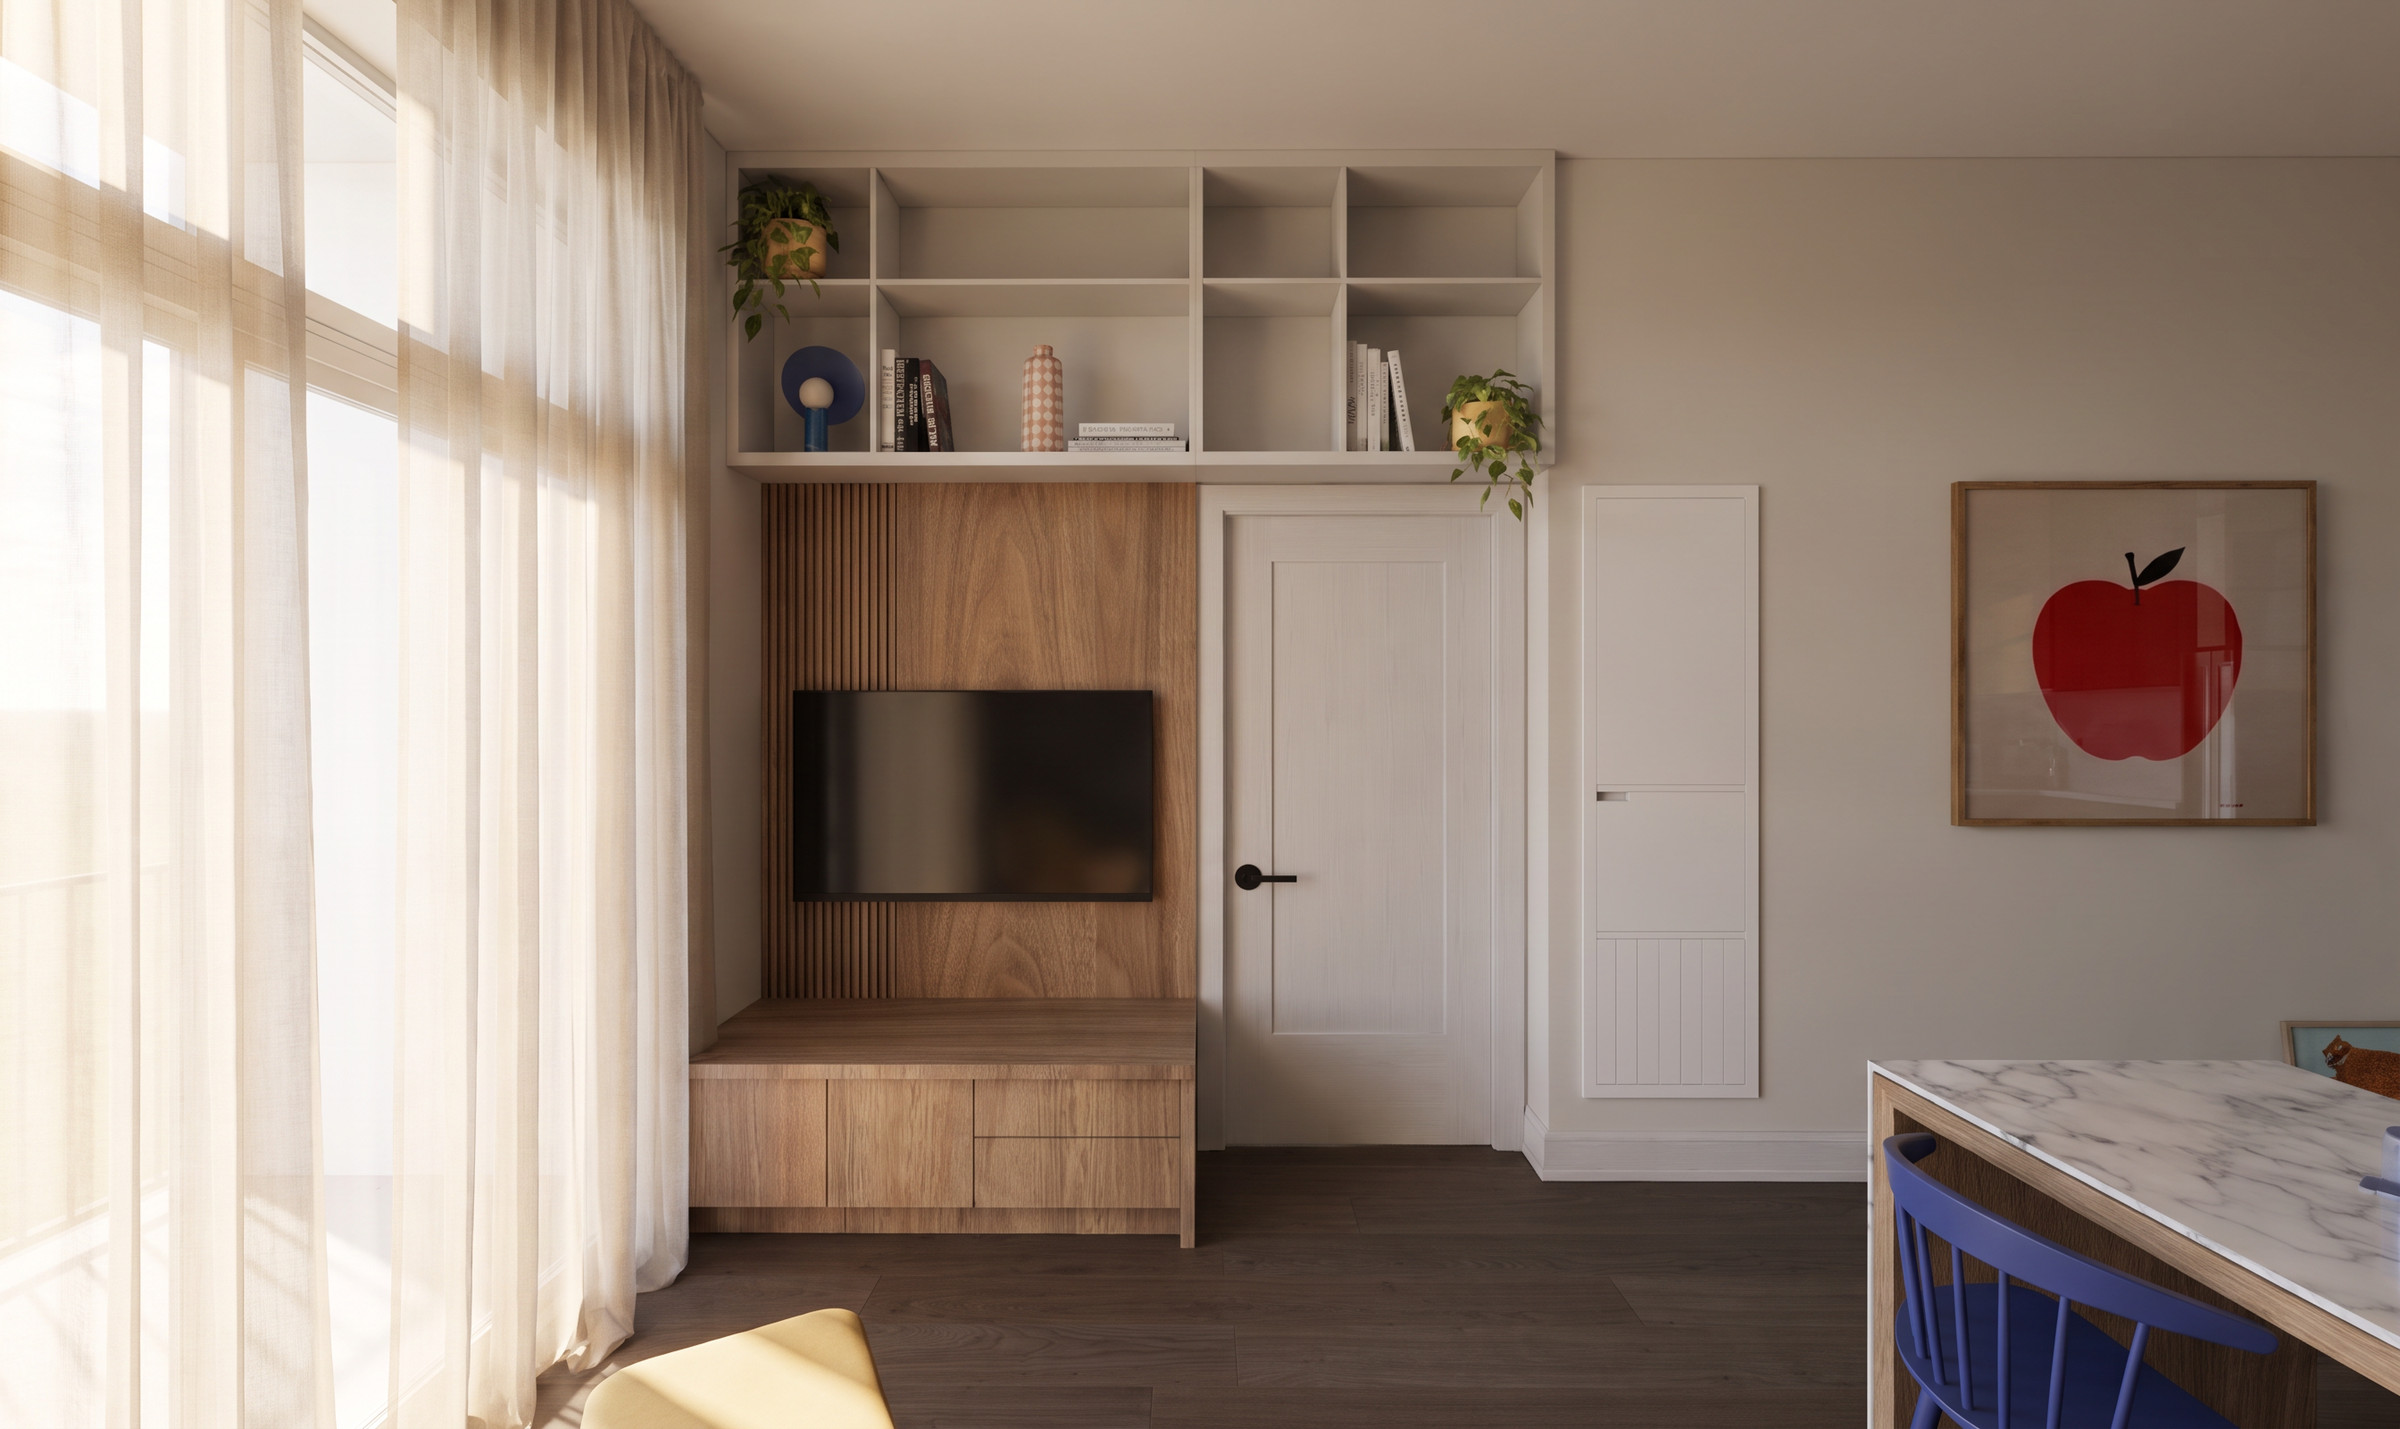 DupontToronto · Coming Soon
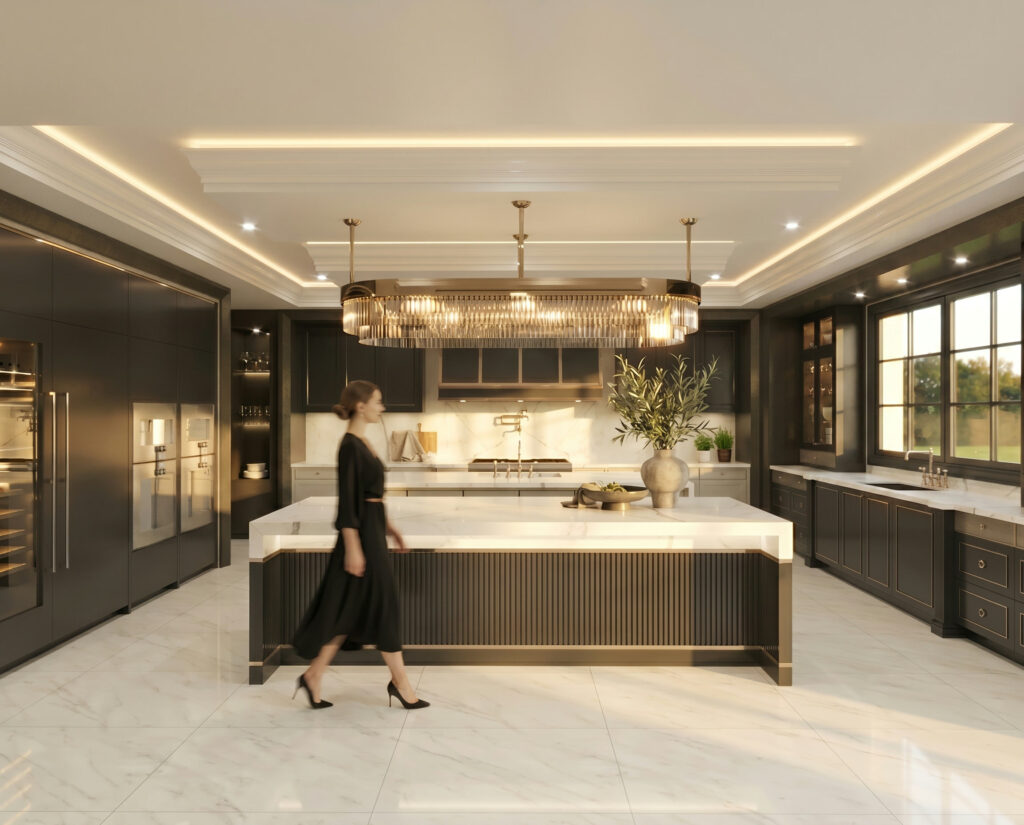 Bayview RidgeToronto · 2021
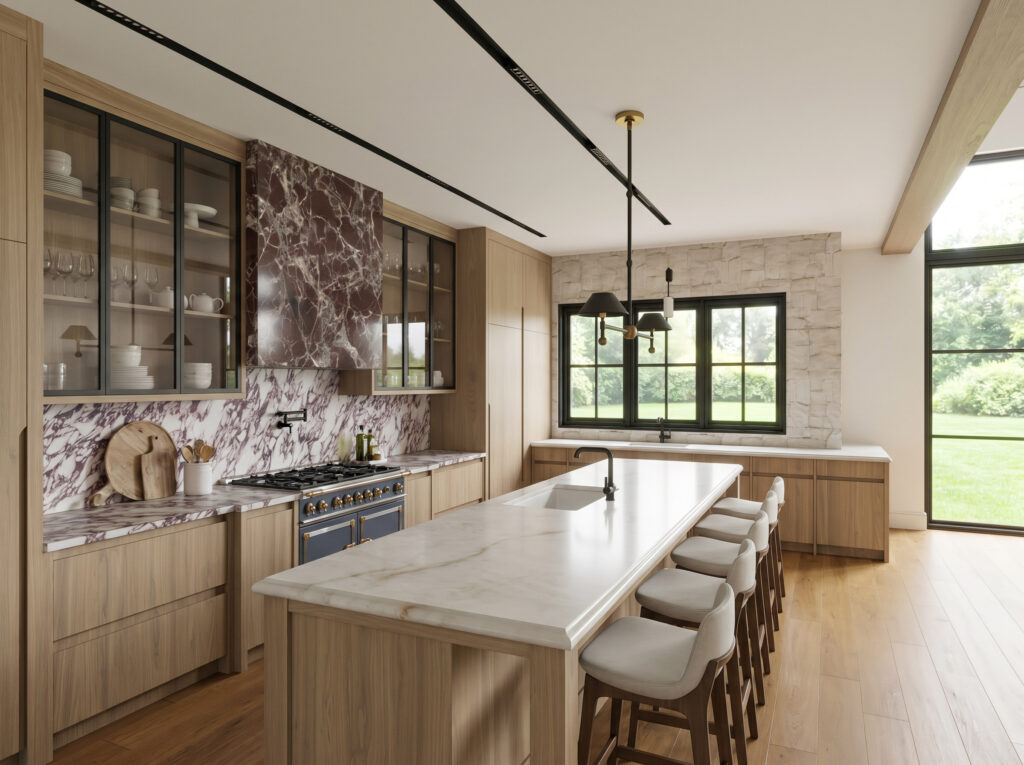 Sixth LaneGTA · 2026
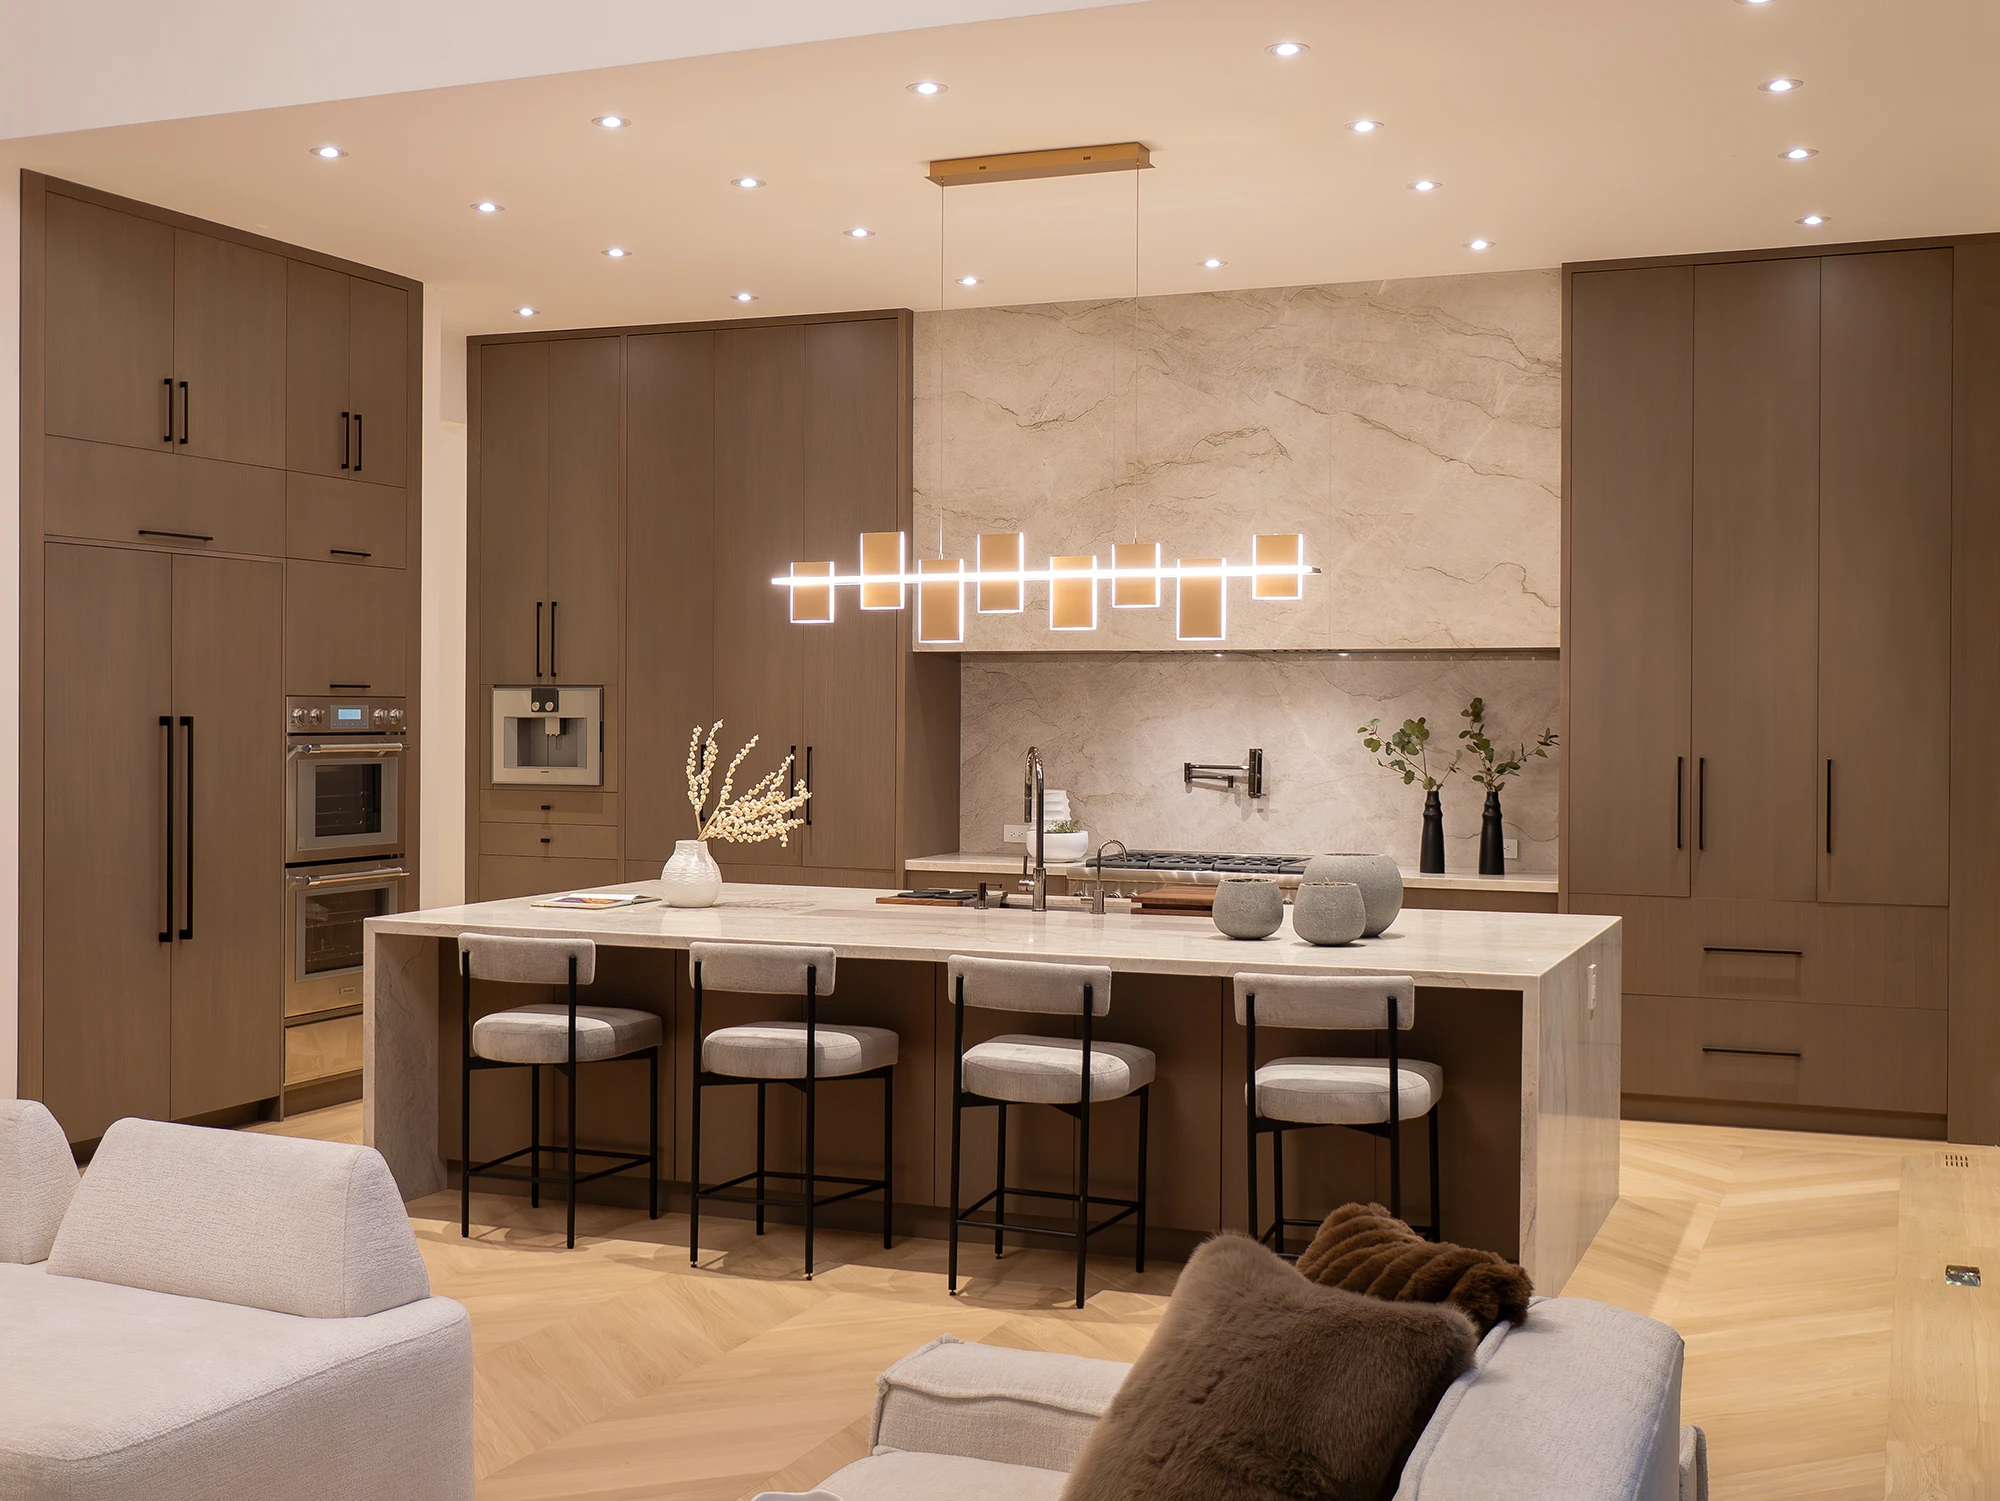 MonaPort Credit · 2025
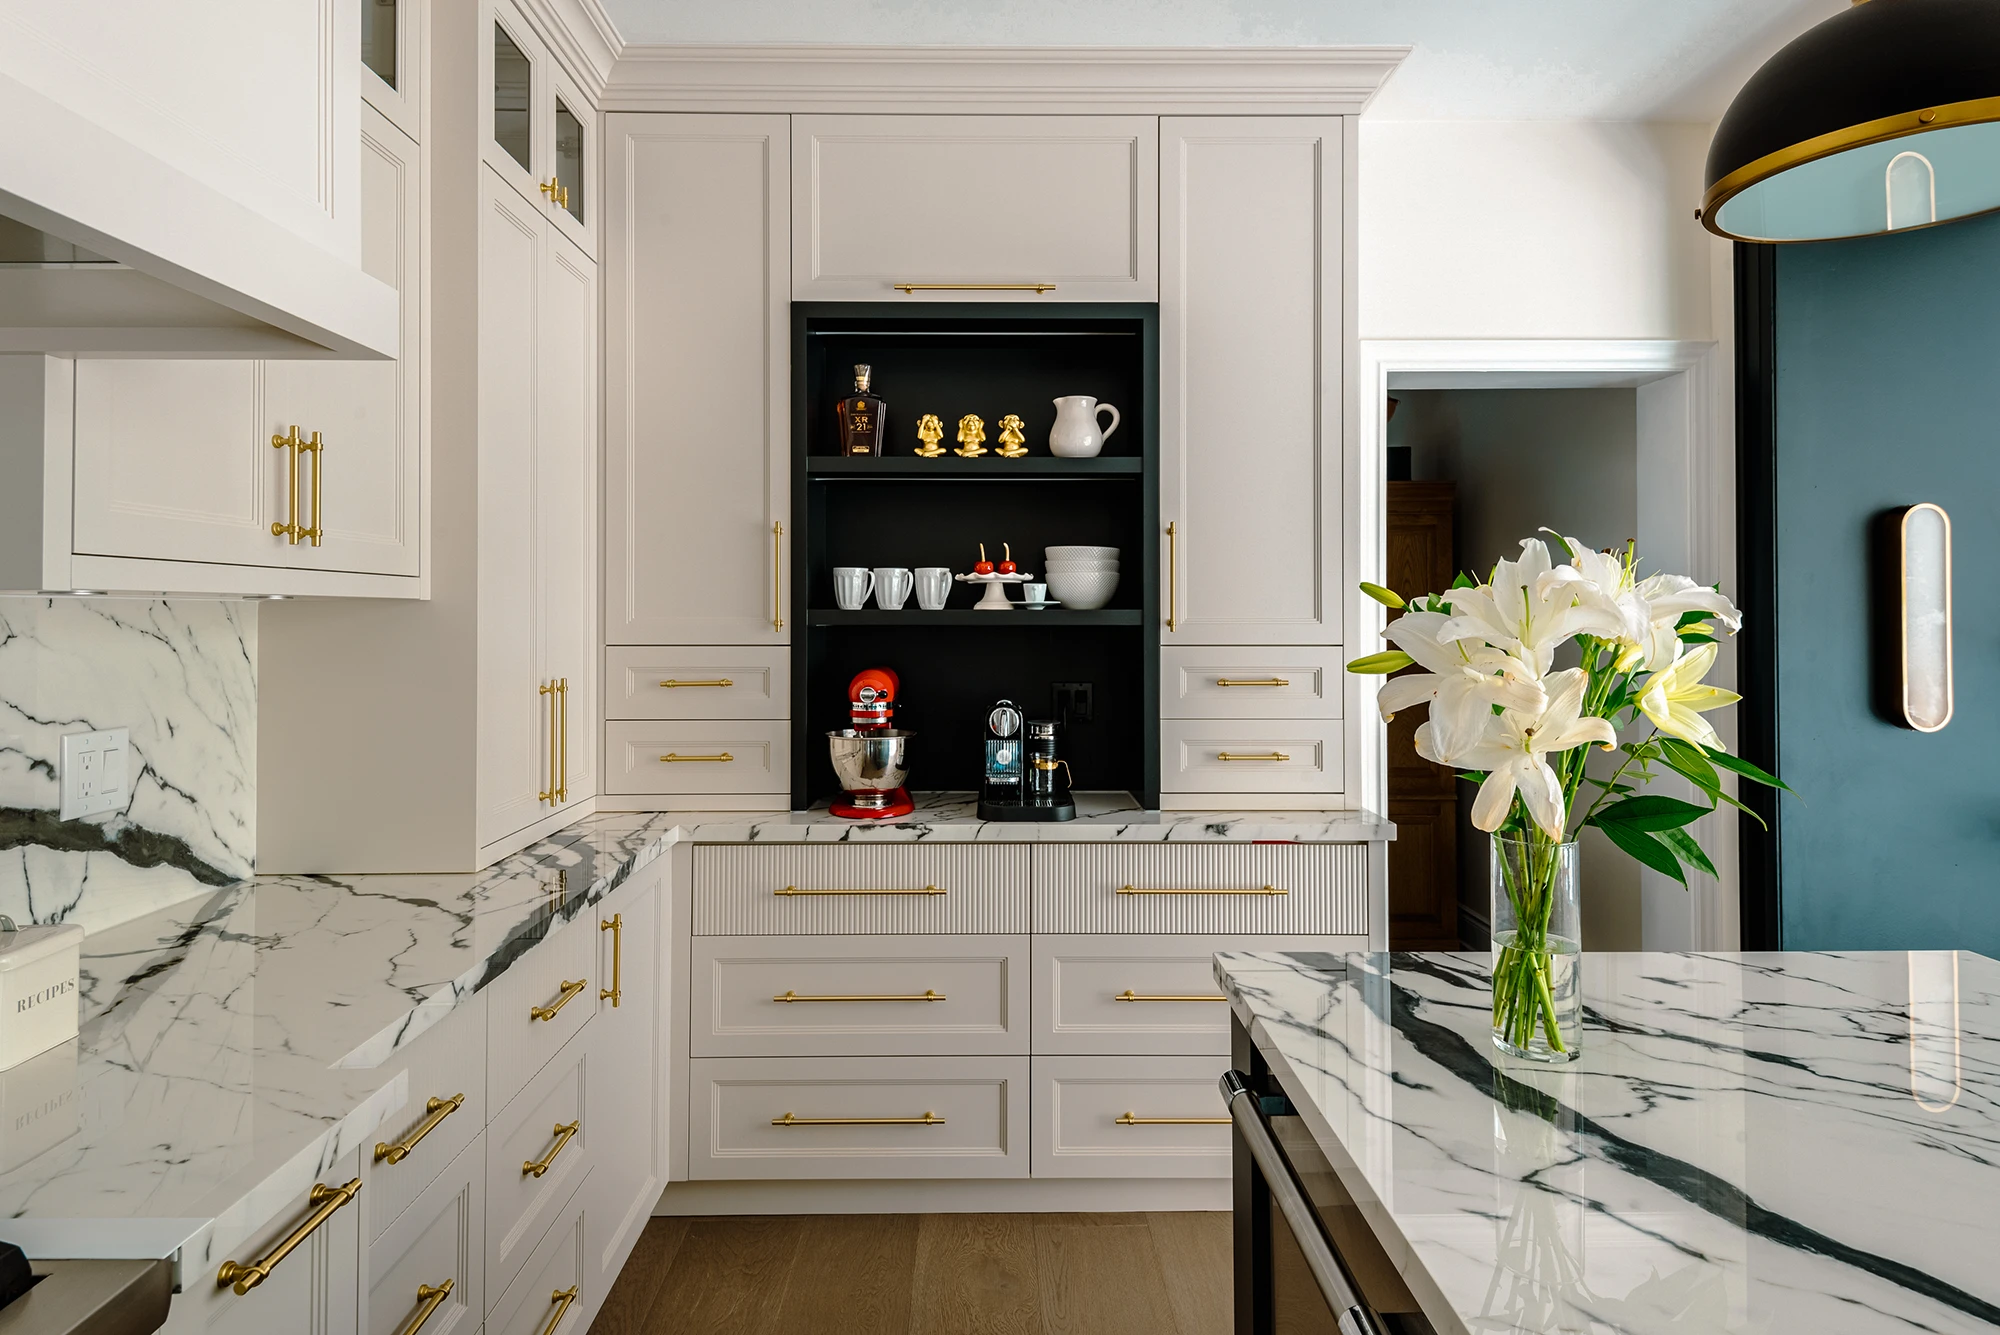 Far NorthNewmarket · 2024
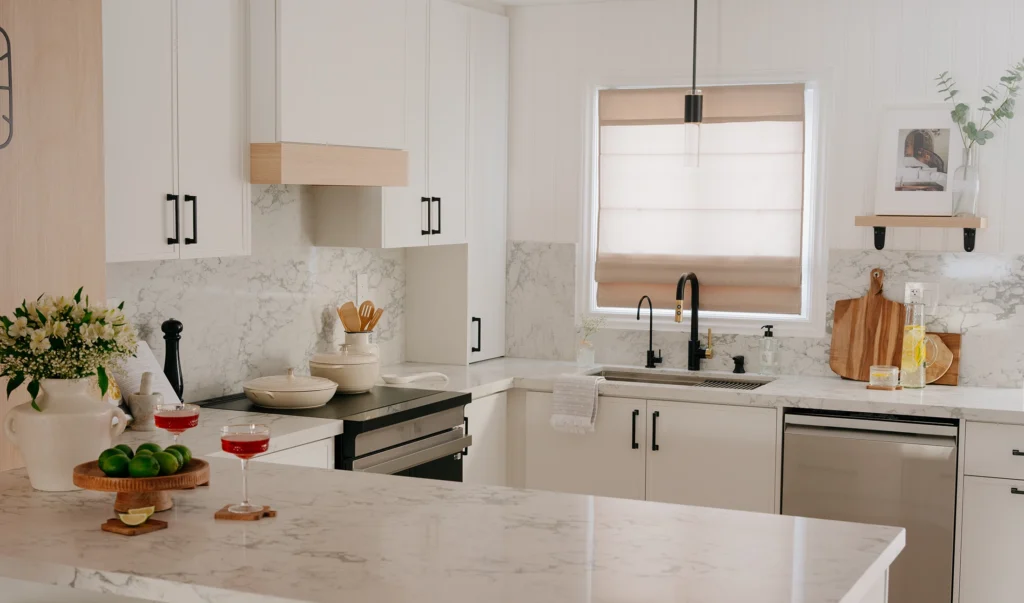 OrleansMississauga · 2024
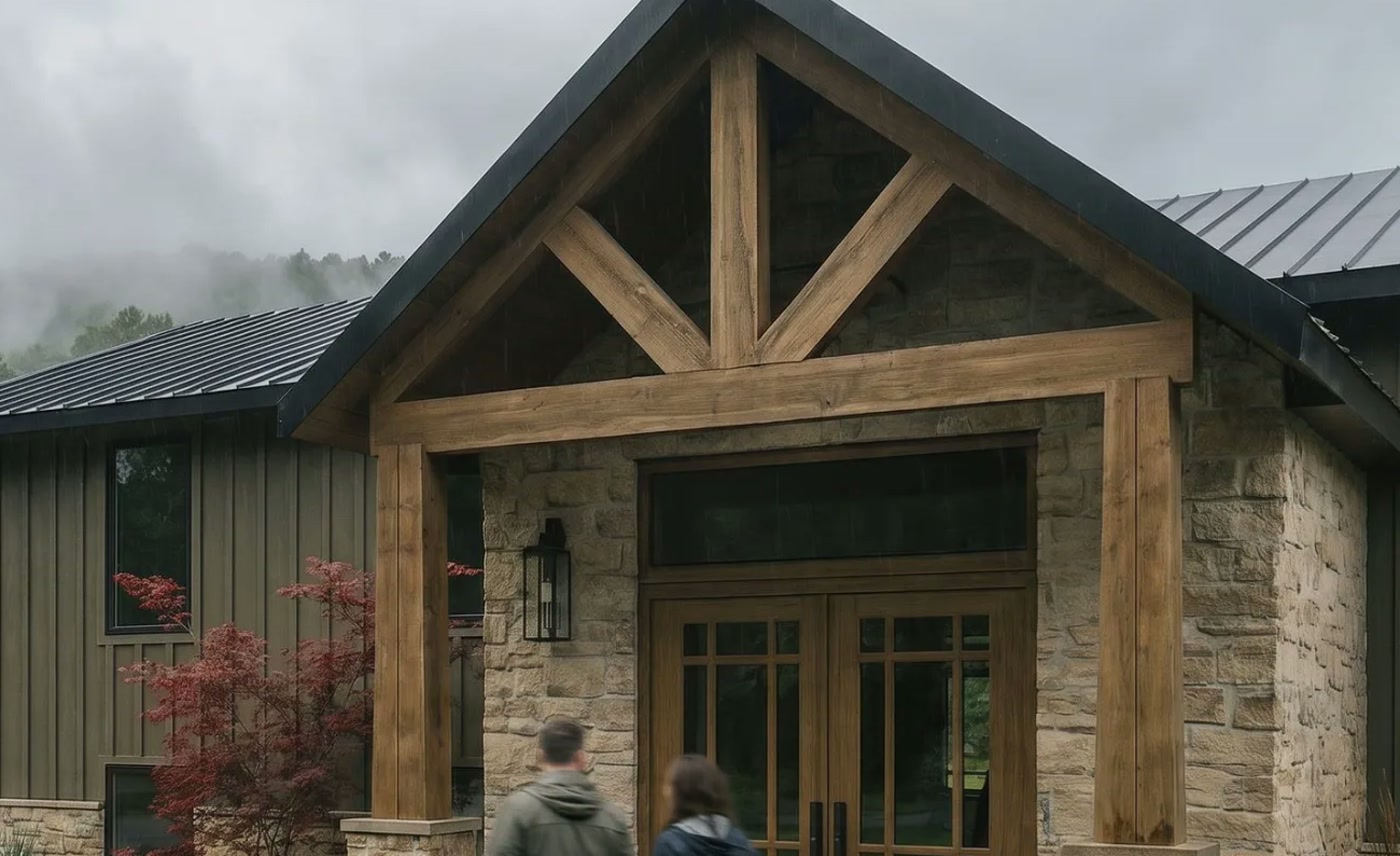 Indian TrailHamilton · 2025
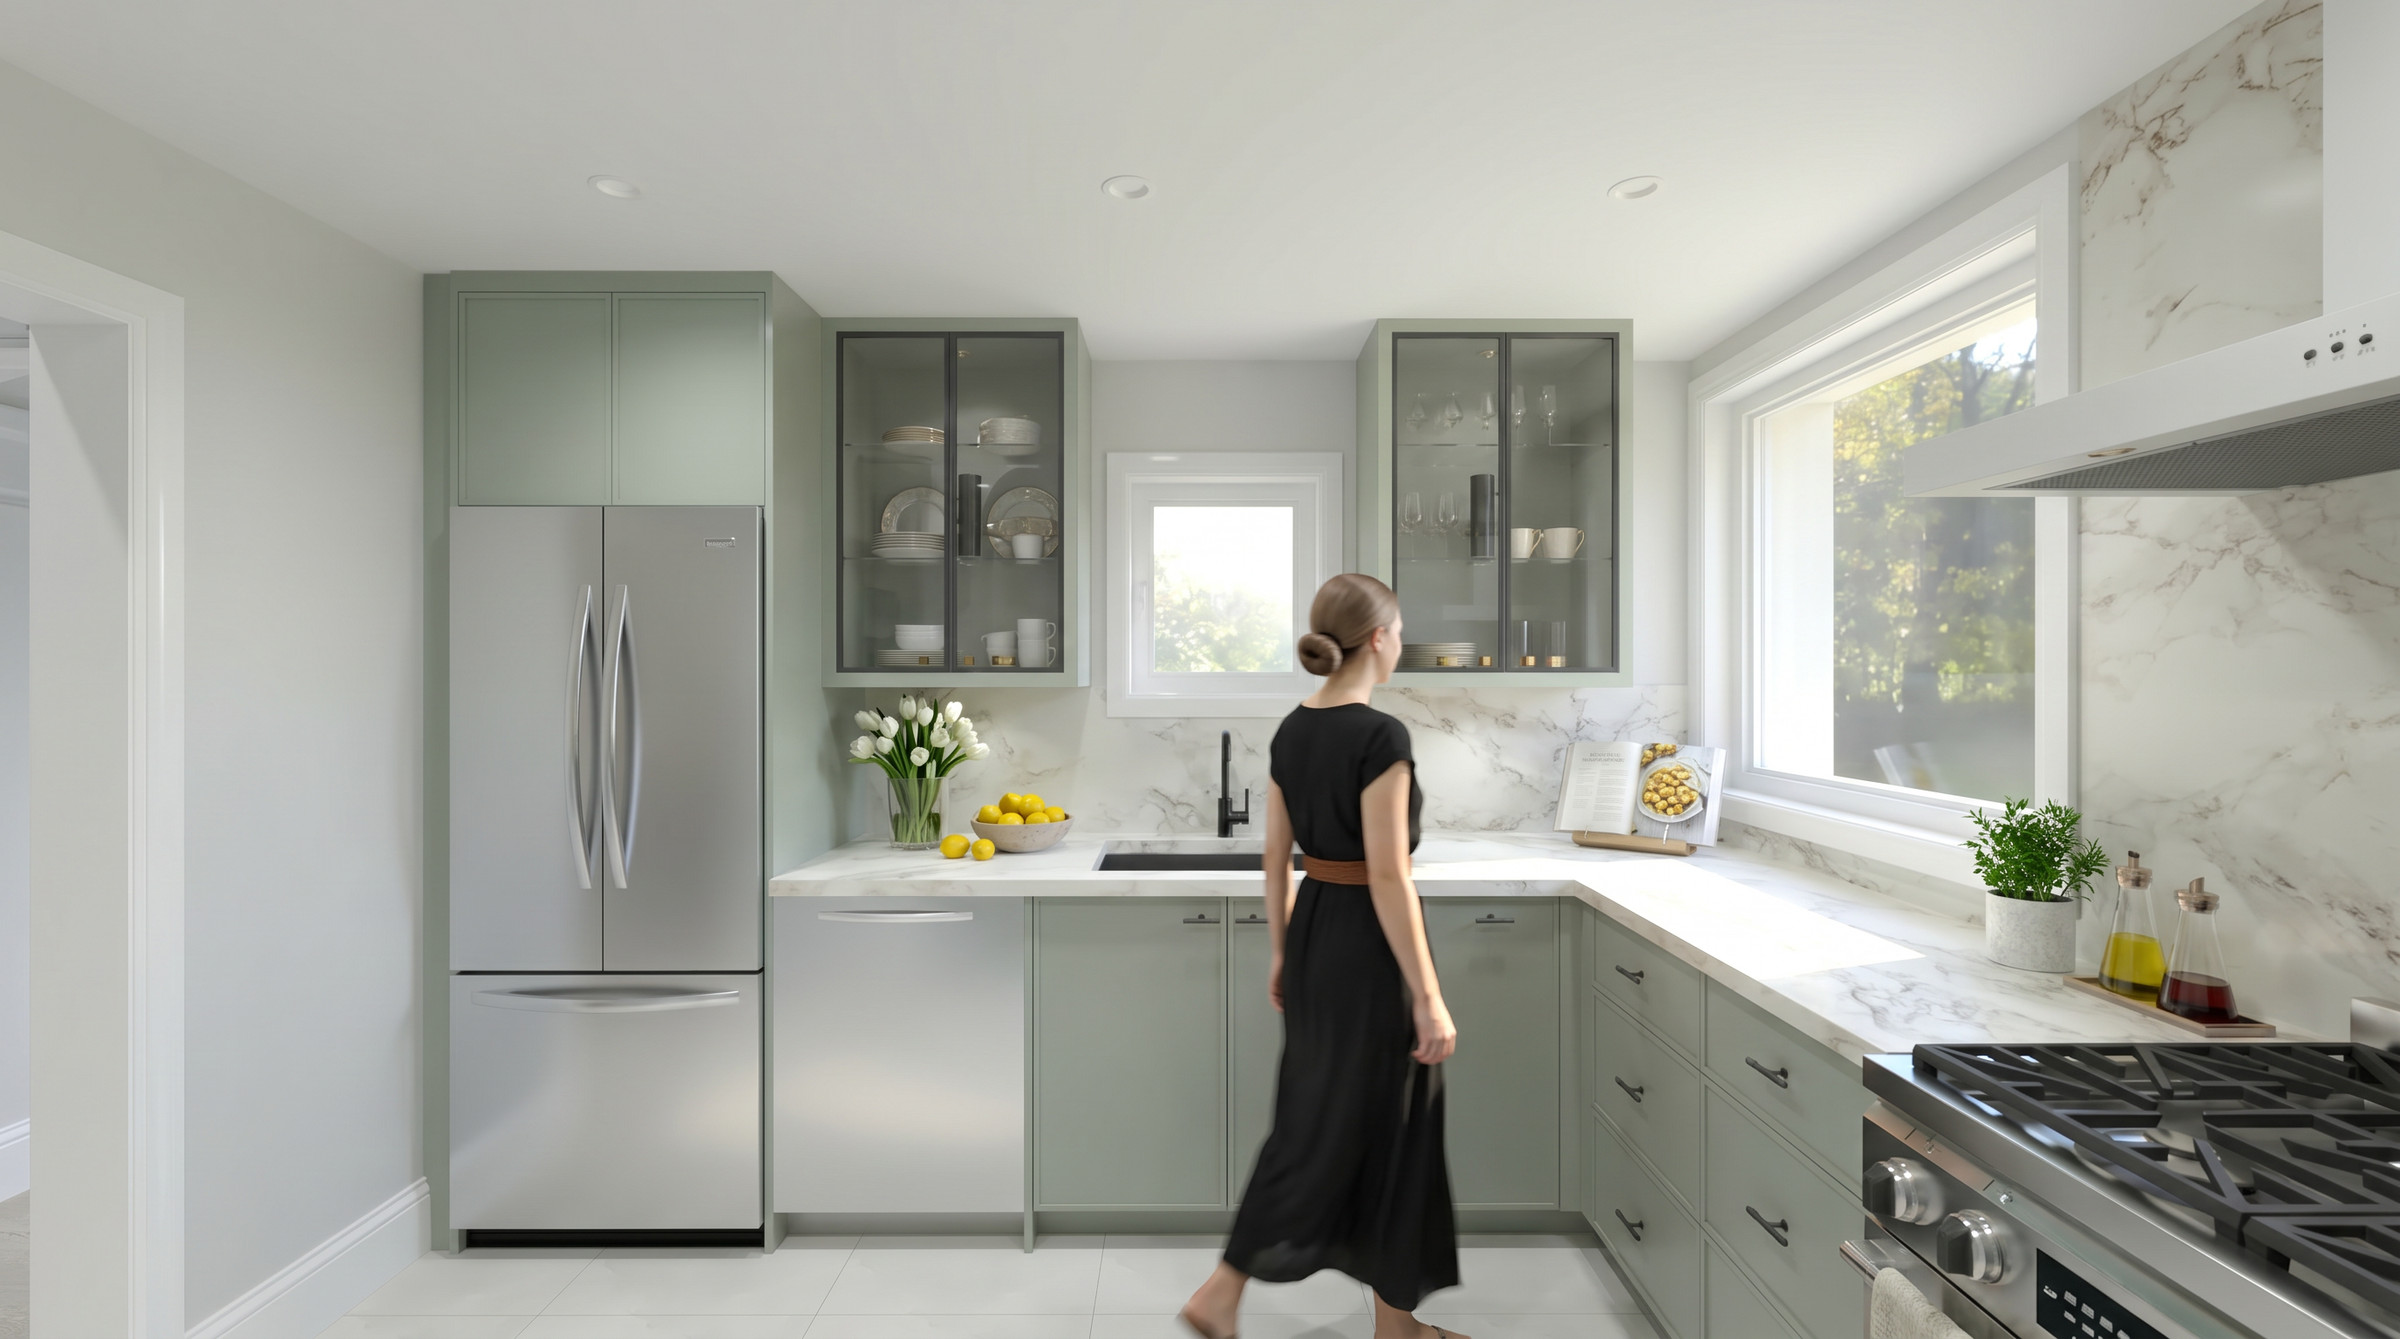 LowtherToronto · 2023
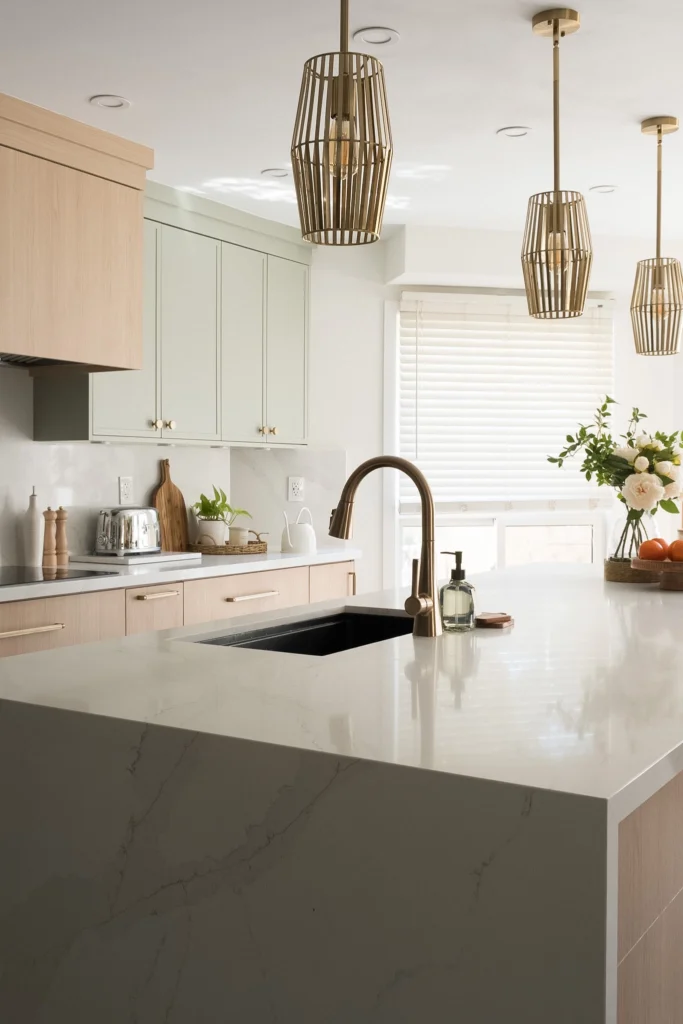 Erin MillsMississauga · 2024
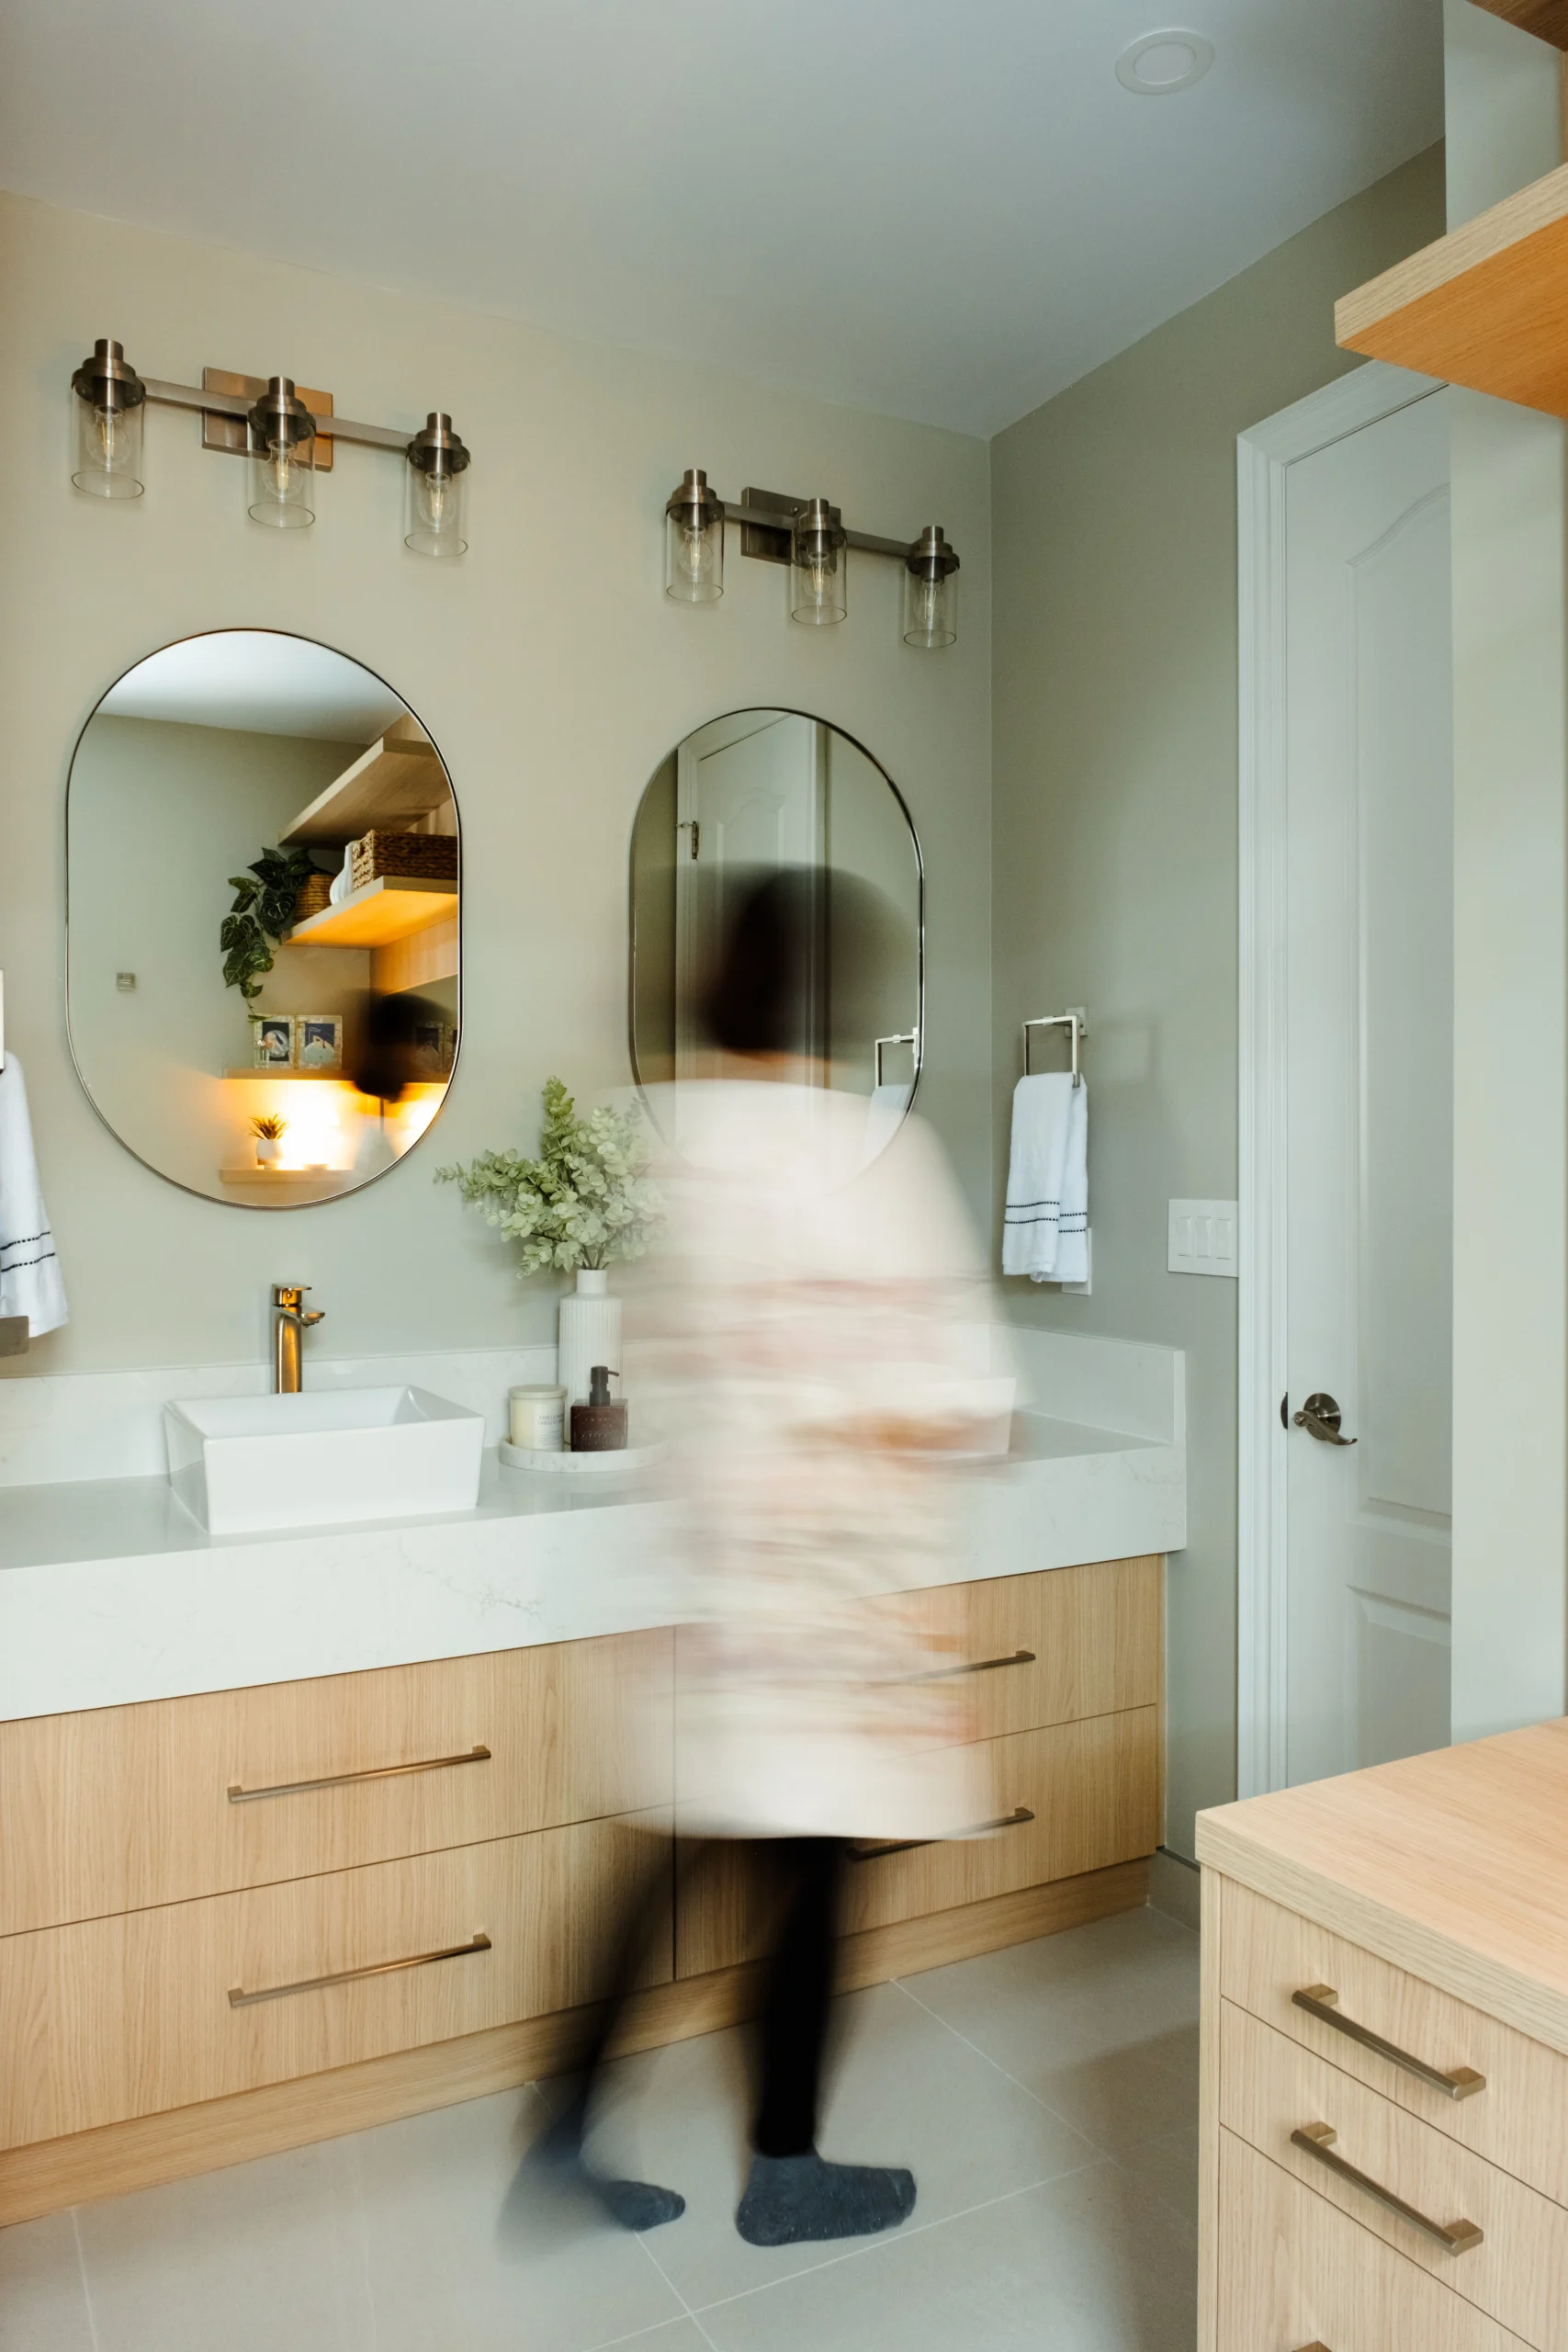 GlengarryMississauga · 2025
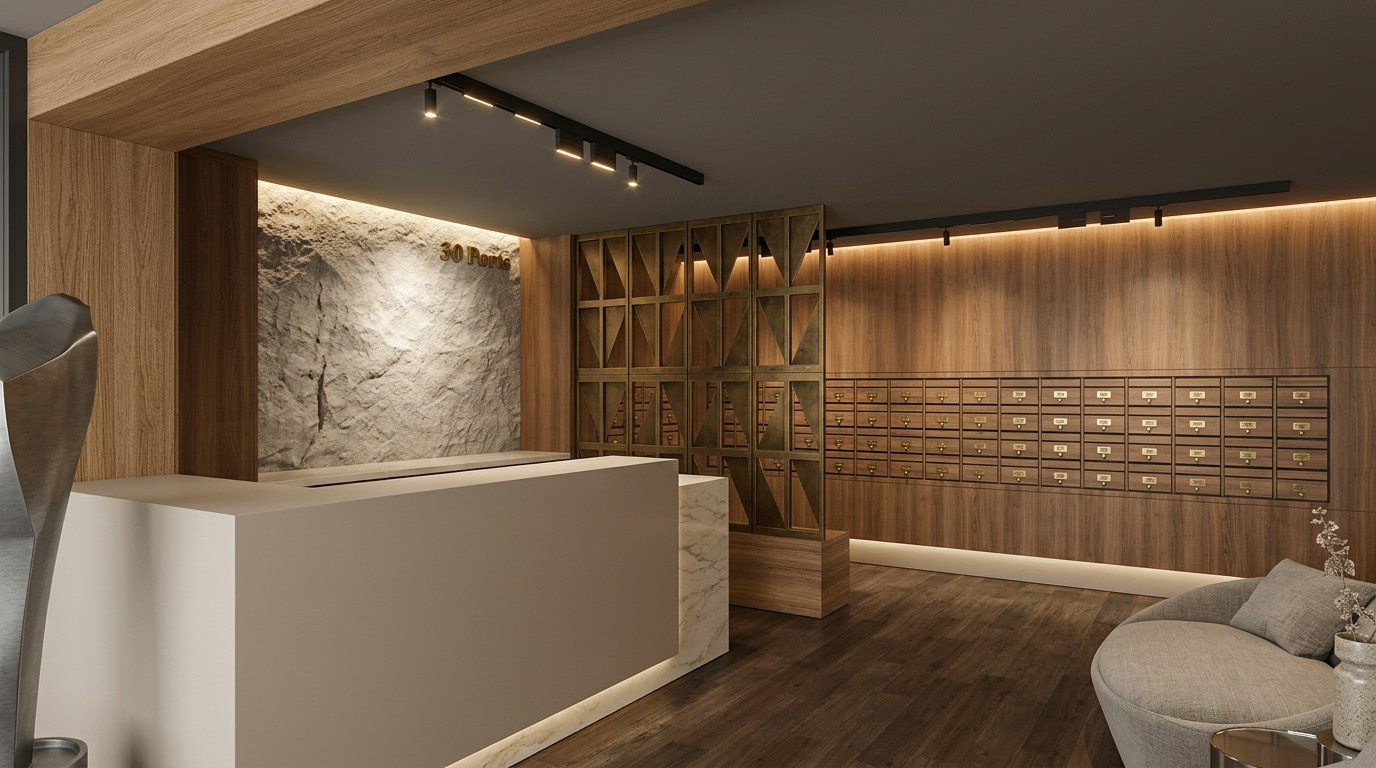 Ports HotelComing soon
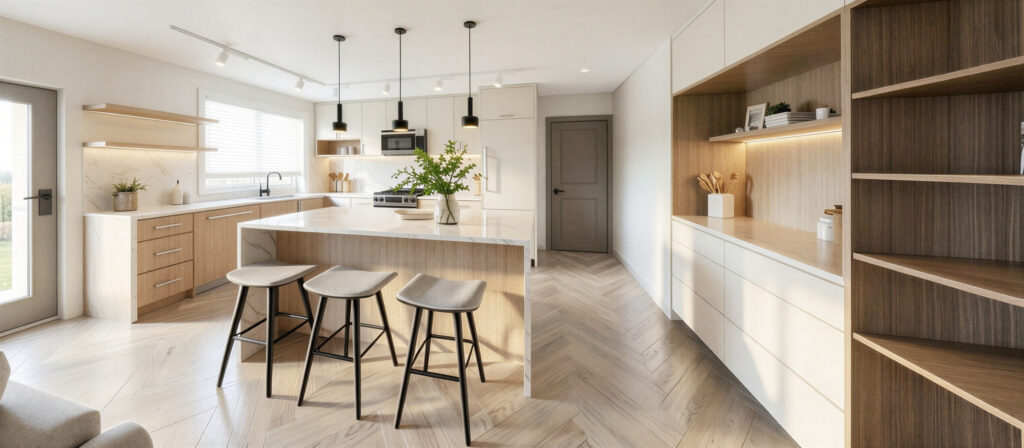 PearlBurlington · Coming soon
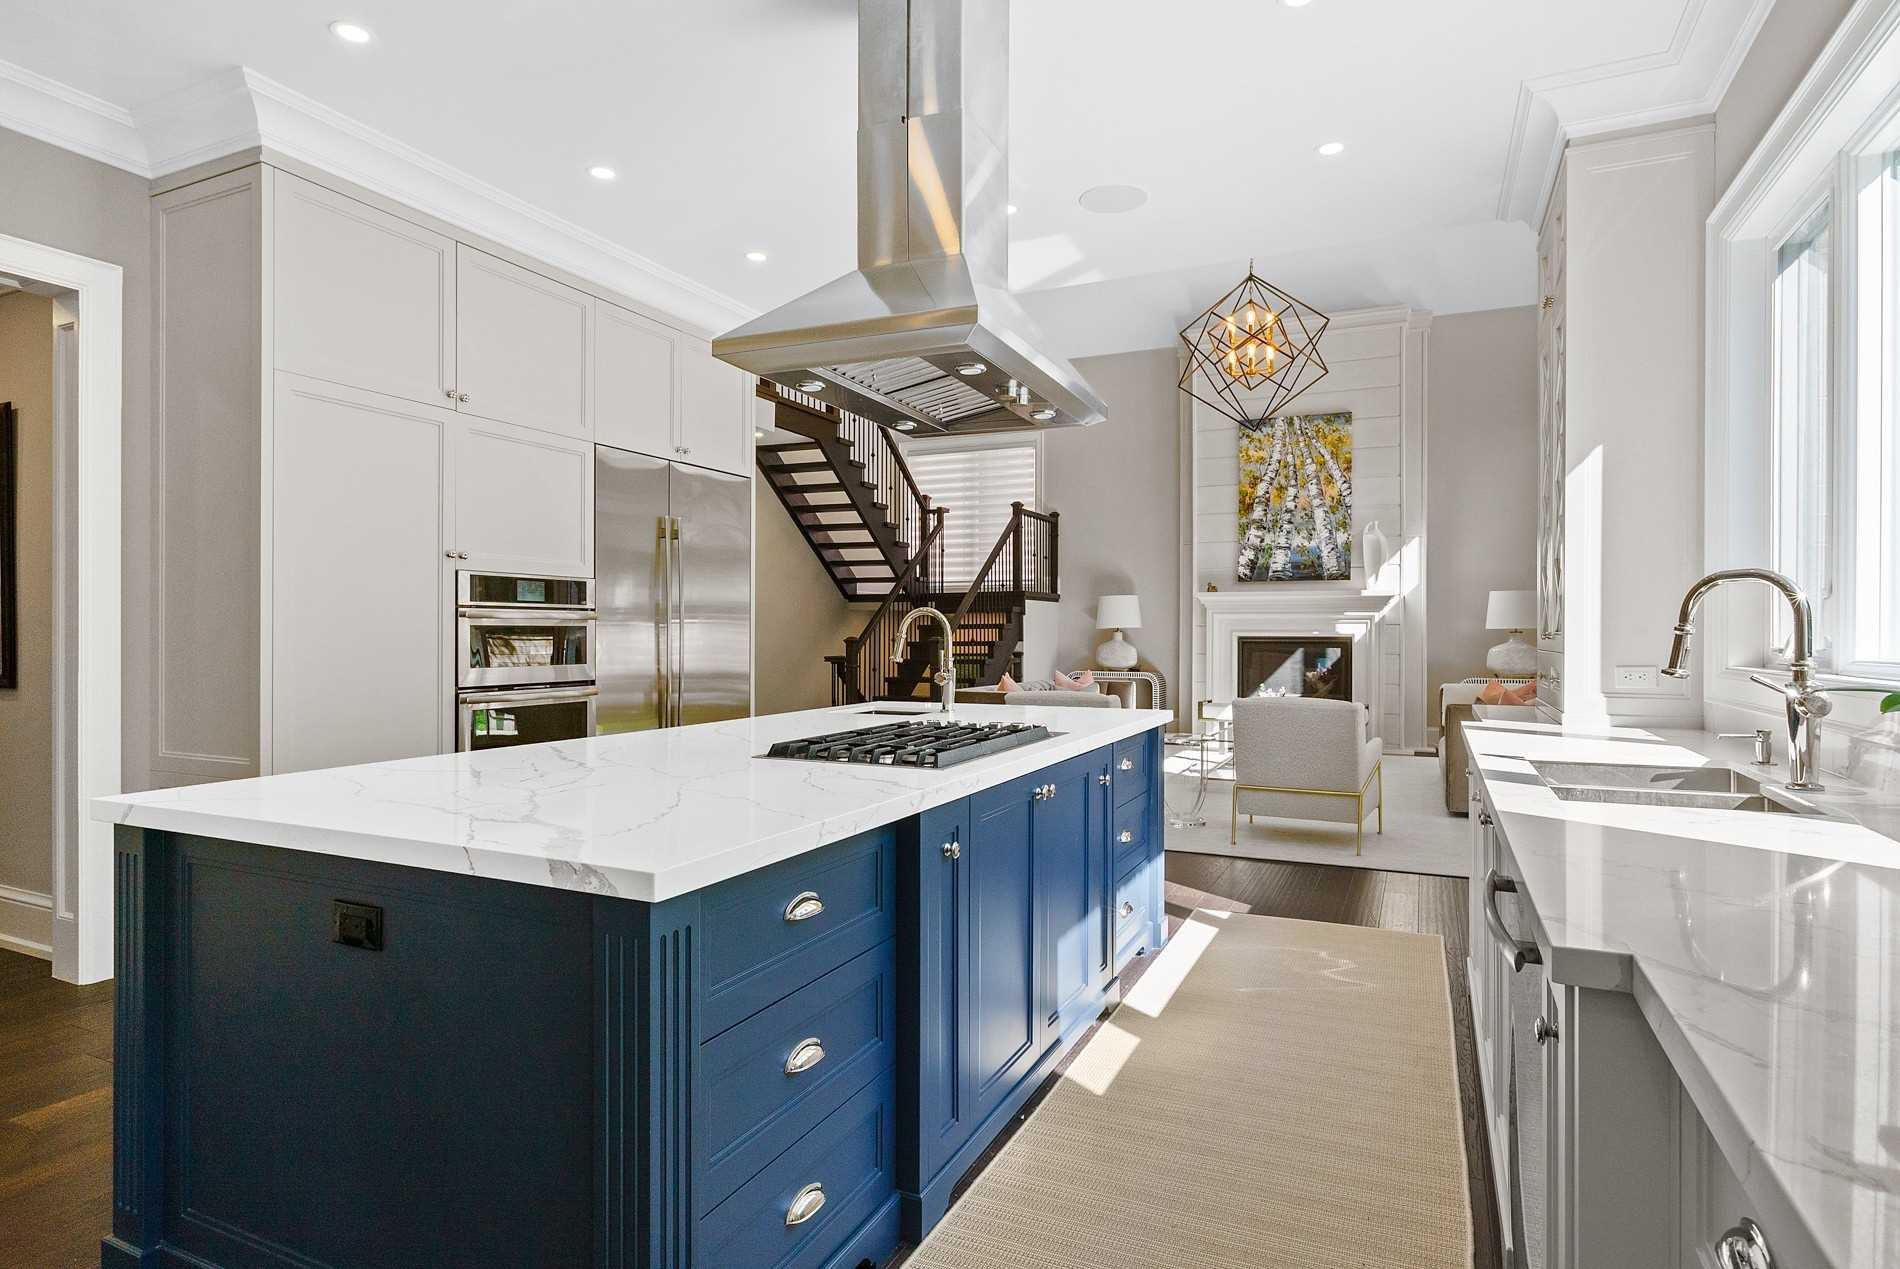 SandwellOakville · 2018
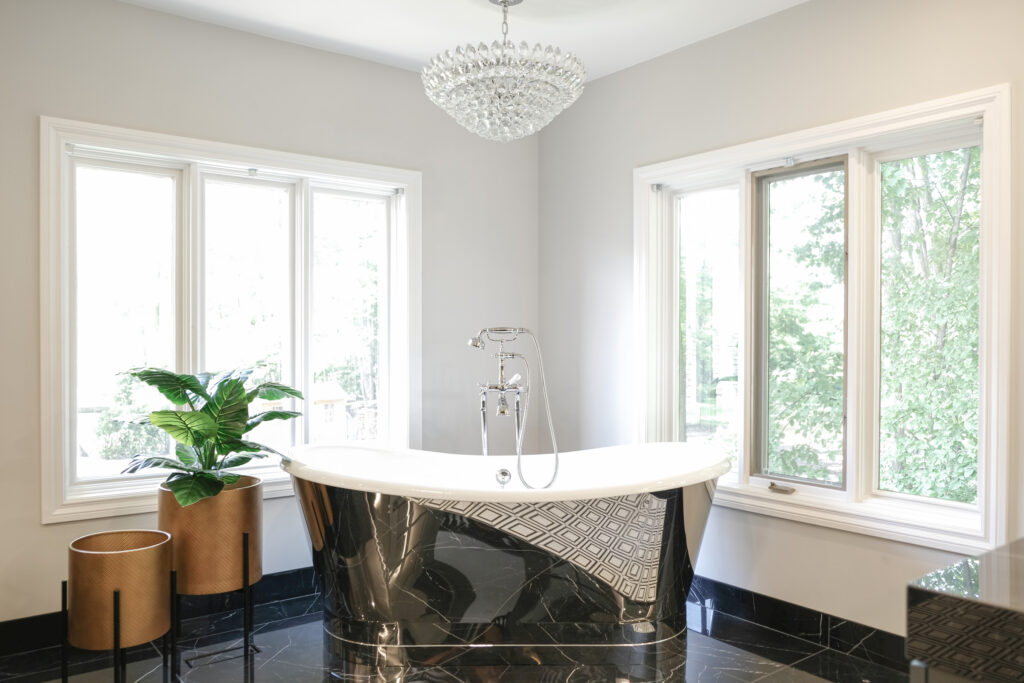 GregwoodMississauga · 2021
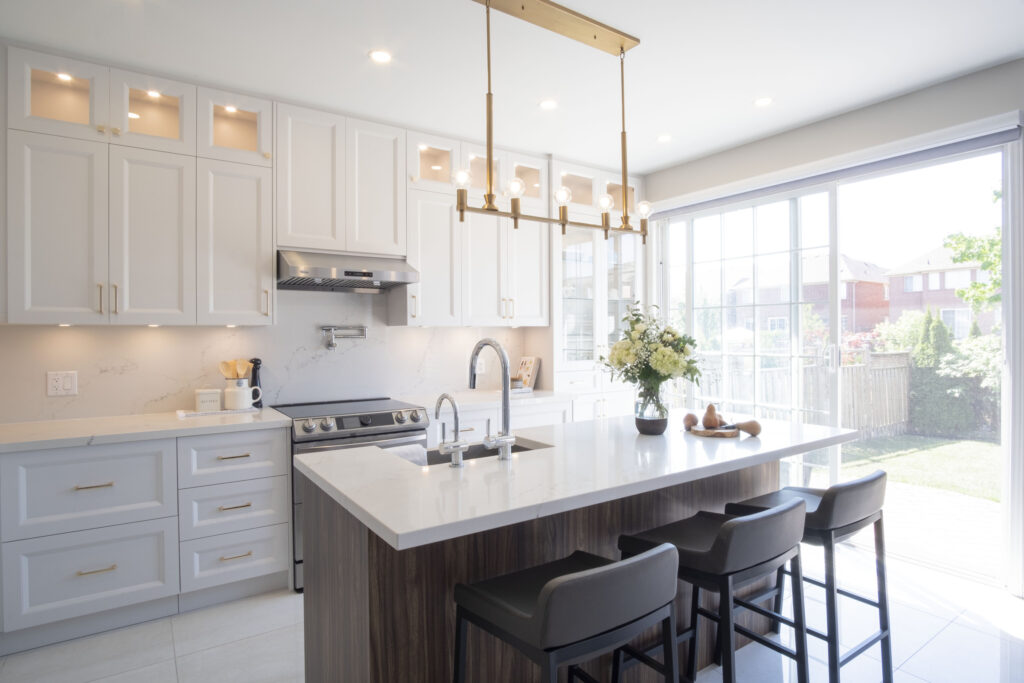 RosannaMississauga · 2020
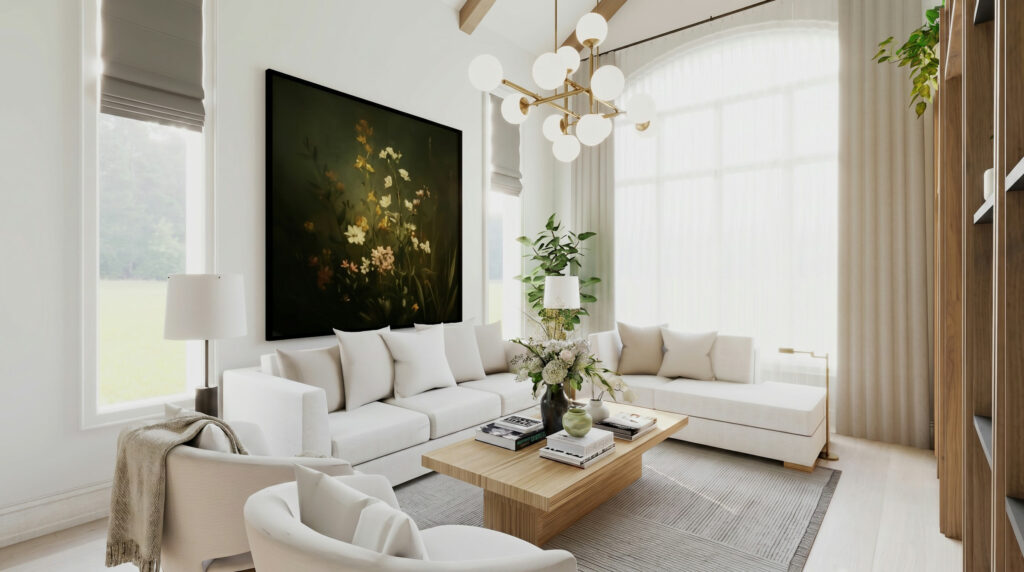 VernonLorne Park · 2025
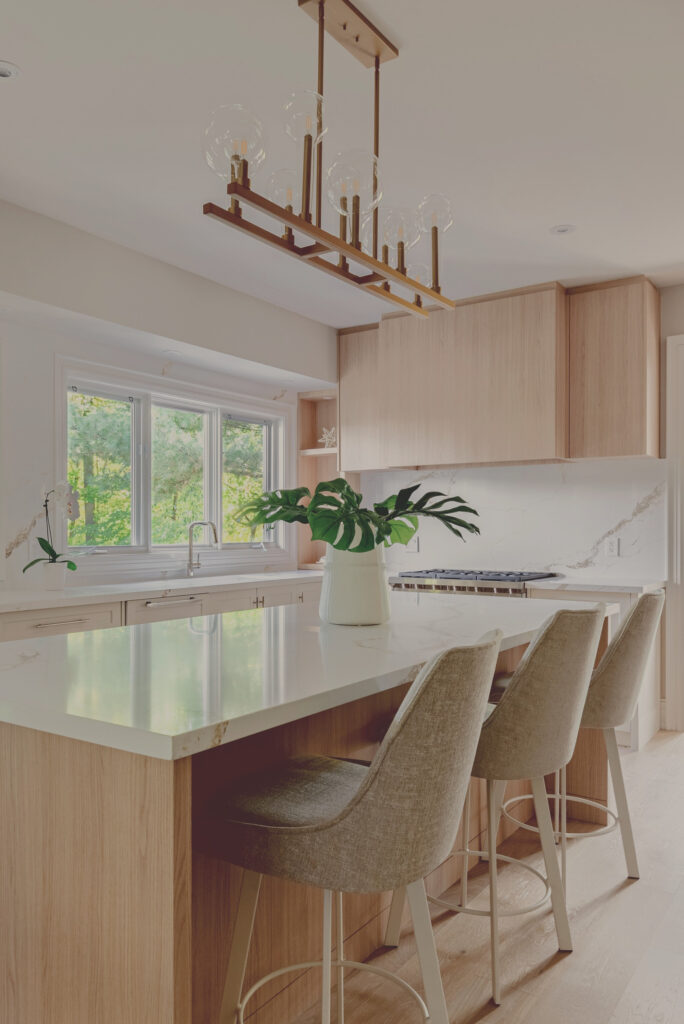 DuncanOakville · 2023
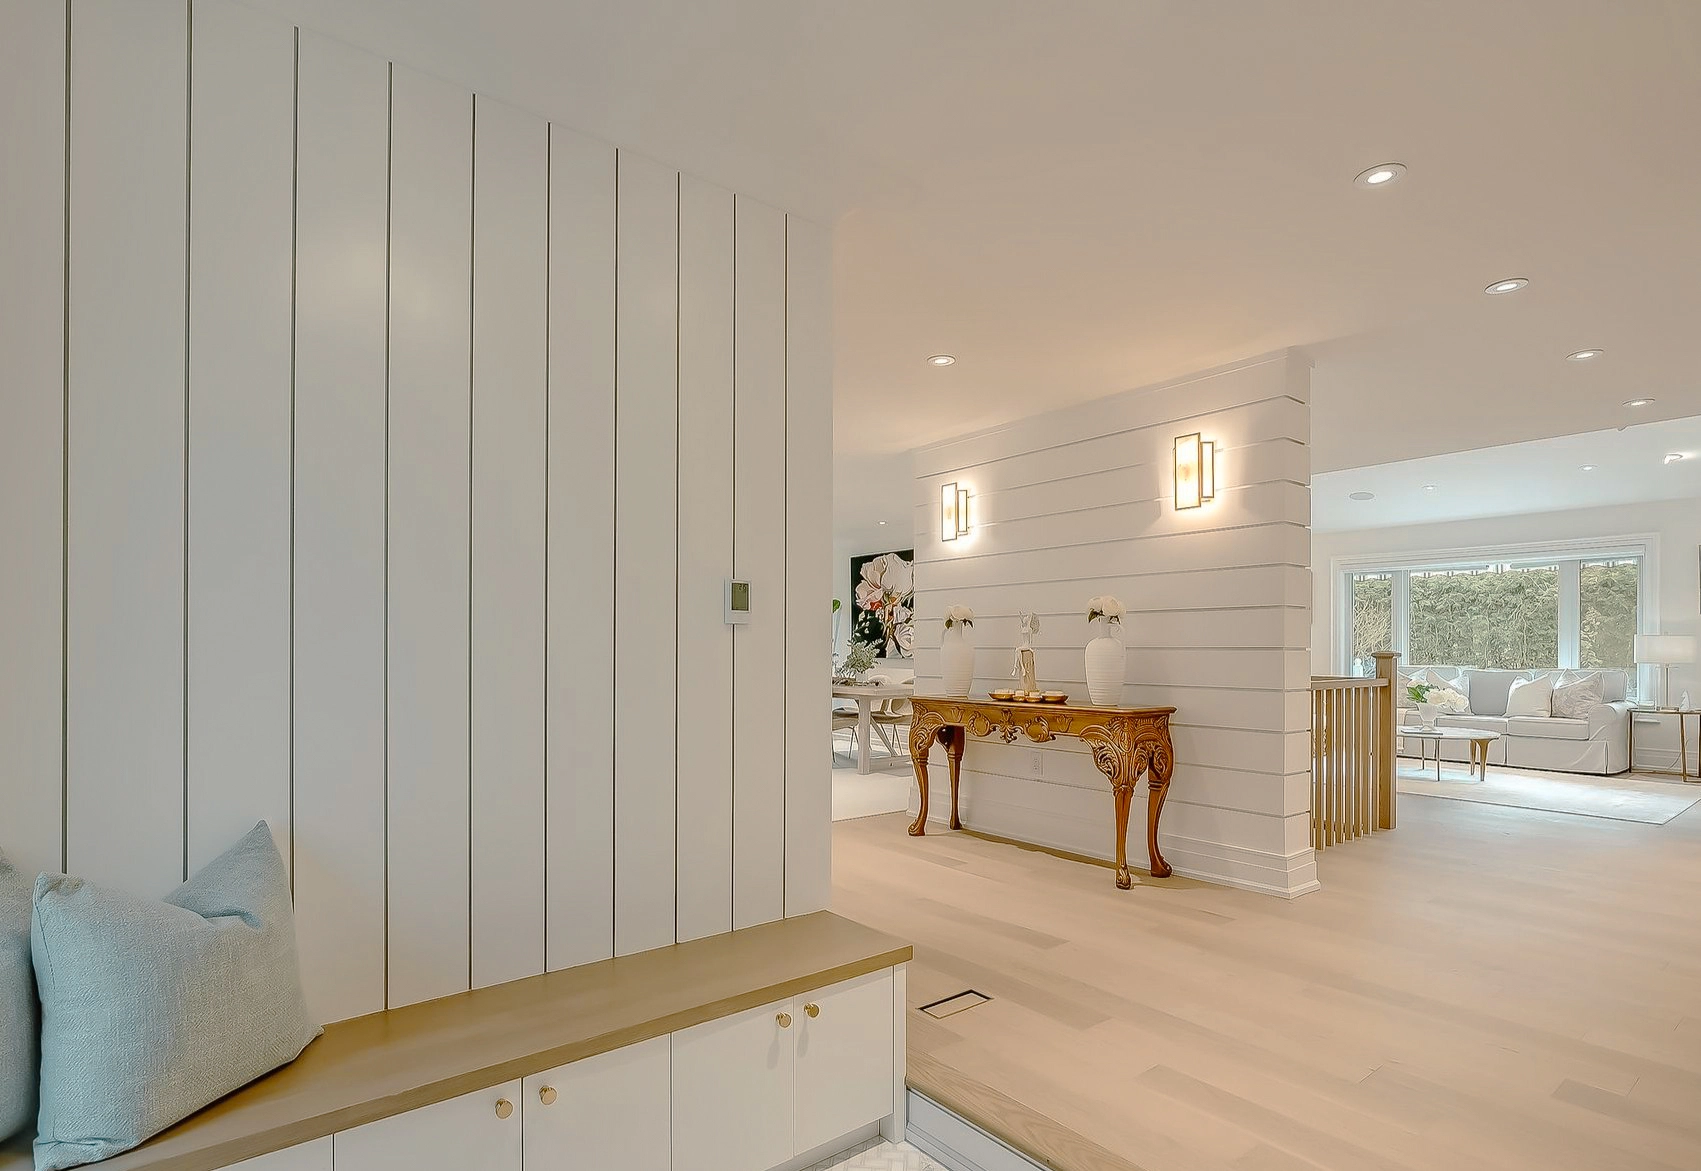 Maple GroveOakville · 2024