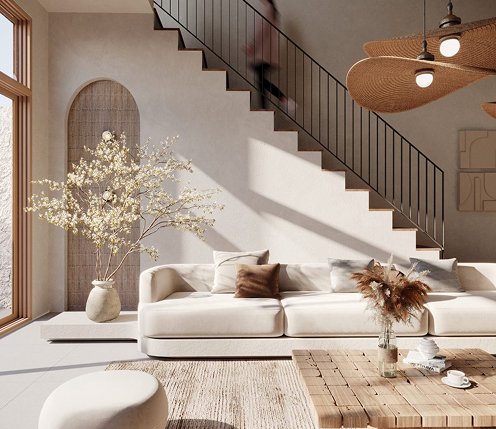
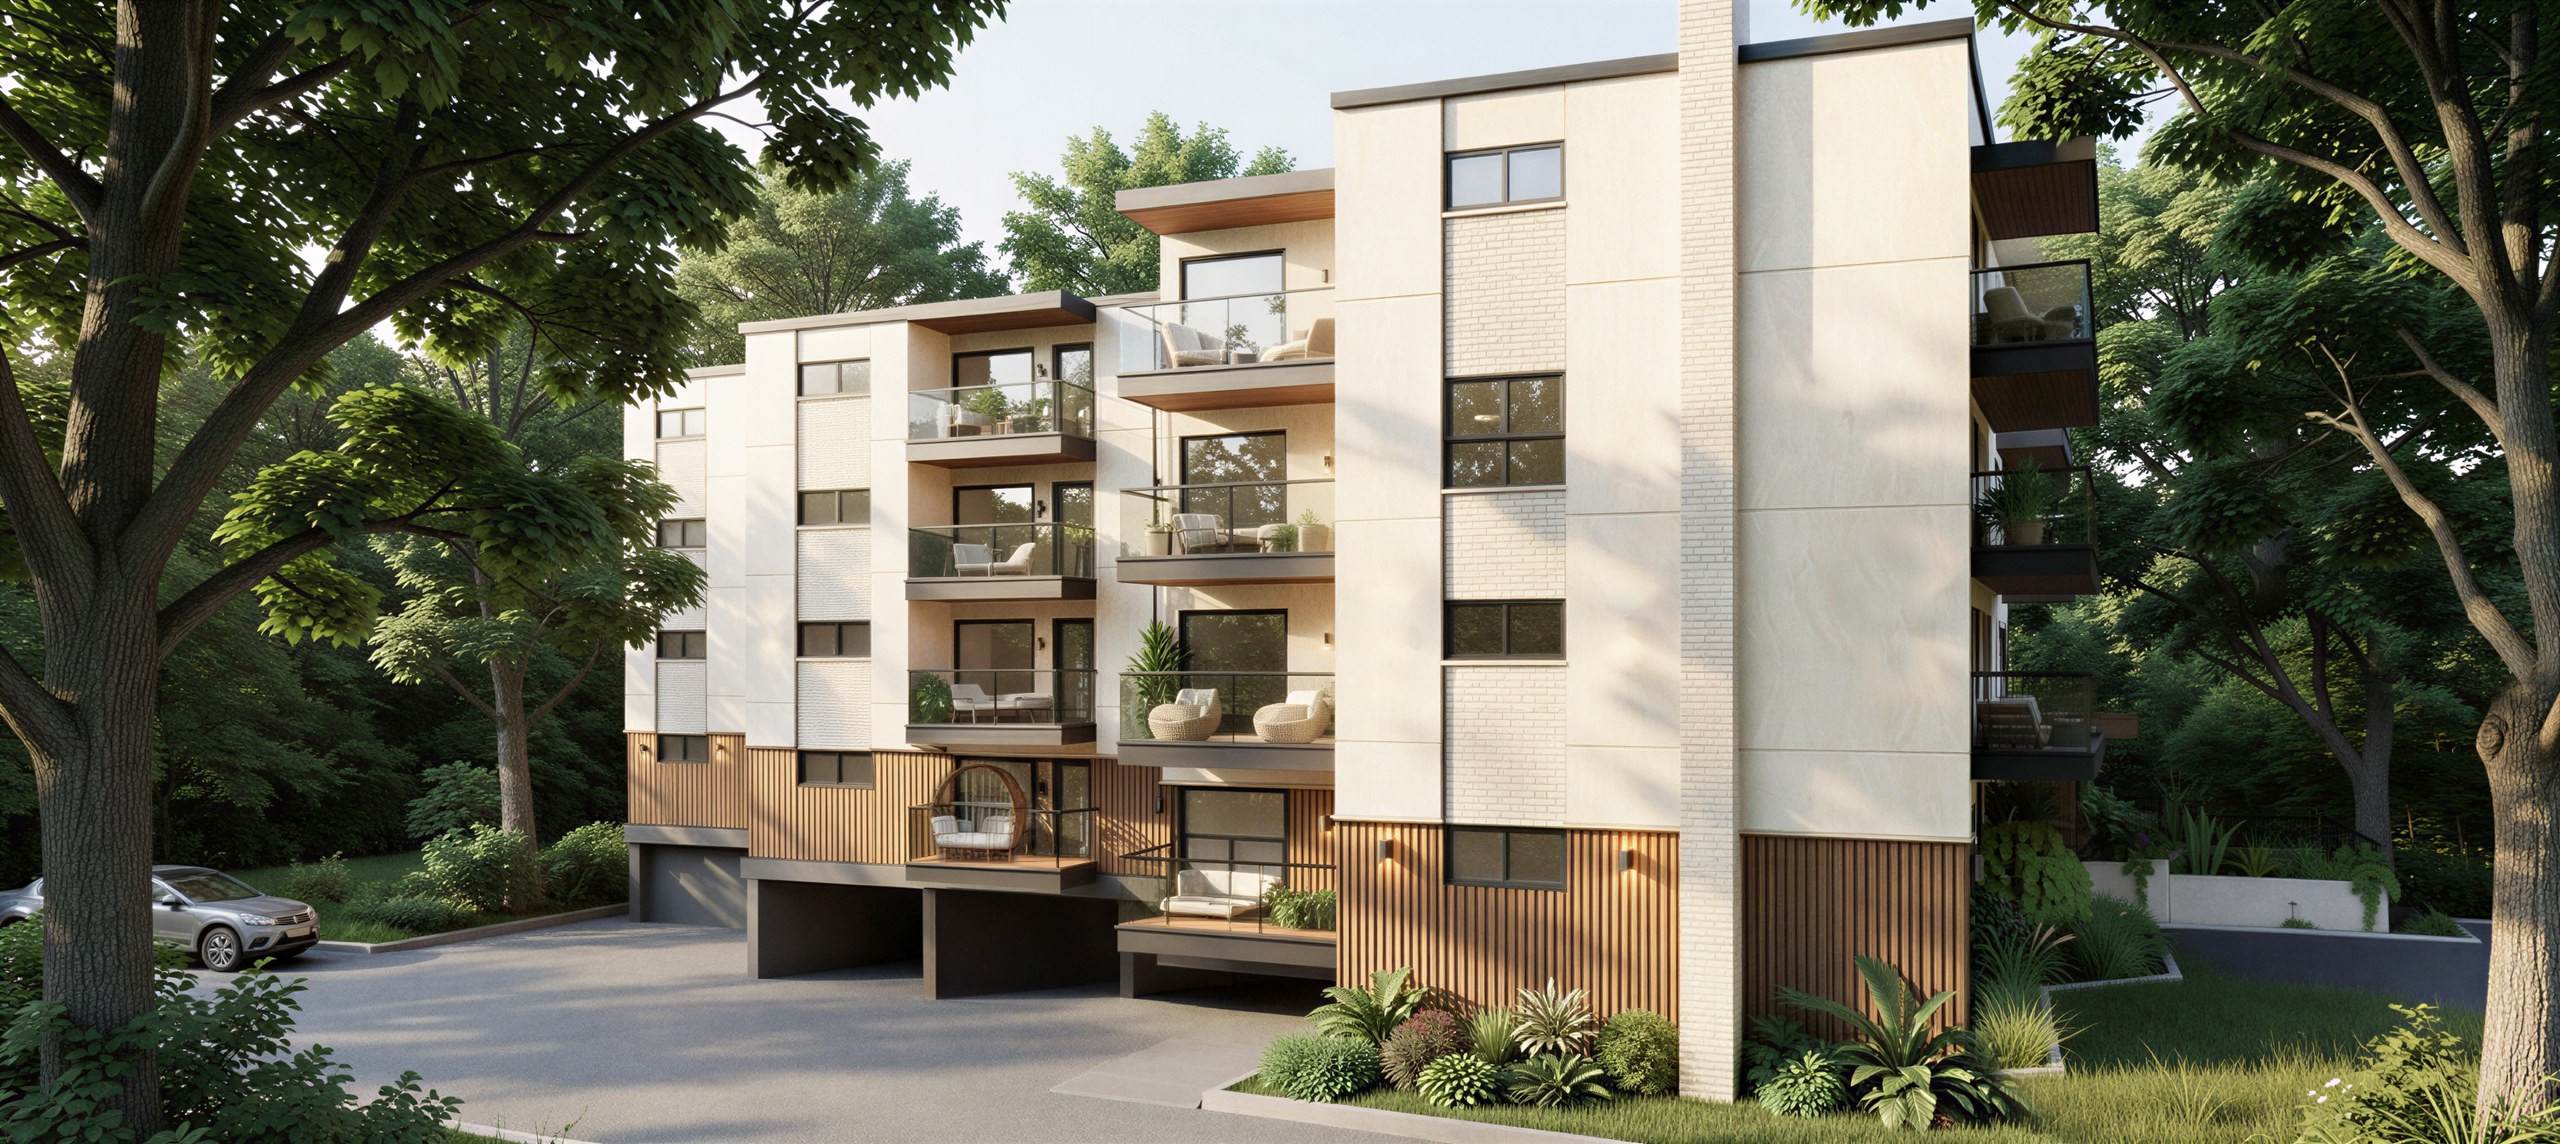
A new residential building in Burlington, designed from the street to the smallest suite.
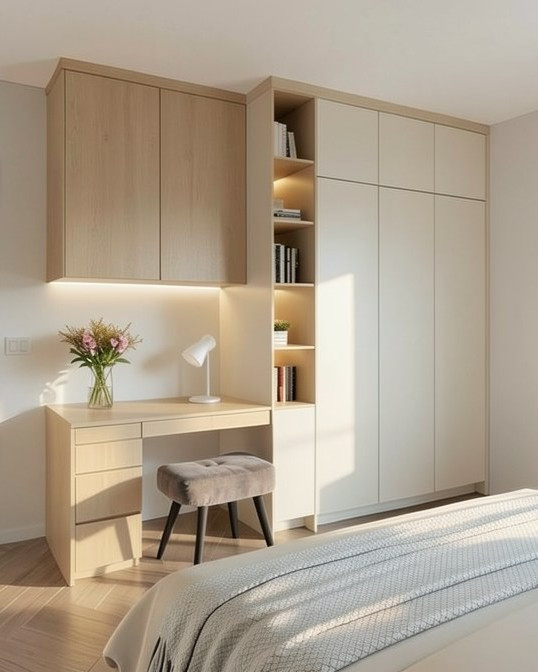
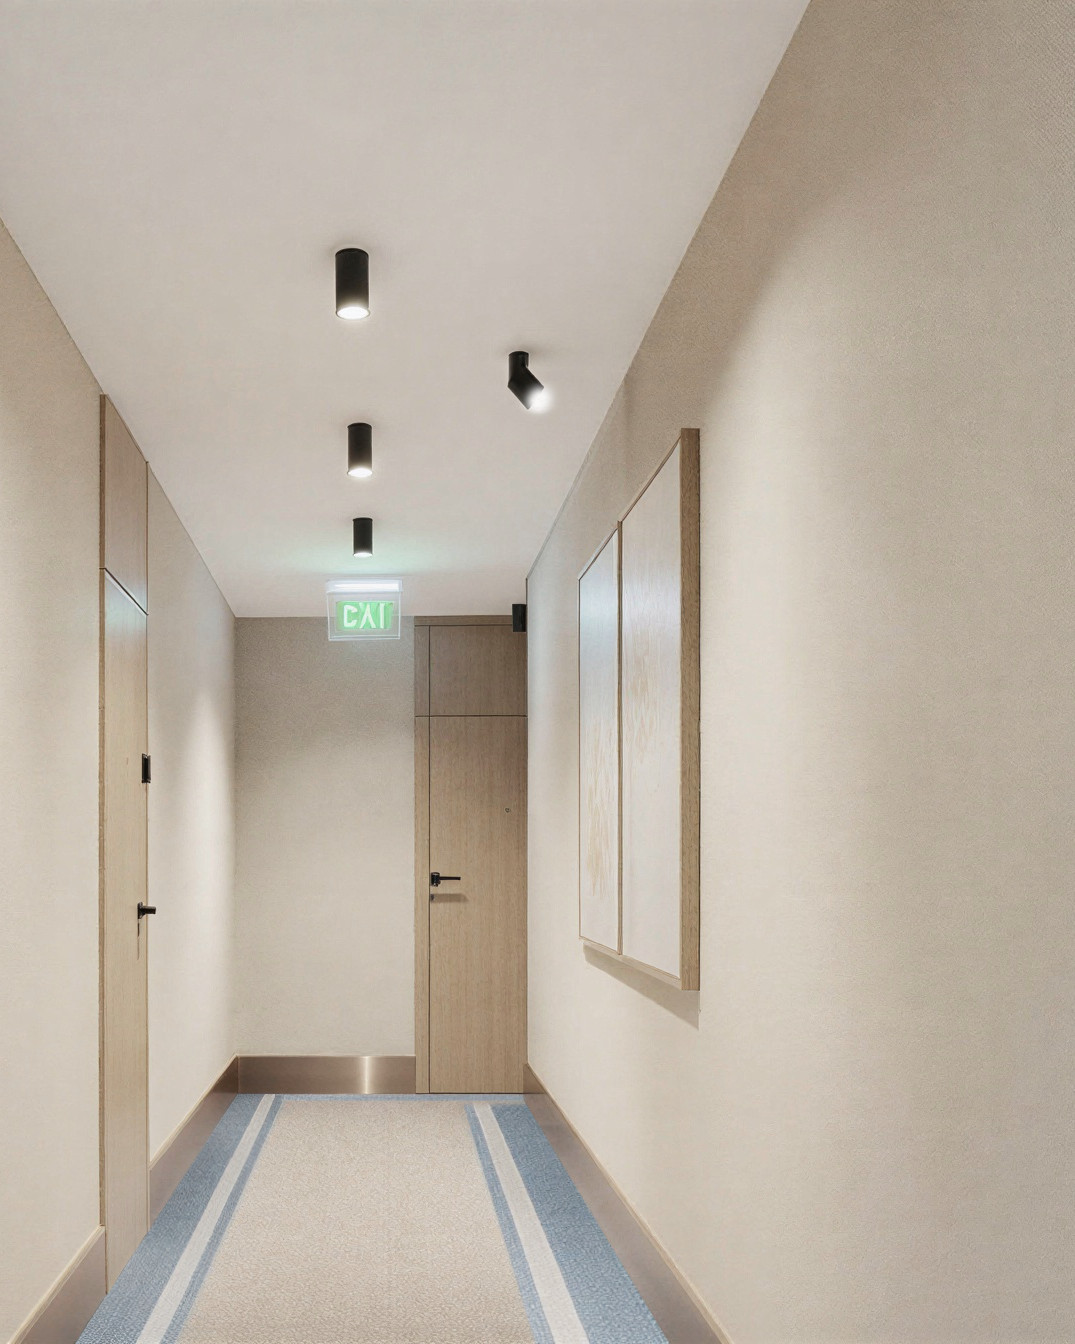
Pearl is a four-storey residence on a quiet Burlington street. We treated it as one idea — a warm, pared-back palette of light oak, soft stone and calm white that carries from the entry and corridors straight into every suite.
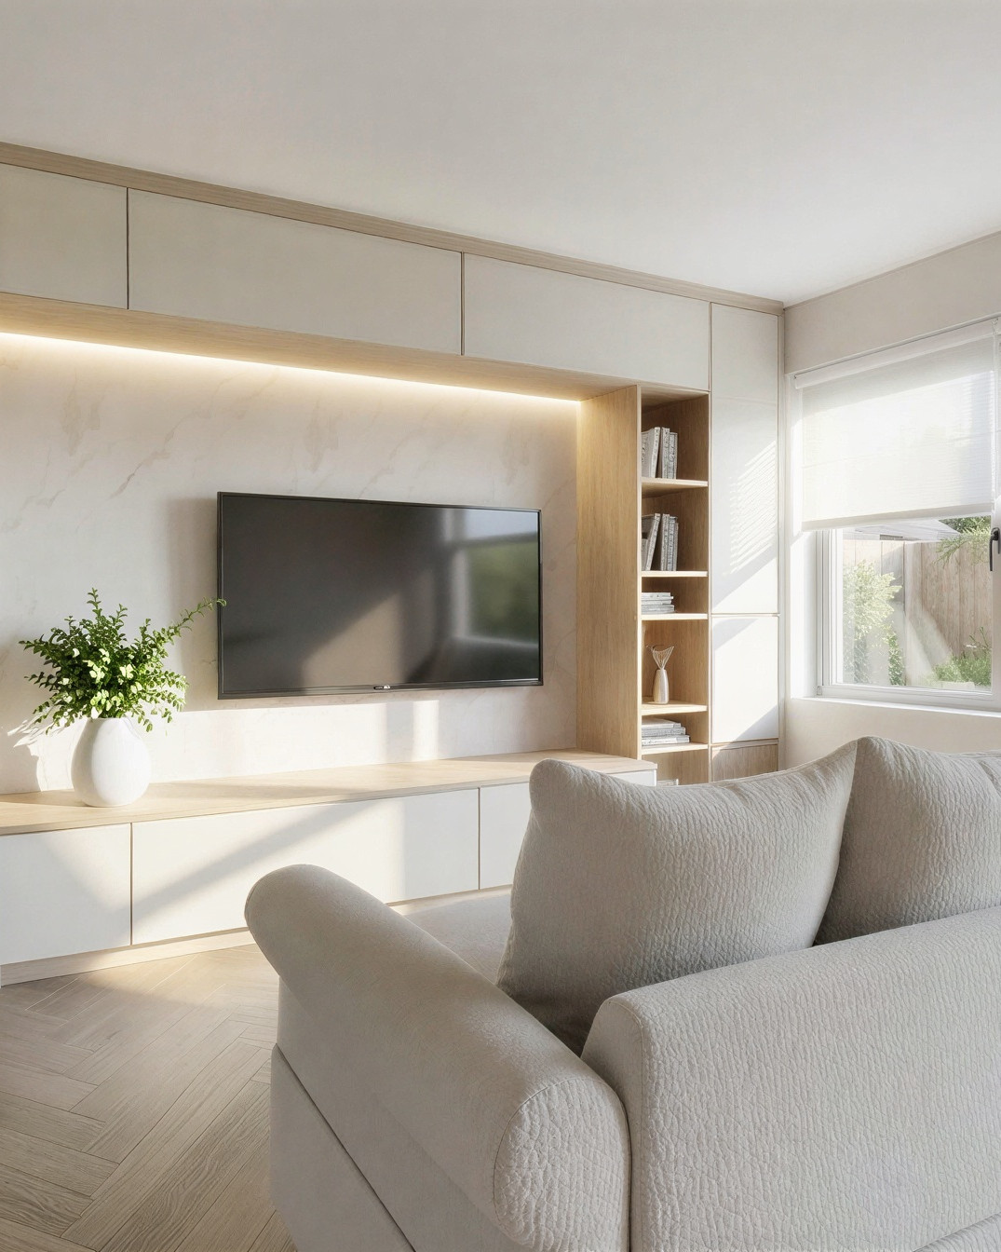
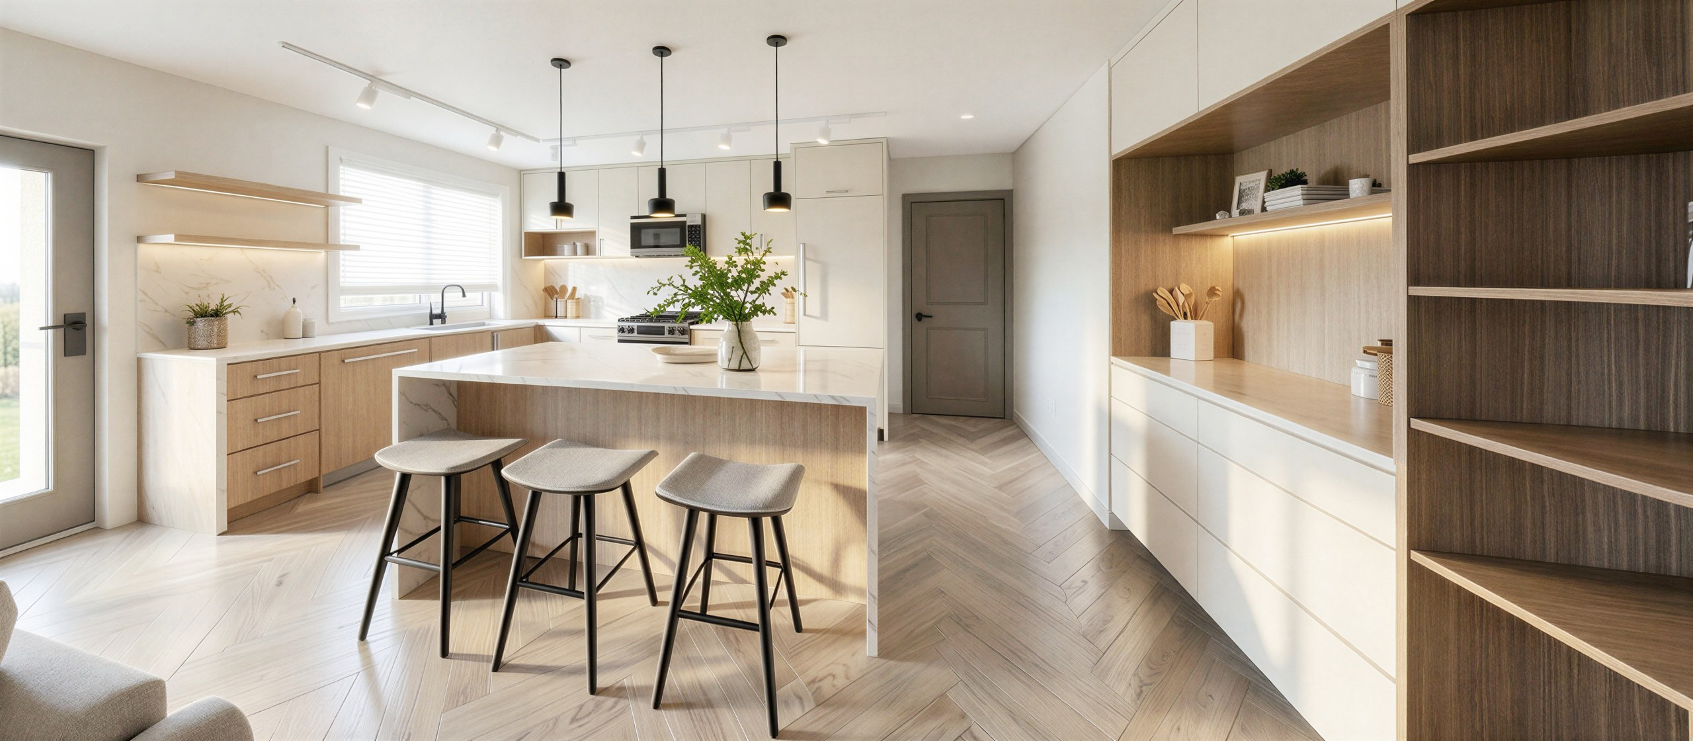
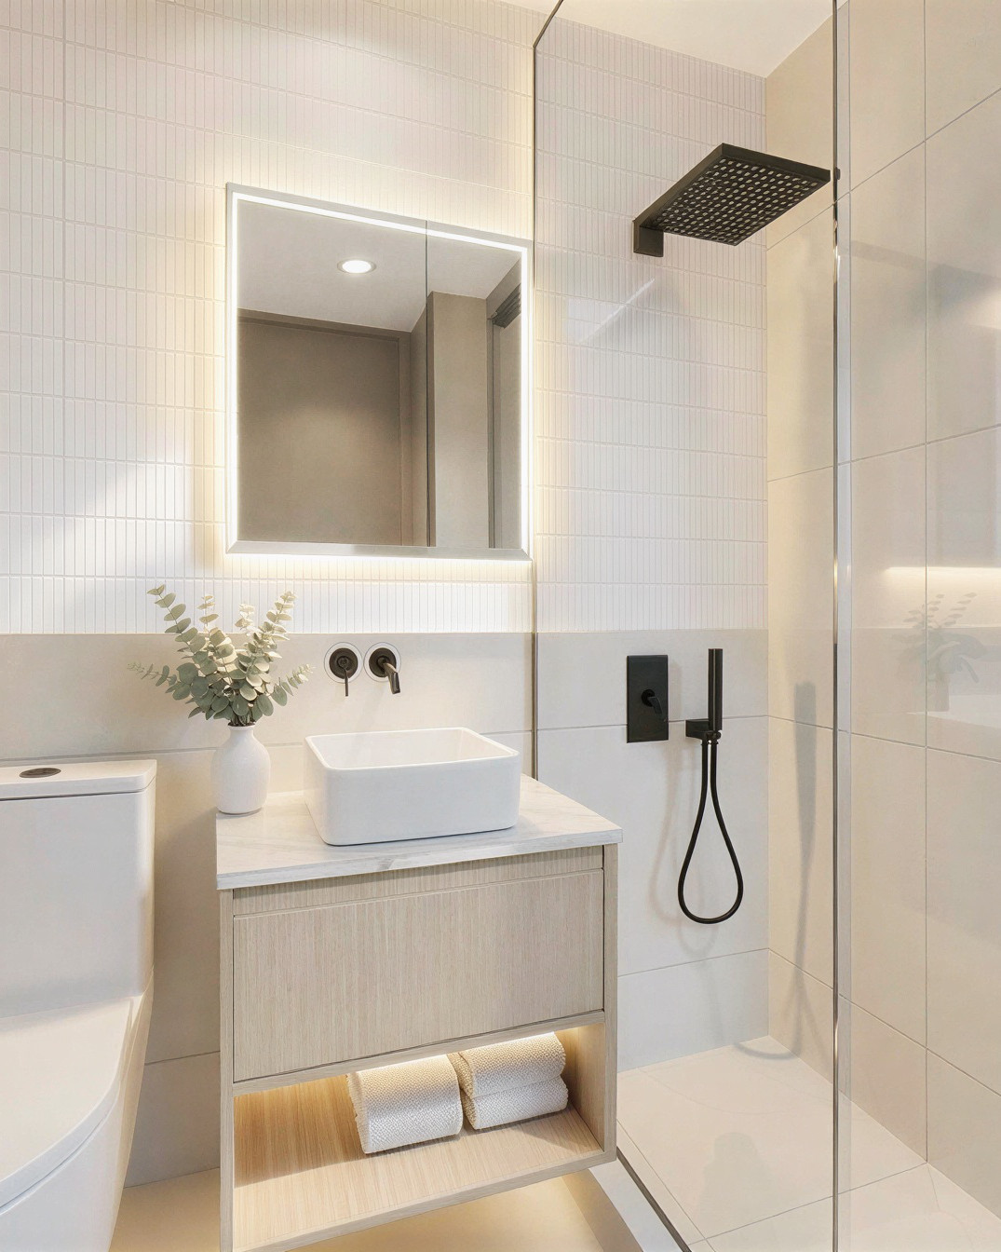
The suites are compact but never tight. Each kitchen centres on a stone island and integrated oak cabinetry; the living rooms are anchored by a built-in media wall; the bathrooms stay quiet with large-format tile, a floating vanity and matte-black fixtures.
Studio Kimi's scope runs the full building — the exterior and landscaping, the entry and shared corridors, and a suite interior designed to repeat cleanly across every unit — so the building works as one coherent piece of multi-residential design, not a stack of separate rooms.
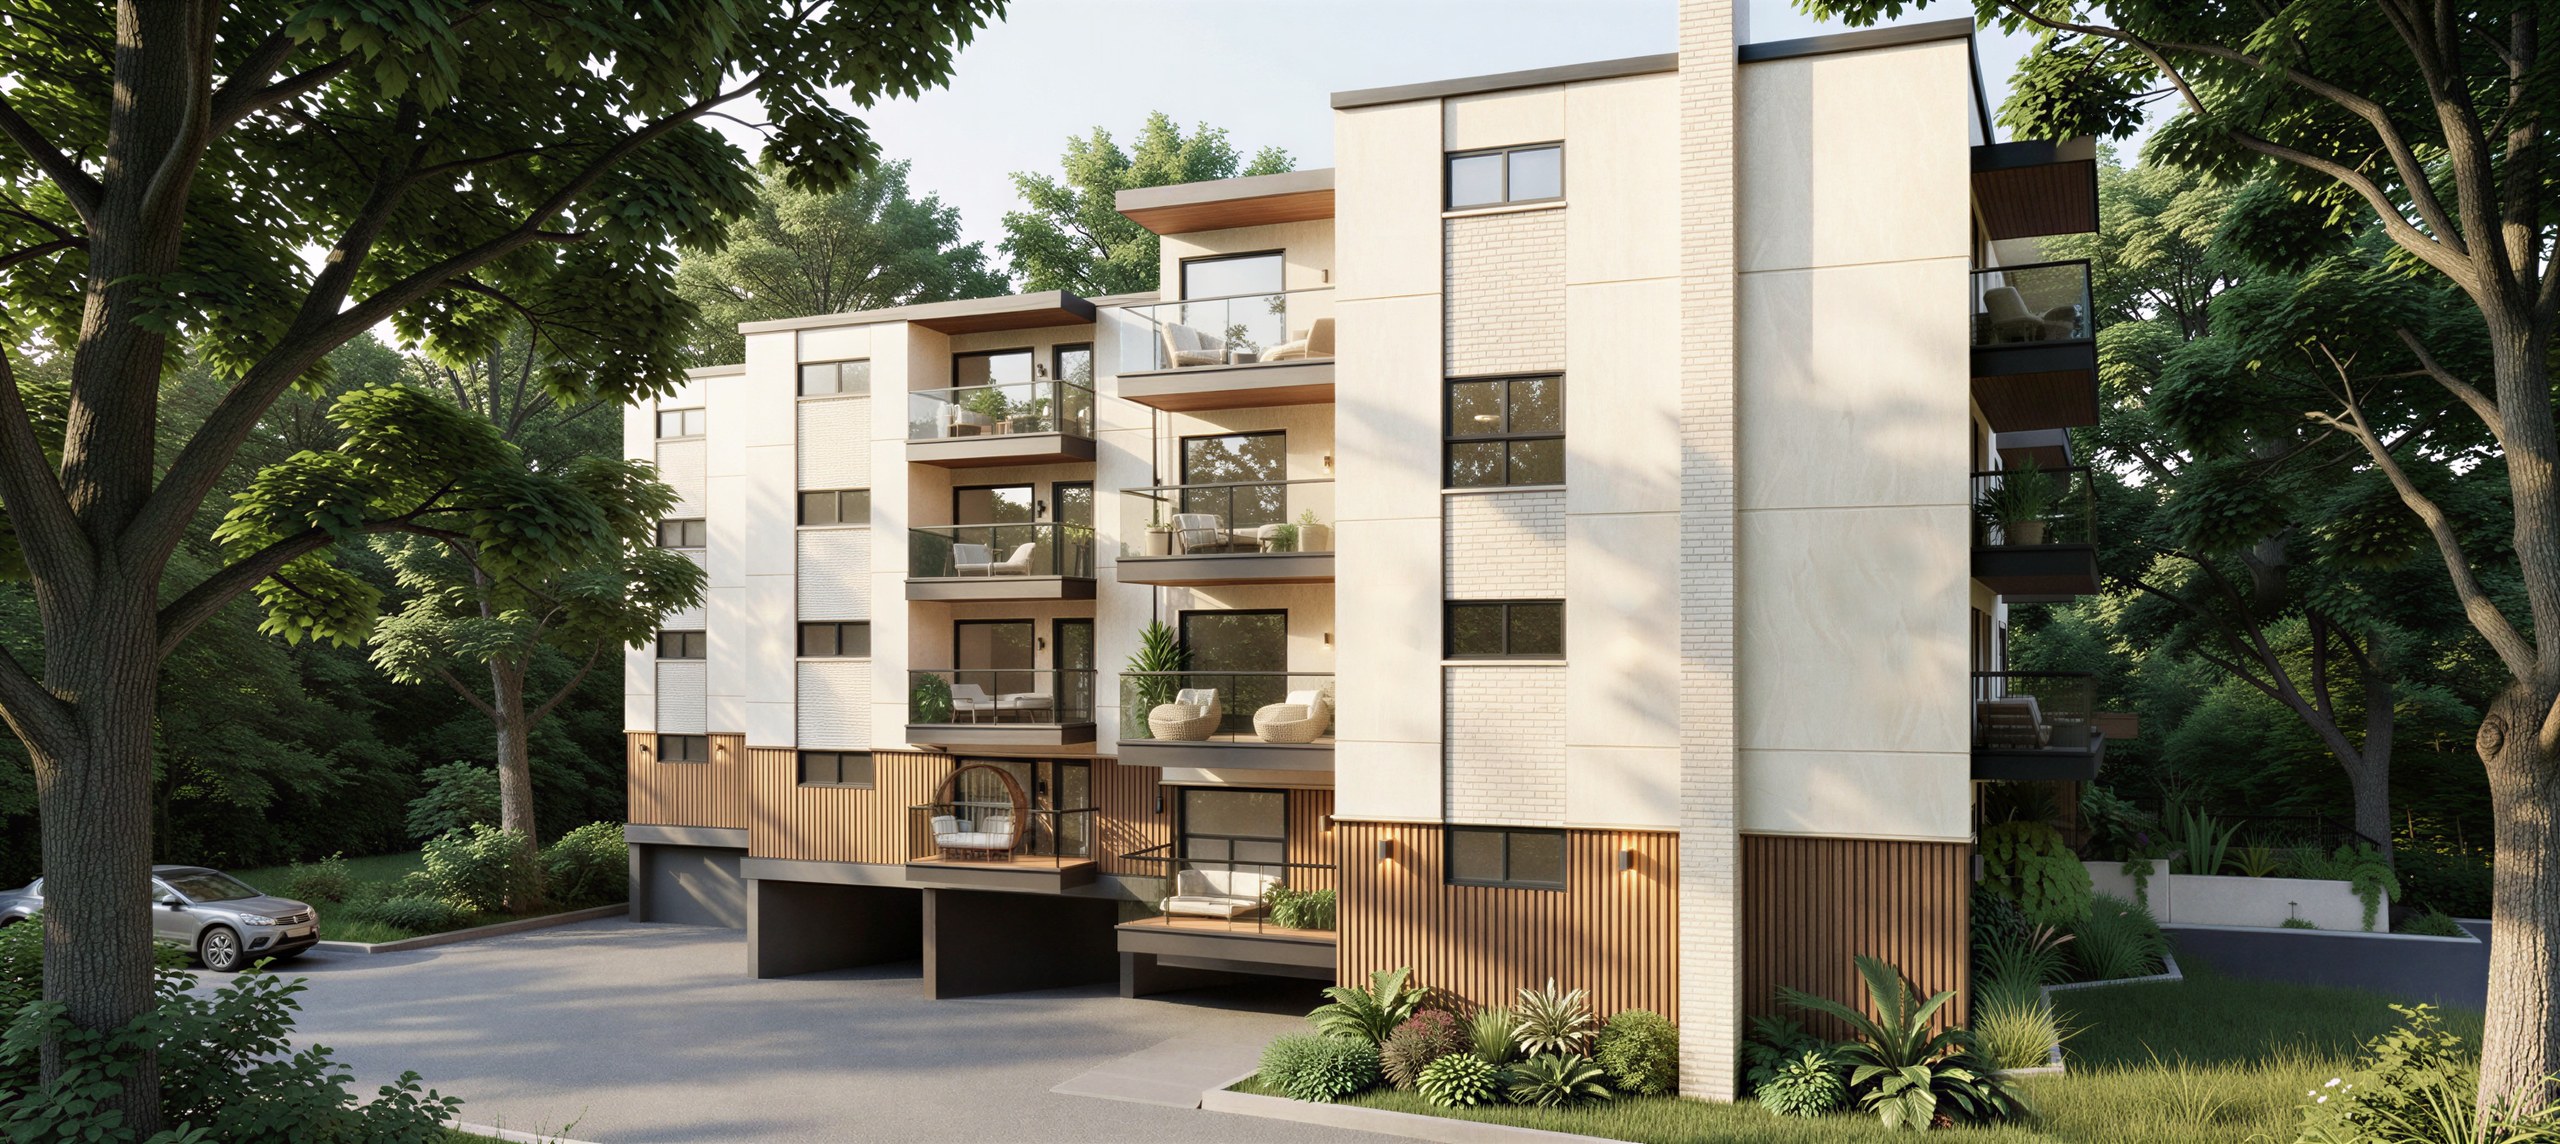
Outside, light cladding, dark-framed glass and planted terraces give the building a calm, grounded presence on the street.
Pearl is in design now, heading toward construction — this page will grow as the building takes shape.
Portfolio
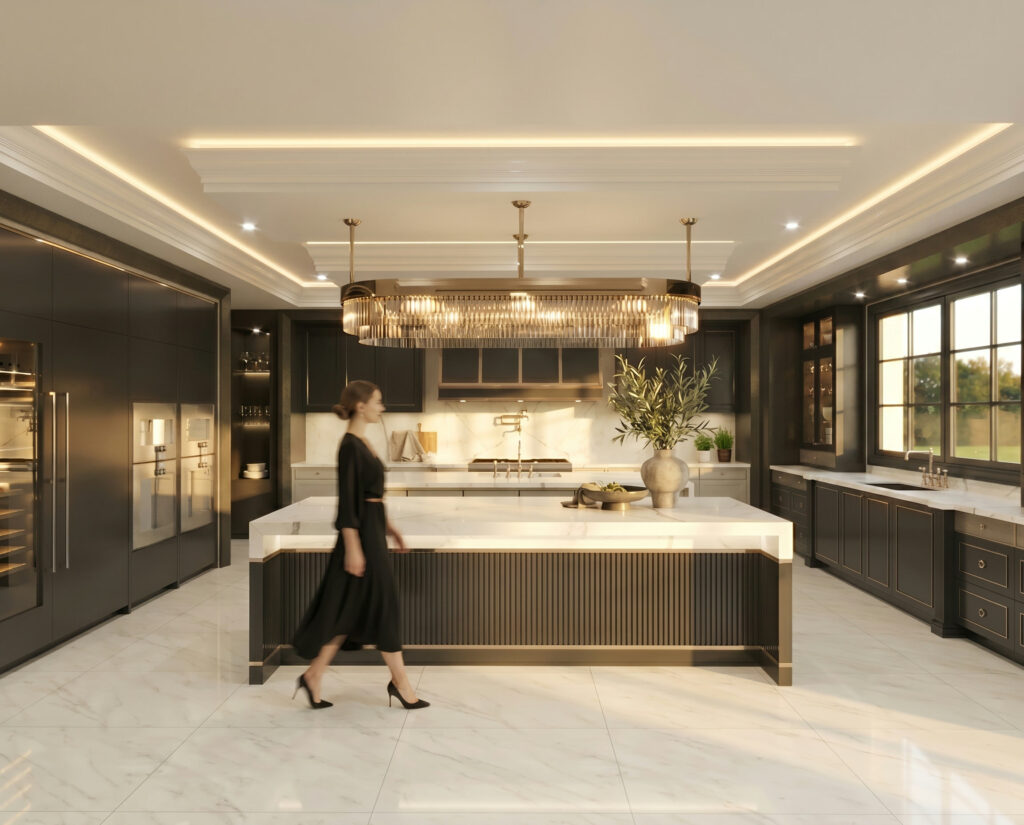 Bayview RidgeToronto · 2021
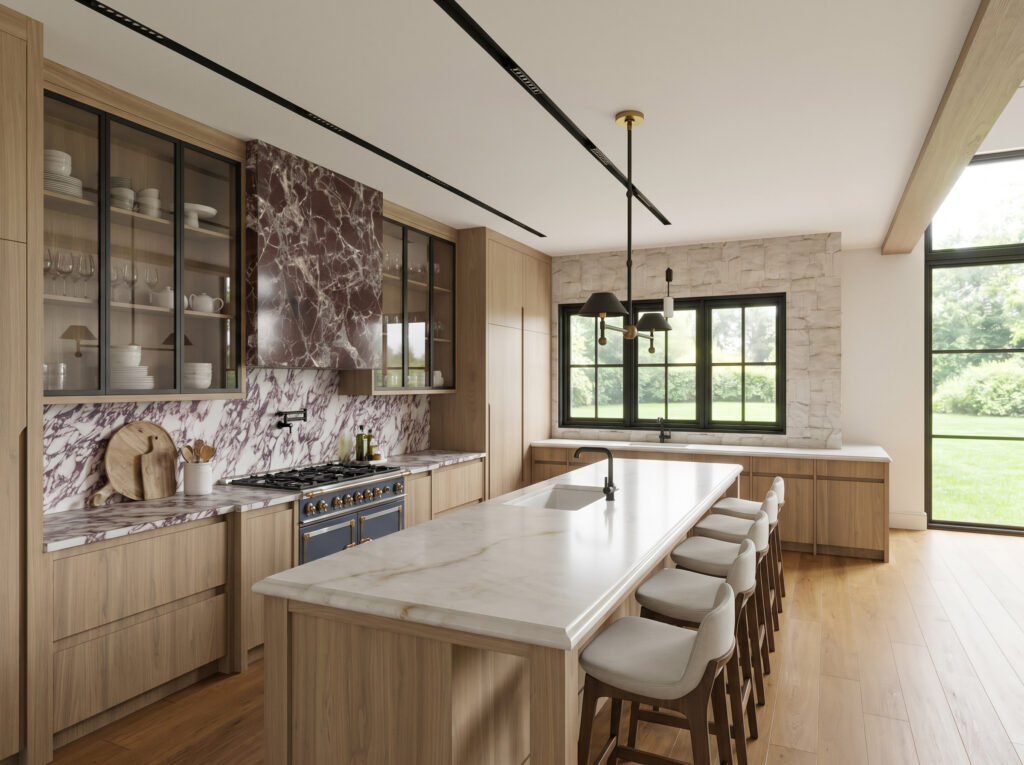 Sixth LaneGTA · 2026
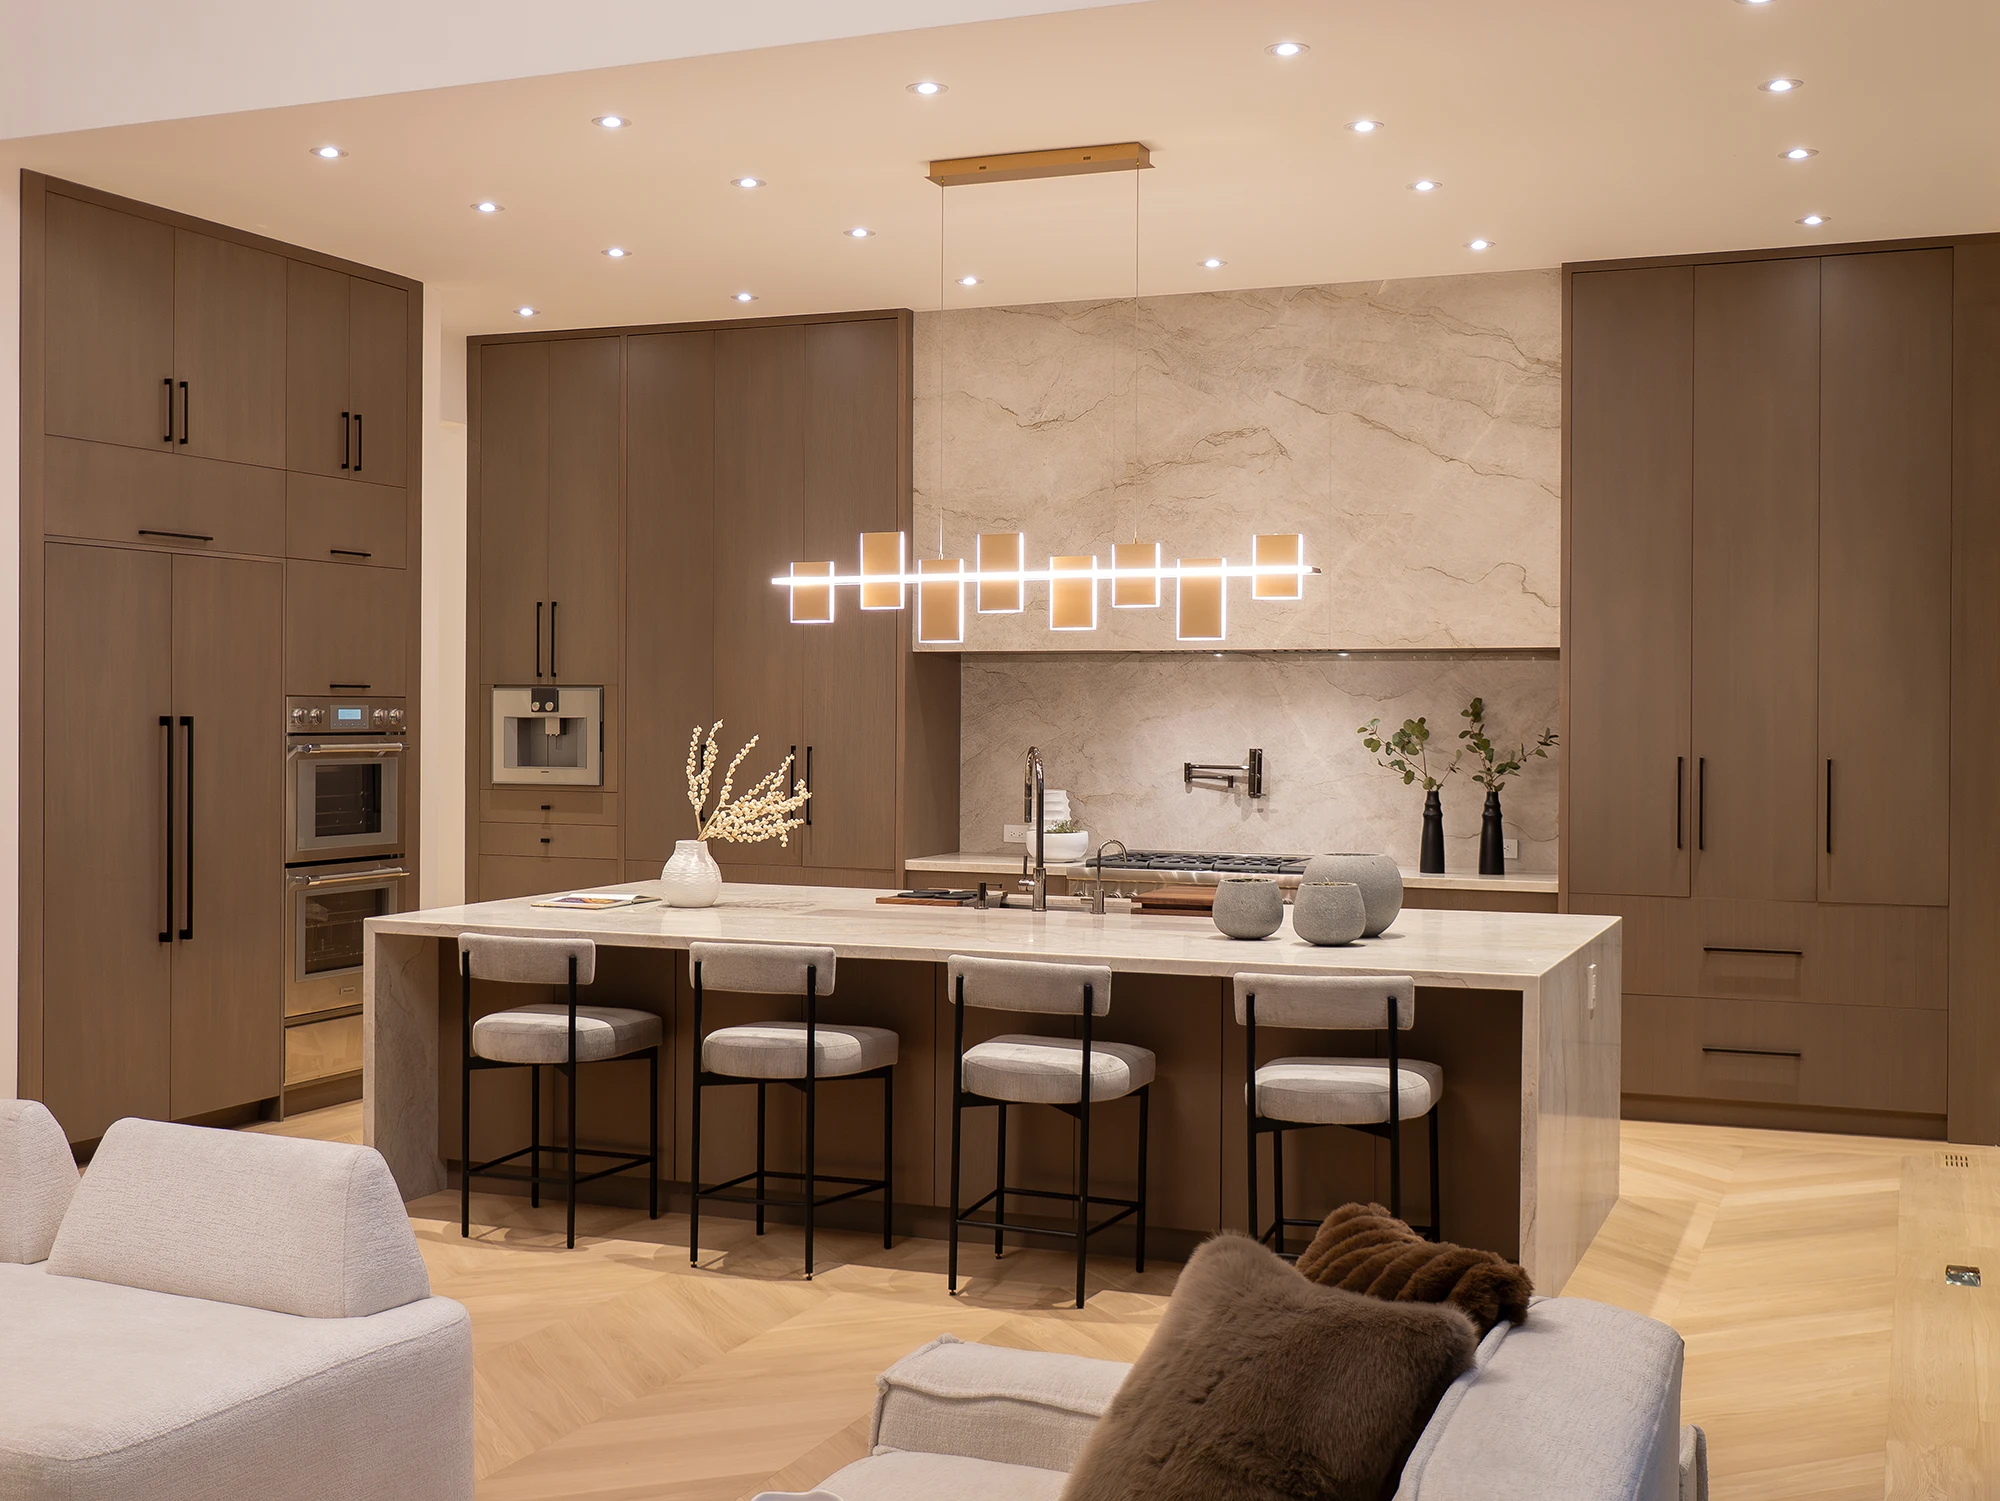 MonaPort Credit · 2025
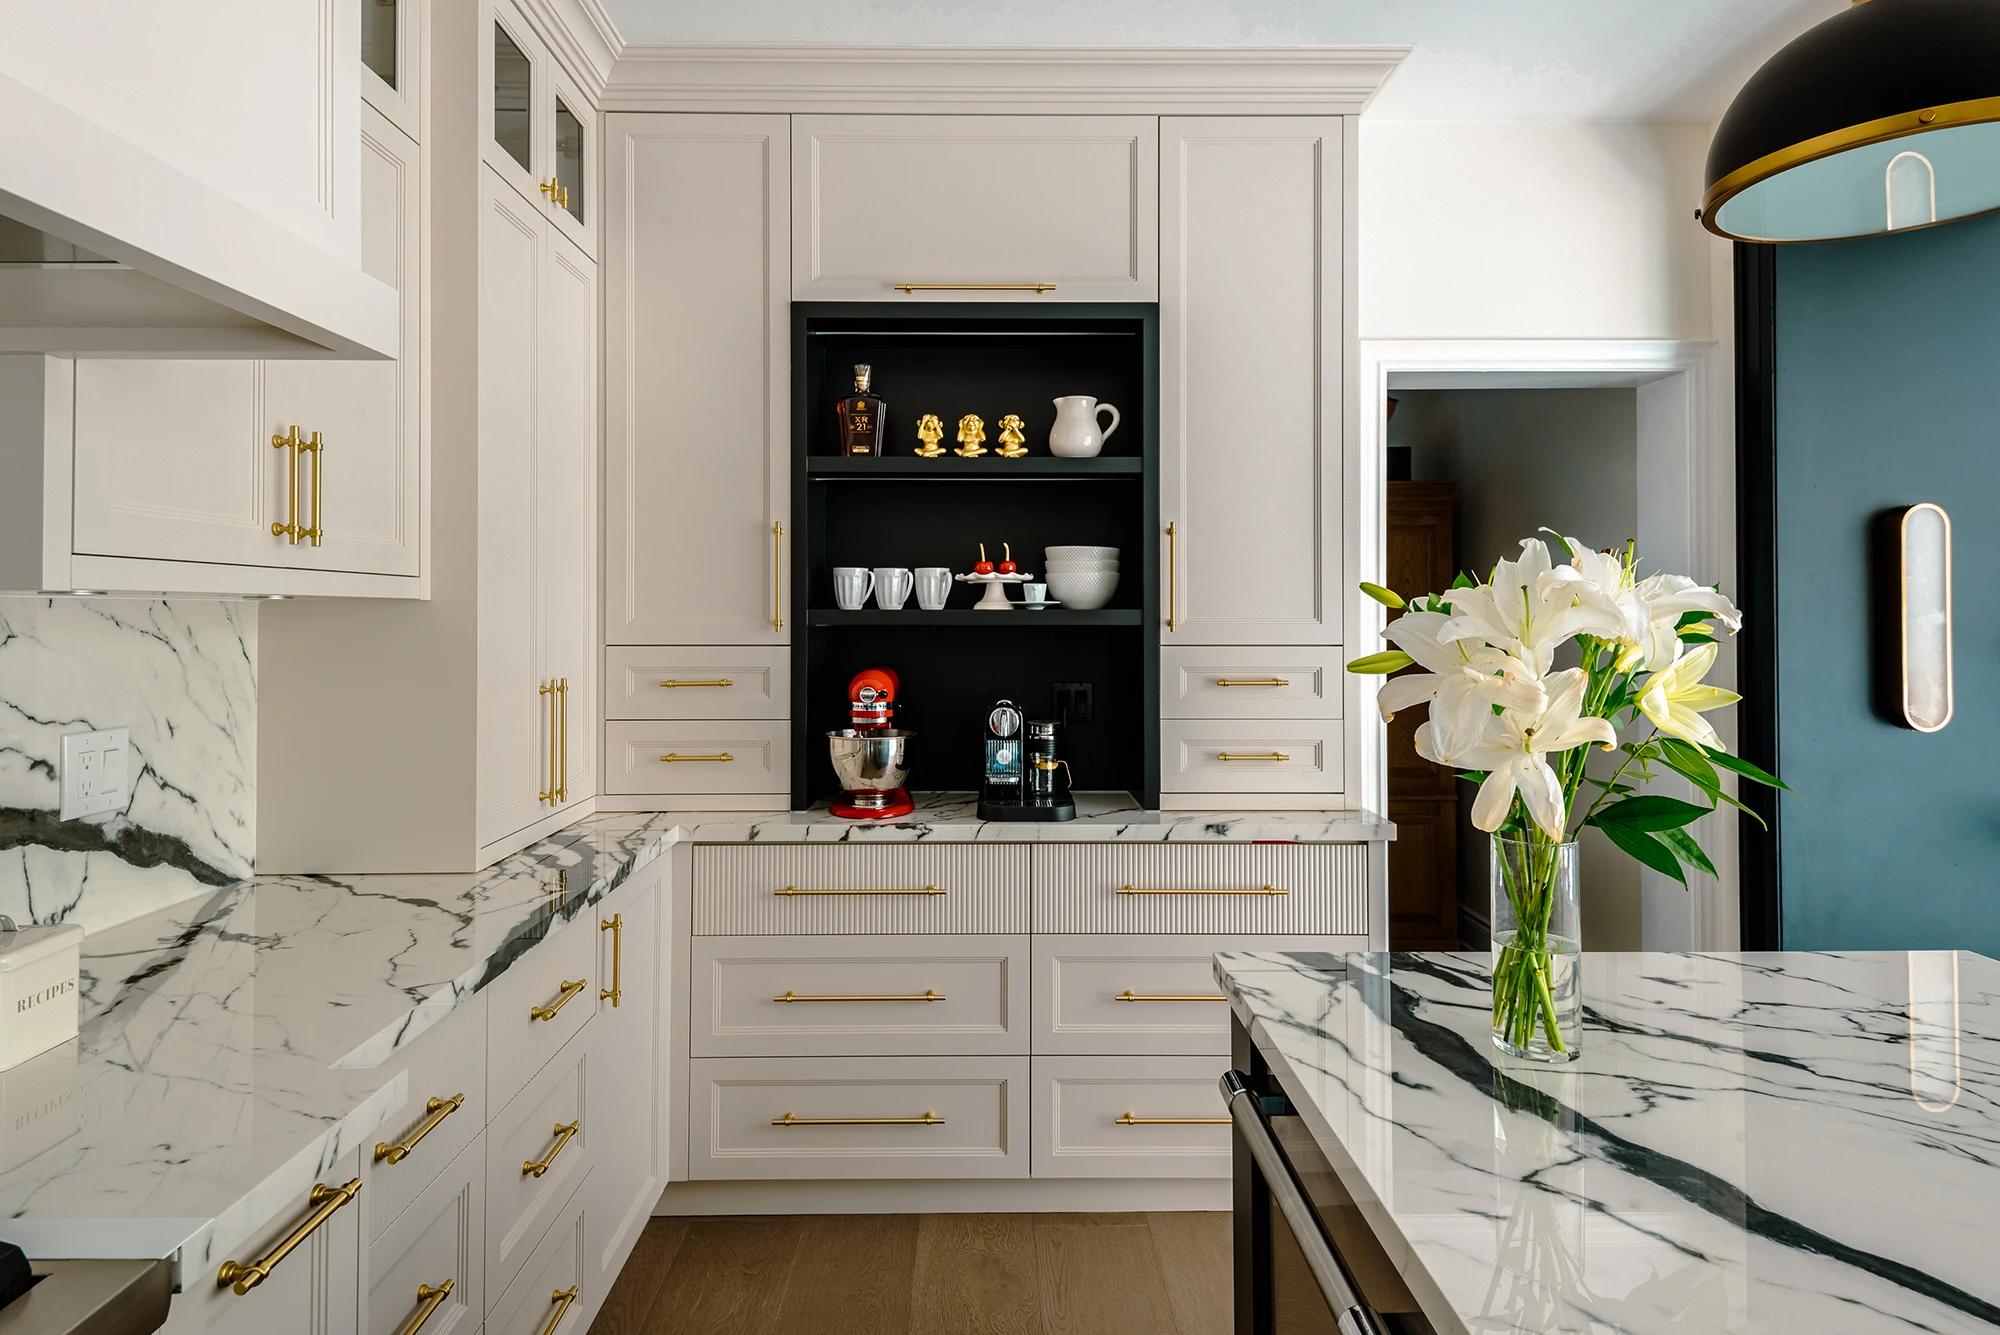 Far NorthNewmarket · 2024
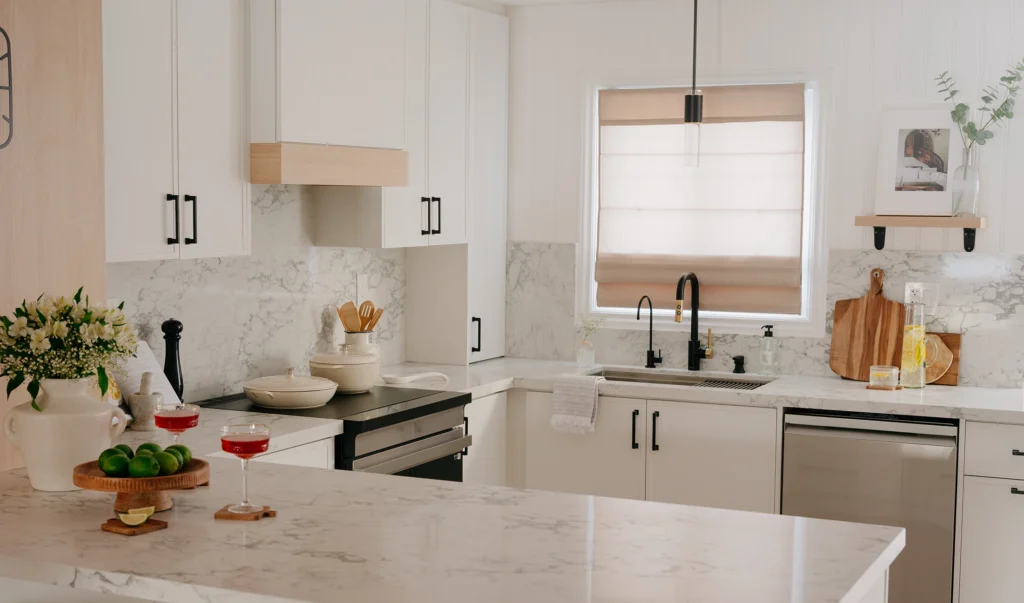 OrleansMississauga · 2024
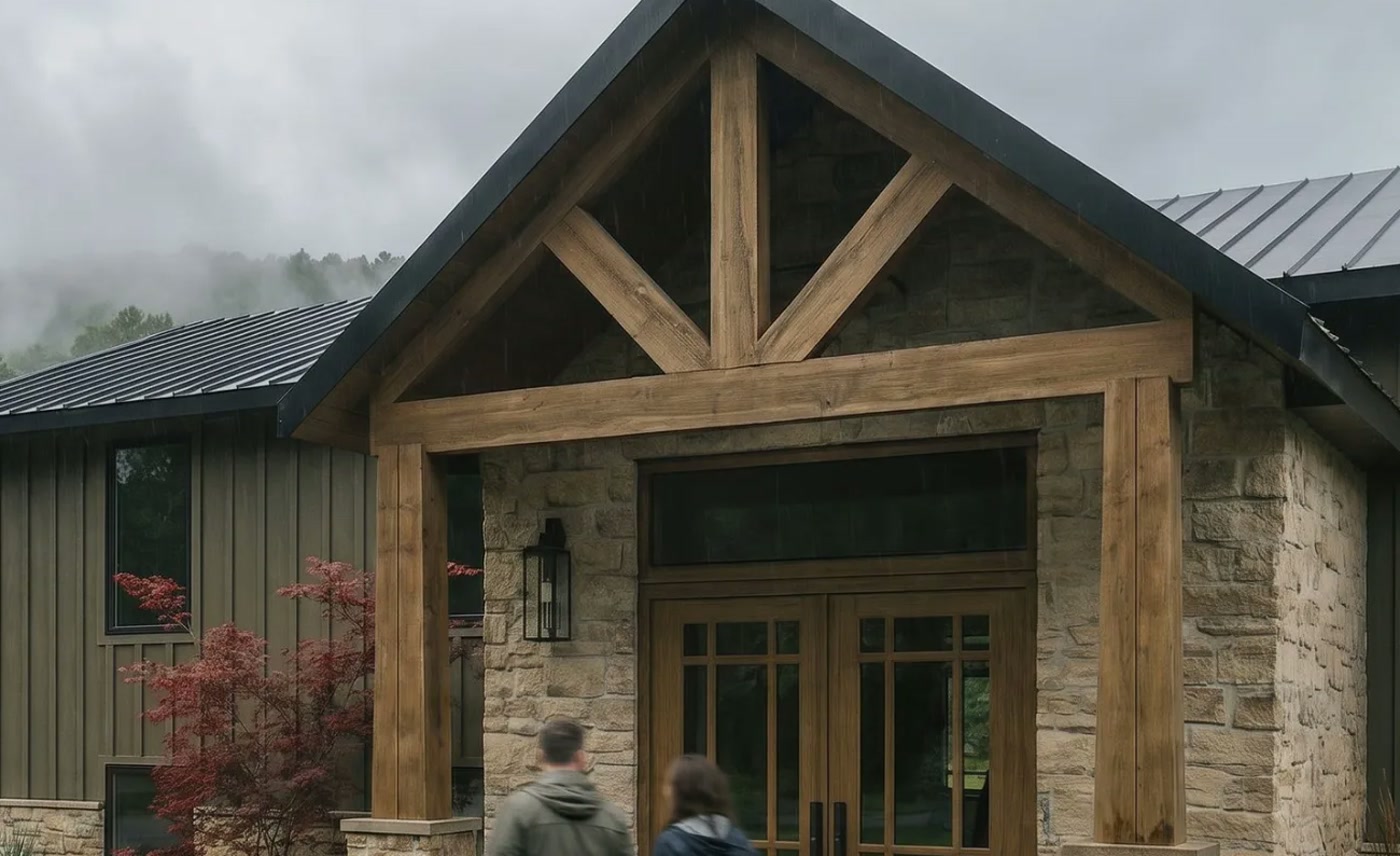 Indian TrailHamilton · 2025
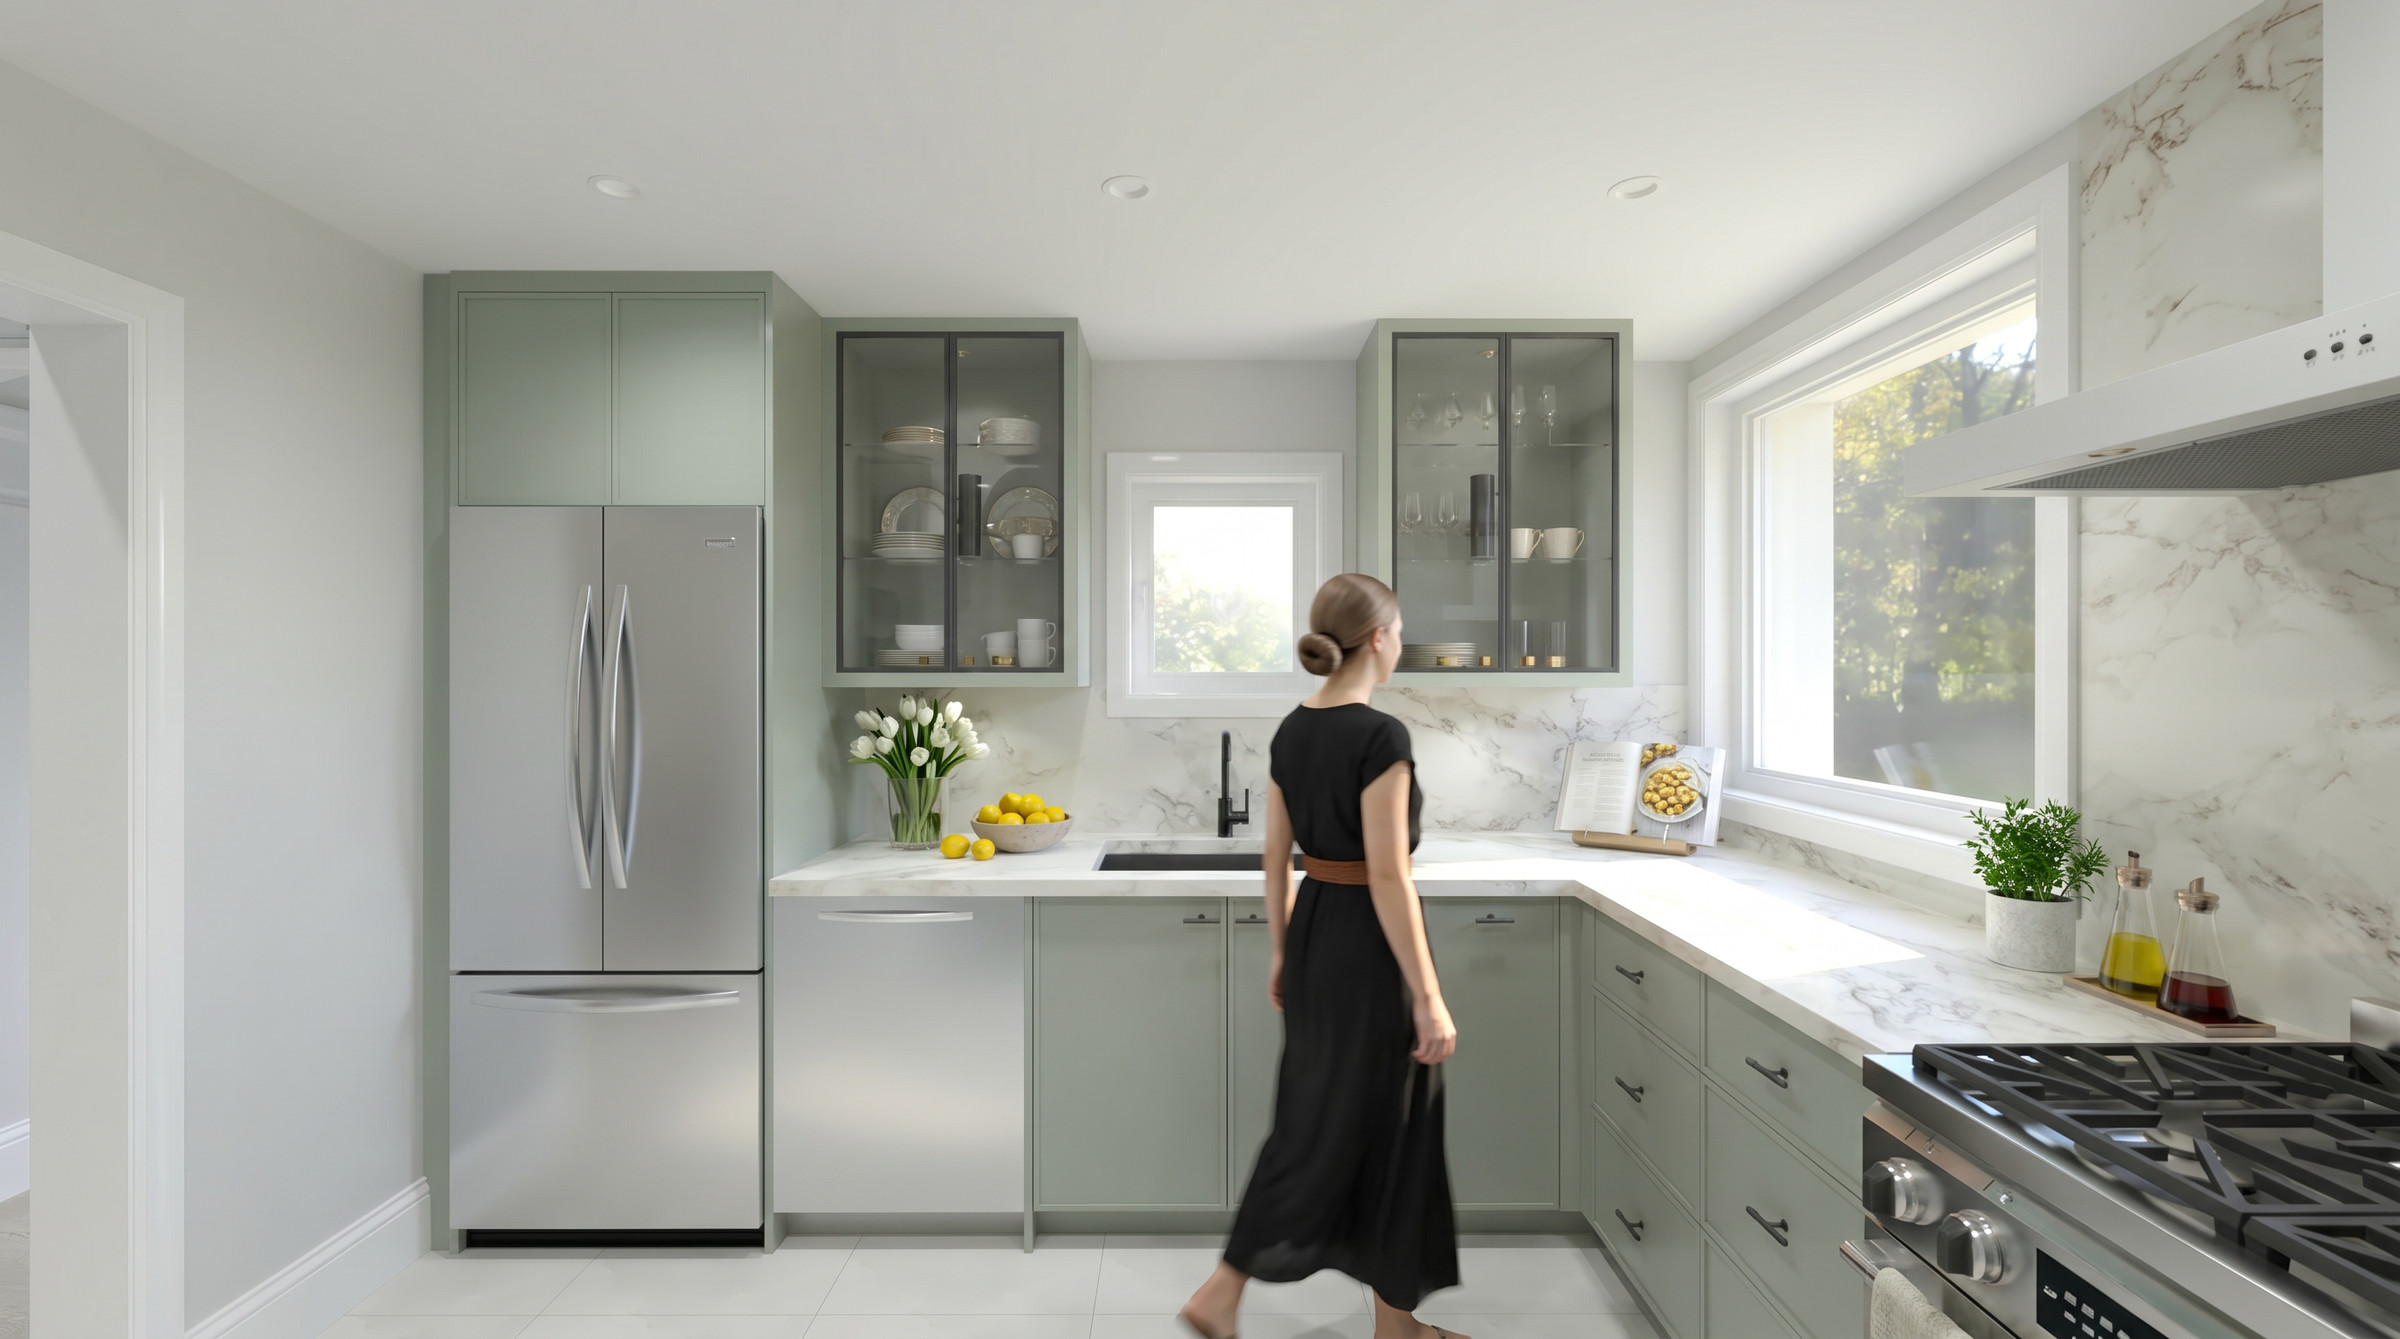 LowtherToronto · 2023
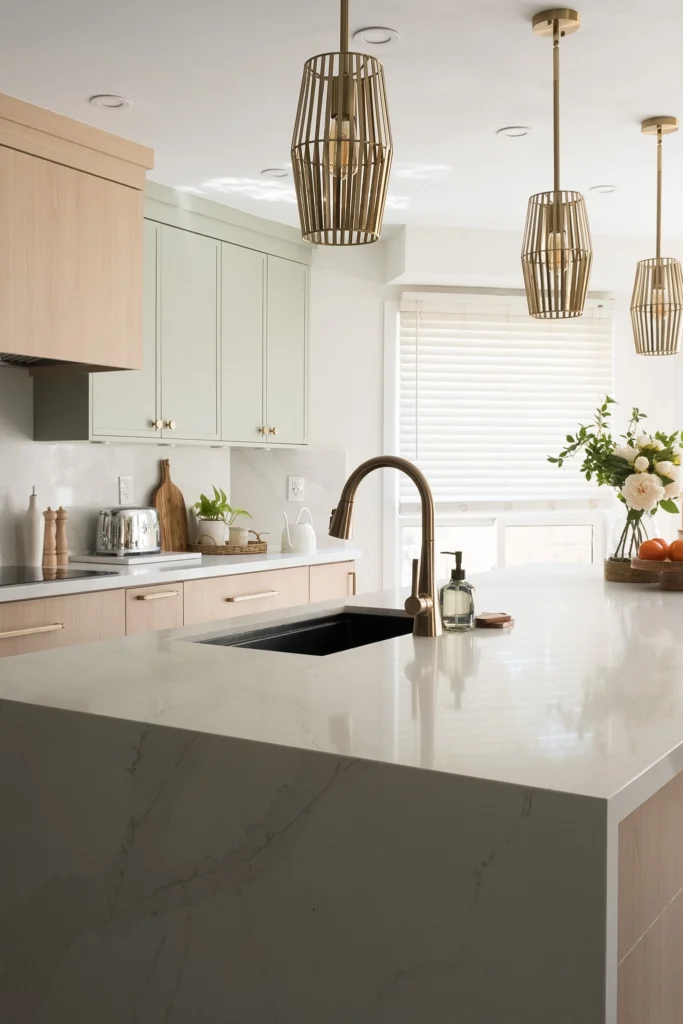 Erin MillsMississauga · 2024
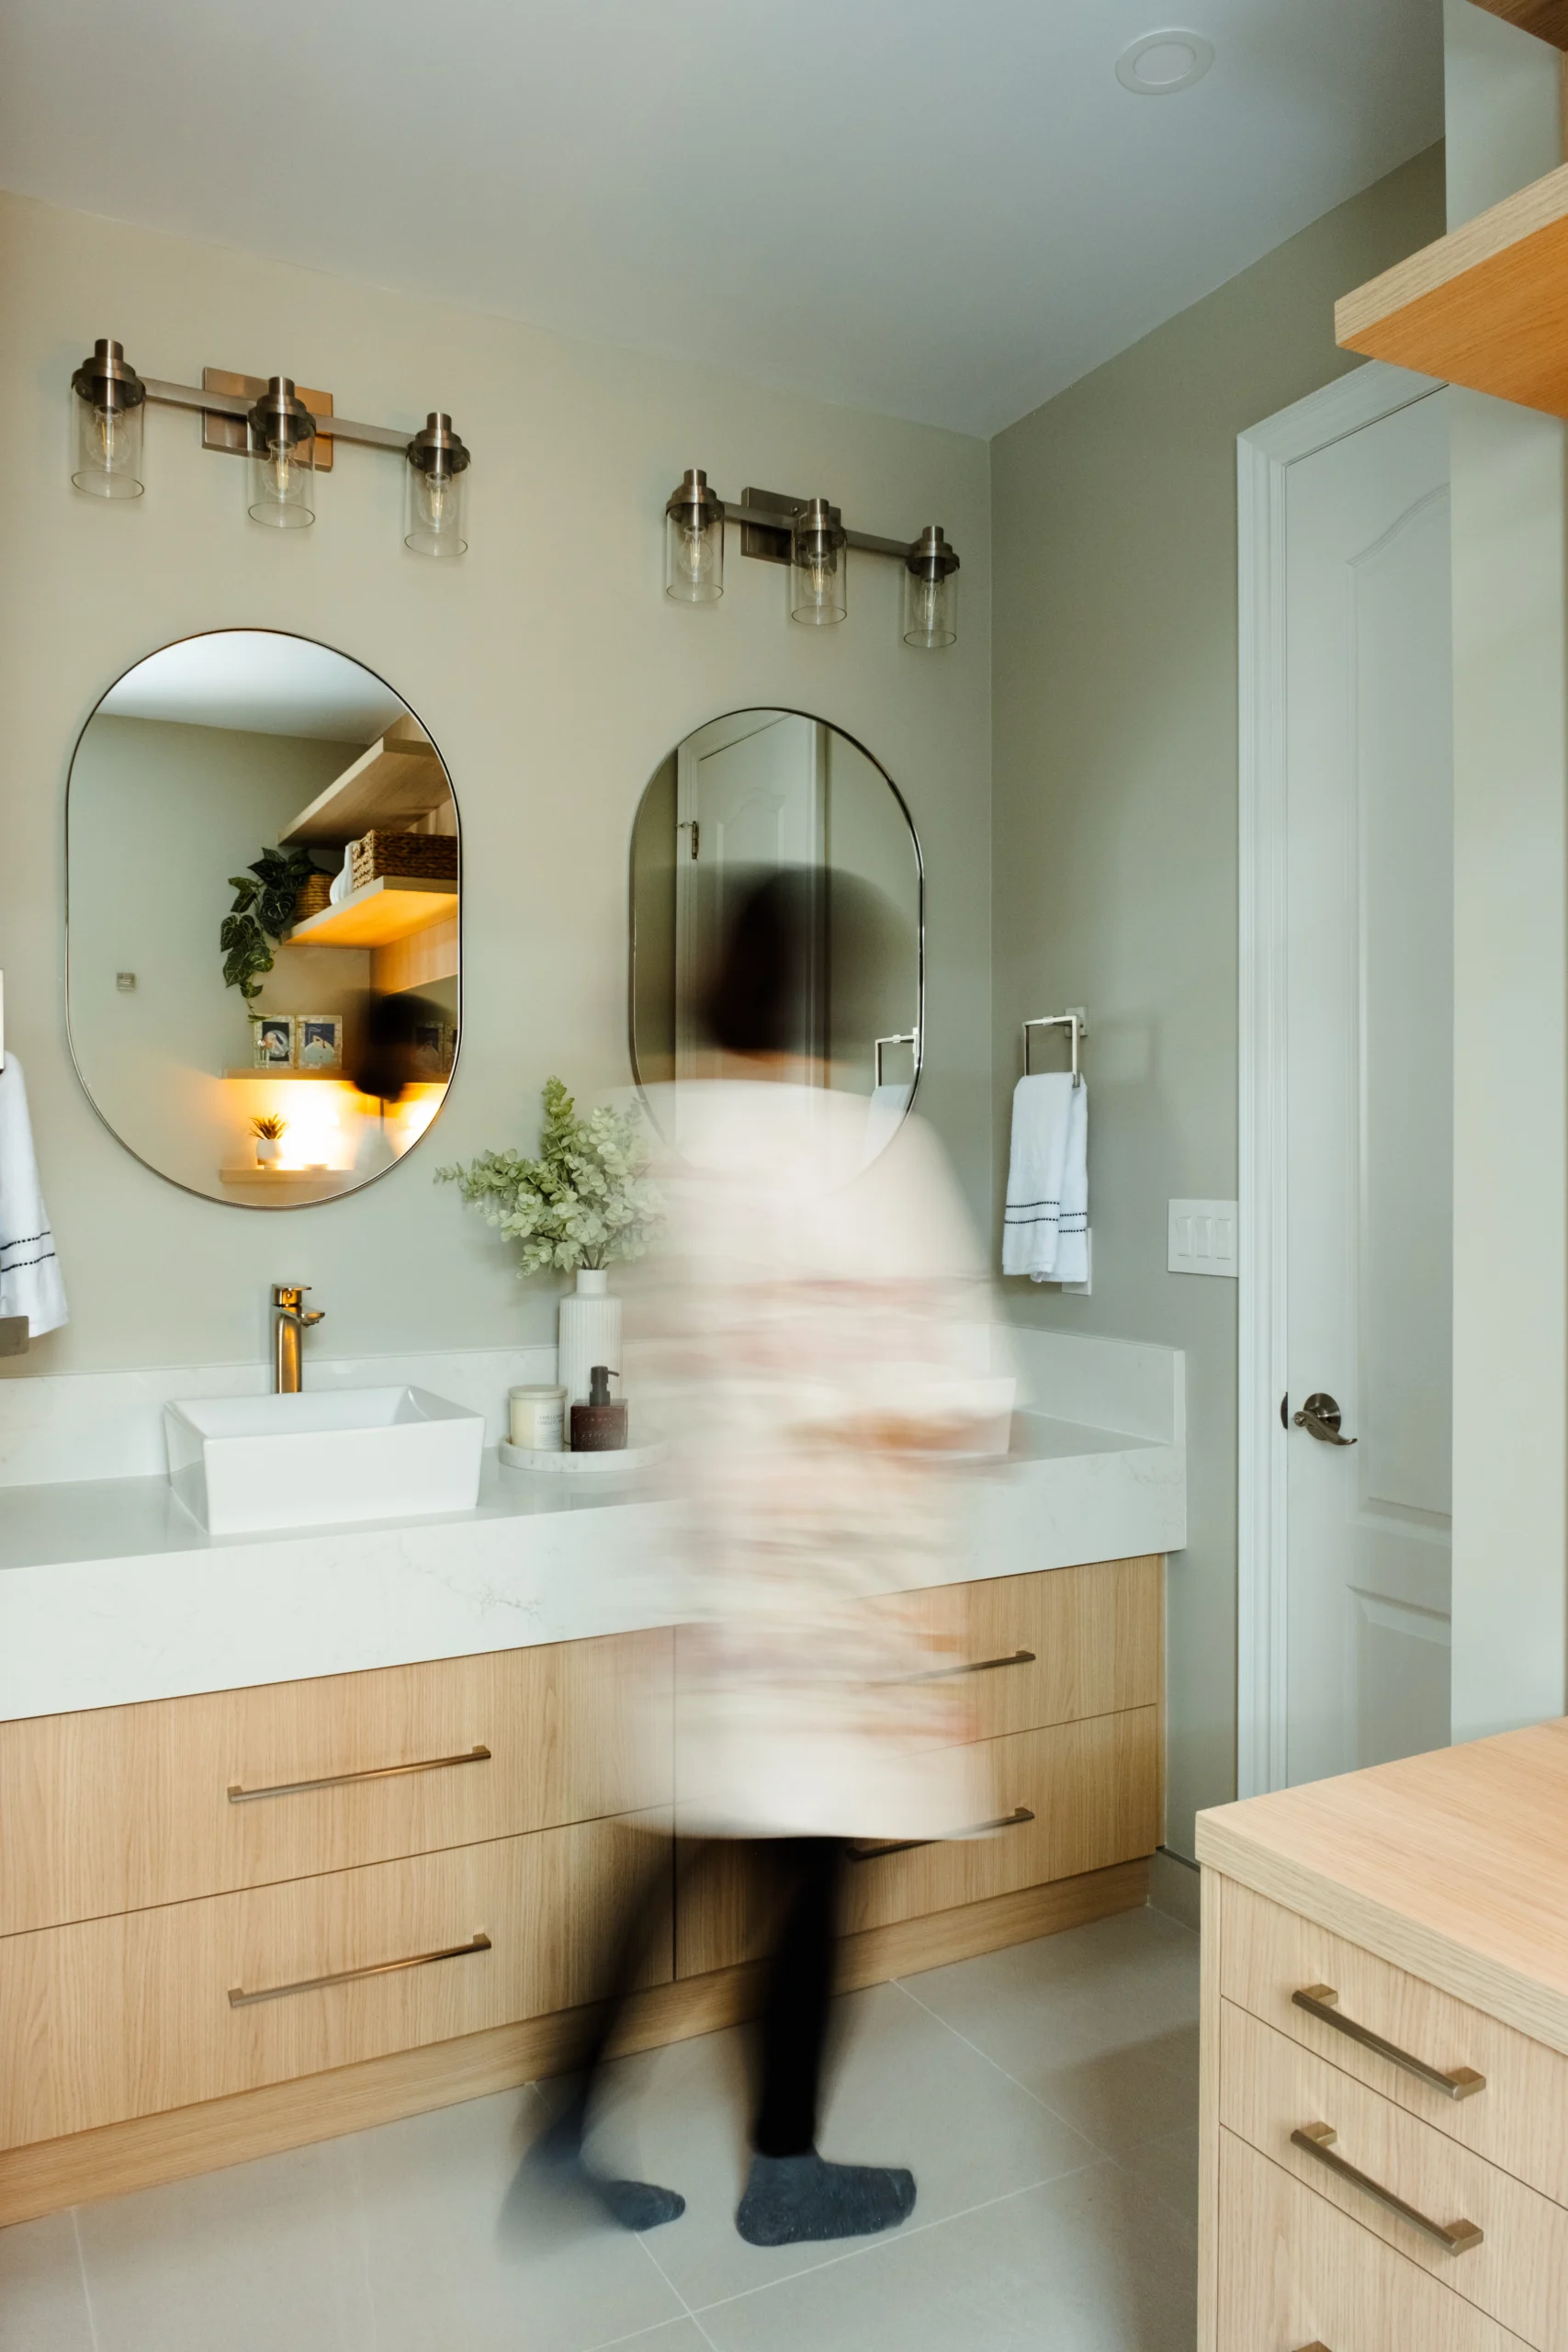 GlengarryMississauga · 2025
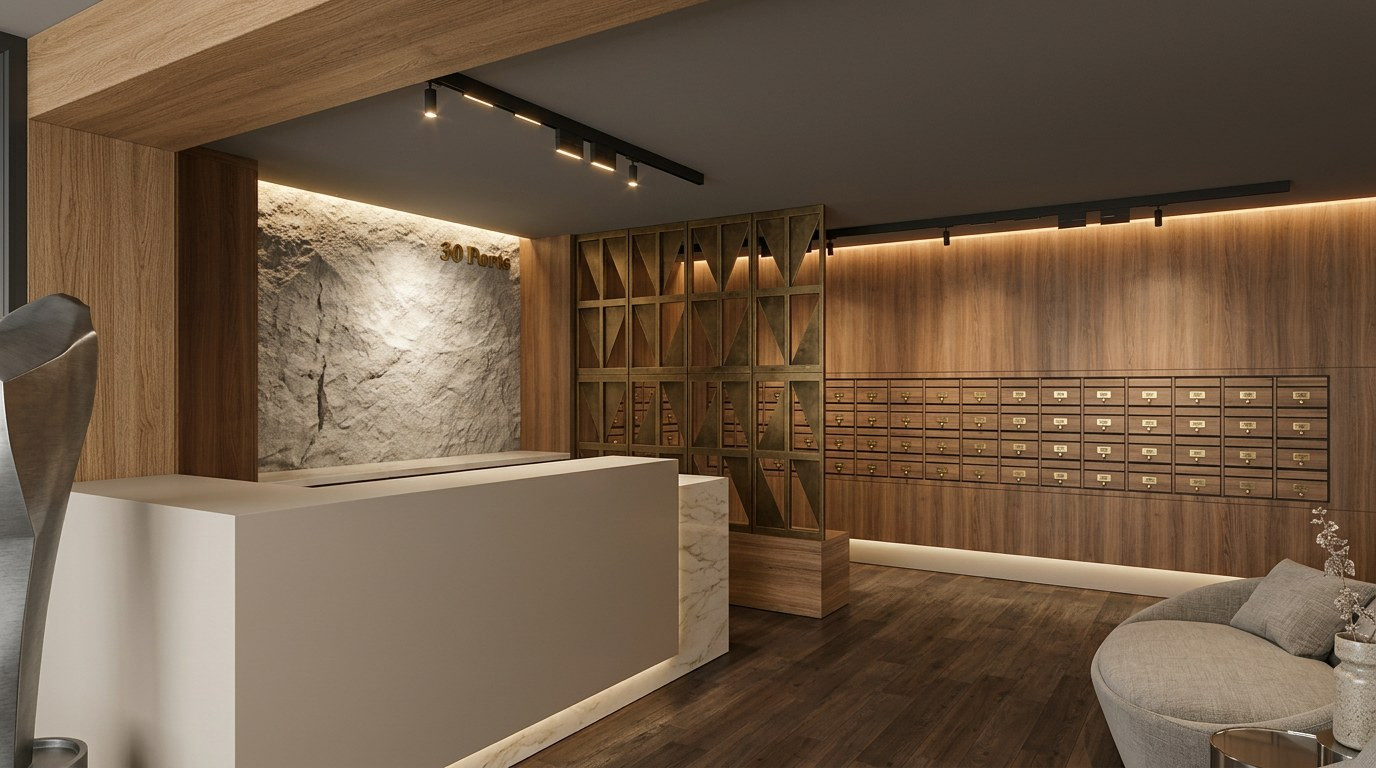 Ports HotelComing soon
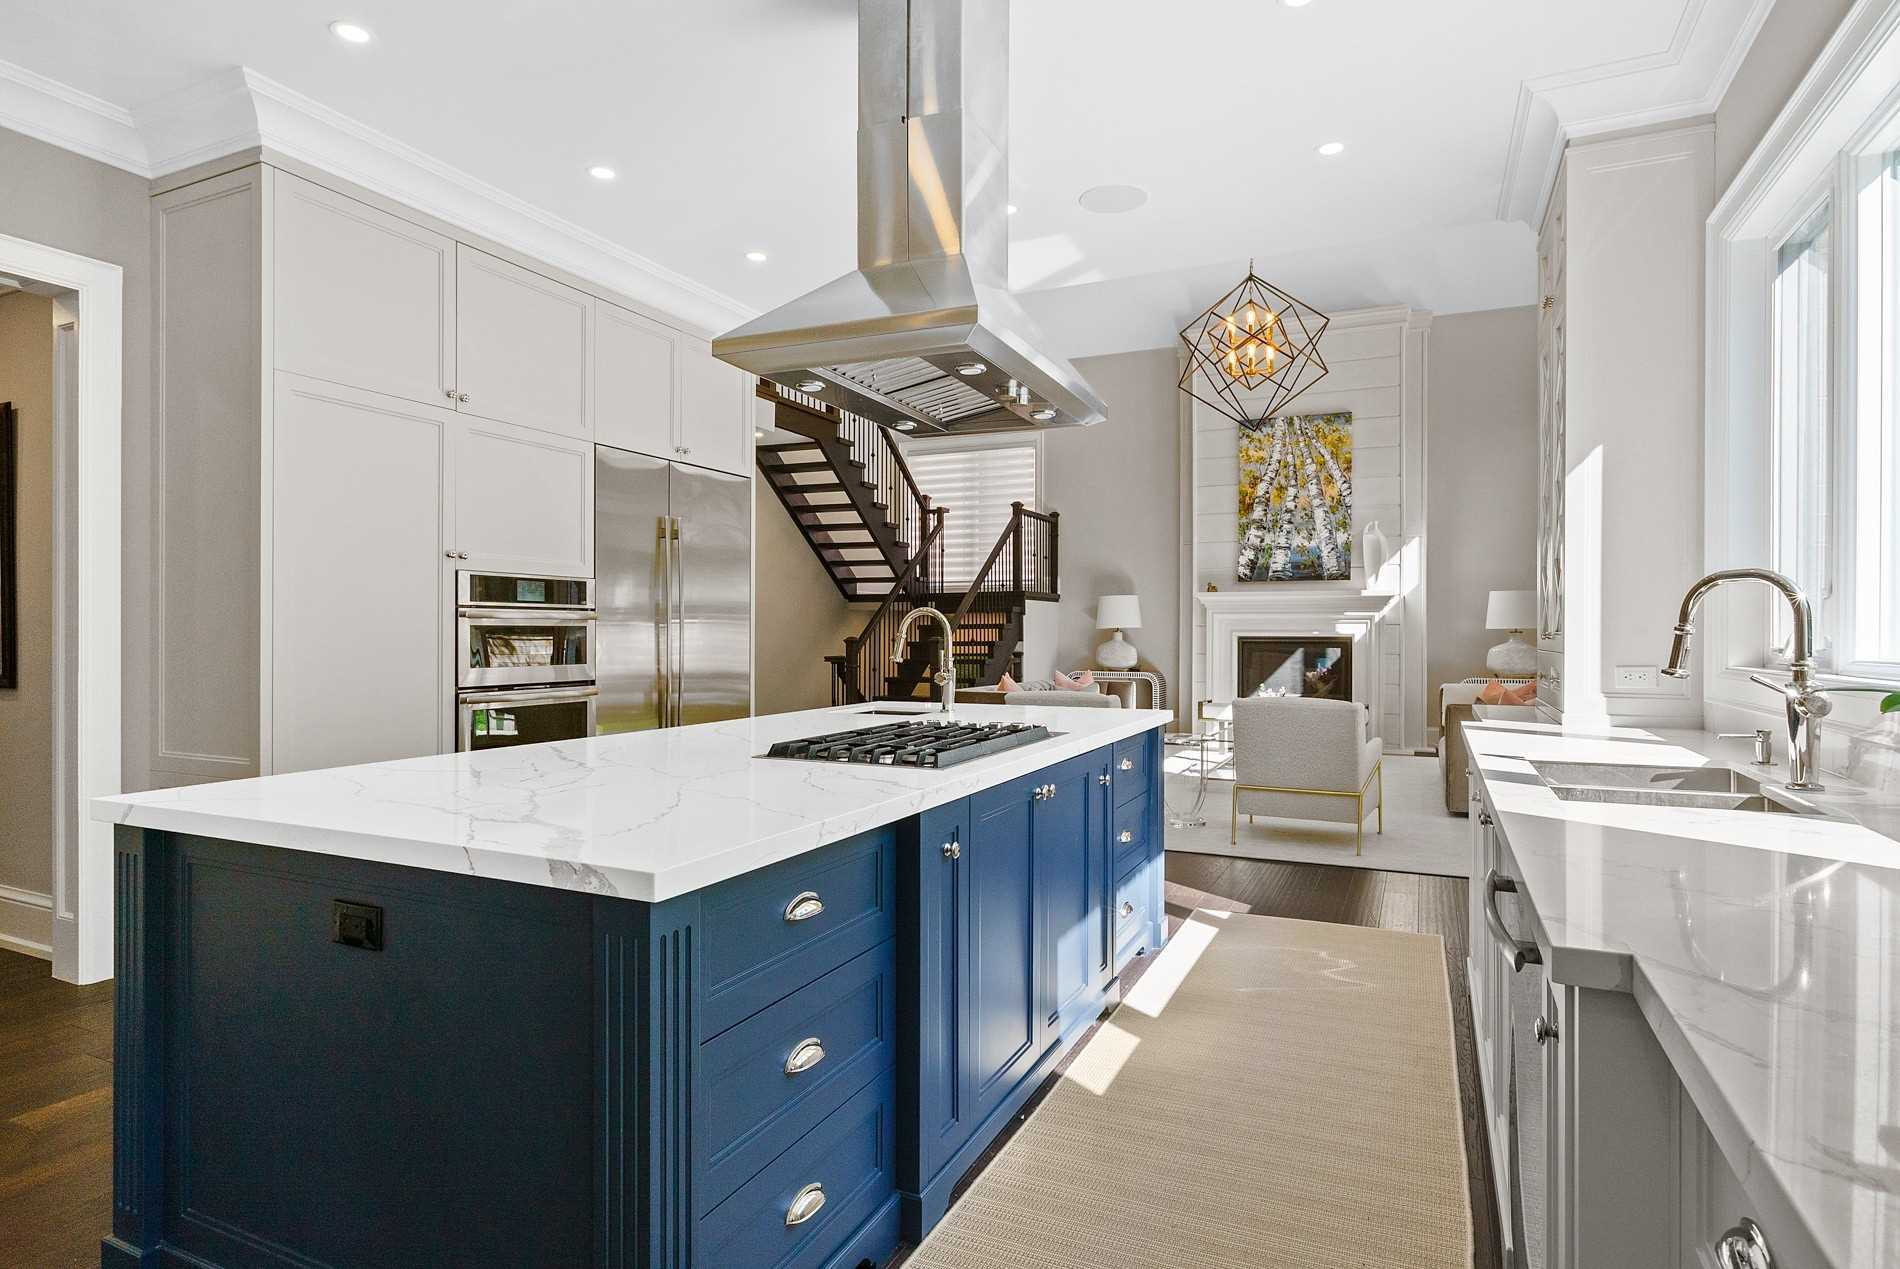 SandwellOakville · 2018
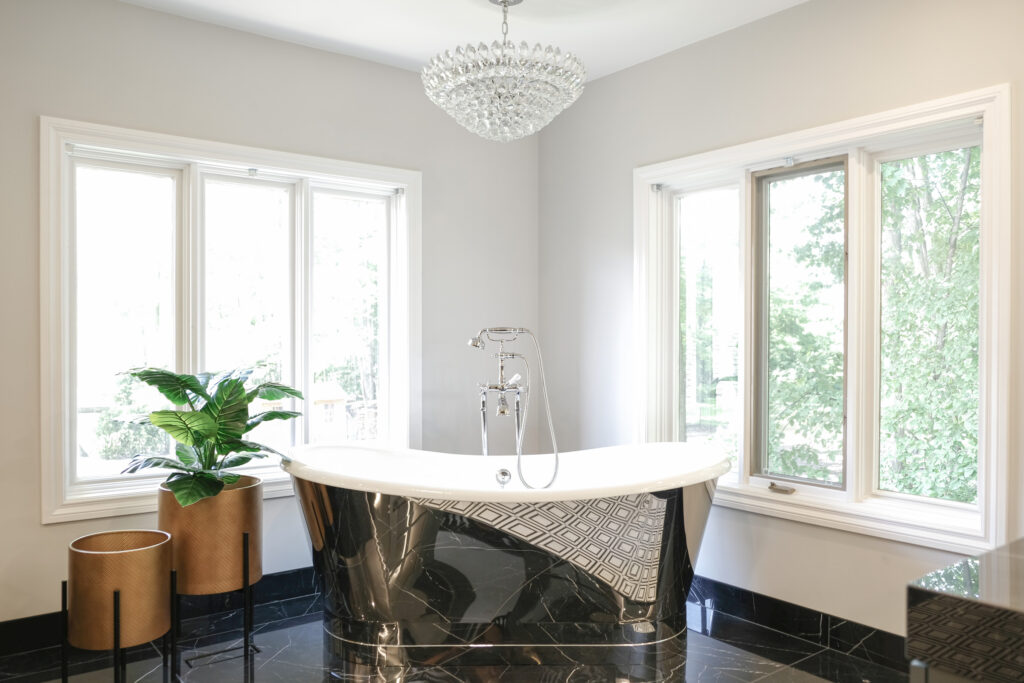 GregwoodMississauga · 2021
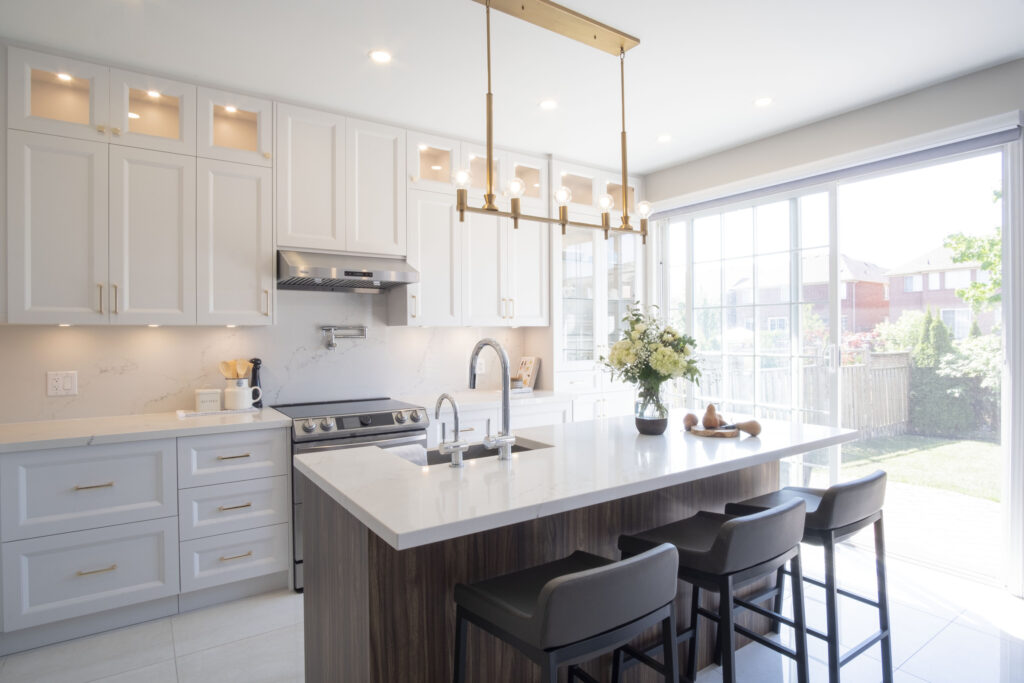 RosannaMississauga · 2020
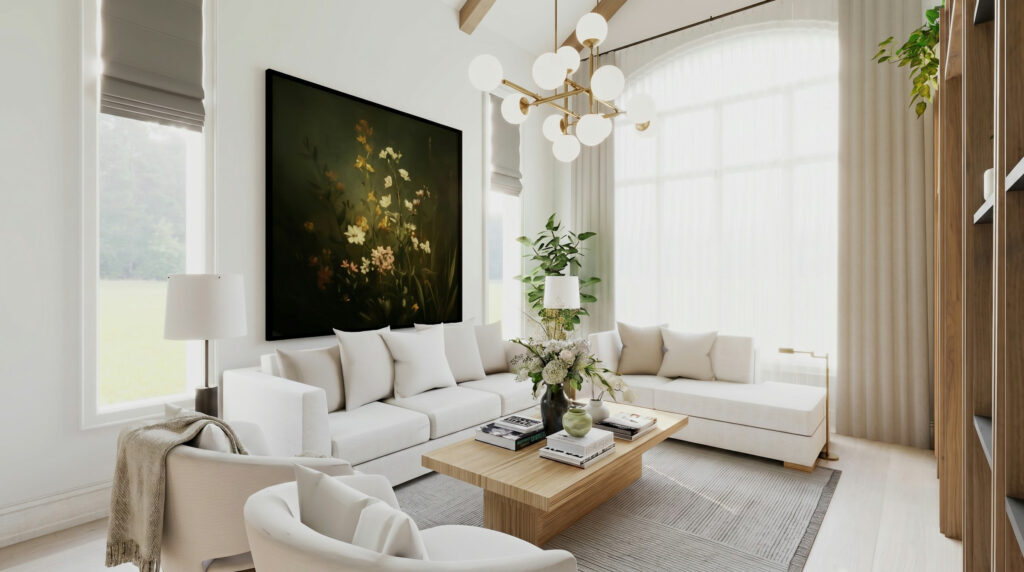 VernonLorne Park · 2025
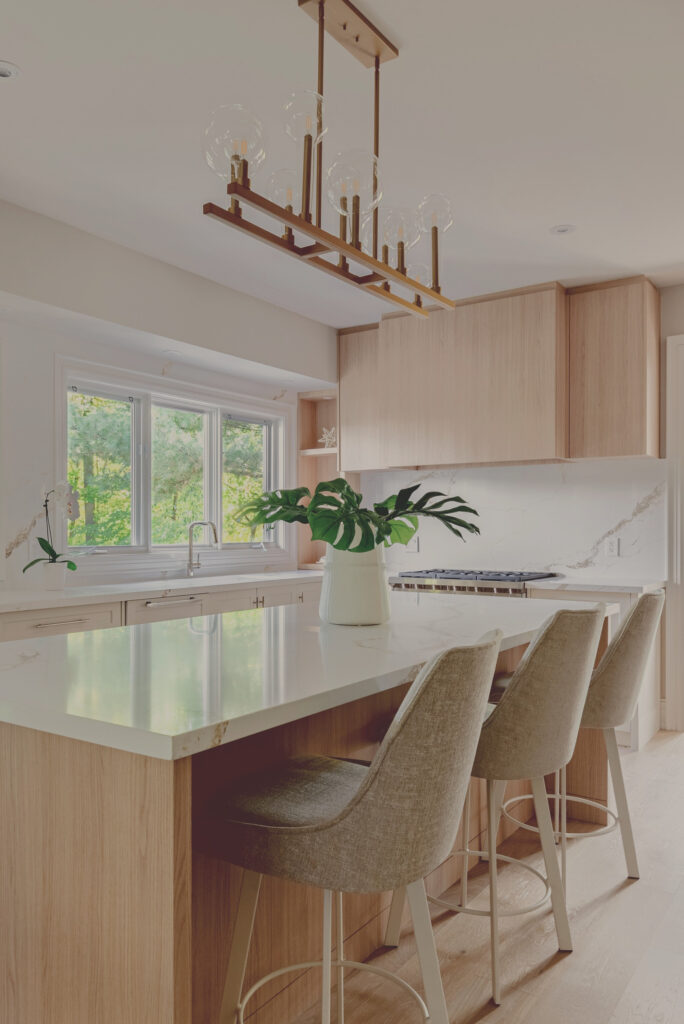 DuncanOakville · 2023
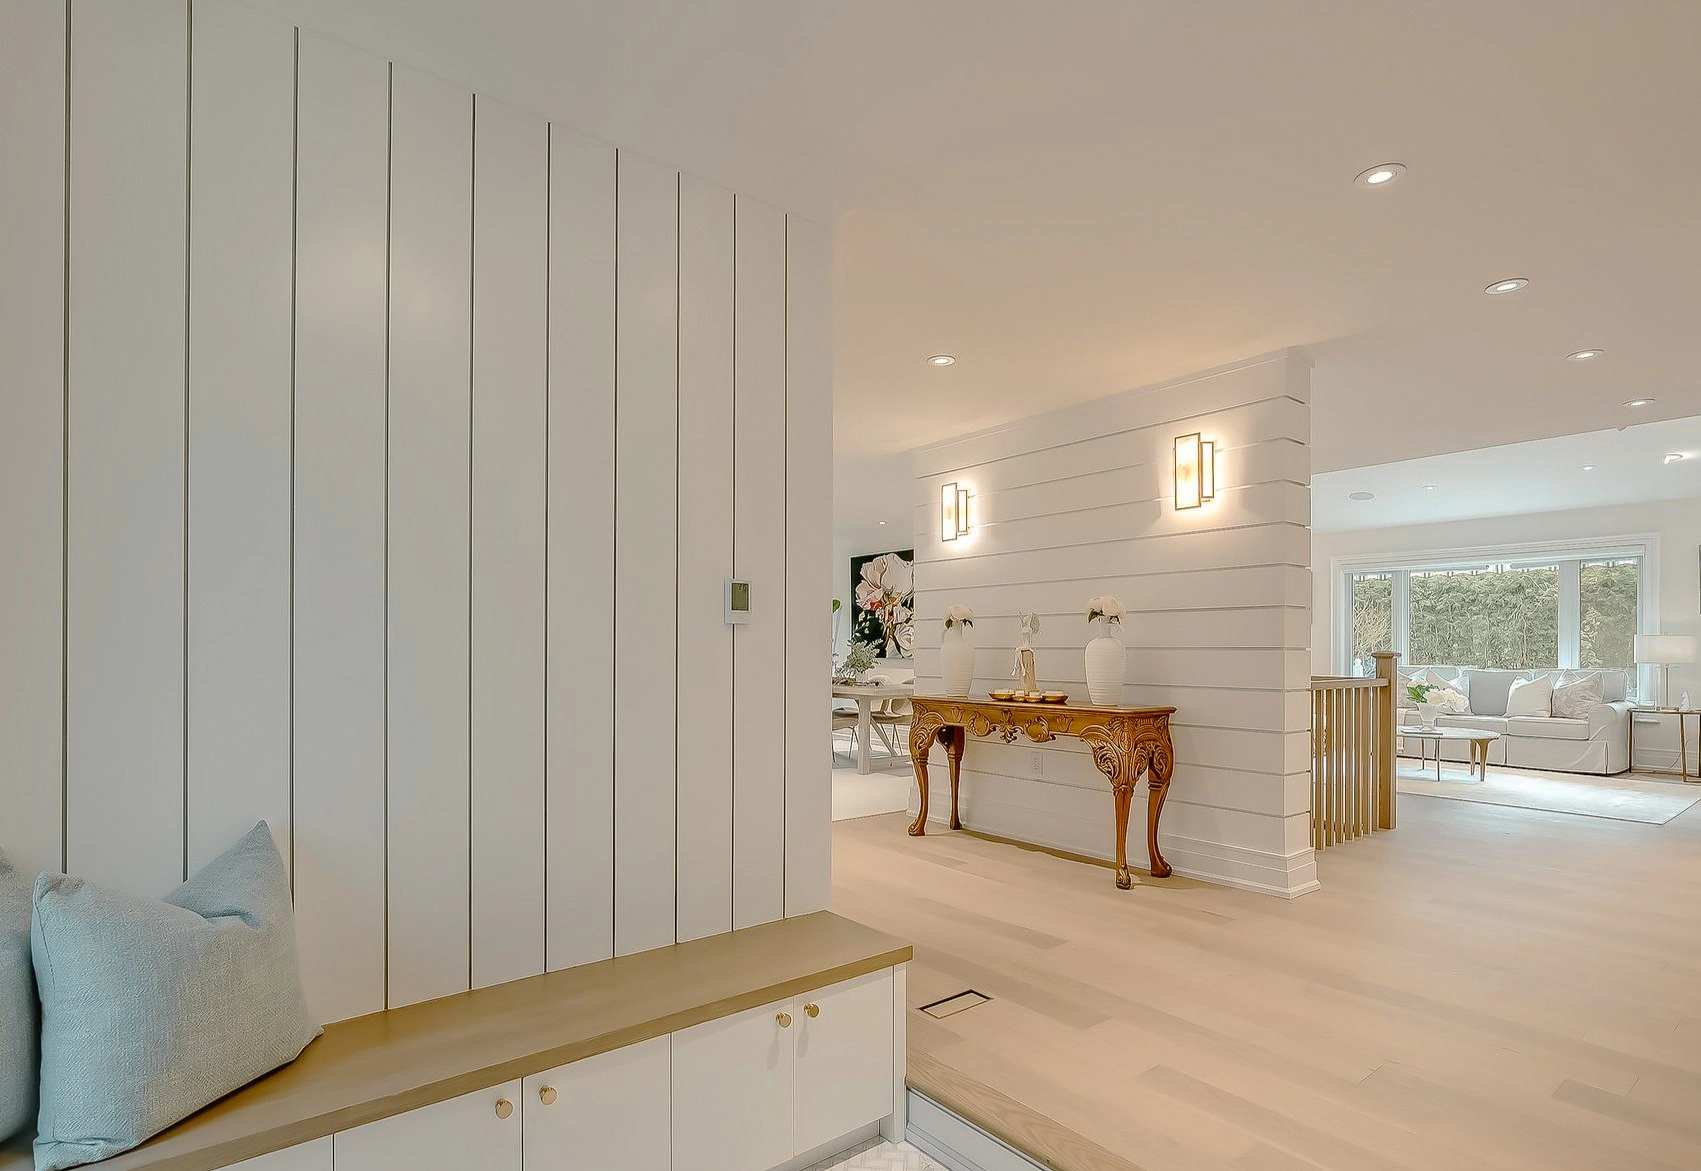 Maple GroveOakville · 2024