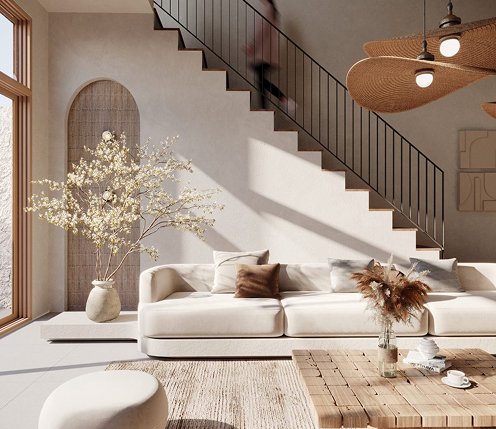
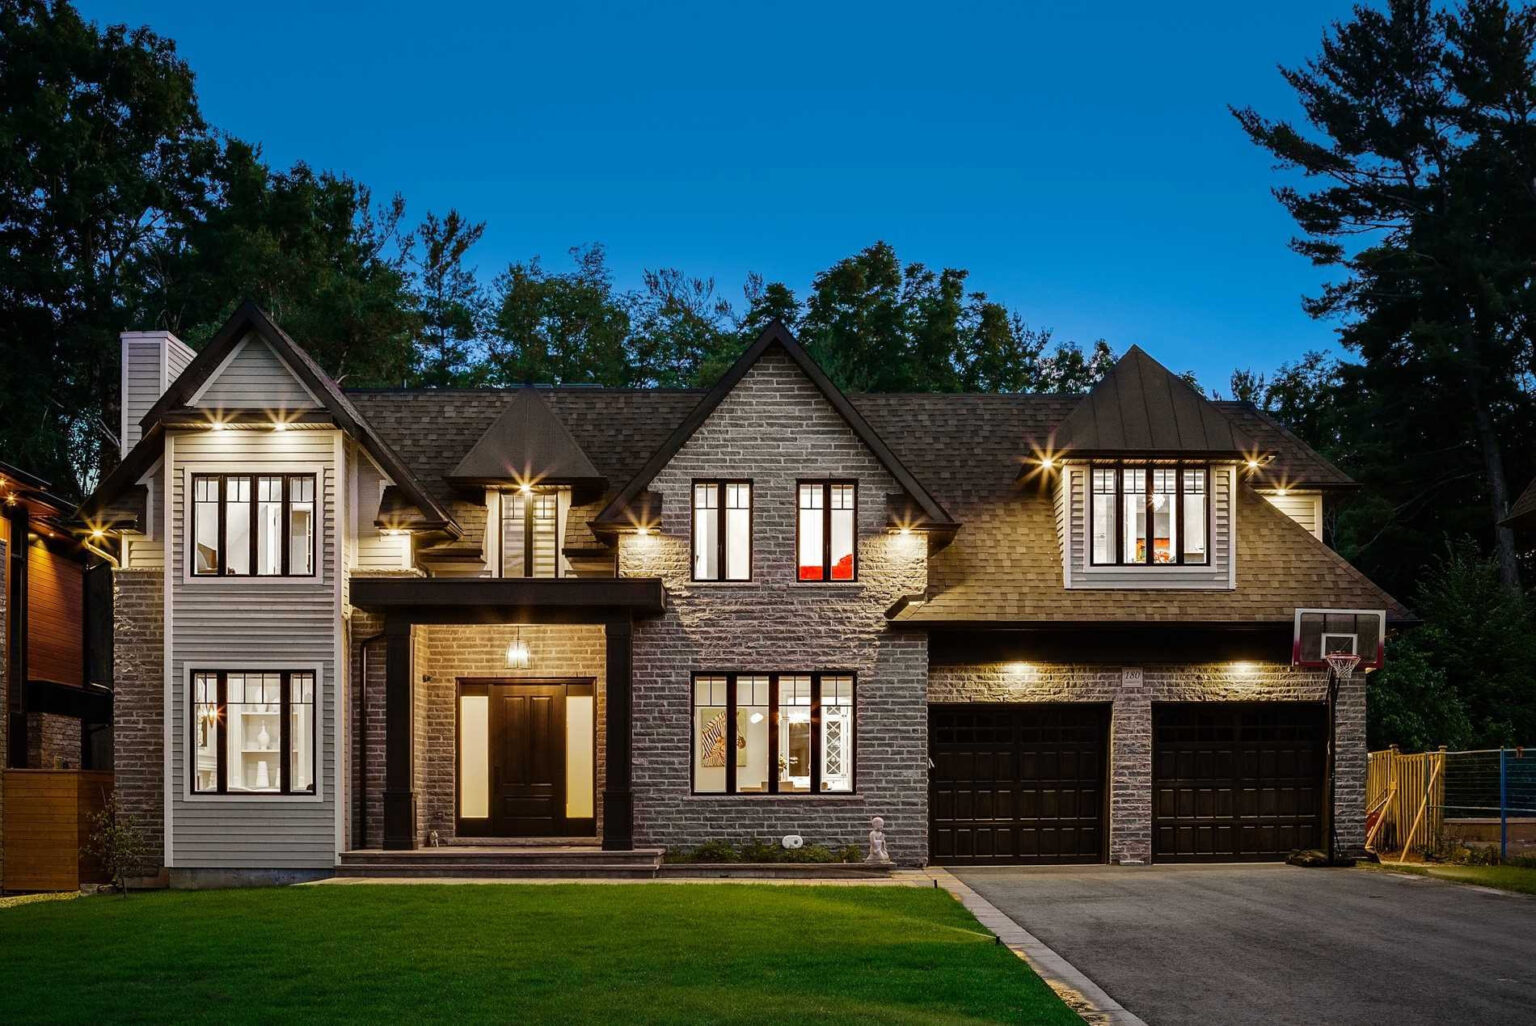
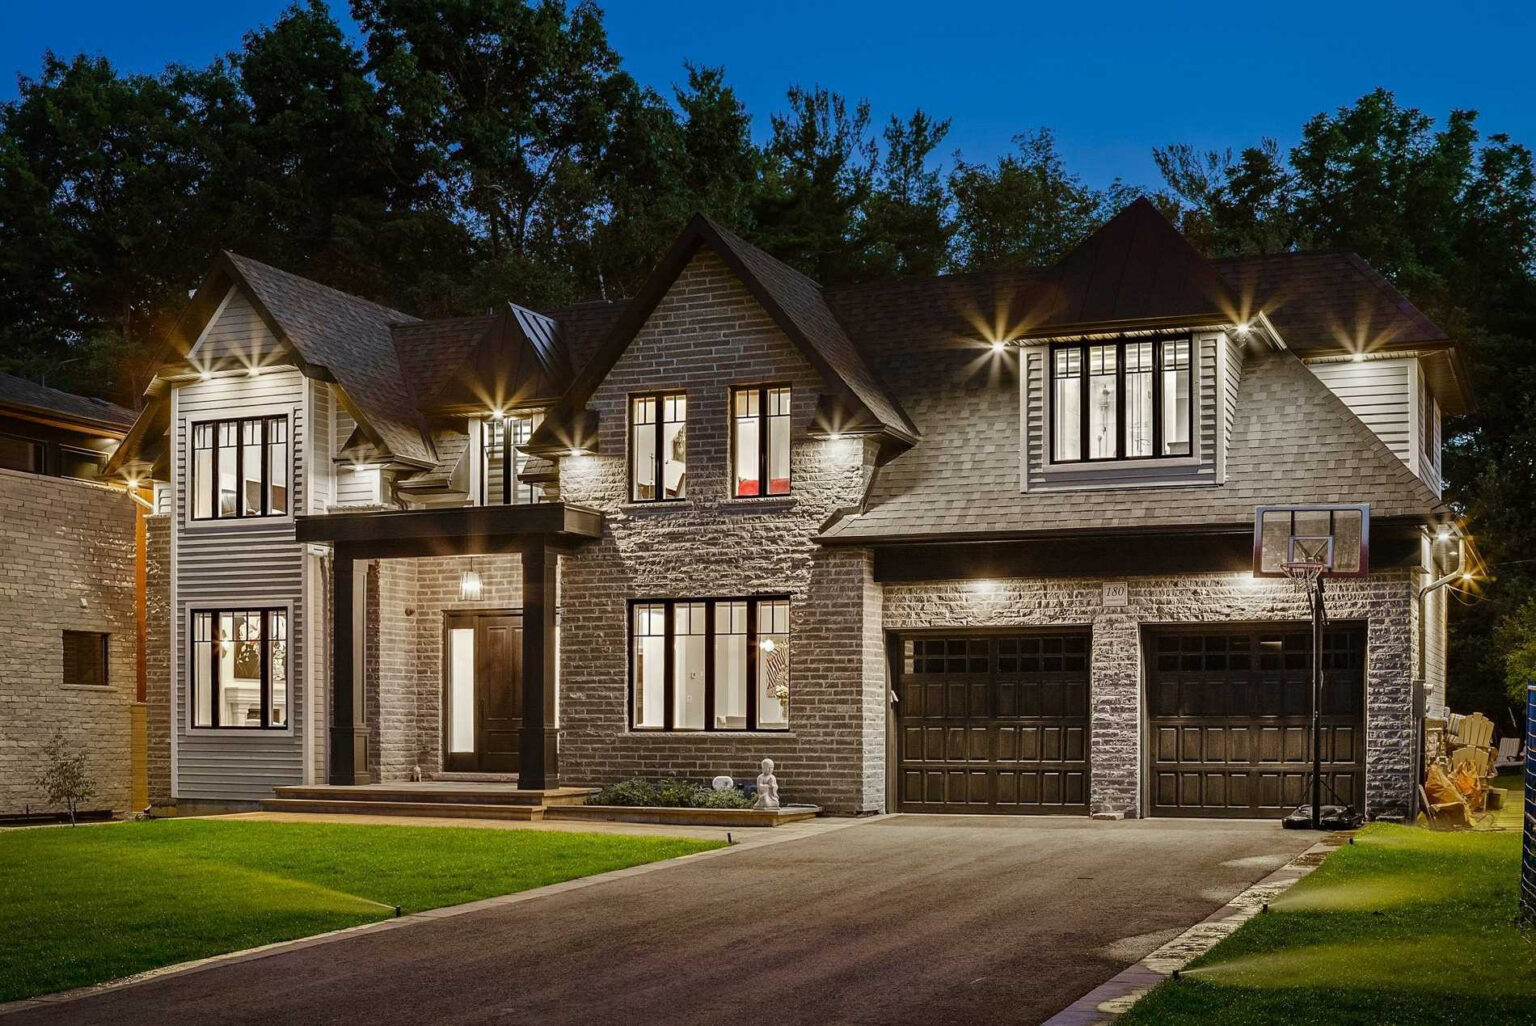
Sandwell is a custom home in Oakville, completed in 2018. The full interior was designed by Studio Kimi, from the main floor through to the lower level. The owners were building from the ground up and asked for calm, not show. Every room needed to be generous enough for a growing family and for hosting, and the whole house had to feel like one home instead of a set of separate rooms.
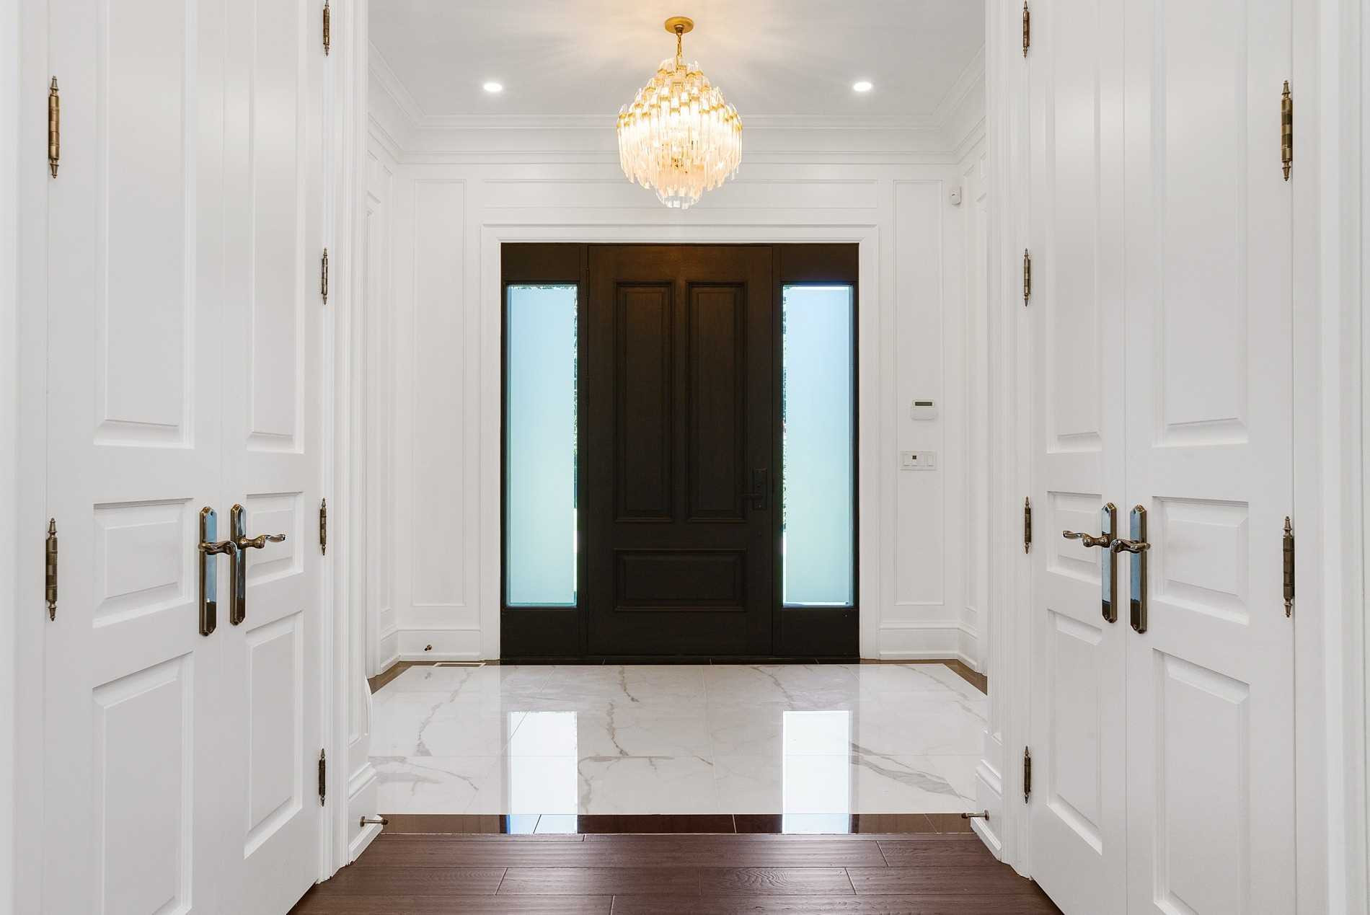
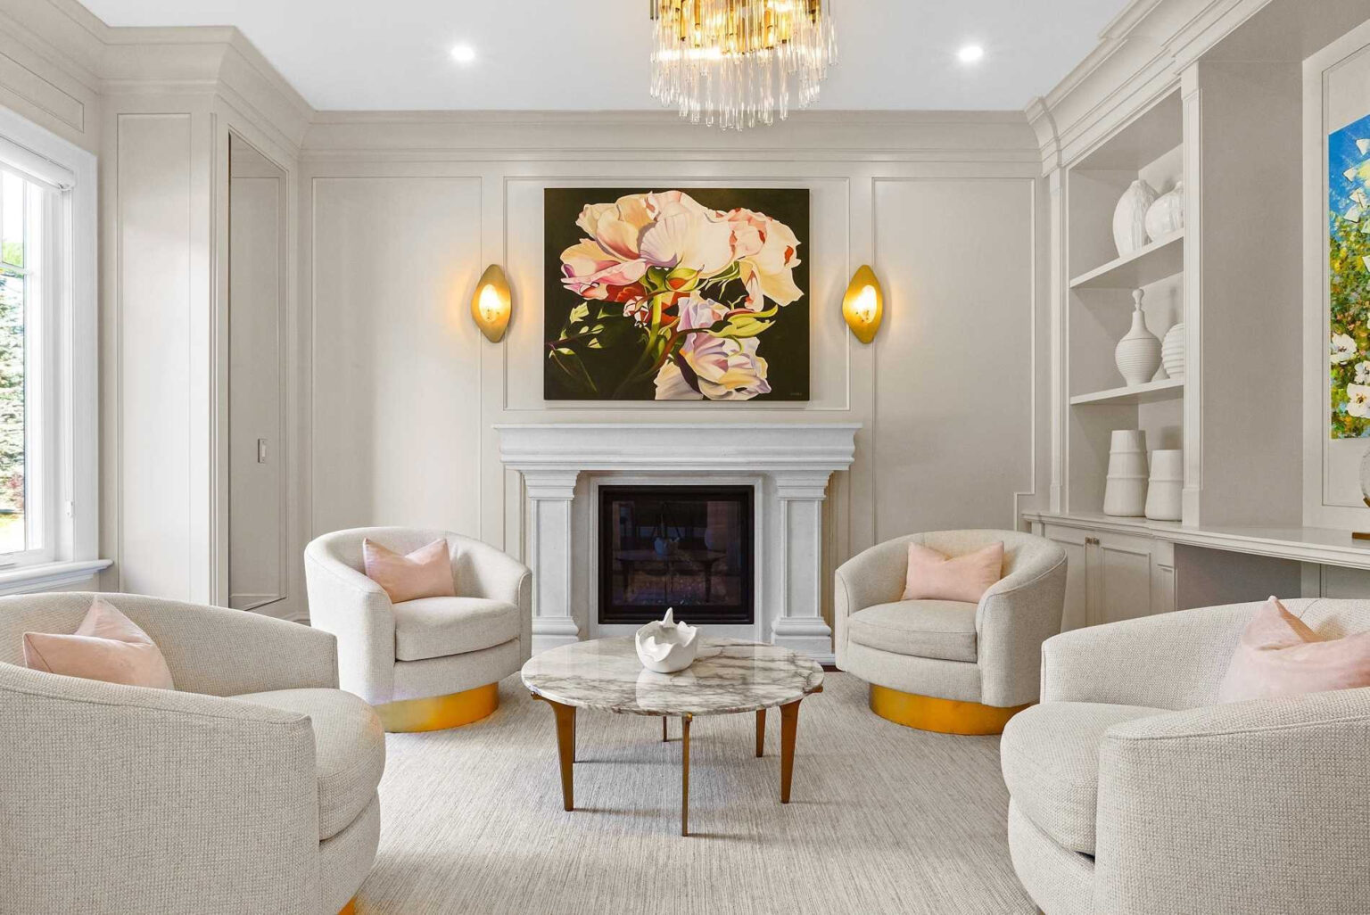
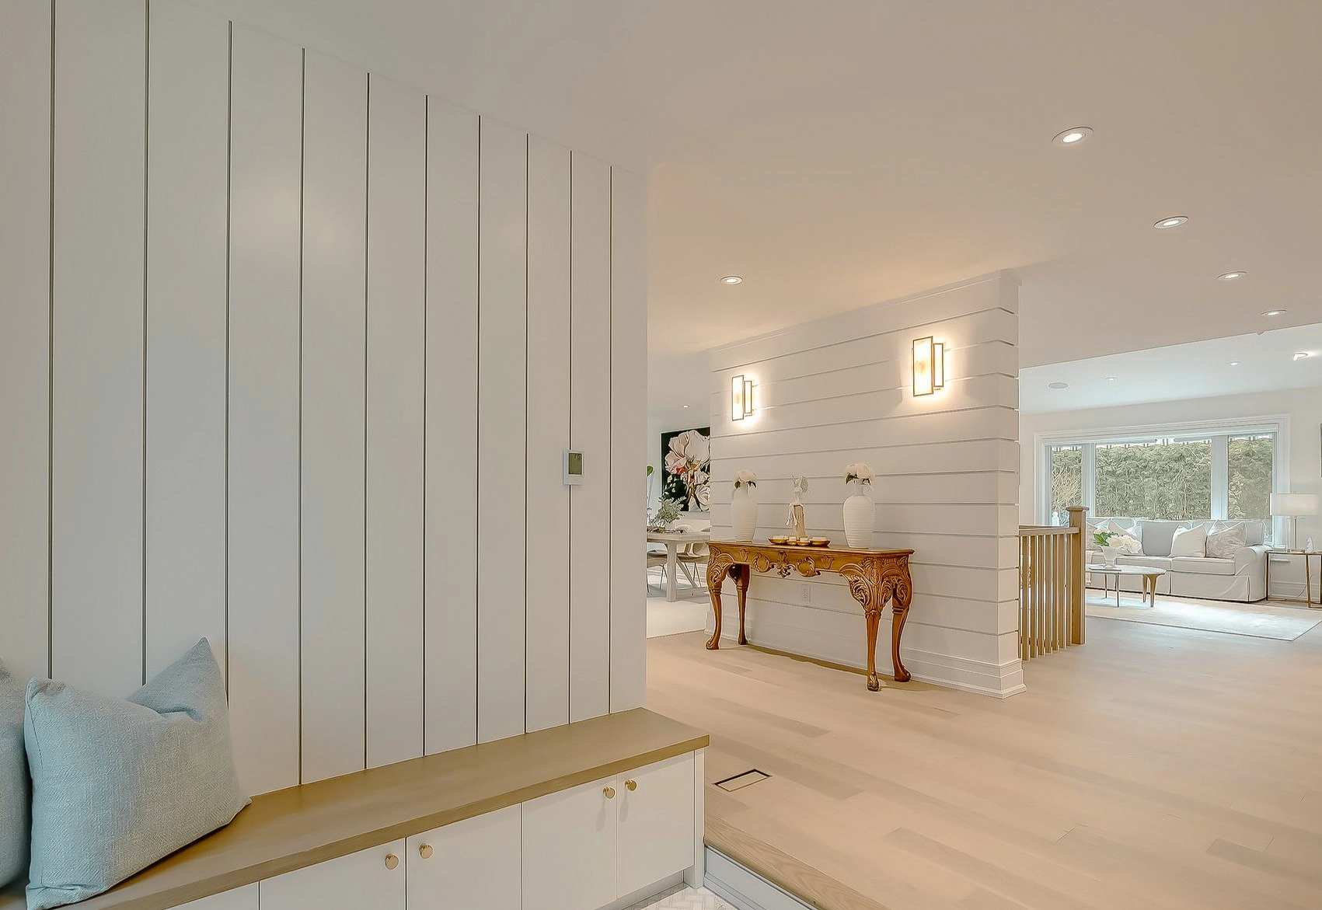
We planned the interior around a warm, restrained palette — soft whites and warm neutrals, natural wood, honed stone, and quiet metal accents — and let natural light do most of the work. The same material language runs through every space, so moving from the kitchen to the living room to the lower level reads as one home.
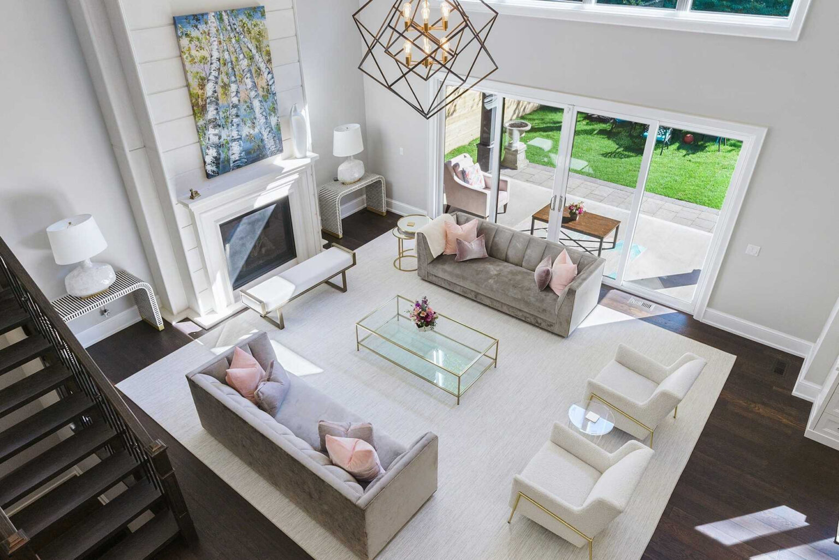
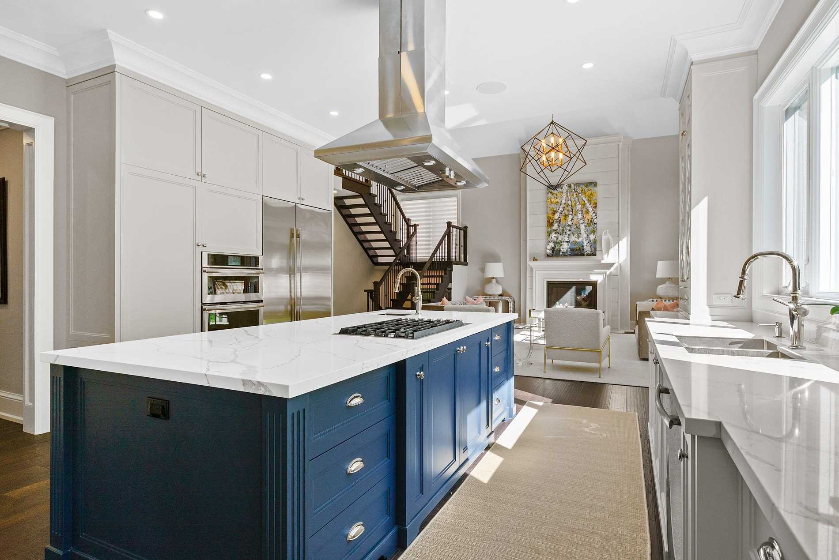
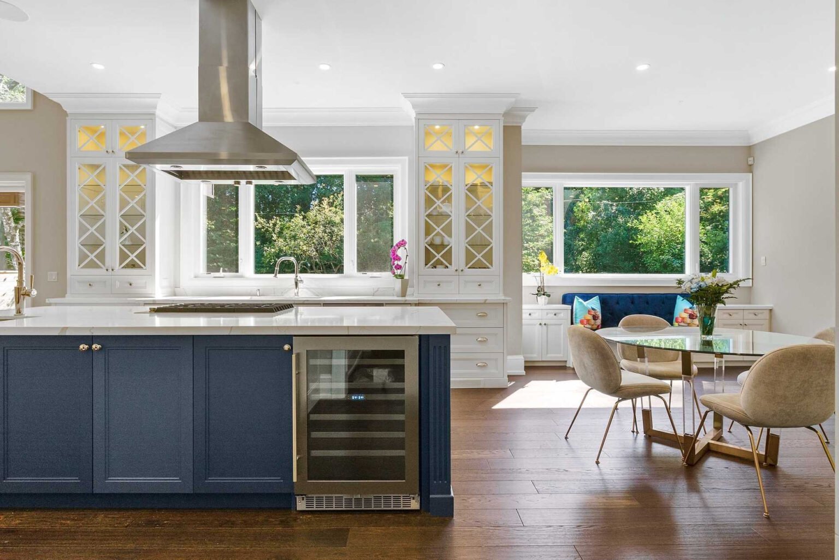
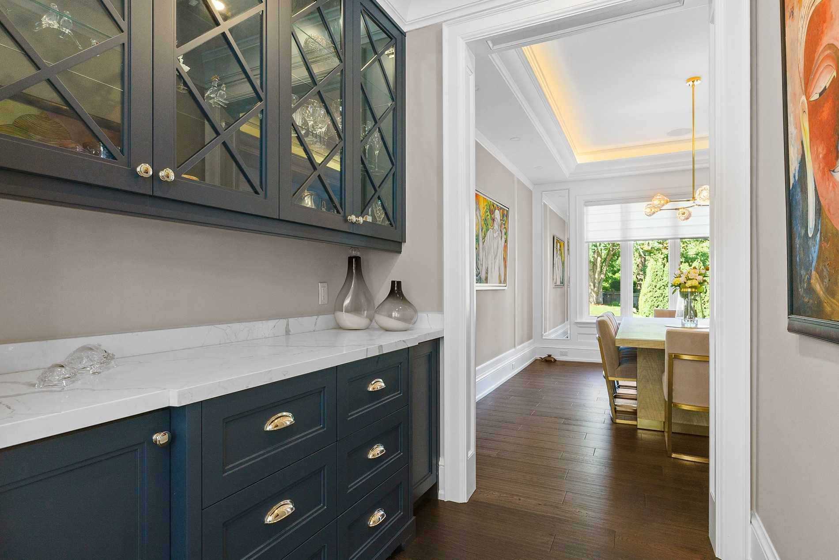
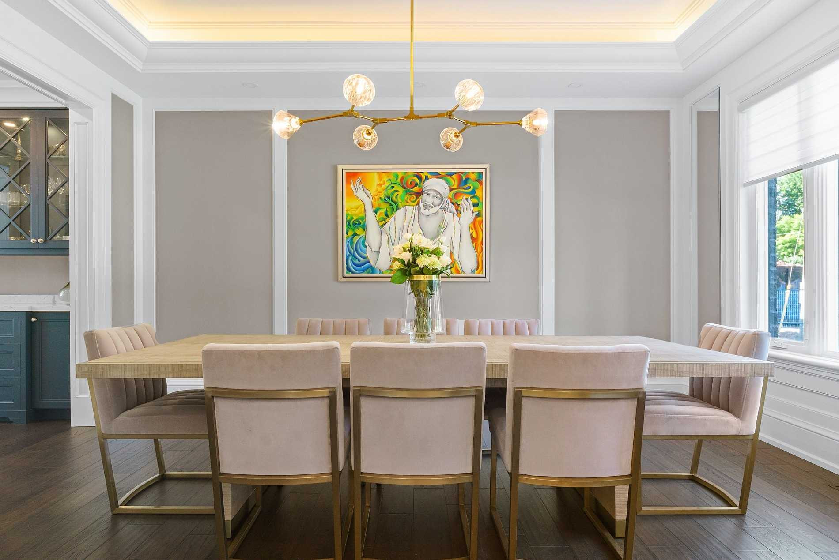
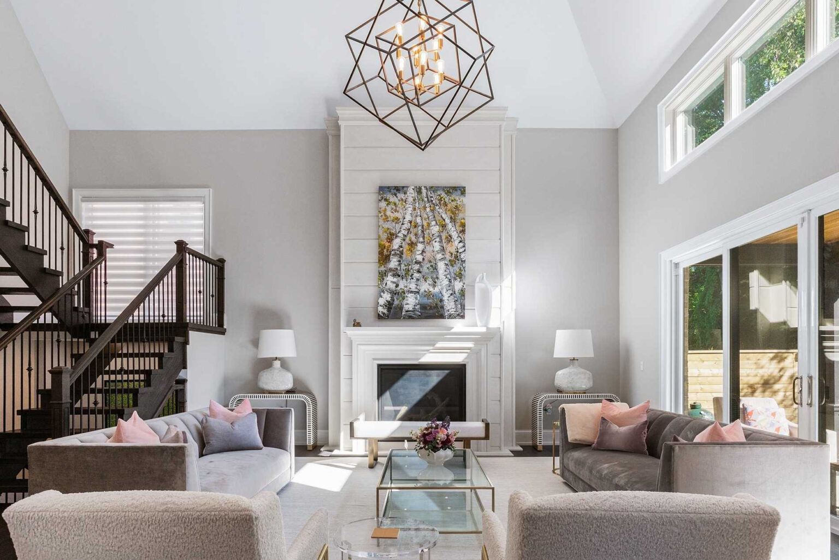
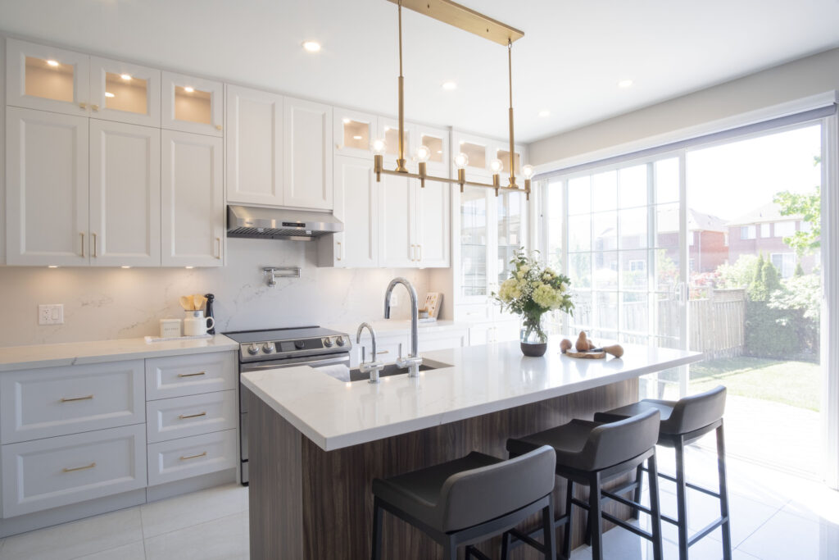
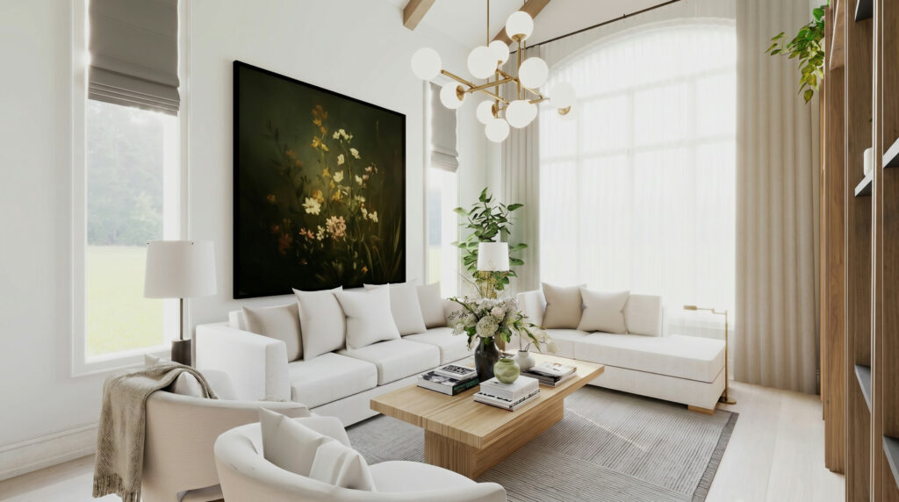
On the main floor, the kitchen and servery were designed together for everyday cooking and for entertaining — generous counters, a large island, and a working servery tucked just off the main run so prep and clean-up stay out of sight. The dining and living rooms open off the kitchen, anchored by a fireplace and tall windows that pull the garden in, while a dedicated home office sits apart for focus and quiet.
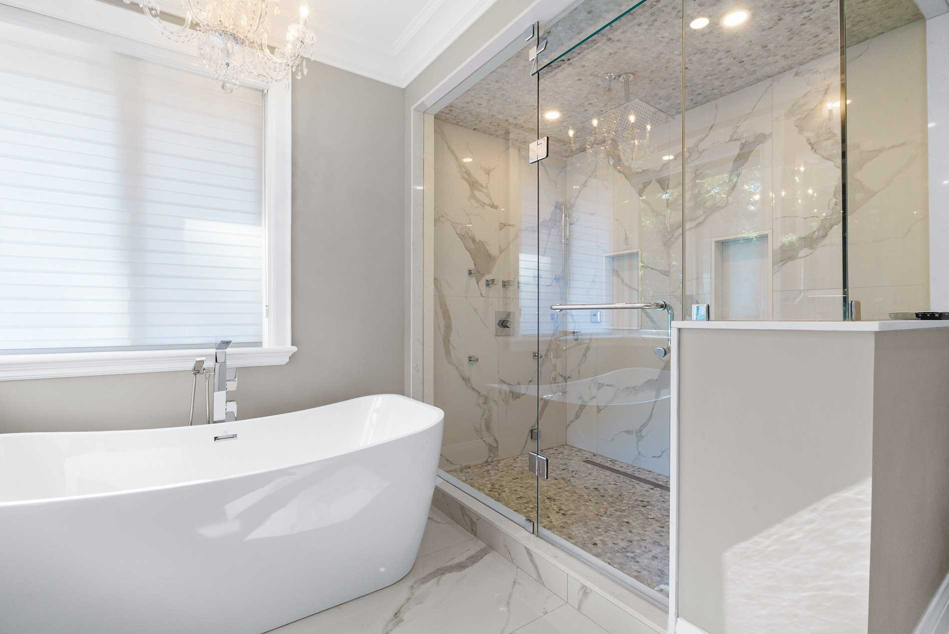
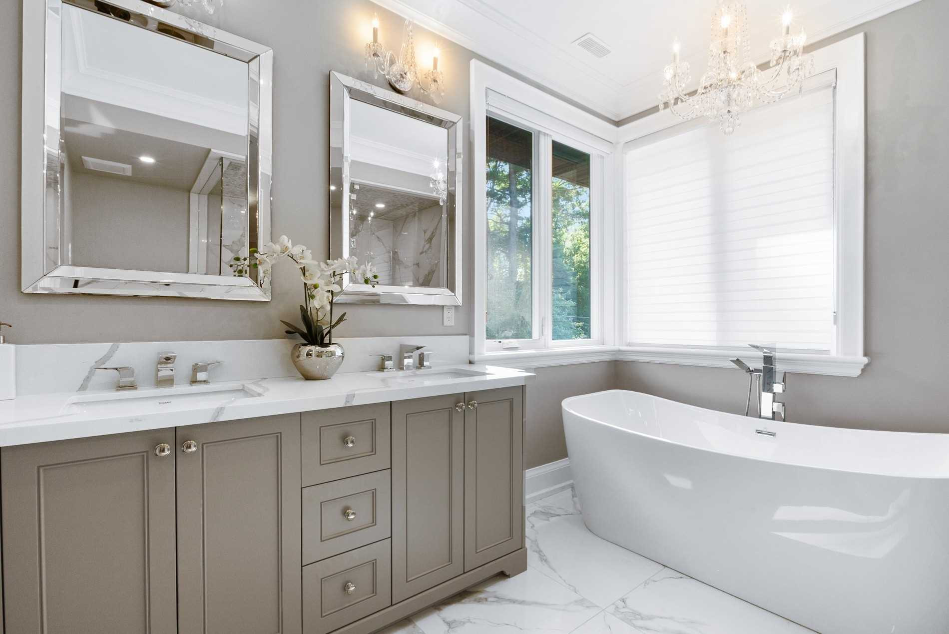
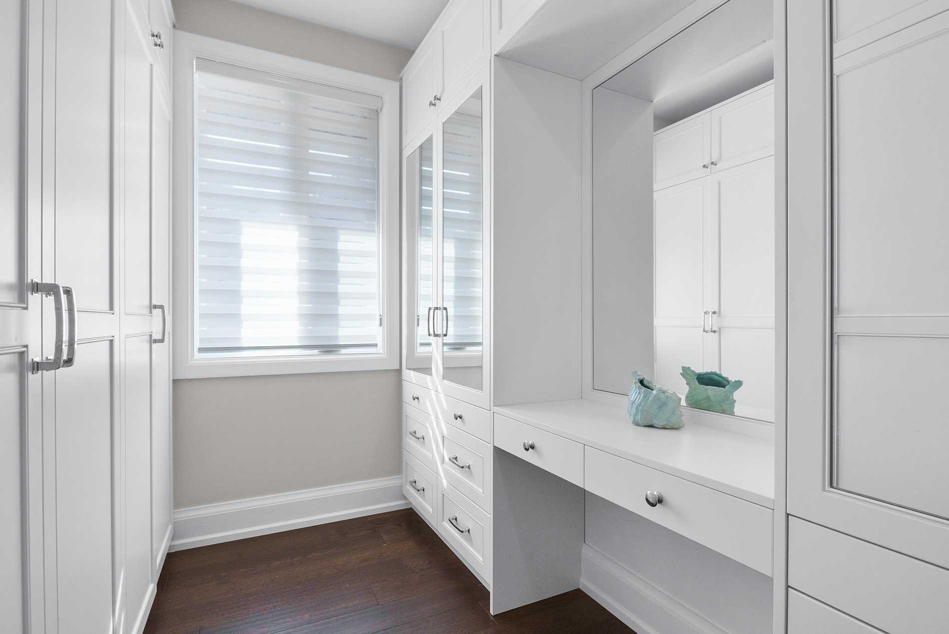
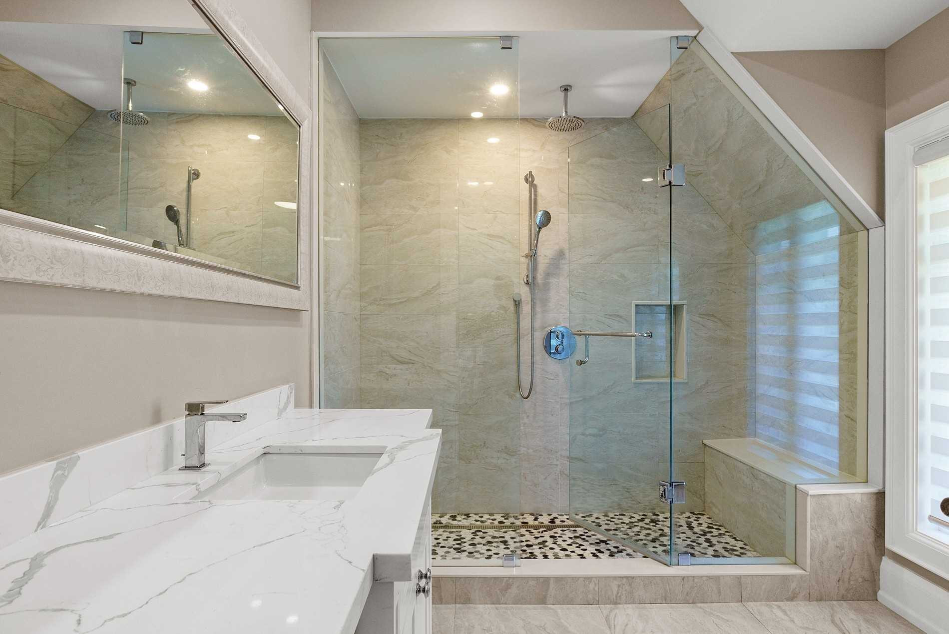
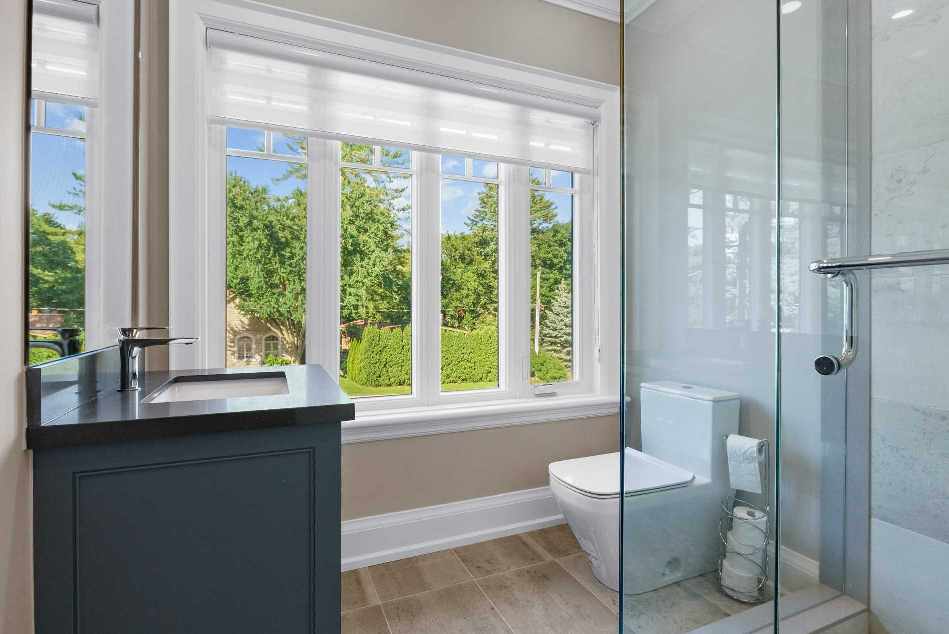
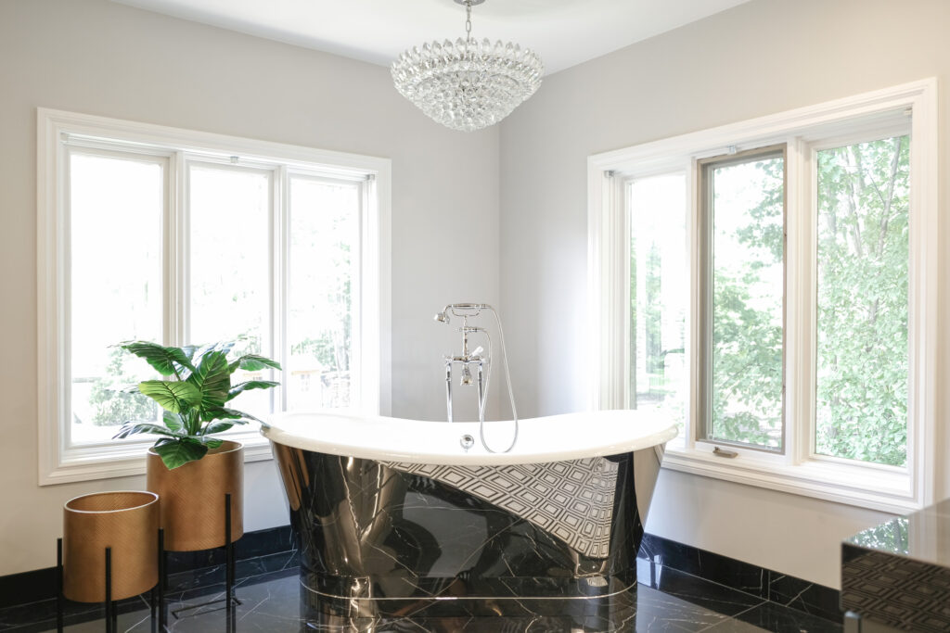
Upstairs, the primary ensuite and walk-in closet were planned as one private wing — a calm, hotel-like bath with a freestanding tub, a glass shower, and a double vanity, flowing into a walk-in closet built around how the owners actually dress.
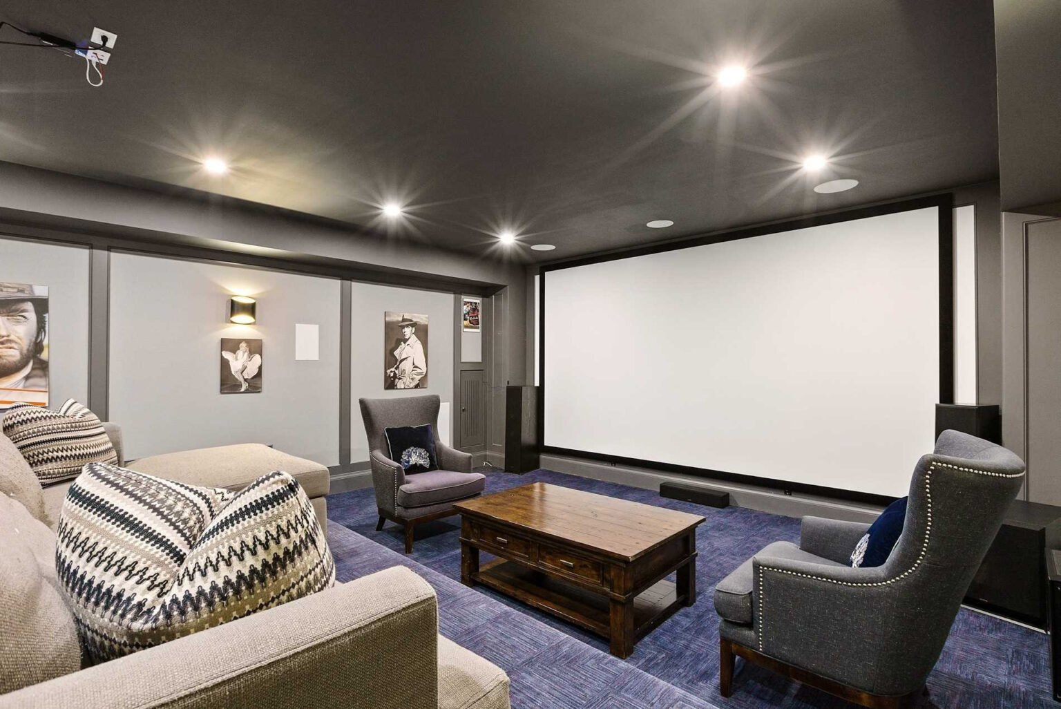
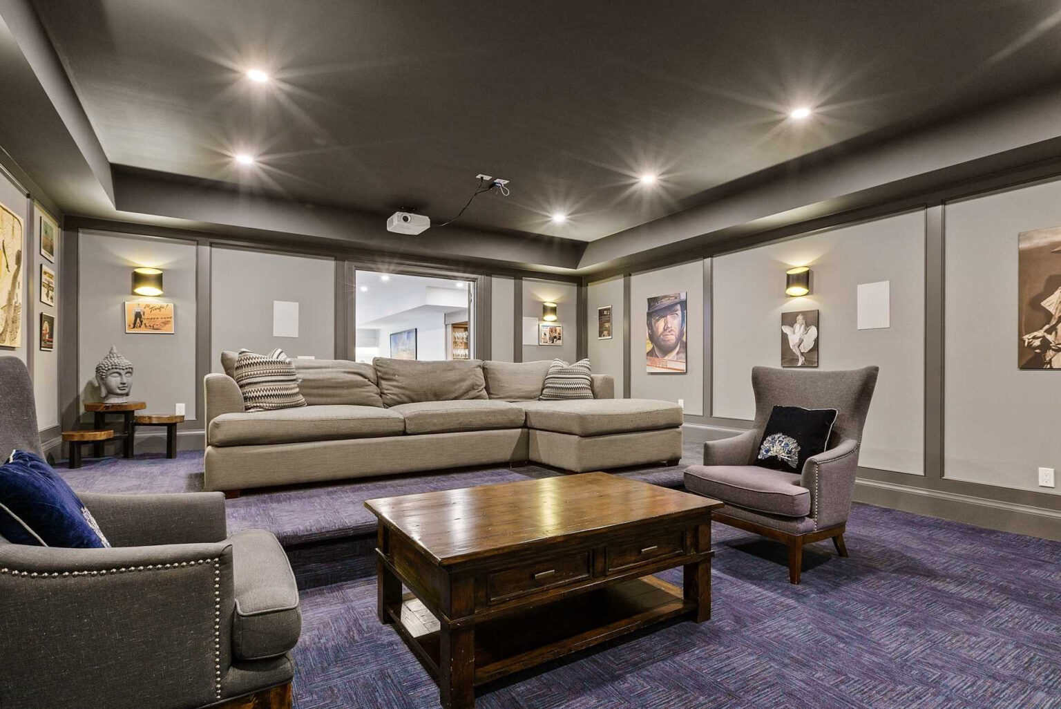
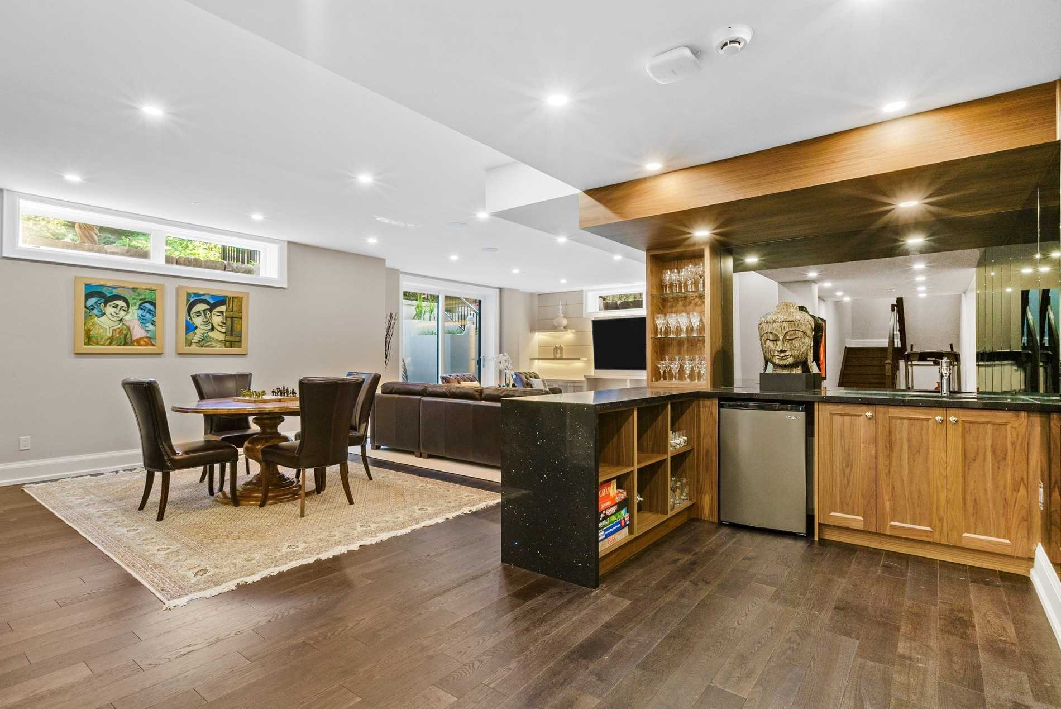
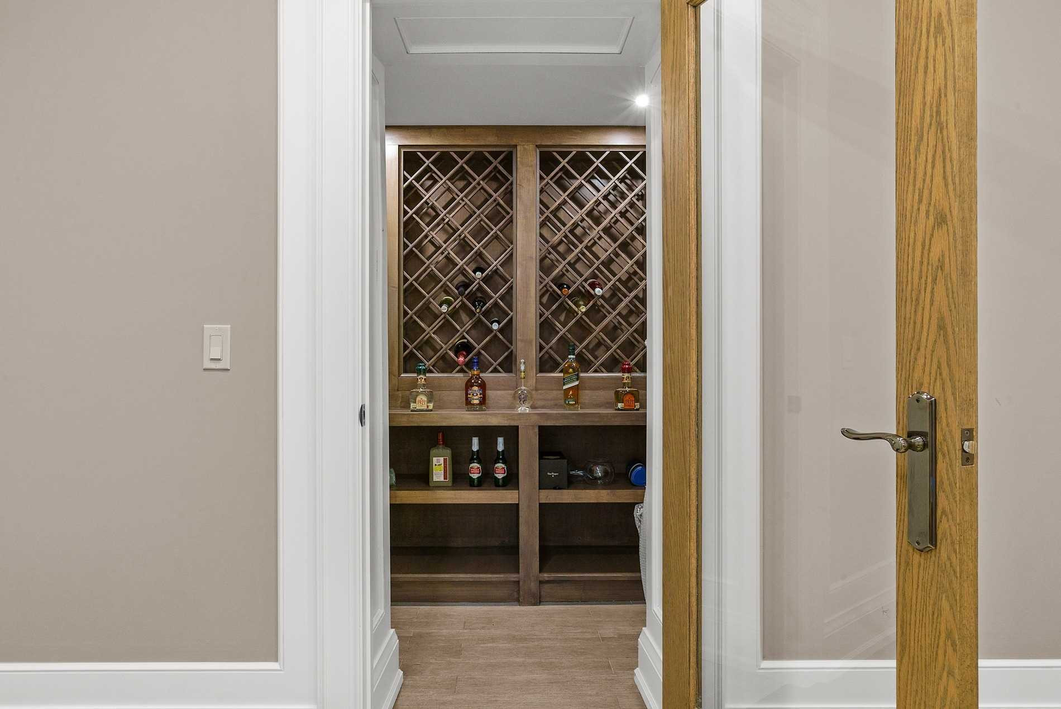
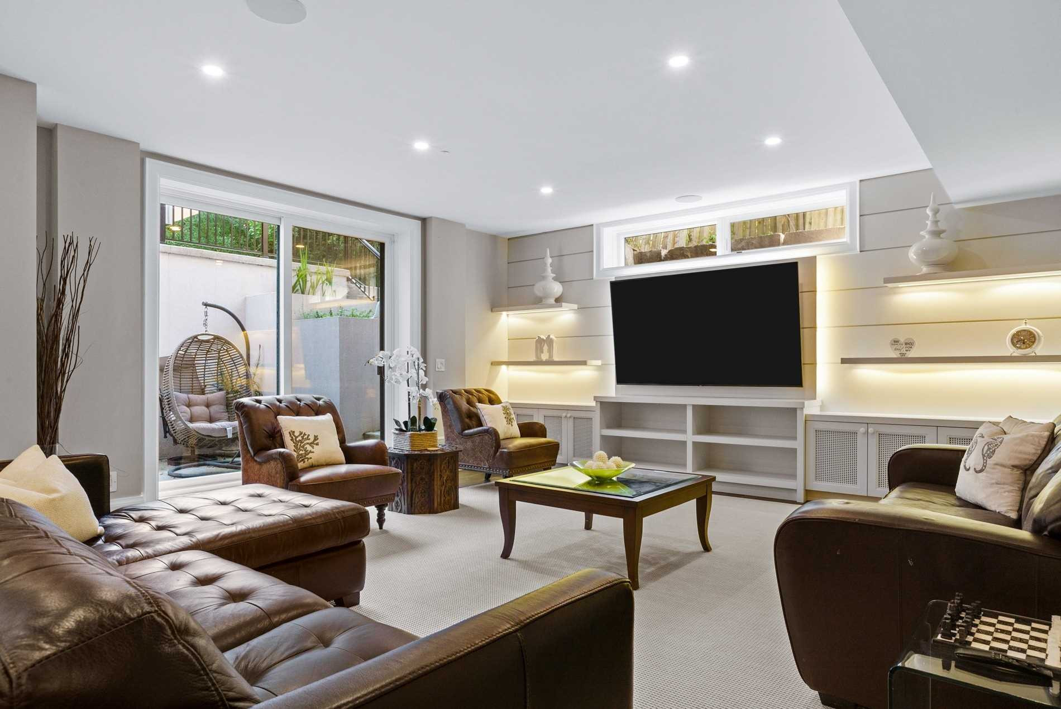
The lower level was made for time together — a home theatre for movie nights, a home bar and open lounge for hosting, and a bright, finished basement that feels like part of the main house rather than an afterthought.
Studio Kimi handled the whole interior in-house: the space planning and drawings, the material, finish, and lighting choices, and the custom millwork. With one team running everything, the cabinetry, stone, and fixtures line up from room to room.
The finished home is warm and calm without trying too hard. It is a full custom-home interior in Oakville, with the rooms, the light, and the millwork all planned together around the way the family really lives.
An investment range of $1,000,000 to $1,500,000.
“I had great experience with him. Love his designs. Very professional. I would highly recommend him.”
Amanda Hira · Read it on Google
Portfolio
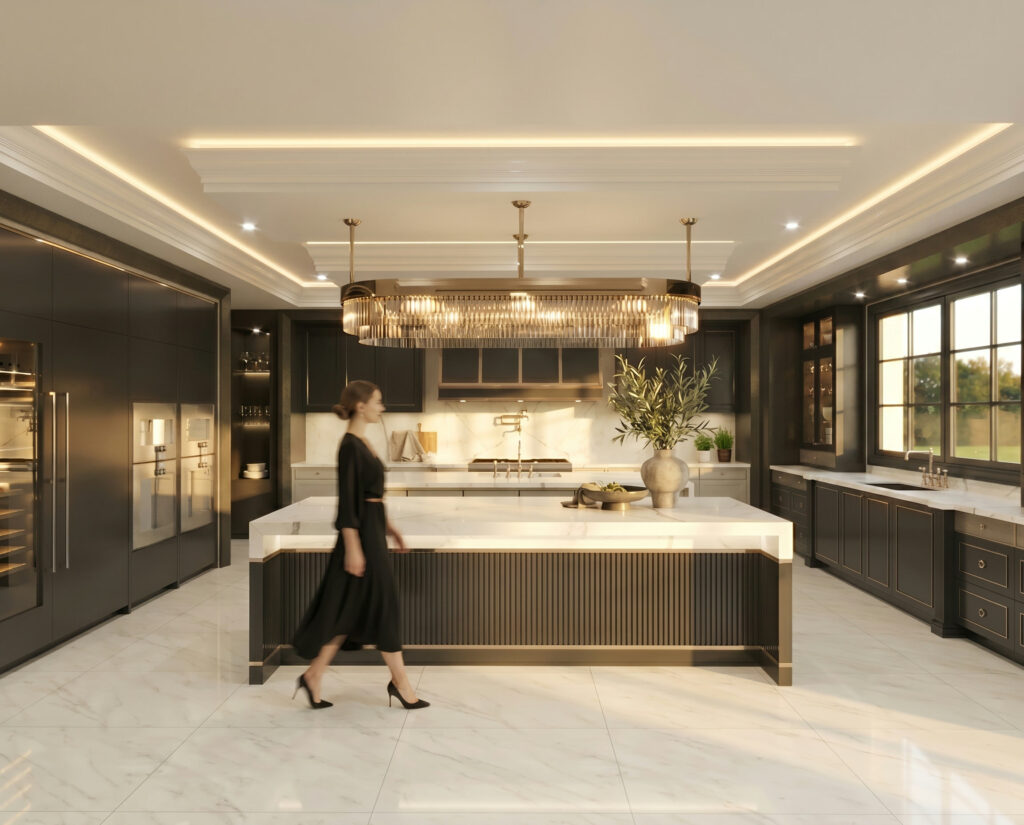 Bayview RidgeToronto · 2021
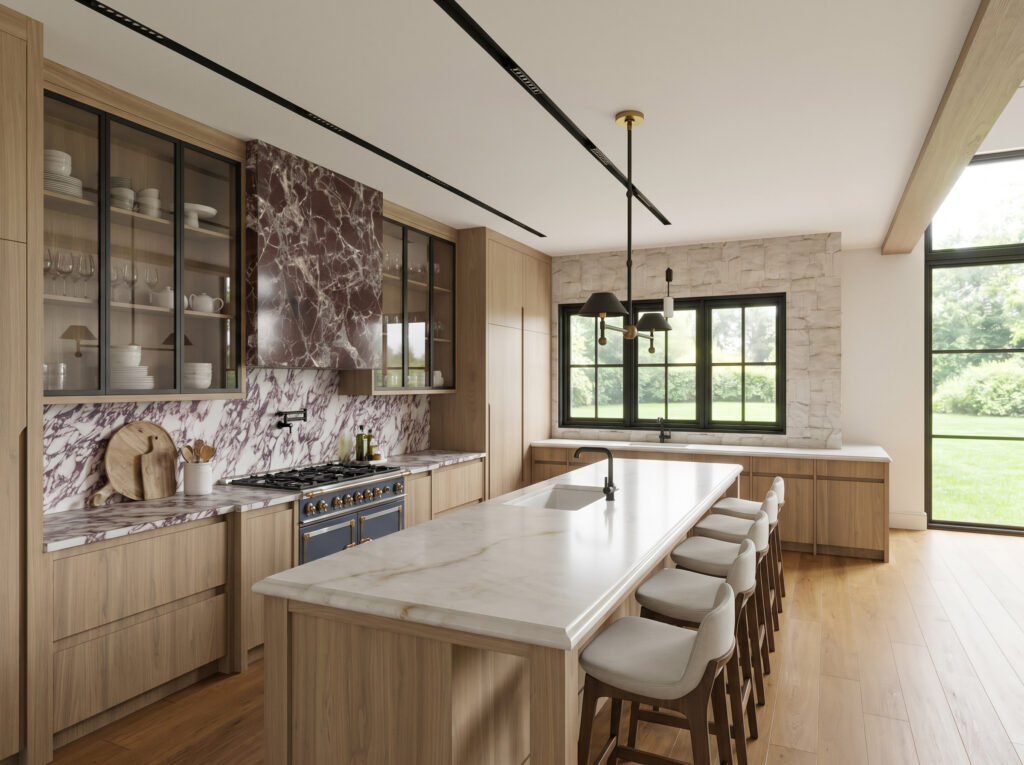 Sixth LaneGTA · 2026
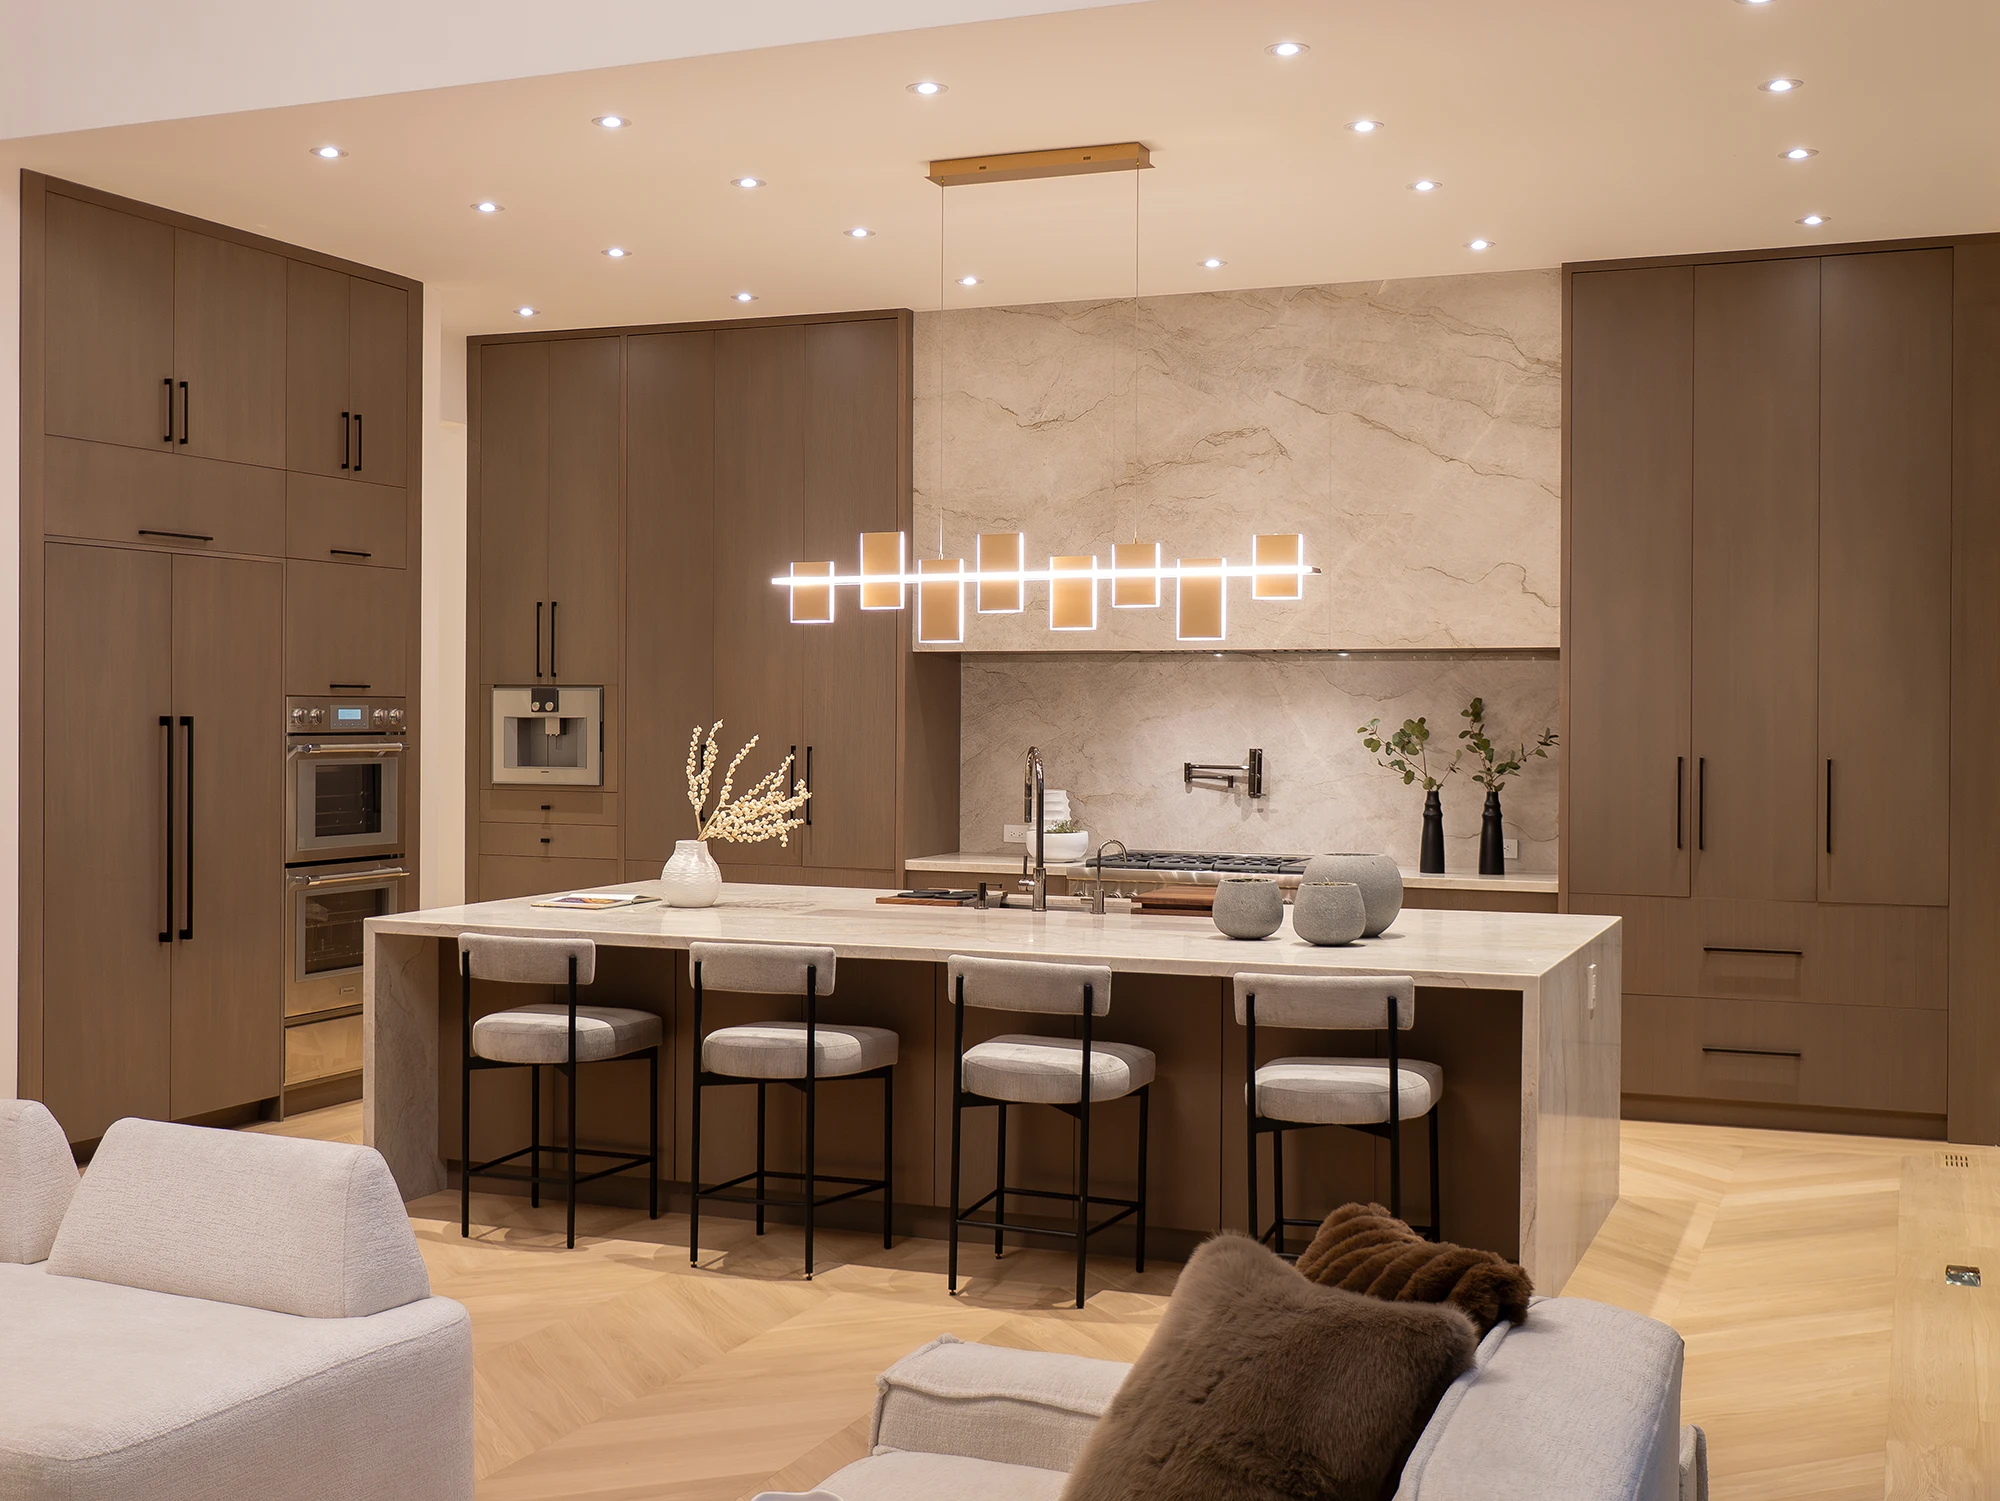 MonaPort Credit · 2025
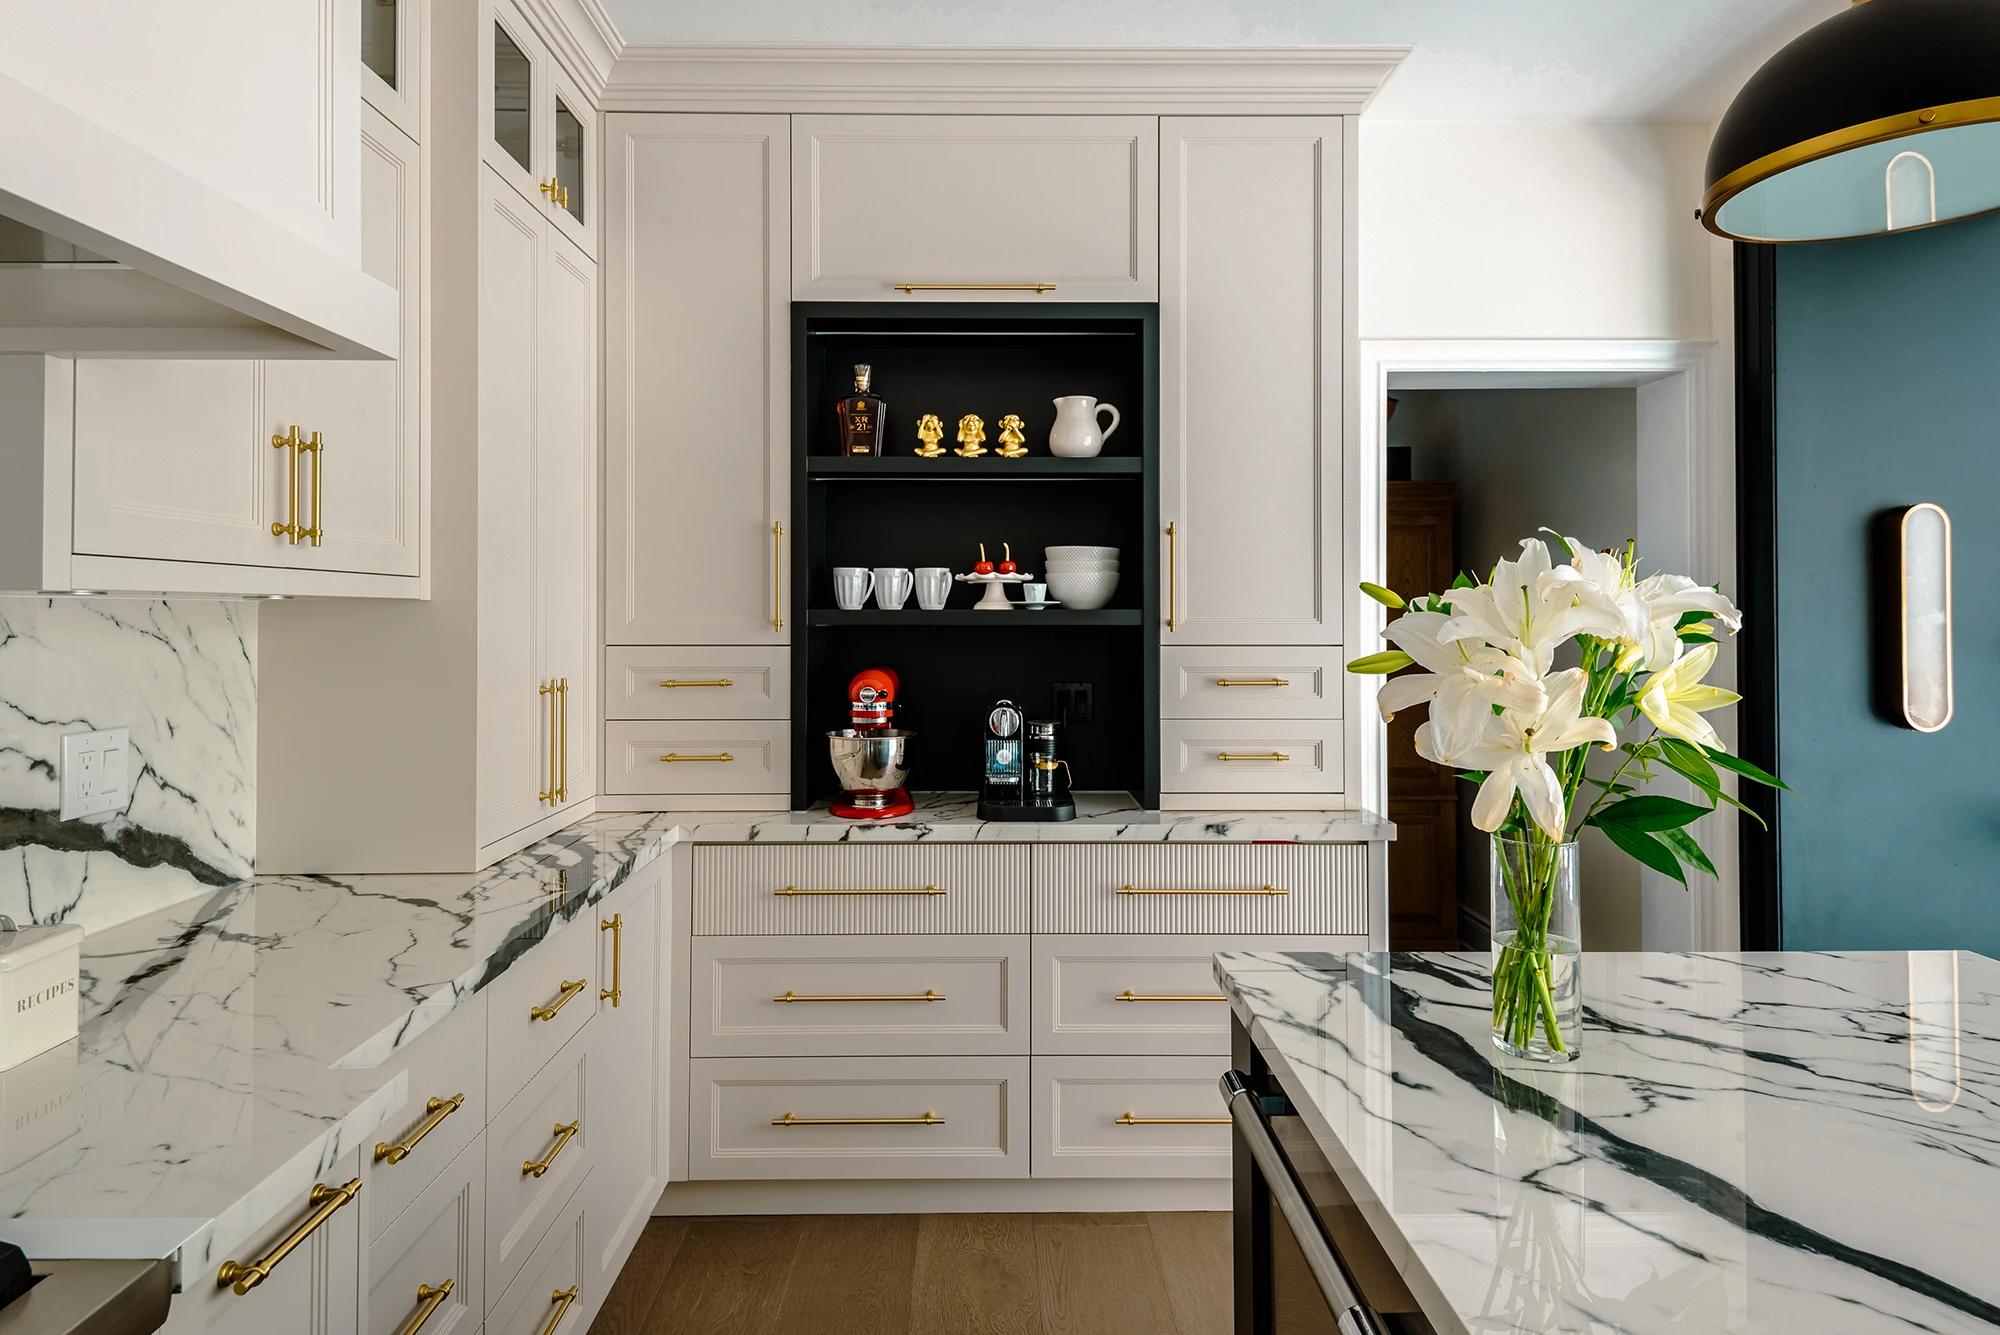 Far NorthNewmarket · 2024
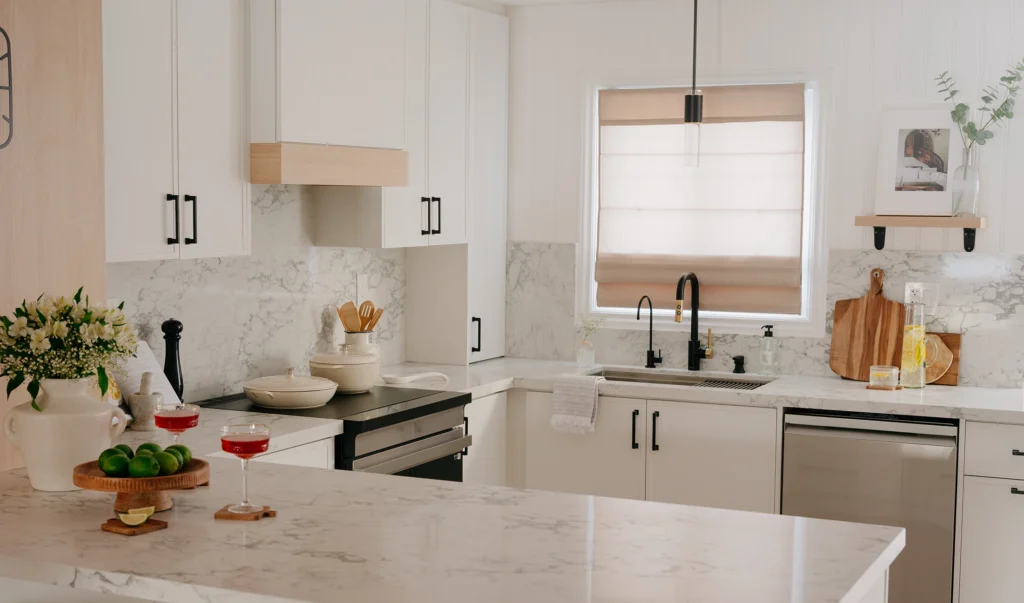 OrleansMississauga · 2024
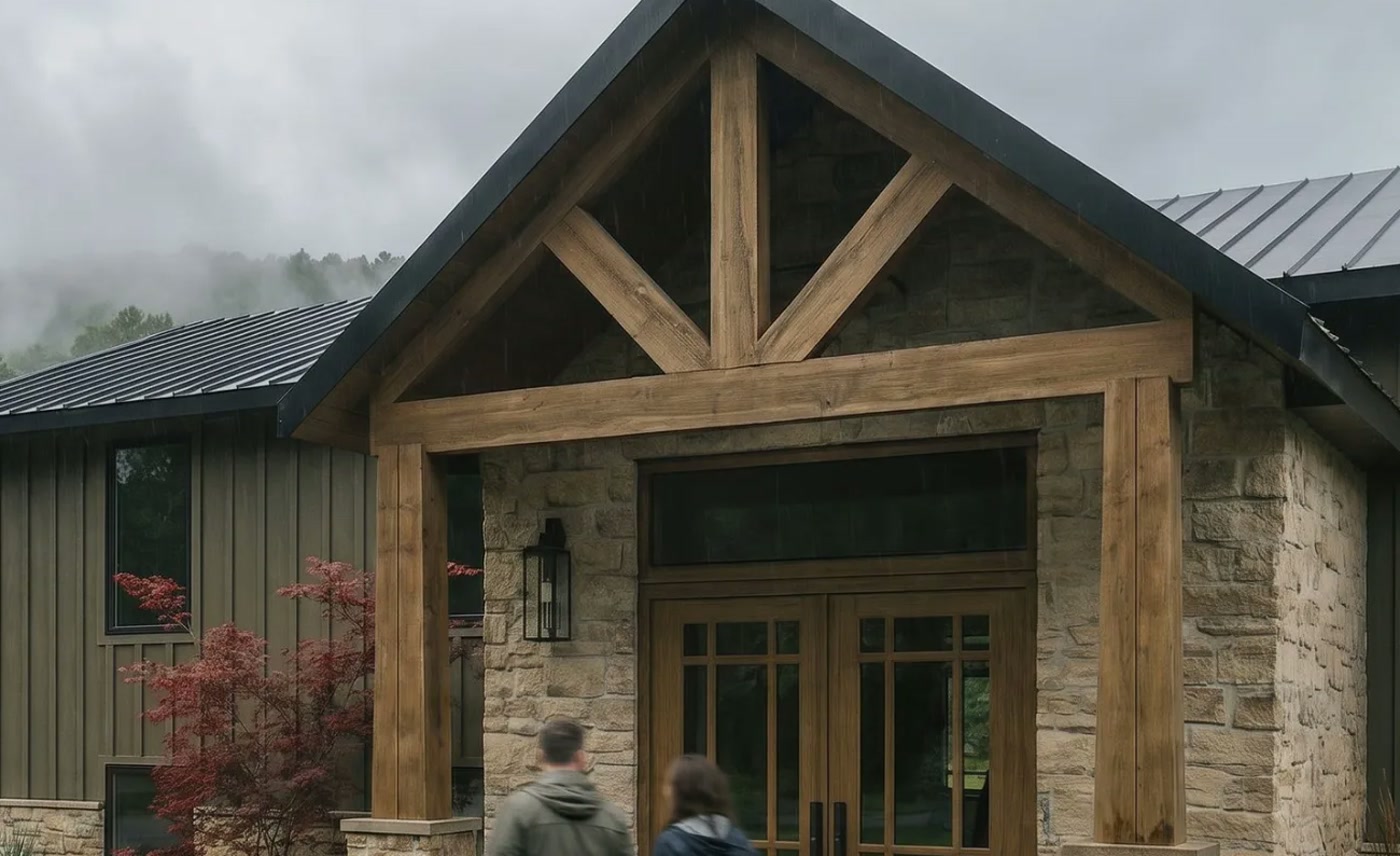 Indian TrailHamilton · 2025
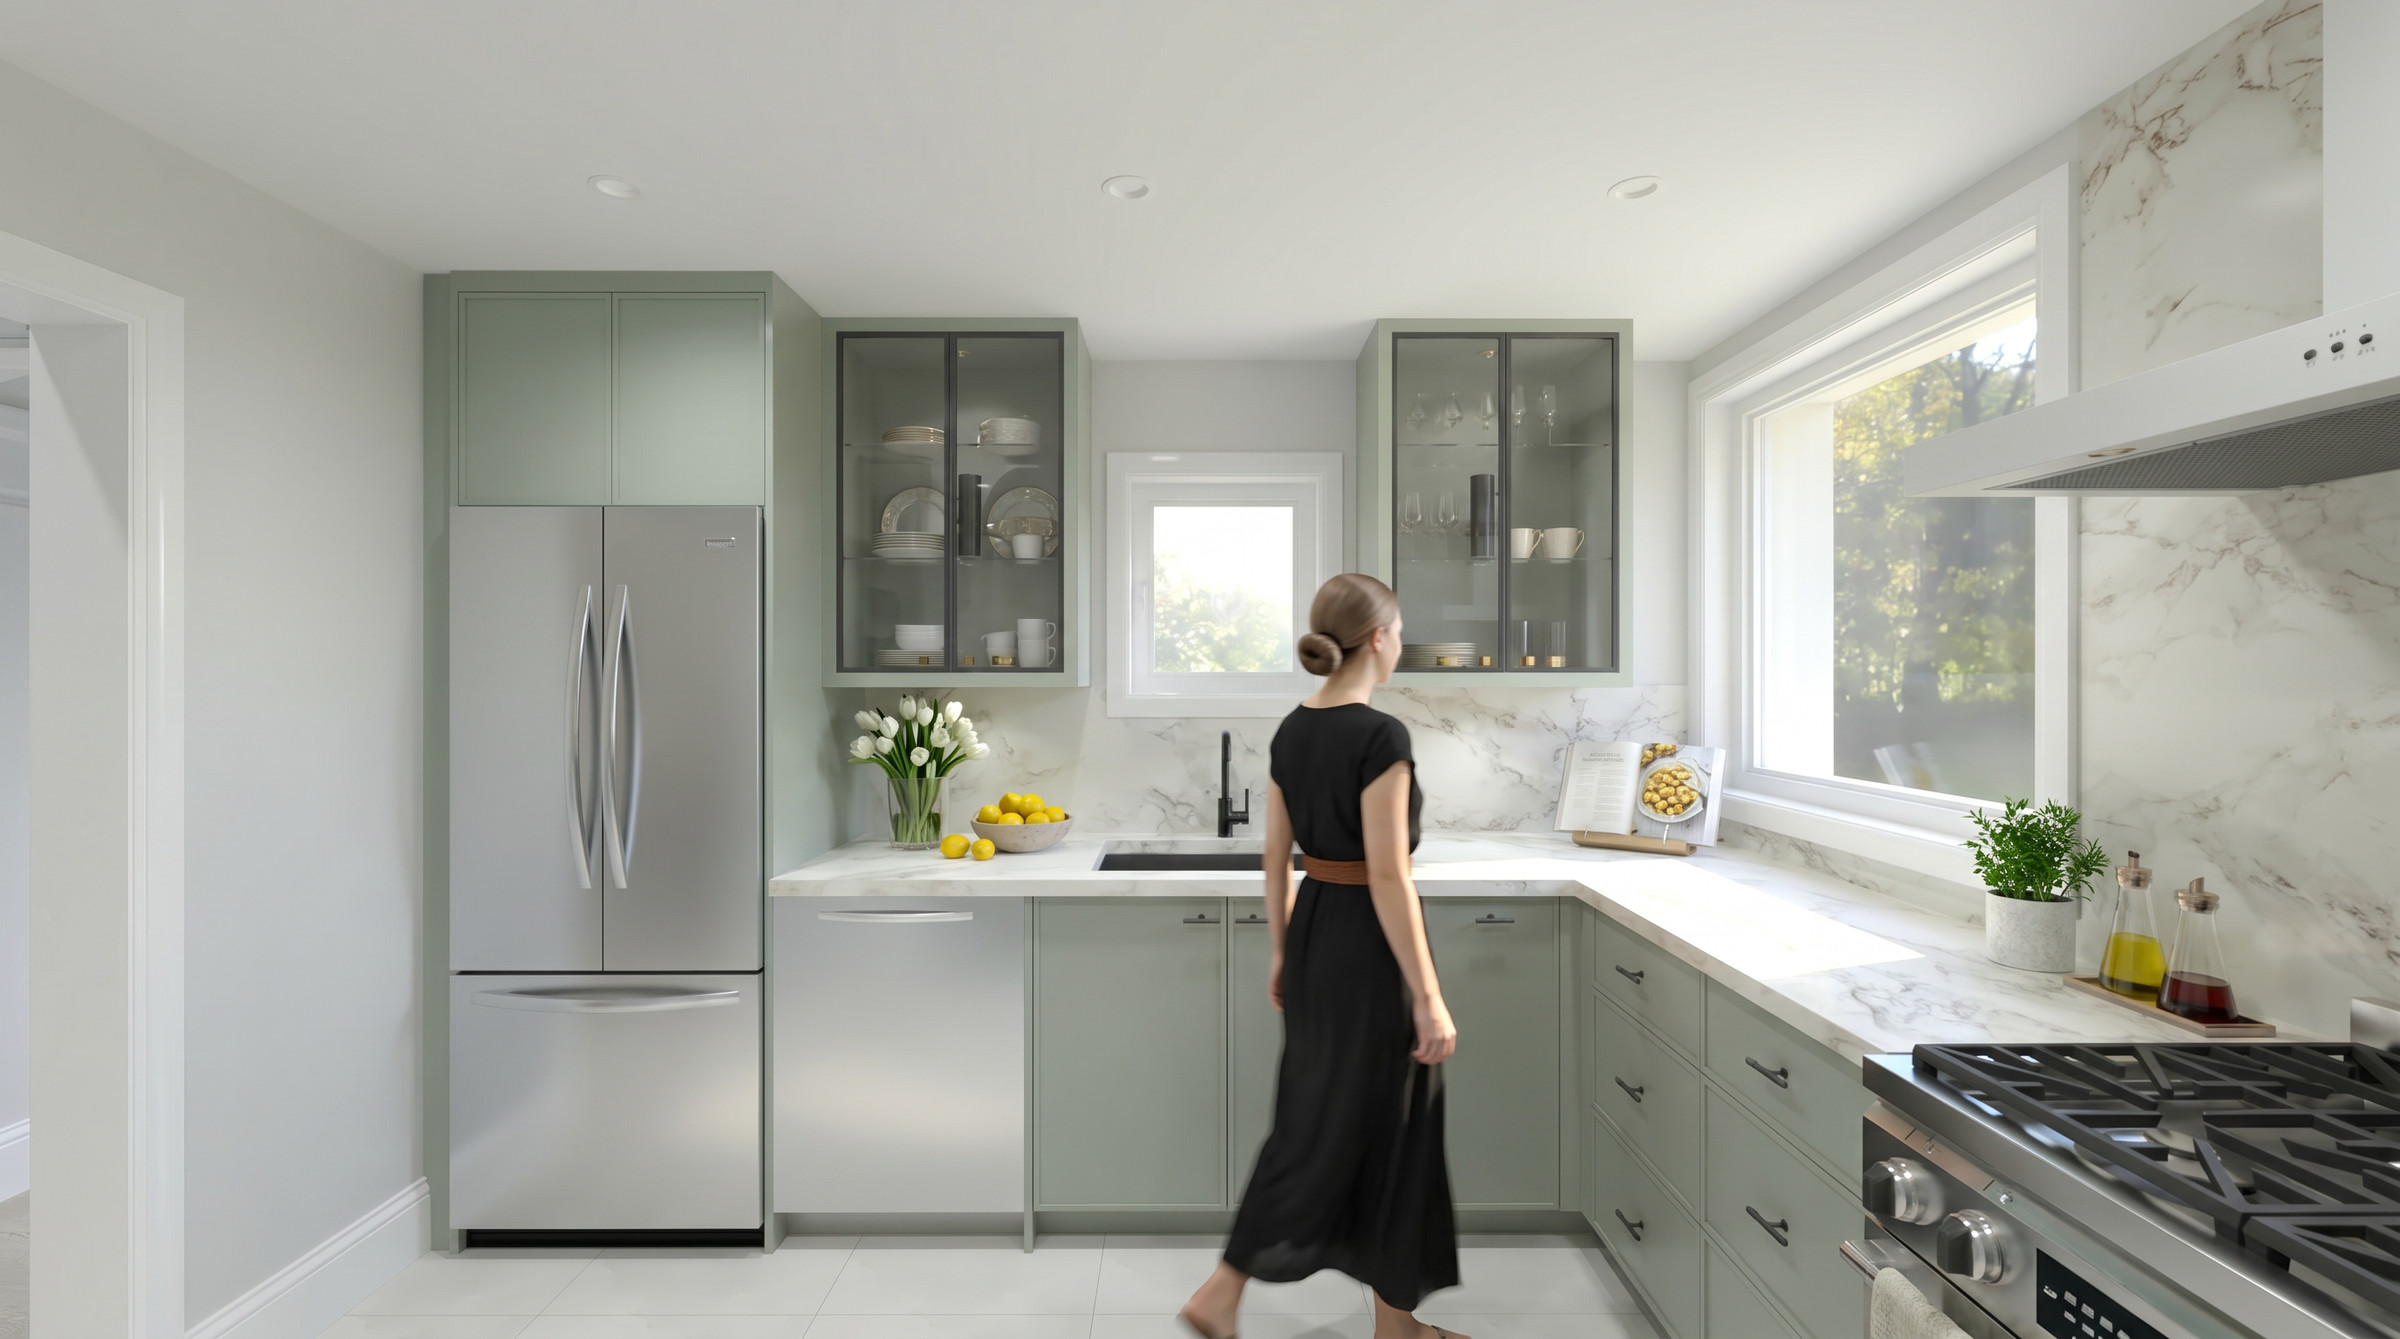 LowtherToronto · 2023
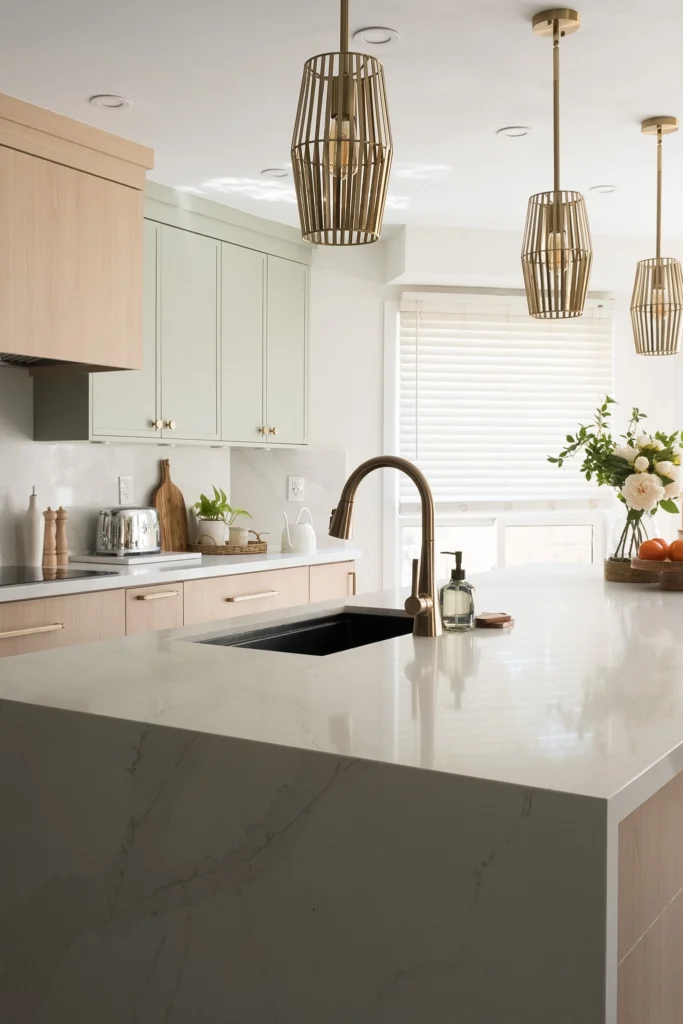 Erin MillsMississauga · 2024
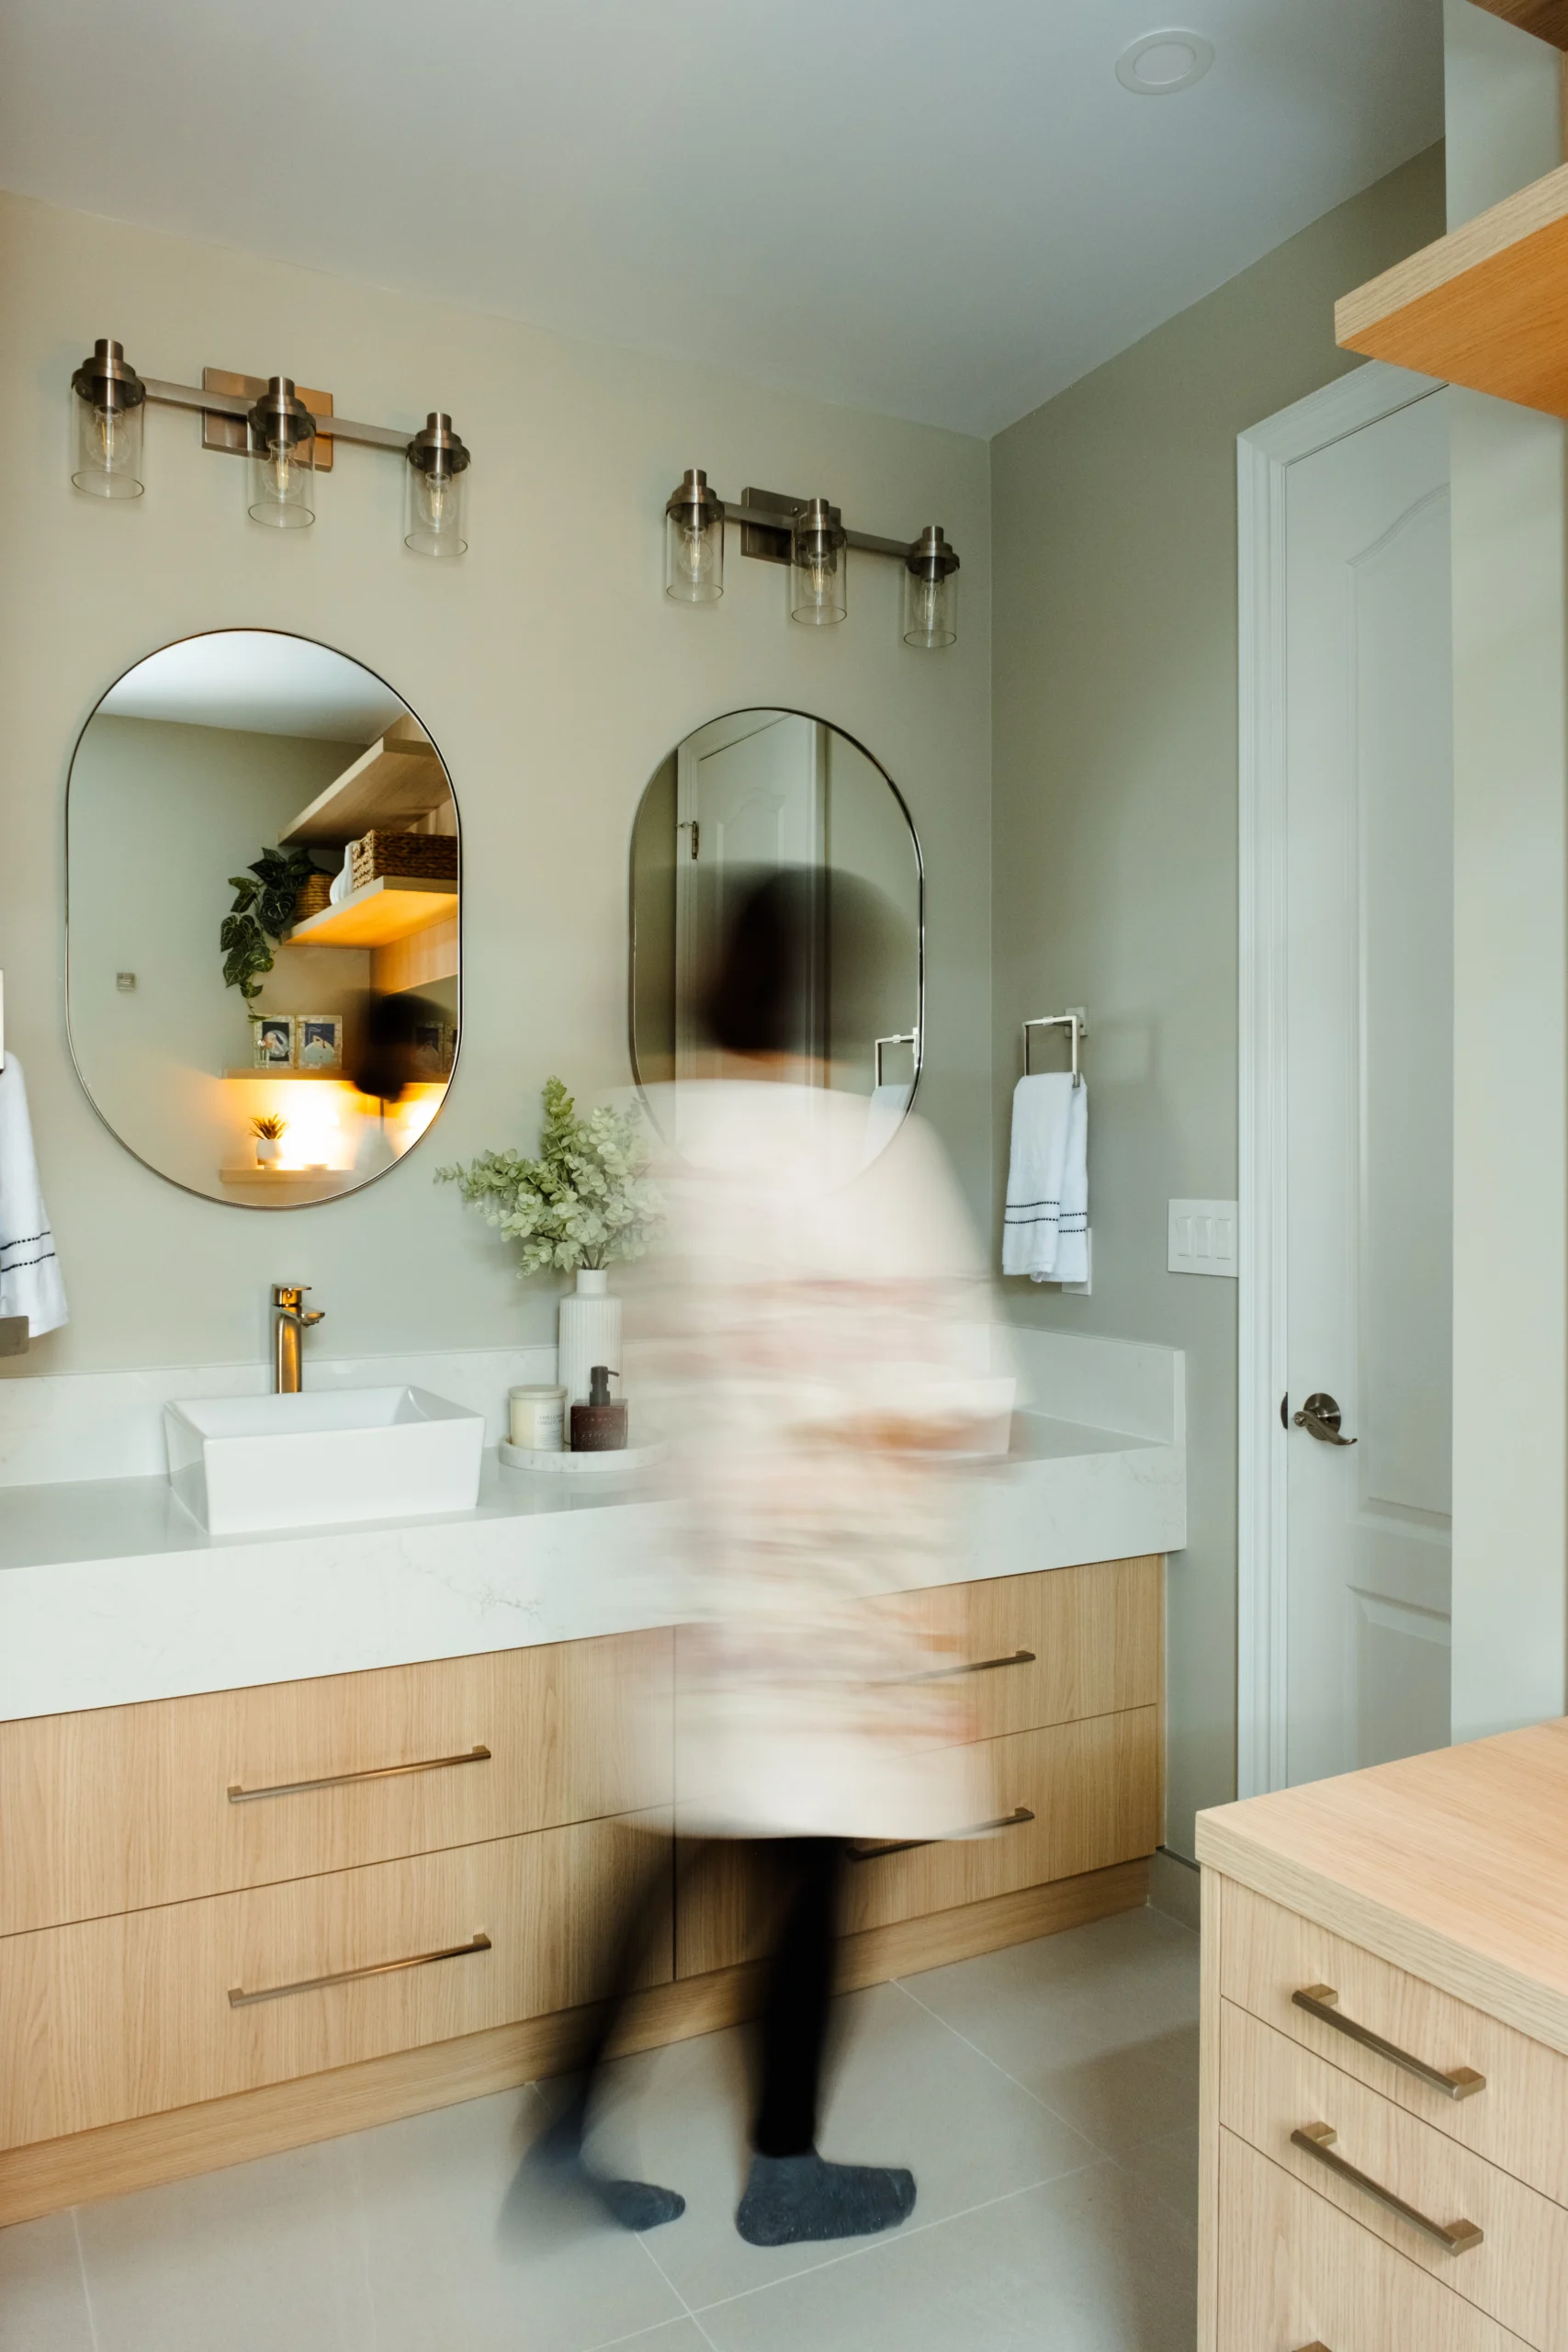 GlengarryMississauga · 2025
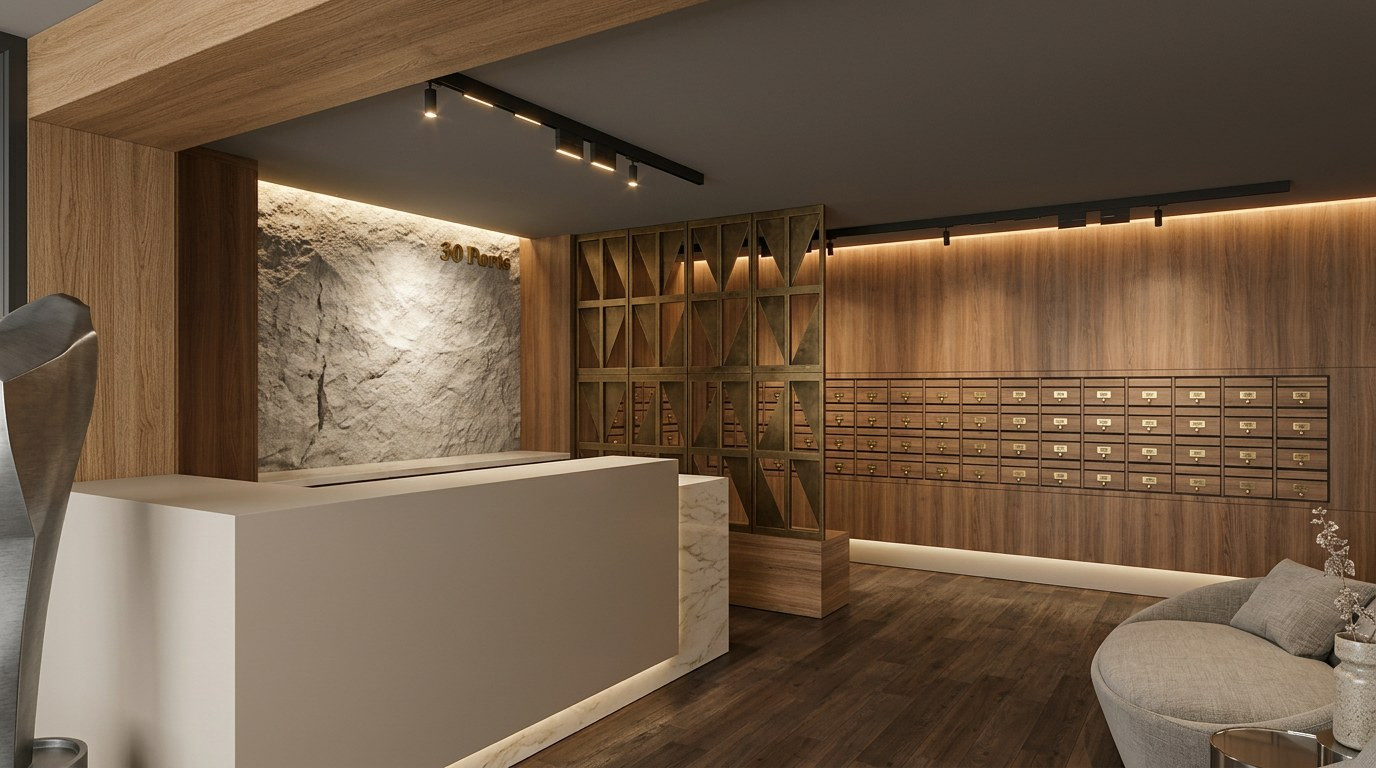 Ports HotelComing soon
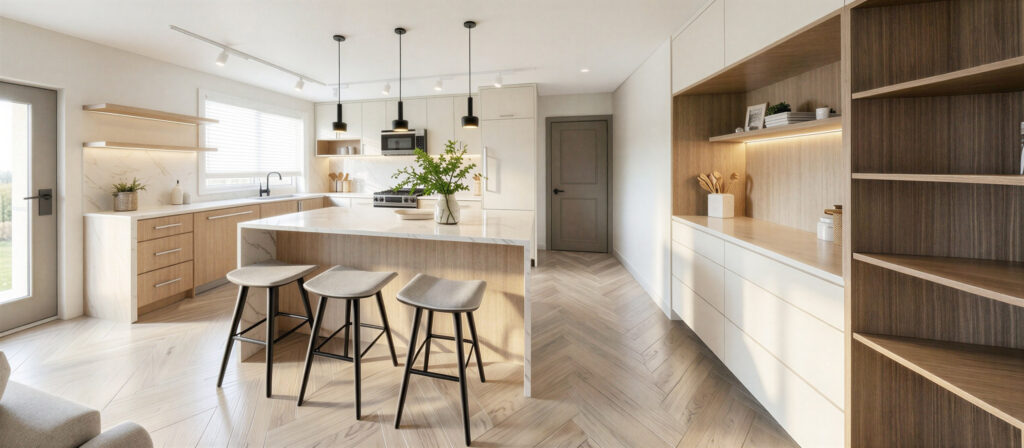 PearlBurlington · Coming soon
 GregwoodMississauga · 2021
 RosannaMississauga · 2020
 VernonLorne Park · 2025
 DuncanOakville · 2023
 Maple GroveOakville · 2024