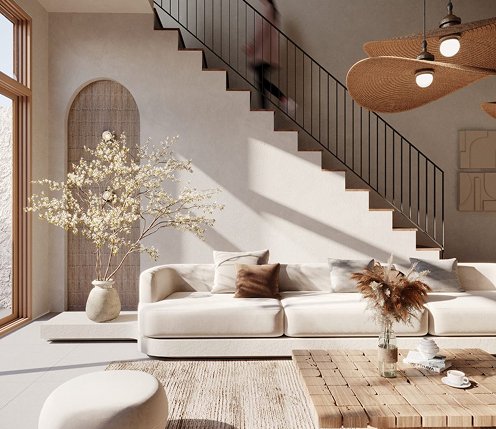
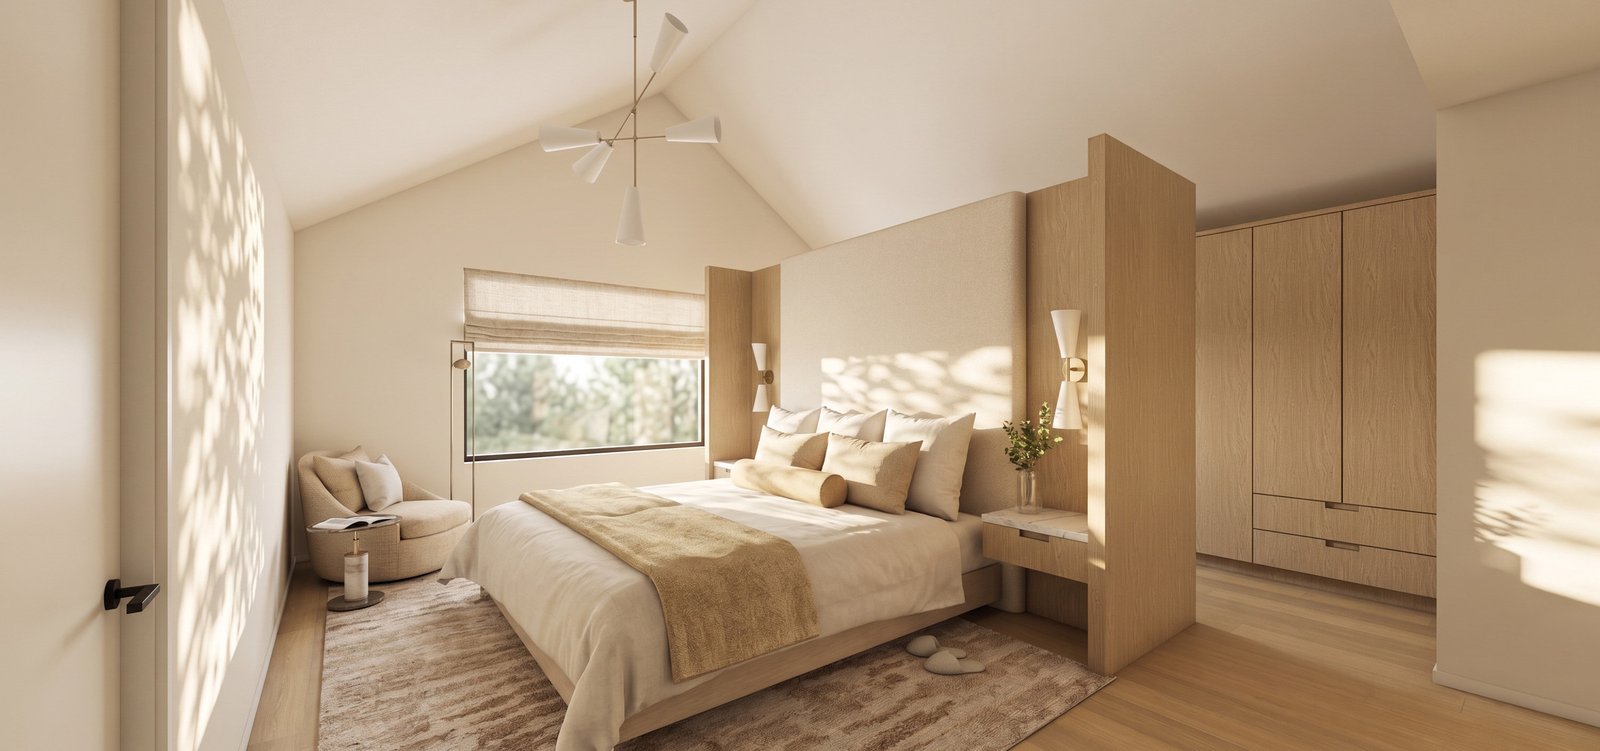
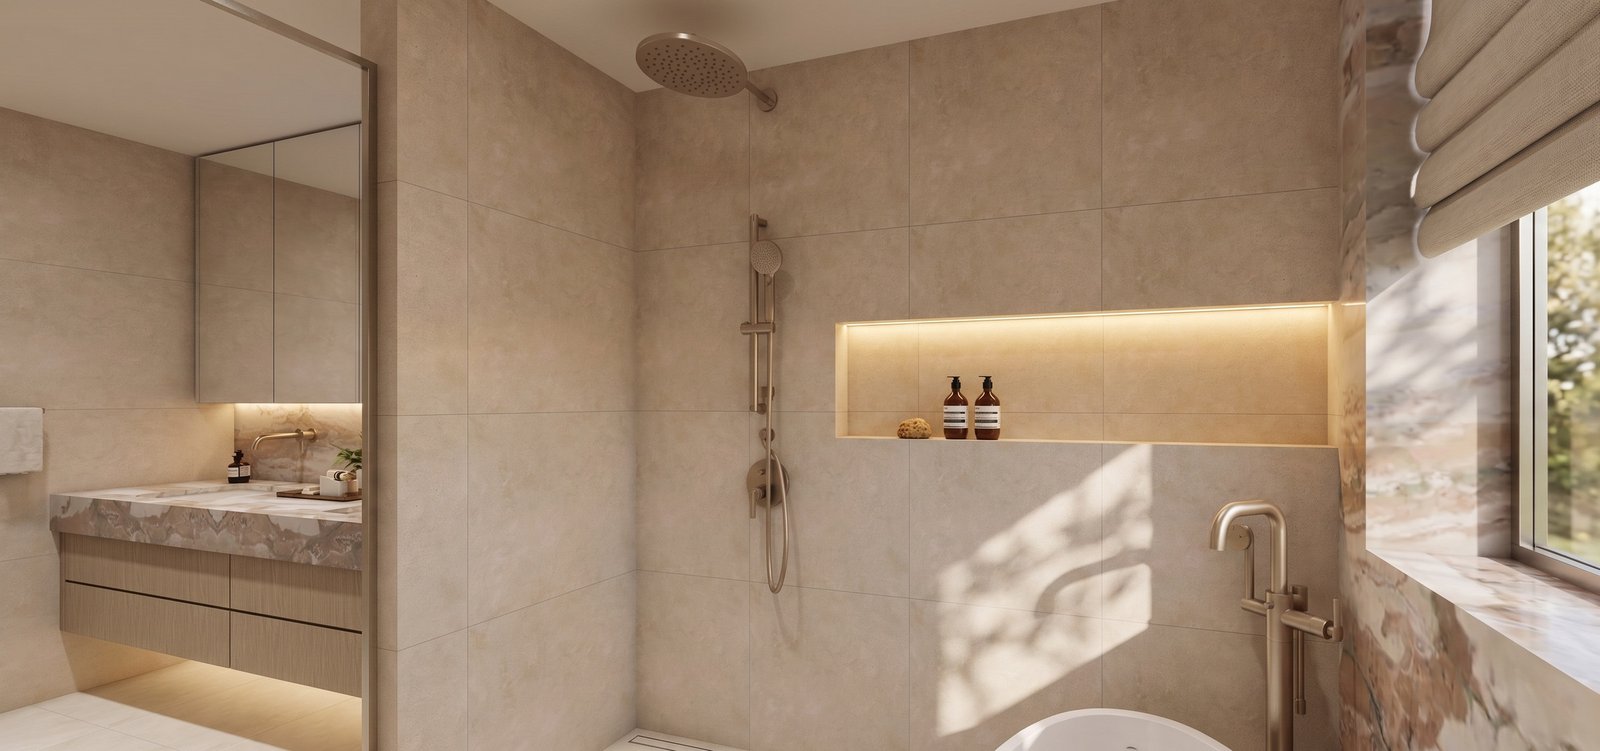
Sunnybrook is a new custom home in Toronto, built over three floors and a basement. Studio Kimi is the interior designer on the house, working from the architect’s plans alongside the builder, with the finishes, lighting and millwork set room by room.
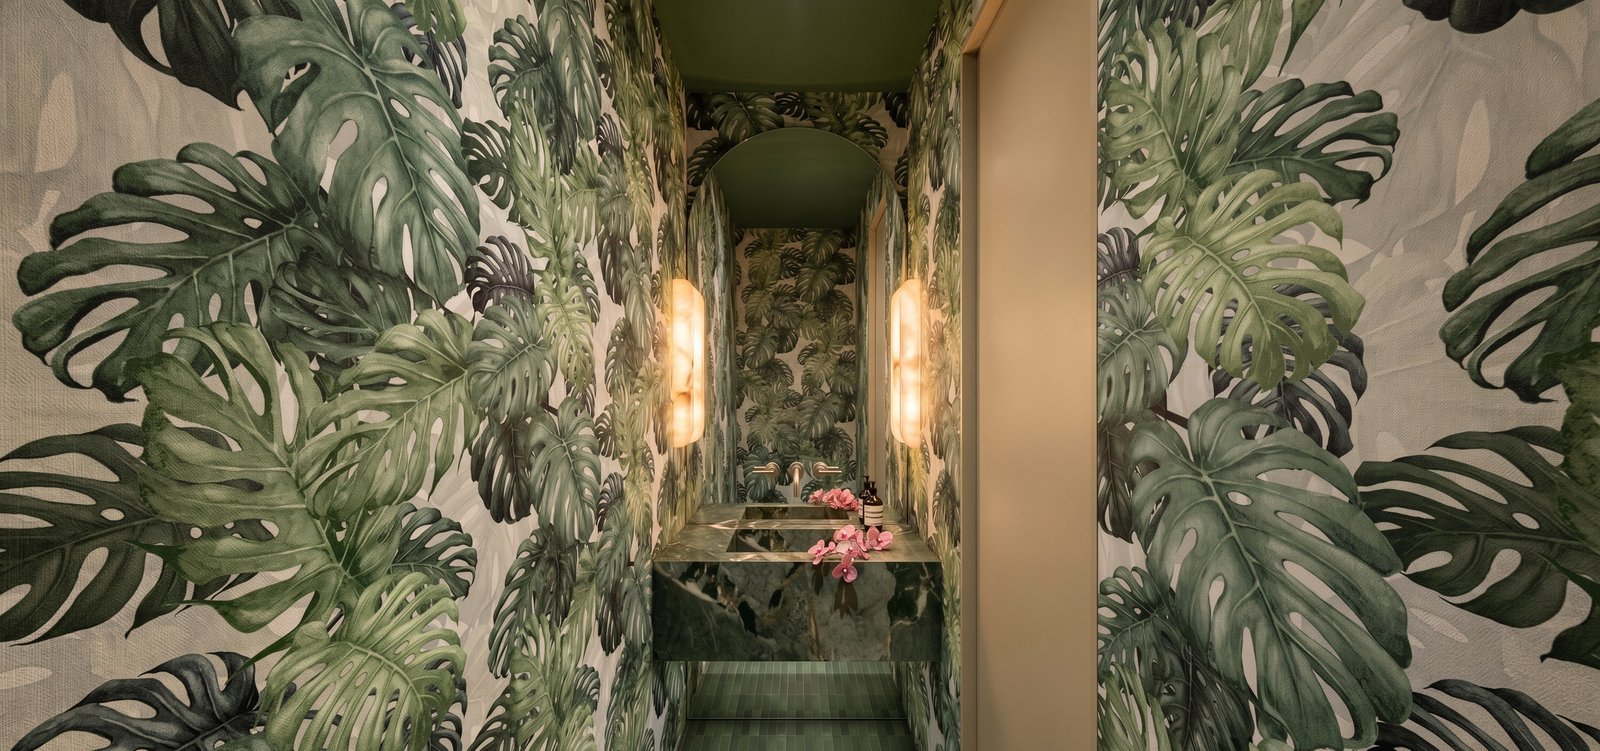
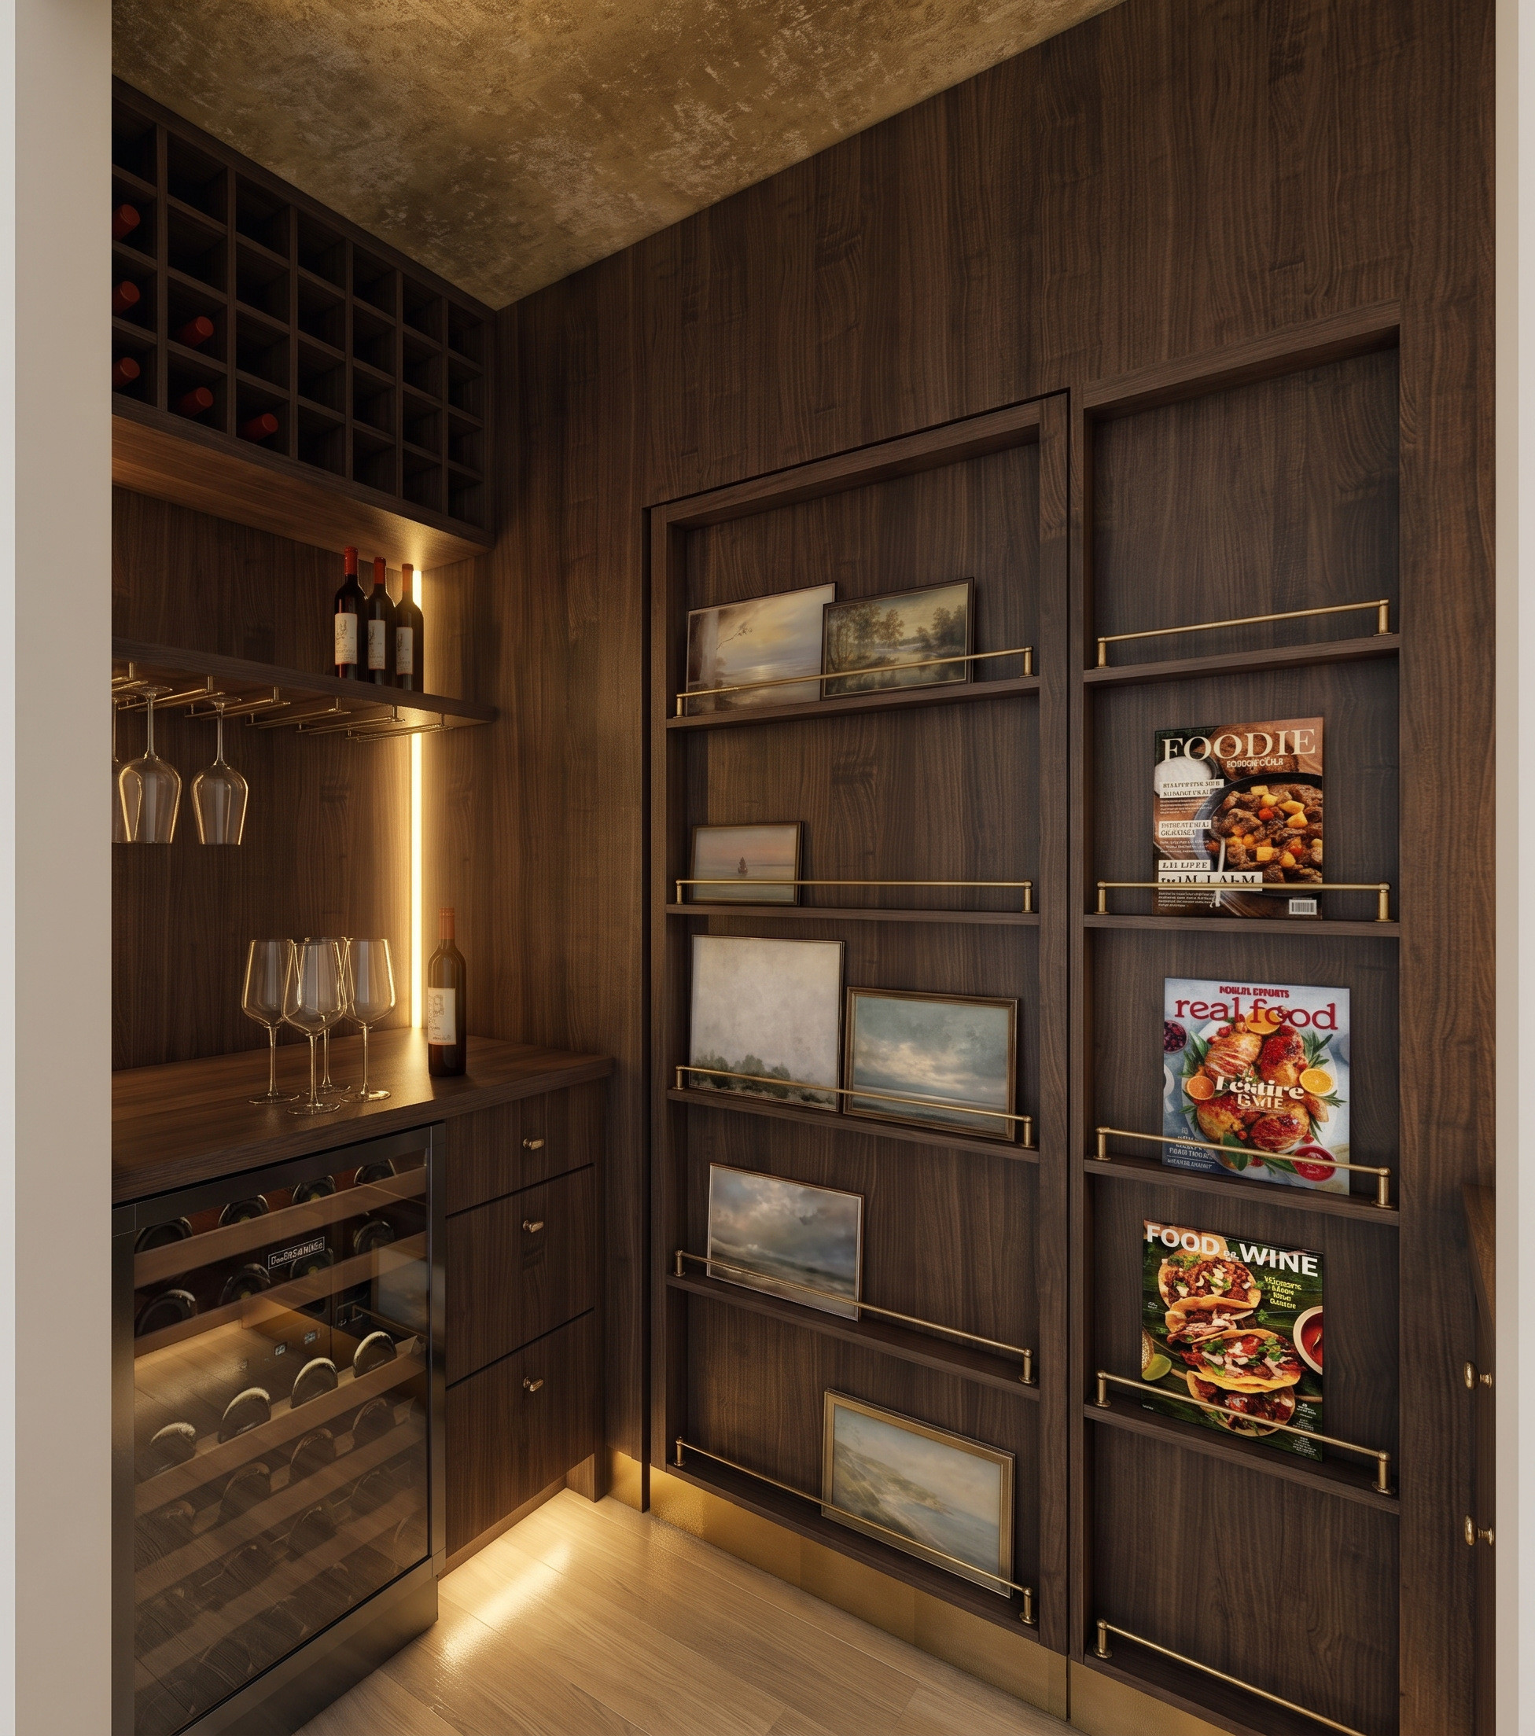
The house keeps to a short list of materials and carries them through every floor: white oak in the kitchen, the stair and the wardrobes, stone at the vanities and the backsplash, and a darker walnut saved for the wine cellar below. The powder room is the one room that breaks the pattern, wrapped in botanical wallpaper around a green stone vanity.
The project is underway, and we will add photography of the finished rooms once it is complete.
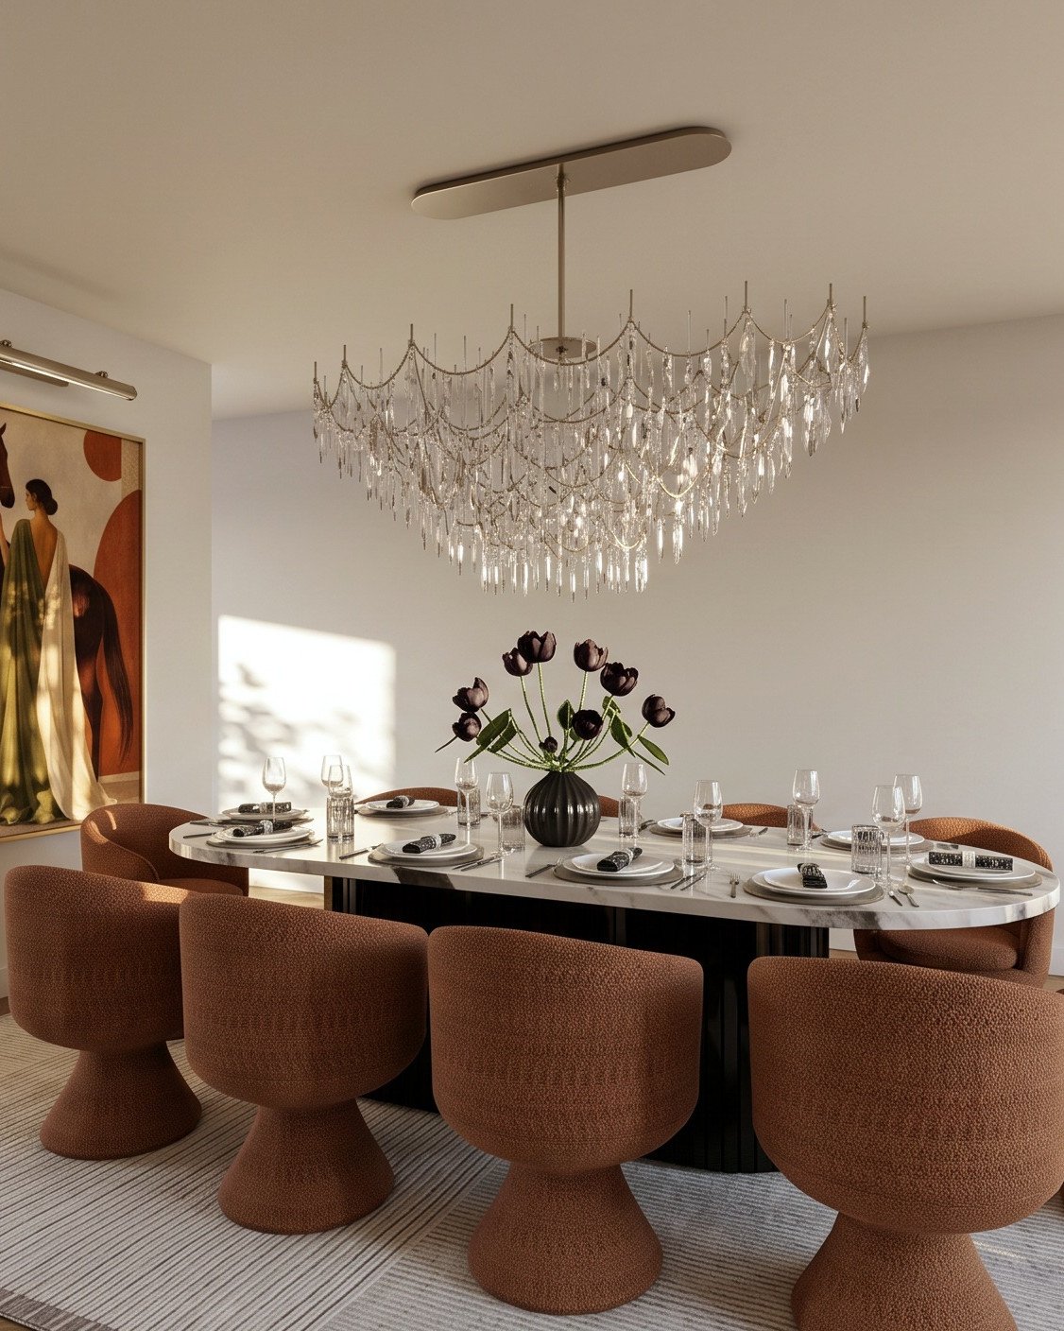
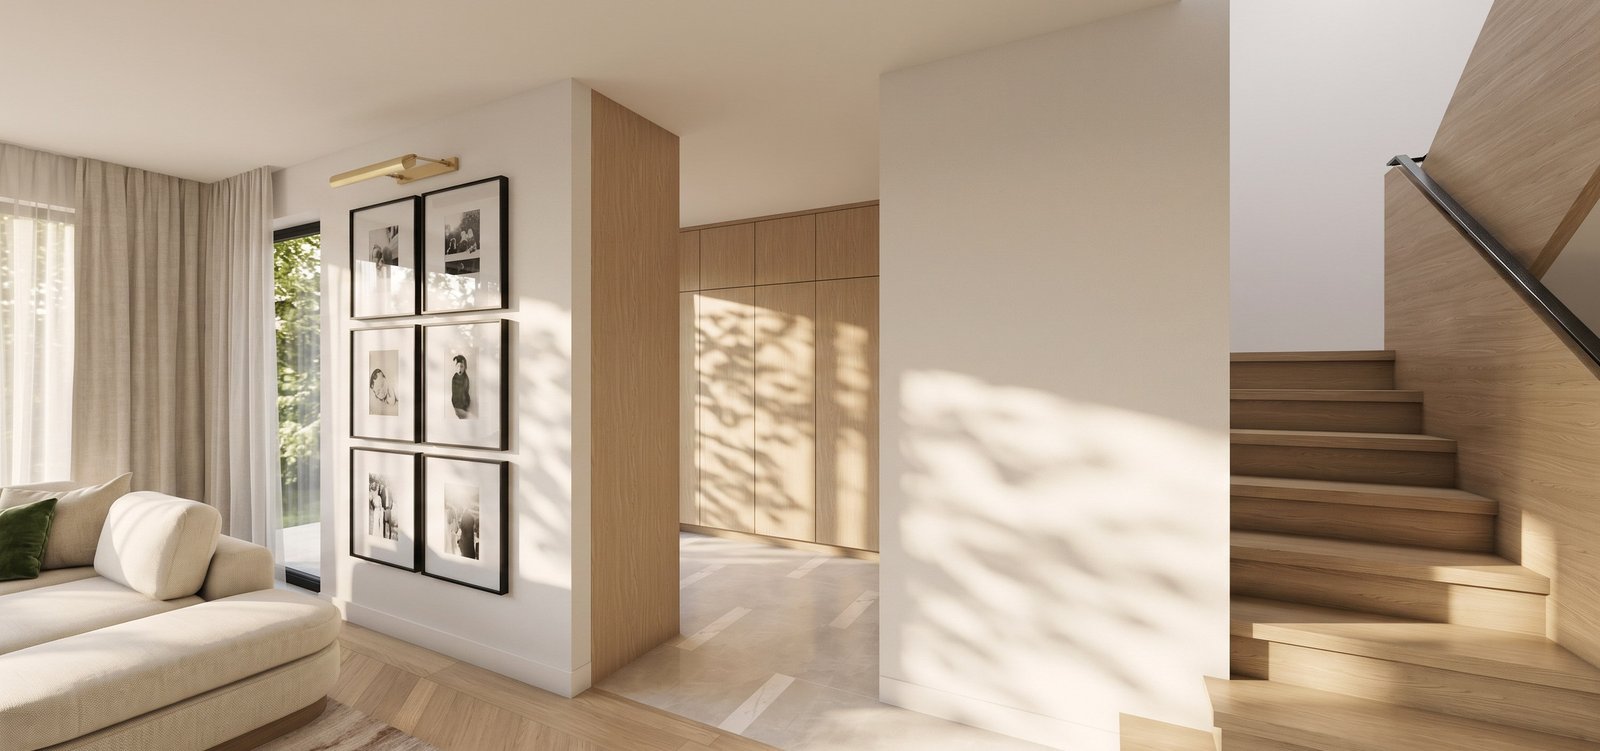
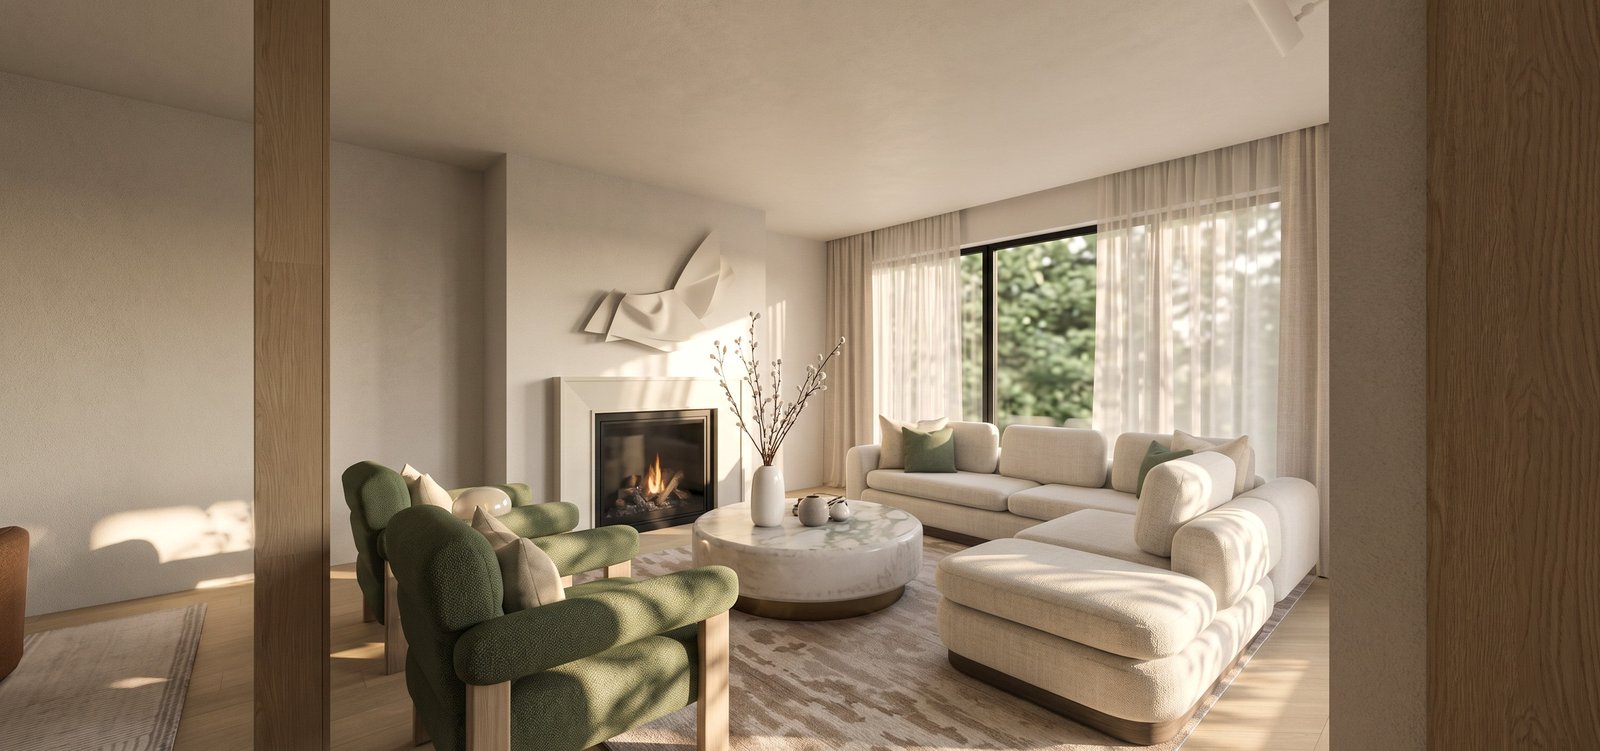
Building a new home? Explore our residential interior design service.
Portfolio
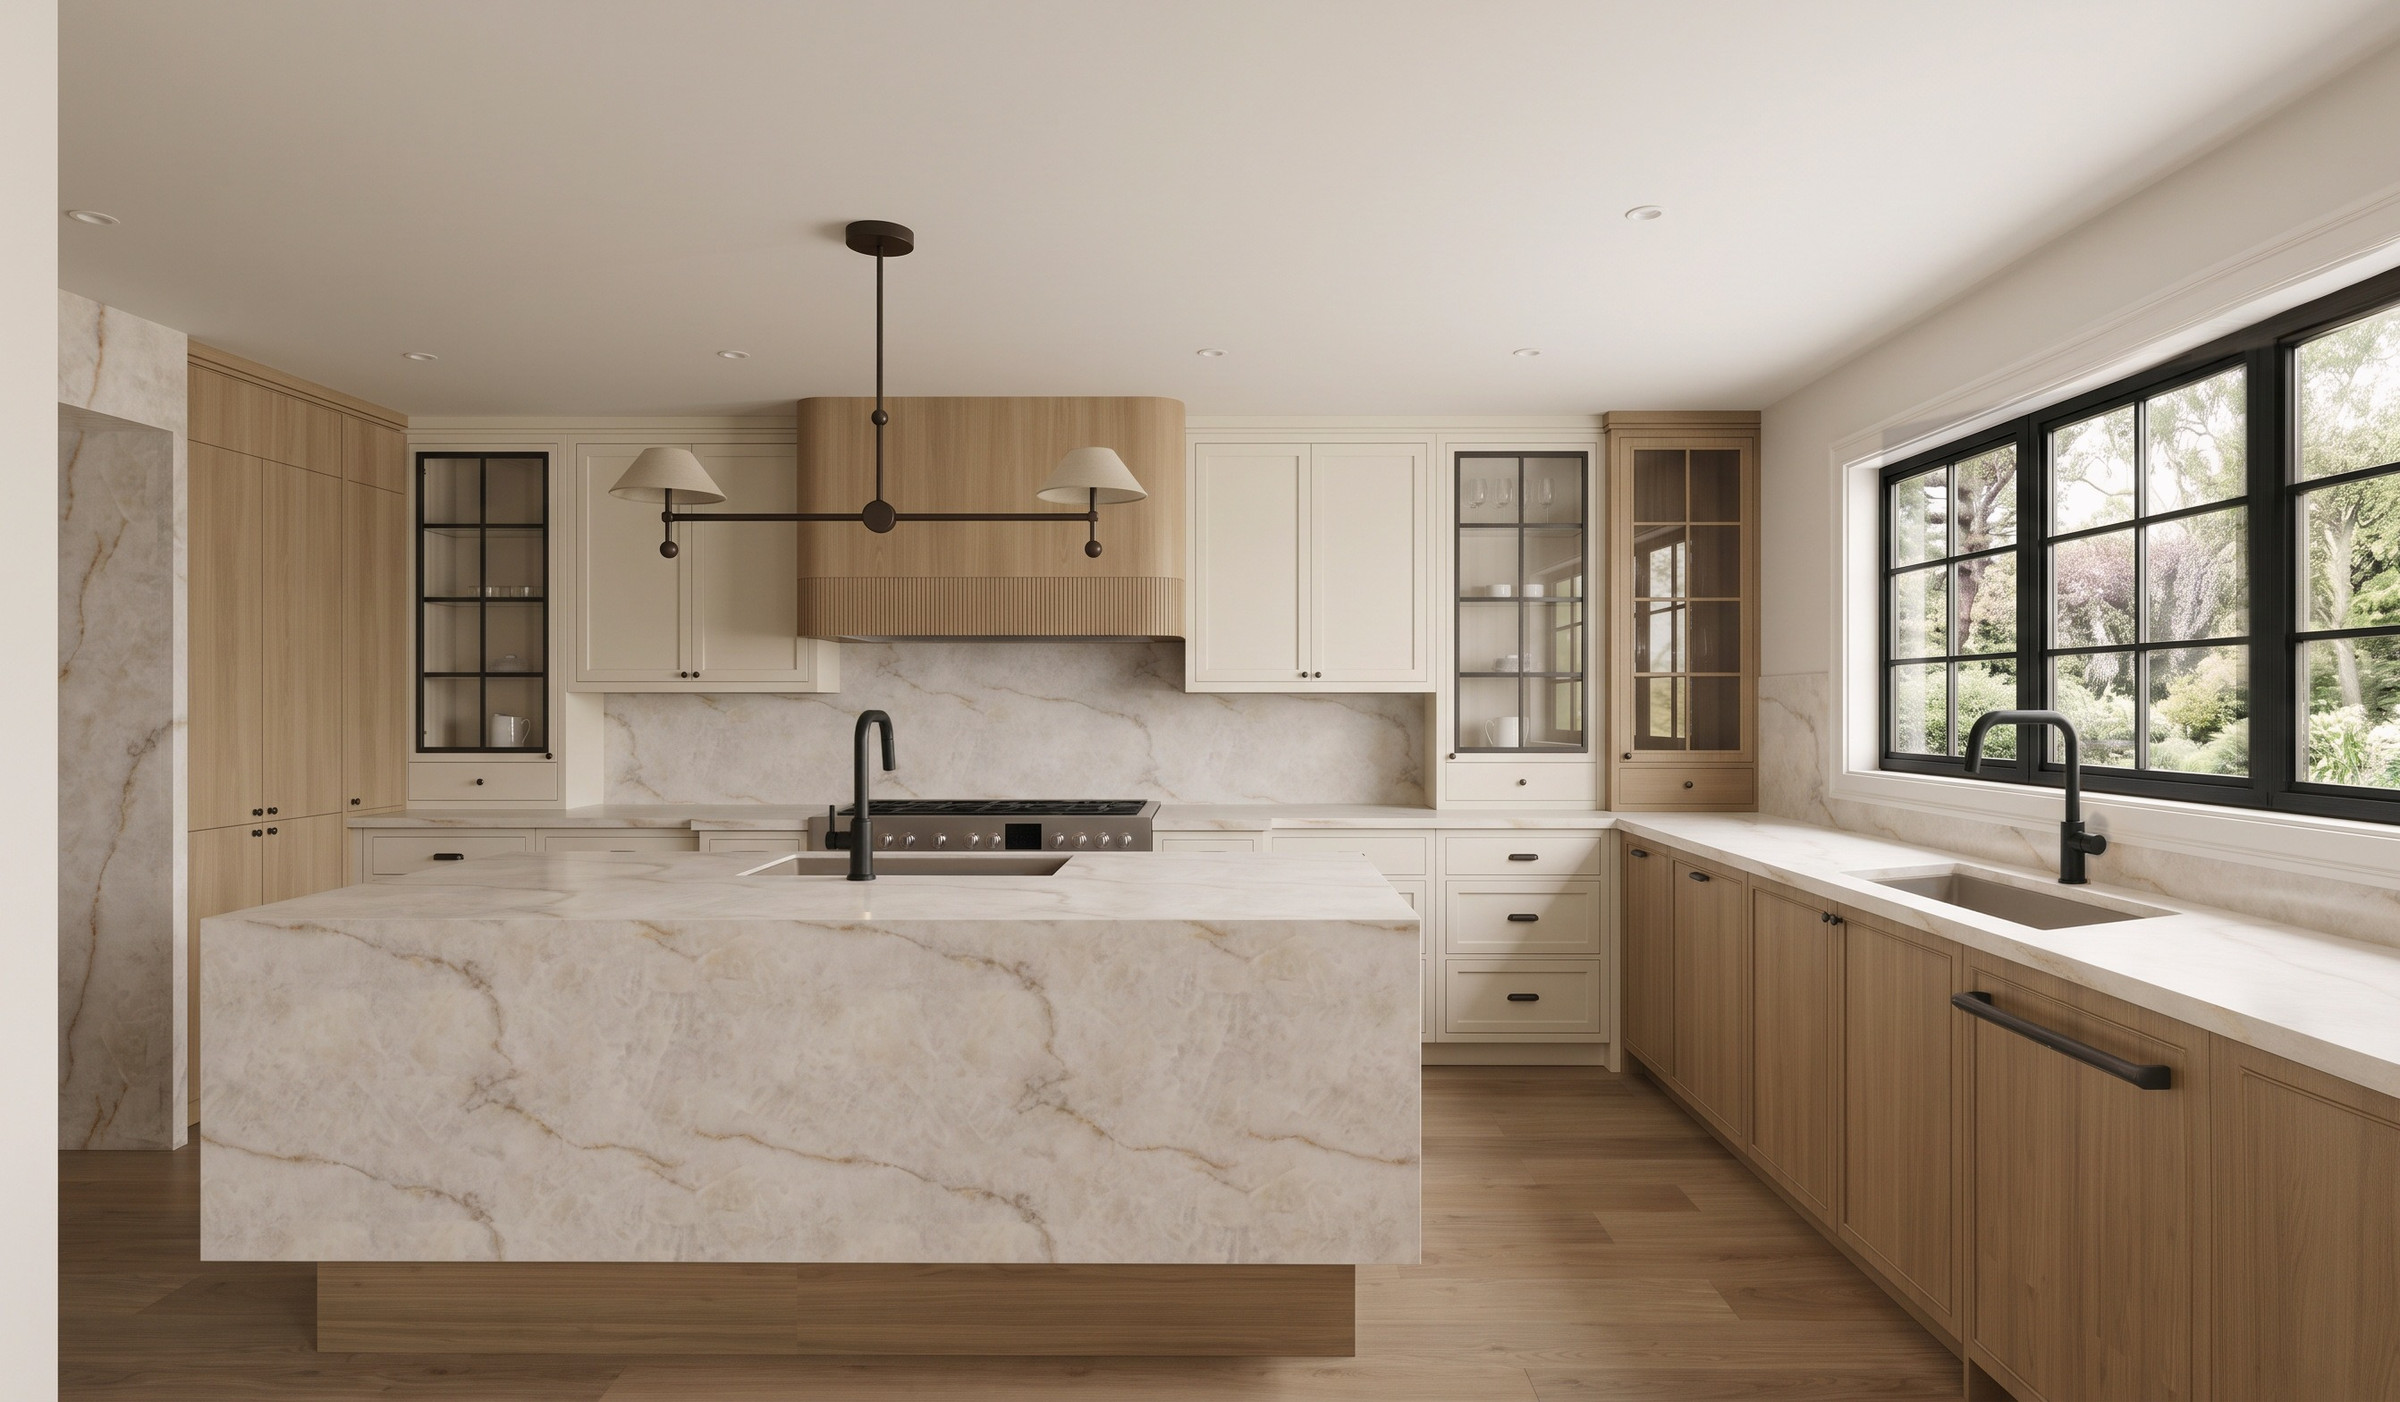 SummitMississauga · Coming Soon
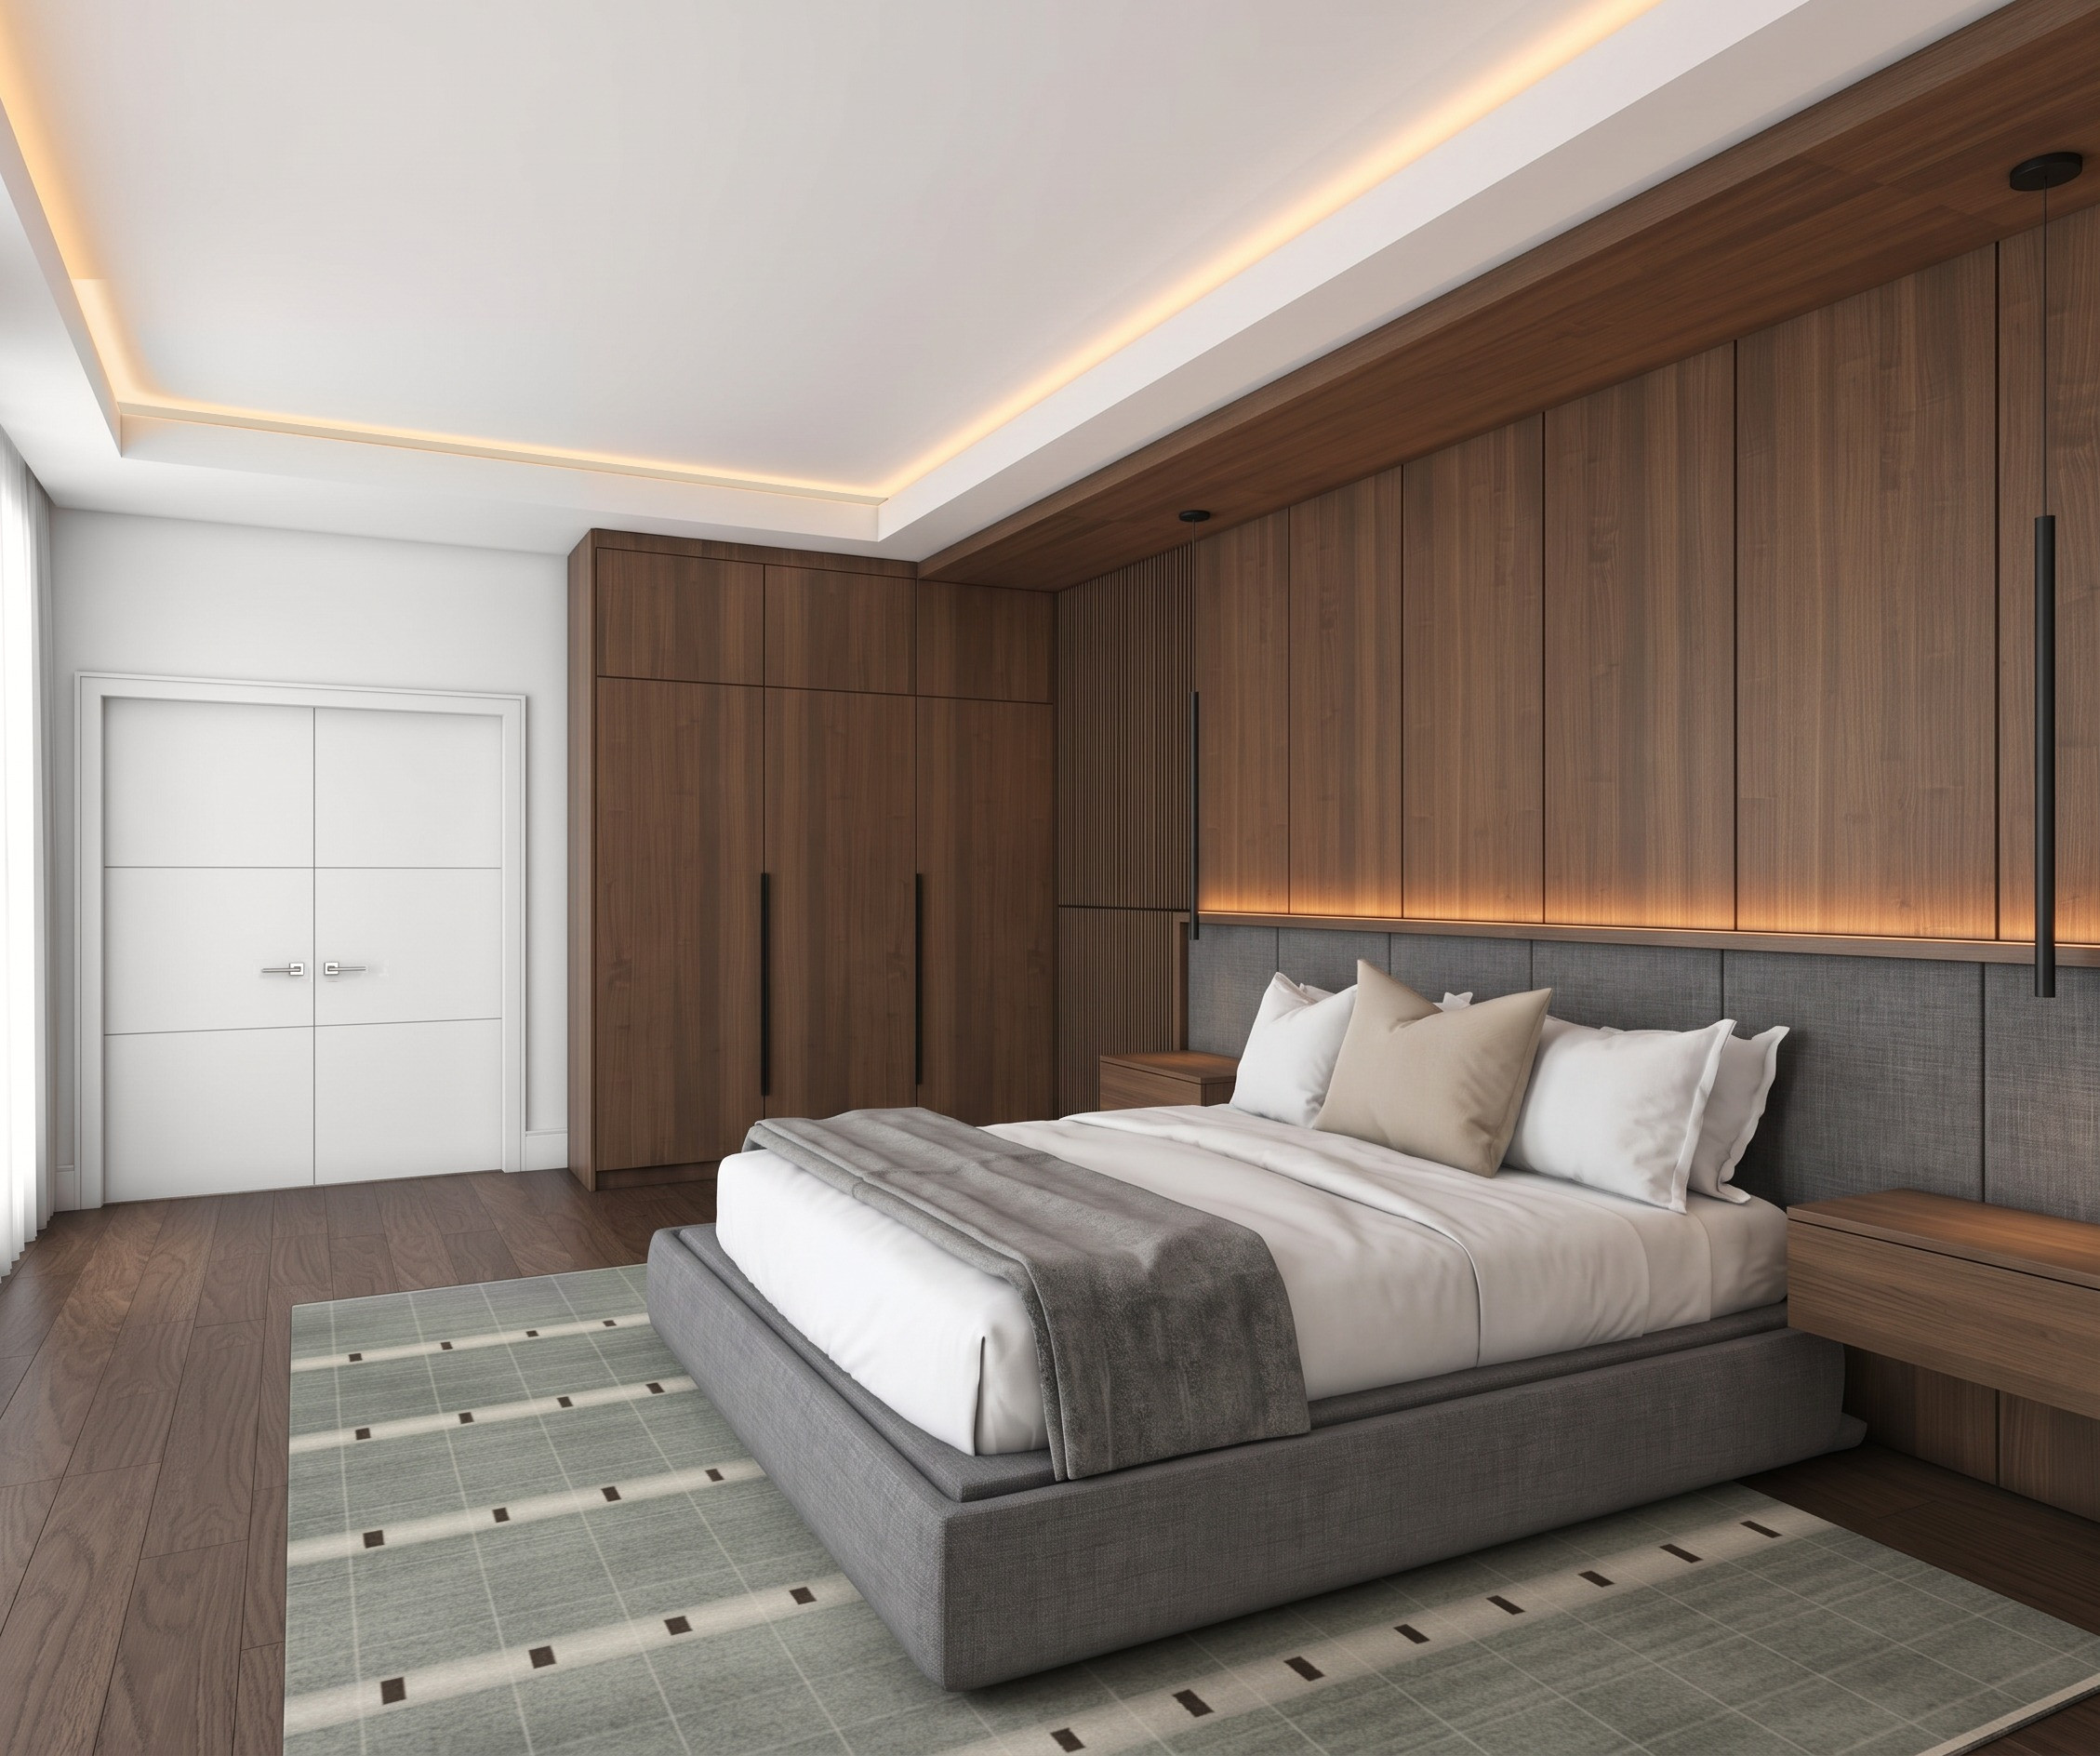 VanessaMississauga · Coming Soon
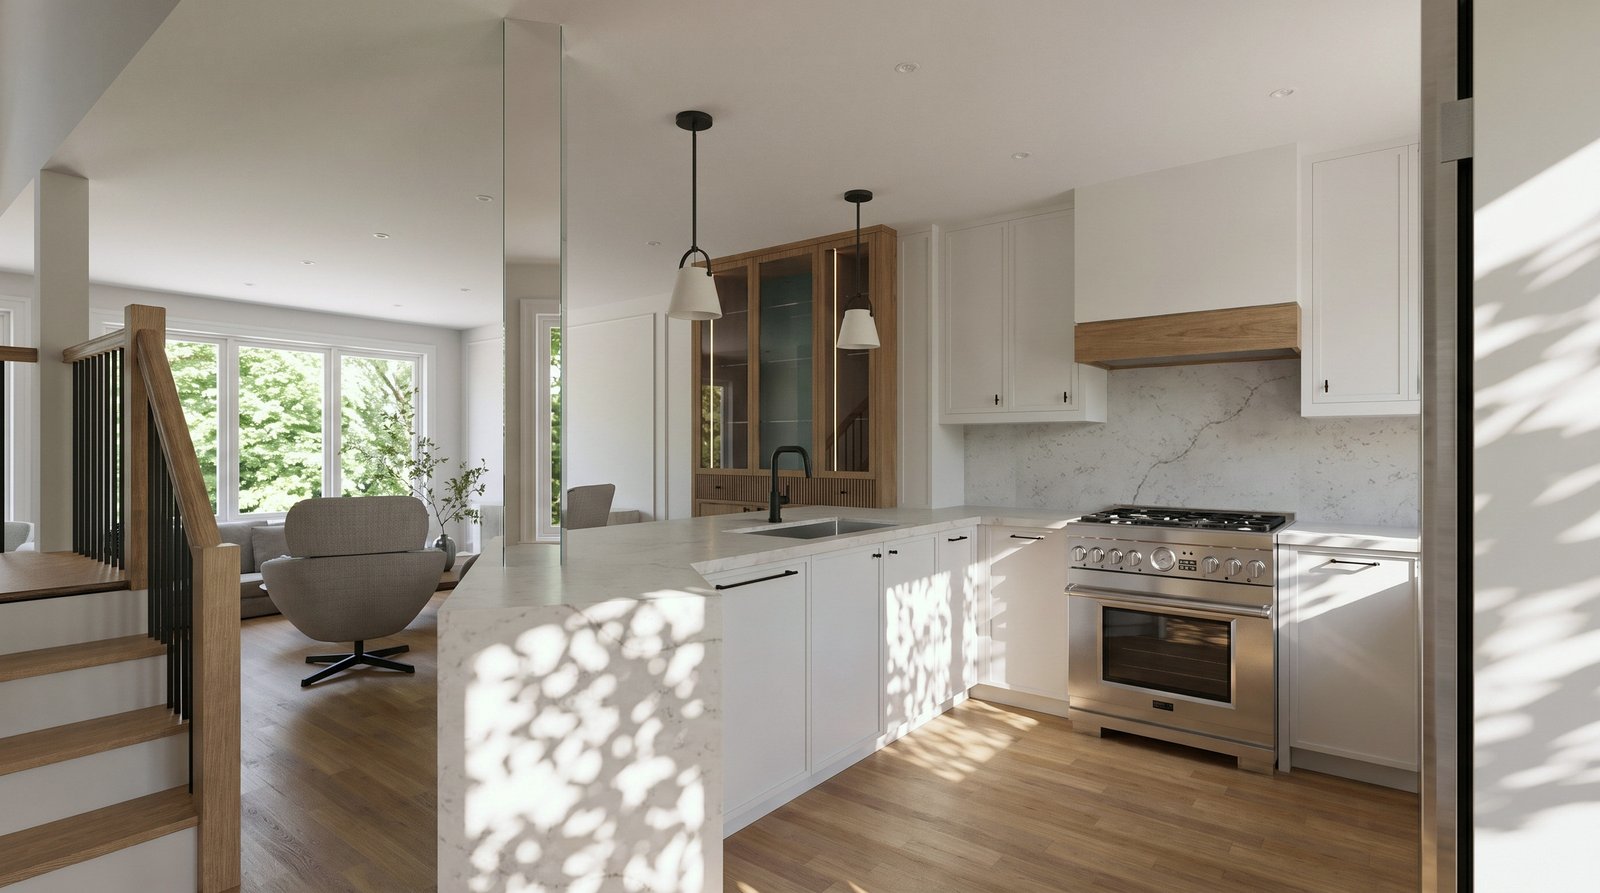 RockinghamOakville · Coming Soon
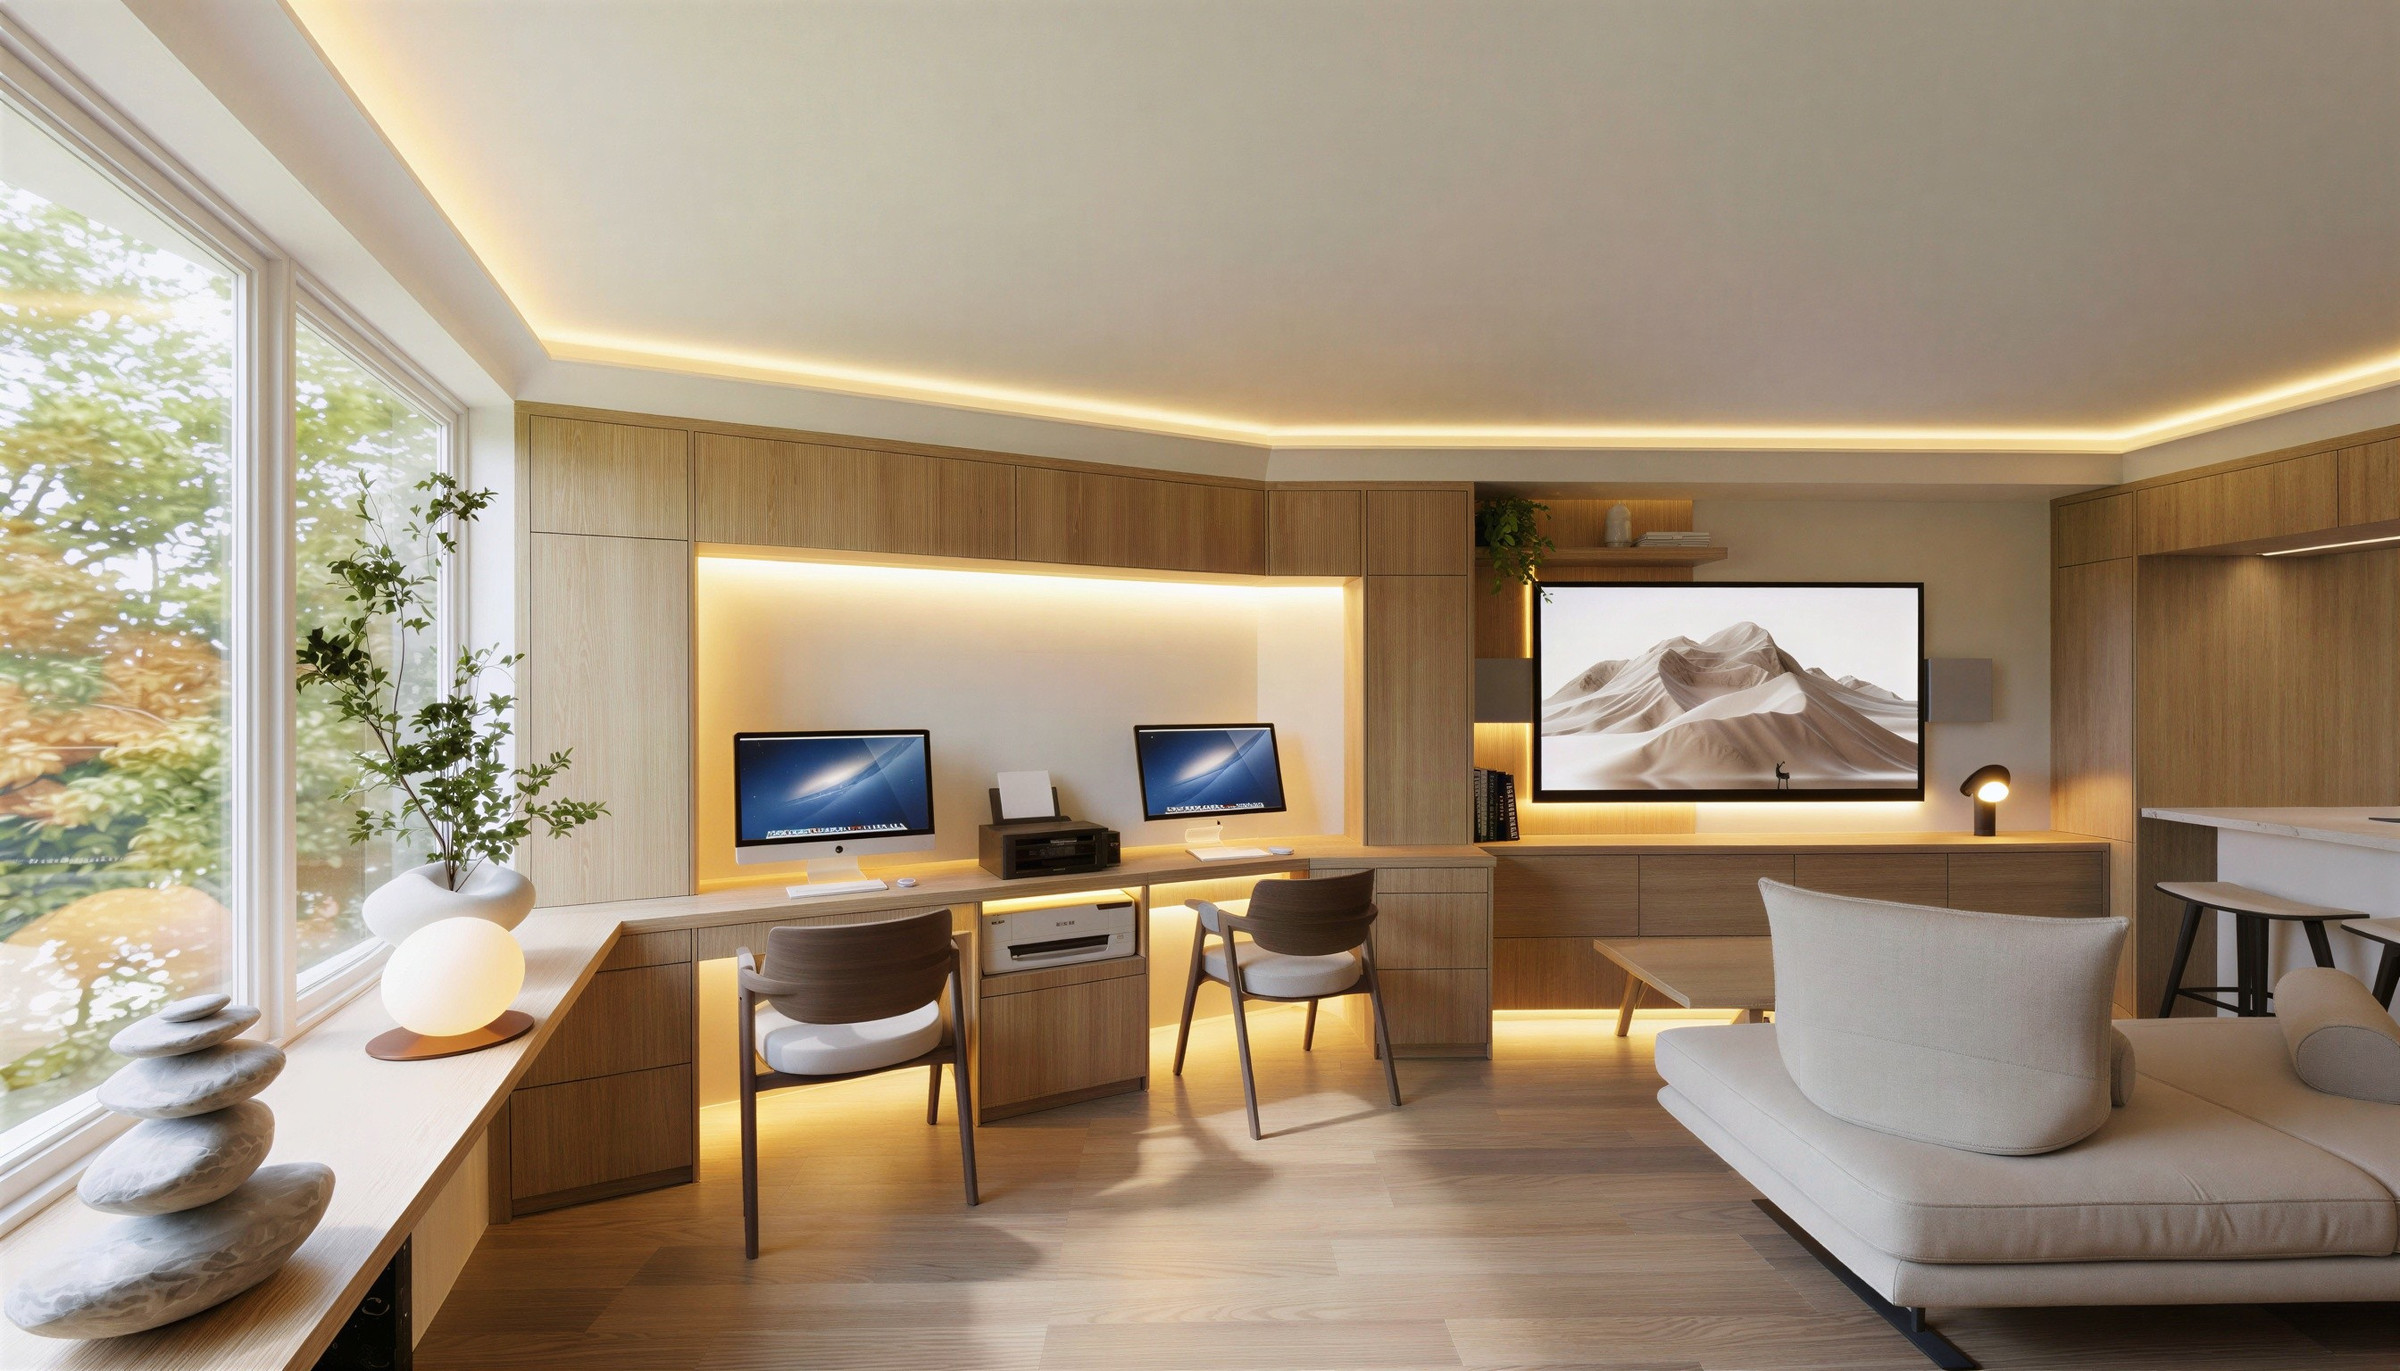 RathburnMississauga · Coming Soon
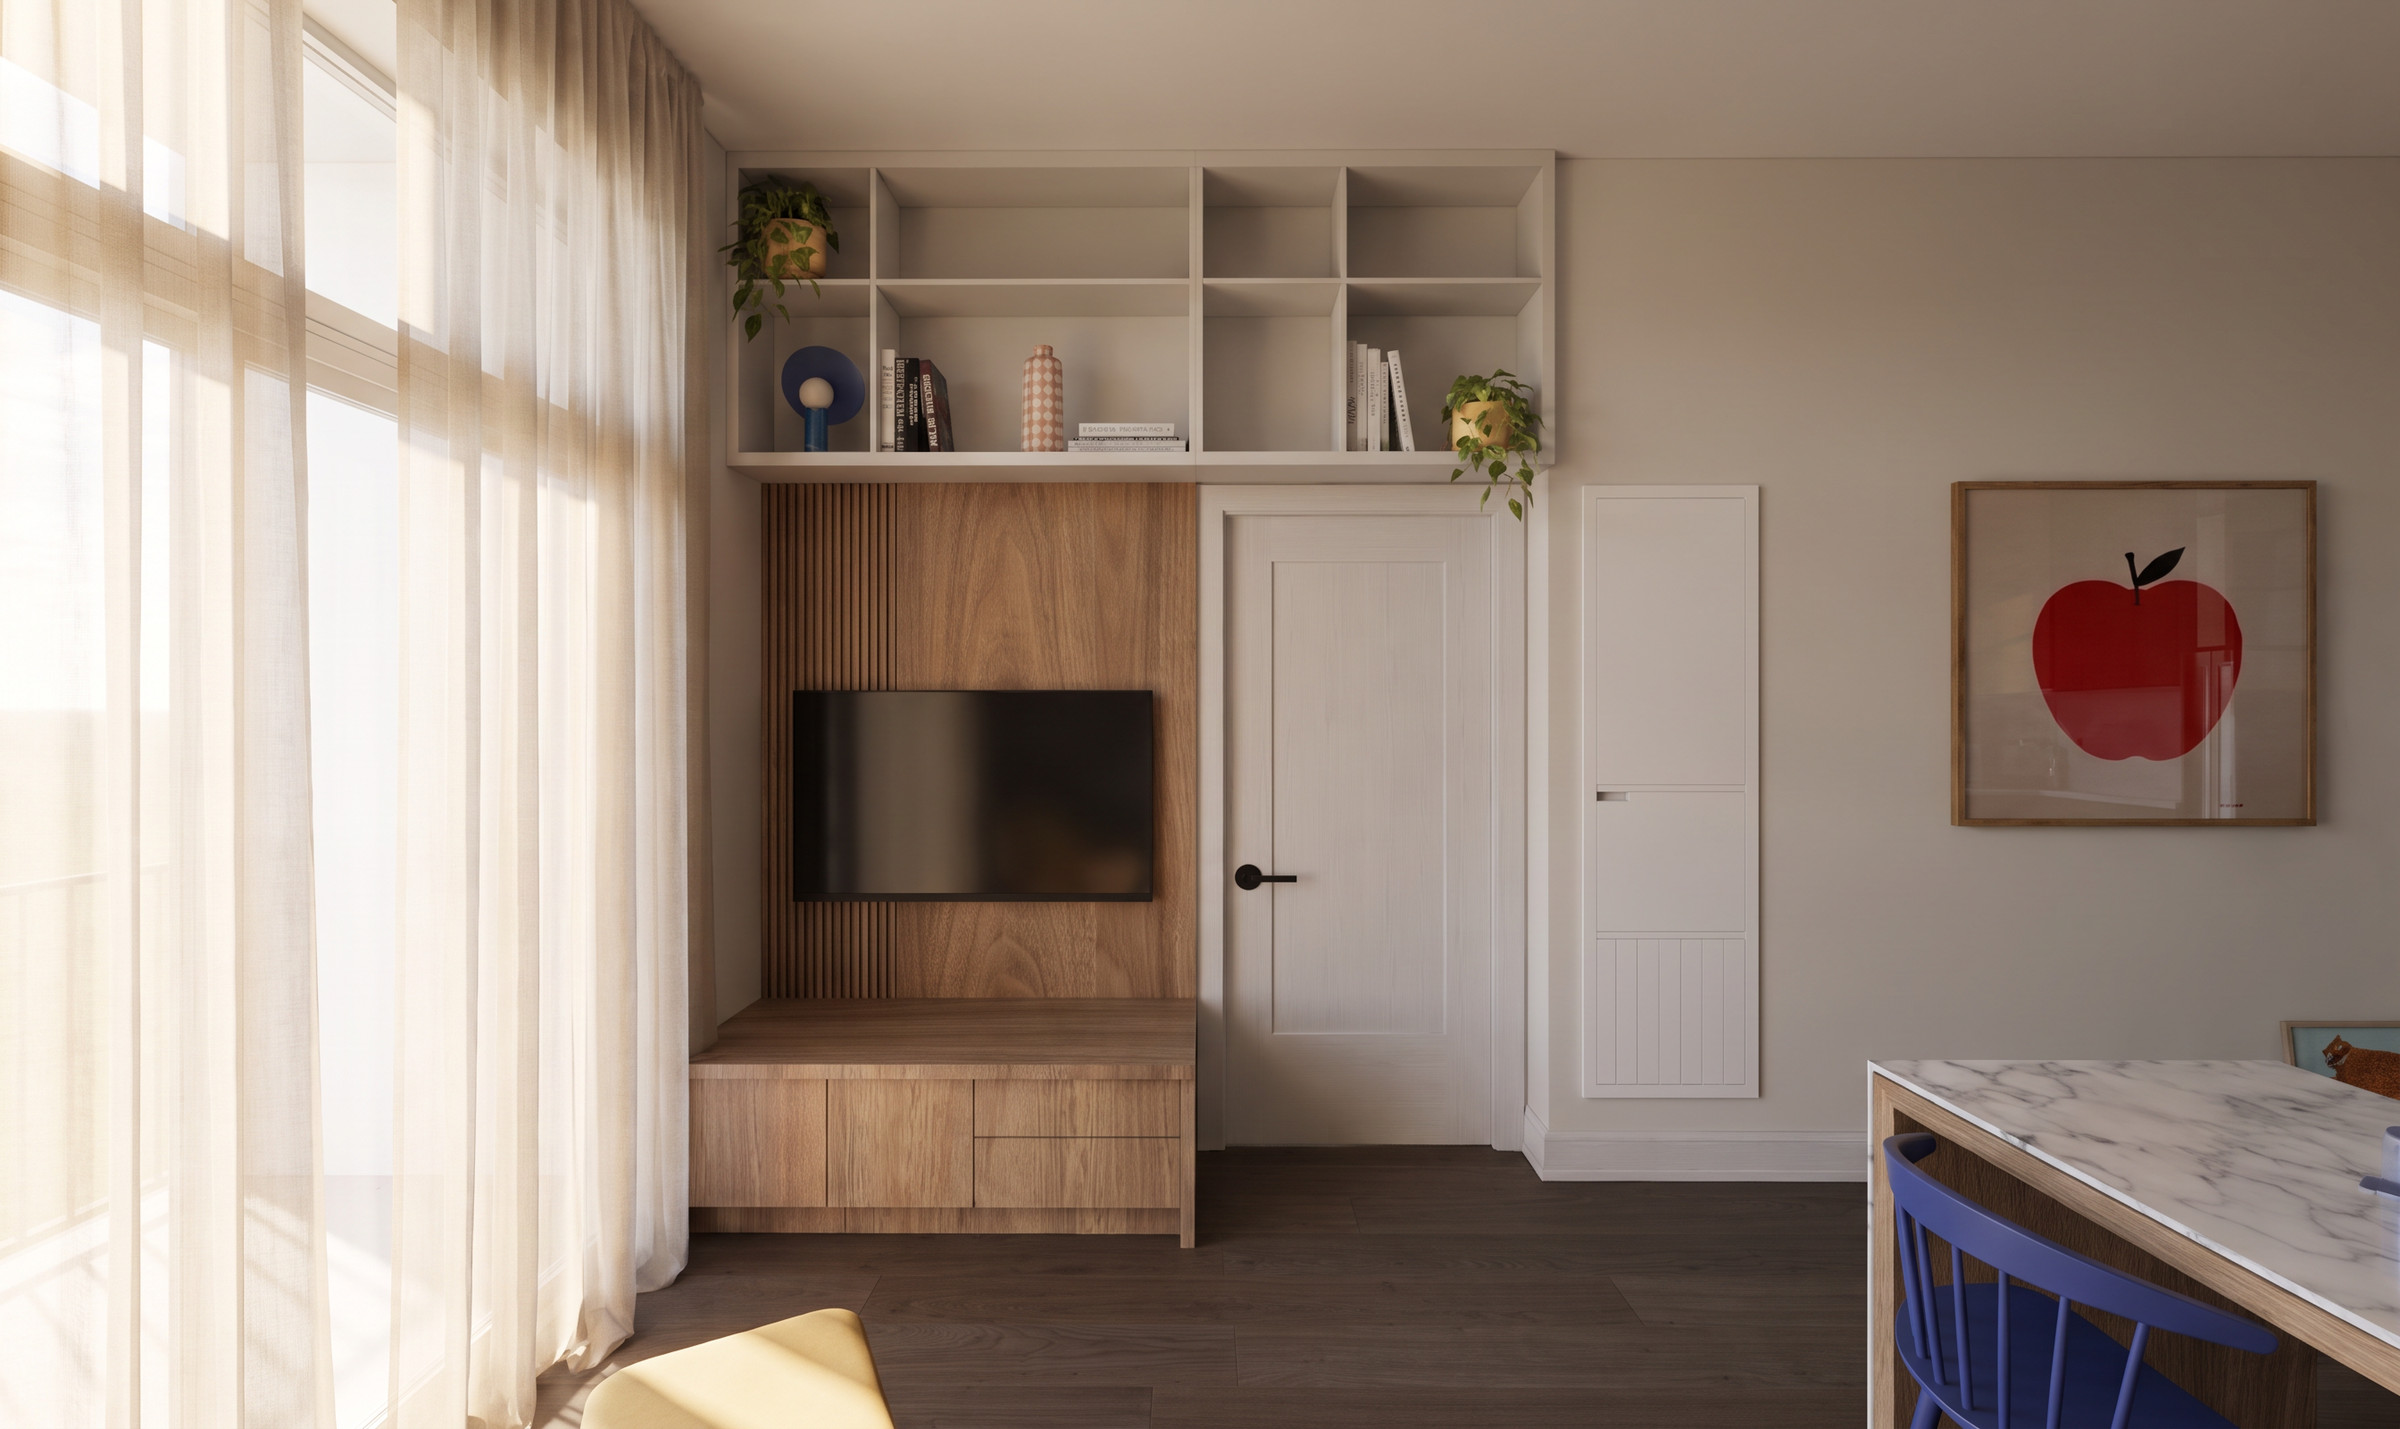 DupontToronto · Coming Soon
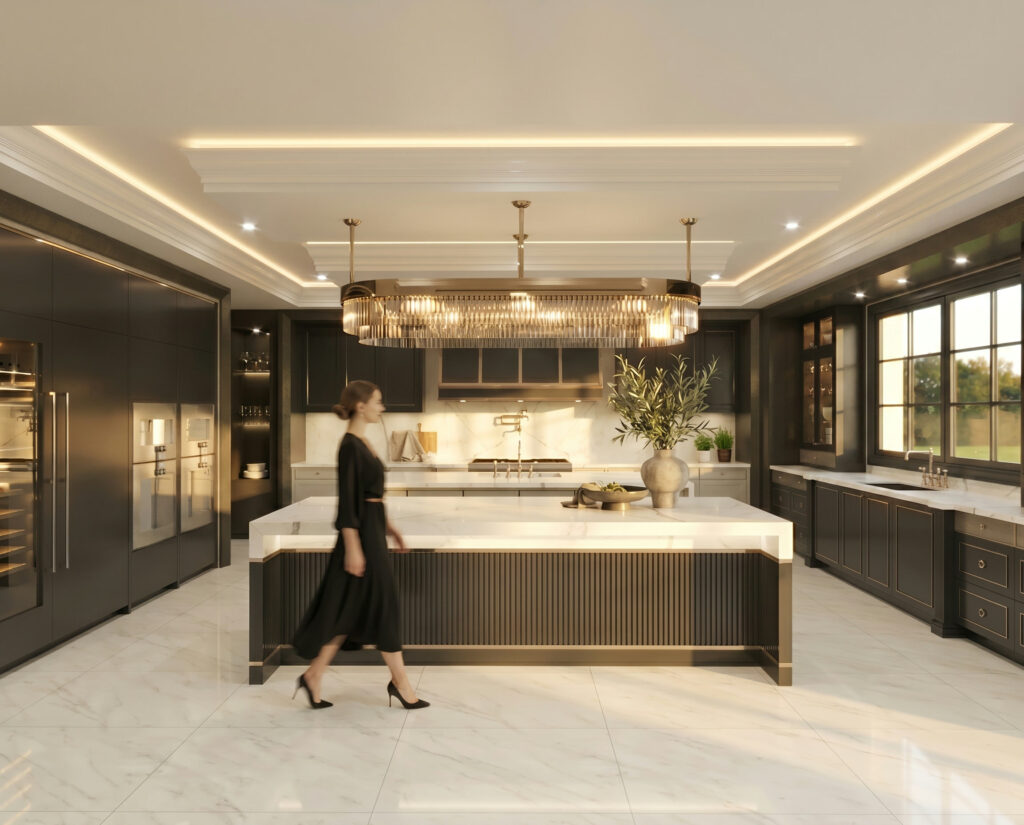 Bayview RidgeToronto · 2021
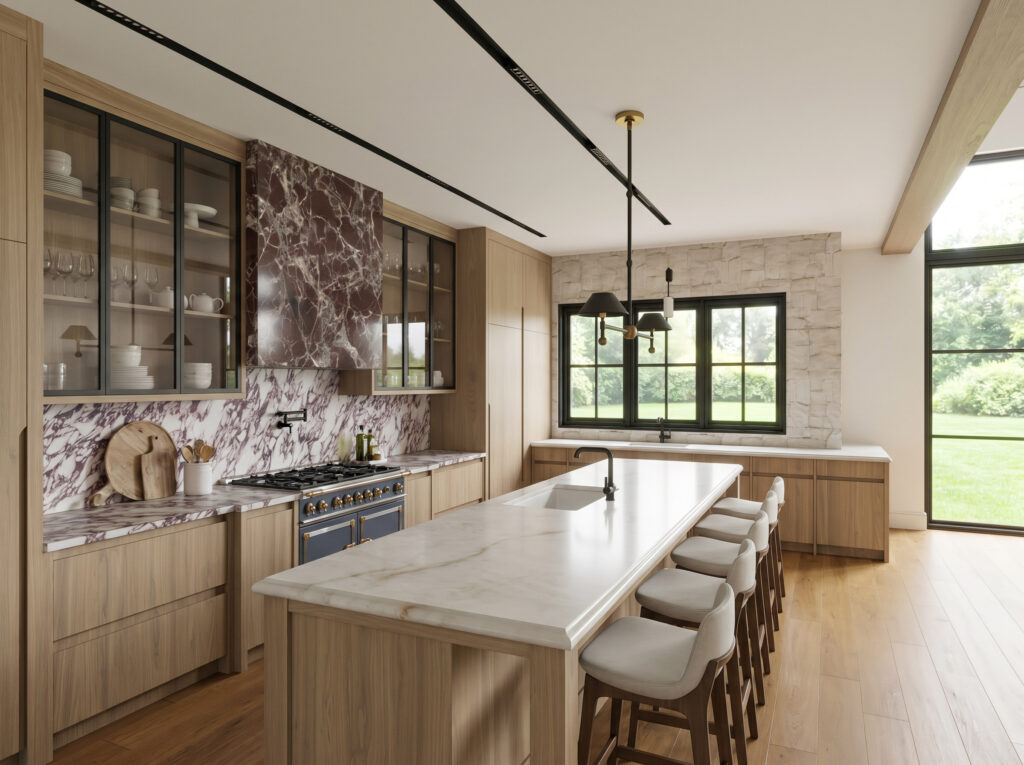 Sixth LaneGTA · 2026
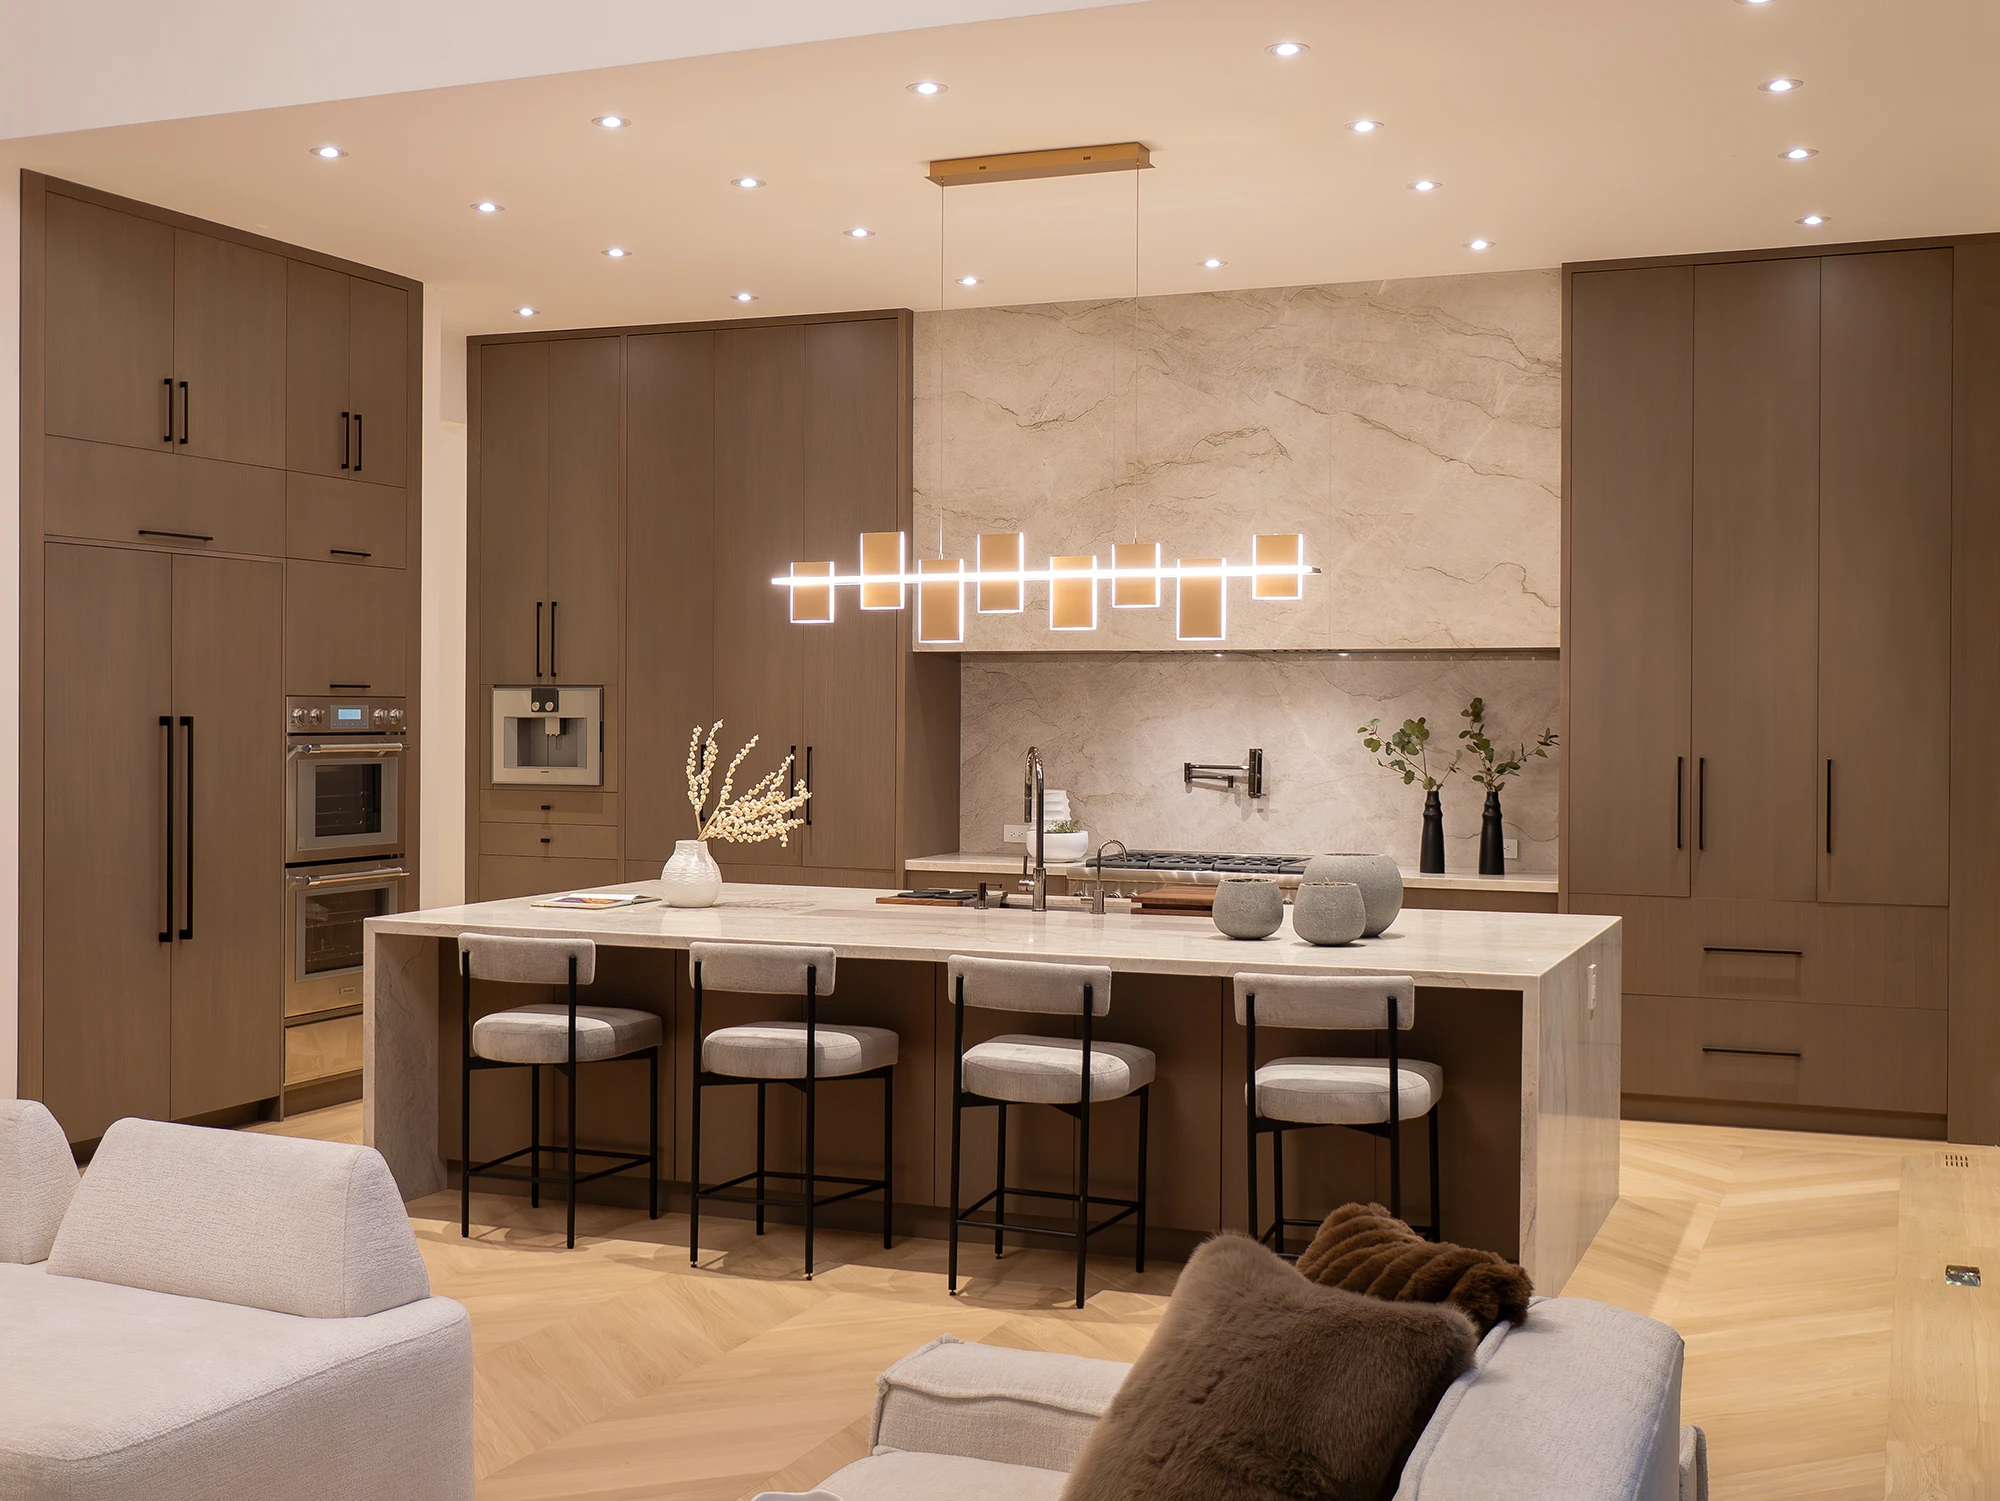 MonaPort Credit · 2025
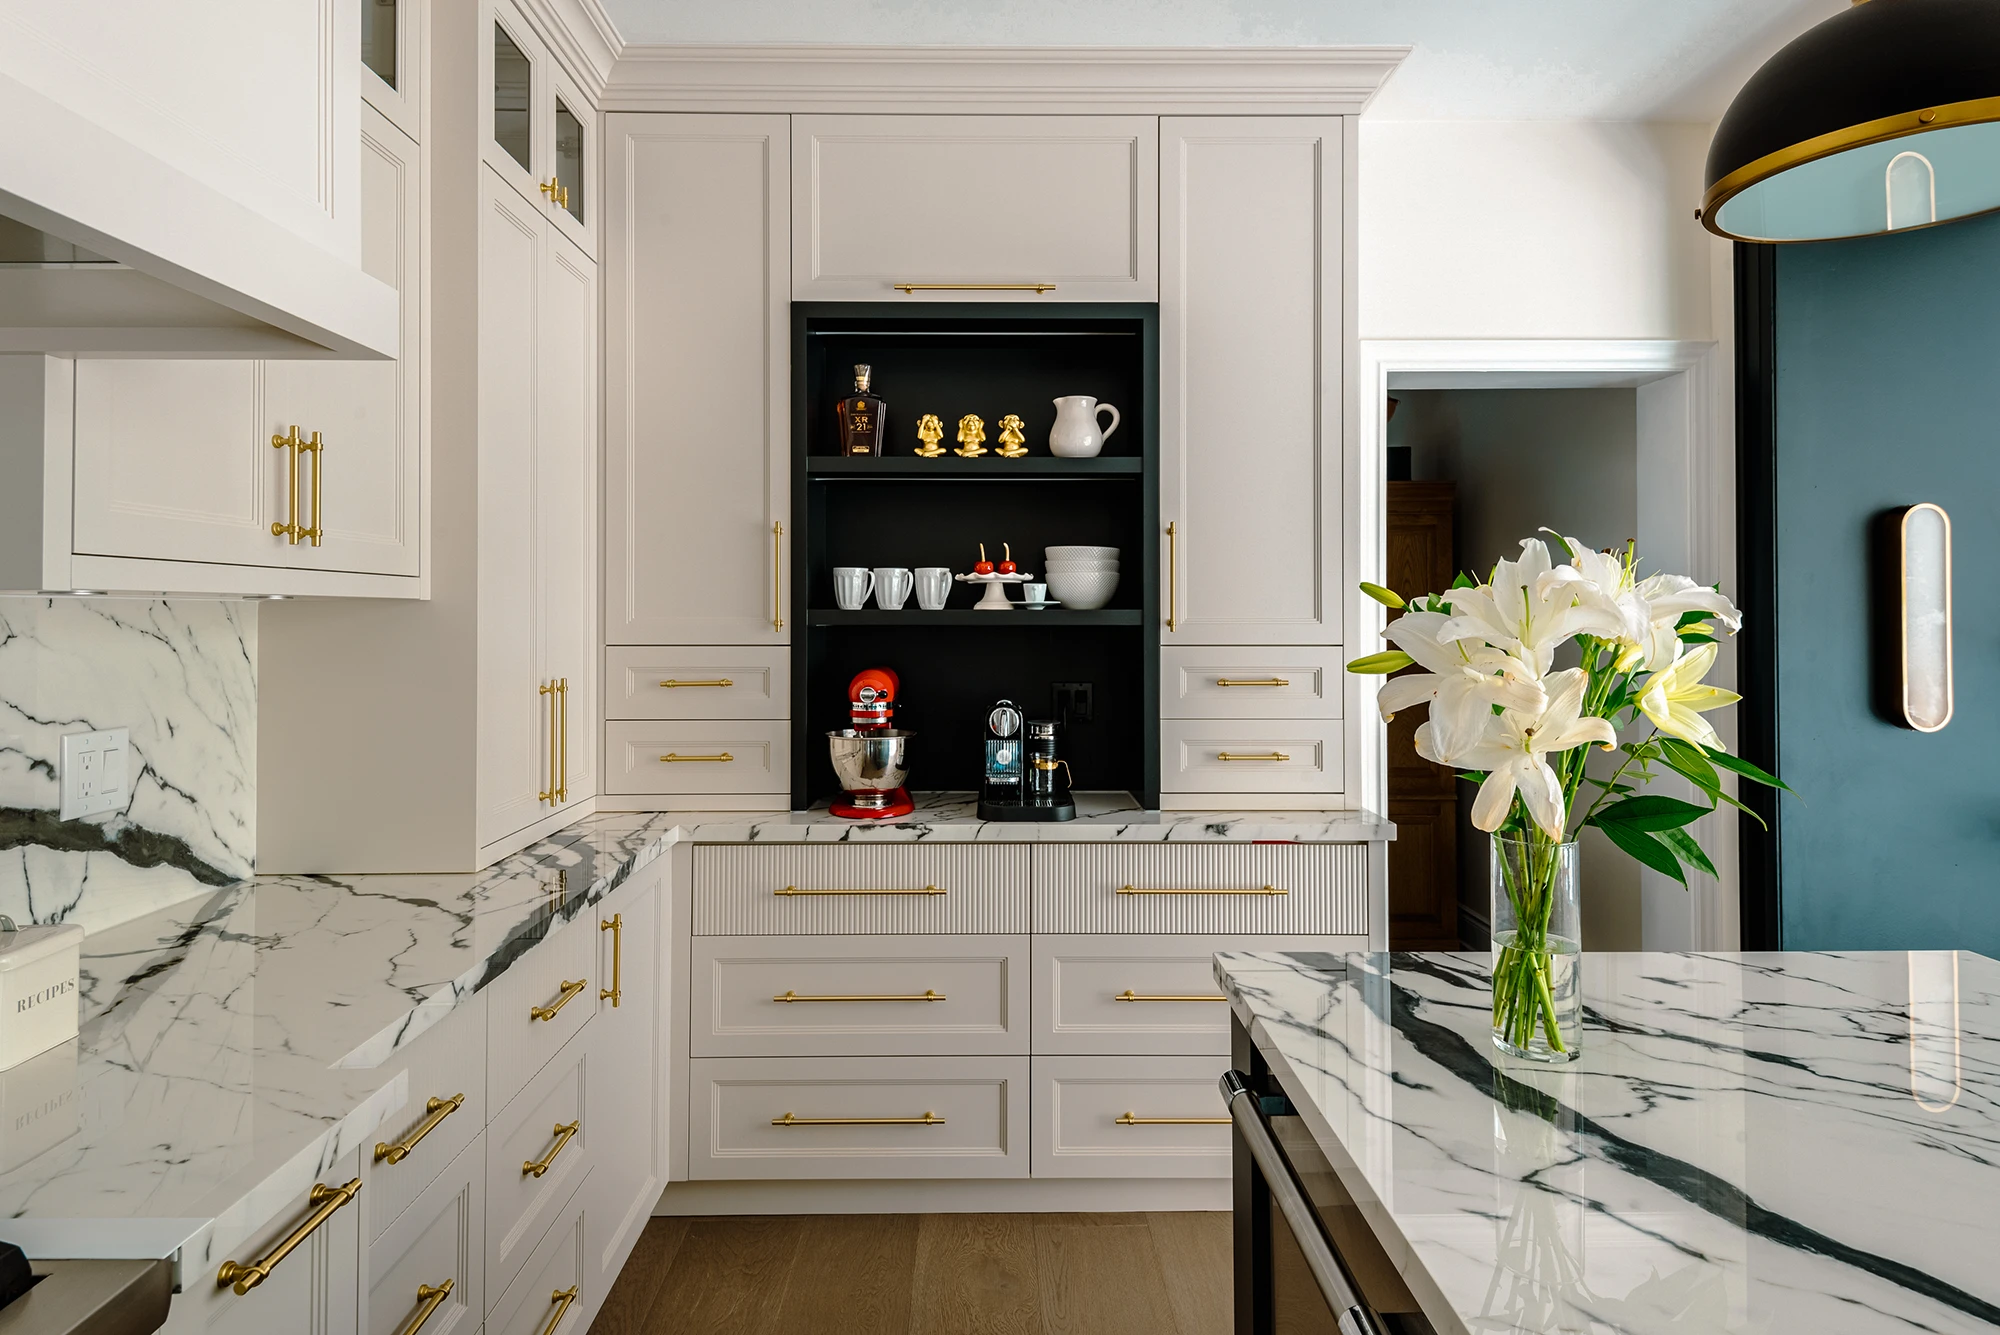 Far NorthNewmarket · 2024
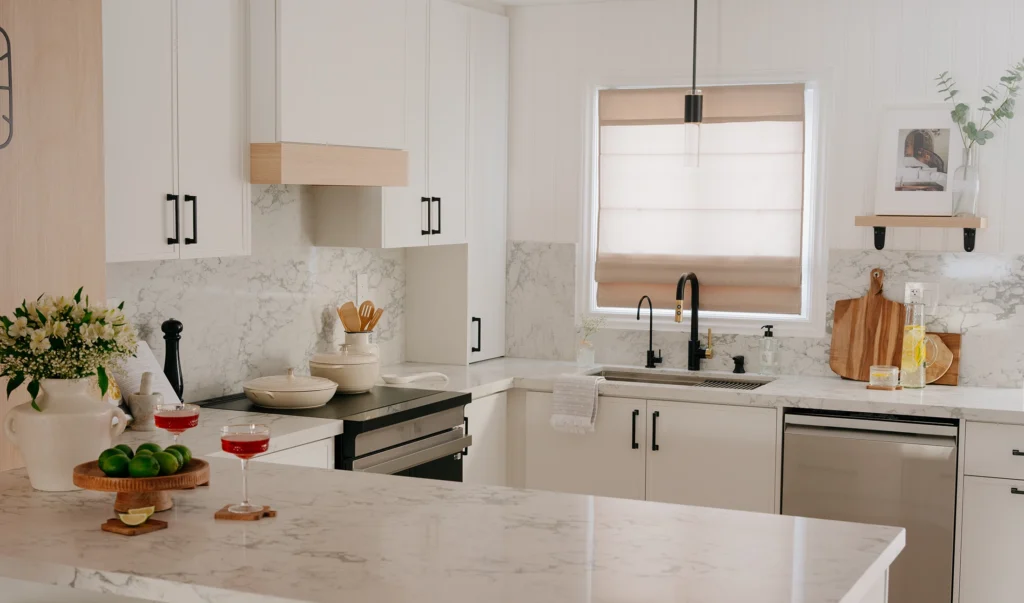 OrleansMississauga · 2024
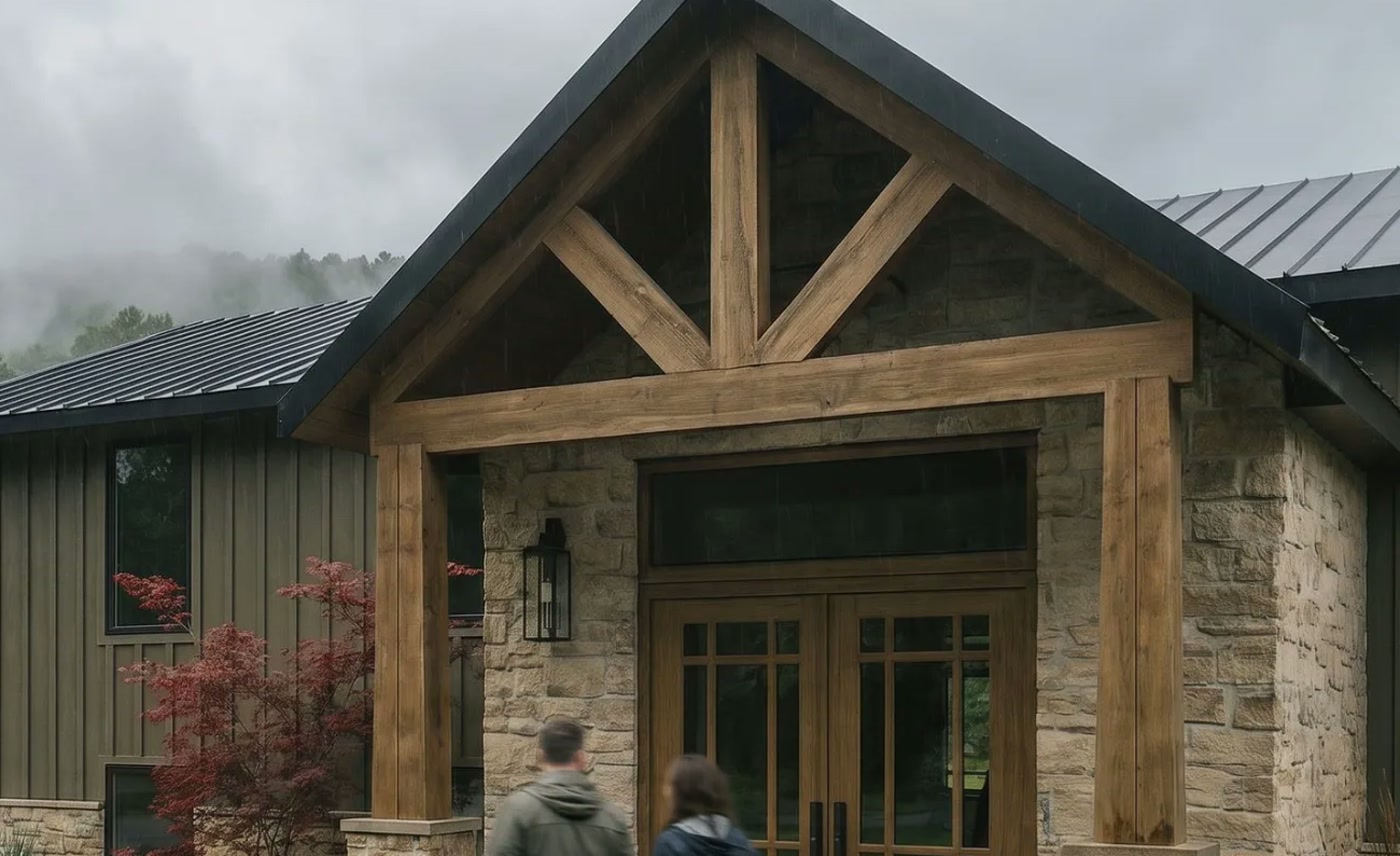 Indian TrailHamilton · 2025
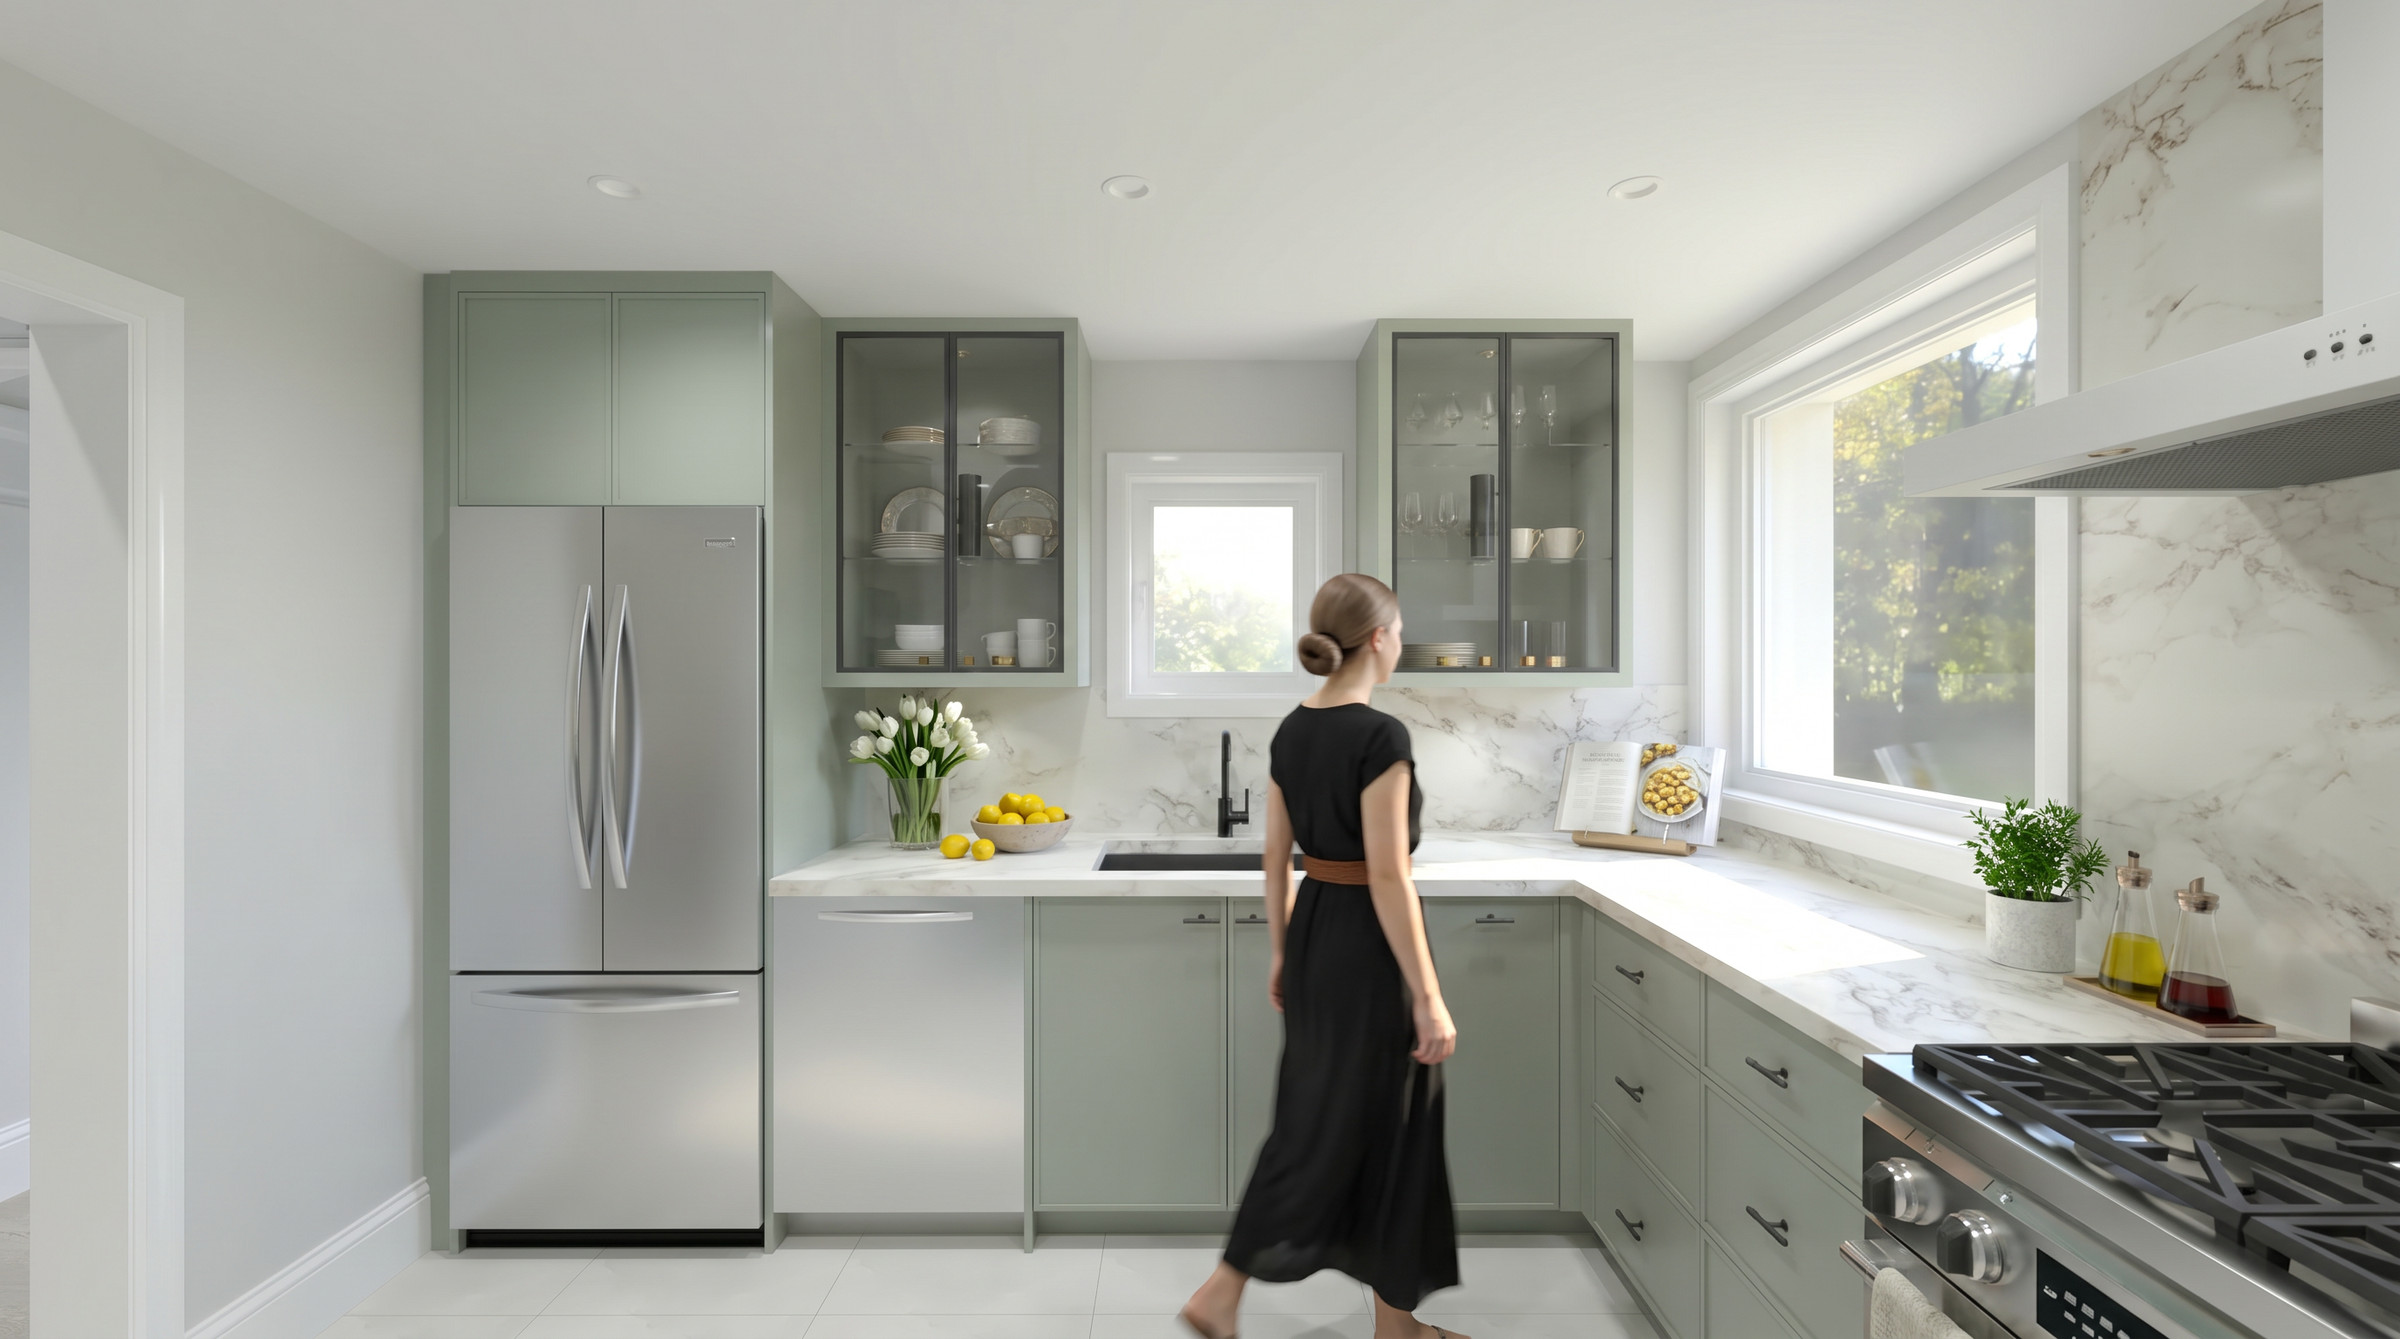 LowtherToronto · 2023
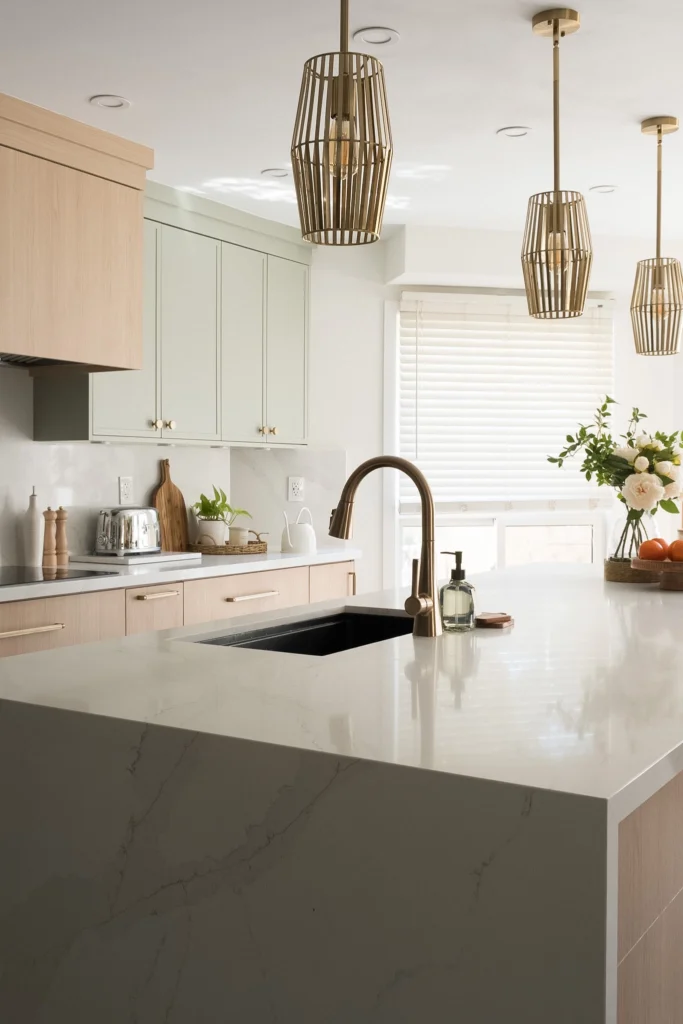 Erin MillsMississauga · 2024
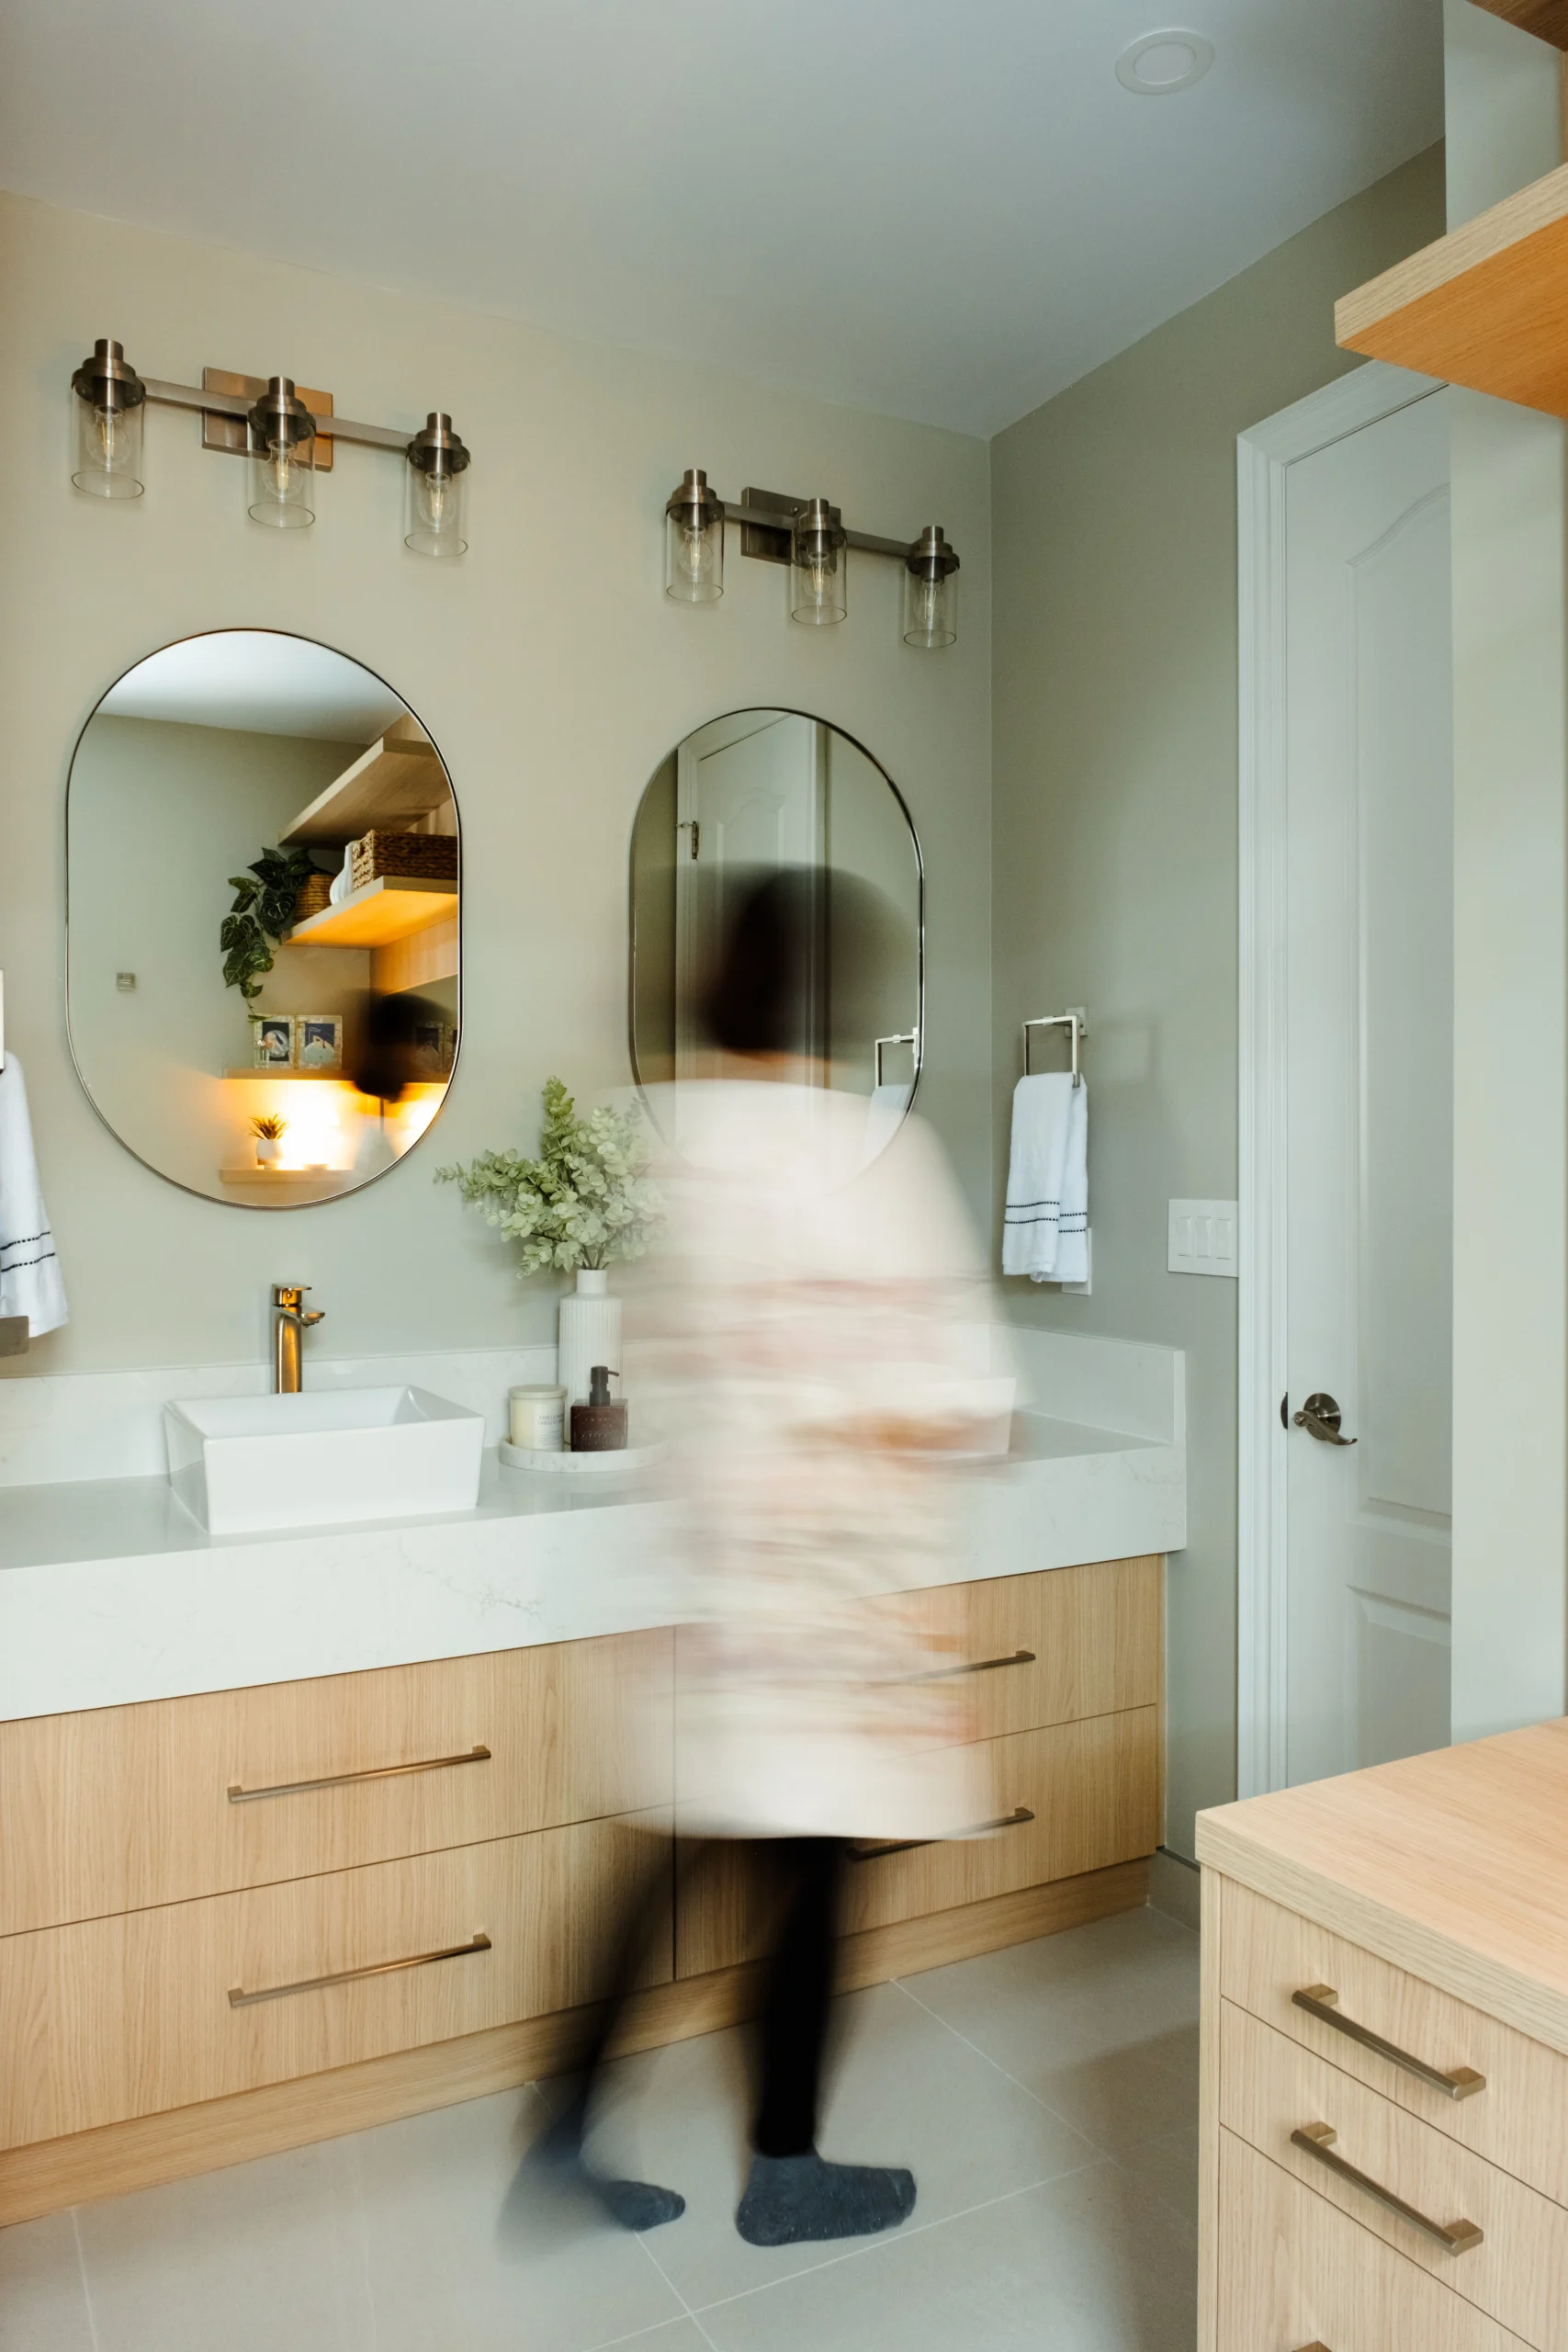 GlengarryMississauga · 2025
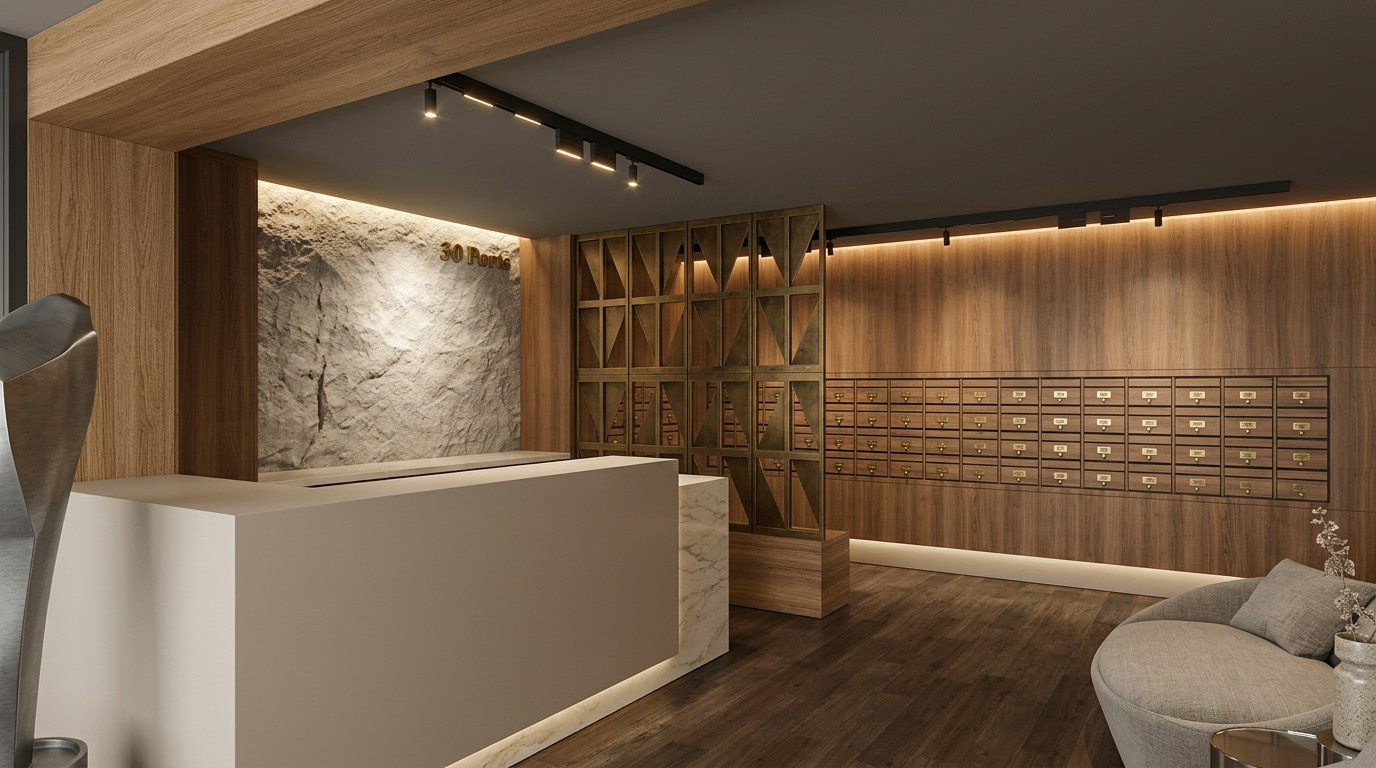 Ports HotelComing soon
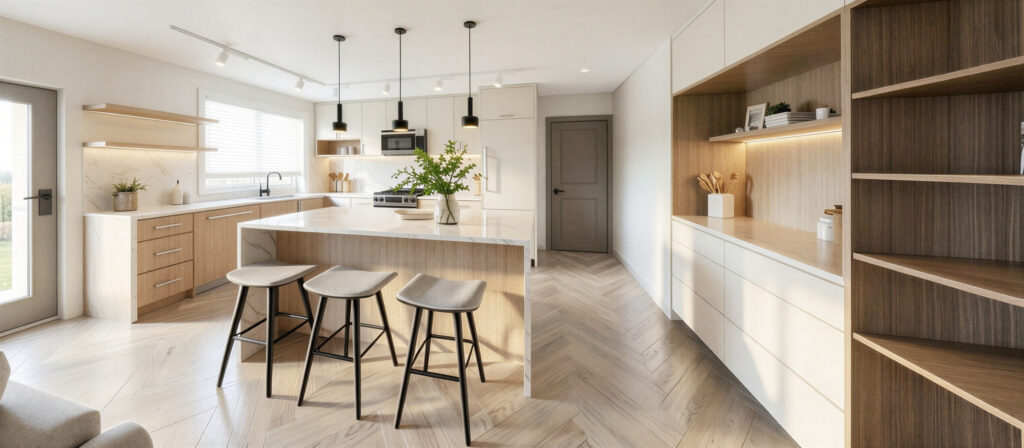 PearlBurlington · Coming soon
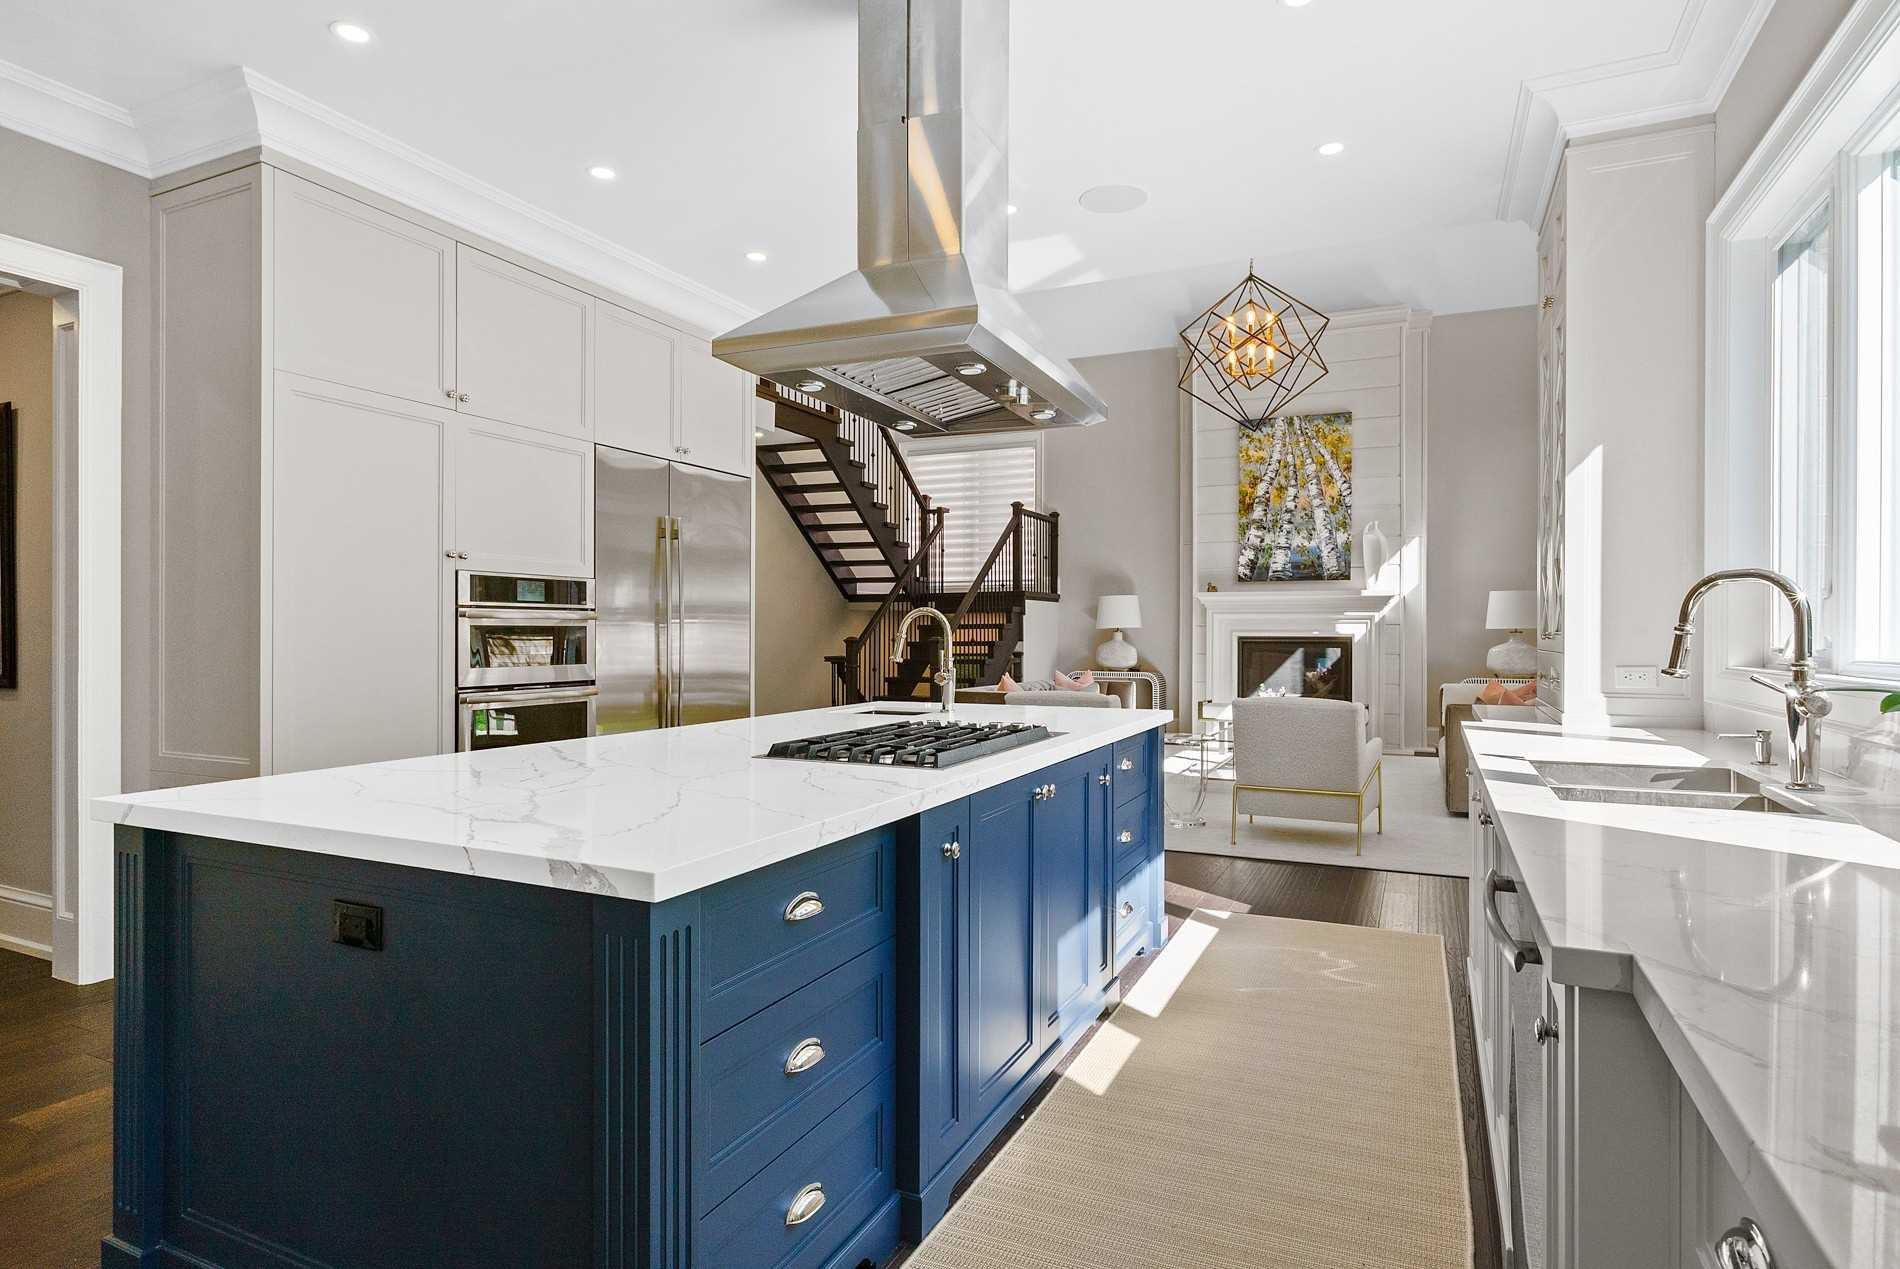 SandwellOakville · 2018
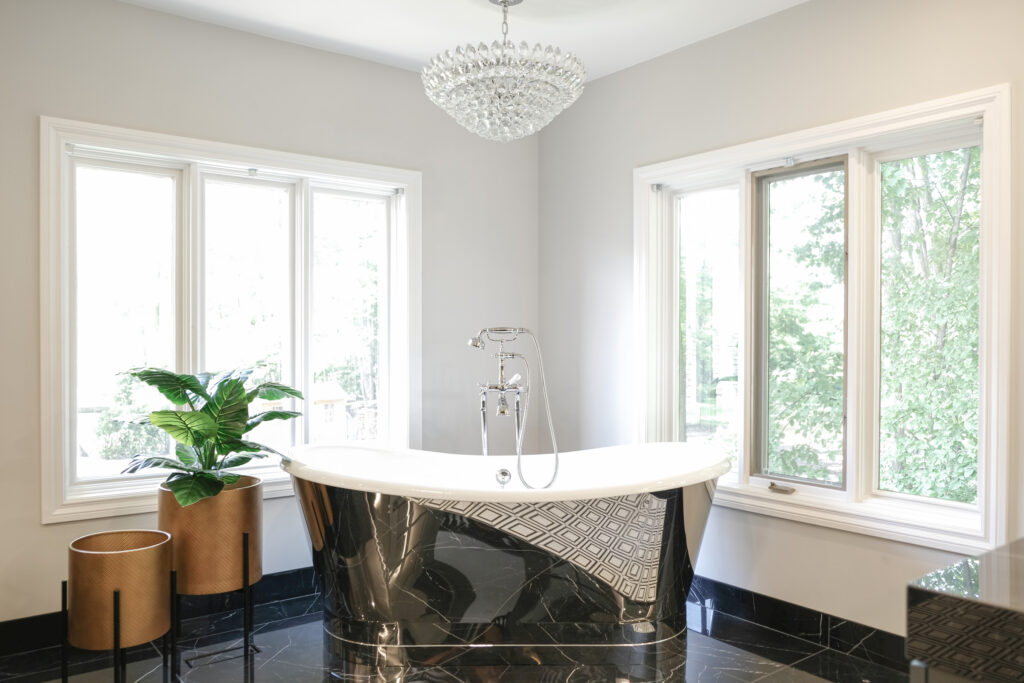 GregwoodMississauga · 2021
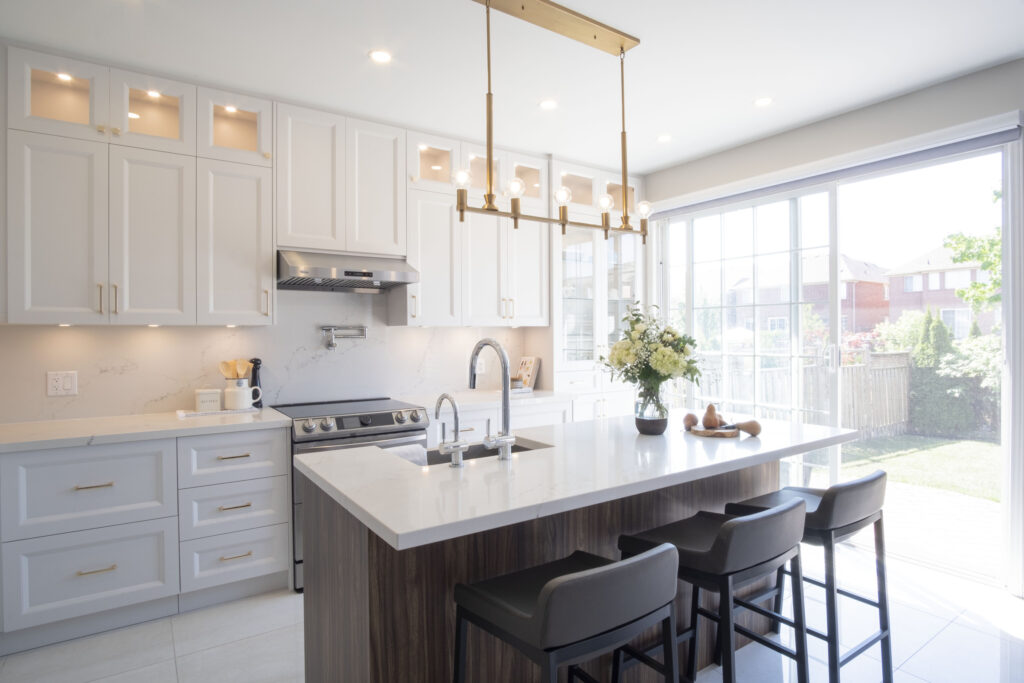 RosannaMississauga · 2020
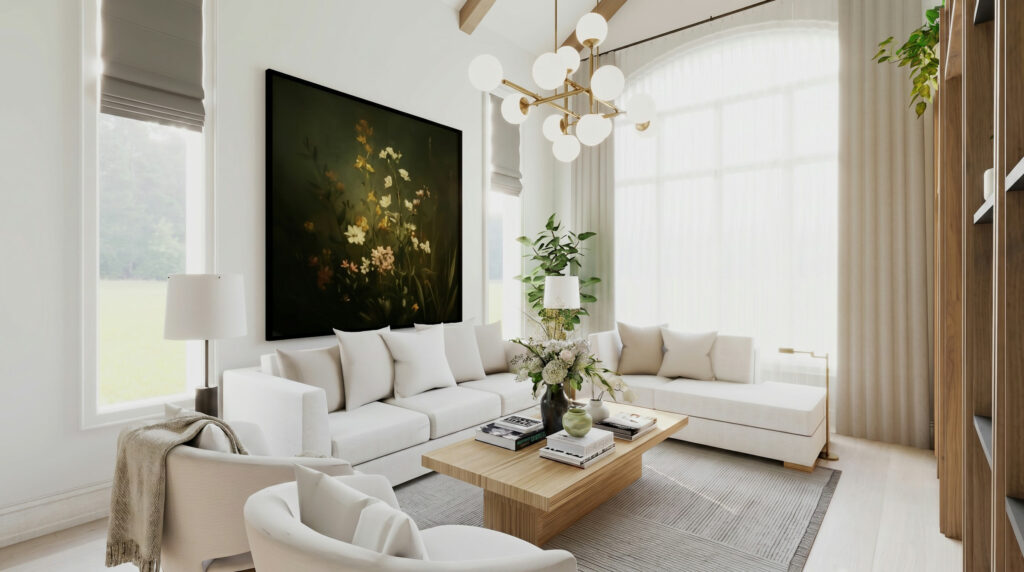 VernonLorne Park · 2025
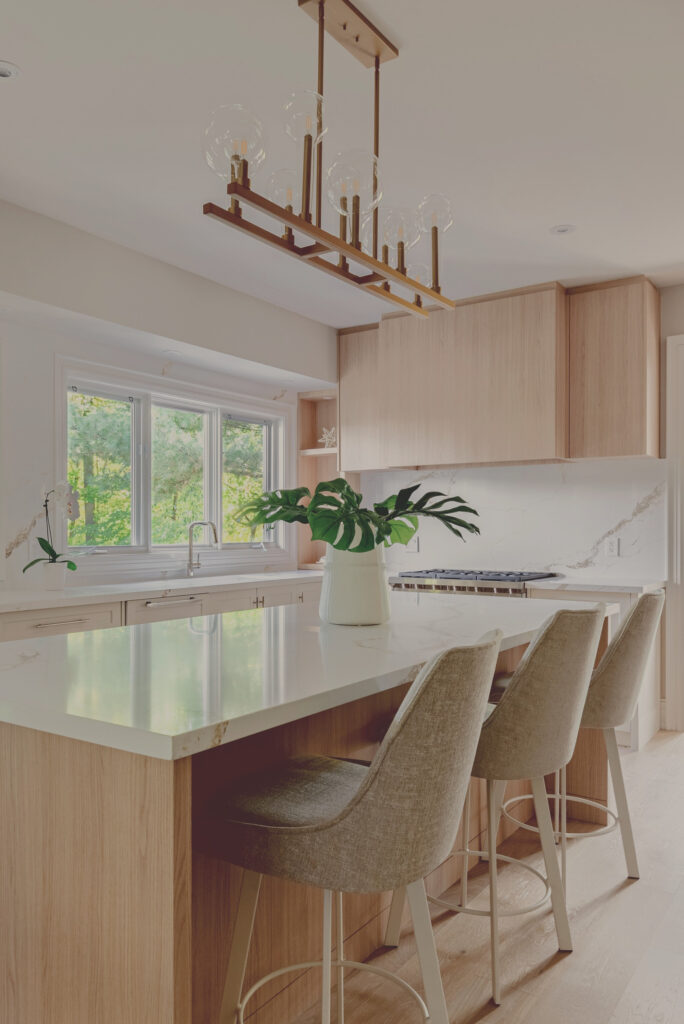 DuncanOakville · 2023
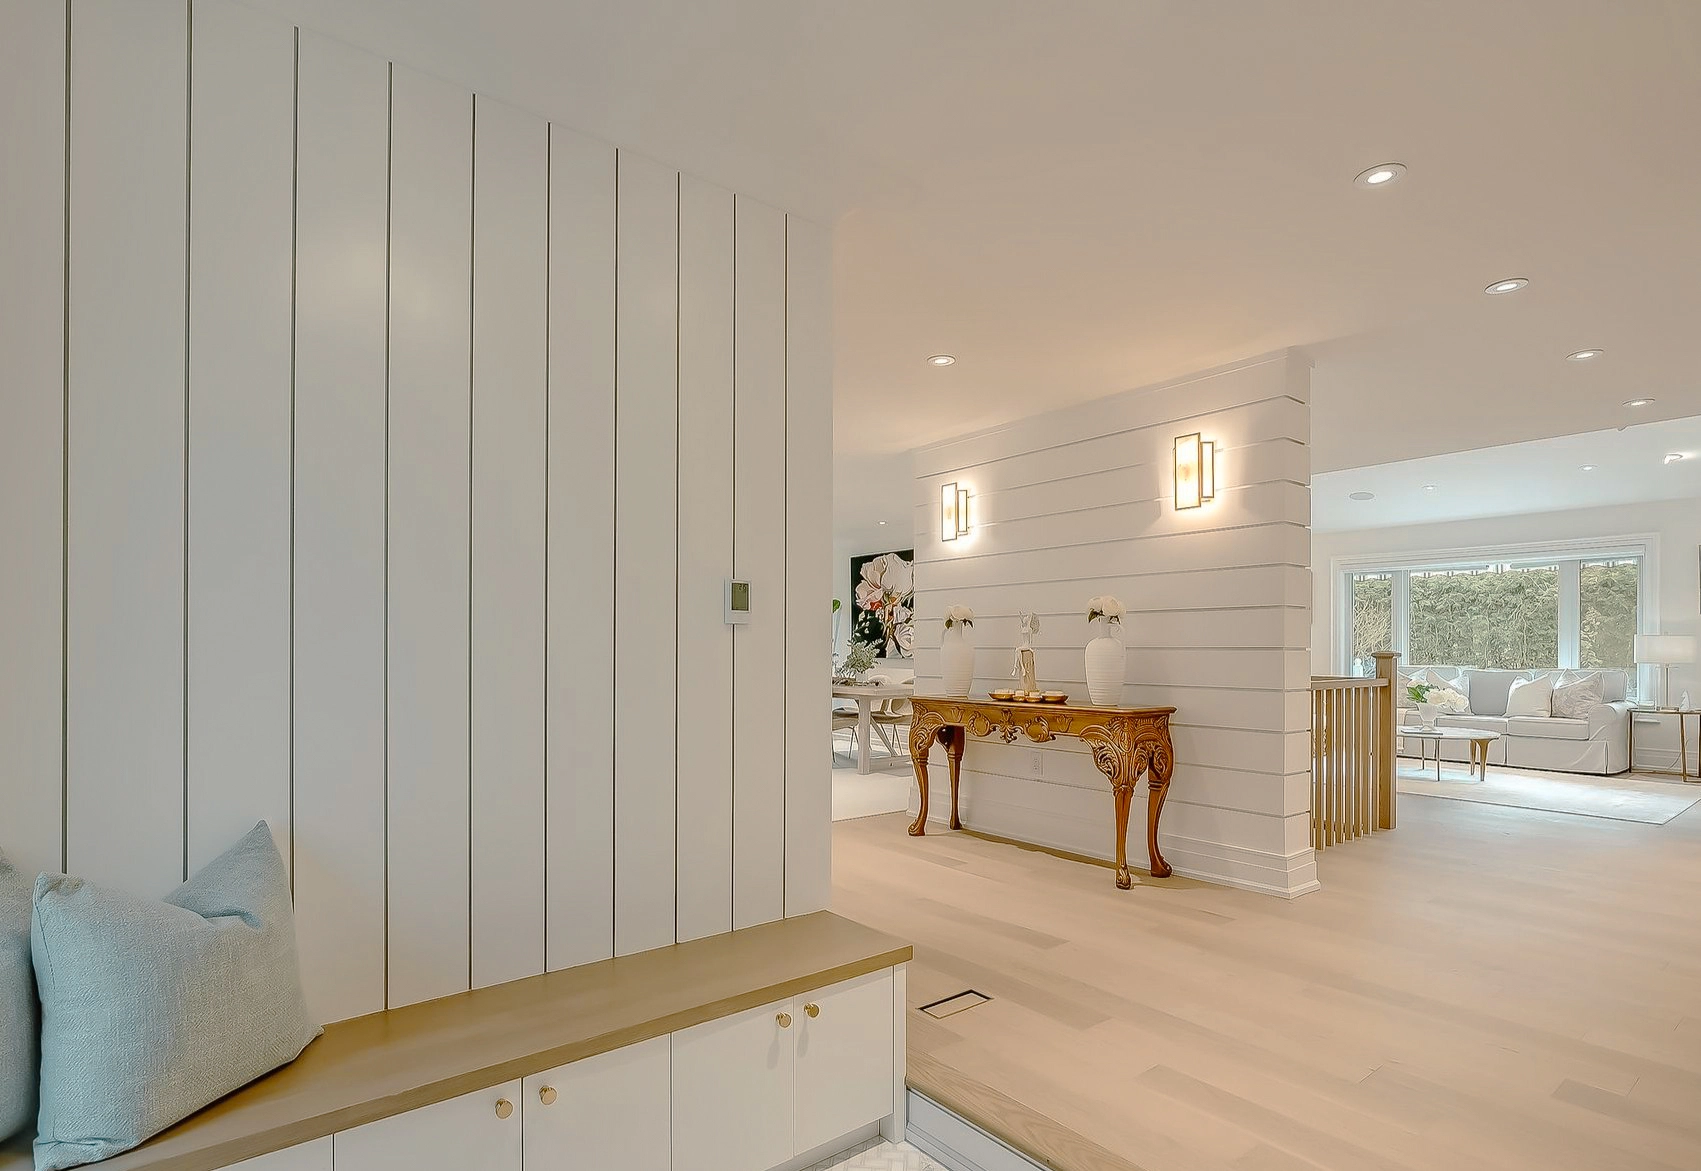 Maple GroveOakville · 2024