PROJECT

Thoughtful Design,
Impeccable Craft

Most people think of renovation as a construction project. We think of it as a design problem.
We develop the vision fully before a single wall is touched because when design leads, everything that follows has intention behind it.
The result is a space that feels cohesive, calm, and entirely your own.
Quietly luxurious. Timeless.

SERVICES

Design with intention built with care

Every space holds a story waiting to be told. Ours is the work of listening, to how you live, what you love, and what you’ve always imagined your home could feel like. From there, we design with intention and build with care, shaping spaces that are quietly beautiful, deeply personal, and made to last.

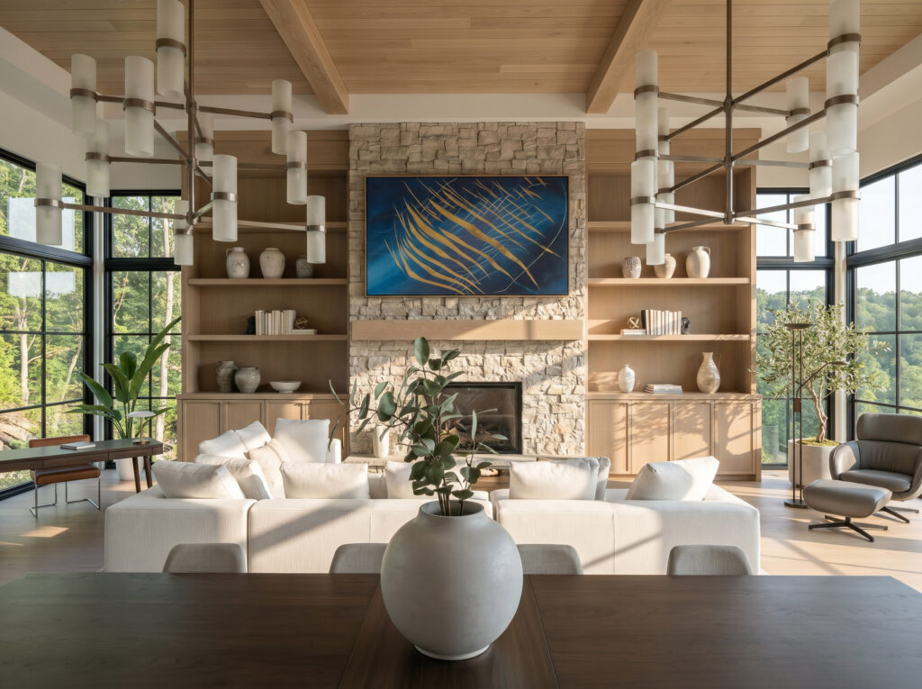
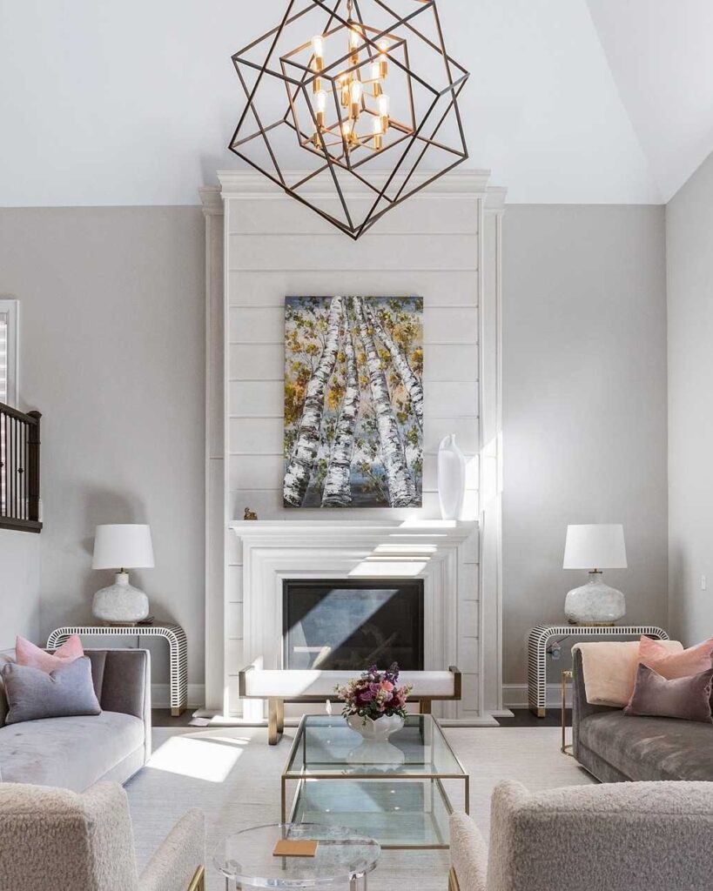
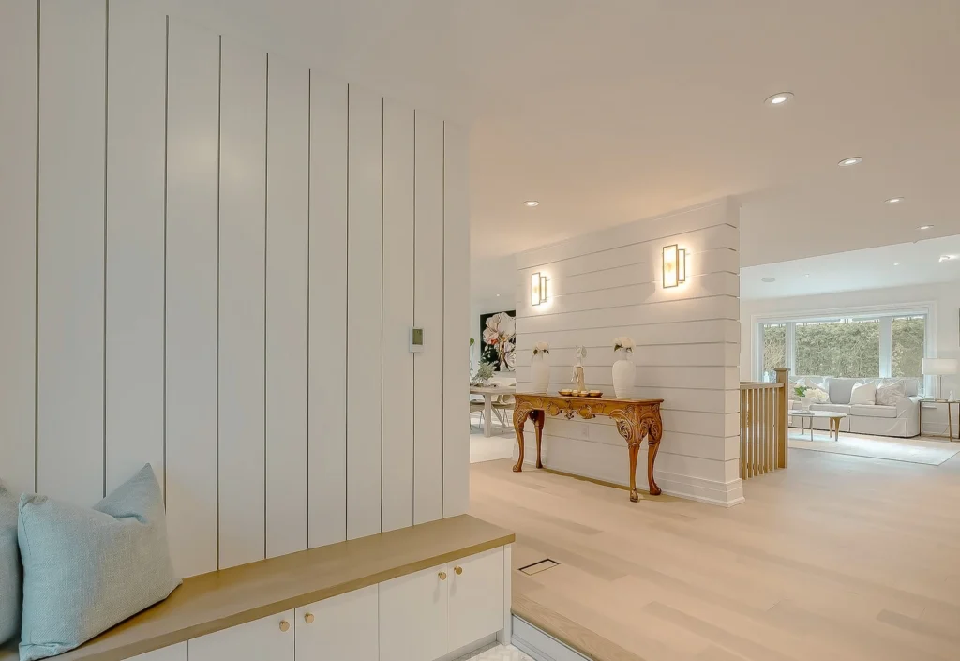
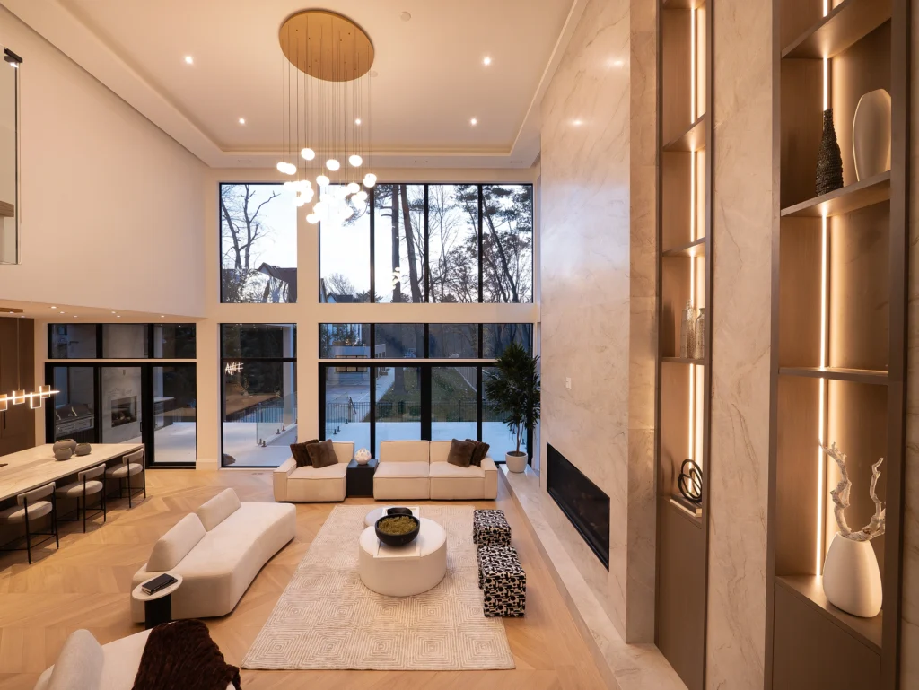
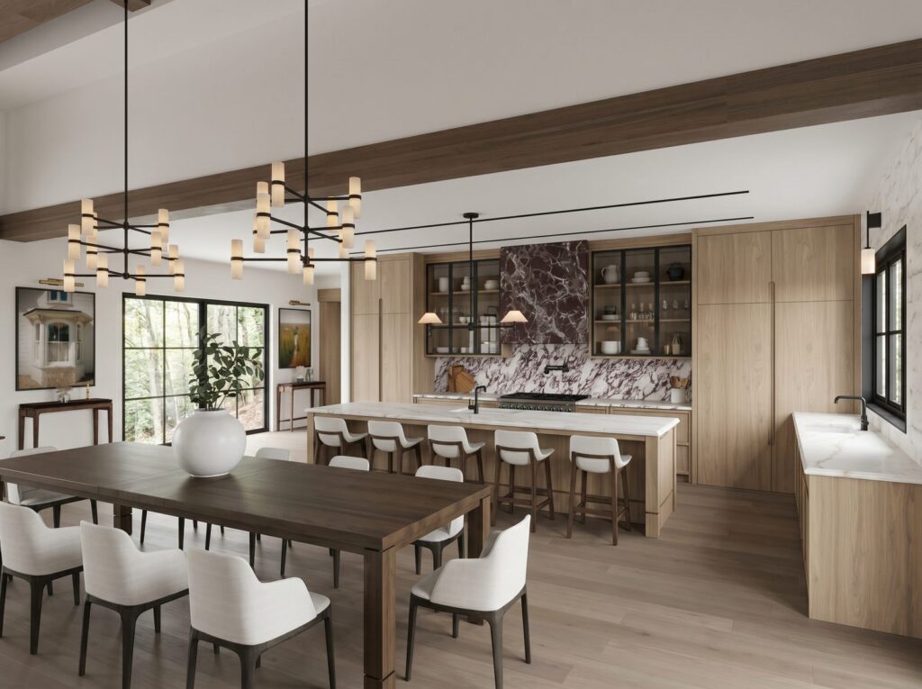
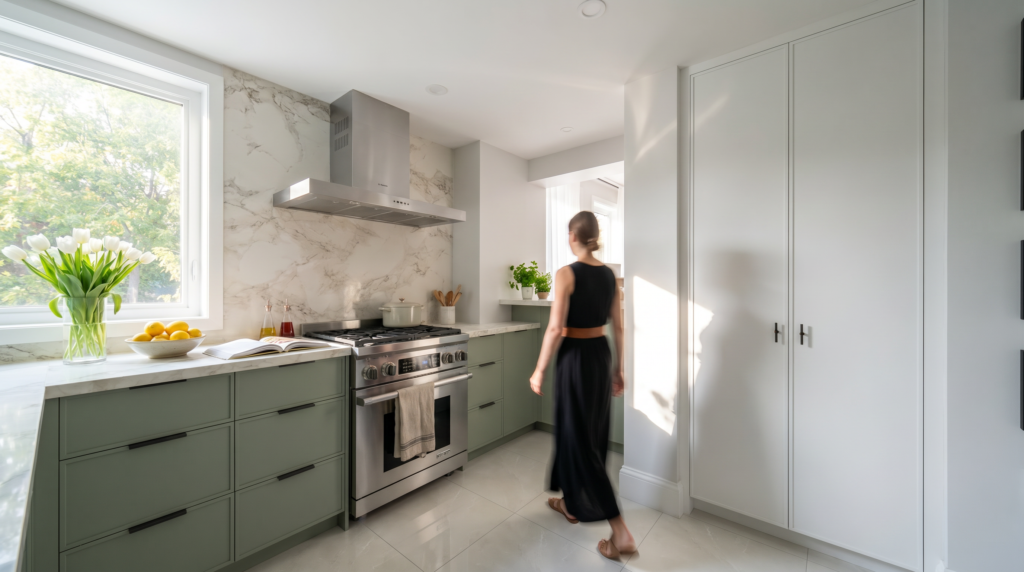
Mona custom home interior design — Port Credit, Mississauga — Studio Kimi Interior (project gallery 2)

TESTIMONIALS

What our clients
are saying

Our

PHILOSOPHY

We reject the cold and the clinical. STUDIOKIMI is rooted in quiet luxury and artistic depth. We craft narrative-driven spaces using rich, tactile textures and historically grounded palettes. Our interiors are designed to breathe — providing a deeply personal, human-centric environment that endures for generations.

JOURNAL

Something to read

Thoughts on living beautifully.

Questions and Answers

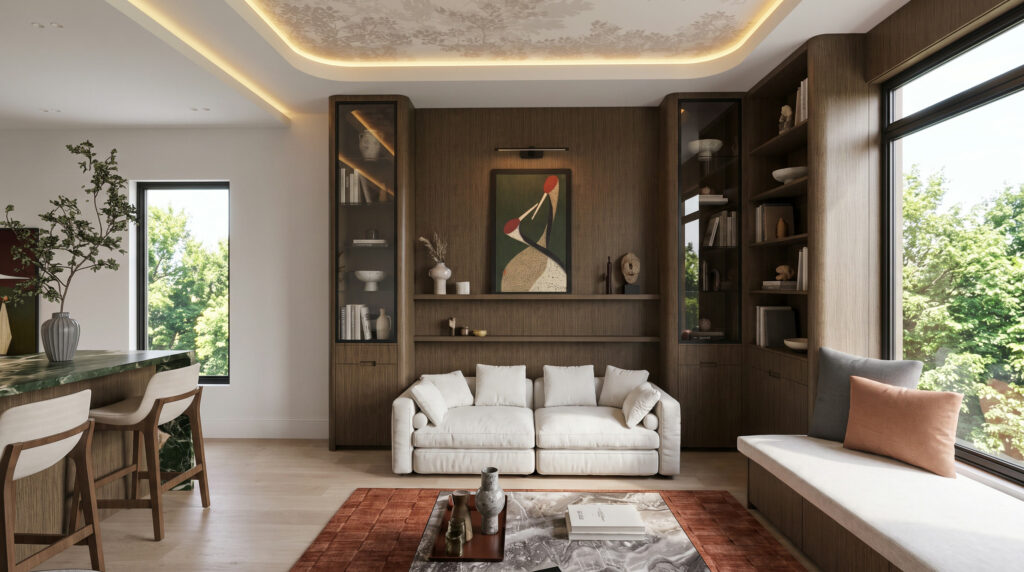
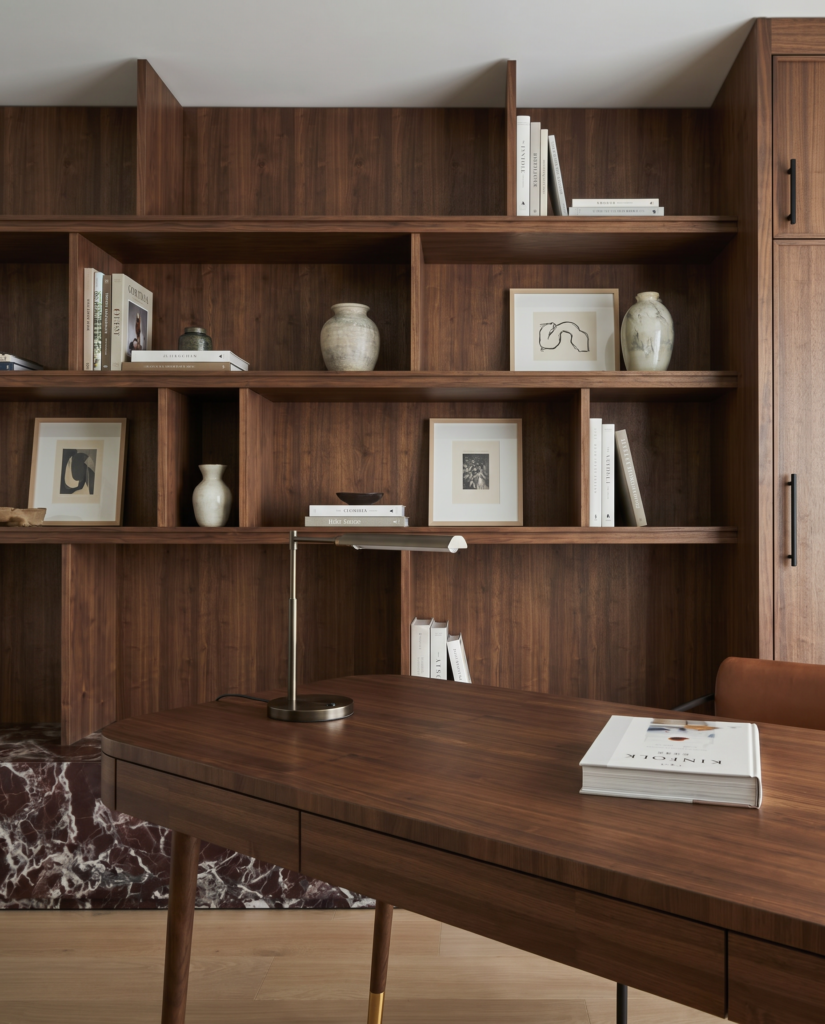
Custom home office with walnut built-in shelving and desk — Studio Kimi Interior
Do you offer "free estimates"?

We don’t provide “free estimates” because without proper design and diagnostic work, any number given is simply a guess.

We focus on providing an accurate Project Roadmap so you know exactly what your renovation will cost before construction starts, protecting you from unexpected budget blowouts later.

Our guide to design-build costs in Ontario explains how this pricing works.

Planning and 3D visualization act as your ultimate risk control against expensive mistakes.

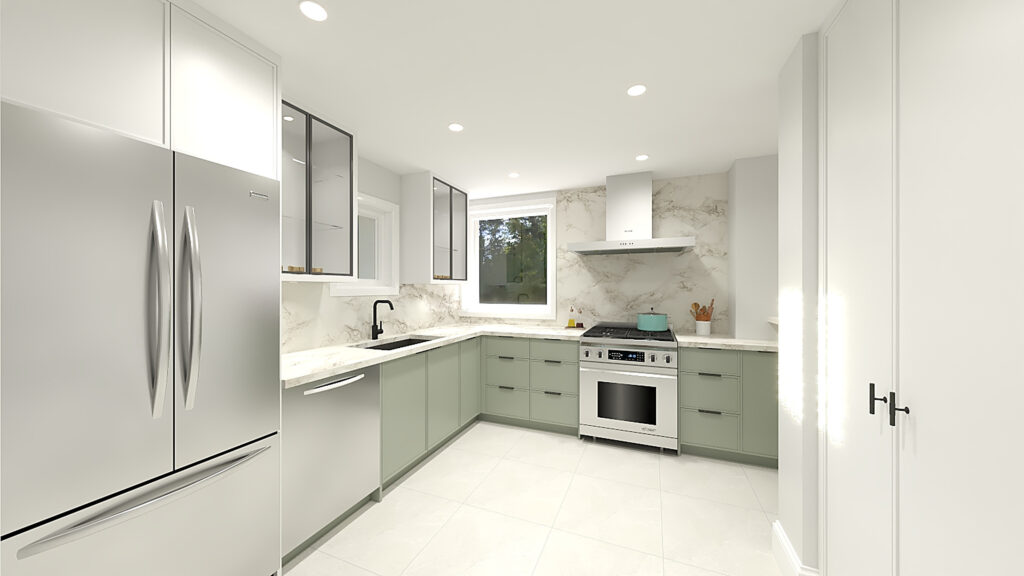
By bridging the gap between imagination and reality, you see the exact future of your space before a single hammer is swung, preventing contractors from making on-the-fly decisions that lead to a disjointed home.

You can see each planning step in our interior design process guide.

Hiring them separately often leads to a stressful “blame game” when the contractor can’t build what the designer drew.

As a true design-build firm, we offer one team with one responsibility, ensuring your vision is built exactly as intended without you having to manage multiple vendors.

We compare the two paths in detail in design-build vs. hiring a general contractor.

Construction is the execution stage, while design is the risk control stage.

We prevent blowouts by making sure every finish, material, and structural decision is finalized on paper before construction begins, ensuring you don’t pay to fix expensive mistakes on-site later.

Our guide on how to plan a home renovation shows what gets decided before we build.

Our studio is in Oakville, and we design and build across Mississauga, Burlington and the western GTA.

Most of our projects are within a 30-minute drive of the studio, which is how we keep a close eye on every build. You can see recent work in each city in our portfolio.

Design and drawings usually take four to six weeks, permits a few weeks more when they are needed, and construction runs from about eight weeks for a single room to several months for a whole home.

Plan for three to six months from first conversation to finished space. For the full breakdown, read how long a home renovation takes.

Yes. We prepare the drawings, include the required designer information, and submit the application as part of our design work — you never deal with the building department yourself.

Our homeowner’s guide to renovation permits walks through the process.

Our design fee is a flat amount set from your home’s square footage — one clear number, agreed before any work starts, with no hourly meter running.

It covers the design and drawings your project is built from: floor plans, 3D visuals, and the documents your trades price and build against. Our interior design fee guide breaks down what designers charge across Ontario.

With a short discovery conversation. From there we visit your home, talk honestly about scope and budget, and if we are a fit, a design agreement sets out exactly what happens next.

If you just want a ballpark first, try our free planning tools.

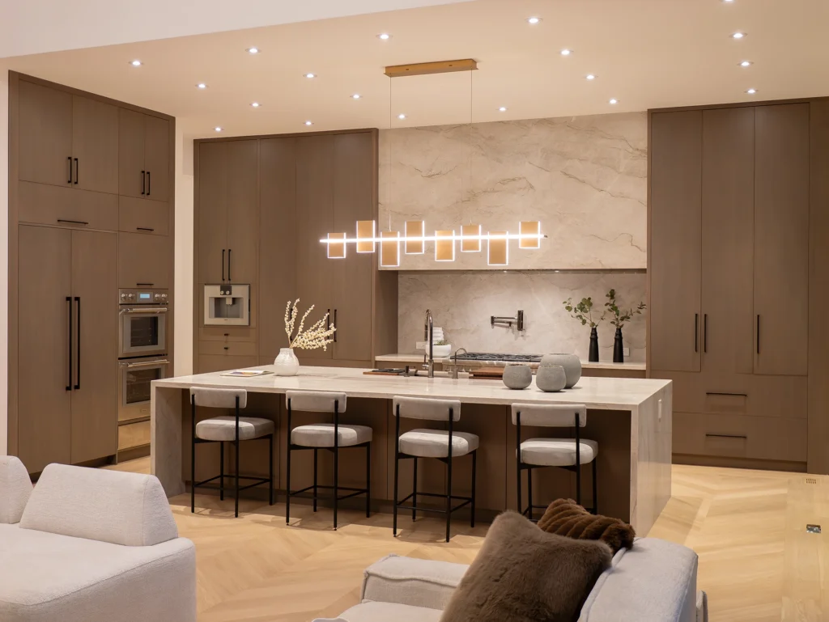
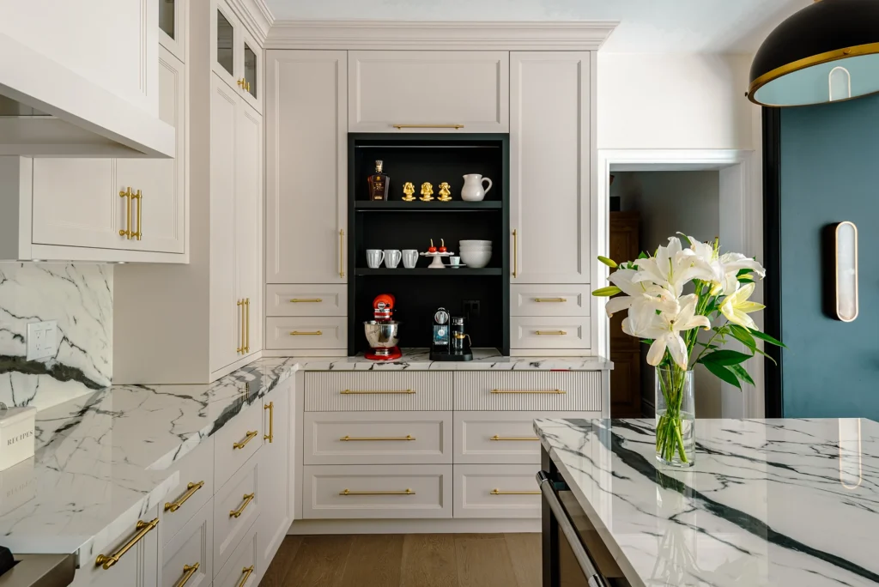
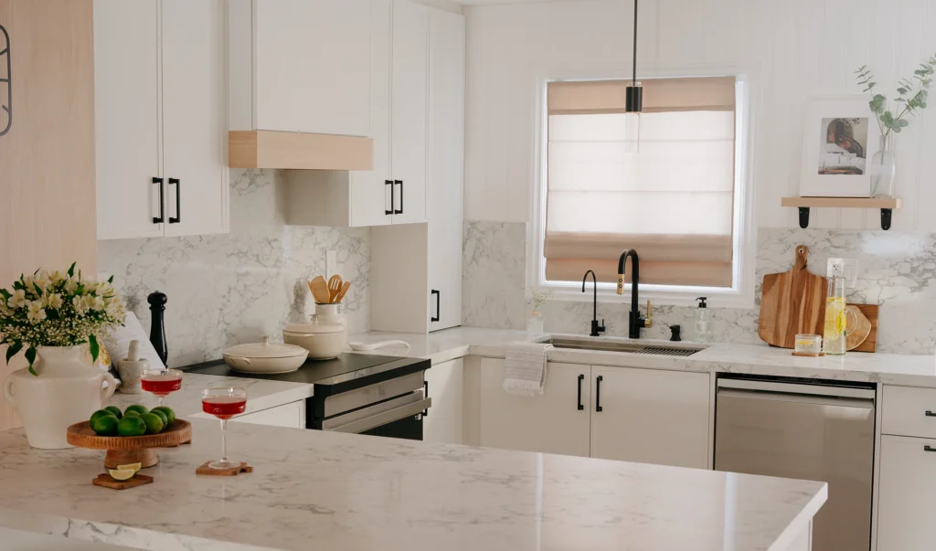
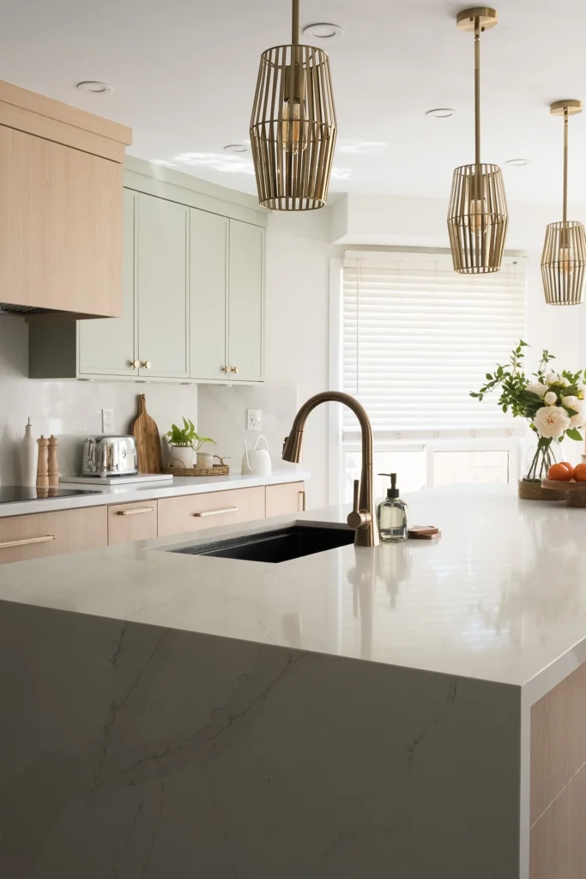
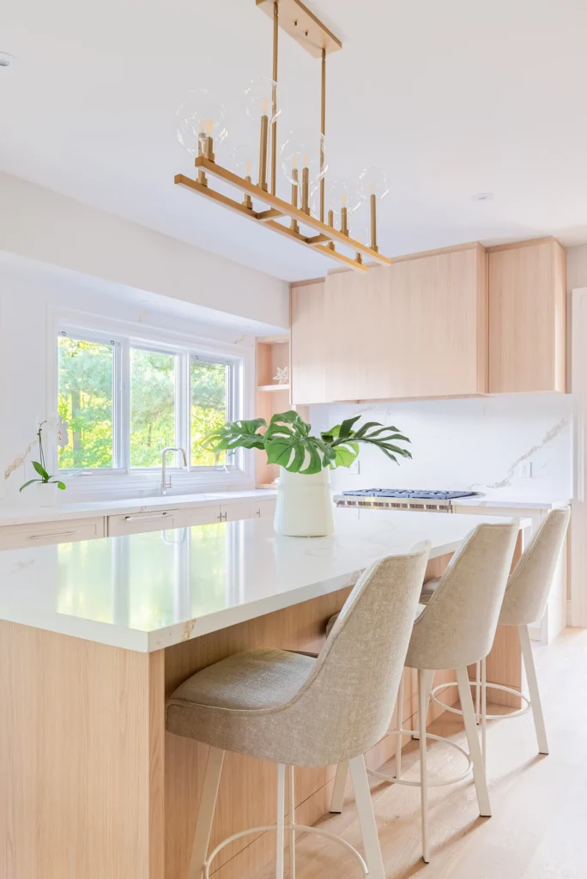
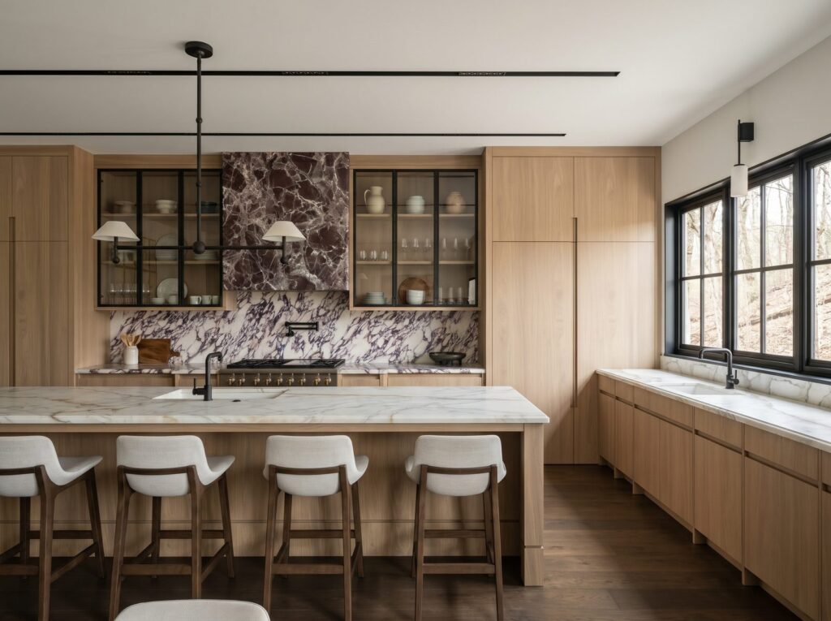
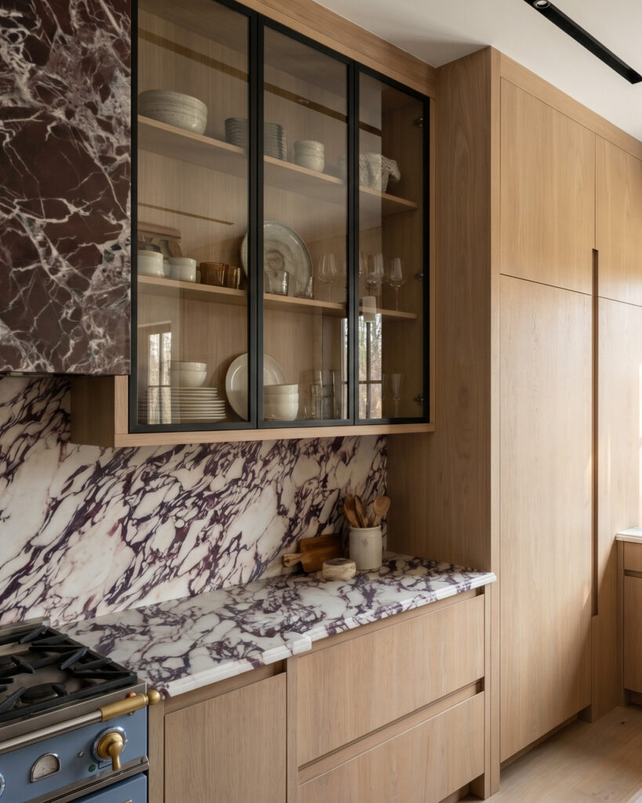
Custom kitchen with viola marble backsplash and oak cabinetry — Studio Kimi Interior