Rosanna

Mississauga, 2020

Rosanna

Mississauga · Kitchen Renovation · 2020

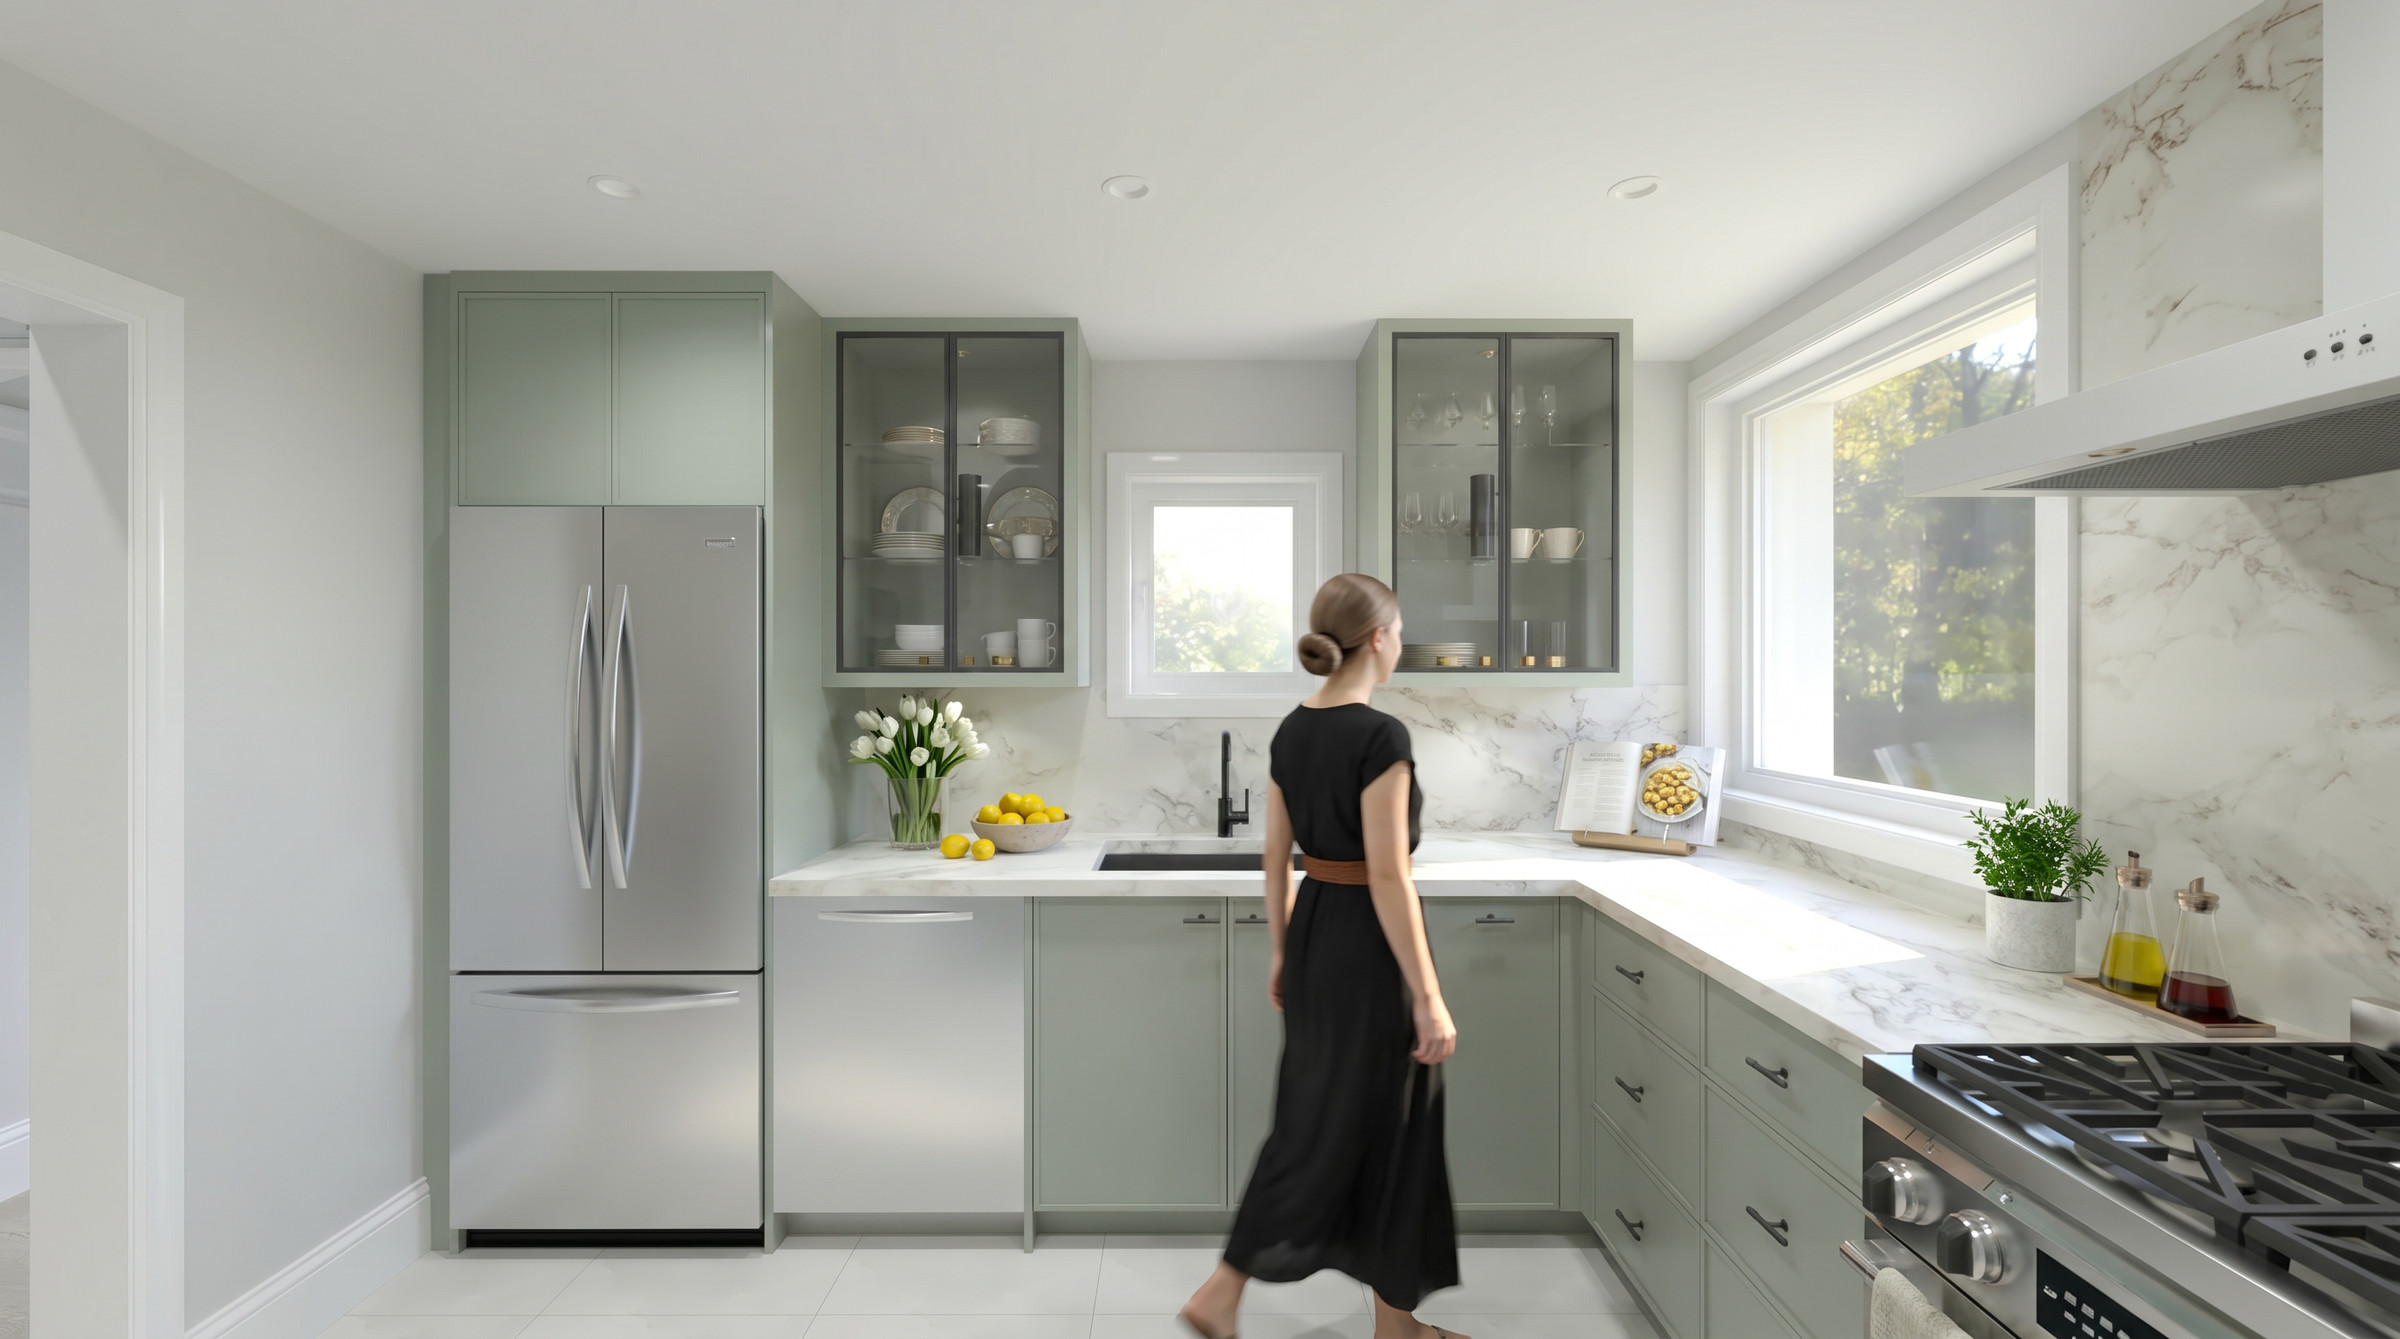
Rosanna is a kitchen renovation in Mississauga for a young couple settling into their first home. They wanted the kitchen to be the heart of the house — bright, classic, and easy to live in, with room to cook together and host friends without the space feeling crowded.

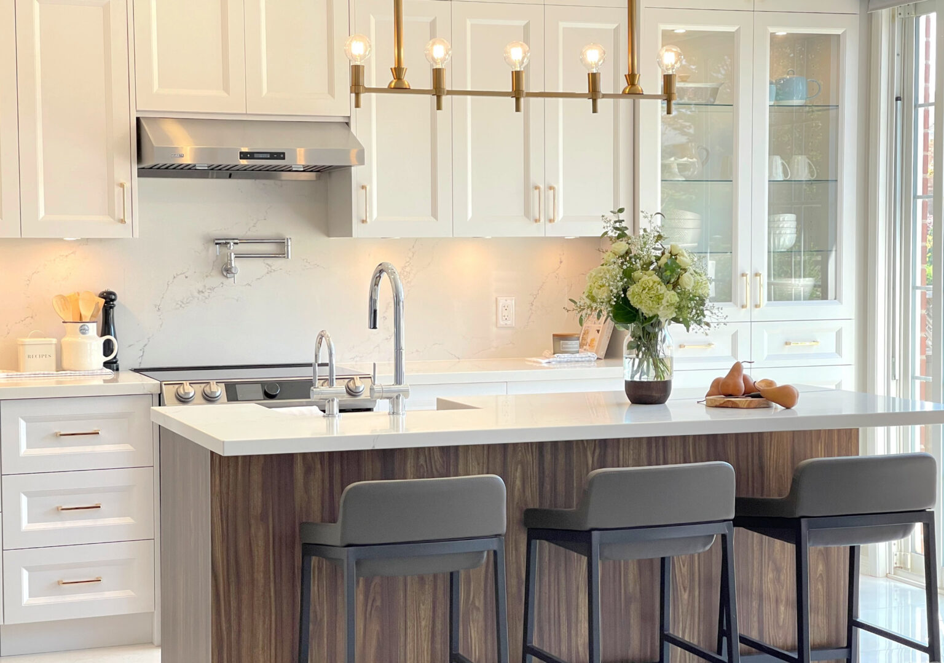
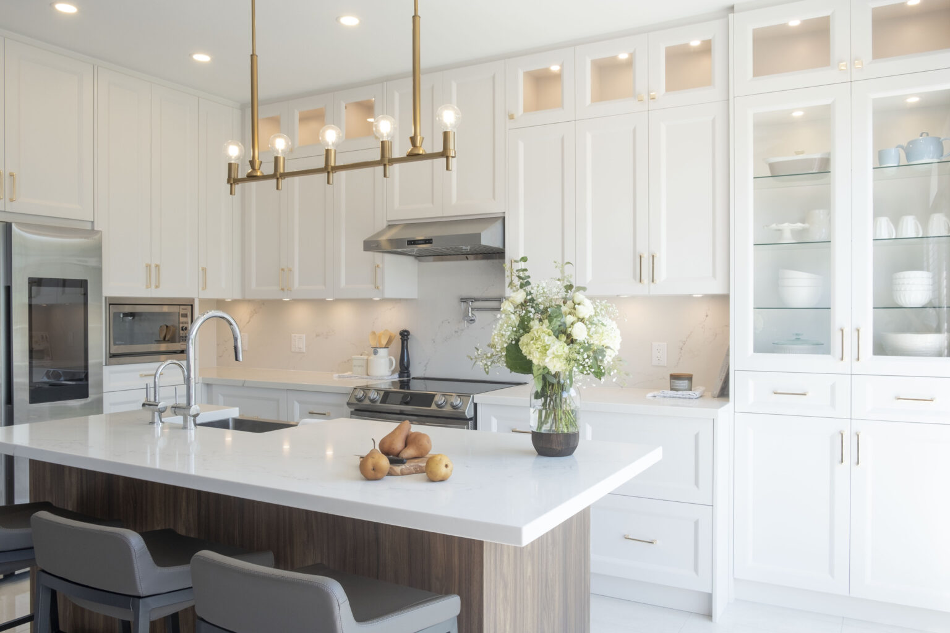
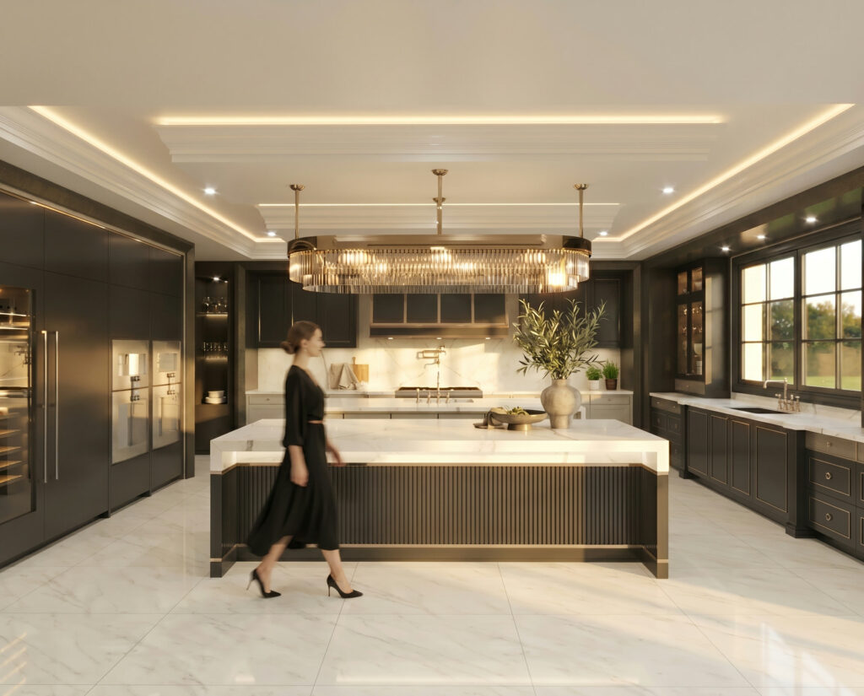
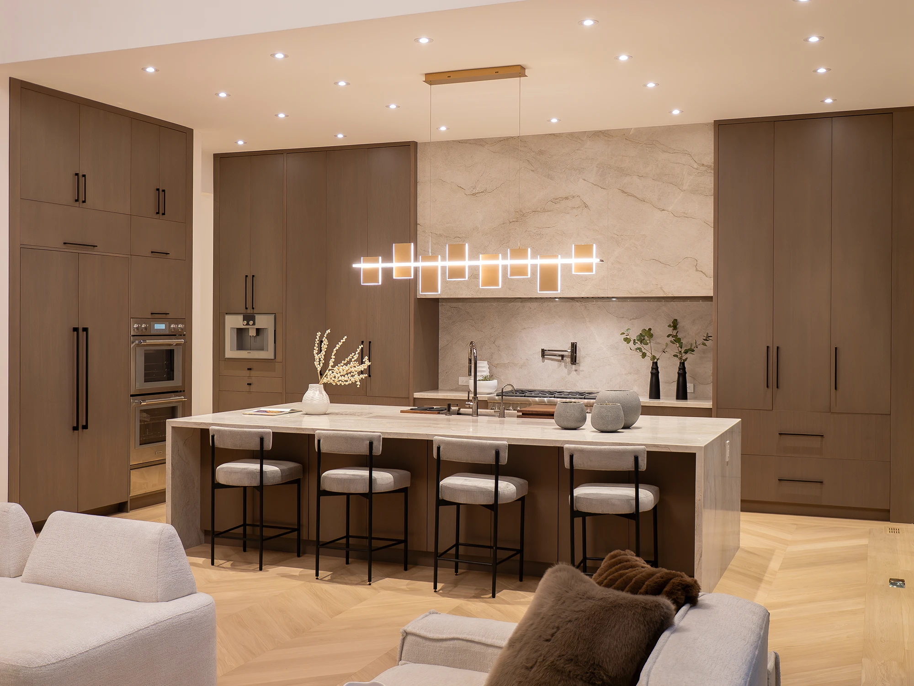
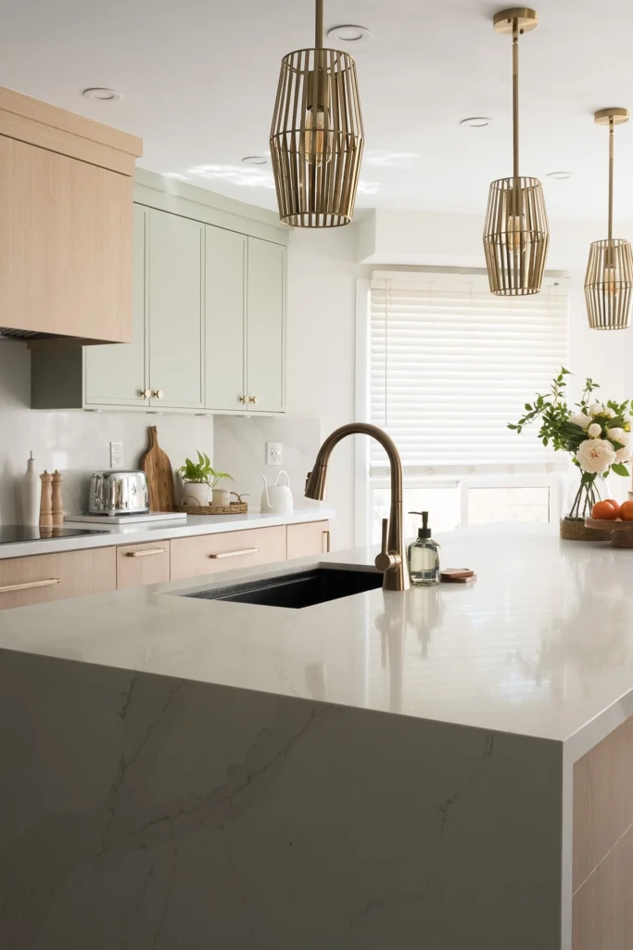
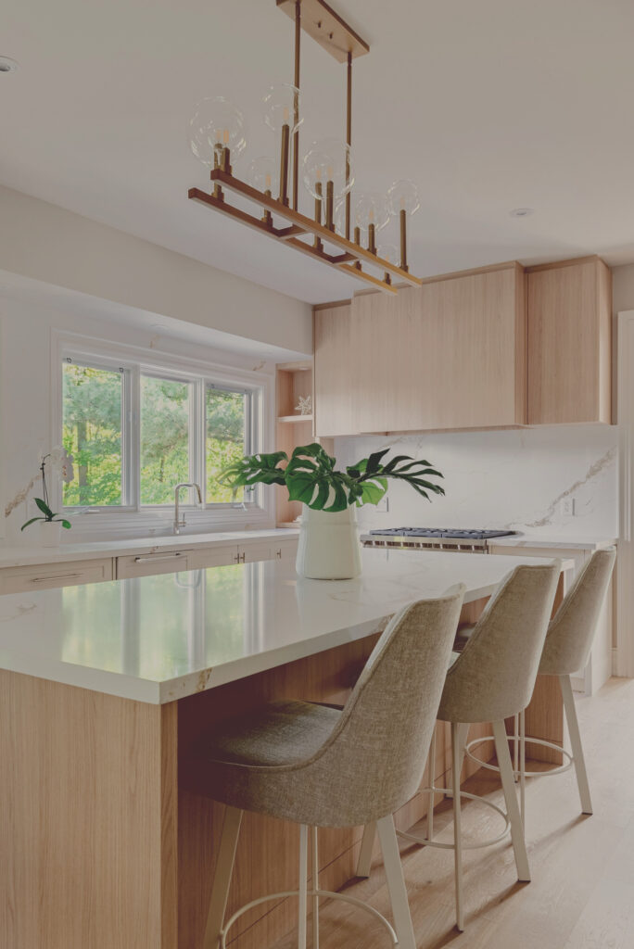
We kept the palette light and timeless — white shaker cabinetry and glass-front display uppers to hold the room open — and warmed it with a walnut island, marble counters, and brass fixtures. The layout opens the kitchen to the rest of the main floor so it works for a quiet weeknight and for a full house.

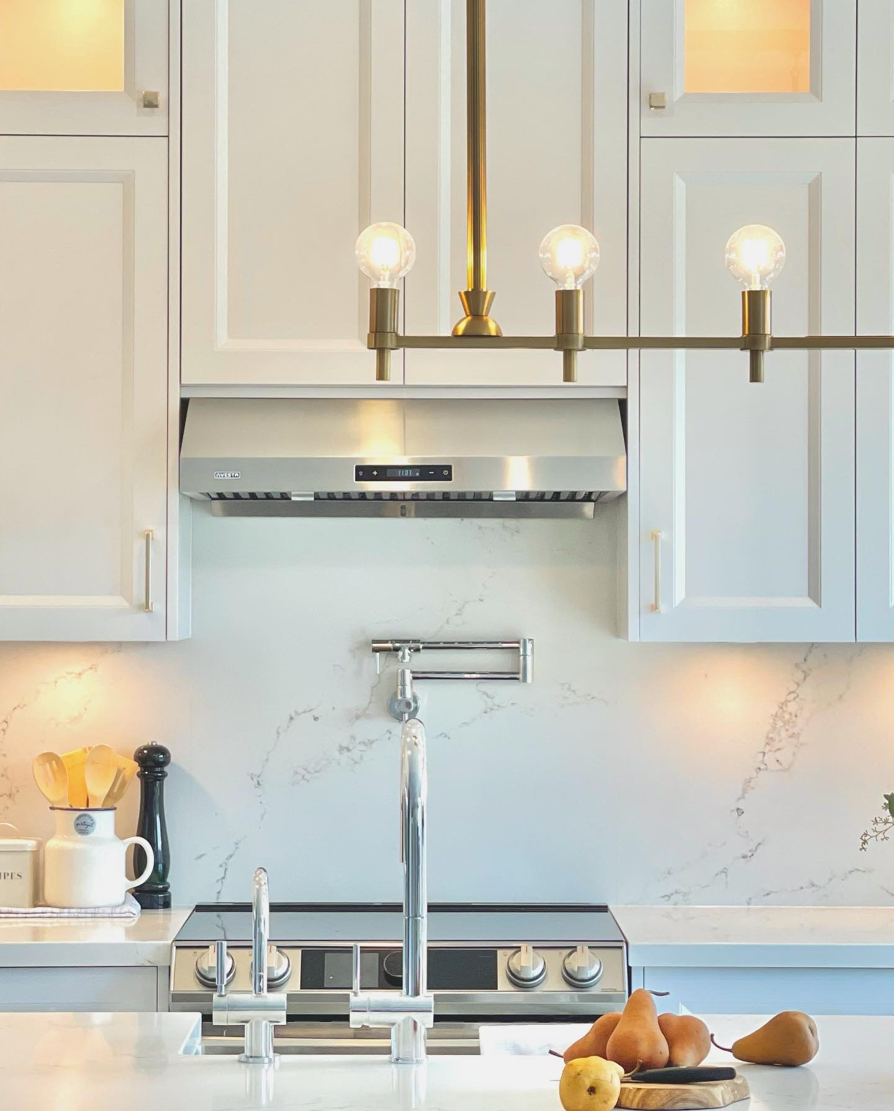
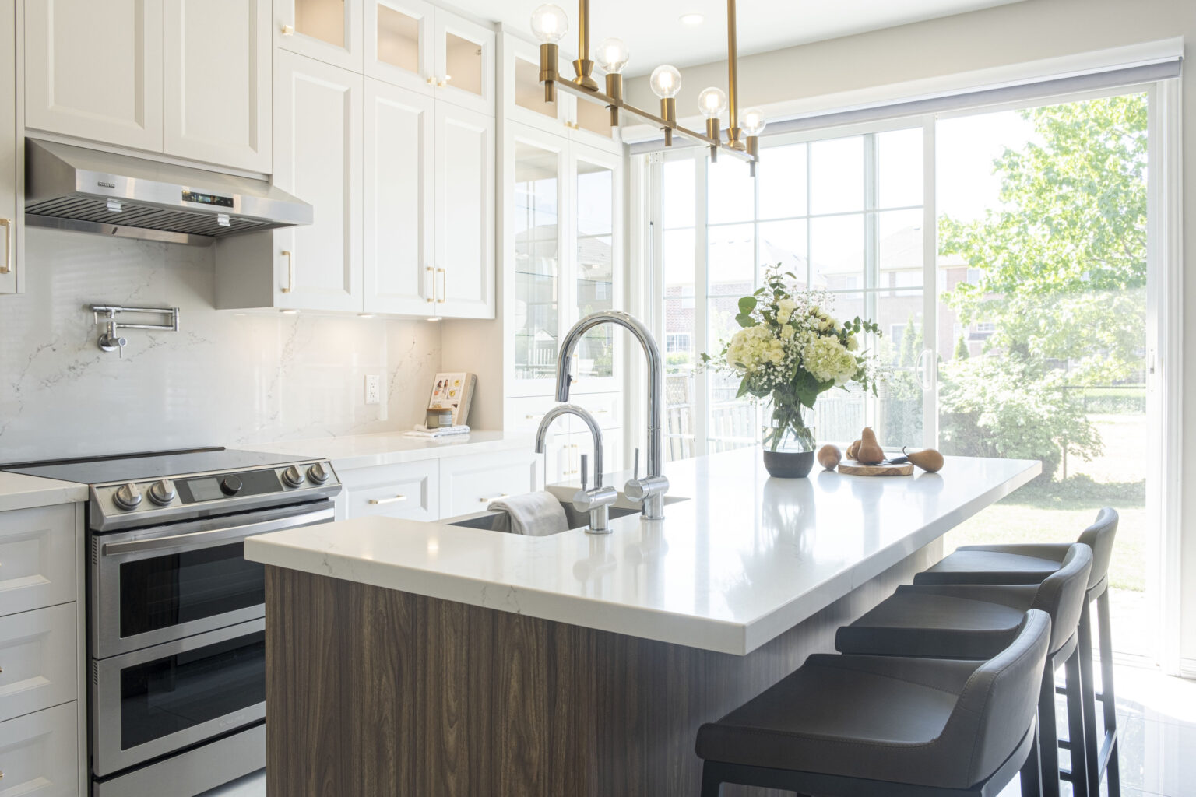
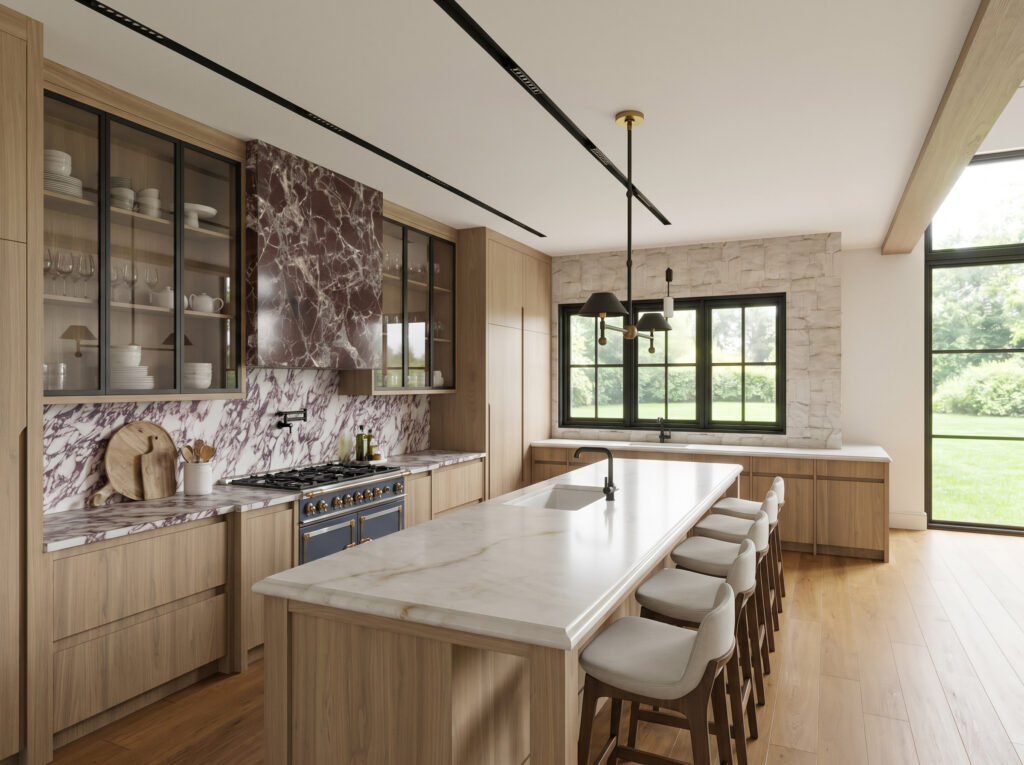
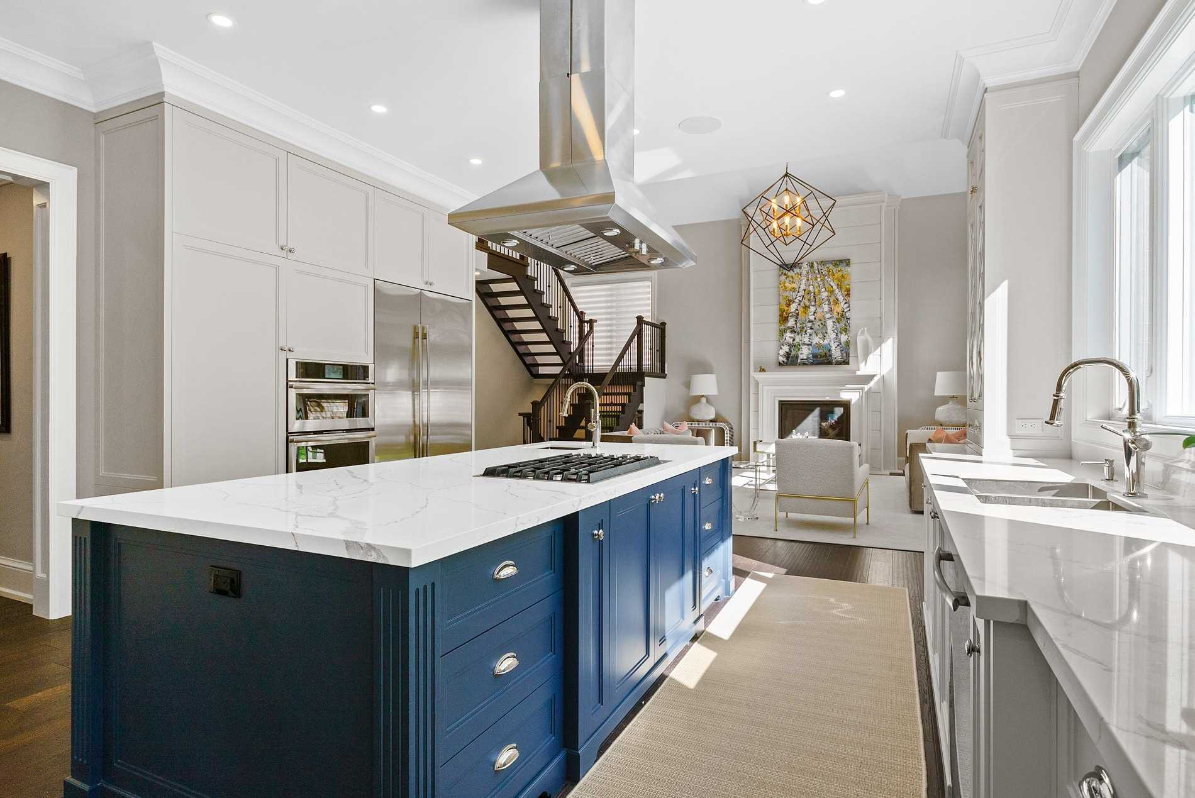
A waterfall island anchors the space and gives the couple room to gather and host. Marble carries from the counters up the range wall, a slim linear chandelier adds warmth overhead, and tall windows pull daylight deep into the room.

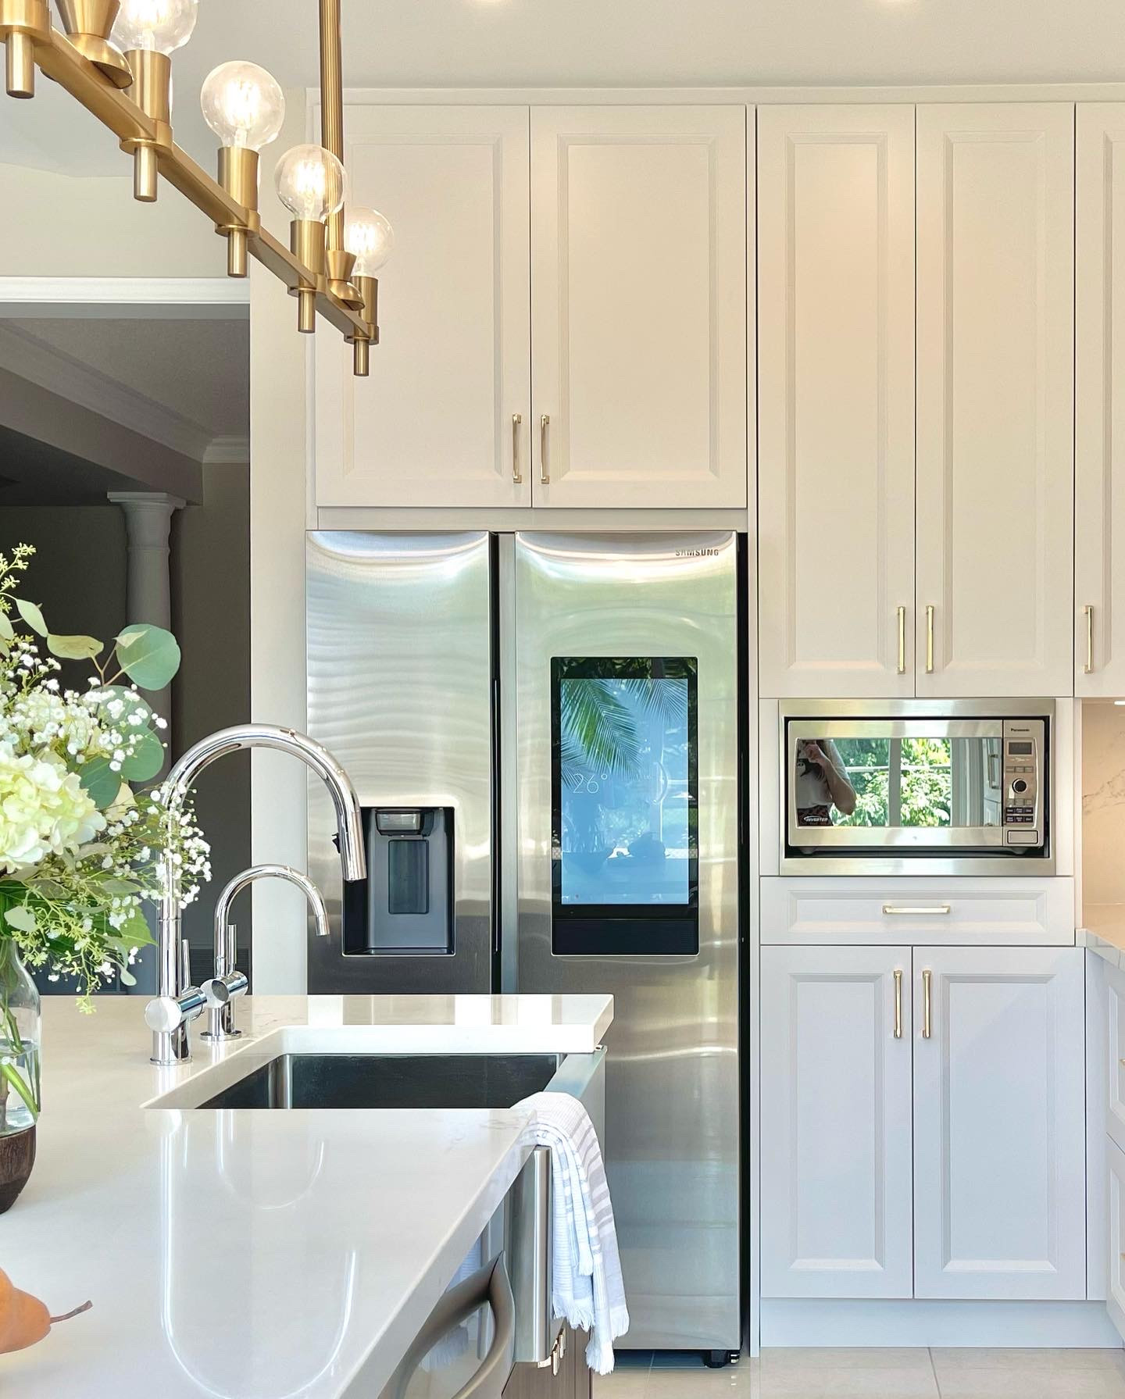
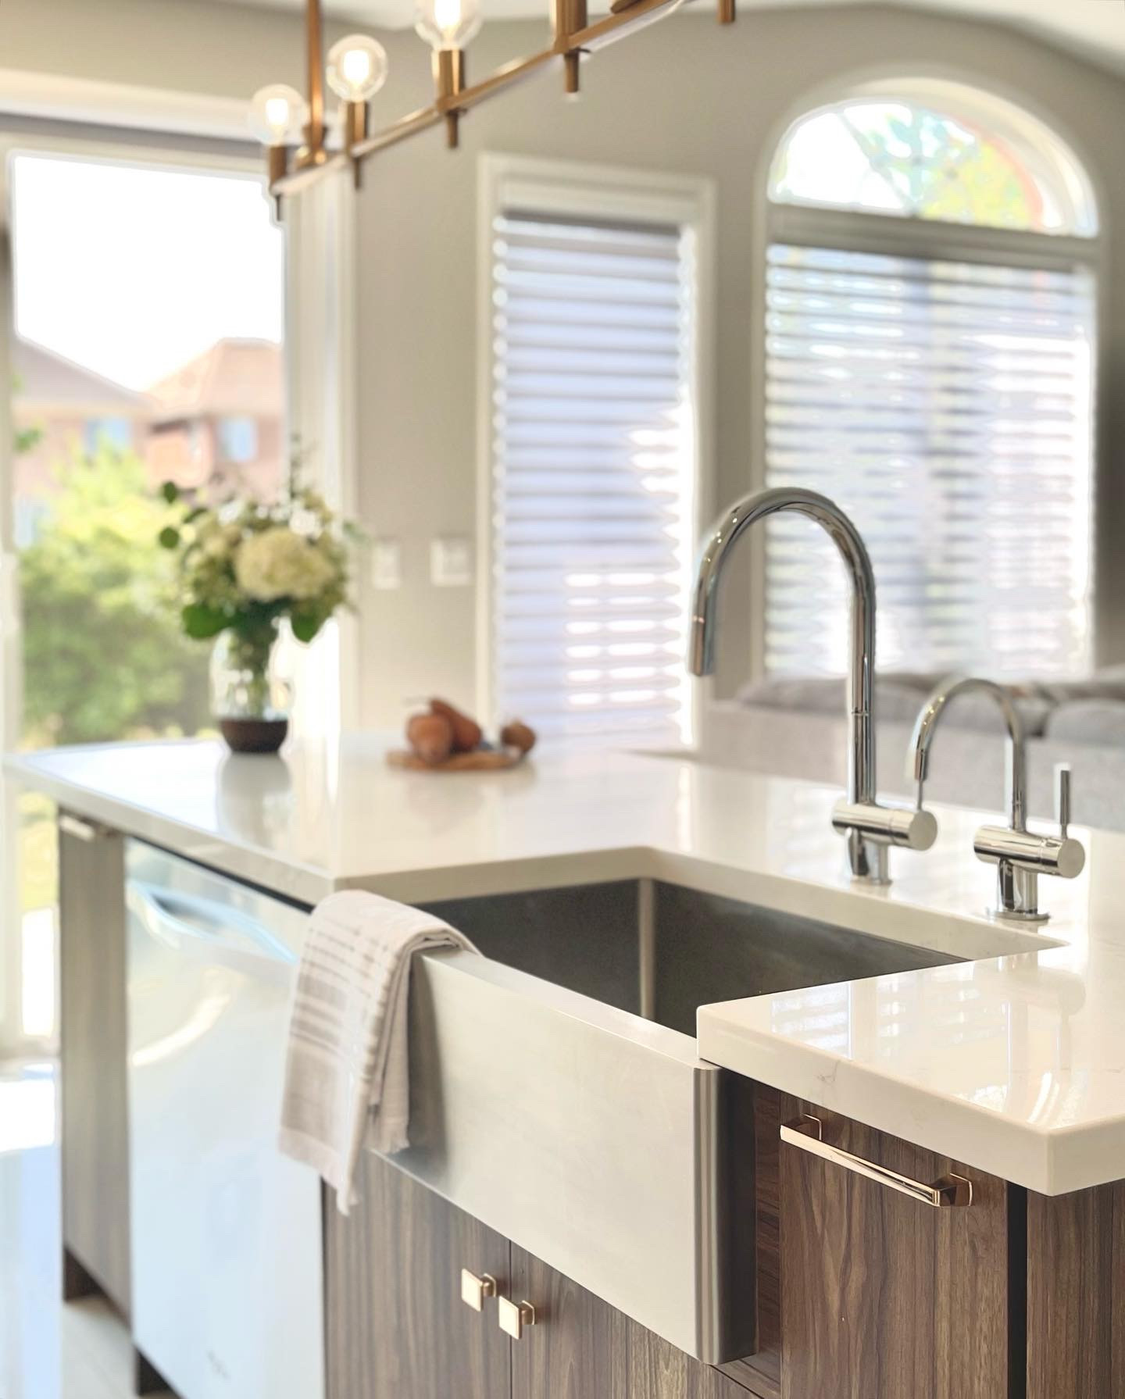
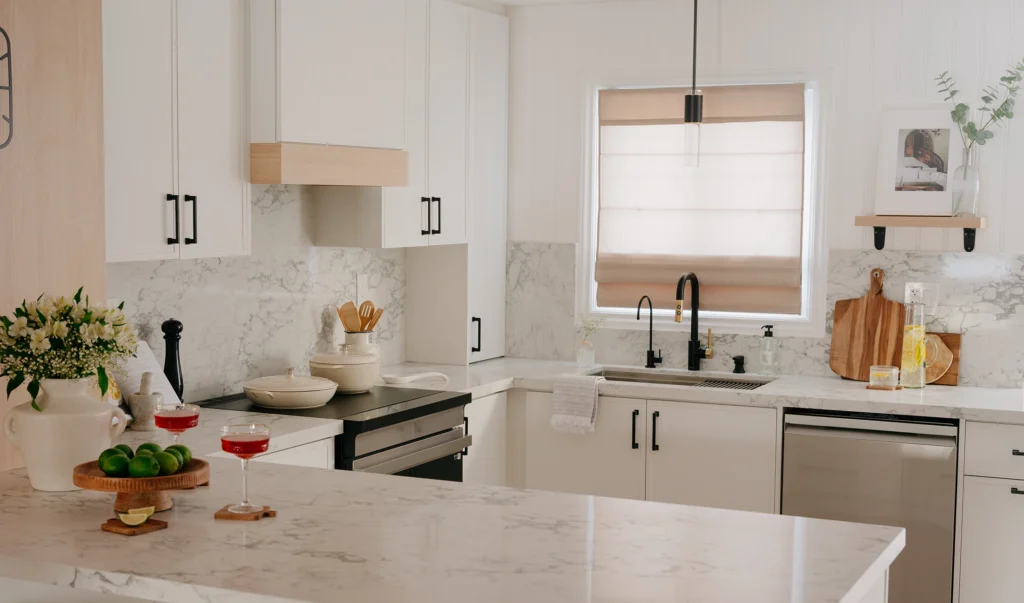
A run of integrated appliances, a prep sink, and a farmhouse sink under the window keep the working side of the kitchen tidy and out of view.

Studio Kimi designed and built Rosanna in-house: the layout and drawings, the cabinetry, stone, and lighting, and the build itself, all run by one team.

The finished kitchen is bright and calm — a classic kitchen the couple can grow into.

An investment range of $50,000 to $80,000.
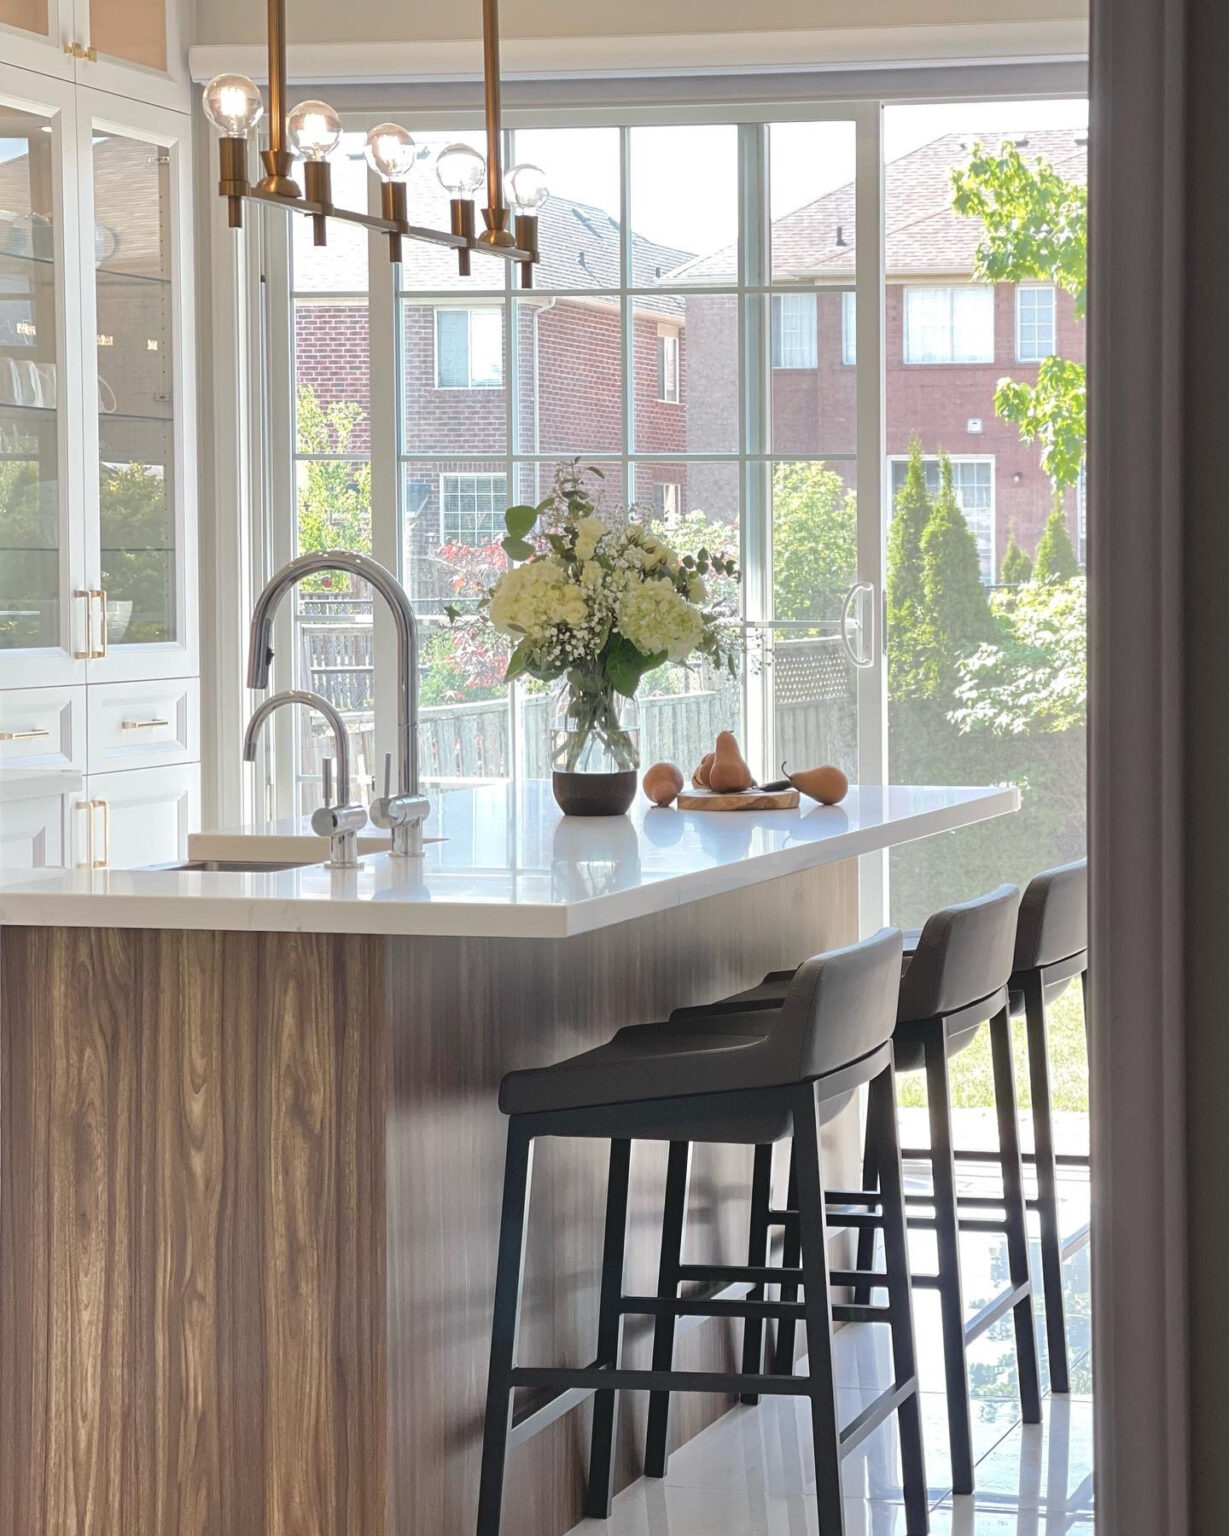
White shaker kitchen island with marble waterfall counter, Rosanna, Mississauga
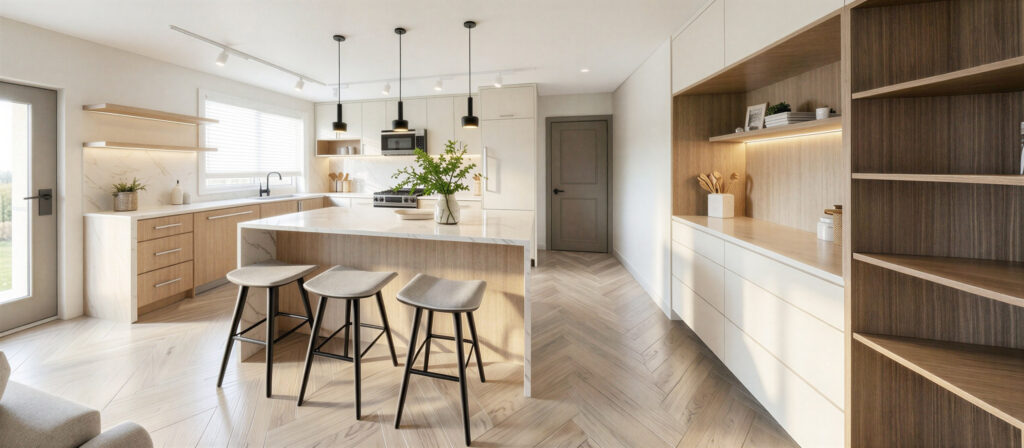
Open white kitchen with walnut island and brass lighting, Mississauga
The open kitchen, with a walnut island and warm brass lighting.
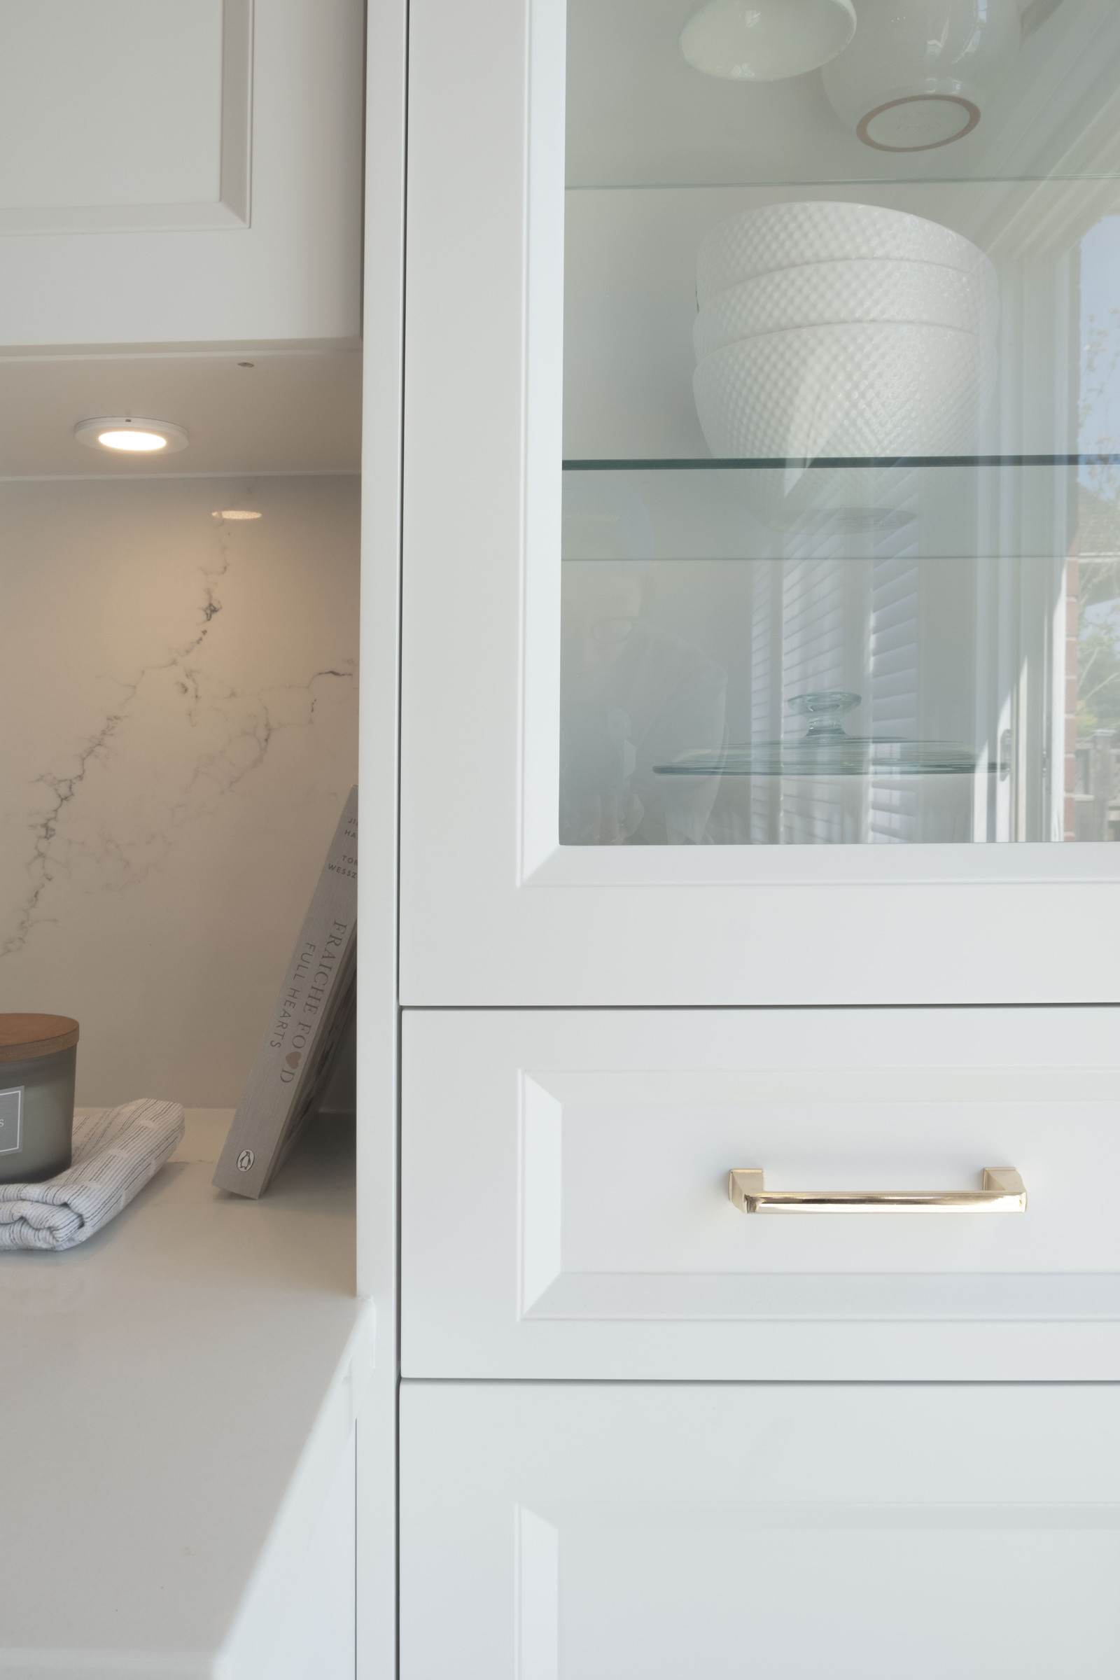
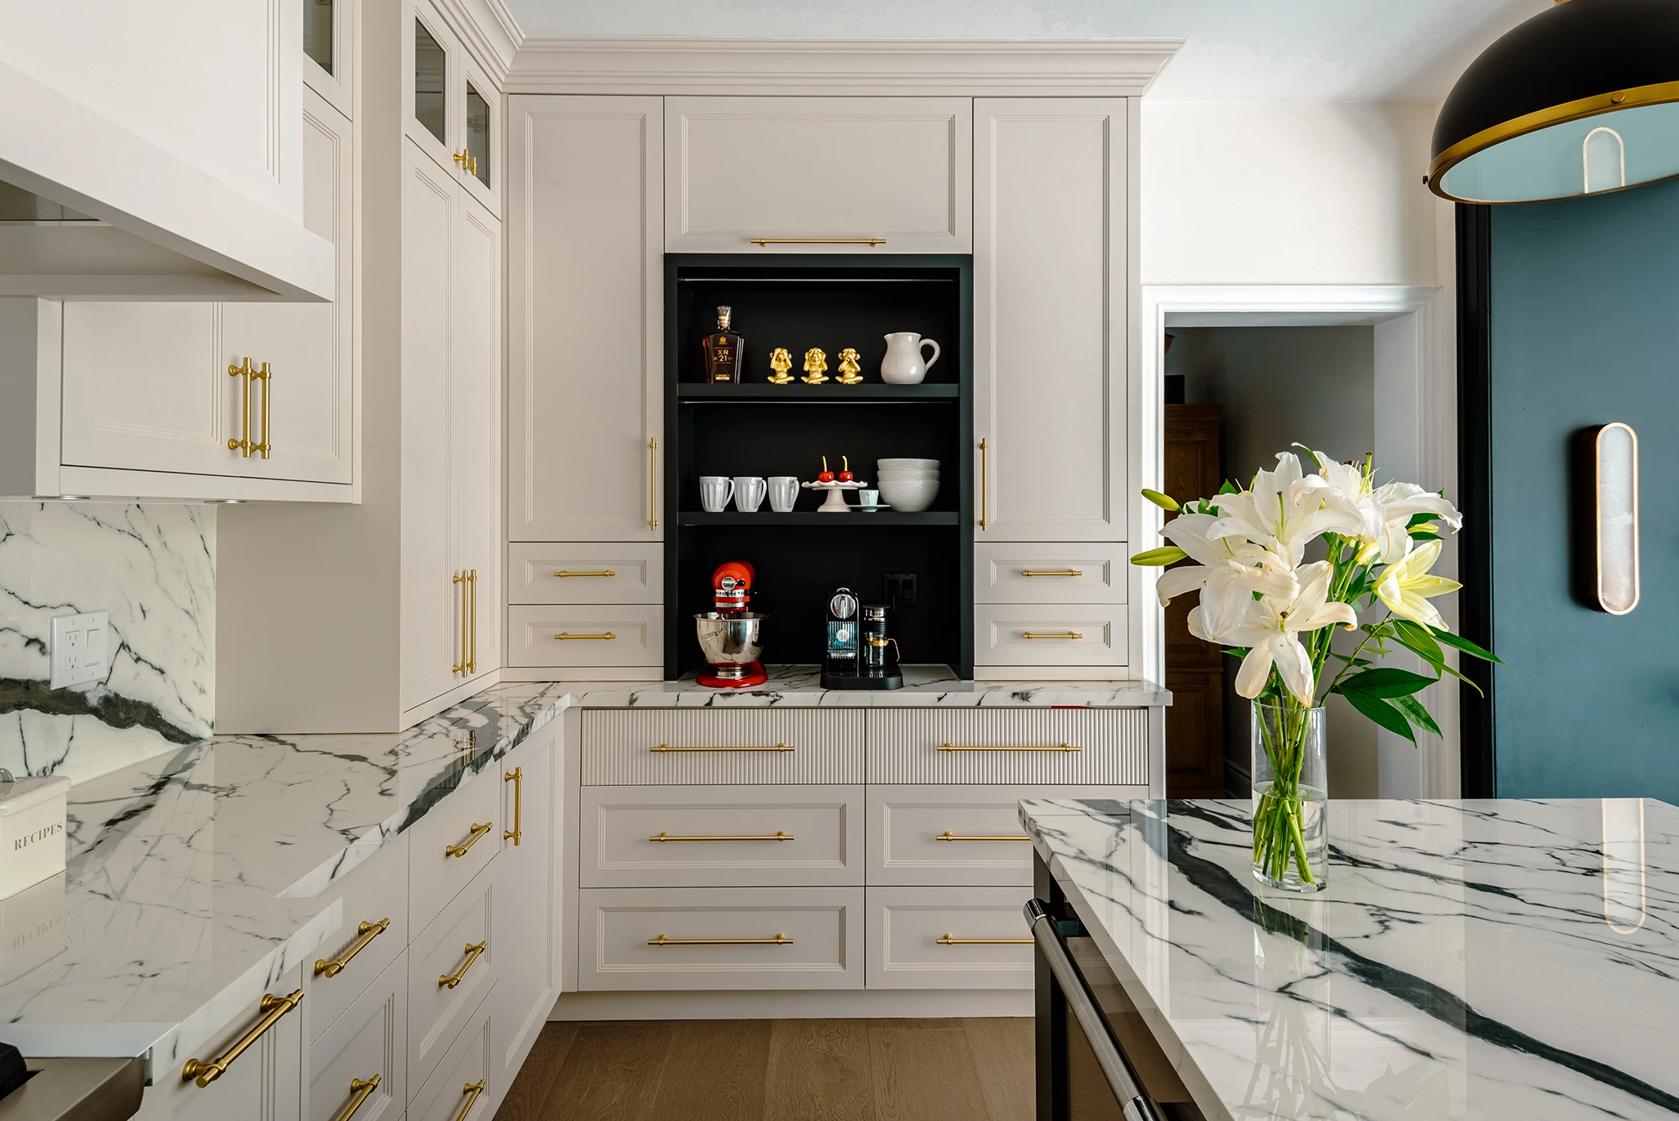
Glass-front display cabinetry detail, Rosanna kitchen
Glass-front uppers keep everyday pieces on show and the room feeling open.
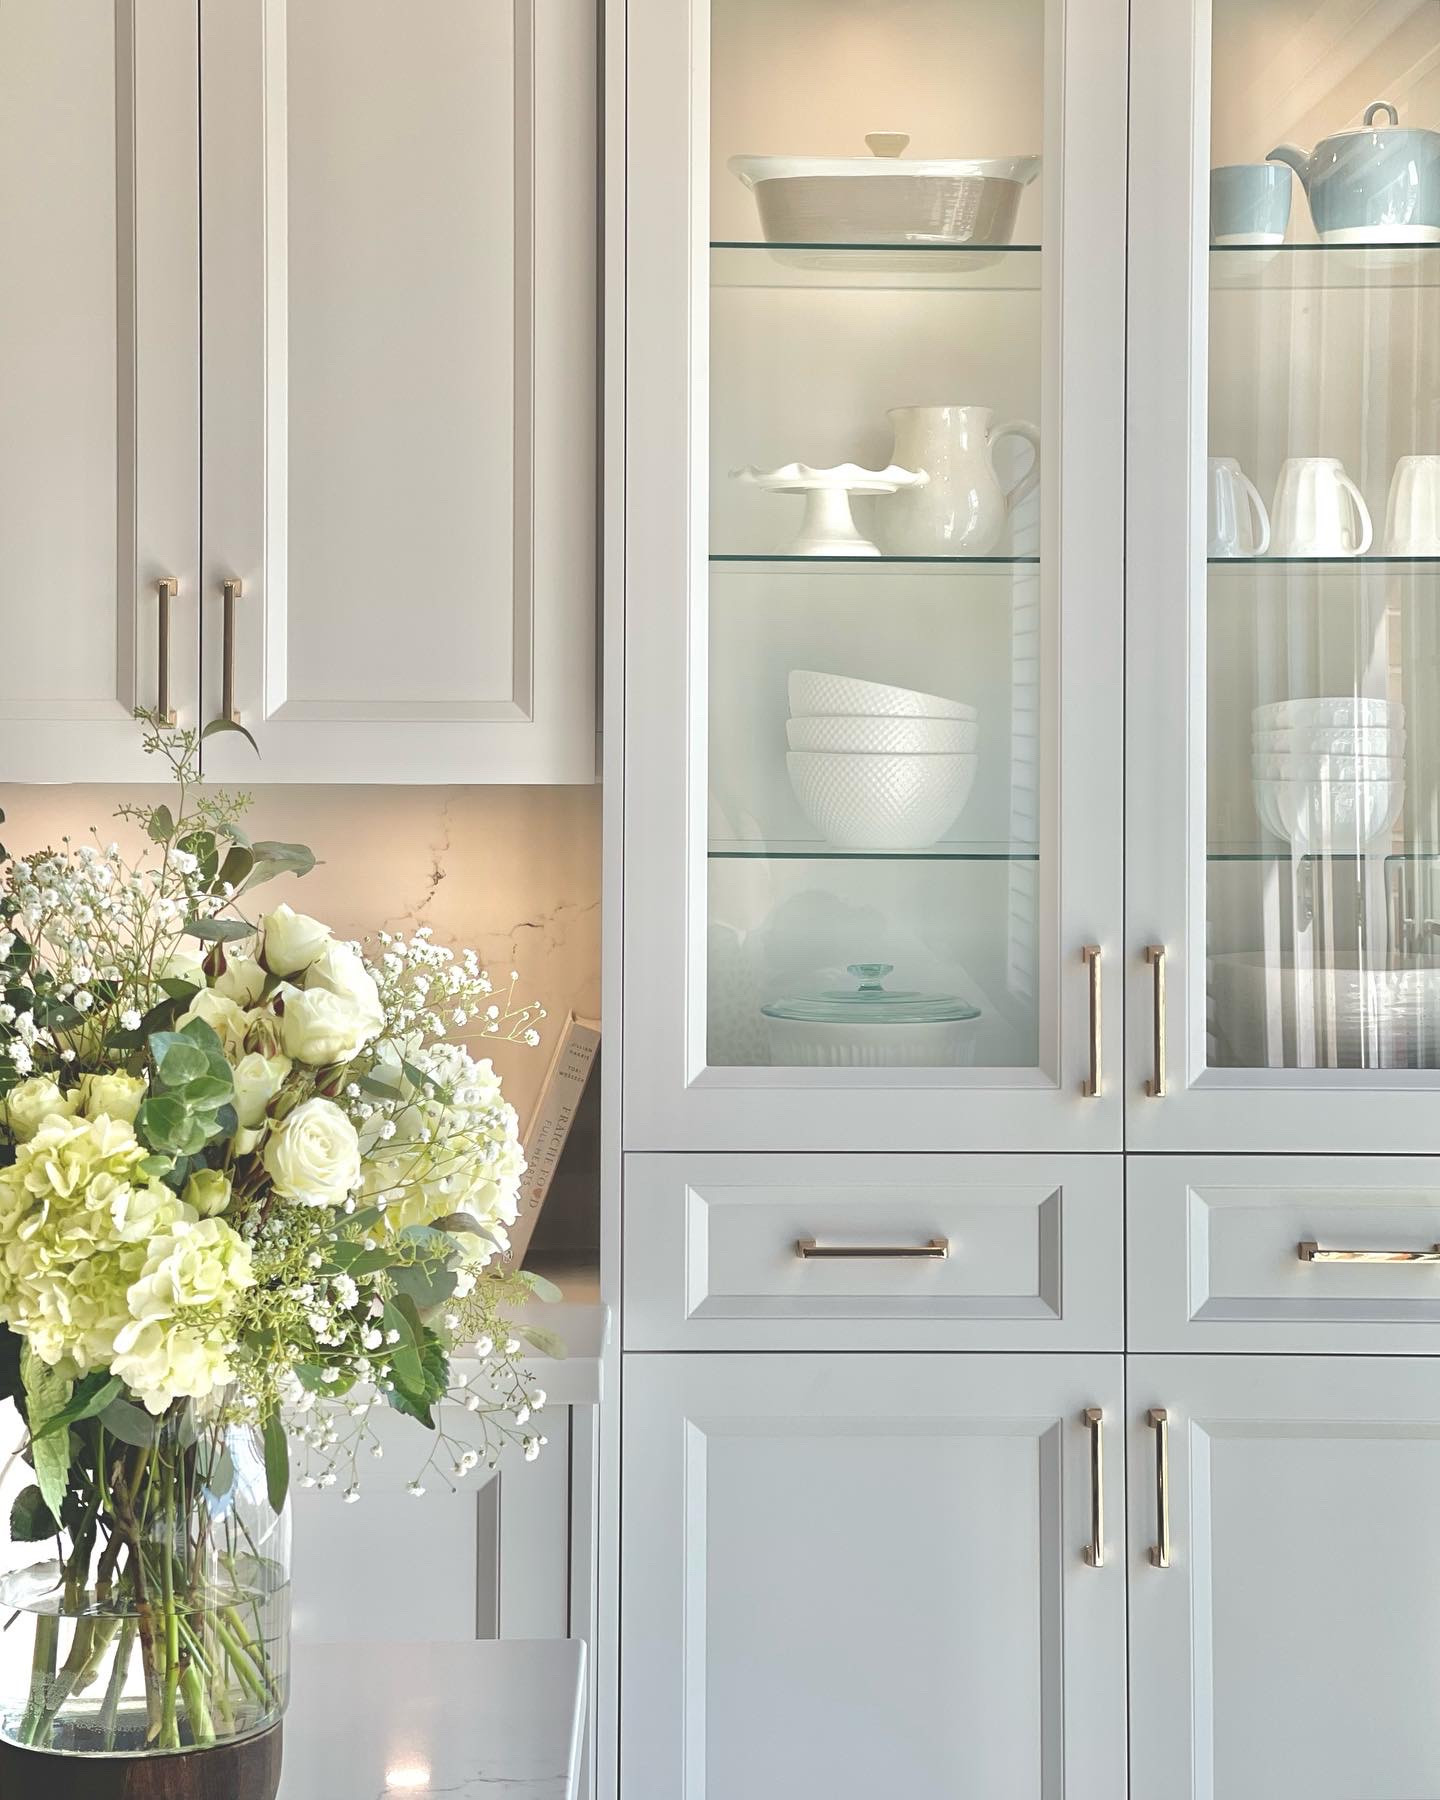
Glass display cabinet styled with flowers, Rosanna kitchen
A styled display cabinet adds a softer, collected feel.
Range with marble slab backsplash and brass hardware, Mississauga kitchen
Marble runs from the counter up the range wall.
Walnut kitchen island and range under a linear chandelier
A slim linear chandelier draws the eye along the island.
Integrated fridge and prep sink in white cabinetry
Integrated appliances and a prep sink keep the work zone tidy.
Walnut island with barstools and marble waterfall counter, Rosanna
The waterfall island gives the couple a place to gather and host.
Farmhouse sink under an arched window with marble counter
A farmhouse sink sits under the arched window, framed in marble.

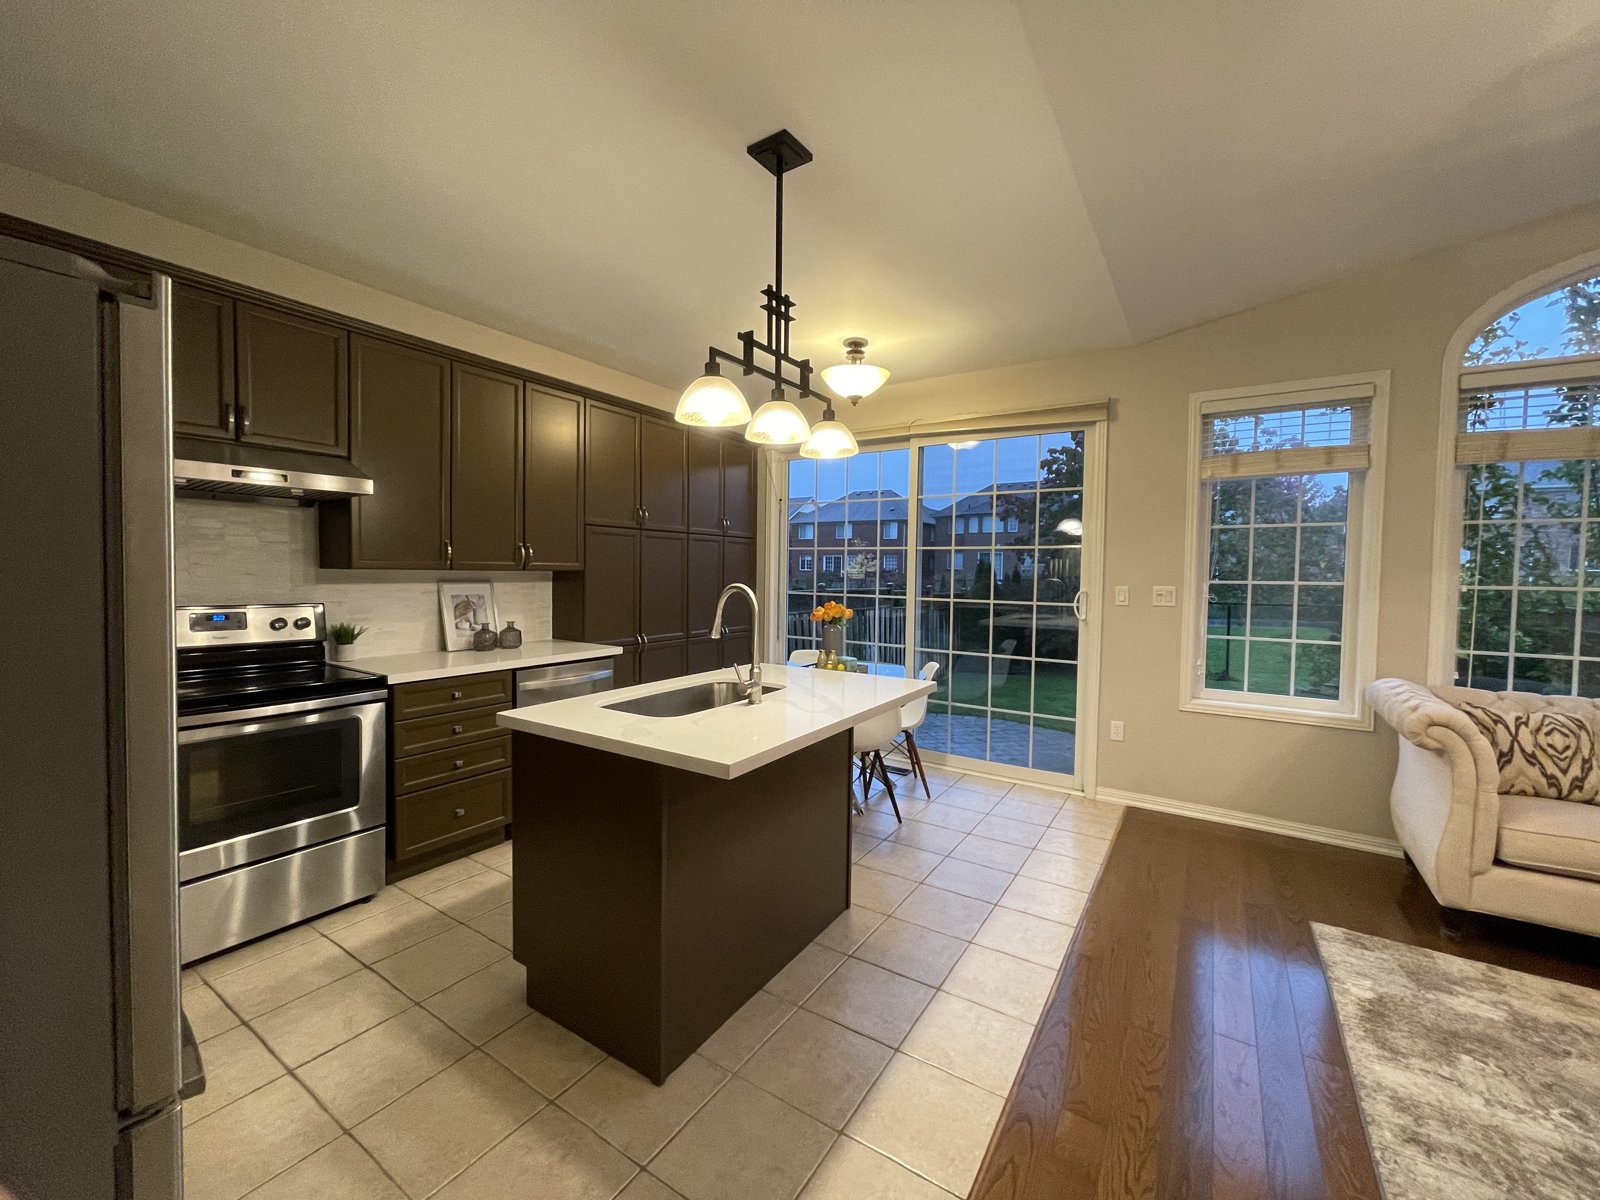
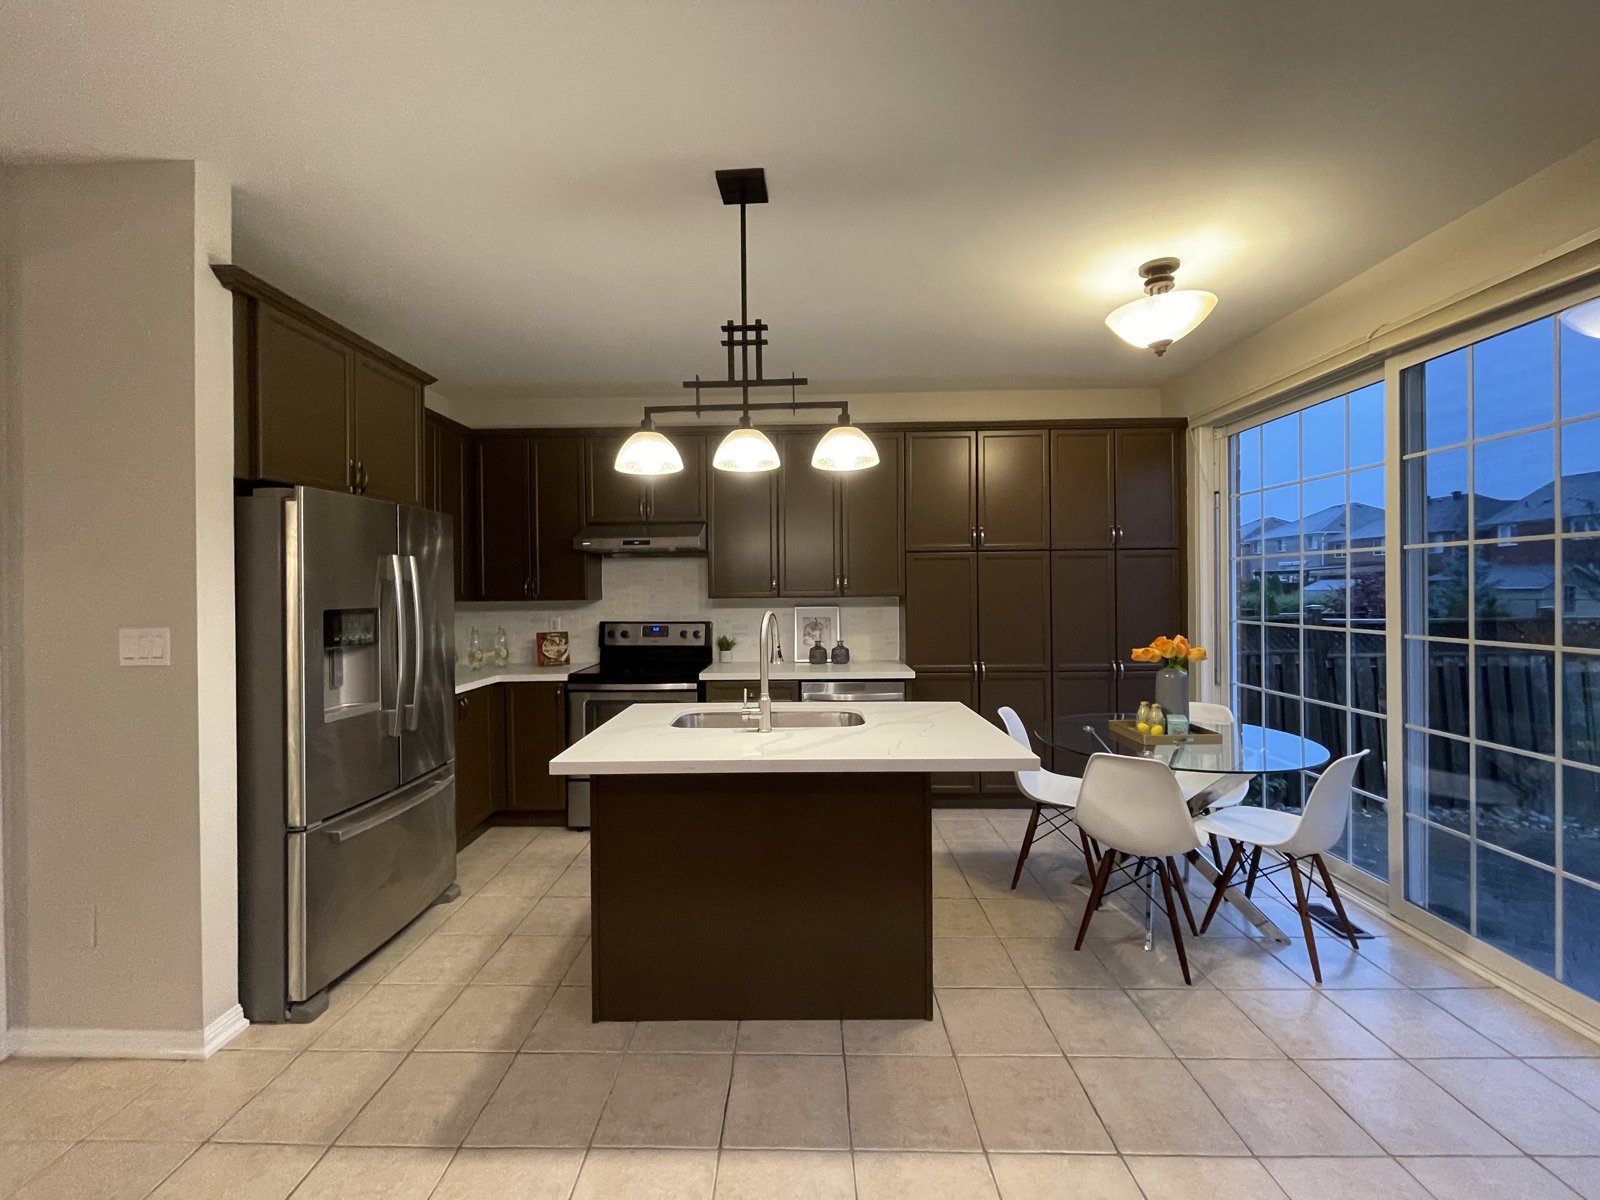
Before

The original kitchen, before the renovation.

Rosanna kitchen before renovation — original dark traditional kitchen, Mississauga
The original dark, traditional kitchen.
Rosanna kitchen before renovation — original island and dining area, Mississauga
The original island and dining area.

Ready to start?

Contact us