
Planning · Studio Kimi Journal
One of the first decisions in a renovation has nothing to do with tile or paint. It is about who runs the work. Do you hire a general contractor to build from a set of drawings? An architect or designer to plan the project, and then a builder yourself? Or one team that designs the project and manages the construction together? Homeowners across the GTA ask us this often, and the answer shapes the budget, the schedule, and how much of the project lands on your plate.
All three routes can deliver a beautiful home. We work as a design-build studio, but a good general contractor is the right call for plenty of projects, and some renovations genuinely call for an architect. Here is a straight comparison, in plain terms.
The three routes, in plain terms
Hiring a general contractor
A general contractor builds. You bring the drawings — your own or a designer’s — and the contractor prices the work, books the trades, and runs the site. Design and construction stay two separate relationships: you or your designer decide what gets built, and the contractor builds it. It is a well-understood model, and for a clear, well-drawn scope it runs smoothly. What a general contractor usually does not do is produce the design, so if you hire one without a designer, the layout and finish decisions are yours to make.
Hiring an architect or designer, then a builder
Here you engage a design professional first to plan the space and produce the drawings, then hire a contractor separately to build them. An architect is a licensed professional, regulated in this province by the Ontario Association of Architects, and is most often brought in for new builds, large or complex additions, and heritage work. For most interior renovations you are not required to use one: in Ontario, permit drawings can come from a BCIN-qualified designer, an architect, or an engineer, depending on the scope. Either way, this route works the same — the design is its own contract, and the build is a second relationship you hold and manage.
Design-build — one team
A design-build team designs the project and also manages the construction. The drawings, the trades, the schedule, and the budget all run through a single point of contact, from the first sketch to the final walk-through. You still approve every decision; you are simply not the one translating a drawing into a built wall or chasing a trade that did not show up. This is how we work. You can see the full scope on our design-build services page.
How the three routes compare
| General contractor | Architect or designer, then a builder | Design-build | |
|---|---|---|---|
| Who you deal with | One builder (you supply the design) | Two contracts you hold | One team |
| Who produces the design | Usually not the contractor | The architect or designer | The same team that builds |
| Accountability | Split between design and build | Split between design and build | Single — one party owns it |
| Budget tested | When the build is quoted | When quotes come back, after design | Early, as you design |
| Who coordinates trades | The contractor (design changes route to you) | You, or a contractor you supervise | The team |
| Best suited to | Complete drawings, contained scope | Large, custom, or complex projects | Larger or evolving renovations |
Accountability when something is off
This is the clearest difference between the routes. When design and construction sit with separate parties — a contractor building someone else’s drawings, or an architect and a builder on two contracts — responsibility is split. If the site does not match the drawing, each side can point at the other, and you are in the middle deciding who is right. When one team owns both the design and the execution, there is no gap to fall into.
Where the design comes from
A general contractor builds what the drawings show but rarely produces them. An architect or designer produces the drawings but does not build. Design-build folds that thinking in from the start, so the plan is tested against how you actually live — and against what is buildable — before anything is priced. For a like-for-like replacement a contractor alone may be enough; for anything that moves walls, the design has to come from somewhere, and who provides it shapes the whole project.
Budget certainty
Drawings produced without a builder in the room can drift from what is buildable on your budget, and the gap tends to surface only when the construction quote comes back high. When the people who price and build the work also help shape the design, cost gets tested as decisions are made rather than at the end. Industry research points the same way: benchmarking commissioned by the Design-Build Institute of America (the CII/Pankow study by researchers at the University of Colorado Boulder and the University of Florida) found design-build projects were delivered faster than the traditional design-bid-build route — roughly 36% faster in construction speed — and showed about 3.8% less cost growth, a marker of tighter budget reliability. That study looked at larger commercial buildings, not kitchen renovations, but the reason is the same one that matters in a home: when one team owns both the drawing and the build, fewer things fall through the gap between them. Neither route removes the need for honest numbers — renovation costs in the GTA are real either way, which we lay out in our guide to home renovation costs and our breakdown of what design-build costs in Ontario.
Your time and coordination
A general contractor handles the construction, but you or your designer still own the hand-off between design and build. Hiring an architect or designer and then a builder puts even more of the coordination on you, because you are holding two contracts and standing between them. Design-build asks less of your week: the coordination happens in-house, and the team brings you decisions already worked through. If you enjoy running a project, that is a trade-off worth weighing. If your time is scarce, it is the main thing you are buying back.
Which route fits your renovation
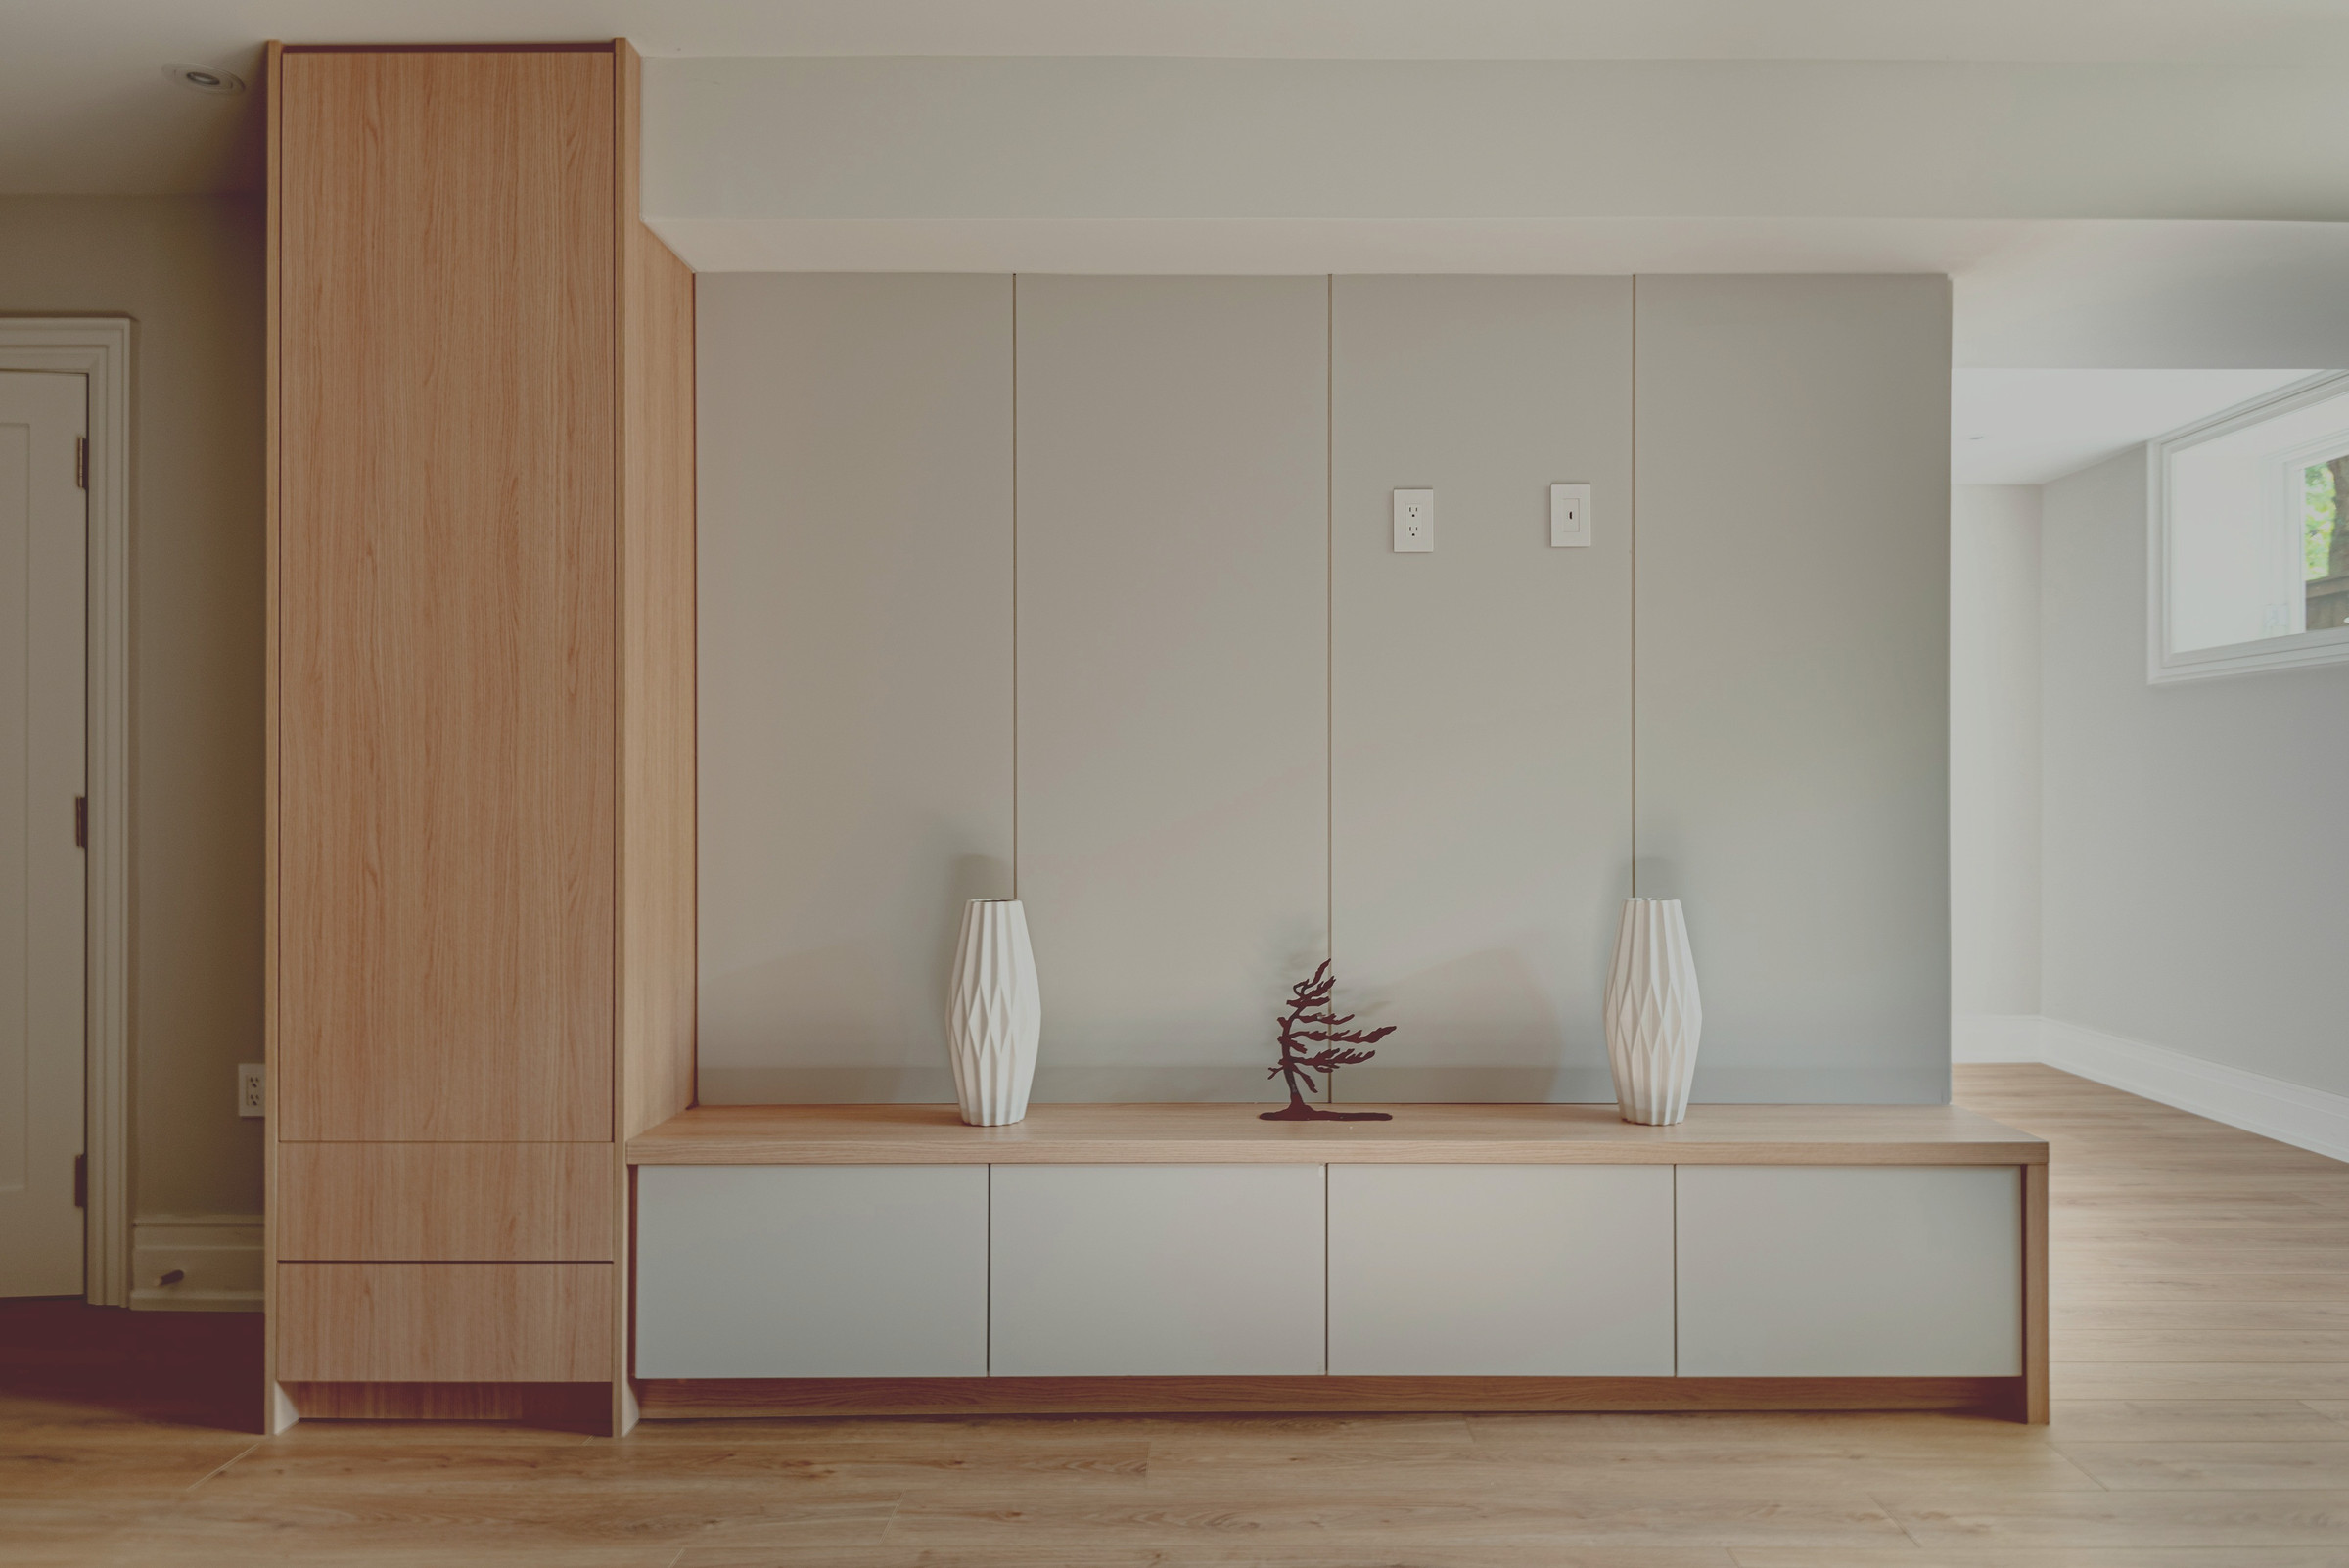
A general contractor on its own makes sense when your drawings are already complete and you trust them, the scope is contained — a like-for-like kitchen or bath, or a cosmetic refresh — and you have a builder you know and the time to manage the hand-off yourself.
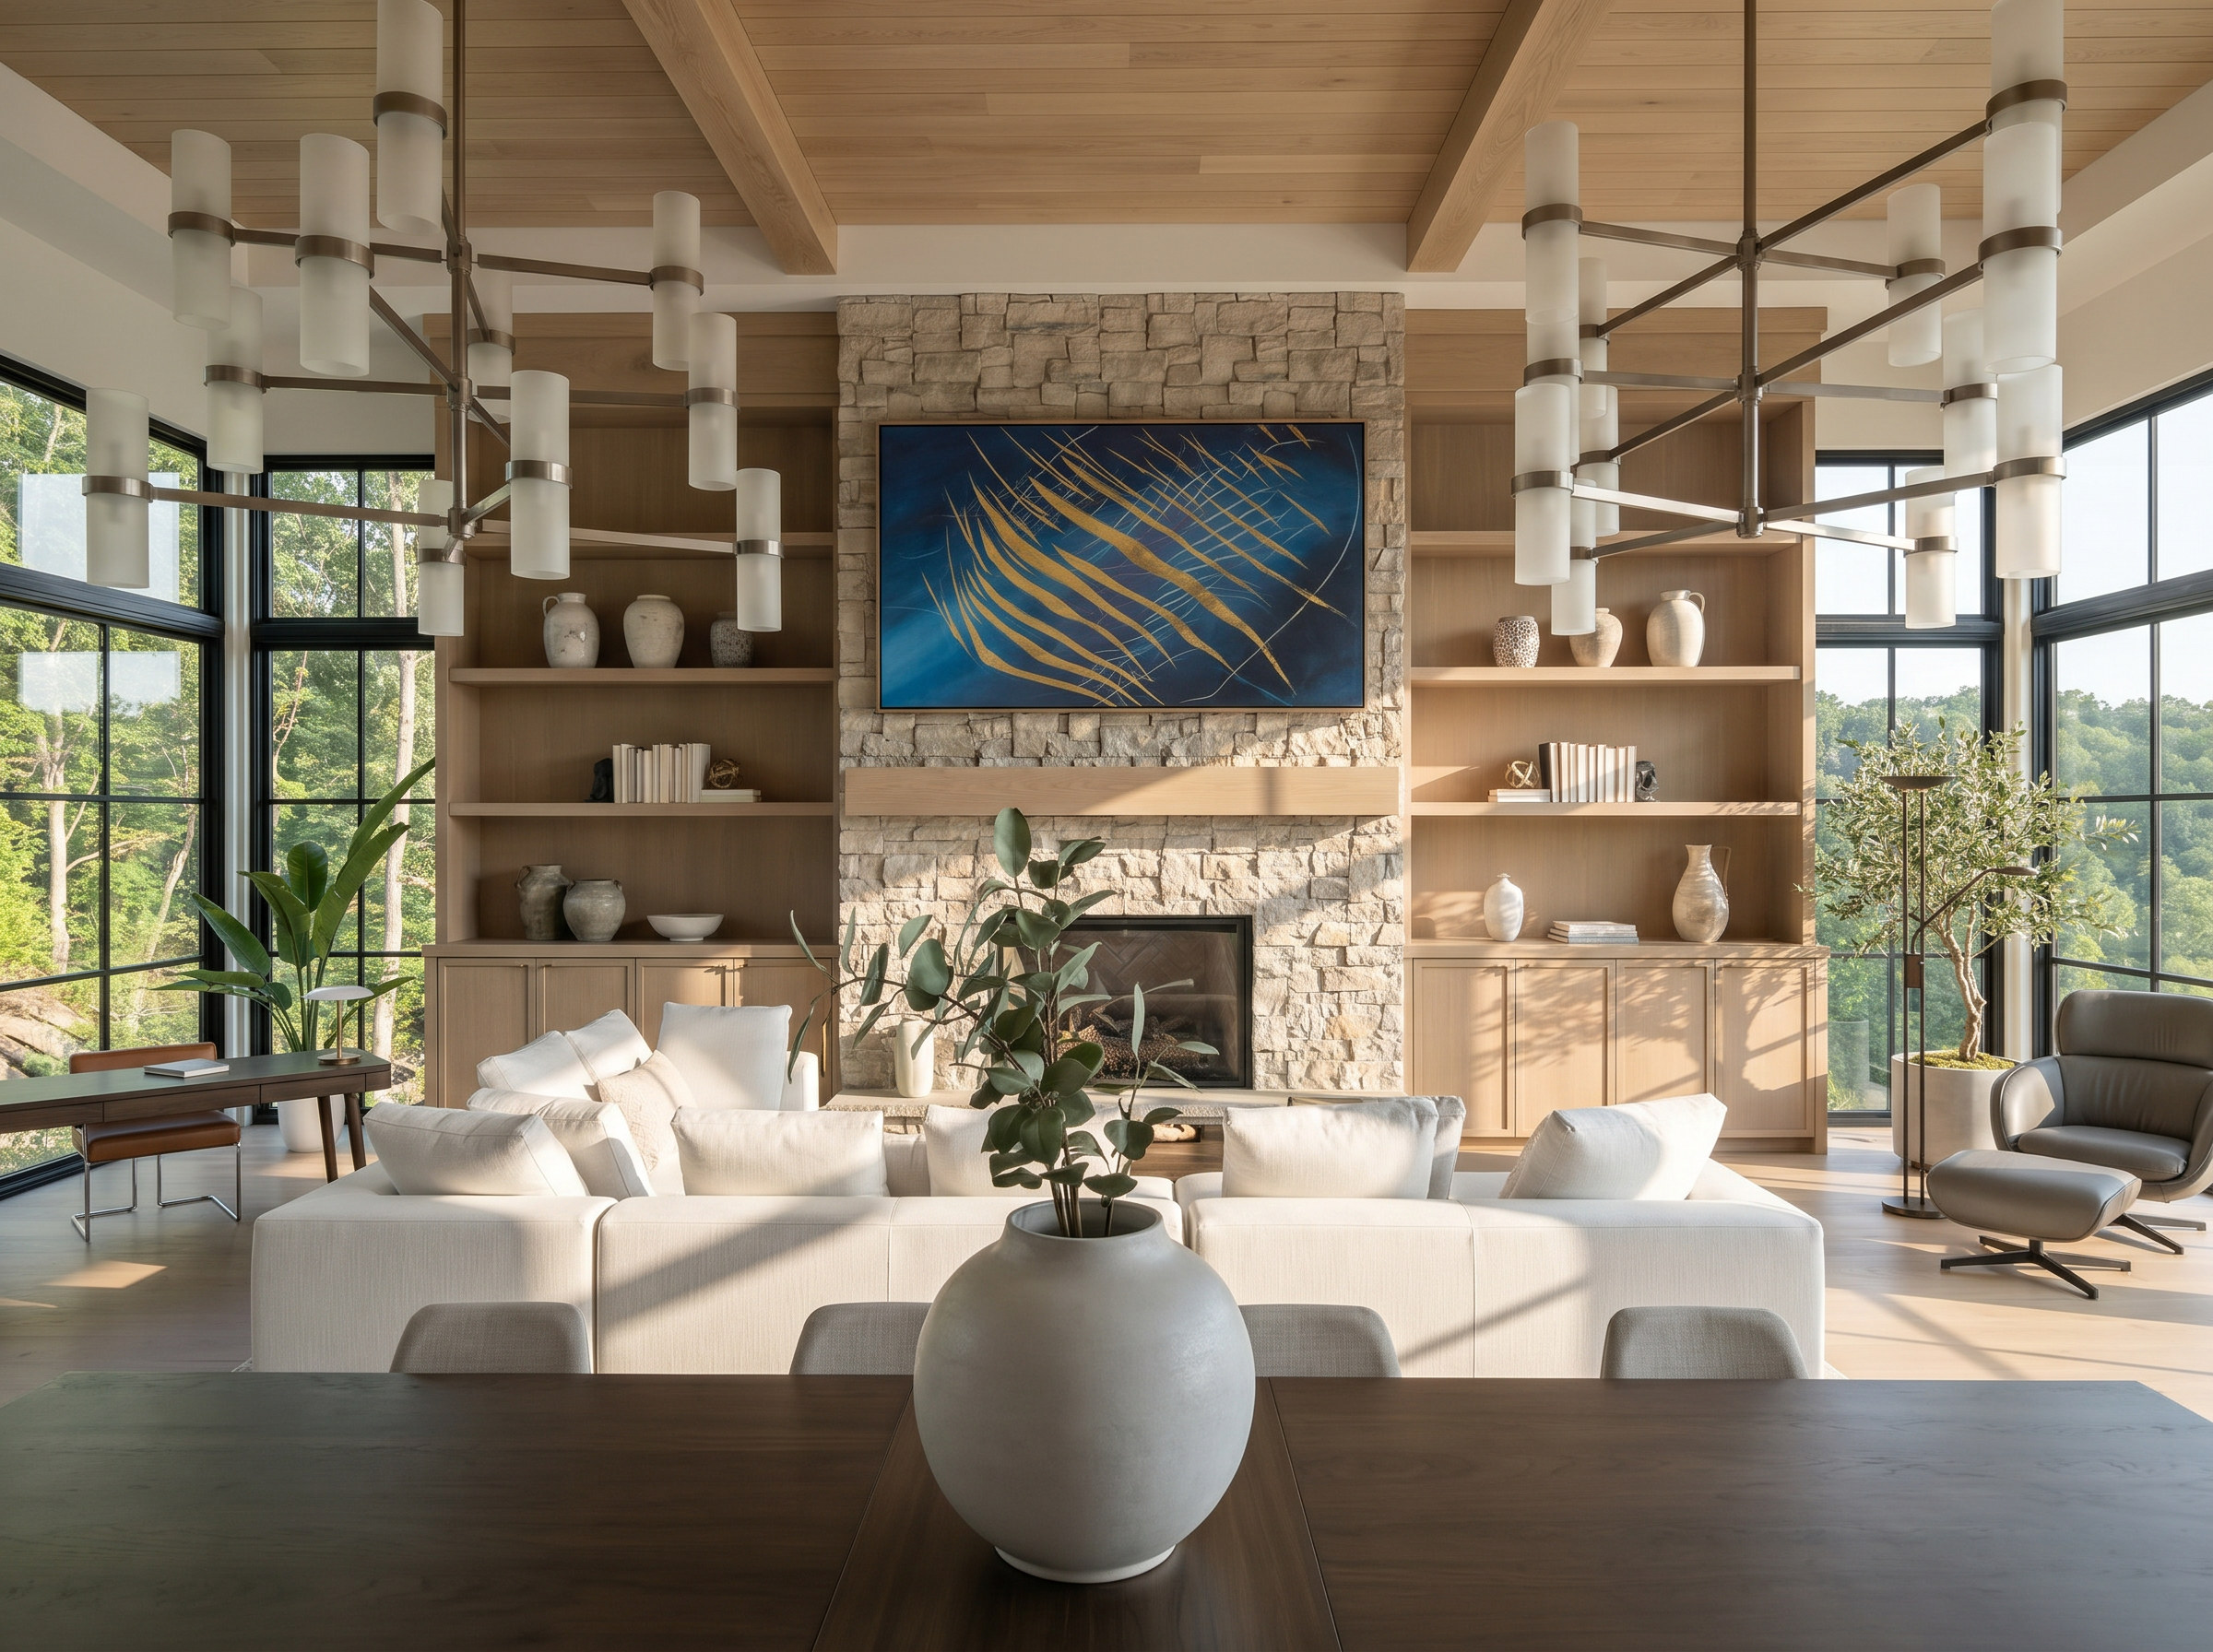
An architect or separate designer makes sense when the project is large, custom, or structurally complex enough to warrant dedicated design work, and you are comfortable holding two relationships. New builds, major additions, and heritage homes often sit here.
Design-build tends to earn its keep when the renovation is larger or structural with more trades to sequence, you want one point of contact, the design is still taking shape and you want it tested against the budget as you go, and you would rather approve coordinated decisions than chase them. On bigger projects, the cost of a dropped hand-off between design and build can easily exceed the cost of having one team own both.
How Studio Kimi works
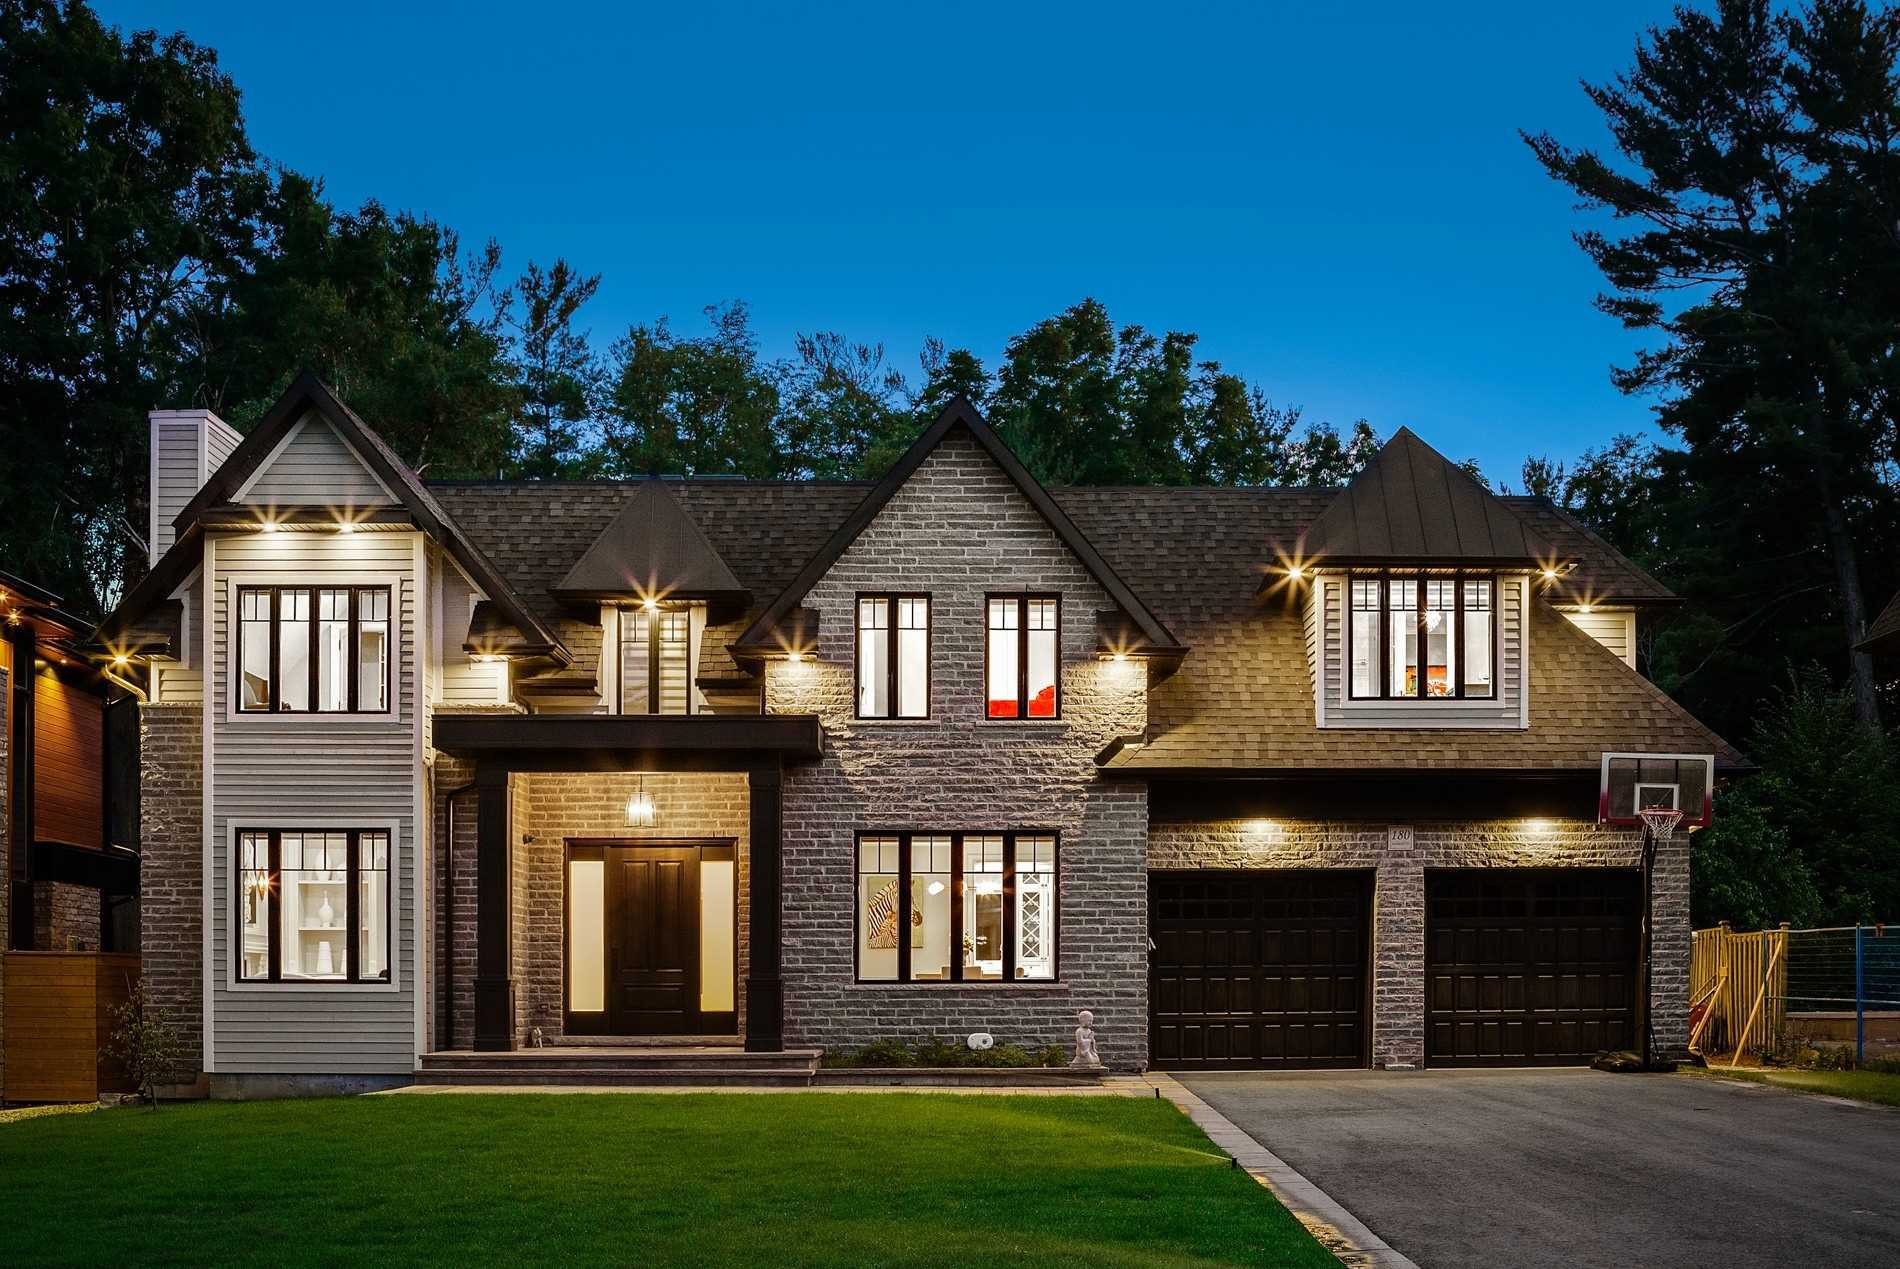
Studio Kimi is a design-build studio based in Oakville, working across Mississauga, Burlington, and the wider GTA. We hold BCIN and NCIDQ credentials and handle the design, the drawings, and the construction as one process, so every room belongs to the same plan. That said, we do not insist on running every build — some clients come to us for design only, or already have a contractor in place, and we shape our involvement around what the project needs. You can see the kind of work this produces in our project portfolio, including Duncan, a design-and-build renovation in Oakville, and Sixth Lane, a design-build addition in the GTA. If you would like to talk through which route fits your project, get in touch — there is no pressure, just a straight conversation about scope and budget.
Frequently asked questions
Do I need an architect for a home renovation in Ontario?
For most interior renovations, no. In Ontario, drawings submitted for a building permit can be prepared by a BCIN-qualified designer, an architect, or an engineer, depending on the scope of the work. Architects are more often engaged for new builds, large or complex additions, and heritage projects. A kitchen, bathroom, or whole-home interior renovation usually does not require one.
What is the difference between a general contractor and a design-build firm?
A general contractor builds from drawings someone else produced; a design-build firm produces the design and builds it. With design-build, the design intent and the construction stay accountable to the same people, so there is no gap between the plan and the build for problems to fall into.
Is design-build more expensive than hiring a general contractor?
Not inherently. The fee structures are comparable to hiring design and construction separately — what changes is where the risk sits. When one team draws, prices, and builds, the gaps that surface mid-build as change orders get caught earlier, on paper. Once you account for your time and the risk of miscommunication, neither route is automatically cheaper.
Can I hire a designer or architect and manage the builder myself?
Yes. That is the traditional split: you hold a design contract and a separate construction contract, and you coordinate between them. It gives you more freedom to shop the build competitively and suits owners who enjoy running a project. It also asks more of your time, and the coordination risk between the two parties sits with you.
Which is faster — design-build or the traditional route?
Benchmarking commissioned by the Design-Build Institute of America found design-build delivered faster than the traditional design-bid-build route — roughly 36% faster in construction speed in the CII/Pankow study — because there is no re-tendering between separate design and build parties. On a single home it varies with scope, but removing that gap is where the time is saved.
See design and build handled by one team in Duncan, a design-and-build project in Oakville.
Are you ready to renovate?
A 3-minute check that shows where your budget, scope and timing stand — before you spend a dollar.
Ready to start?