
Commercial Design · Studio Kimi Journal
A clinic has to calm a patient, survive daily disinfection, and move people through without anyone asking where to go. Here is how those three demands get designed together, using our own Oakville clinic to make it concrete.
A clinic interior has a harder brief than most people expect. It has to put a patient at ease the moment they walk in, it has to survive being disinfected every single day, and it has to move people through the room without anyone wondering where to go. Calm, cleanable, and clear — all at once. That is a different problem from designing a living room, and it is the reason medical spaces are their own discipline.
When Mawi Medical Clinic in Oakville came to us, the brief was simple to say and hard to do: a reception and waiting area that feels welcoming, not clinical, and that still holds up to years of medical-grade cleaning. Here is how we think about a space like that, using our own project to make it concrete.
A clinic should feel calm before it feels clinical
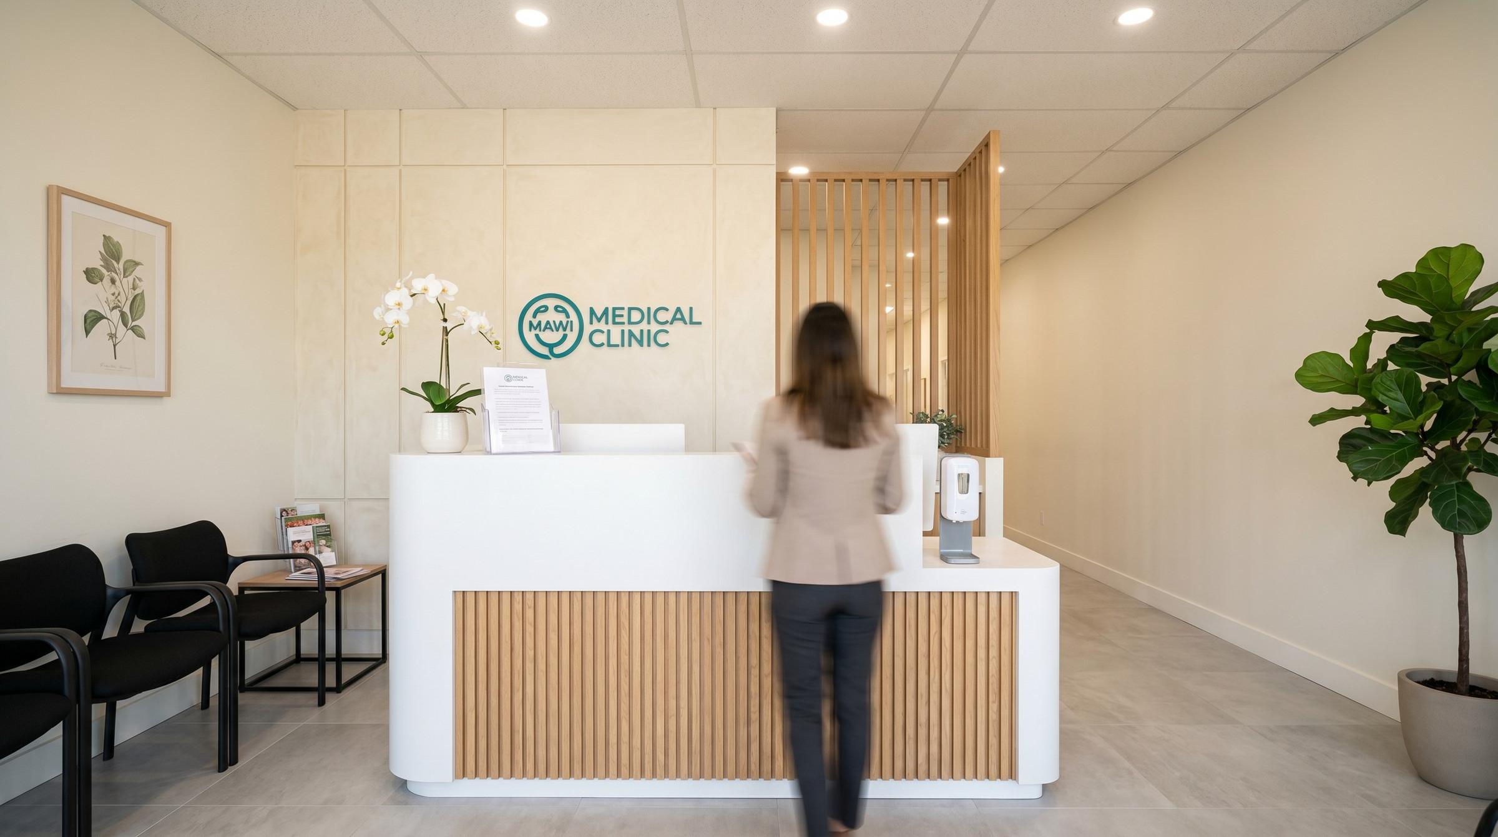
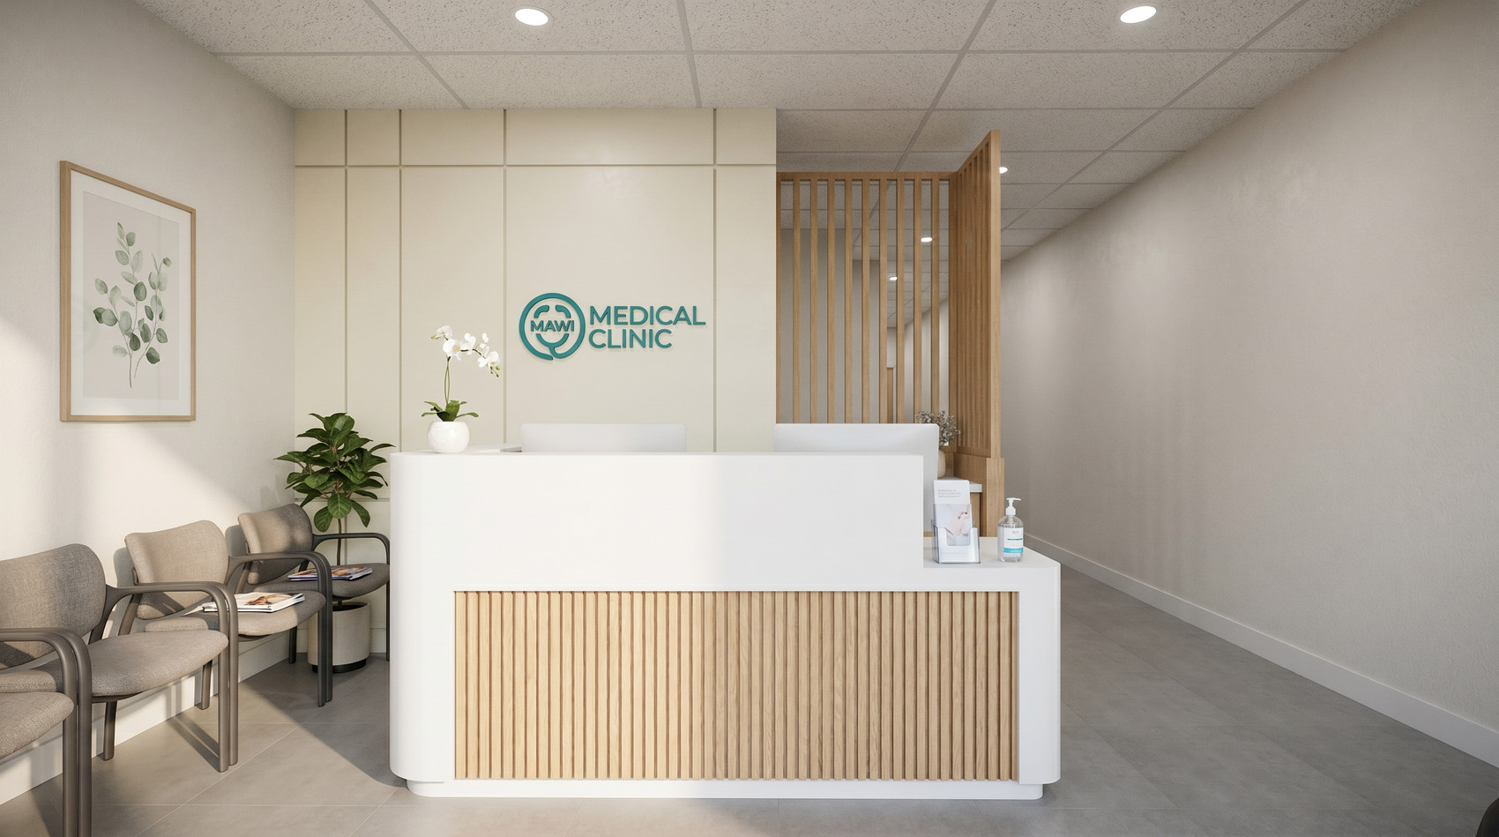
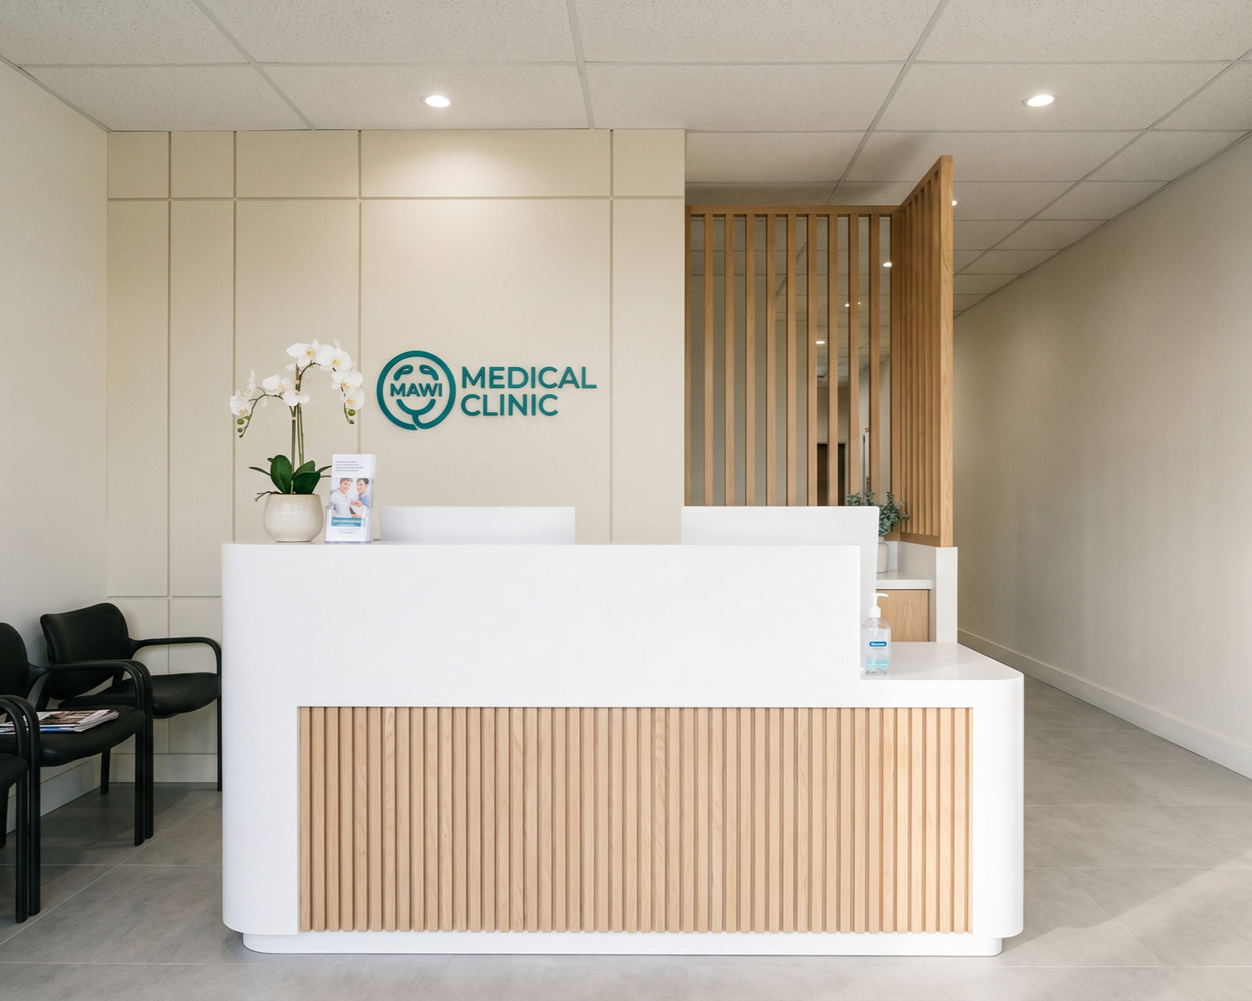
The first thing a patient reads is the room, before a word is spoken. If it feels cold and fluorescent, they arrive tense; if it feels considered and quiet, they settle. At Mawi we anchored the space in warm white oak — a slatted reception front and built-in millwork — and kept the rest of the palette light and uncluttered with soft cream wall panels and a clean white desk. A single orchid and a few framed botanicals carry a natural note through the room. Nothing shouts; the space just feels calm.
The real design problem: warmth versus cleanability
Here is the honest tension in any medical space. The materials that survive constant disinfecting tend to read cold, and the materials that read warm tend to be delicate. Chase warmth alone and the room will not last a year of cleaning; chase durability alone and you get a space that feels like a lab.
The answer at Mawi was to put the warmth where hands rarely go — the slatted oak screen, the wood tones above counter height — and keep every touch surface hard, sealed and washable. The reception counter is a non-porous solid surface, the wall panelling wipes clean, and the floors are large-format porcelain with minimal grout lines. Those surfaces stand up to constant disinfecting without staining or dulling, so the room keeps looking the way it was designed to look, years of cleaning later. Patients read it as natural and calm; the cleaning staff work with surfaces made for their products.
Design the flow, not just the finishes
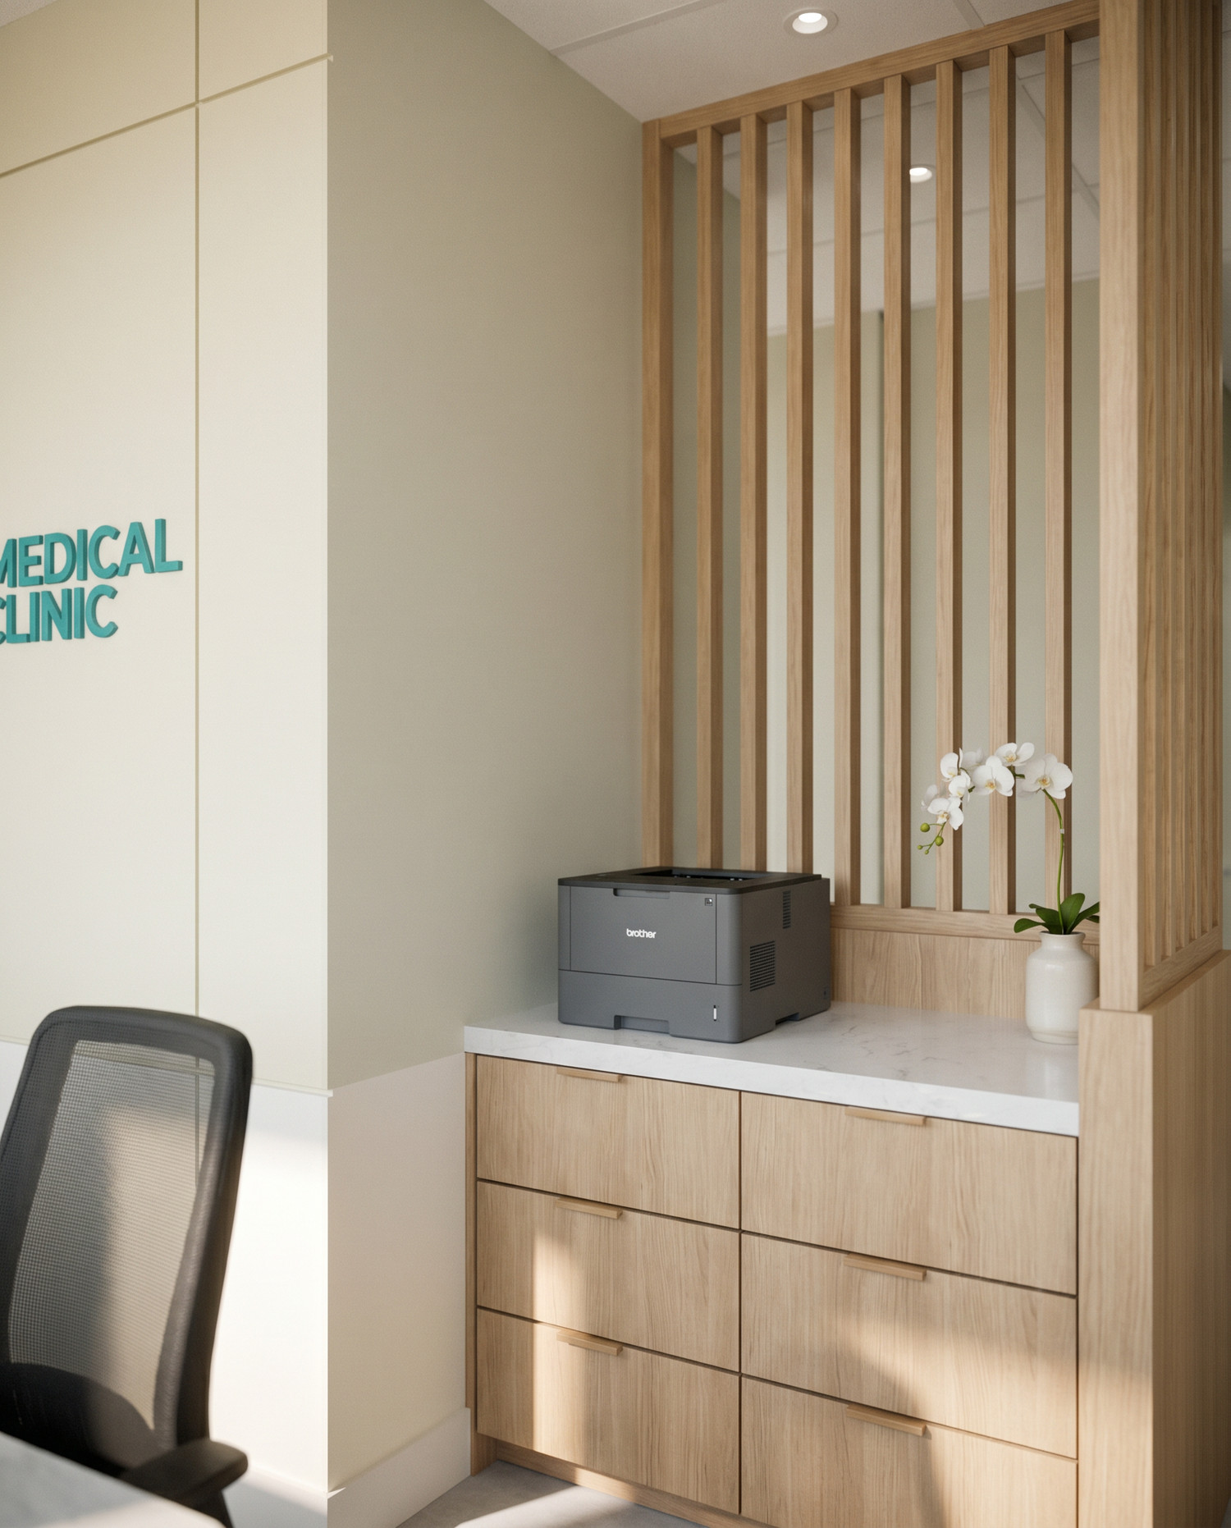
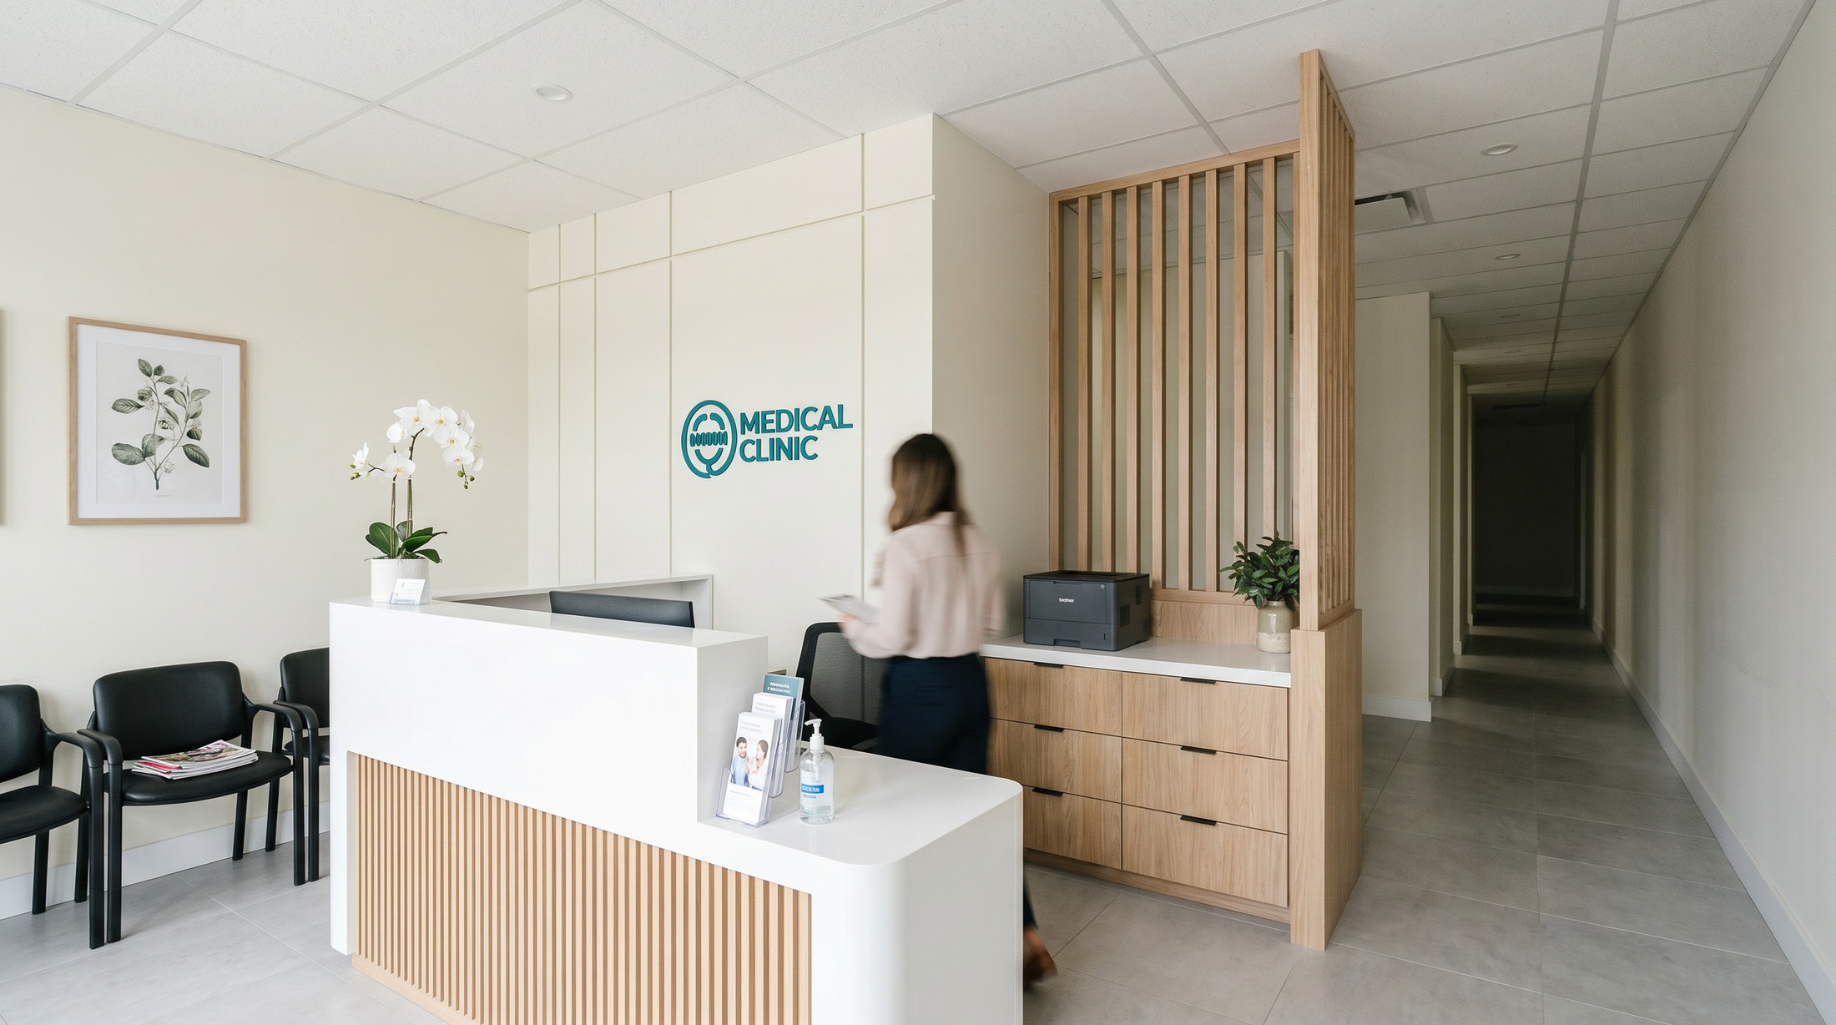
In a clinic the layout is doing quiet work all day. At Mawi the waiting area opens to the entrance with clear sightlines straight to the reception desk, so a patient never has to wonder where to go. A fluted wood partition screens the staff work area — it gives reception a sense of privacy without closing the space off — while the desk keeps a clear view of the whole waiting area. Good wayfinding is not signage; it is a plan where the room tells you where to stand.
Lighting and the small things that carry warmth
Lighting follows the same thinking. Recessed fixtures keep the ceiling plane simple and easy to maintain, and a warm colour temperature takes the edge off a space that could easily feel fluorescent. The built-in millwork keeps everything tidy and out of view, so the room stays uncluttered even in constant use. These are the details a patient never notices on purpose, and exactly why the room feels the way it does.
Commercial design is a different discipline
Designing a clinic, an office, or a retail space is measured in durability, maintenance and patient flow as much as in looks — and that is what separates commercial interior design from a residential project. The finish that photographs well is not always the finish that survives a working clinic, and getting that judgement right is most of the job. If you are planning a medical or clinic space, that is exactly the kind of project our commercial service is built for.
How Studio Kimi approaches clinic and medical projects
We are a boutique interior design studio based in Oakville, working across the GTA, and we handle commercial projects end to end — space planning, material selection with the working reality in mind, construction drawings, and the finish and millwork details, through to project management. Because we also build, we can run a project as a design-build so the room that opens matches the room we drew. You can see more of this work on our commercial interior design page or across the full project portfolio. If you are planning a clinic, office, or retail fit-out, get in touch and we will talk through the space, the requirements, and the budget.
Frequently asked questions
What makes designing a medical or clinic space different from a home?
A clinic is measured in durability, maintenance and patient flow as much as in looks. Every surface has to survive medical-grade cleaning without staining or dulling, the layout has to move patients and staff efficiently, and the room still has to feel calm rather than clinical. That mix of hard requirements and a warm result is the whole discipline of commercial design.
How do you make a clinic feel warm when every surface has to be cleanable?
You put the warmth where hands rarely go. At Mawi Clinic in Oakville we used warm white oak for the slatted reception screen and the tones above counter height, and kept every touch surface hard, sealed and washable — a non-porous solid-surface counter, wipeable wall panelling, and large-format porcelain floors. Patients read the room as natural and calm; the cleaning staff work with surfaces built for their products.
What surfaces and flooring work best in a medical clinic?
Non-porous, low-maintenance materials that take constant disinfecting. Solid-surface counters have no grout or seams to trap anything, wipeable wall panelling stands up to daily cleaning, and large-format porcelain floors keep grout lines to a minimum so there is far less to scrub and stain. The goal is a room that keeps looking the way it was designed to look years of cleaning later.
Do I need a permit to renovate a clinic or medical office in Ontario?
Usually, yes. Most commercial fit-outs need a building permit, and medical spaces often involve plumbing, ventilation and accessibility requirements on top of that. The exact approvals depend on the municipality and the scope of work, so it is worth confirming early — the approvals sit on your schedule, and starting the drawings with them in mind avoids surprises later.
Do you only design homes, or commercial spaces too?
Both. We are a boutique studio based in Oakville, working across the GTA, and we design residential and commercial interiors — clinics, offices and retail as well as homes. Mawi Clinic is in Oakville; you can see how we approach these projects on our commercial interior design page.
See the calm, cleanable reception we designed at Mawi Clinic, Oakville.
Ready to start?