
Hospitality & Commercial · Studio Kimi Journal
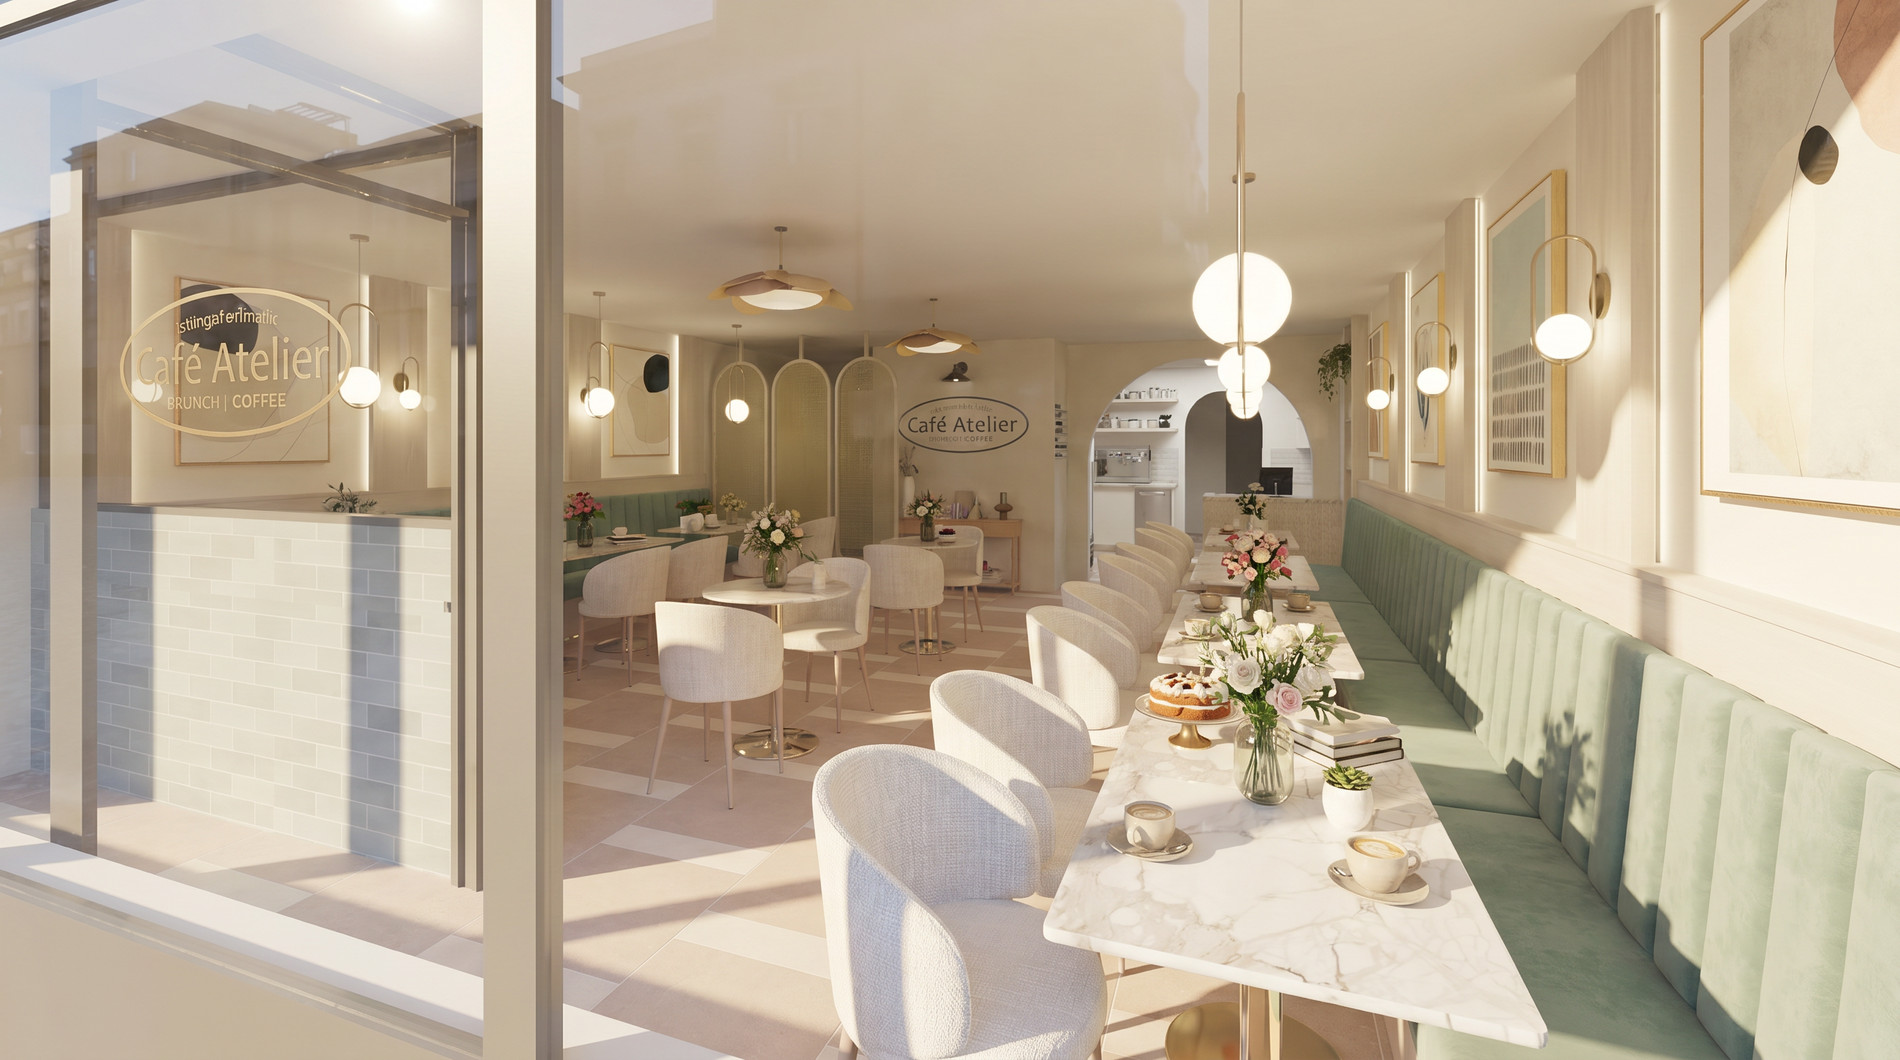
Café Atelier was a dark, dated restaurant with a dropped ceiling. It is now a light-filled brunch salon — and Portside Pizza & Wings shows the same process starting from the brand instead of the room.
Most restaurant renovations in the GTA start the same way: a tenant takes over a unit that already served food, and assumes that makes the job easier. Sometimes it does. More often the previous fit-out is the problem — the ceilings are low because someone dropped them, the finishes are dark because that was the last concept, and the layout was built around a menu nobody serves anymore.
Café Atelier in Vaughan was exactly that. A dark, dated restaurant, roughly 1,800 square feet, with drop ceilings and heavy wood throughout. It is now a light-filled brunch salon. This is what the work between those two states actually involved.
Strip out what the last concept left behind
The first real decision was subtractive. The drop ceilings and the heavy wood came out — not for the sake of demolition, but because every other decision depended on getting the height and the light back. A dark room can be repainted; a room with a false ceiling at eight feet is permanently a corridor. Once that came down, the rest of the design had something to work with.
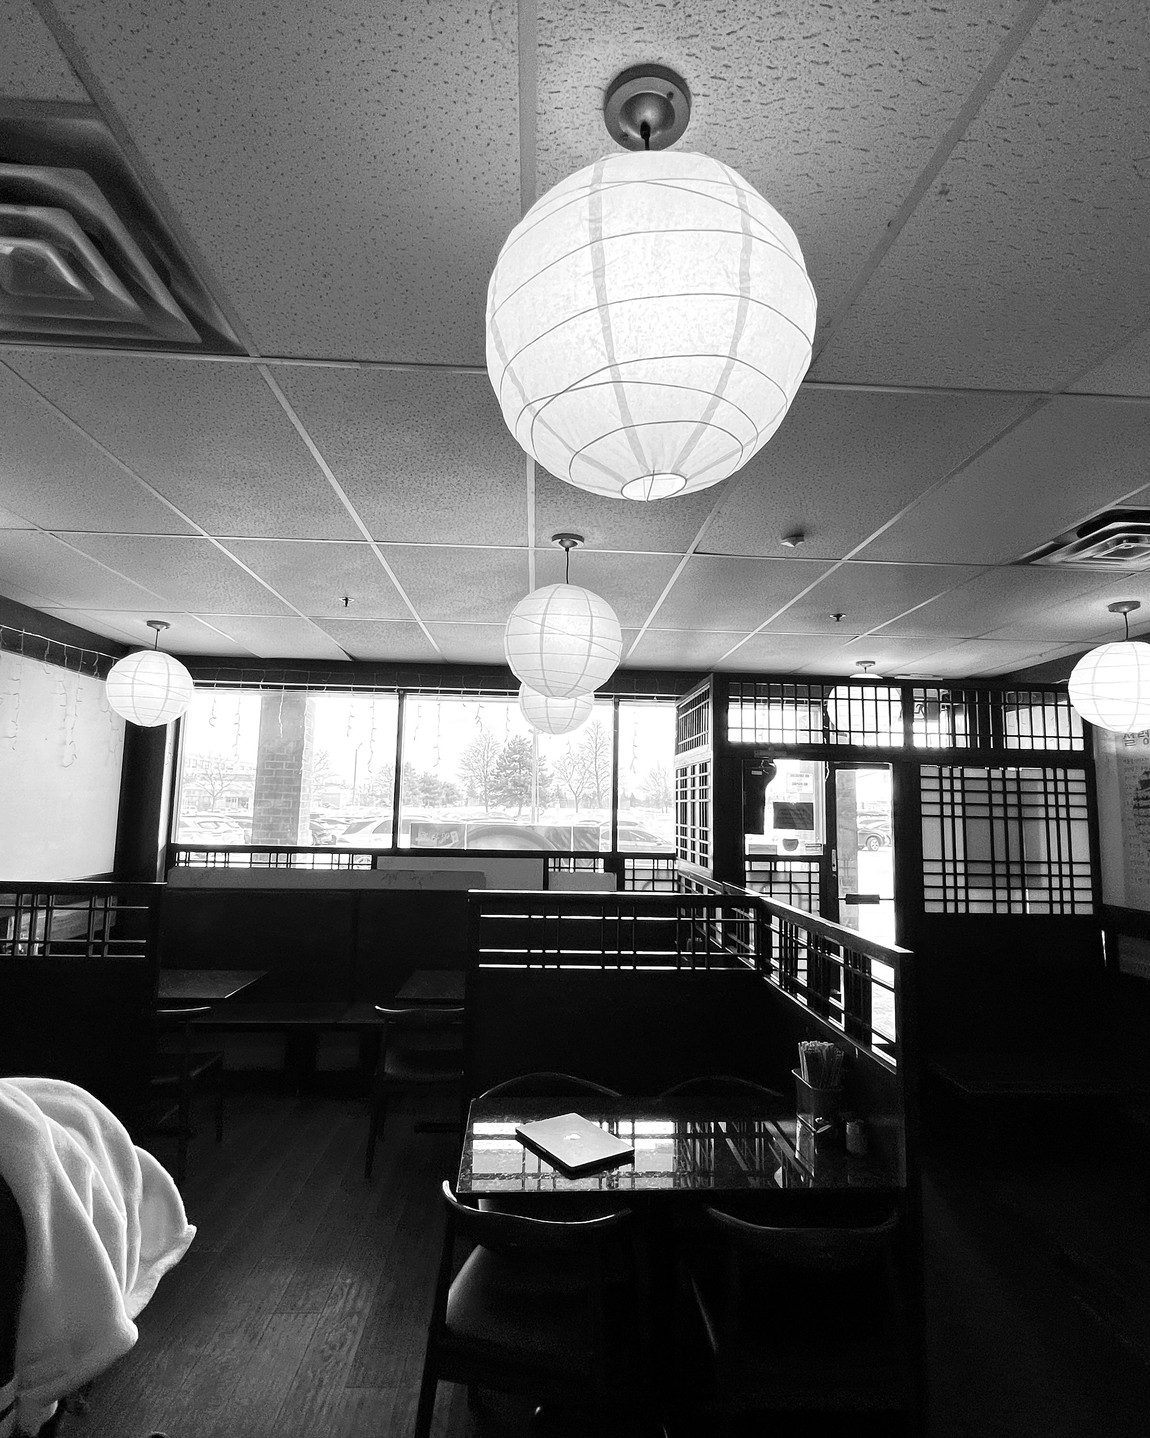
This is the part clients most often want to skip, because it costs money and produces nothing you can photograph. It is also the part that determines whether the finished room feels like a renovation or a replacement.
Rebuild the room around light
With the ceiling open, the palette went the opposite direction from what was there: ivory walls, warm oak, and a long sage-green velvet banquette that wraps the room. Calacatta marble bistro tables sit on slim brass pedestals. Soft bouclé chairs and opal-glass globe pendants set a feminine, European tone.
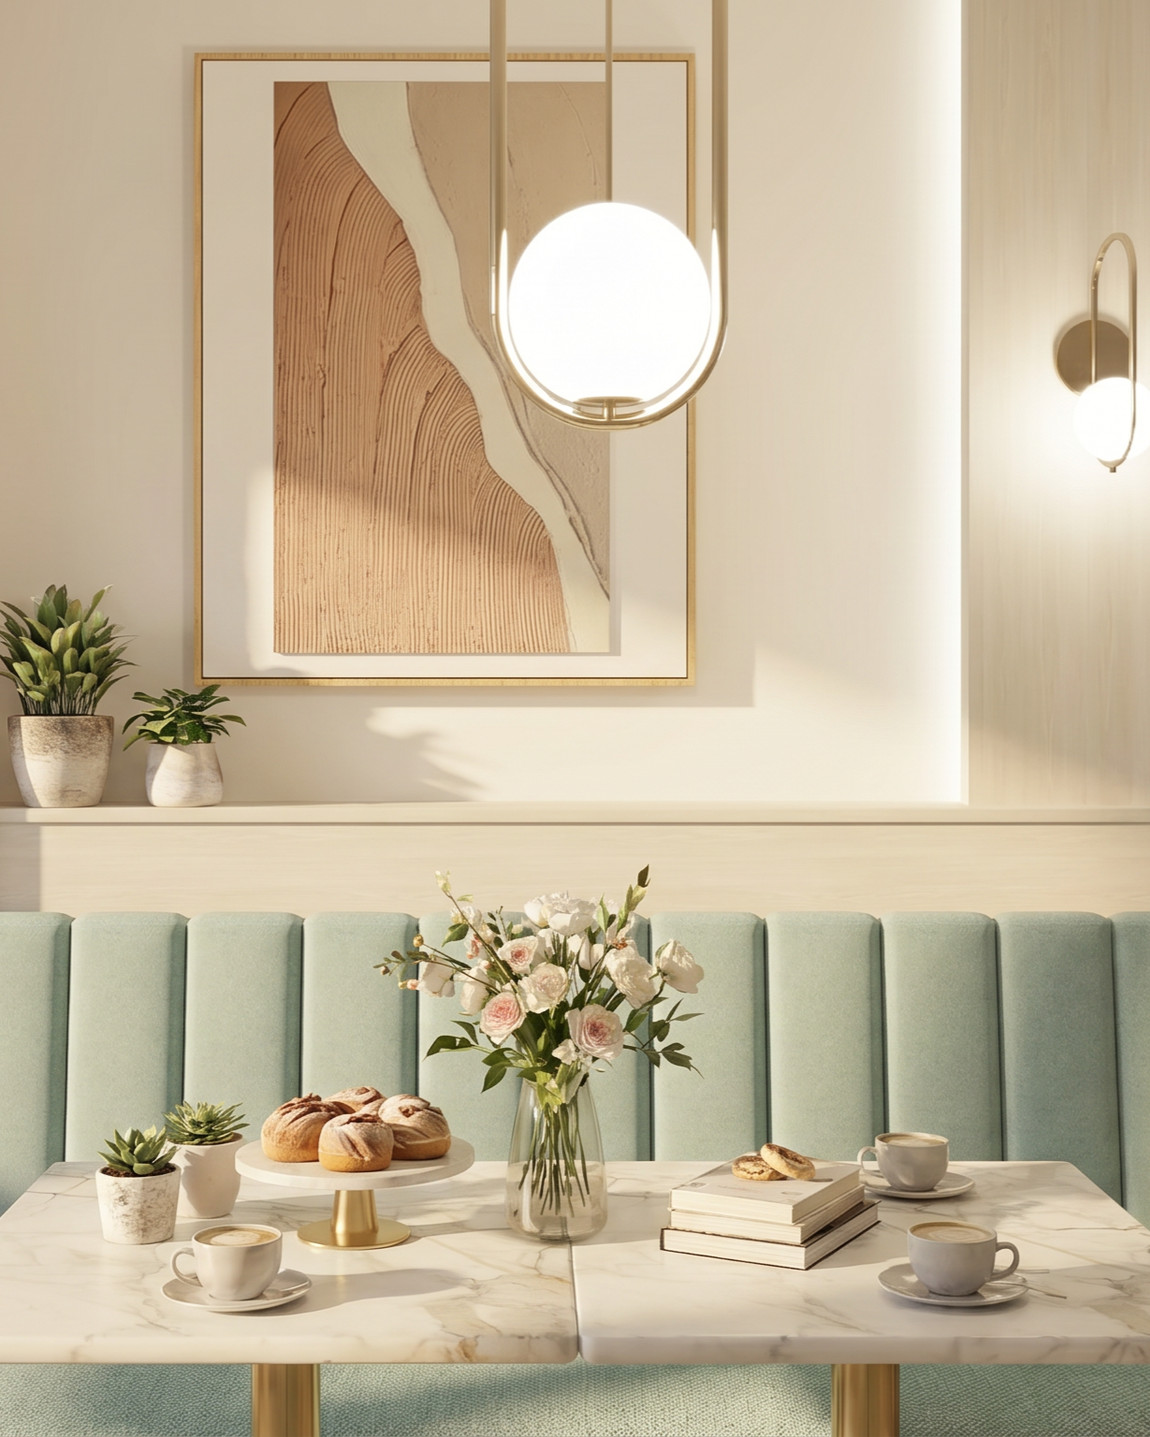
None of that is decoration applied at the end. The banquette length sets the seat count. The pedestal tables exist because four legs per table in a narrow room is a circulation problem. The pendants are opal glass because a brunch room photographs badly under a hard source, and a brunch room that photographs badly loses the free marketing its customers would otherwise do for it.
Divide a small footprint instead of opening it up
The instinct in a compact space is to knock everything through. We did the reverse. Arched cane-webbing screens divide the room into intimate corners without closing it off — you can see through them, so the space still reads whole, but no table feels like it is sitting in the middle of a hall.
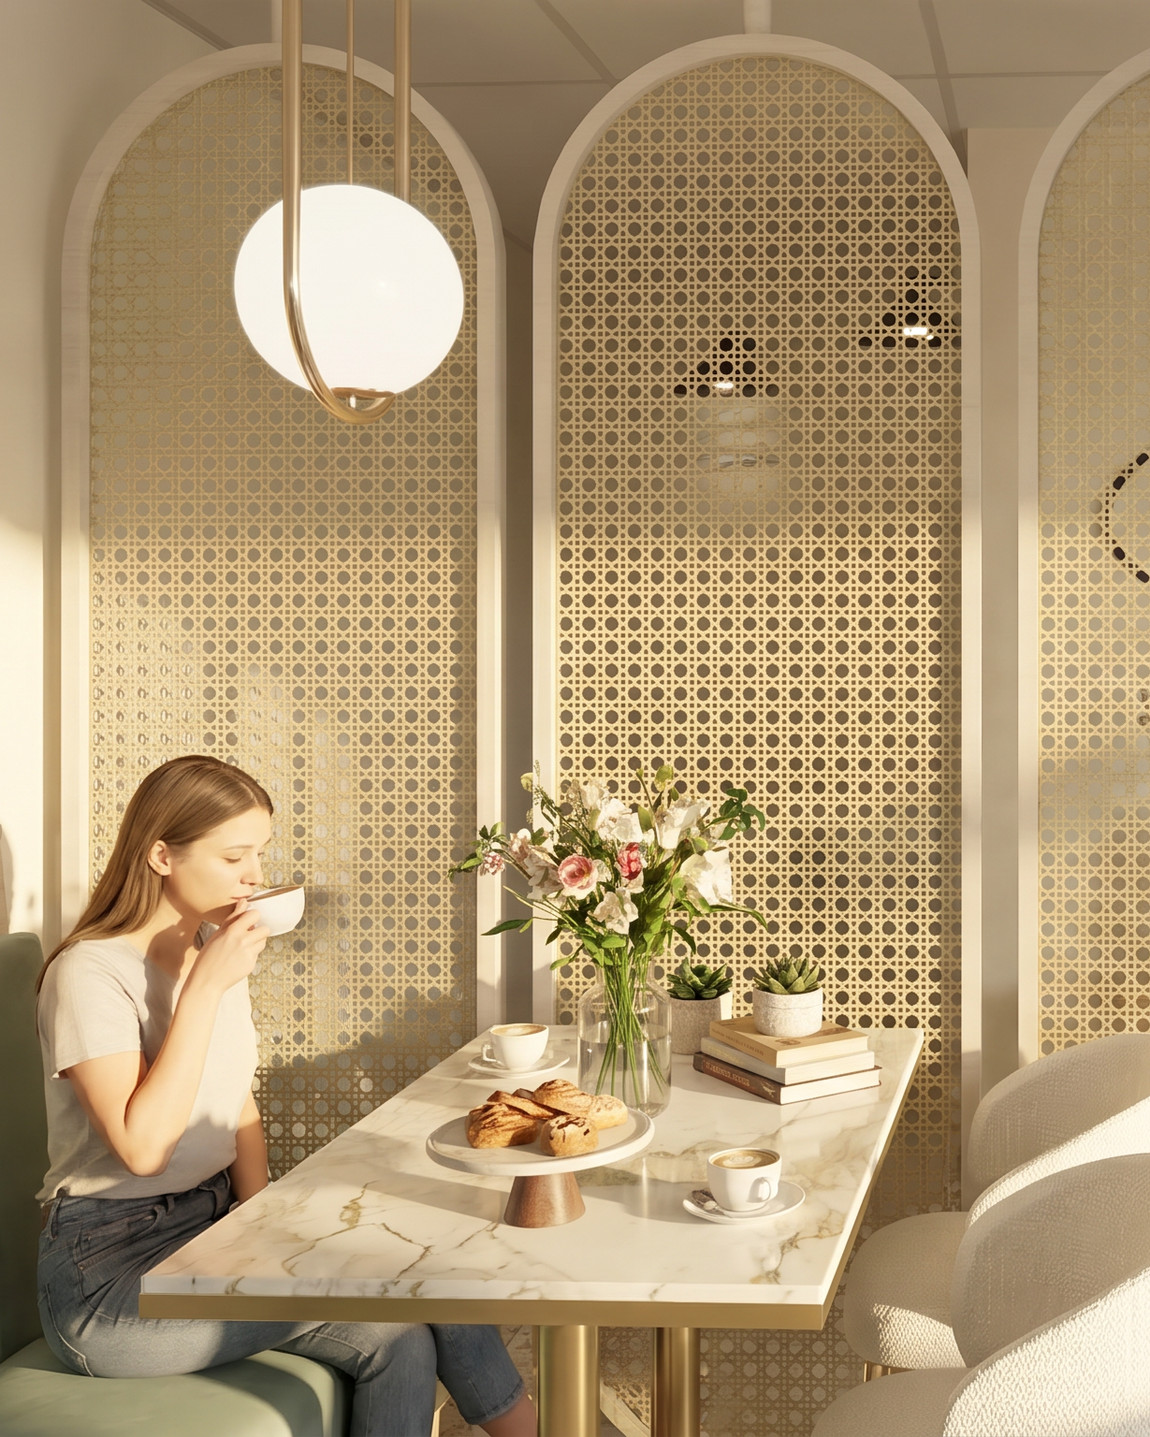
The custom millwork carried the same logic. The coffee bar, the banquettes and the signage wall were designed as one calm, considered whole rather than three separate items ordered from three suppliers. That consistency is why a compact café reads generous and polished rather than busy.
Decide the brand and the room together
At Café Atelier the identity was already settled and the interior was built to match it. That is not the only order these projects come in. For Portside Pizza & Wings Co. in Port Credit, the work started with the brand: we shaped the concept and identity out of the neighbourhood itself — Port Credit is water, movement and energy, so the whole thing is anchored in maritime symbols, an anchor and waves, carried from the logo through to the finishes.
Then the interior brought it to life. A warm white façade that steps back from the bold red next door. A contrasting wood sign with three wall-mounted lights so the branding glows after dark. Light-blue shiplap inside for a coastal calm, and a white brick wall that puts the logo front and centre.
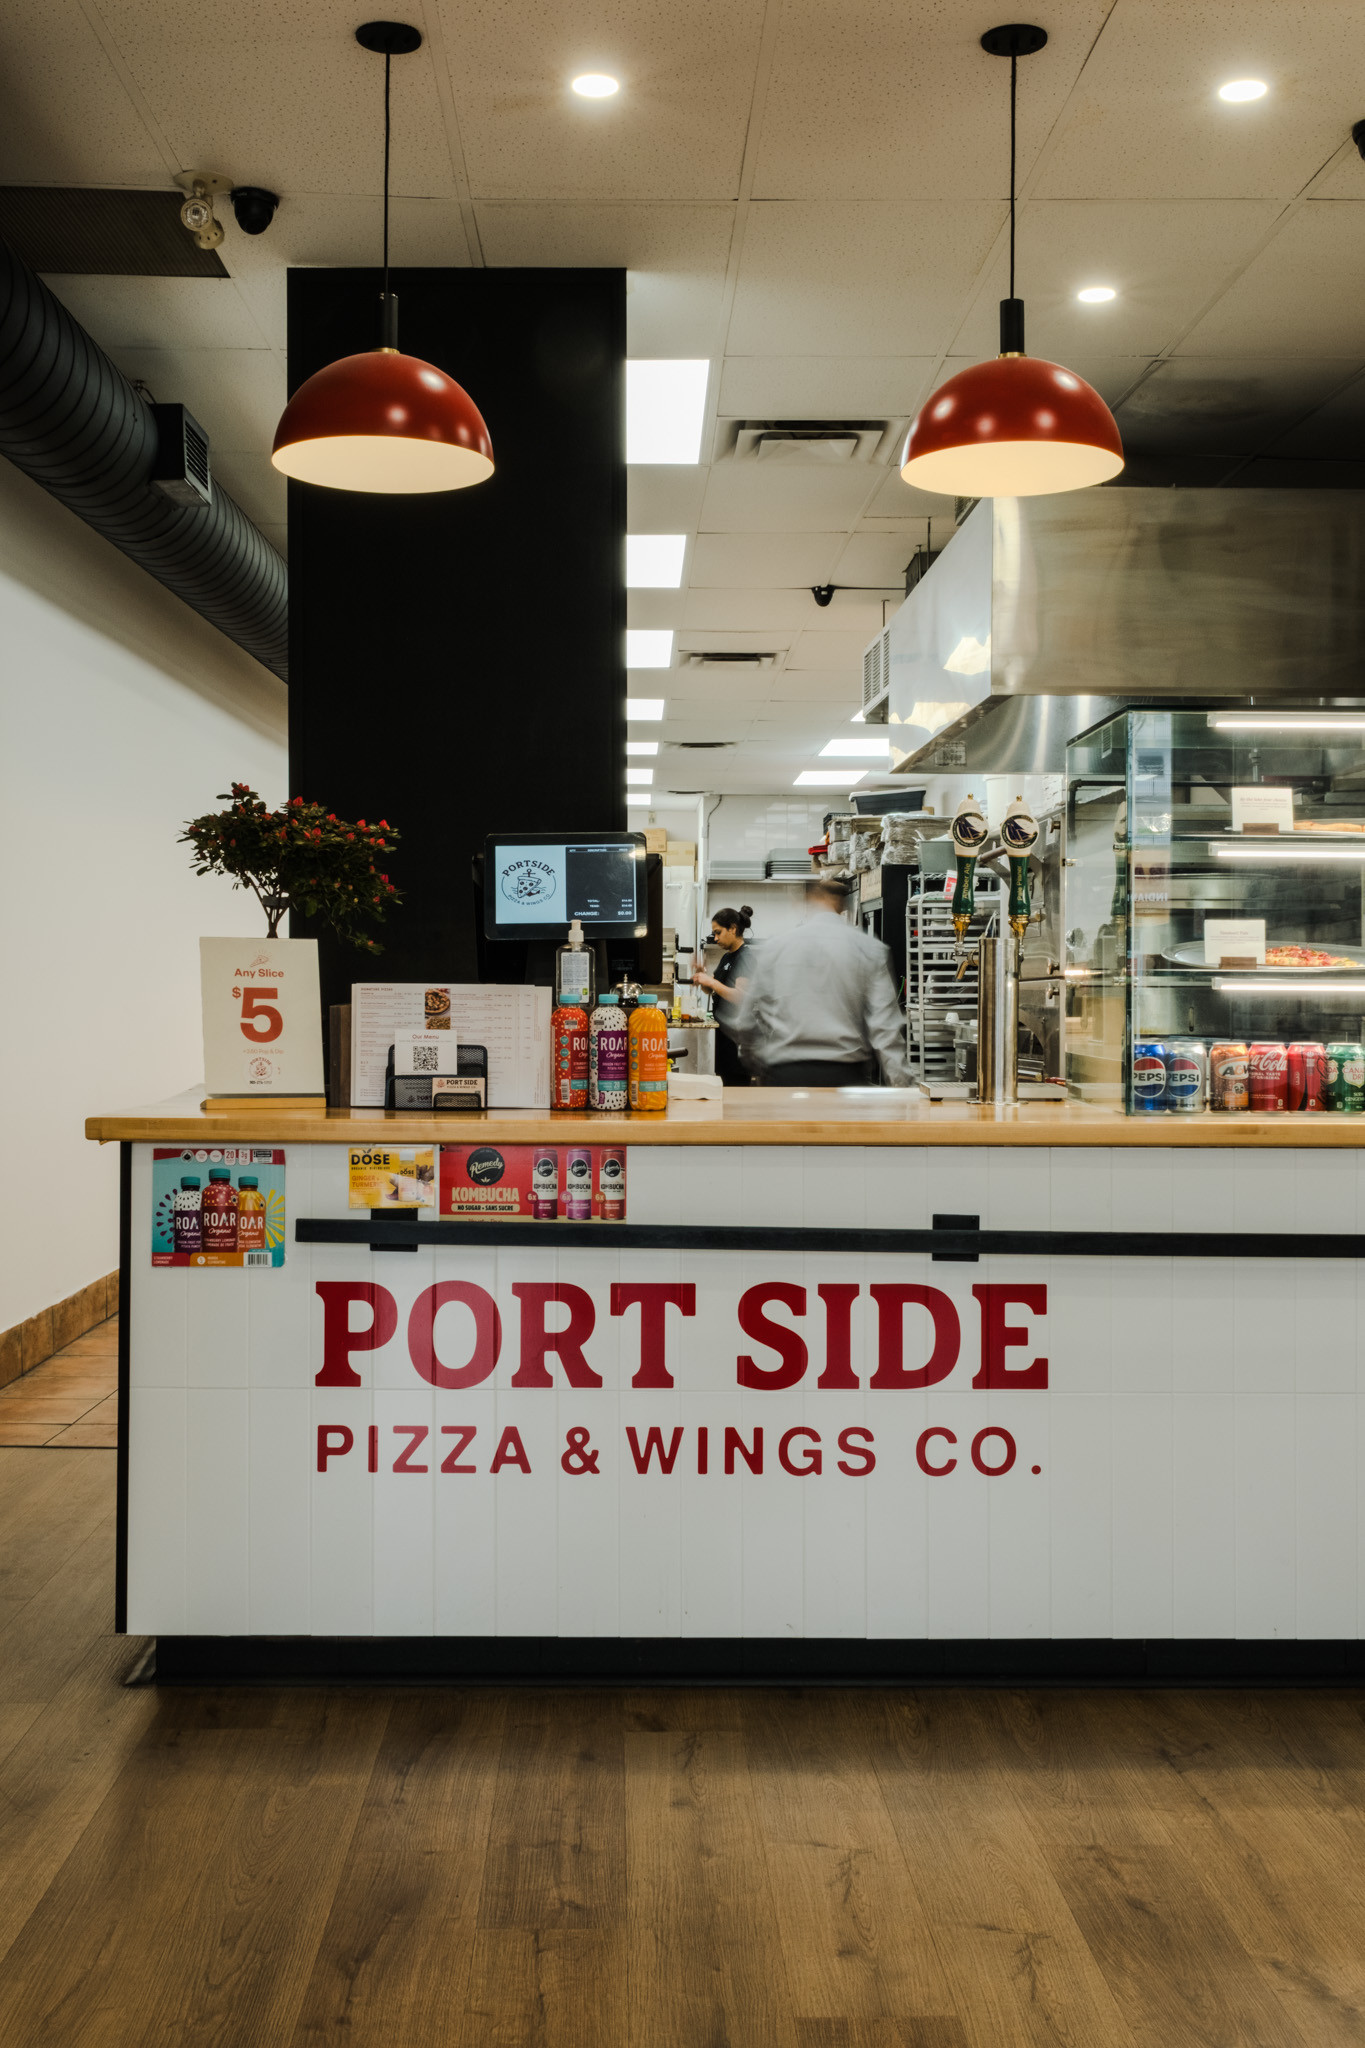
The detail we are most pleased with there is the least visible: the front chalkboard doubles as structure for the kitchen pass-through shelving, hiding clutter while keeping a glimpse of the kitchen. A single element doing three jobs — menu, screen, shelf — is what you get when the brand and the build are drawn by the same people.
Deliver it as one job, not three
Café Atelier was a design-build project: concept, custom millwork, lighting and construction under one roof. That matters less as a business model than as a practical one. In a fit-out, the questions that cost money are the ones that fall between disciplines — where the millwork meets the electrical, whether the lighting layout survives the sprinkler drops, who owns the gap when the drawing and the site disagree.
When those sit with one team, they get answered in an afternoon. When they sit between a designer, a general contractor and a millworker who have never met, they become change orders. That is the whole argument for handling hospitality work end to end, and it is why we come in early rather than after the layout is locked.
What to take from this if you are planning one
Three things, in order. Find out what the last fit-out left behind before you fall in love with a concept — the ceiling and the services decide more than the mood board does. Settle the millwork early, because it is the long-lead item and the thing the room is actually made of. And decide the brand and the interior in the same conversation, whichever one exists first.
If you want the longer version of how we approach a hospitality space, the GTA café and restaurant design guide covers the ground more generally, and our process page sets out the stages. The finished Café Atelier room is here.
Common questions
How long does a café or restaurant fit-out take?
It depends entirely on what is behind the walls and how much of the mechanical work has to move. The honest answer is that nobody can give you a real date until the existing conditions have been measured and the layout is settled. What we can tell you is that the design decisions are what set the schedule — once the millwork is drawn and the finishes are chosen, the build has something firm to follow. Projects that start construction with the design half-finished are the ones that run long.
Do I need a designer if I already have a contractor?
If your contractor is only pricing what is on a drawing, someone still has to make the drawing — and every decision that is not on it gets made on site, in a hurry, by whoever is standing there. That is how a room ends up looking assembled rather than designed. A designer is the person holding the whole picture: layout, light, materials, millwork and the brand, decided before the trades need an answer.
Can you work with our brand, or do we need branding first?
Either way works. At Café Atelier the identity already existed and the room was built to match it. At Portside Pizza & Wings Co. the brand came first — we shaped the concept and identity out of Port Credit itself, then designed the interior to carry it. What matters is that the two are decided together rather than one being bolted onto the other afterwards.
What makes a small hospitality space feel bigger?
Not emptiness. Café Atelier is roughly 1,800 square feet and it reads generous because the room is divided rather than opened up — arched cane-webbing screens make intimate corners without sealing them off, and every piece of millwork was drawn as part of one whole. Consistency is what buys the sense of space, not floor area.
Planning a café, restaurant or hospitality fit-out in Oakville, Mississauga, Vaughan or anywhere across the GTA? Tell us what you have in mind — the first conversation is about what the space has to do, not what it should look like.