
What’s New
This week was about using what is already in the room. A good floor stays. A building’s own colours set the palette. A handrail does the work of a towel bar. The projects below each kept something and designed the new work around it.
The accessible bathroom that does not look like one
Melbourne studio Pepper & Well took a step-in plunge pool out of an ensuite in a house by the late architect Paul Couch and gave the room to an open shower and a larger WC. A cast-concrete partition divides the two and carries a bench for seated showering. The stainless handrail is also the towel rail, and the twenty-year-old bluestone floor stays, with new slate only where the layout changed. Nothing in the room reads as an aid, and all of it is one. Read it on Dezeen
Silestone goes silica-free in four warm neutrals
Cosentino launched Mineral Harmony this month: Lightborne, Soft Sand, Silken Ash and Clay Veil, the first colours in a new Silestone line made with zero crystalline silica and recycled content. Two of them come in a matte finish and in a thin 1.2 cm slab. The thin slab is the useful part, because it lets a shower wall or a vanity front use the same stone as the counter. Check local availability with your fabricator before you plan a room around it. Read it on Woodworking Network
Rounded corners open a 728-square-foot apartment
SABO Project rounded the ends of the partitions in a family apartment on Manhattan’s Lower East Side so the living room runs into the alcoves around it. One mid green repeats on the steel beams, the lower kitchen cabinets and the curtains, and the bathroom is plain white tile with green grout. A radius on a wall end makes a tight plan easier to move through, and coloured grout is one of the simplest custom details a bathroom can have. Read it on Dezeen
In Milan, the palette comes from the building
Matteo Thun fitted out 72 flats in the 1950s Torre Velasca and kept the original doors, window frames and tiles. The colours come from the tower itself: pale pink walls that match the facade plaster, with the blue and green of the old floor tiles in the entries and bedrooms. Thun calls the job “a lesson in architecture.” In an older house, the same approach means starting the palette from the brick, the original tile or the stair. Read it on Dezeen
Softwood, oiled, with the making left visible
Dezeen’s round-up of October furniture includes a fir and pine cabinet by Didi Ng Wing Yin with a pleated door, finished in tung oil, and a cherry-veneer coffee table by Studio Hagen Hall that goes together without fixings. Both use modest wood and let the joinery do the work. For a custom bar front or a powder-room vanity, a pleated softwood door is a warmer and less common answer than fluted oak. Read it on Dezeen
Basalt, cork and thatch in a Vancouver restaurant
Canadian studio &Daughters built the Korean restaurant Jeju around a hand-thatched house form, with a basalt bar and chef’s table, cork wall cladding and the existing concrete floor polished instead of covered. Cork absorbs sound and adds warmth in one material, which makes it worth considering for a restaurant or a basement media room. A sound concrete slab can often be polished and kept as the finished floor. Read it on Dezeen
What We Picked
Our pick is the bathroom planned for staying. Most people who renovate a principal ensuite intend to live with it for a long time, and the features that make that possible cost the least when they are drawn at the start: a built-in bench, a shower you walk into without a step, and blocking in the walls for a rail.
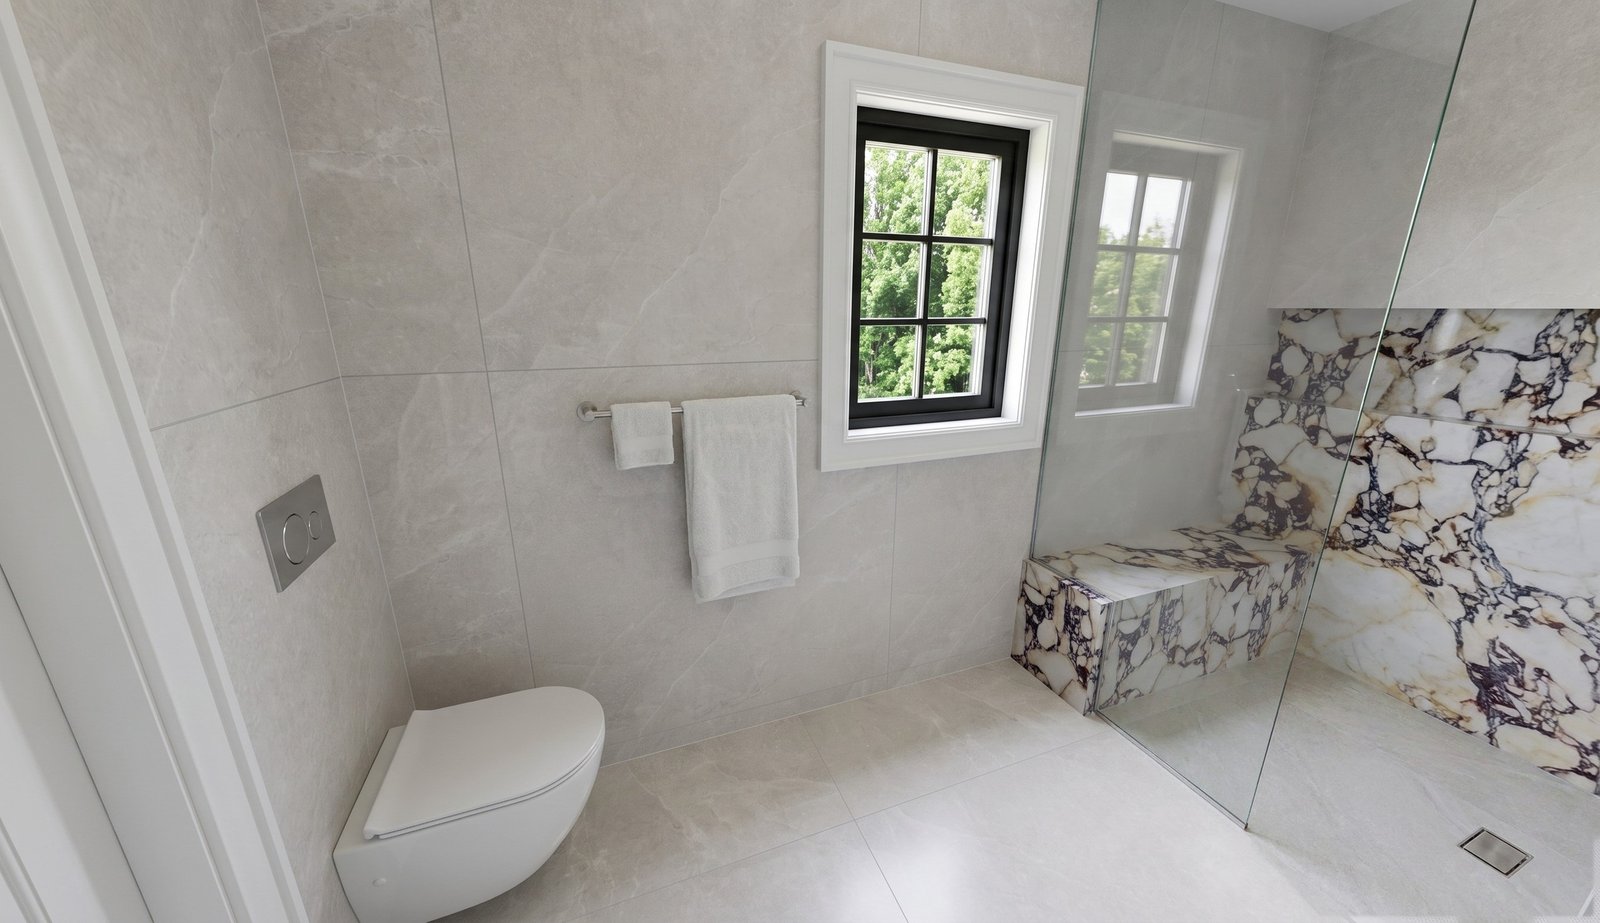
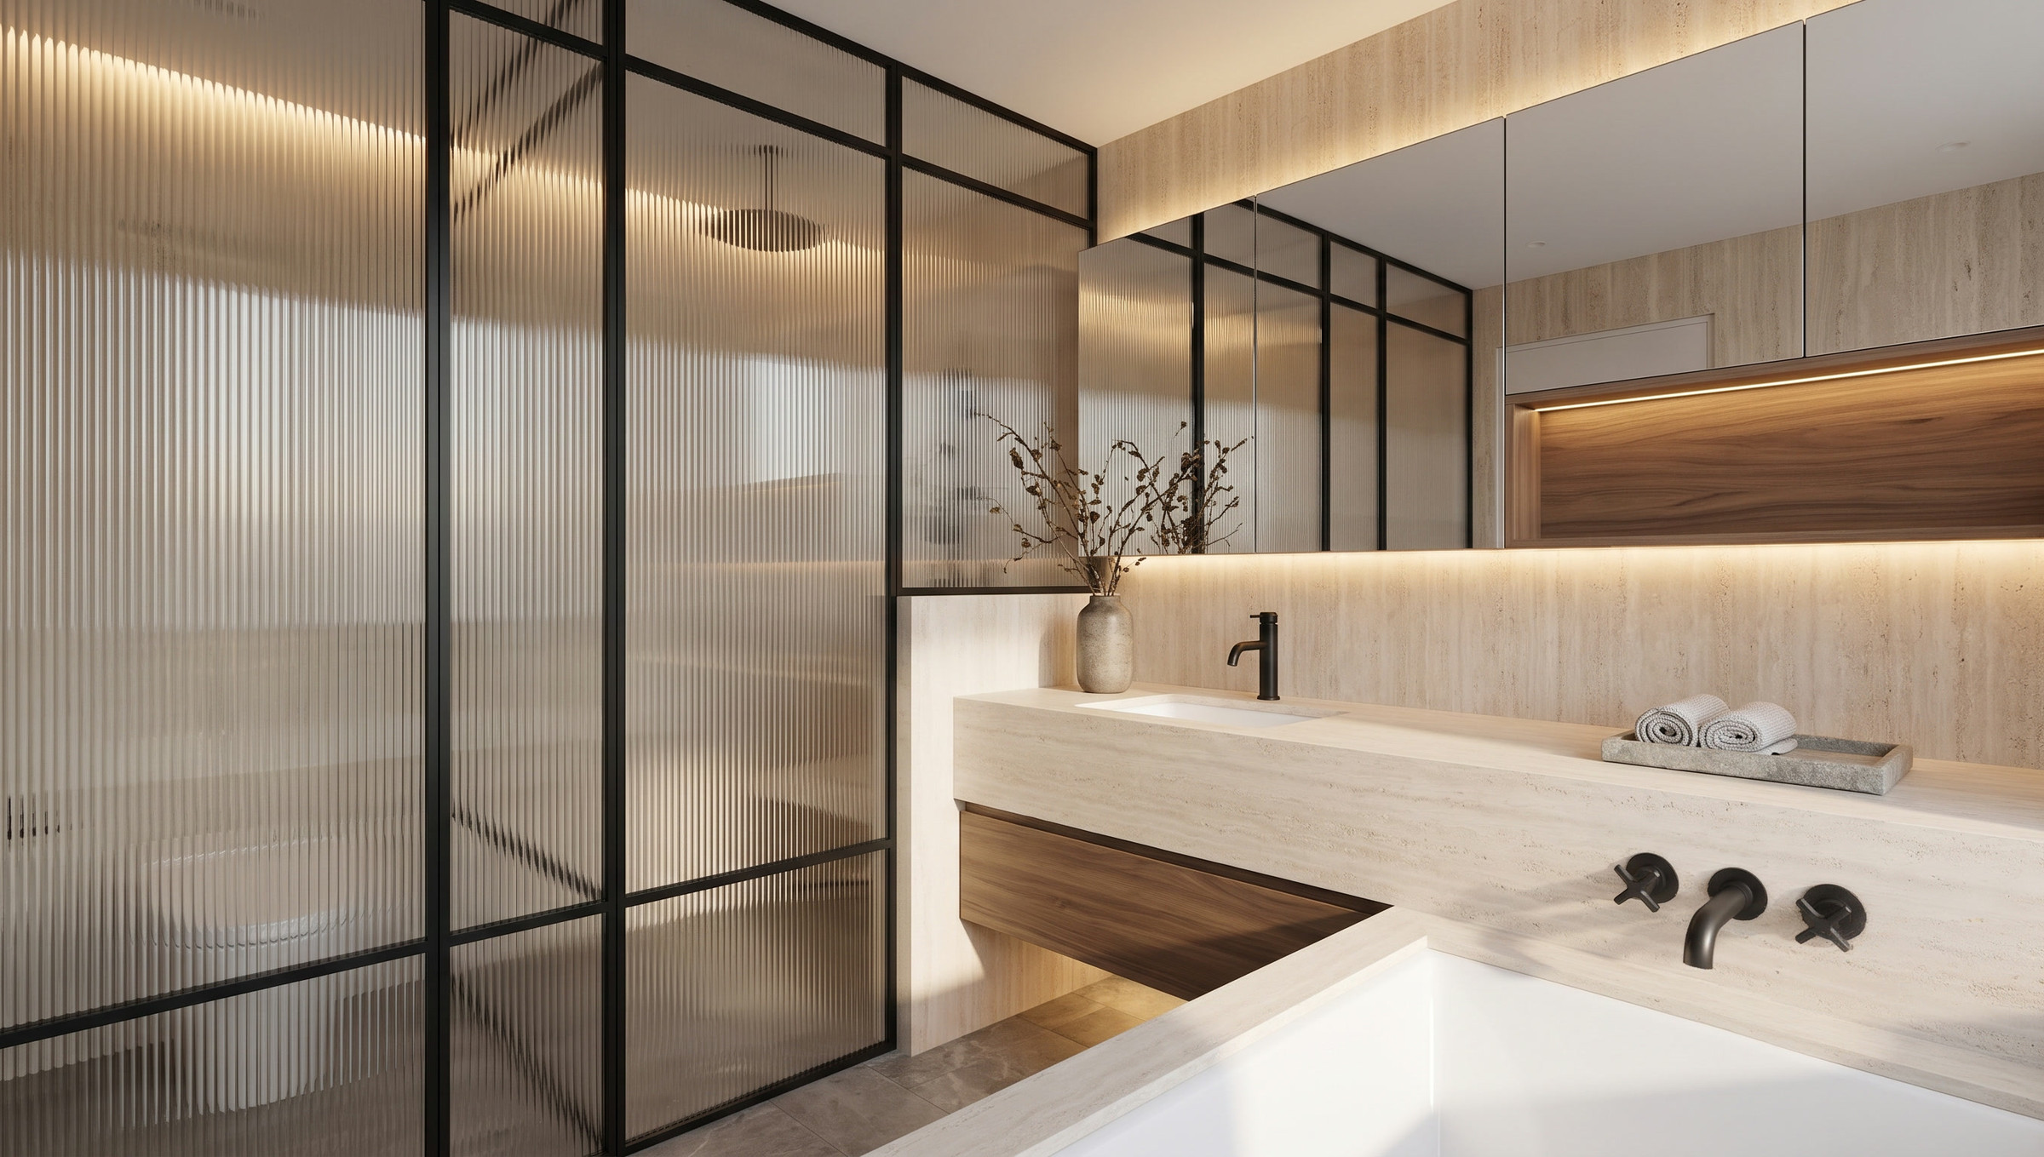
In our design for Summit, the principal ensuite shower has a full-width stone bench in the same violet-veined marble as the walls, behind a single fixed glass panel. At Sixth Lane, the primary ensuite shower sits behind a reeded-glass screen with no door to step around. In both rooms the bench and the open entry are part of the design, so they will not need to be added later.
If a bathroom is on your list for next year, decide early where the bench and the rail blocking go, before the tile is chosen. You can see more of Summit and Sixth Lane, read about our bathroom design work in Oakville, or look back at the last Dispatch.
Planning a renovation in Oakville, Mississauga or the west GTA? We would be glad to walk through it with you. Start a conversation