
Hospitality · Studio Kimi Journal
Most hospitality projects start with a floor plan and a budget. The ones that work start with a question that sounds softer and is actually harder: what should a guest feel in the first ten seconds, and again at eleven at night when the room is half empty?
Jeju Island · Completed 2021
That is the part of the job people outside it rarely see. Below is how a boutique hotel interior actually comes together, using a hotel we designed on Jeju Island as the working example.
The brief is a feeling before it is a plan
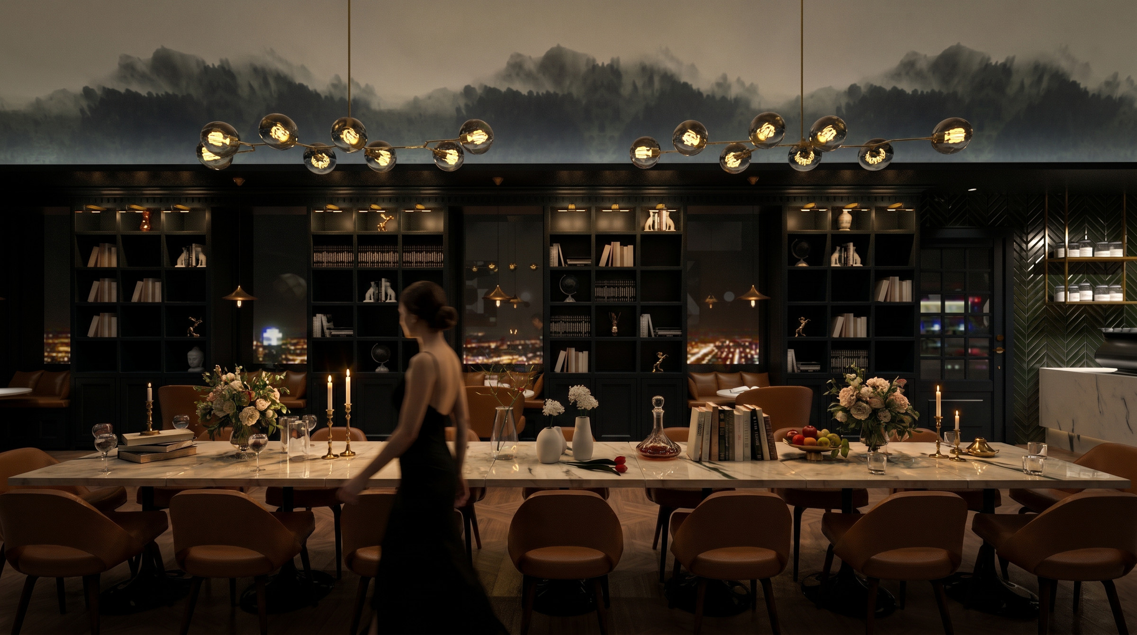
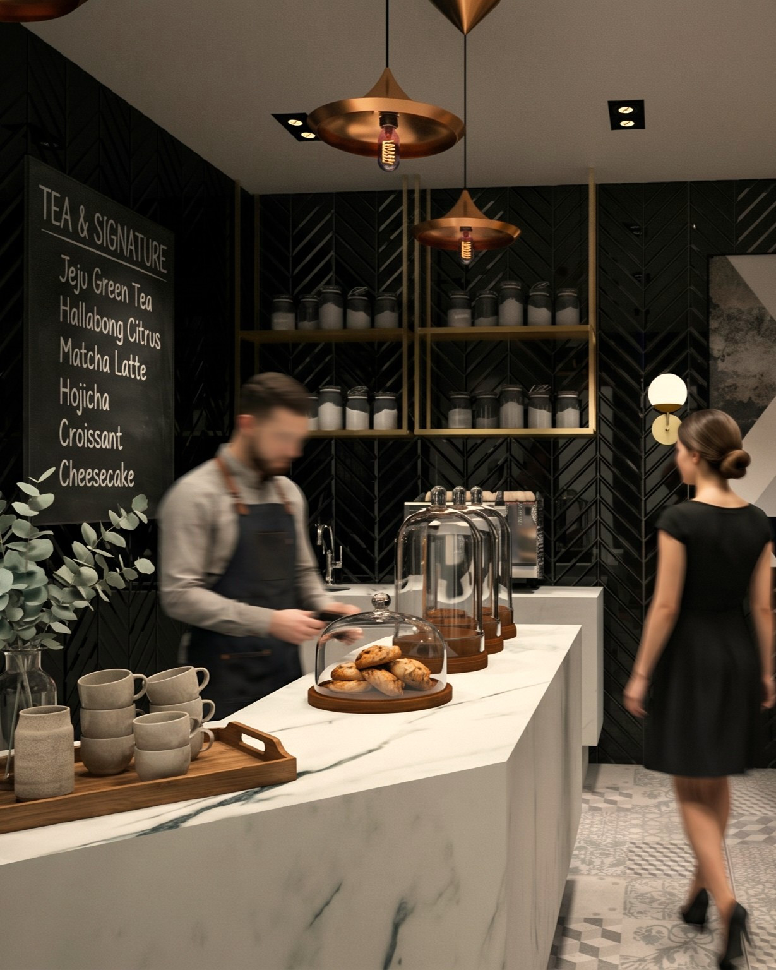
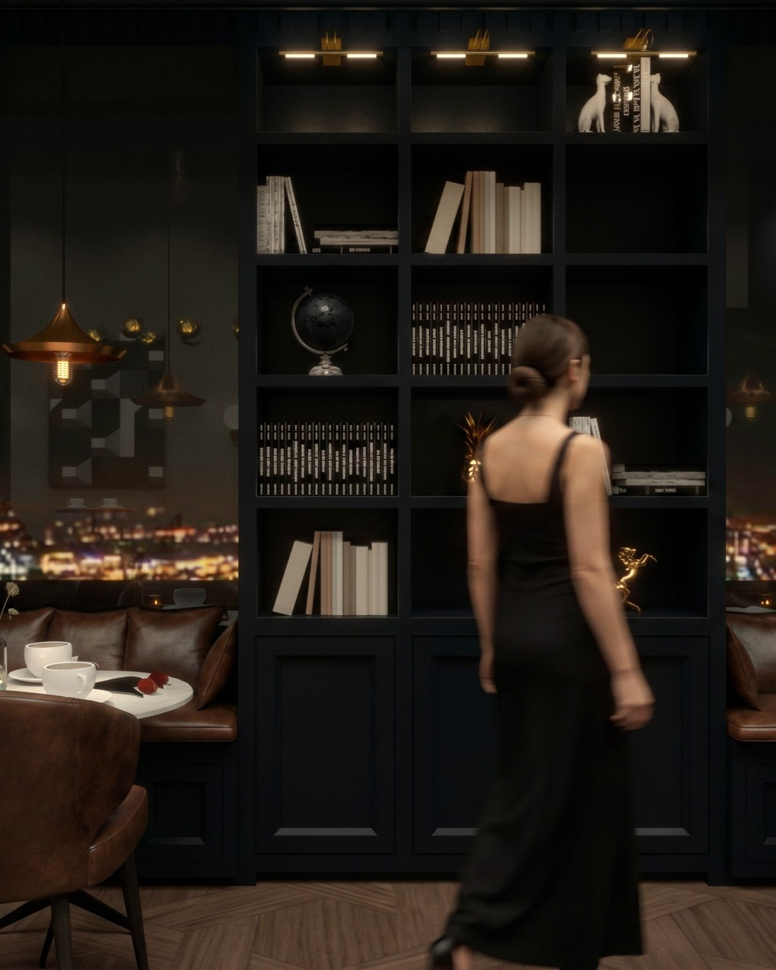
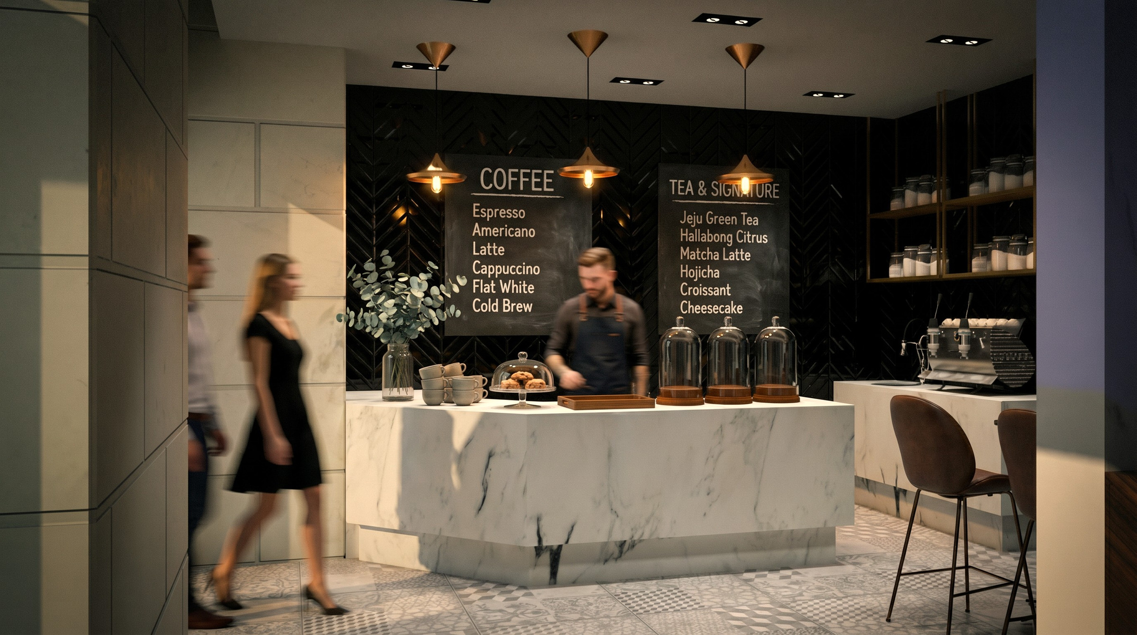
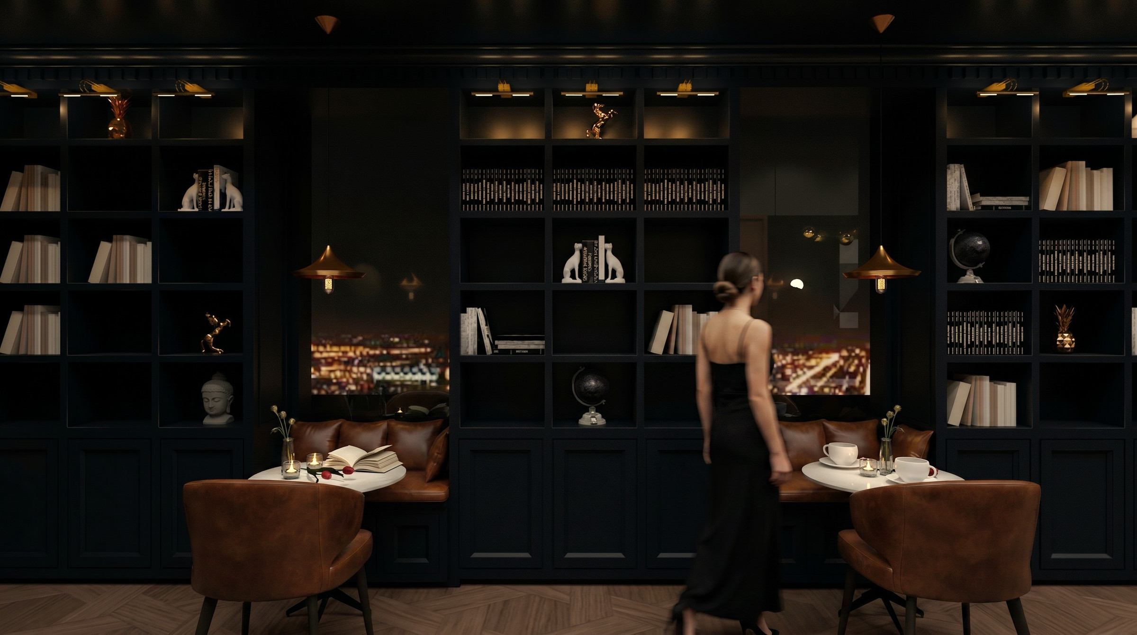
At Hotel Leo, a boutique hotel on Jeju Island completed in 2021, we led the interior design for three of the hotel’s social spaces: a street-level cafe and bakery, a book-lined library lounge, and a glass-vaulted rooftop lounge. Three rooms, three very different jobs, one hotel.
The instinct is to treat them as three separate design problems. We treated them as one mood expressed three ways: low light, warm fire, and deep, saturated materials. A guest who has coffee downstairs in the morning and a drink on the roof at night should feel they were in the same building both times, without being able to say exactly why.
Materials do the emotional work
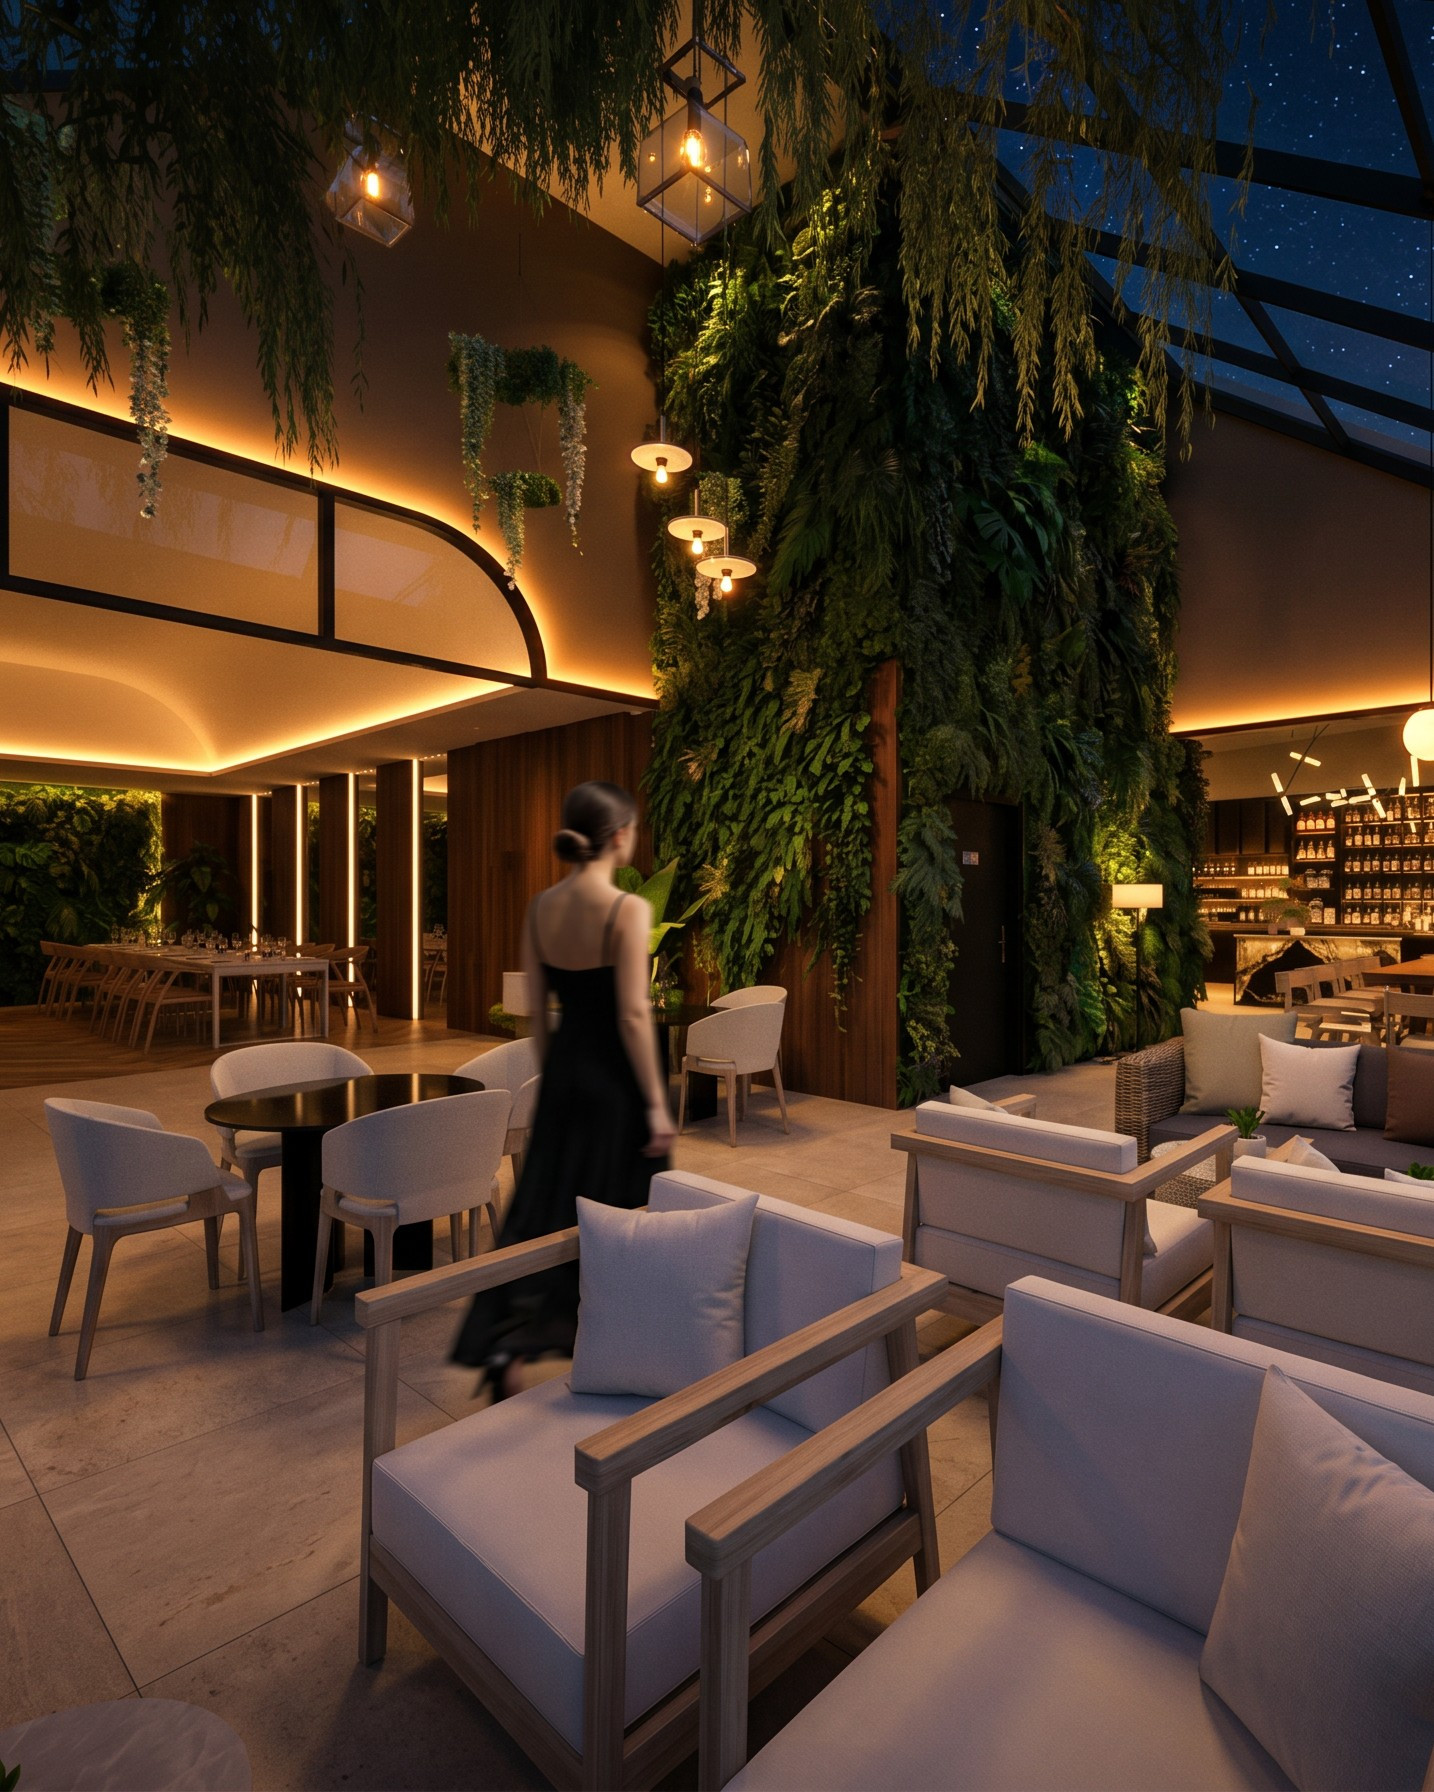
The palette at Hotel Leo is deliberately moody. Aged leather, dark stained oak, and stone floors, set against living walls of greenery that climb every surface. Nothing in that list is decorative on its own. Leather ages in a way that reads as used and cared for. Dark oak absorbs light instead of bouncing it, which is what keeps a room feeling private when it is full of strangers. Stone underfoot gives a space weight, so it does not feel temporary.
This is the difference between choosing finishes and specifying them. A finish schedule that only answers “what colour” leaves the hardest question untouched: what is this material doing for the guest?
Lighting is the plan, not the last step
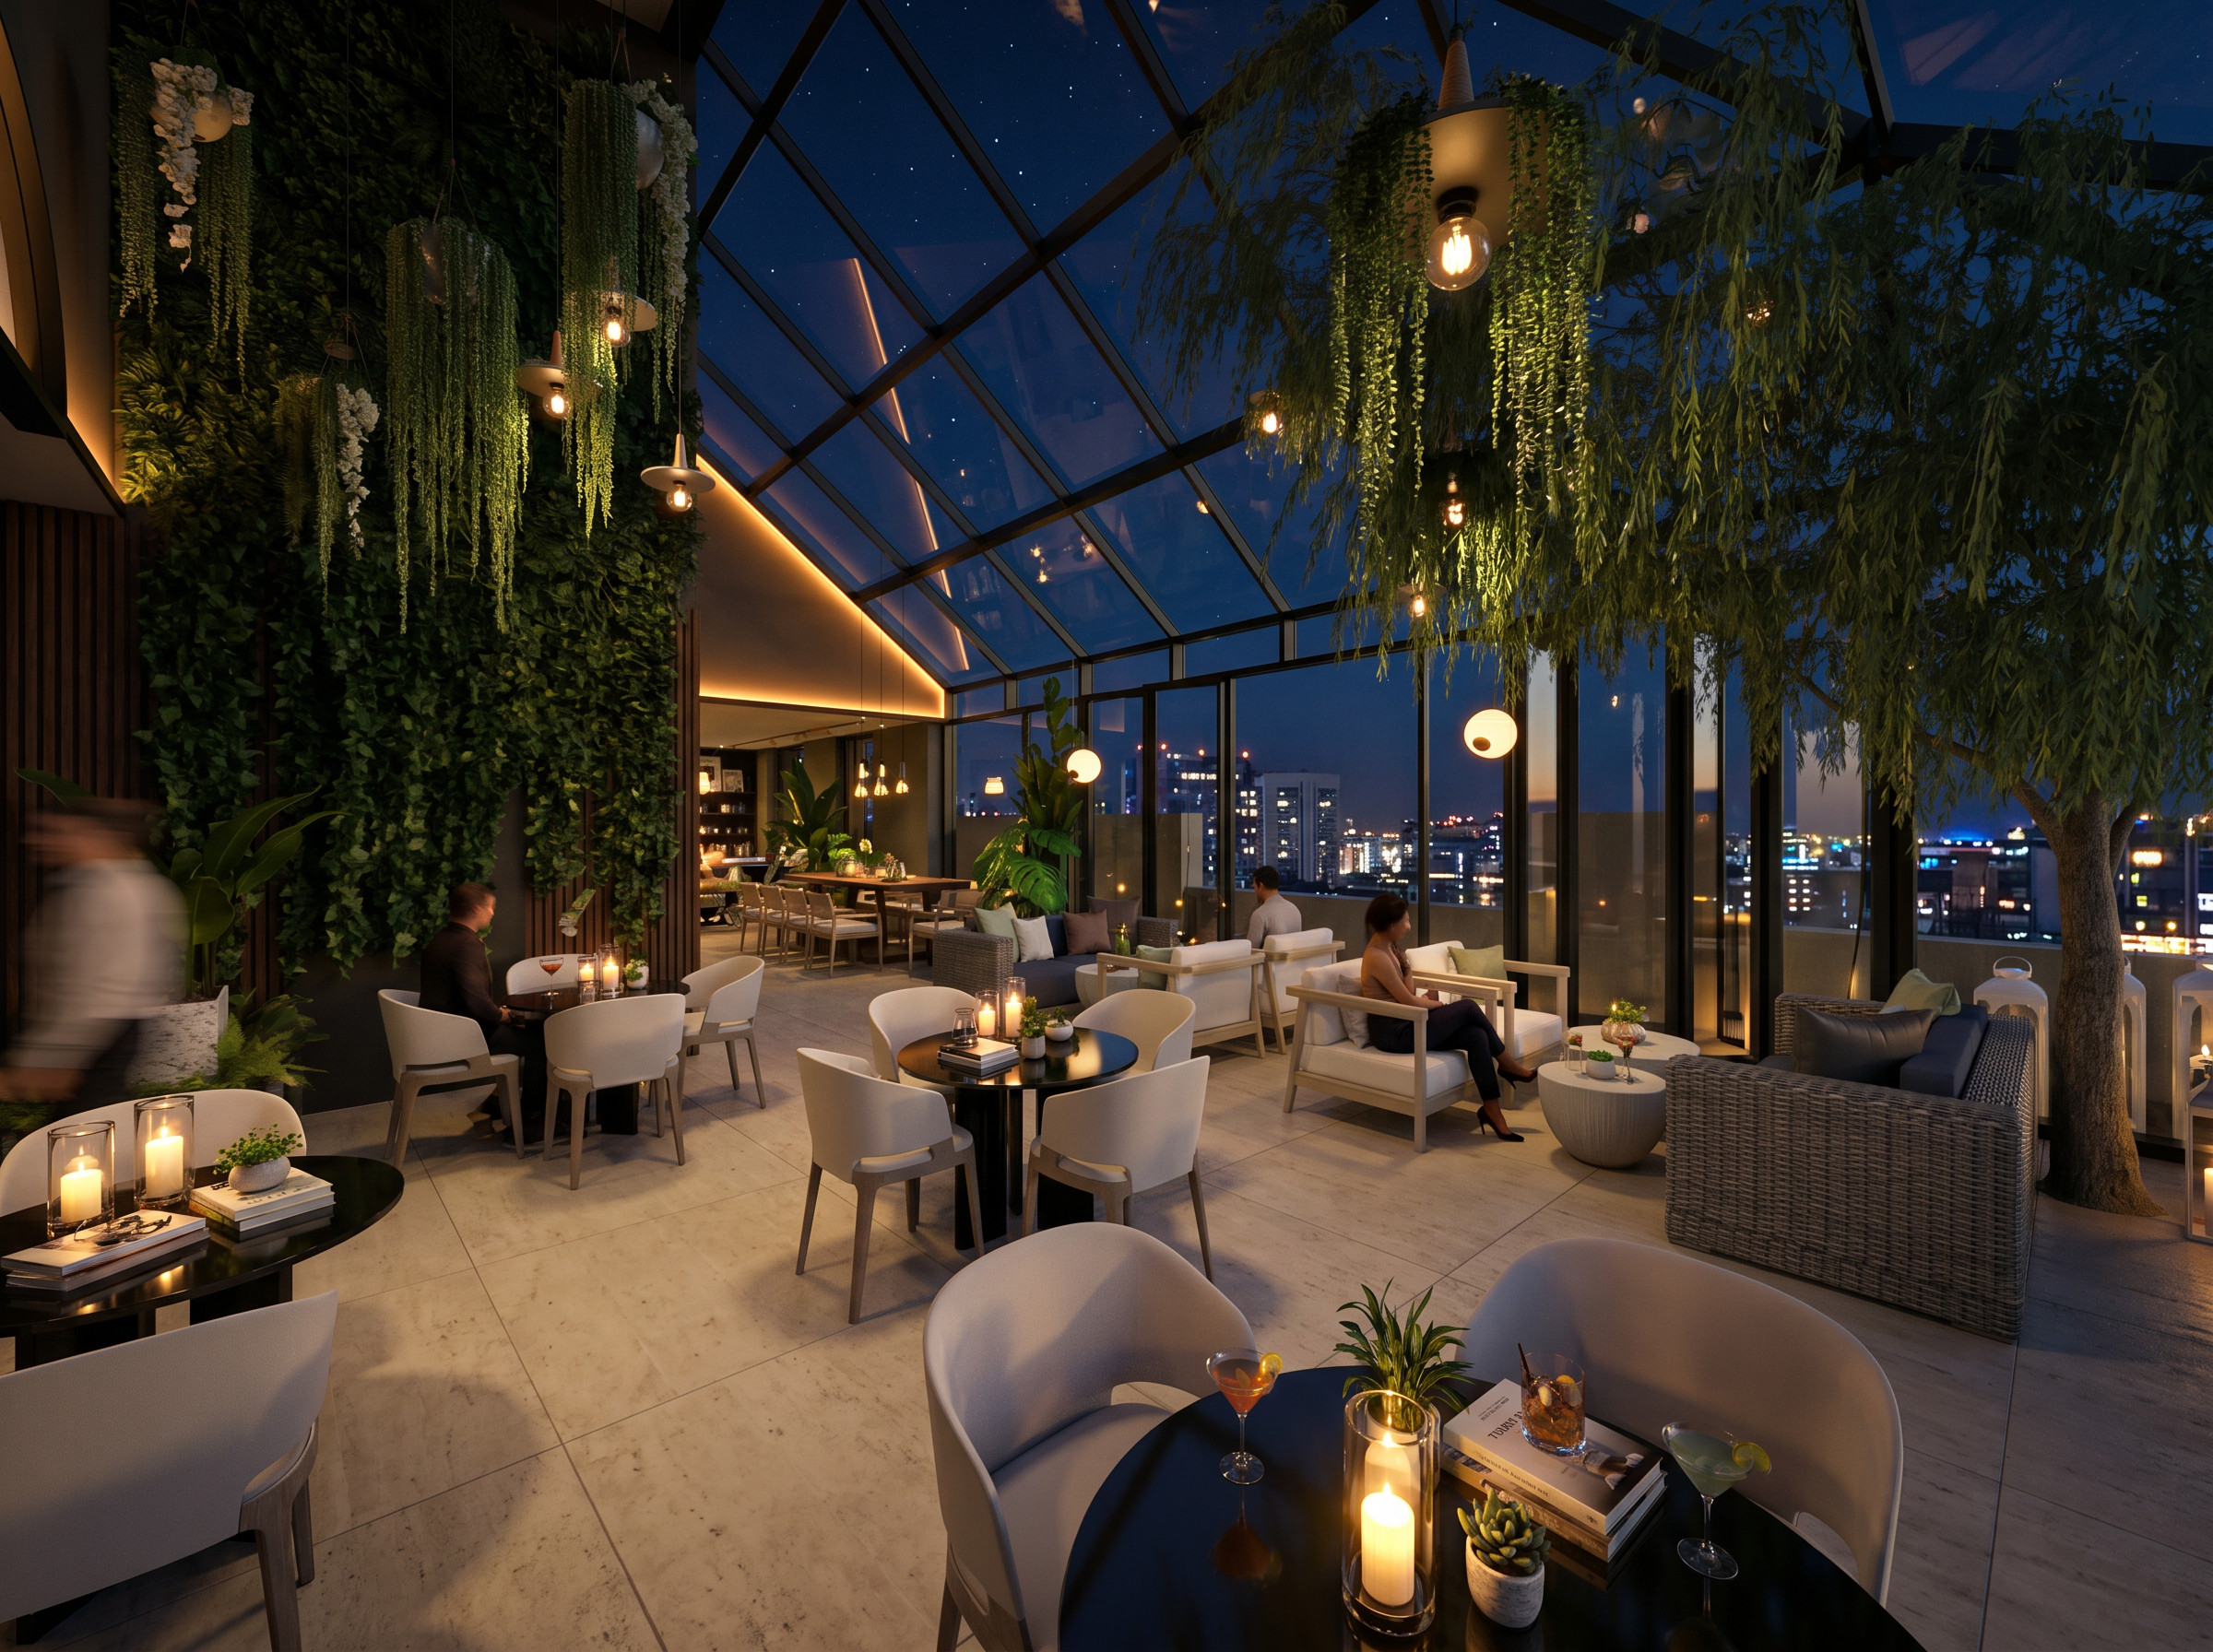
Jeju is bright. The rooms are not, by design. Warm cove lighting and clusters of opal-glass globes do the work daylight usually would, so the spaces stay intimate from morning through to closing. That decision has to be made early, because it governs ceiling build-ups, wiring, joinery details, and where the electrician runs circuits long before anyone picks a fixture.
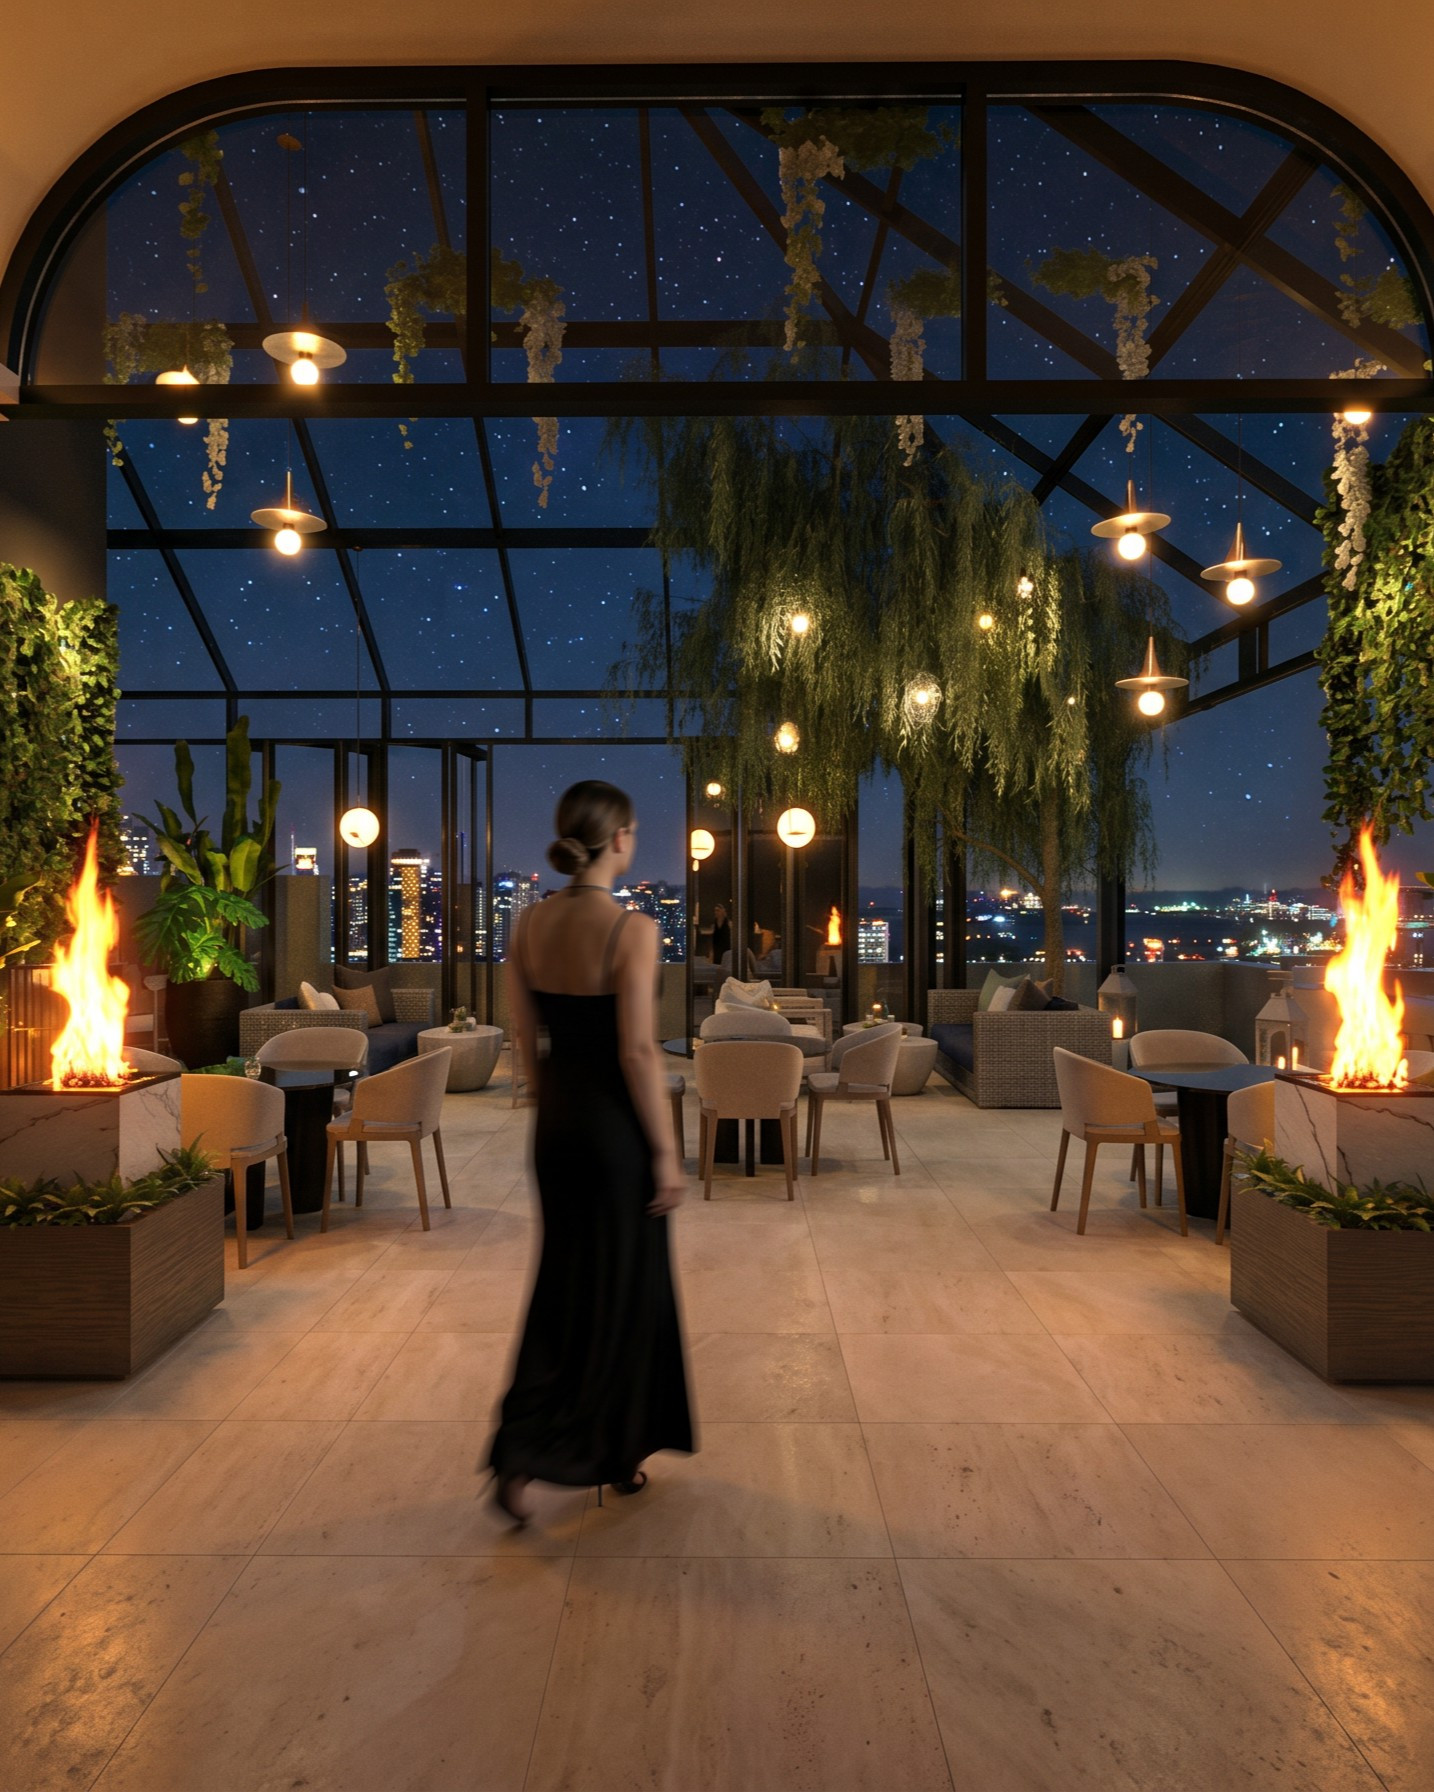
The rooftop is the quiet showpiece: a vaulted glass roof open to the night sky and the city lights, with open fire, hanging willow, and soft seating gathered beneath the greenery. A glass roof over a lounge is an engineering conversation, a servicing conversation, and a mood conversation at the same time. Leave it to the end and you inherit whatever the structure allows rather than what the room needs.
What the designer is actually responsible for
Across all three spaces at Hotel Leo we handled the concept, the materials, and the lighting design — the low-light, fire-warmed scheme that ties the cafe, the library, and the rooftop into one hotel.
On a full hospitality engagement, that scope usually runs wider: brand concept and space planning, construction drawings, FF&E selection, then project management and procurement, with the designer still involved through construction so nothing is lost between the drawings and the build. The last part matters more than it sounds. A hospitality interior is a long chain of small decisions, and the ones made on site, quickly, by whoever is standing there, are the ones that quietly undo the scheme.
The mistake we see most often
Hospitality projects that treat interior design as the final step. By the time the shell, the services, and the structure are locked, the decisions that shape the guest experience have already been made for you — by a mechanical route, a column, a ceiling height. Coming in early is not a preference. It is the only point at which the interior can still change the outcome.
Does this translate to a restaurant or a cafe in Ontario?
The scale changes; the method does not. A cafe has a shorter guest journey than a hotel, but it still has an arrival, a queue, a seat, and a reason to stay another twenty minutes — and every one of those is a design decision. We have worked through the same sequence on smaller hospitality projects closer to home, including Cafe Atelier in Vaughan.
If you are weighing up a hotel, a restaurant, or a cafe, our hospitality interior design page sets out how we work, and commercial and hospitality design covers the wider range. For the project itself, see Hotel Leo, and for the sequence a project follows from first conversation to handover, our process.
Ready to start?
Contact usFrequently asked questions
When should an interior designer join a hotel project?
As early as possible. The decisions that shape how a guest feels — ceiling heights, light levels, how someone moves from the door to a seat — are set by the shell and the services. Once those are fixed, the interior can only respond to them.
What does a hospitality interior designer actually deliver?
On a full engagement: brand concept and space planning, construction drawings, FF&E selection, and project management and procurement, with the designer staying involved through construction. On a narrower engagement it can be concept, materials, and lighting design only, as at Hotel Leo.
Why are boutique hotel interiors so often dark?
Low light makes a public room feel private. At Hotel Leo, warm cove lighting and opal-glass globes carry the rooms instead of daylight, so a space full of strangers still feels intimate at any hour.
Does the same approach work for a restaurant or a cafe?
Yes. The guest journey is shorter, but arrival, seating, light, and the reason to stay longer are the same design questions at a smaller scale.
Healthcare spaces face a version of the same problem from the opposite direction — see designing a clinic or medical space, where calm and cleanability set the brief before anything decorative does.