
Interior Design · Studio Kimi Journal
Most renovation plans start with the kitchen or a bathroom, and the living room gets whatever budget and attention are left over. That order is understandable, but it shortchanges the room your family actually uses every evening. A living room renovation is its own project, with its own decisions about layout, millwork, lighting, and flooring, and it deserves the same design rigour as any kitchen.
This guide covers what a living room renovation actually includes, how a design-first process keeps it on track, and when it makes sense to fold the living room into a larger whole-home renovation.
What a living room renovation includes
The phrase covers a wide range, from a focused refresh of finishes to opening walls and rebuilding the room around a new fireplace. Most living room projects we design touch five areas.
Layout and flow
Before any finish gets picked, we work out how the room should function. Where do people actually sit? Does the television compete with the fireplace? Can two people walk through while someone reads on the sofa? In many older Oakville and Mississauga homes, the living room was drawn as a formal box, and a renovation is the chance to fix circulation, widen an opening, or borrow area from an underused dining room. Furniture placement gets planned on paper at this stage, not improvised after the painters leave.
Millwork and built-ins
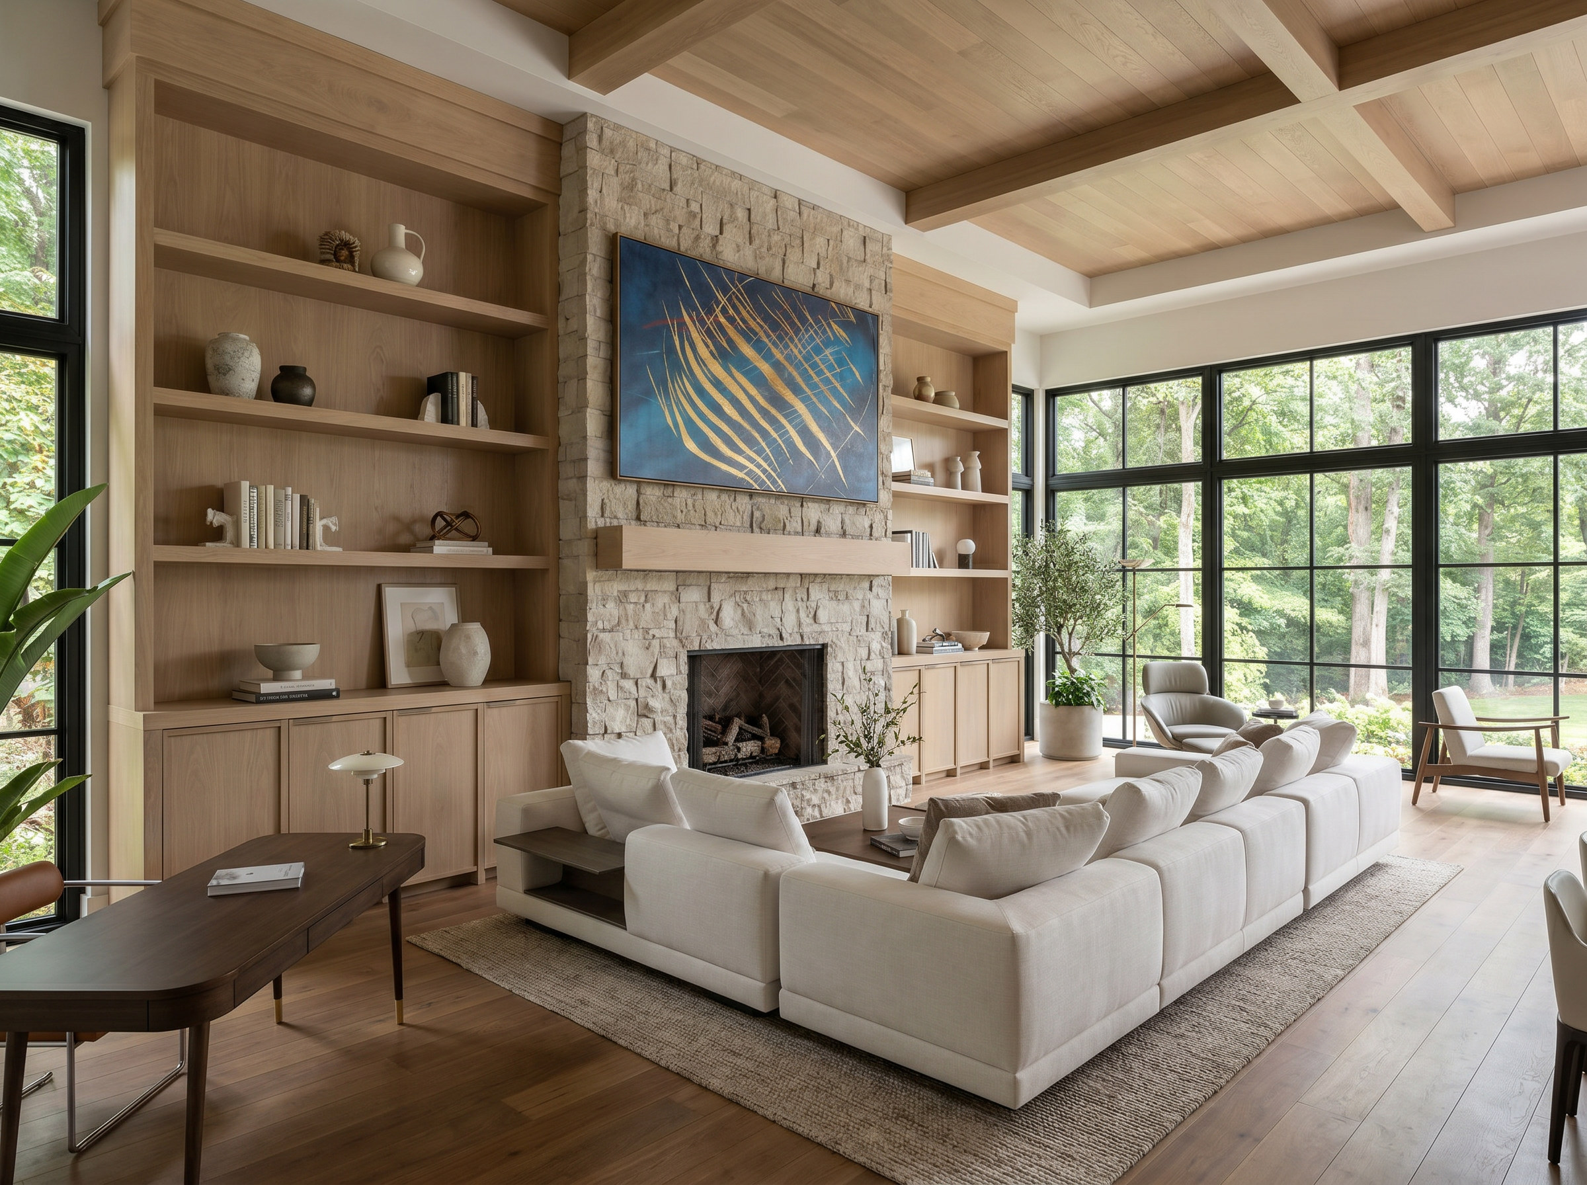
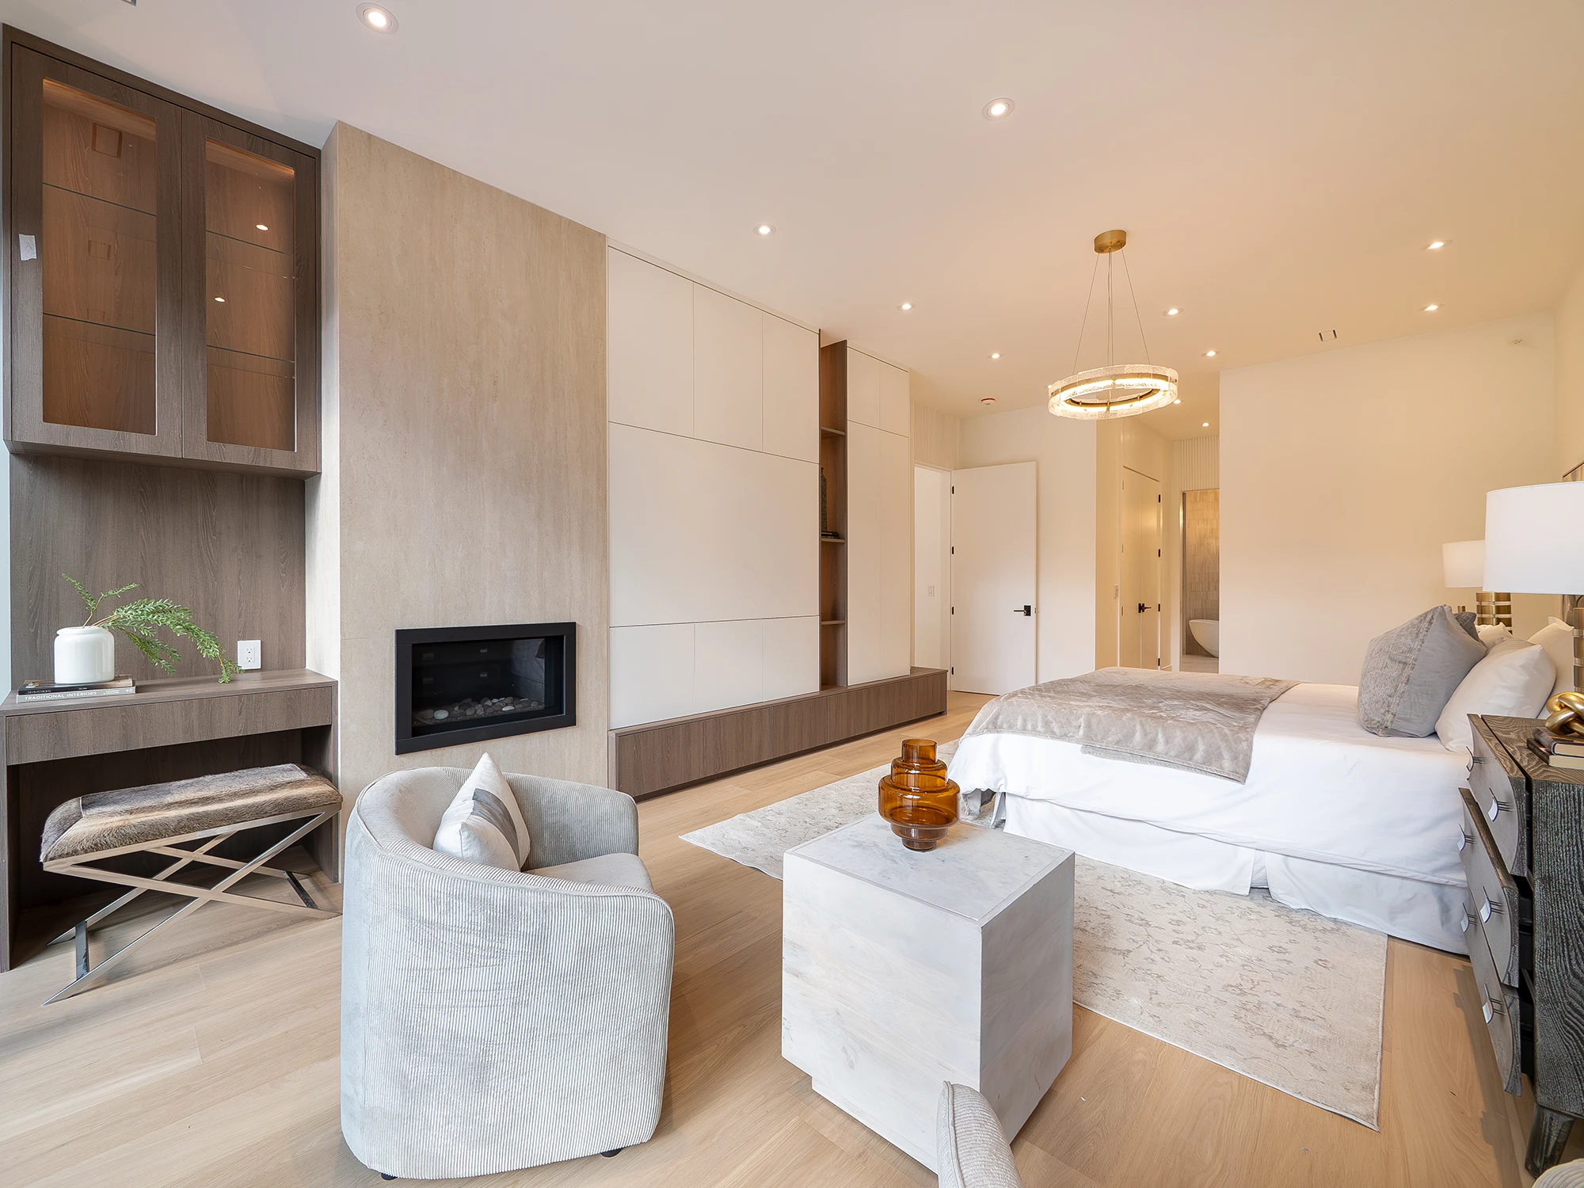
Built-ins are what separate a renovated living room from a redecorated one. A full-height media wall, a window bench, bookcases flanking the fireplace, or a concealed storage wall are designed to the millimetre and built by a cabinetmaker. Good millwork carries the architecture of the room: it lines up with door heights and window trim, hides the equipment you would rather not see, and keeps the room composed even on a busy weeknight.
The fireplace
The fireplace is usually the anchor, and it is often the element clients care about most. The work ranges from refacing an existing surround in stone or panelling to installing a new gas insert with a full-height feature wall. In our Mona project in Port Credit, the main living space is organized around a natural stone fireplace, and every other decision in the room answers to it. Fireplace work can involve gas lines, venting, and clearance requirements, which is exactly why it should be designed and documented before a contractor prices it.
Lighting in layers
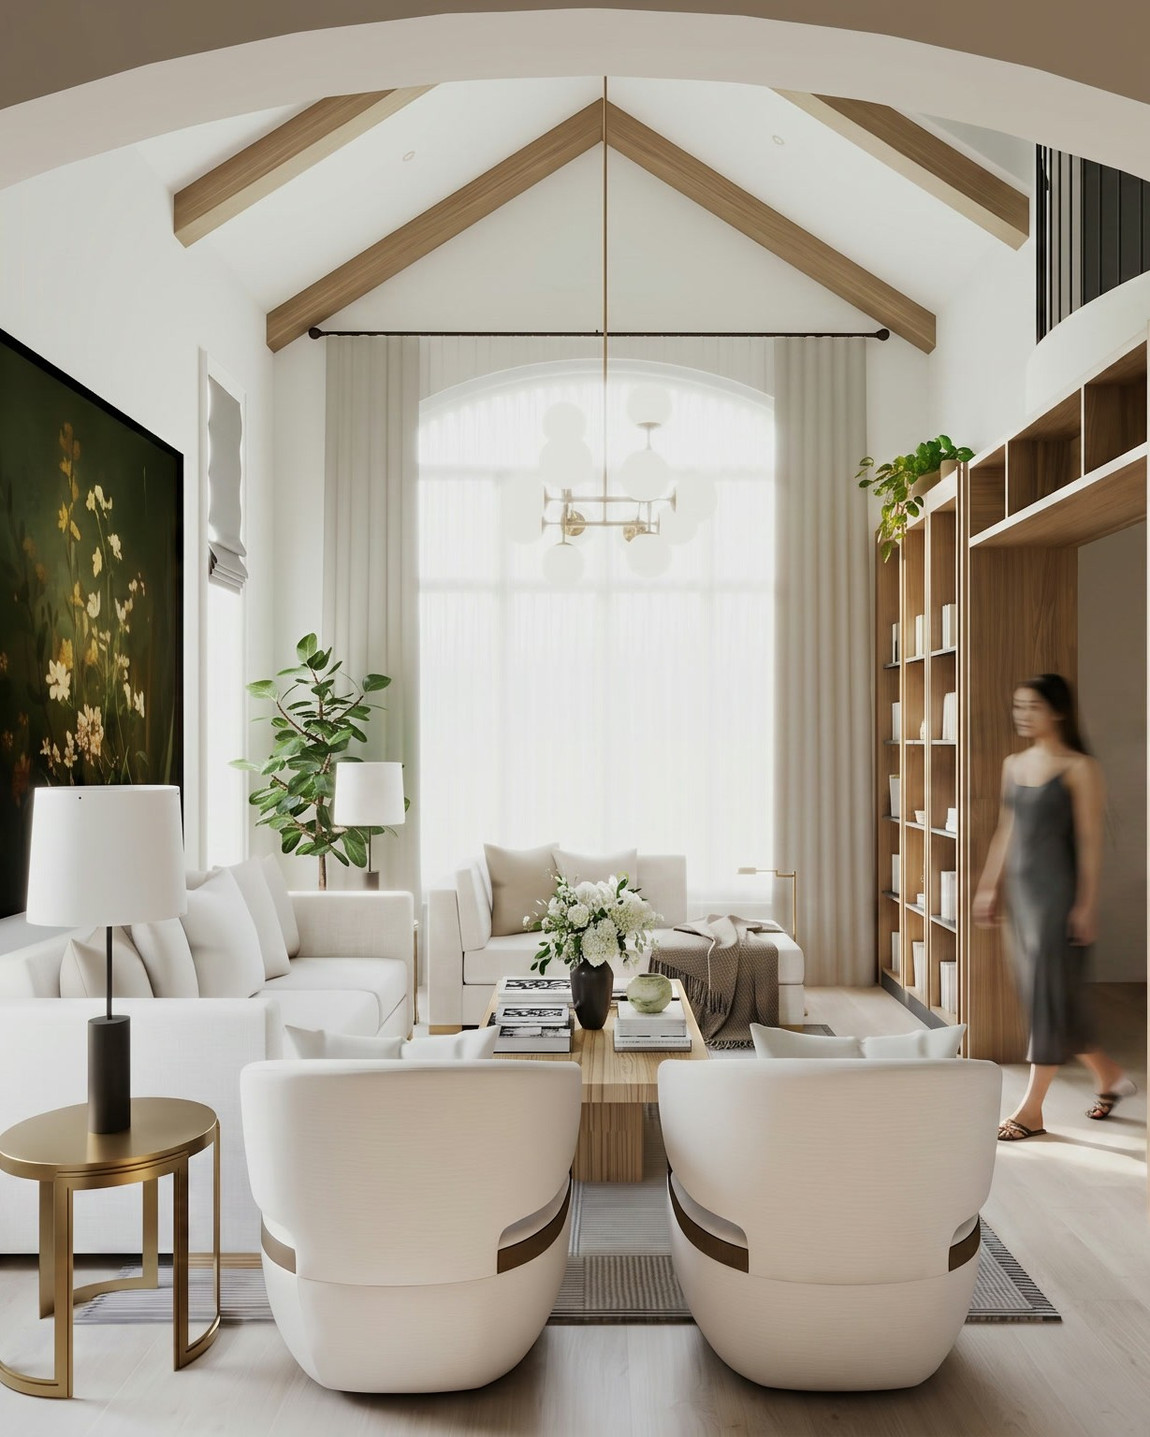
Living rooms fail on a single ceiling fixture. We plan three layers: ambient light from pot lights or a central fixture on dimmers, task light for reading, and accent light inside built-ins or washing the fireplace wall. Getting this right means an electrical plan drawn before drywall closes, with switching that matches how the room is used at eight in the evening, not just how it photographs at noon.
Flooring
If the living room meets a hallway or kitchen in a different material, the renovation is the moment to decide whether to unify the floor. Hardwood running continuously through the main level almost always reads better than a patchwork of transitions. Where the existing floor stays, we look at refinishing; where it goes, subfloor condition and levelling get dealt with while the room is already open.
Design first, then build
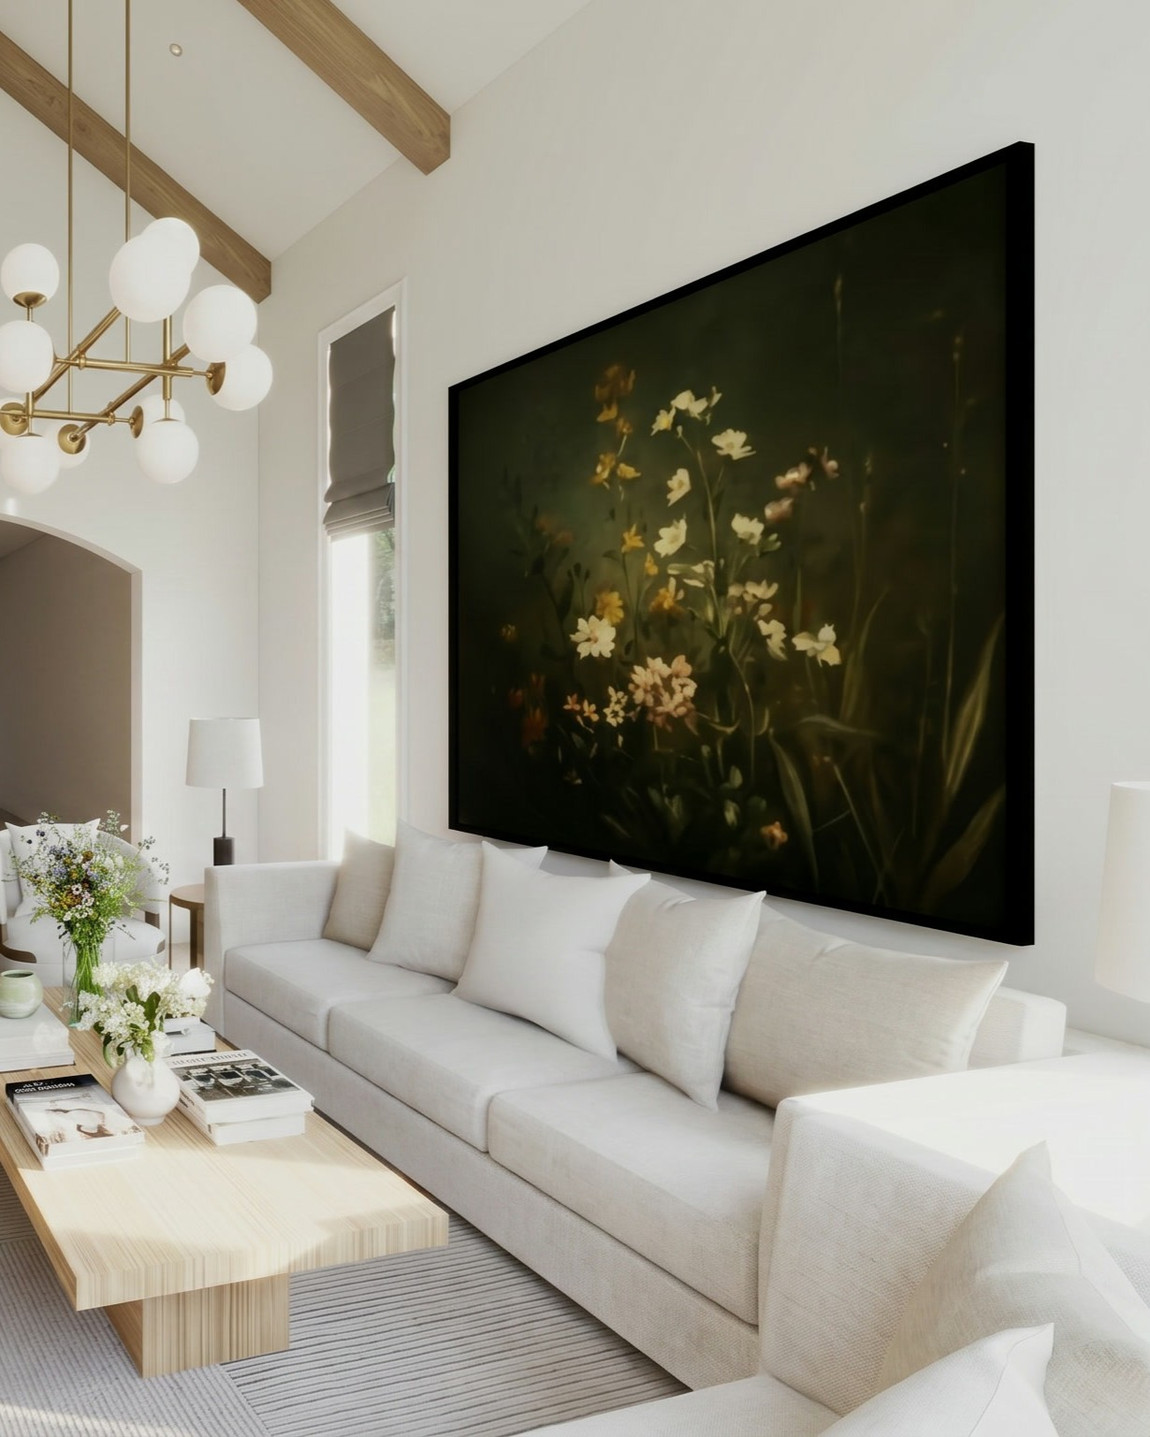
Our process puts design before construction, in that order and on purpose. We measure the room, model it, and present layout options while changes still cost nothing. Millwork drawings, the lighting plan, and finish selections follow, so by the time the project is priced, every decision has already been made on paper. If you are weighing that approach against hiring a designer and a contractor separately, we wrote a plain comparison: design-build vs design-only renovation.
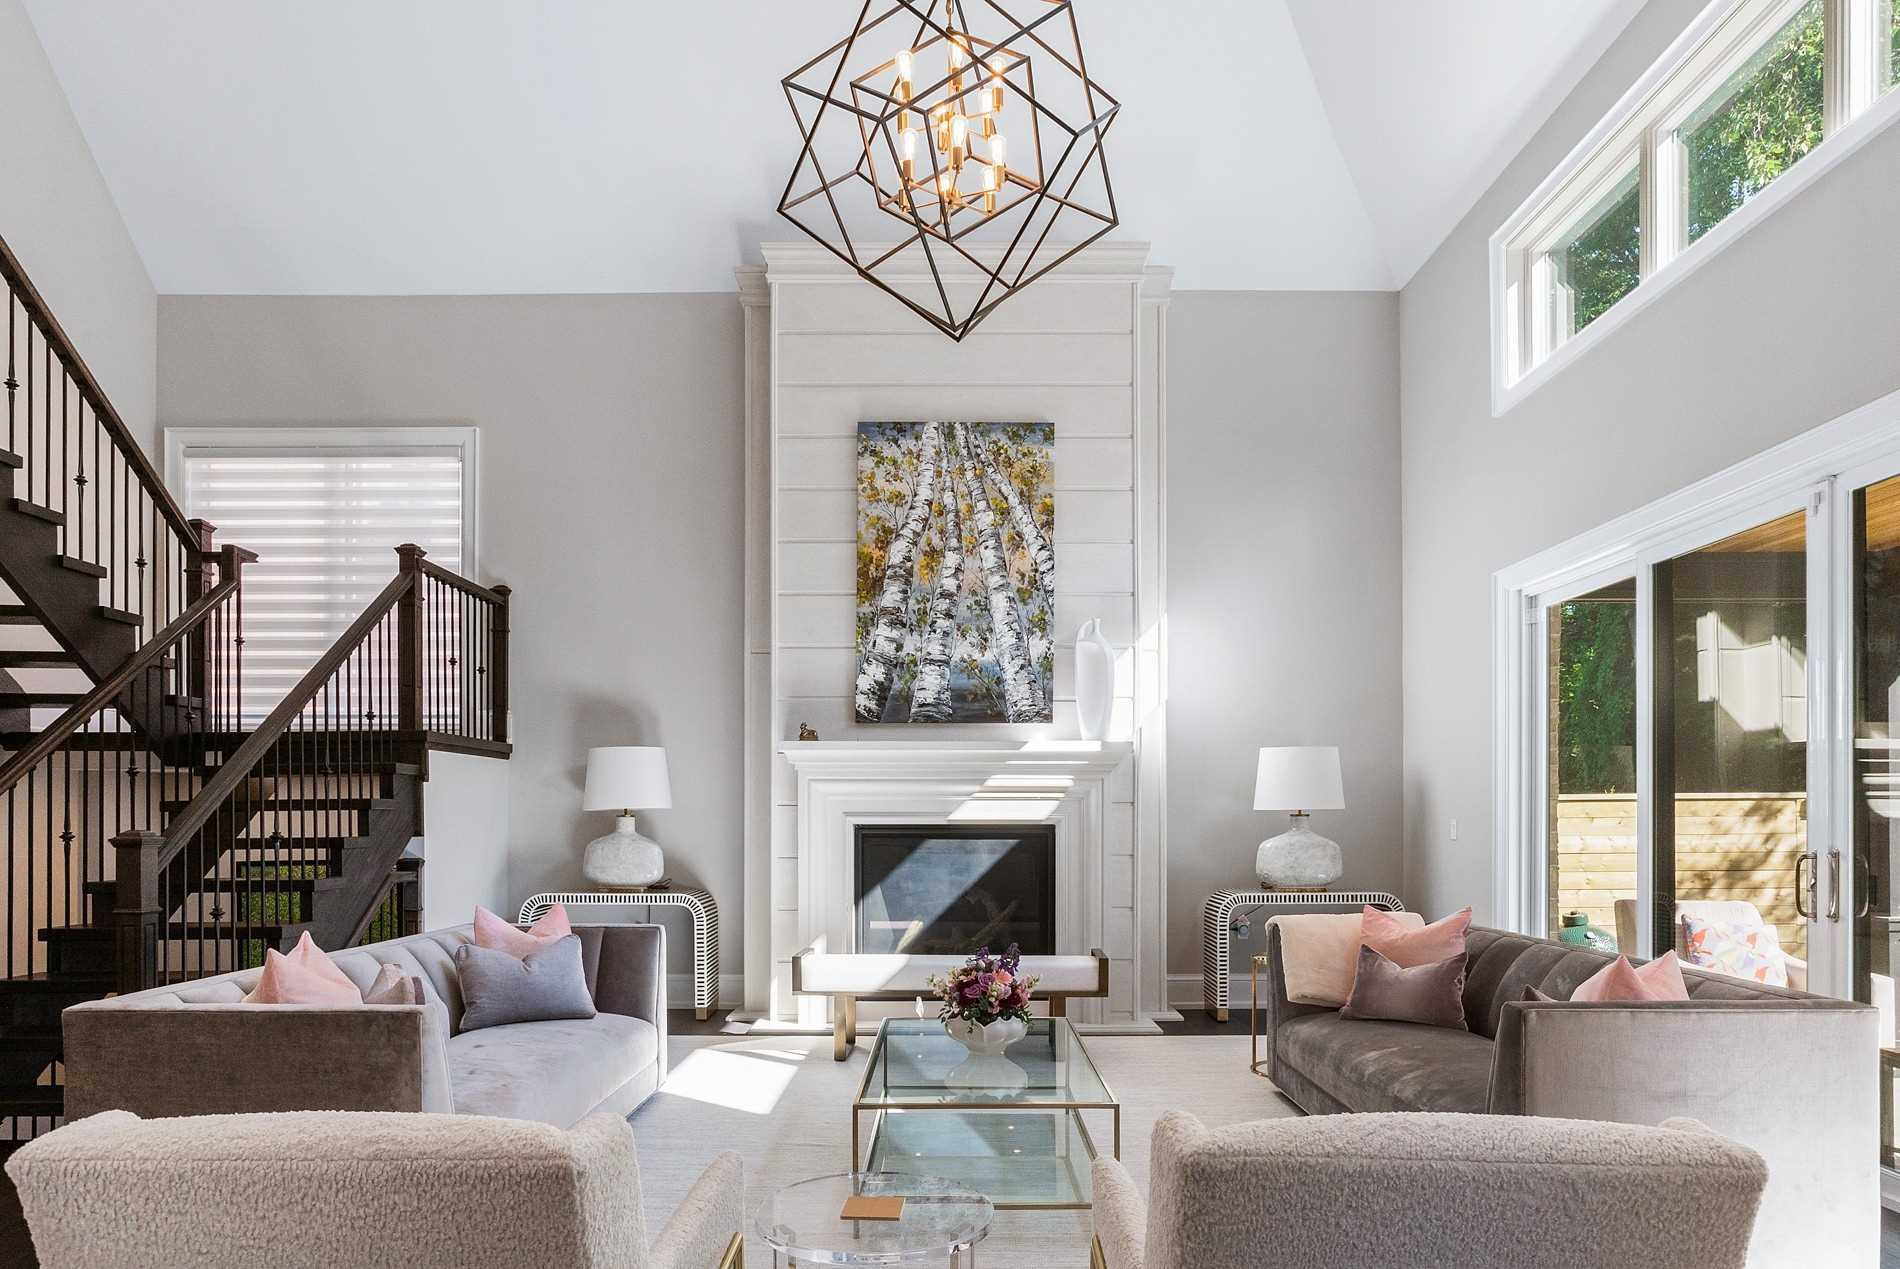
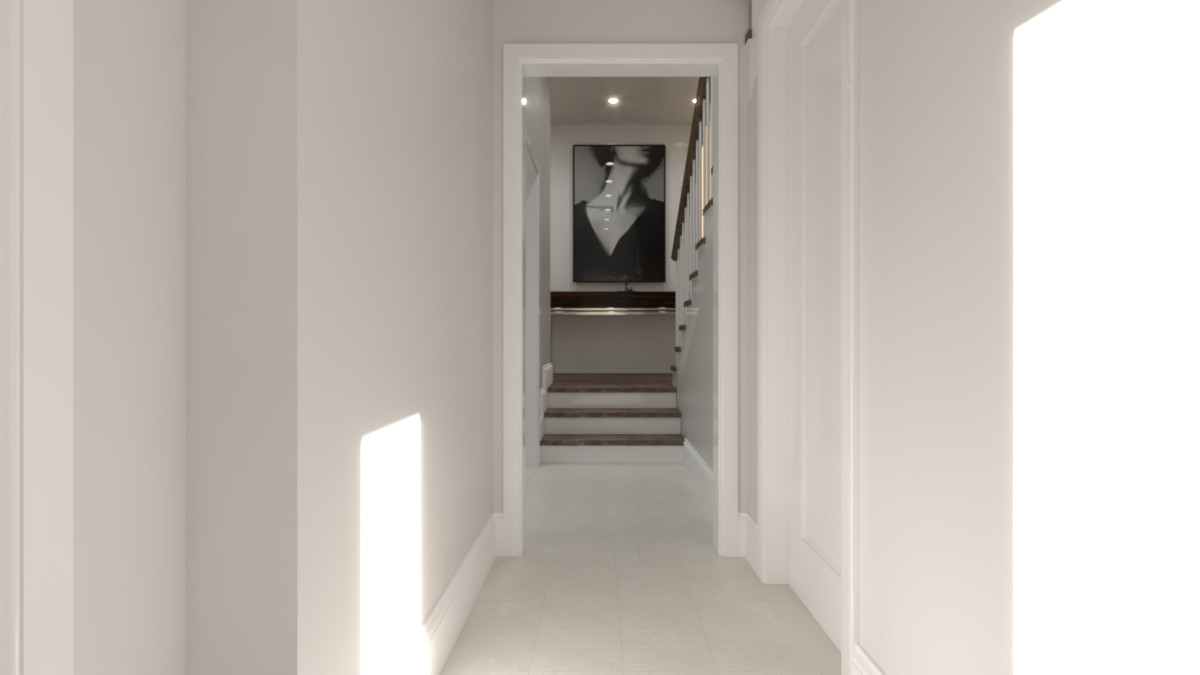
Our Sandwell project in Oakville shows what the finished result looks like: a two-storey living room where the panelled fireplace wall, the stair, and the furniture plan were resolved together rather than one at a time.
When it pairs with whole-home work
A living room rarely sits alone. Once a wall between the living room and kitchen comes down, you are into structural work, a beam, and a permit, and the project has become an open-plan main-floor renovation. Flooring continuity, panel capacity for new lighting, and HVAC routing all pull neighbouring rooms into scope too.
That is not an argument against the work. It is an argument for planning it once, properly. If a kitchen renovation is already on your list and the living room shares a wall or a floor with it, combining them into one project means one design, one crew, and one disruption instead of two. Our guide on how to plan a home renovation walks through that sequencing in detail.
What it costs
Scope drives cost far more than square footage. A finish-level refresh and a structural open-plan rebuild are different projects that happen to share a room name, so a generic price range here would only mislead you. Instead, run your scope through our renovation estimator. It takes a few minutes and gives you a realistic starting range based on what you actually want to do.
Living room renovation FAQs
What does a living room renovation include?
Depending on scope, it can cover layout changes, millwork and built-ins, a new or refaced fireplace, a layered lighting plan, flooring, and finishes. A focused refresh touches two or three of those; a full renovation redesigns the room as one system.
Do I need a permit to renovate a living room?
Not for finishes, millwork, or paint. You will likely need one the moment the work turns structural, such as removing or opening a wall, and gas fireplace work must be done by licensed trades. A design package sorts this out before anyone prices the job.
Should I renovate the living room at the same time as the kitchen?
If the two rooms share a wall, flooring, or sightlines, usually yes. One design, one contractor mobilization, and one continuous floor almost always beat two separate projects a year apart.
How much does a living room renovation cost?
Scope drives the number more than square footage, so a generic range would not help you. Our online renovation estimator produces a realistic starting range for your specific scope in a few minutes.
Do you handle both the design and the construction?
Yes. Studio Kimi is a design-build studio, so the team that designs your living room also manages the build. Nothing gets lost between a designer’s drawings and a contractor’s interpretation.
Ready to start? Tell us about your living room and we will tell you what is possible. Contact us.