
Renovation · Studio Kimi Journal
Renovating a condo is not a smaller version of renovating a house. The work itself — cabinetry, tile, lighting, flooring — is familiar, but everything around the work runs differently: who has to approve it, when trades are allowed in the building, how materials reach the twelfth floor, and which walls are actually yours to change. If you own a condo in Toronto, Mississauga, or anywhere in the GTA and you are planning a kitchen or bathroom renovation, here is what changes the moment your front door opens into a corridor instead of a driveway.
The building has a say before you start
A house answers to the municipality. A condo answers to the municipality and to the condominium corporation. Most corporations require written approval before renovation work beyond cosmetic updates begins, and many record it through an alteration agreement: a document that sets out what you are changing, how it will be done, and who is responsible for it afterward. The specifics vary from building to building: your corporation’s declaration, by-laws, and rules govern, and your property manager is the right first call.
None of this is a reason to hesitate. It is paperwork with a purpose, and once you know it exists, it becomes the first stage of the project schedule instead of a surprise in the middle of it.
What is yours to change, and what is not
The broad principle in most buildings: the interior of your unit is yours to renovate, and the building’s structure and common elements are not. Exterior walls, windows, balconies, and the walls separating you from your neighbours typically sit on the building’s side of the line, along with anything structural. Interior partitions inside the unit can often be changed with the corporation’s approval, and plumbing and electrical can usually be upgraded within the unit’s own systems.
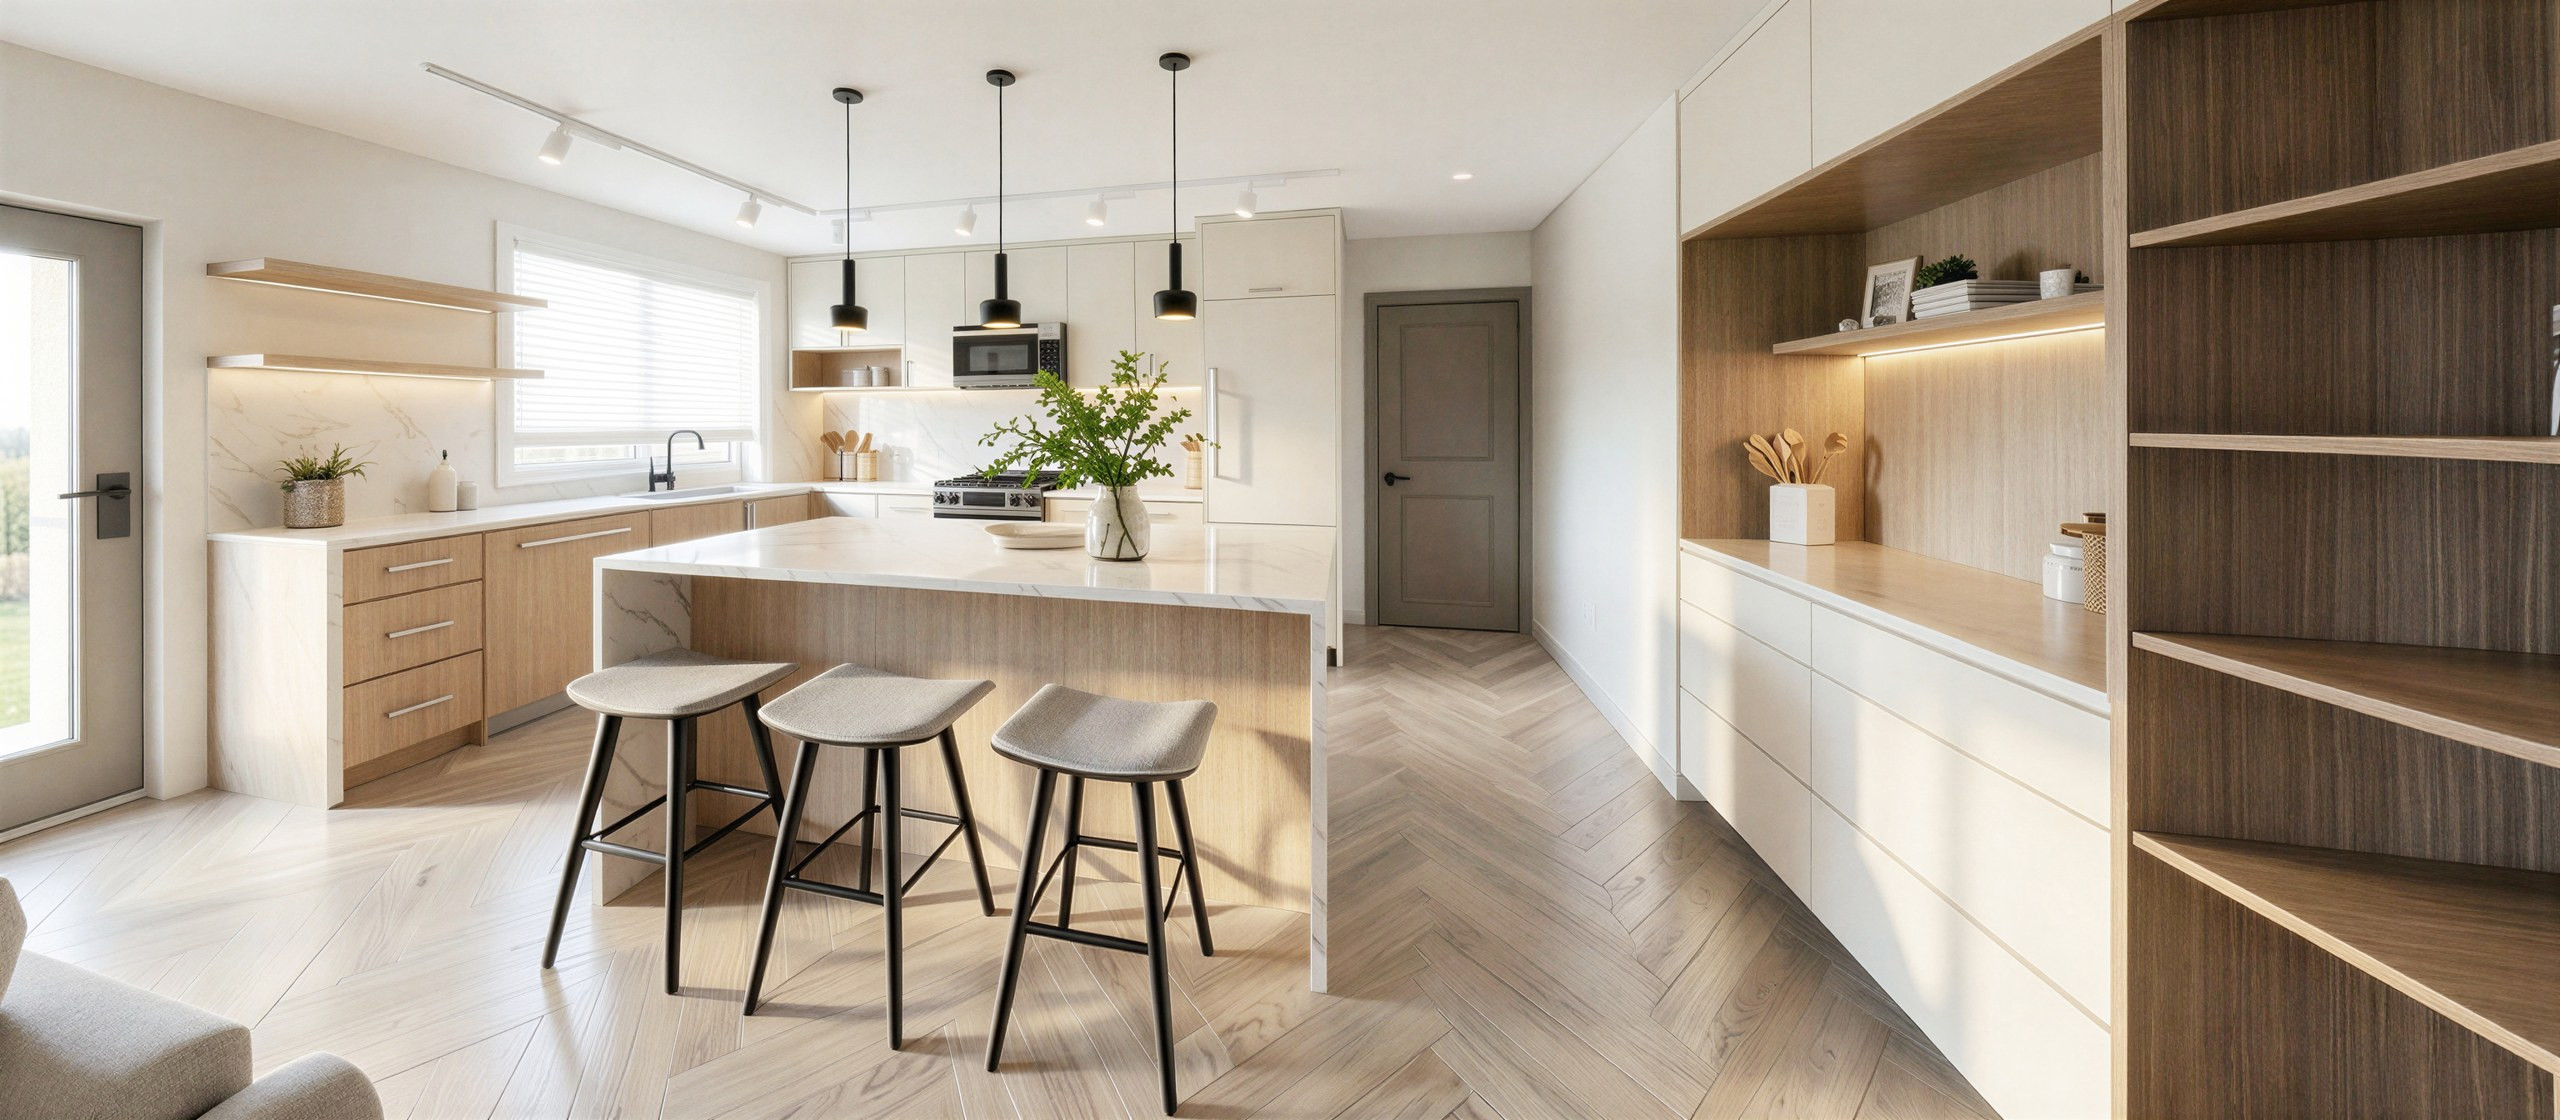
Where exactly the line sits in your building is defined in your corporation’s documents — which is why the first design conversation in a condo project starts with reading them, not with sketching.
Kitchens and bathrooms: where condo renovations are won
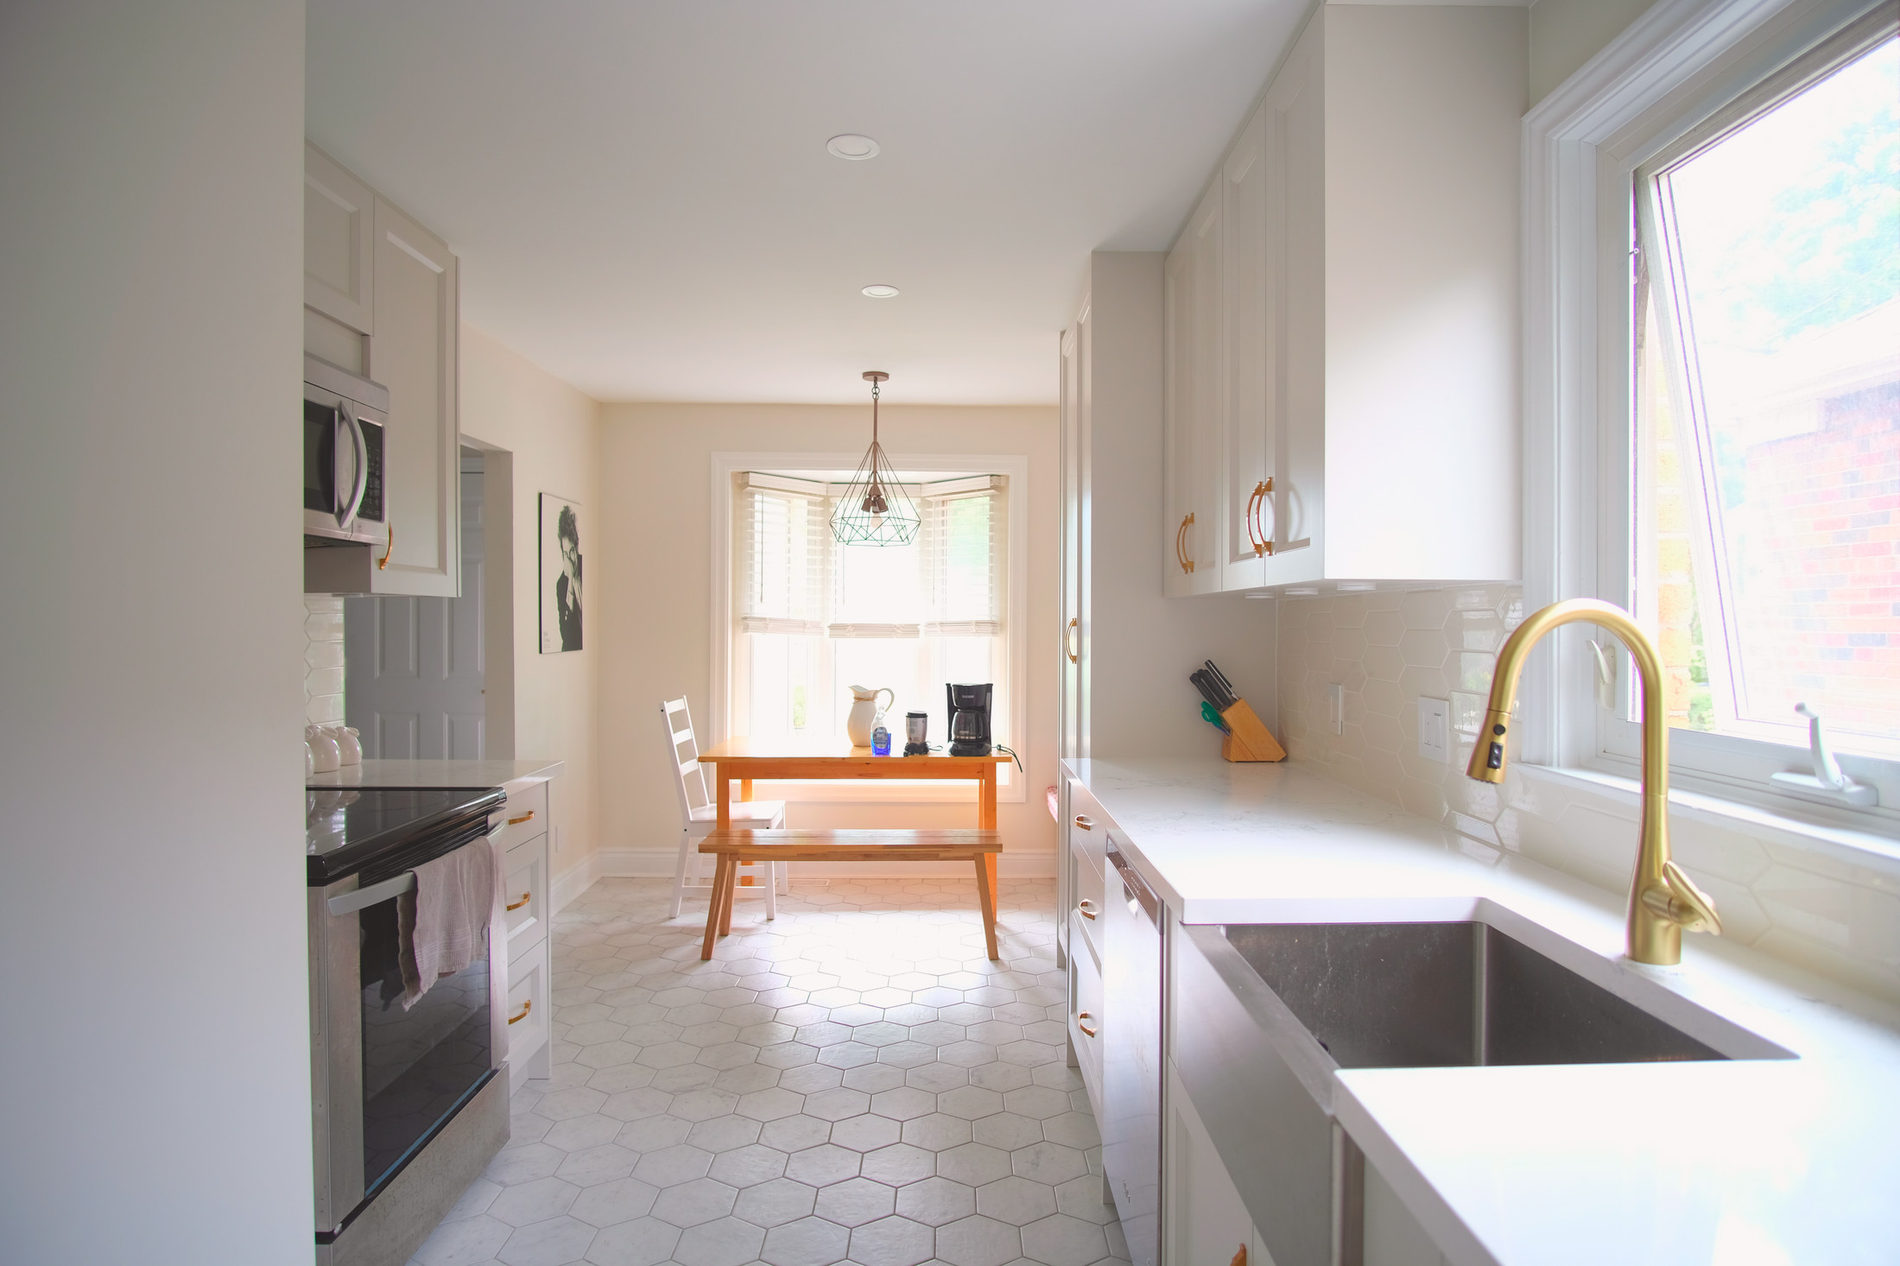
Most condo renovations concentrate on the kitchen and the bathrooms, and both turn on the same thing: the plumbing. Your unit’s fixtures connect to the building’s stacks and risers, and the further a sink, toilet, or shower moves from where it sits now, the more complicated and approval-heavy the project becomes. A kitchen upgraded in its existing layout, or a bathroom rebuilt around its existing drain locations, is usually a clean, contained project. Relocating fixtures can be done in many buildings, but it needs proper drawings, the corporation’s sign-off, and trades who have done it in a high-rise before.
This is also where finish quality earns its keep. When the layout stays, the cabinetry, stone, tile, and lighting do all of the talking — and in a condo, where every centimetre works harder than it does in a house, precision is the difference you see every day.

The logistics a house never asks about
Condo work carries a second schedule that runs underneath the renovation itself:
- Elevator bookings. Demolition out and materials in move through a booked service elevator, and the calendar fills up.
- Working hours. Buildings enforce the hours trades can work, which shapes the pace of the build.
- Insurance certificates. Most corporations require proof of insurance from every trade before they walk in.
- Deliveries and staging. There is no driveway to stage materials in — deliveries are sequenced, not stockpiled.
- Corridor protection and neighbours. The path from elevator to unit gets protected, and the people either side of that path are part of the plan.
None of these are difficult on their own. Managed together, from the start, they are the difference between a smooth condo project and a strained one.
Permits still apply
Board approval and a building permit are two separate approvals, and one does not replace the other. The municipal logic is the same as for a house: structural changes and relocated plumbing typically involve a permit, cosmetic like-for-like work typically does not, and the city confirms the specifics for your project. We walk through how the municipal side works in our renovation permit guide. It is written for houses in Mississauga, but the triggers read the same way in a condo.
What a designer actually handles
In a condo, the designer’s job is only partly the design. The rest is carrying the project through the building: drawings the corporation can actually review, a scope document the trades price from, the alteration paperwork, trades vetted for high-rise work, and a schedule built around elevator bookings and working hours. It is the same reason design-build tends to beat a designer and contractor who have never met. In a building with rules, one team owning both the drawings and the built result removes the most common point of failure.
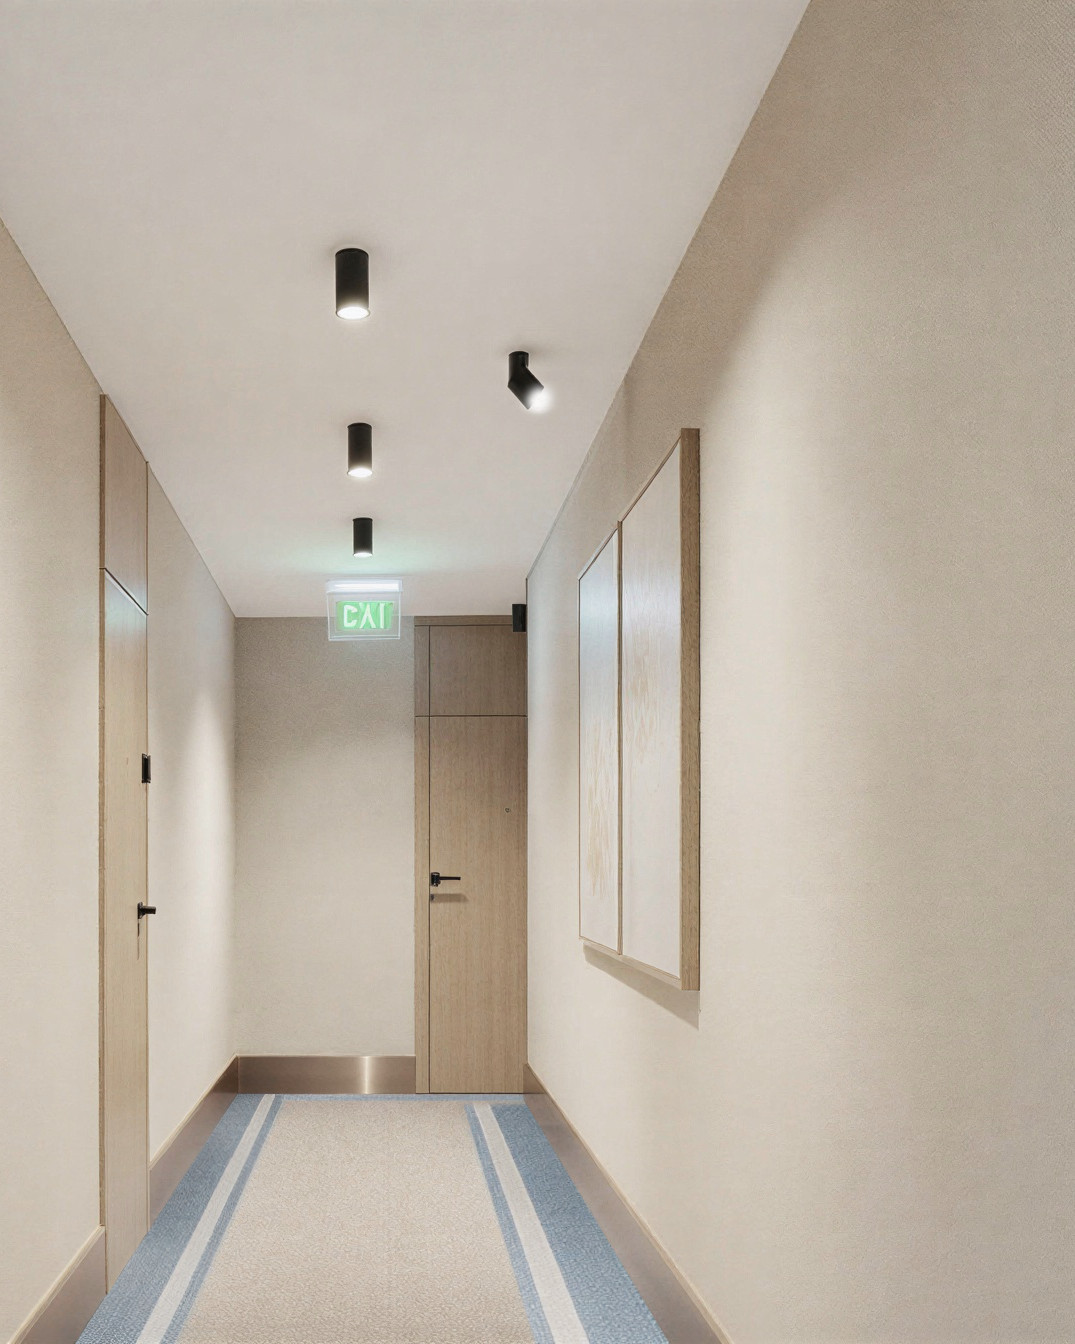
Condos reward that discipline. The design matters, but the coordination is where a condo project quietly succeeds or fails.

Timelines: put the approval stage first
How long a condo renovation takes depends on scope, the building’s approval process, and lead times on cabinetry and materials, so we will not pretend there is a universal number. The honest guidance: the corporation’s approval belongs at the front of the schedule, before demolition is booked, and the elevator calendar shapes the pace of the build more than most owners expect. A schedule that respects both from day one is a schedule that holds. Our guide to planning a home renovation applies here almost unchanged; the condo simply adds a stage at the front.
Frequently asked questions
Do I need my condo board’s approval to renovate?
In most buildings, yes. Corporations generally require written approval for anything beyond cosmetic updates, often recorded through an alteration agreement. Your building’s declaration and rules set the specifics, so the property manager is the right first call.
Do condo renovations need a building permit?
Board approval and a municipal permit are separate things. The permit logic matches a house: structural changes and relocated plumbing typically involve one; cosmetic like-for-like work usually does not. The city confirms what applies.
Can I move walls in a condo?
Interior partitions inside your unit can often be changed with the corporation’s approval. Demising walls, exterior walls, and anything structural sit on the building’s side of the line — your corporation’s documents define exactly where.
Can I move the kitchen or bathroom plumbing?
Often it can be done, but the further fixtures move from the existing stacks and drains, the more drawings, approvals, and cost are involved. Staying near the existing plumbing keeps the project clean and contained.
What does a designer handle in a condo renovation?
The drawings the corporation reviews, the scope the trades price from, the approvals and paperwork, and a schedule built around the building’s rules — alongside the design itself.
If you are planning a condo renovation anywhere in the GTA and want one team to carry the design, the approvals, and the build, contact us and we will walk you through what your building is likely to ask for.
See what your renovation might cost
Get a ballpark for your project in about a minute — by type, size, and scope.
Ready to start?
Recent Studio Kimi projects
A few of the homes we have designed and renovated across Toronto, Mississauga, Oakville, and the wider GTA:
- Bayview Ridge — whole-home design, Toronto
- Murrie — kitchen renovation, Etobicoke
- Mona — whole-home new build, Port Credit
- Orleans — whole-home renovation, Mississauga
- Erin Mills — kitchen & bathroom renovation, Mississauga
- Duncan — design & build, Oakville