
Interior Design · Studio Kimi Journal
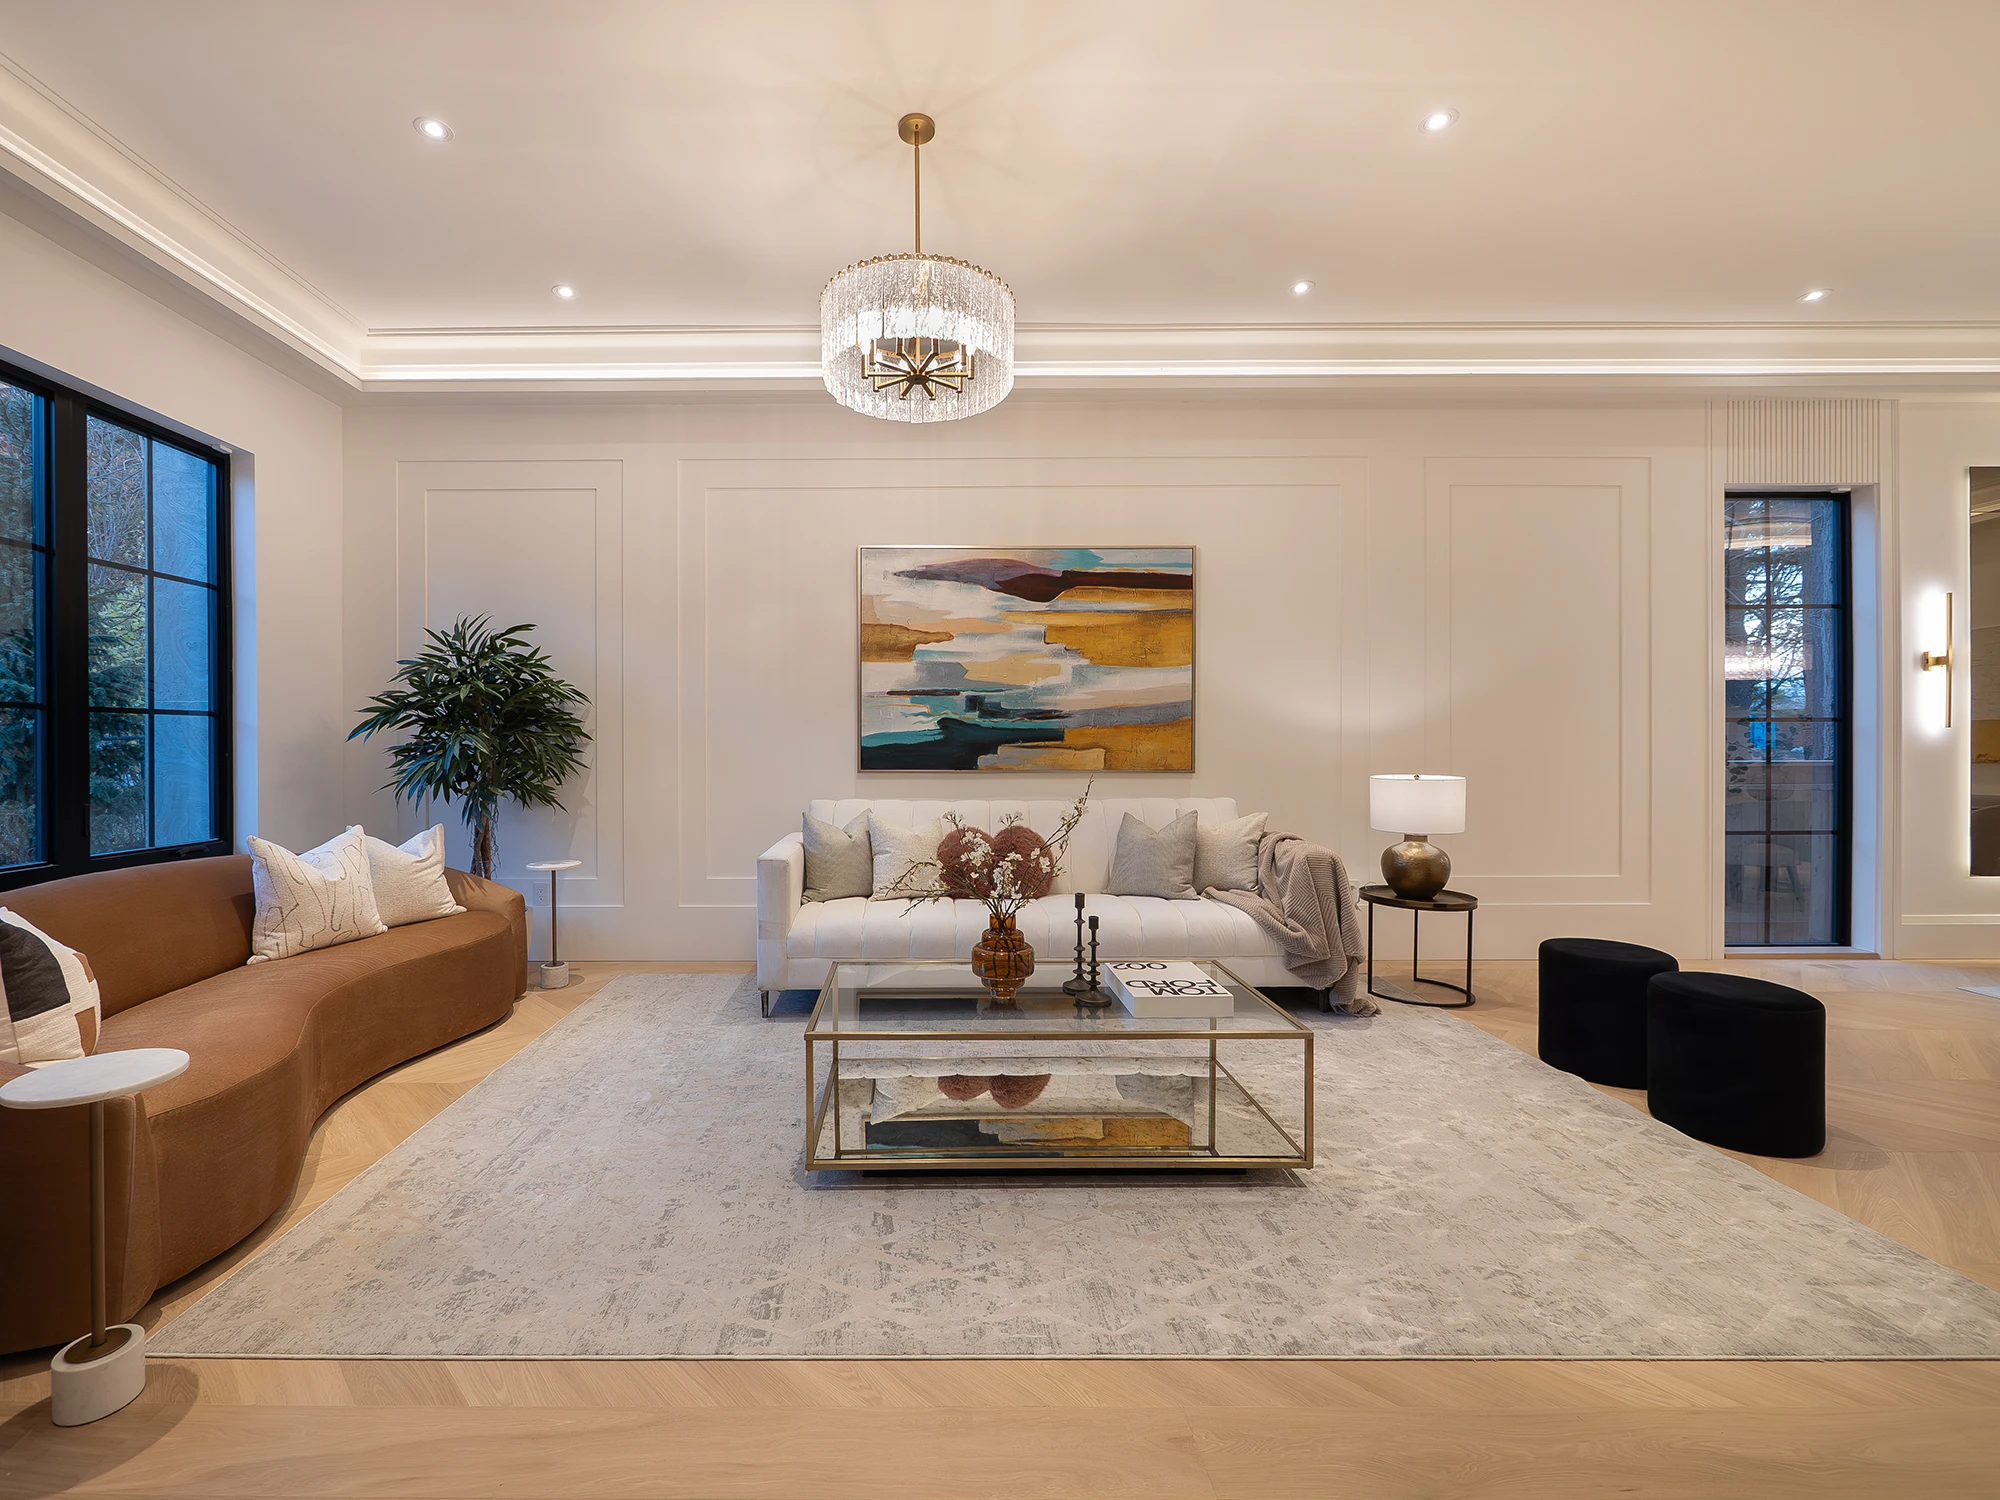
Streetsville calls itself the Village in the City, and it earns the name. The stretch along Queen Street South holds the largest concentration of historic buildings in Mississauga, and the streets around it were laid out before anyone planned neighbourhoods around cars. People who buy here usually buy for exactly that character — and then, a few years in, start thinking about how to make the inside of the house work as well as the outside looks.
Here is how we approach interior design in Streetsville, and what to expect if you are planning a project there.
Two kinds of Streetsville homes, two kinds of projects
The older village homes. Original trim, real proportions, and rooms that were sized for a different century. The design work here is a balancing act: opening up a kitchen or reworking a bathroom without erasing what makes the house feel like Streetsville. We plan these renovations around what stays as carefully as around what changes.
The newer builds and infill. Plenty of Streetsville and the surrounding pockets are newer homes with good bones and builder-basic interiors. These projects are about giving the house a point of view — a proper kitchen, finishes chosen as one palette instead of one aisle at a time, lighting that does more than fill the ceiling with pot lights.
How we work
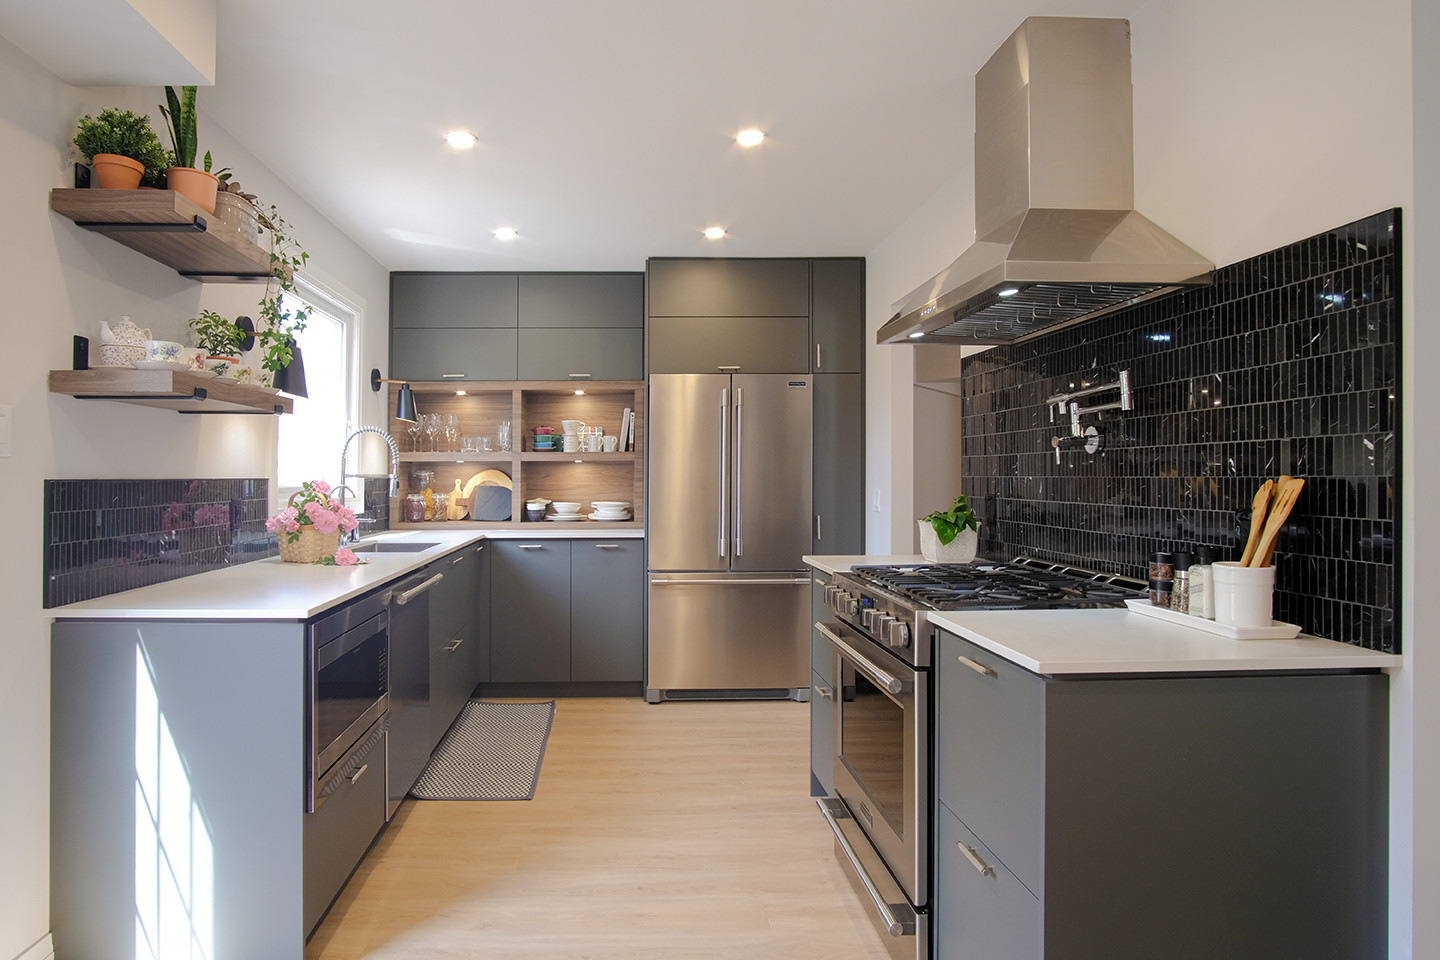
We are a design-build studio, so the same team that draws your plans also builds them. Every project starts on paper: floor plans, 3D visualization, and a finish schedule that locks the decisions in before demolition day. You see the finished space before construction starts, and you know the real cost before anyone swings a hammer. Our interior design process guide walks through each step.
Our studio is in Oakville, a short drive away, and we work across Mississauga. Recent projects include a custom home in Port Credit — Streetsville’s sister village by the lake — and a primary ensuite in Lorne Park. You can see how we approach the city’s homes on our interior design in Mississauga page.
The projects we see most in Streetsville
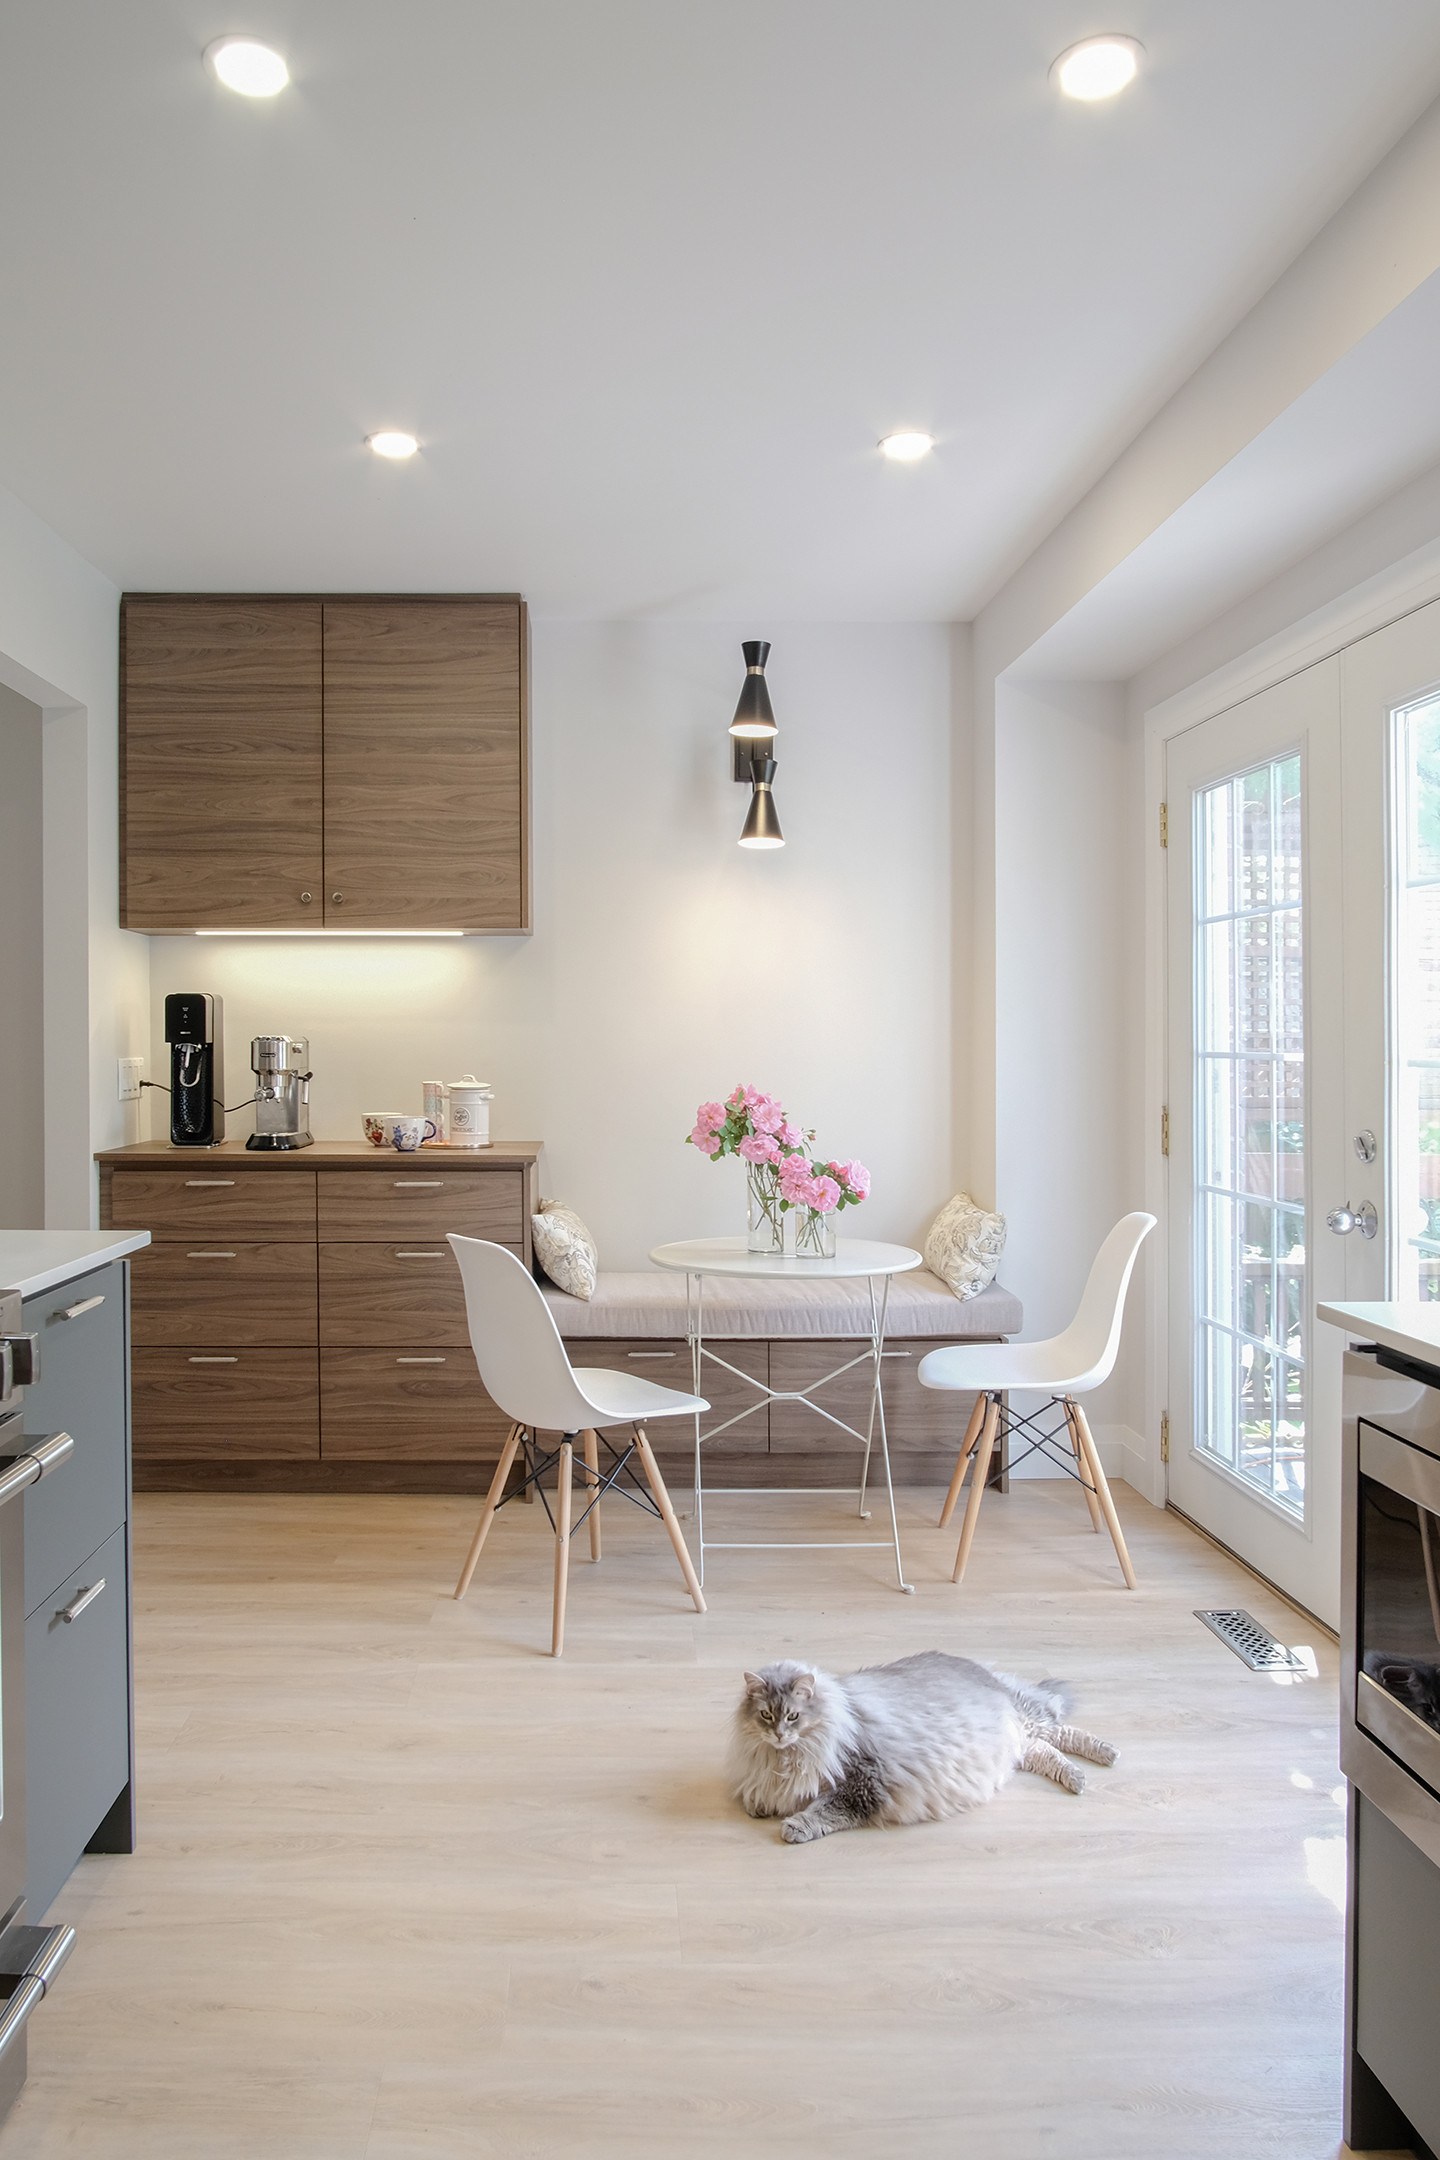
Kitchens in older layouts. Village-era homes often keep the kitchen in its own room at the back. Opening it to the dining space usually means a structural change, which brings engineering and a permit — and it is the single renovation that changes daily life in these houses the most.
Basements that finally earn their keep. In an older home the basement conversation starts with moisture, insulation and ceiling height, not paint colours. Done in the right order, it adds a family room or office without touching the home’s footprint.
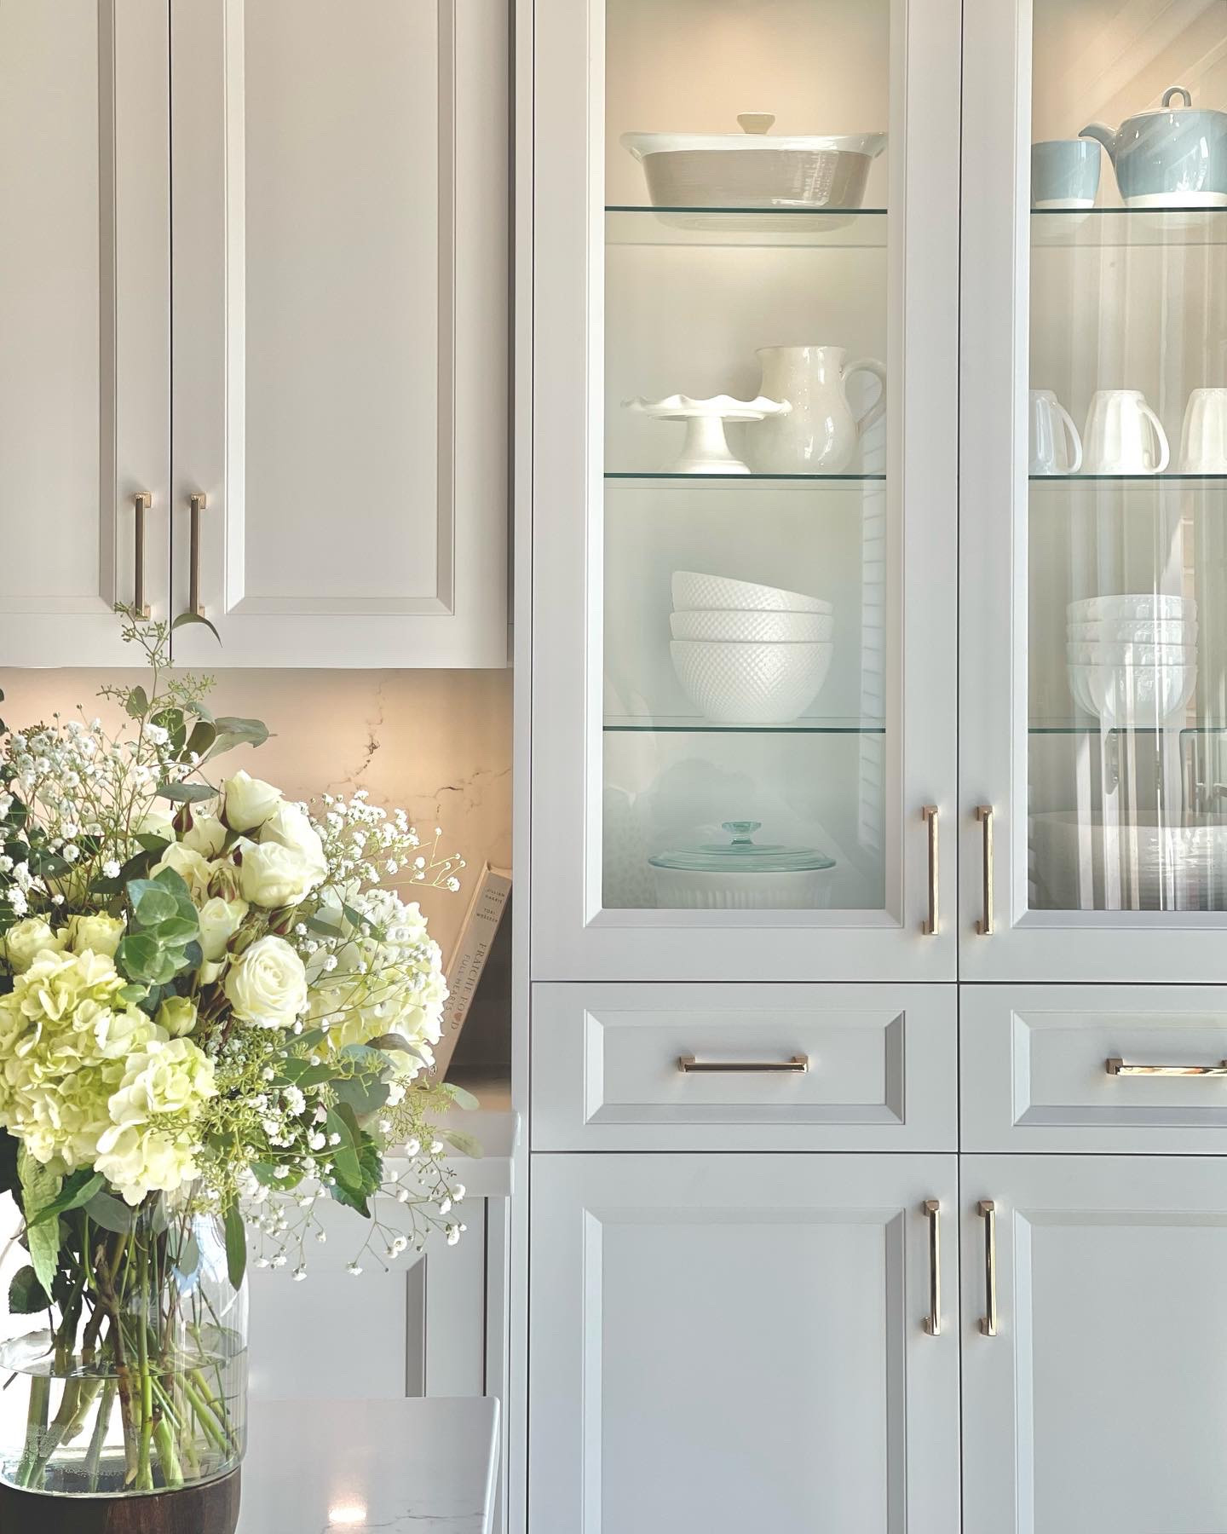
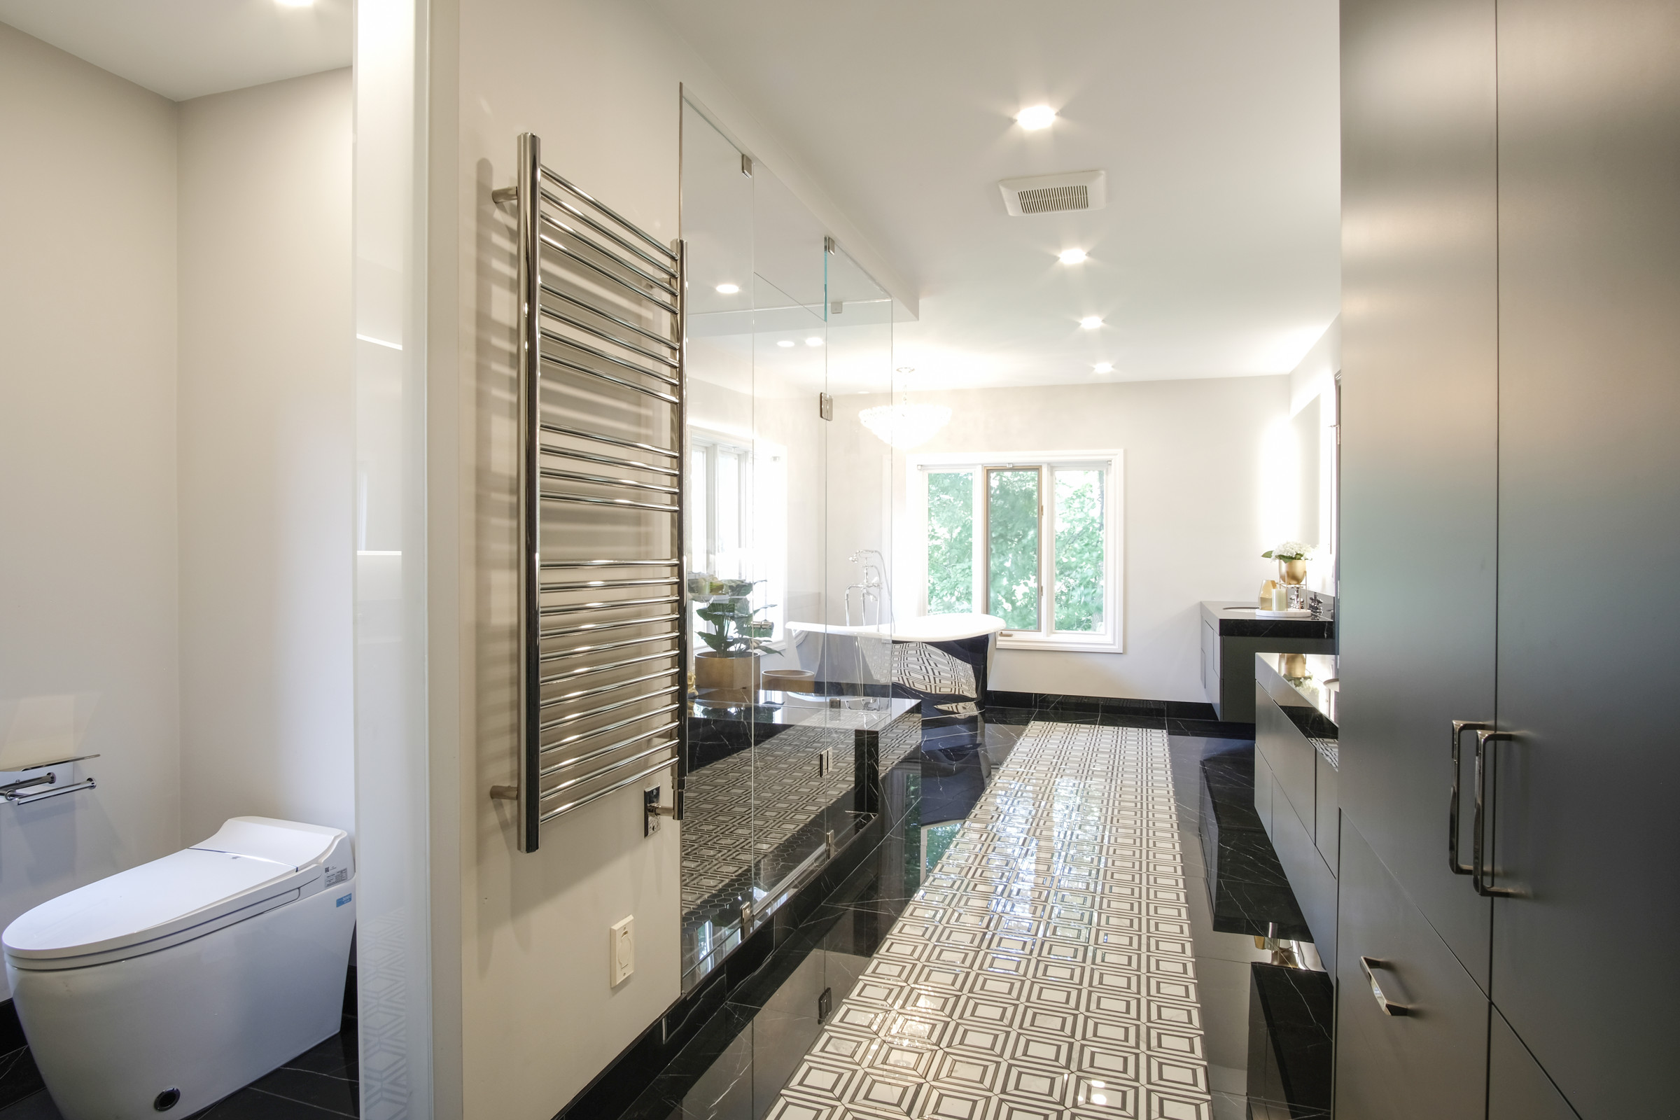
Bathrooms and ensuites. Older homes are often one bathroom short by today’s standards. Carving an ensuite out of an oversized bedroom or a closet run is one of the most common requests we get, and one of the projects where planning on paper first pays for itself fastest.
Permits and older homes
Renovations in older Streetsville homes touch permits more often than people expect — moving a wall, relocating plumbing, or finishing a basement all generally need one, while cosmetic updates usually do not. We prepare the drawings and handle the application as part of our design work. Our Mississauga renovation permit guide explains how the process works and how long it takes.
What it costs
Our design fee is a flat amount set from your home’s square footage — one clear number, agreed before any work starts. Construction cost depends on scope, and we put a real number on it during design rather than guessing at the door. For current ranges, our Mississauga renovation cost guide and interior design fee guide are the honest place to start.
Frequently asked questions
Do you take on projects in Streetsville?
Yes. Our studio is in Oakville and we design and build across Mississauga, including Streetsville, Erin Mills, Port Credit and Lorne Park.
Can you renovate an older home without losing its character?
That is the point of planning first. We document what is worth keeping — trim, proportions, original details — and design the new work around it, so the finished home feels updated rather than replaced.
Do Streetsville renovations need permits?
Structural changes, moved plumbing and basement finishing generally do; cosmetic updates usually do not. We prepare and submit the drawings as part of our design work.
How do we start?
With a short discovery conversation. We visit your home, talk honestly about scope and budget, and if we are a fit, a design agreement sets out exactly what happens next.
Ready to start? Contact us — we would be glad to walk through your Streetsville home with you.
Are you ready to renovate?
A 3-minute check that shows where your budget, scope and timing stand — before you spend a dollar.