
Renovation Costs · Studio Kimi Journal
When a family loves their street but has outgrown their house, an addition is usually the honest answer. It is also the renovation with the widest cost range in Oakville, because the word covers everything from a small rear extension to a full second storey. Here is a straight answer for 2026: what a home addition actually costs, and what moves the number.
The short answer
As a general 2026 guide across the GTA, a finished, design-build home addition runs about $350 to $600 per square foot. A ground-floor addition with simple finishes sits near the low end; kitchens, bathrooms and complex structure push it up. Second-storey additions price a little differently — roughly $250 to $450 per square foot — because you are building on an existing footprint rather than digging a new one. For a typical Oakville addition of 400 to 800 square feet, most projects land between $150,000 and $400,000. A large two-storey addition that reworks the whole back of the house can pass $500,000.
What actually drives the cost
Square footage matters, but what surrounds the new space matters more. The biggest swing factors we see:
The foundation. A ground-floor addition needs excavation, footings and foundation walls before anything you can see. Soil conditions, drainage, and how close the dig sits to your existing foundation all move this line.
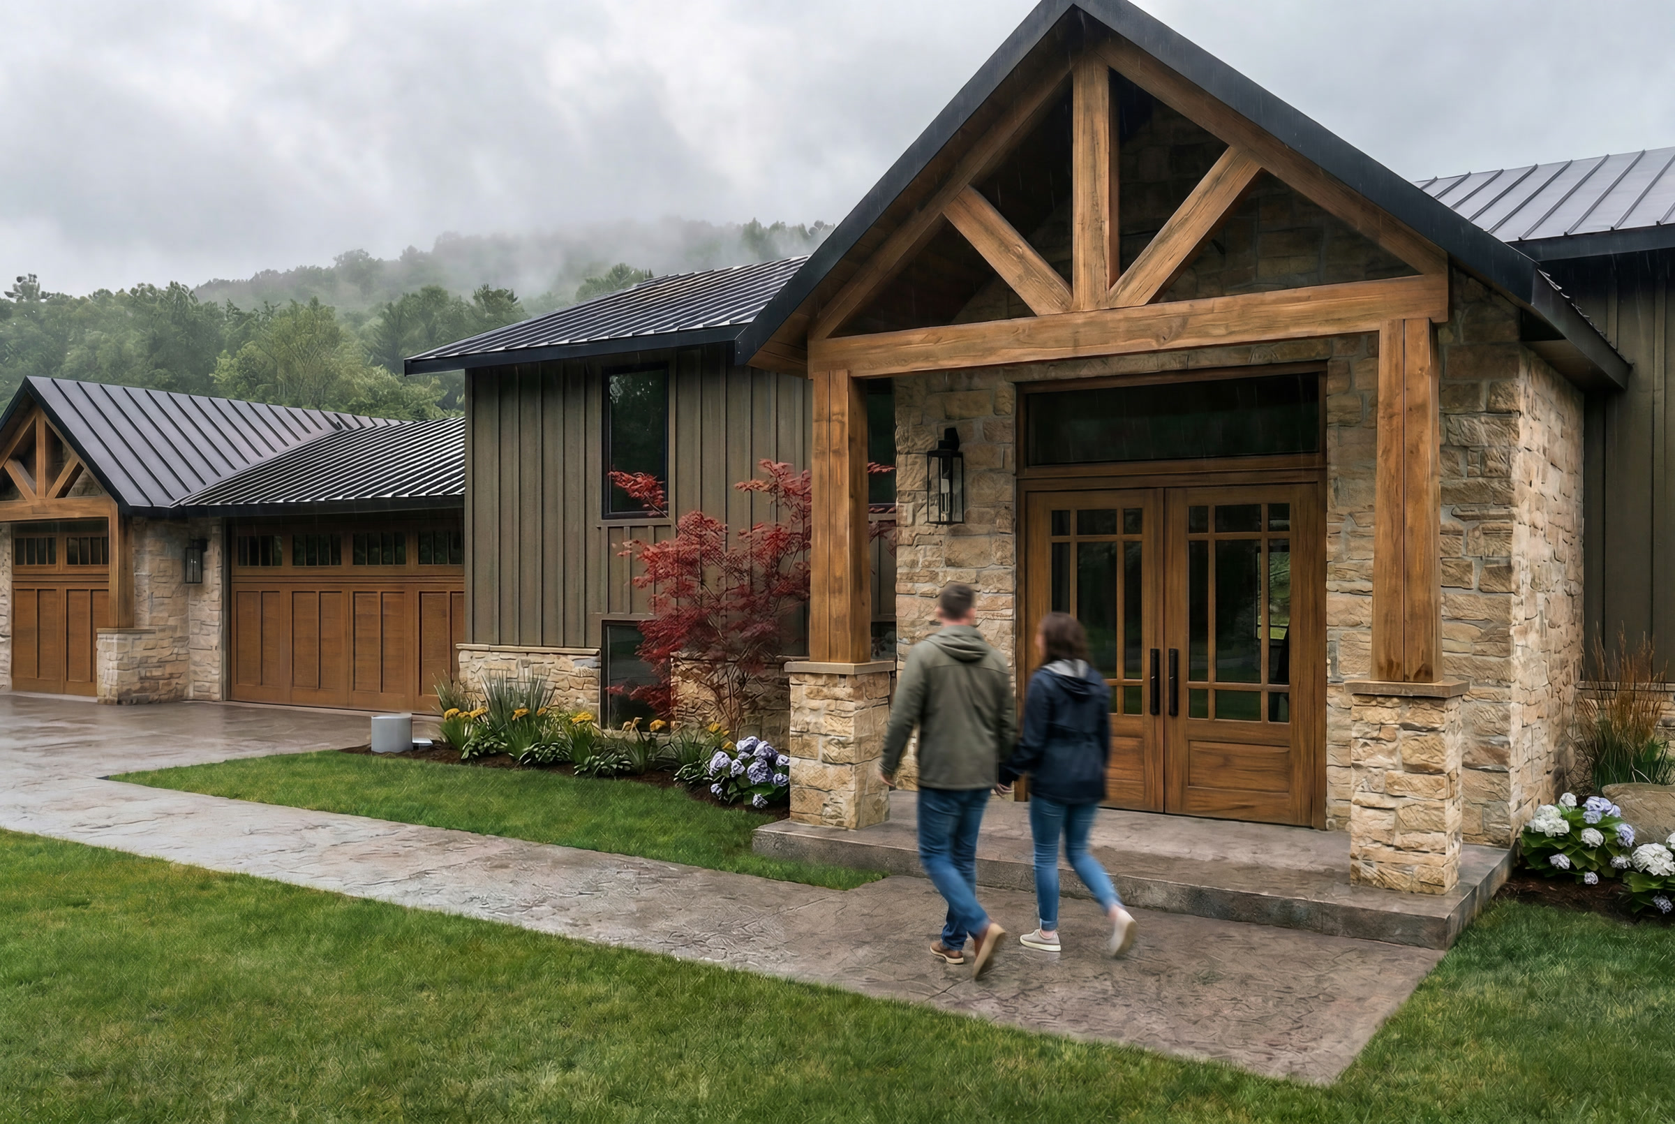
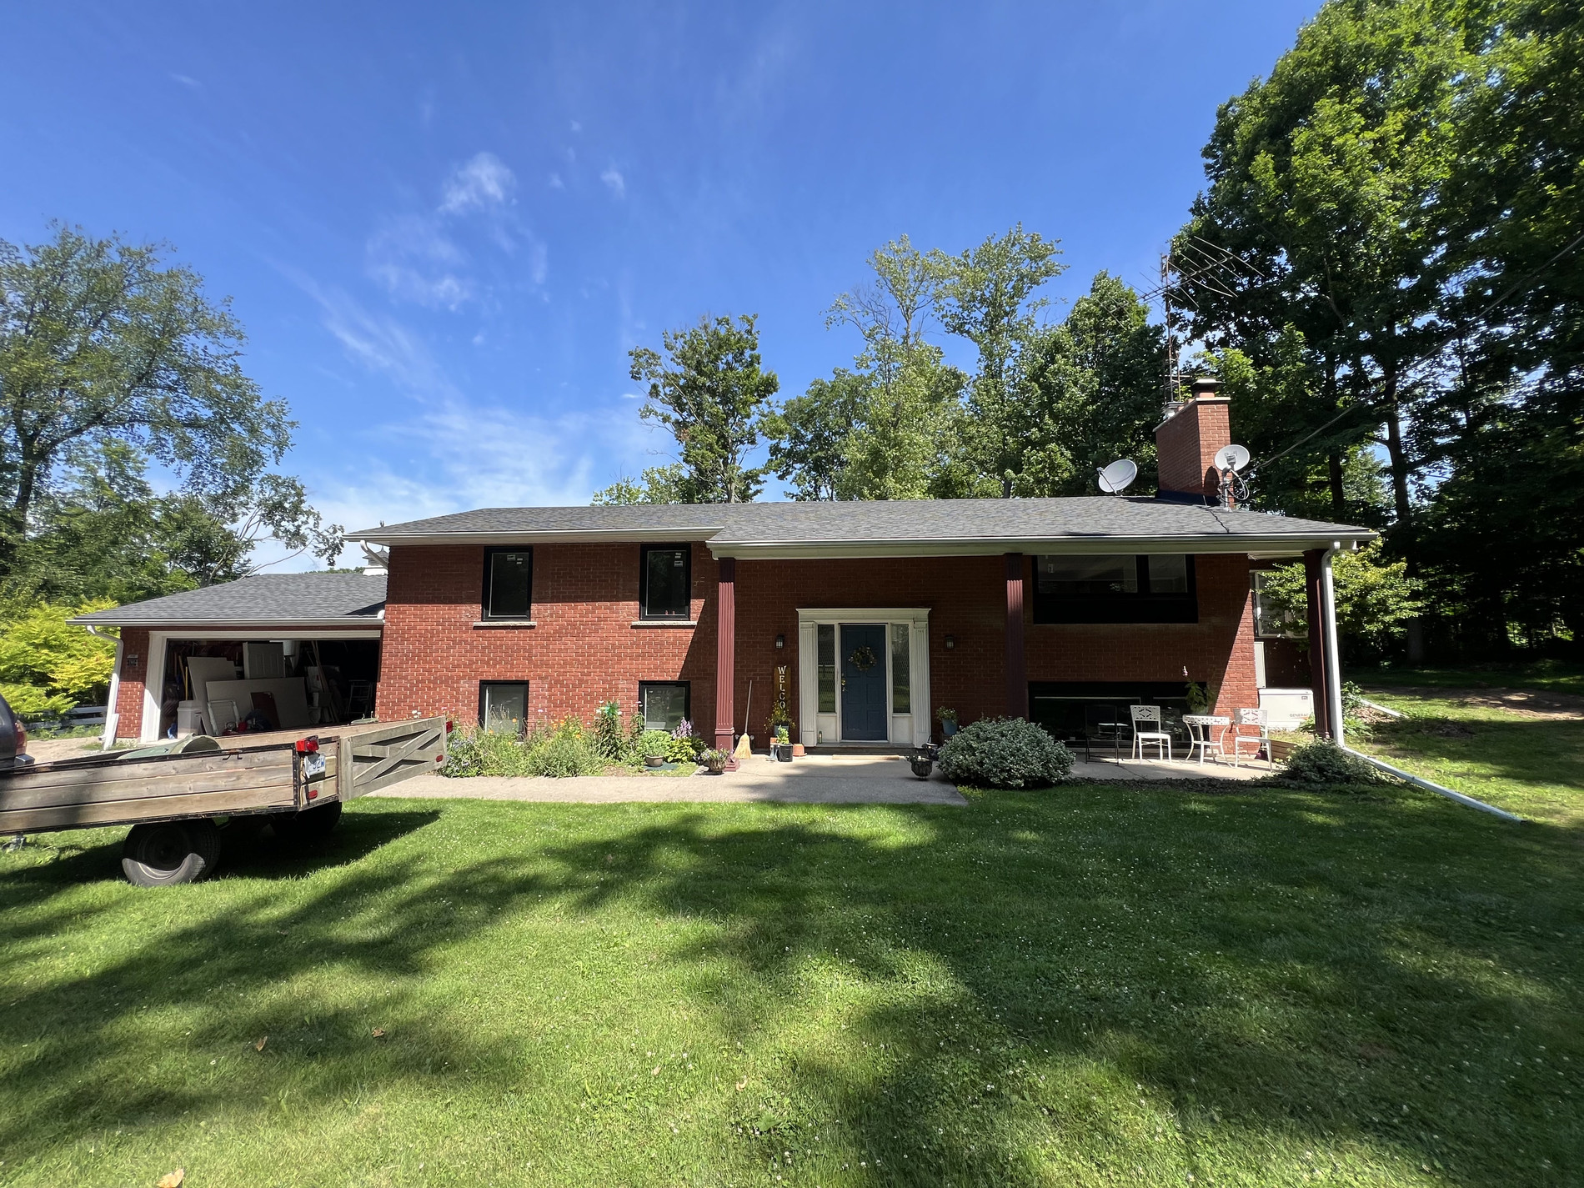
The tie-in. The most delicate money in an addition is where new meets old: opening the existing wall, marrying two rooflines, matching floor heights. A clean tie-in is design work as much as construction work — when it is solved on paper first, you do not pay to solve it twice on site.
Second-storey structure. Building up means confirming the existing foundation and walls can carry the load. Sometimes they can; sometimes they need reinforcing, which is engineering and structure before a single finish goes in. Many families also plan to live elsewhere during the structural phase, and that belongs in the budget conversation early.
Mechanical systems. New space needs heat, cooling and power. Sometimes the existing furnace and panel carry it; often an addition triggers an HVAC upgrade or a larger electrical service. A bathroom in the addition adds plumbing runs on top.
What goes inside. An addition that holds a family room prices very differently from one that holds a kitchen or a primary ensuite. As in every renovation, kitchens and bathrooms concentrate the cost per square foot.
Zoning and permits. Every addition in Oakville needs a building permit, and before that the design has to respect zoning: setbacks, lot coverage, height. If the plan pushes past a limit, it goes to the Committee of Adjustment for a minor variance, which adds time and calls for careful drawings. The drawings that get you through both are part of our design work, and we submit on your behalf.
Finishes. Tile, cabinetry, lighting, millwork. This is where the design decisions show, and where a clear plan keeps the spend where it counts.
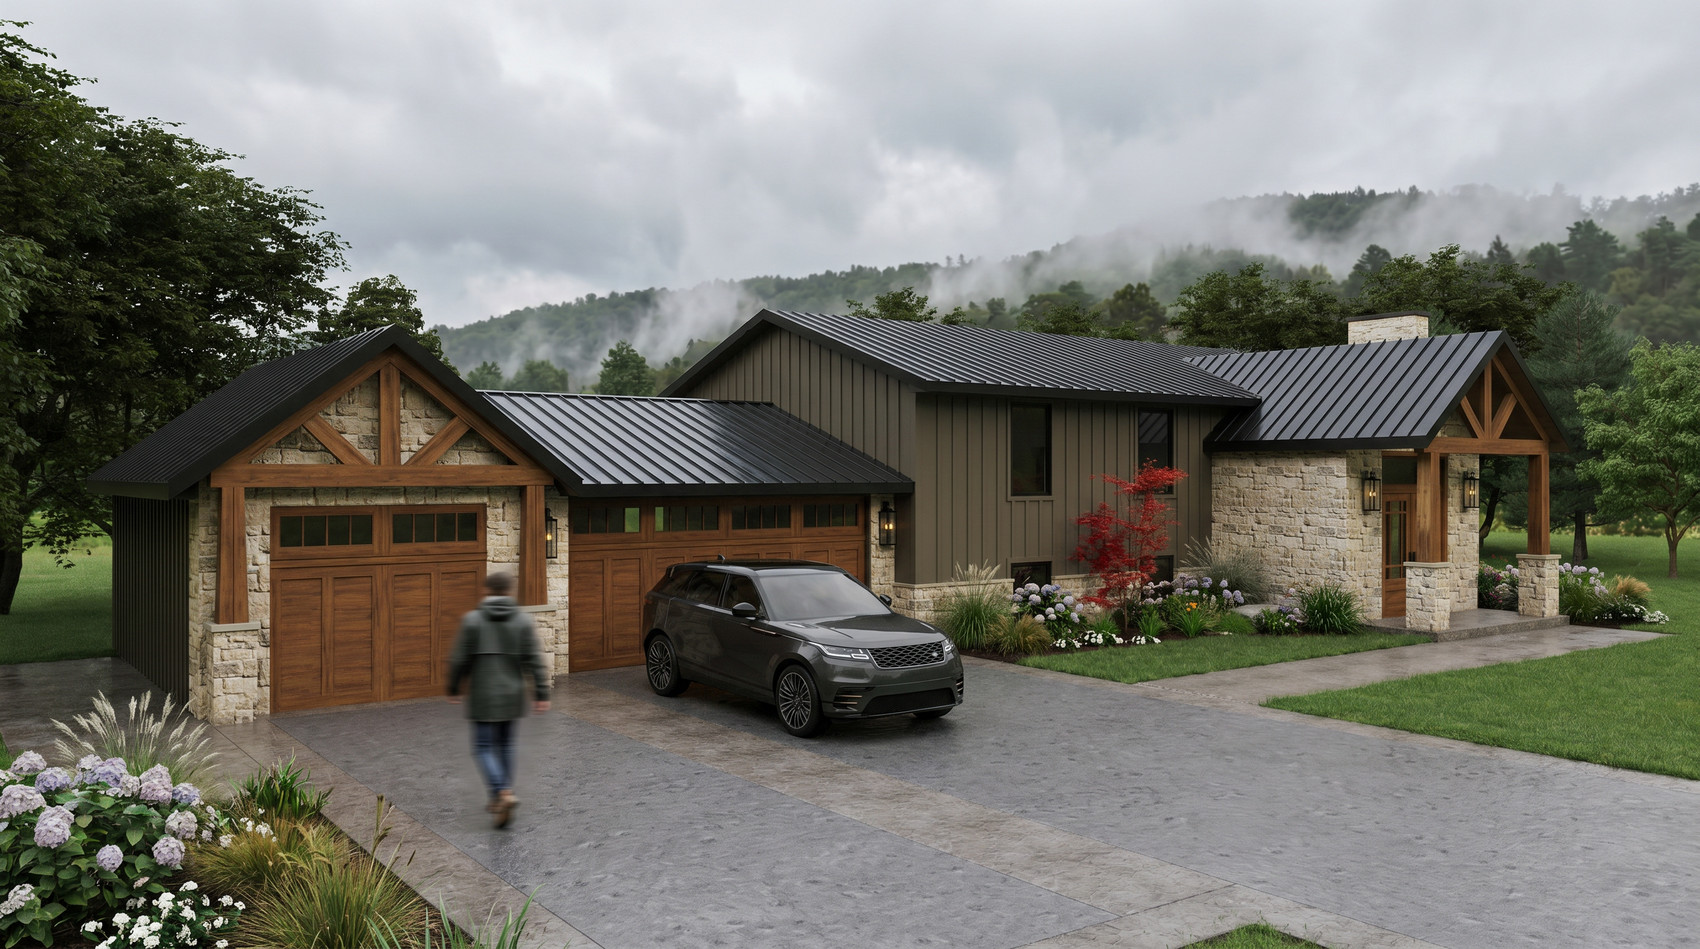
Adding or moving?
Most families weighing an addition are really weighing it against moving. Moving has its own price: land transfer tax, realtor fees, moving costs, and whatever compromises the next house brings. On an Oakville home, selling and buying again can cost six figures before a single improvement, which is often close to the price of a modest addition. If the street, the schools and the lot already work, building on what you have is frequently the better spend.
Where design fits
The difference between an addition that looks added on and one that looks original is design: proportions, rooflines, window rhythm, and how the new rooms borrow light and flow from the old ones. As a design-build studio with a BCIN-registered designer, we carry one plan from drawings through permits through construction. You can read what design-build means and what design-build costs in Ontario. Our design fee is tailored to the size and scope of the project; see what an interior designer costs in Ontario.
The honest part
Every addition starts from a different house, and the only number that matters is the one for yours. We give you a detailed, honest range after a Discovery meeting — once we have seen the structure, the lot, and how you want to live in the new space. If you are weighing an addition in Oakville, whether in Glen Abbey, College Park, Bronte or the streets south of Lakeshore, get in touch and we will walk you through it. See more of how we approach interior design in Oakville beyond additions alone.
Frequently asked questions
How much does a home addition cost in Oakville?
A finished, design-build addition runs about $350 to $600 per square foot in 2026. For a typical 400 to 800 square foot addition, most Oakville projects land between $150,000 and $400,000; a large two-storey addition can pass $500,000.
How much does a second-storey addition cost?
Roughly $250 to $450 per square foot, depending on structure and finish level. The existing foundation and walls have to be confirmed to carry the new load, and reinforcing them adds engineering and structural cost before finishes.
Do I need a permit for a home addition in Oakville?
Yes. Every addition needs a building permit from the Town of Oakville, and the design must meet zoning rules for setbacks, lot coverage and height. If a variance is needed, it goes to the Committee of Adjustment. We prepare the drawings and handle the submissions as part of the design work.
See what your renovation might cost
Get a ballpark for your project in about a minute — by type, size, and scope.
Ready to start?
Recent Studio Kimi projects
A few of the Mississauga and Oakville homes we have designed and renovated:
- Mona — whole-home new build, Port Credit
- Duncan — design & build, Oakville
- Maple Grove — whole-home renovation, Oakville
- Erin Mills — kitchen & bathroom renovation, Mississauga
- Sandwell — interior design, Oakville
- Orleans — whole-home renovation, Mississauga