
Interior Design · Studio Kimi Journal
Hiring an interior designer is a decision most homeowners make once, maybe twice. The designer you choose shapes every choice that follows: the layout, the budget, the trades, and how the next six months of your life feel. If you are interviewing designers in Oakville, this guide covers what separates a studio you will be glad you hired from one you will quietly regret — the work, the process, the credentials, and the questions worth asking before you sign anything.
Start with the work, not the words
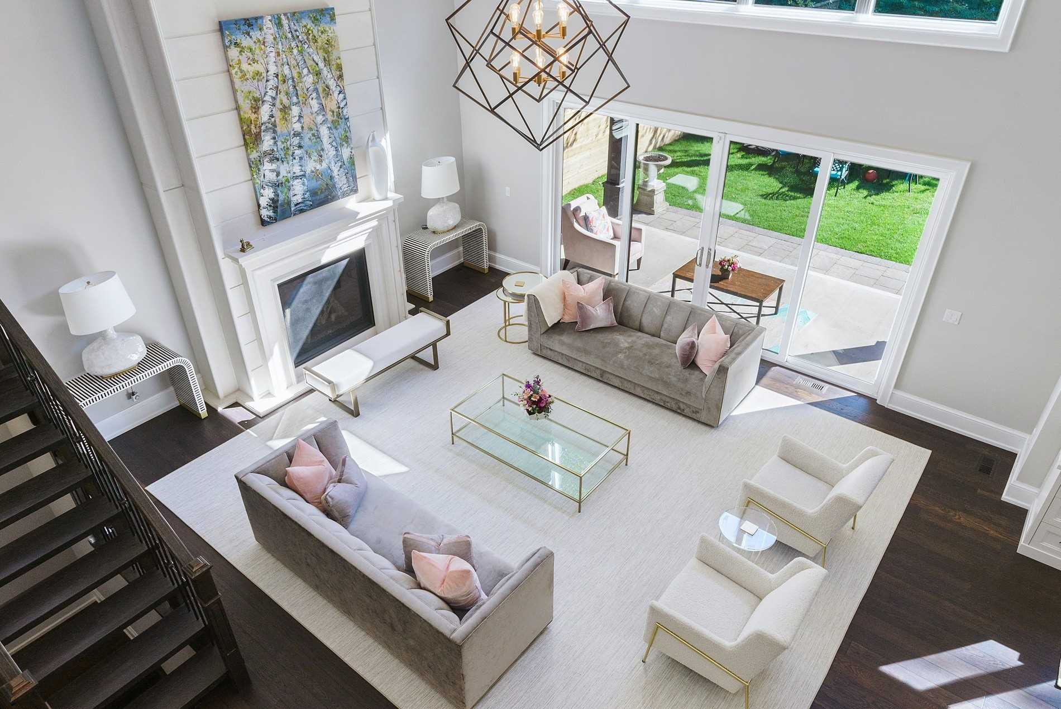
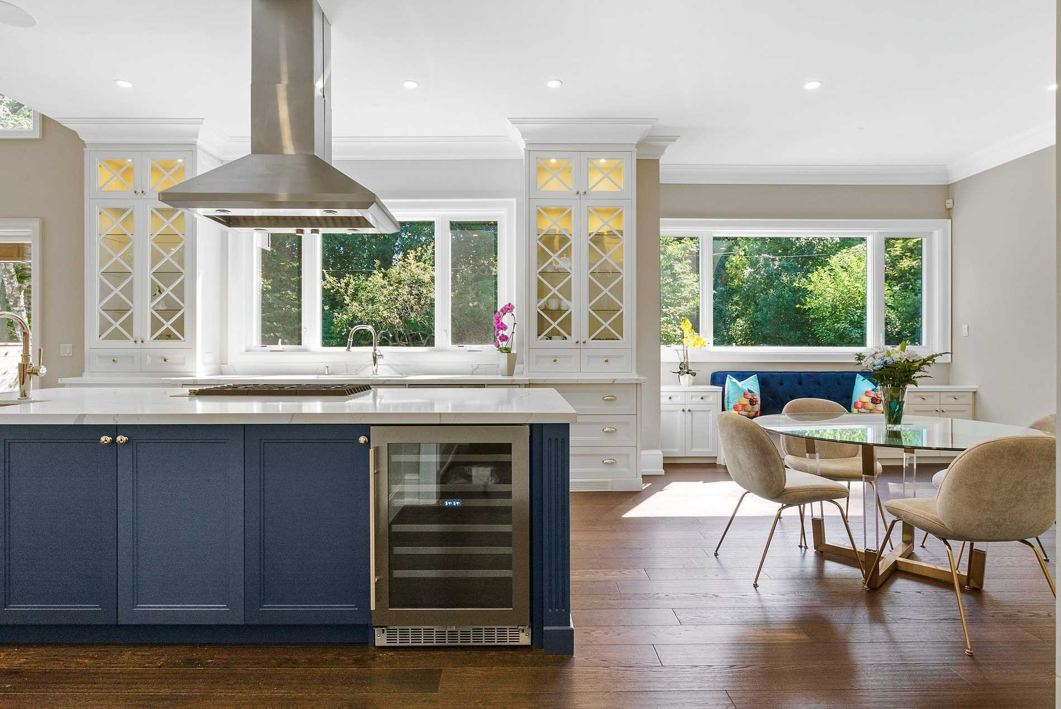
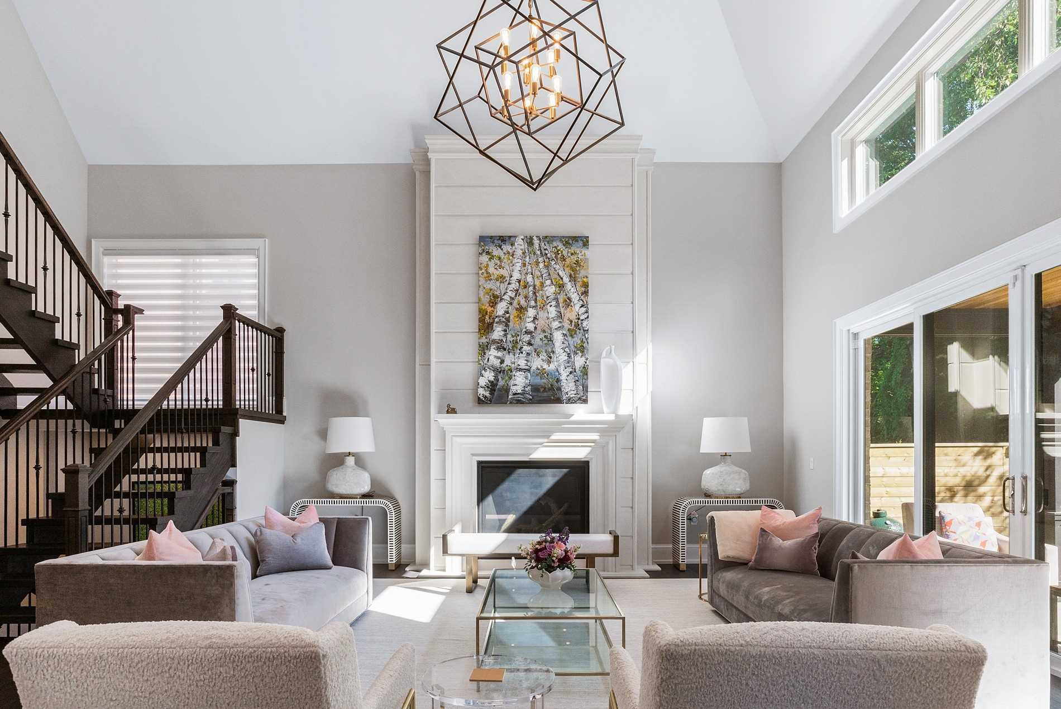
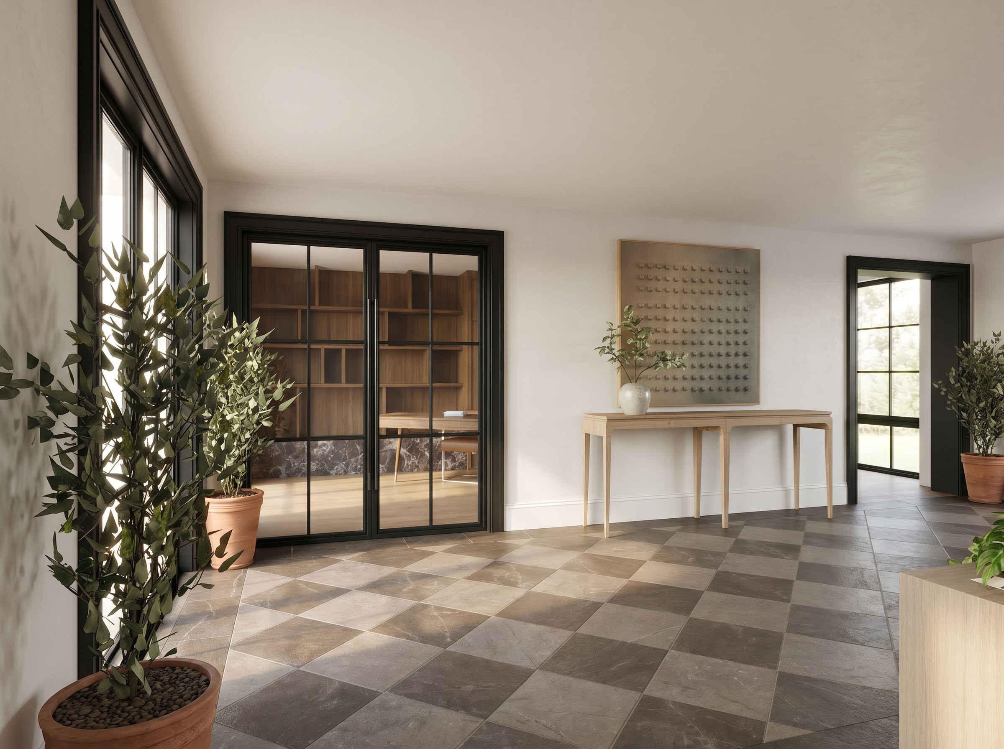
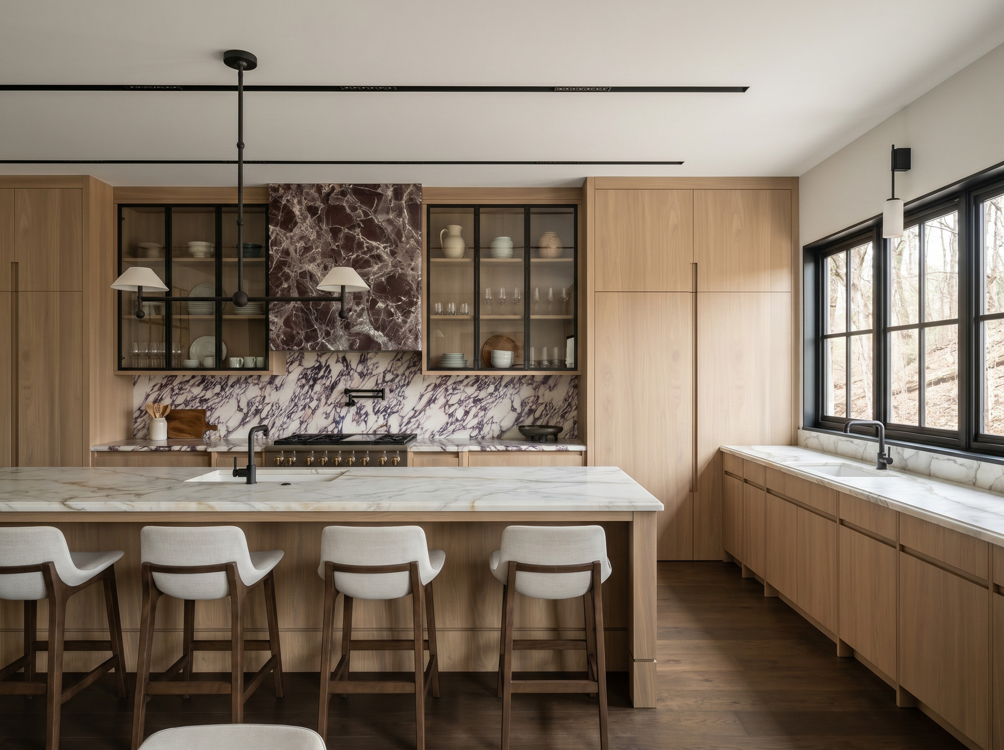
Portfolios are easy to polish. What you want to see is a complete project — a whole home or a full kitchen photographed from more than one angle — because consistency from room to room is the hardest thing to fake. One beautiful hero shot tells you a designer had one good day. A project that holds together from the entry to the back hall tells you the thinking runs all the way through. You can see how we approach this on our interior design work in Oakville, and in finished homes like Sandwell and Duncan, both Oakville projects carried from first drawing to final styling.
Oakville homes come with their own questions
A lot of Oakville work is the renovation of solid, established homes rather than blank-slate builds: opening up a closed main floor, reworking the kitchen wall, turning an awkward layout into one that actually fits the family. That kind of work touches structure, and structure means drawings the Town can review and a designer who understands permits, not just palettes. Ask any designer you interview how much of their work has gone through a building permit. The answer tells you quickly whether they design rooms or deliver renovations.
Design-only, or design and build?
Some studios hand you a set of drawings and step away. Others stay through construction. Both models can work, but they produce very different experiences. If your renovation moves walls, touches plumbing, or needs a permit, working with a design-and-build studio means one team owns both the drawings and the built result — you are never the middleman between a designer and a contractor who have never met. If your project is furniture, finishes, and styling only, design-only can be exactly right. The honest answer depends on scope, so decide the scope first.
Credentials and process
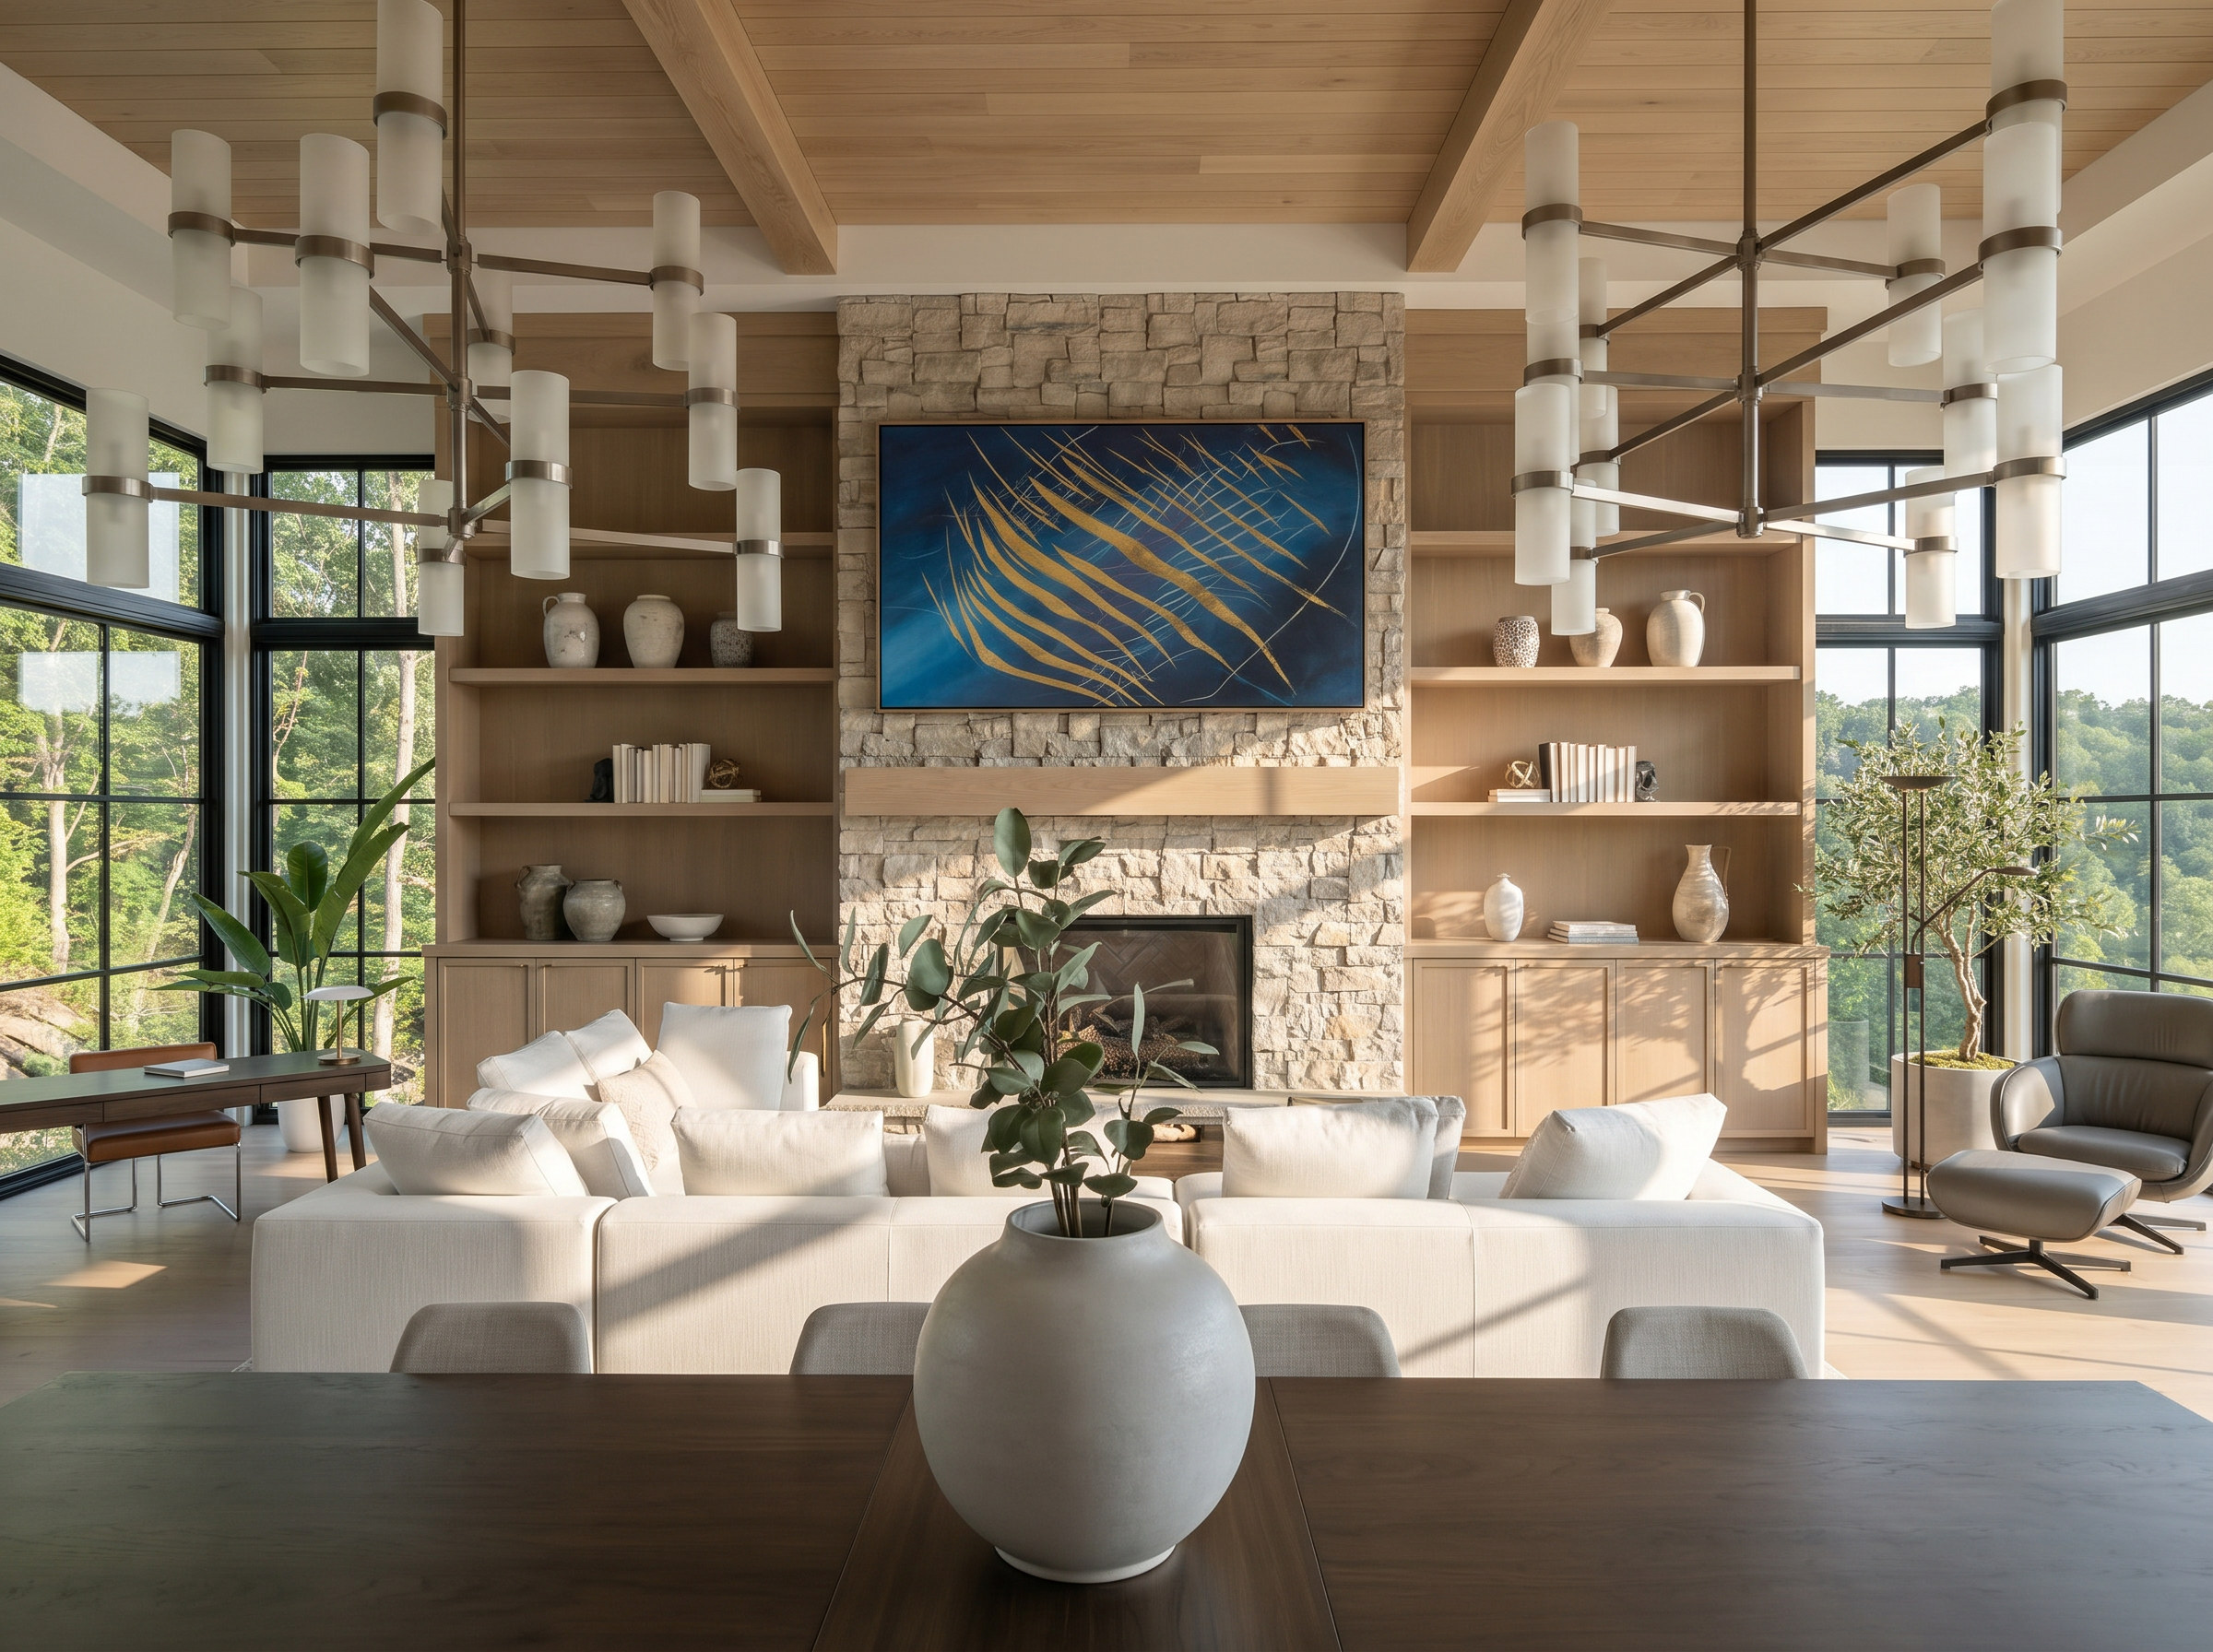
Two credentials do real work in Ontario. NCIDQ certification tells you the design training is formal, not self-declared. A BCIN reflects provincial training in the Ontario Building Code, which matters the moment drawings are prepared for a permit. Neither guarantees taste — that is what the portfolio is for — but together they tell you the technical floor is solid.
Process matters just as much as paper. A good studio scopes and prices your project after seeing your home, never from a template before. If you want to understand how fees are typically structured first, we lay it out plainly in what an interior designer costs in Ontario.
Questions worth asking in the first meeting
A few questions separate a confident studio from a vague one:
• Can I see one project from the first drawing to the finished room?
• Who manages the trades and the schedule — you, or me?
• How do you charge, and what is included?
• Who is actually working on my project day to day?
• What happens when something changes mid-project?
You are not listening for perfect answers. You are listening for someone who has clearly answered these many times before, and who is comfortable being specific.
Designer or decorator?
They are different jobs, and it is worth knowing which one your project needs before you start interviewing. A decorator works with what exists; a designer changes what exists. We break down the difference — and when each is the right call — in designer or decorator: which do you need?
How we work at Studio Kimi
Our studio is based in Oakville, and much of our work is here in town. Every project starts with a Discovery meeting: we see the home, understand how you live, and only then scope the work and the budget — in that order. From there we design it and, on most projects, build it, so the intention in the drawings survives all the way to the finished room. You can see that approach across our Oakville interior design work, from whole-home renovations to single rooms done properly.
Frequently asked questions
What should I look for in an interior designer’s portfolio?
Complete projects, not single hero shots. A whole home or full kitchen shown from several angles proves the thinking runs through the entire project, and consistency room to room is the real tell.
Should I choose a design-only or a design-and-build studio?
If the renovation moves walls, touches plumbing, or needs a permit, design-and-build keeps the drawings and the built result under one roof. If the project is finishes and furnishings only, design-only can be the right fit.
What credentials matter for an interior designer in Ontario?
NCIDQ certification reflects formal design training; a BCIN reflects training in the Ontario Building Code, which becomes relevant when drawings are prepared for a permit. The portfolio still has to earn the job on its own.
What questions should I ask in the first meeting?
Ask to see one project end to end, who manages trades and schedule, how fees work and what is included, and how changes are handled mid-project. Specific, unhurried answers are the good sign.
Are you ready to renovate?
A 3-minute check that shows where your budget, scope and timing stand — before you spend a dollar.
Ready to start?
If you are planning a kitchen in Oakville, our kitchen designers in Oakville page shows how we take a kitchen from design through construction.
Recent Studio Kimi projects
A few of the homes we have designed and renovated across Oakville, Burlington, and Mississauga:
- Duncan — design & build, Oakville
- Sandwell — interior design, Oakville
- Maple Grove — whole-home renovation, Oakville
- Mona — whole-home new build, Port Credit
- Erin Mills — kitchen & bathroom renovation, Mississauga
- Orleans — whole-home renovation, Mississauga