
Renovation · Studio Kimi Journal
Most kitchen renovations don’t go sideways because of the design. They go sideways because no one mapped the work before the demo started.
It starts with how you actually live
Before a single cabinet is drawn, we sit in the space and watch how the room is used — where the light lands in the morning, where people gather, what gets in the way. A kitchen that photographs well but fights your routine isn’t a good kitchen.
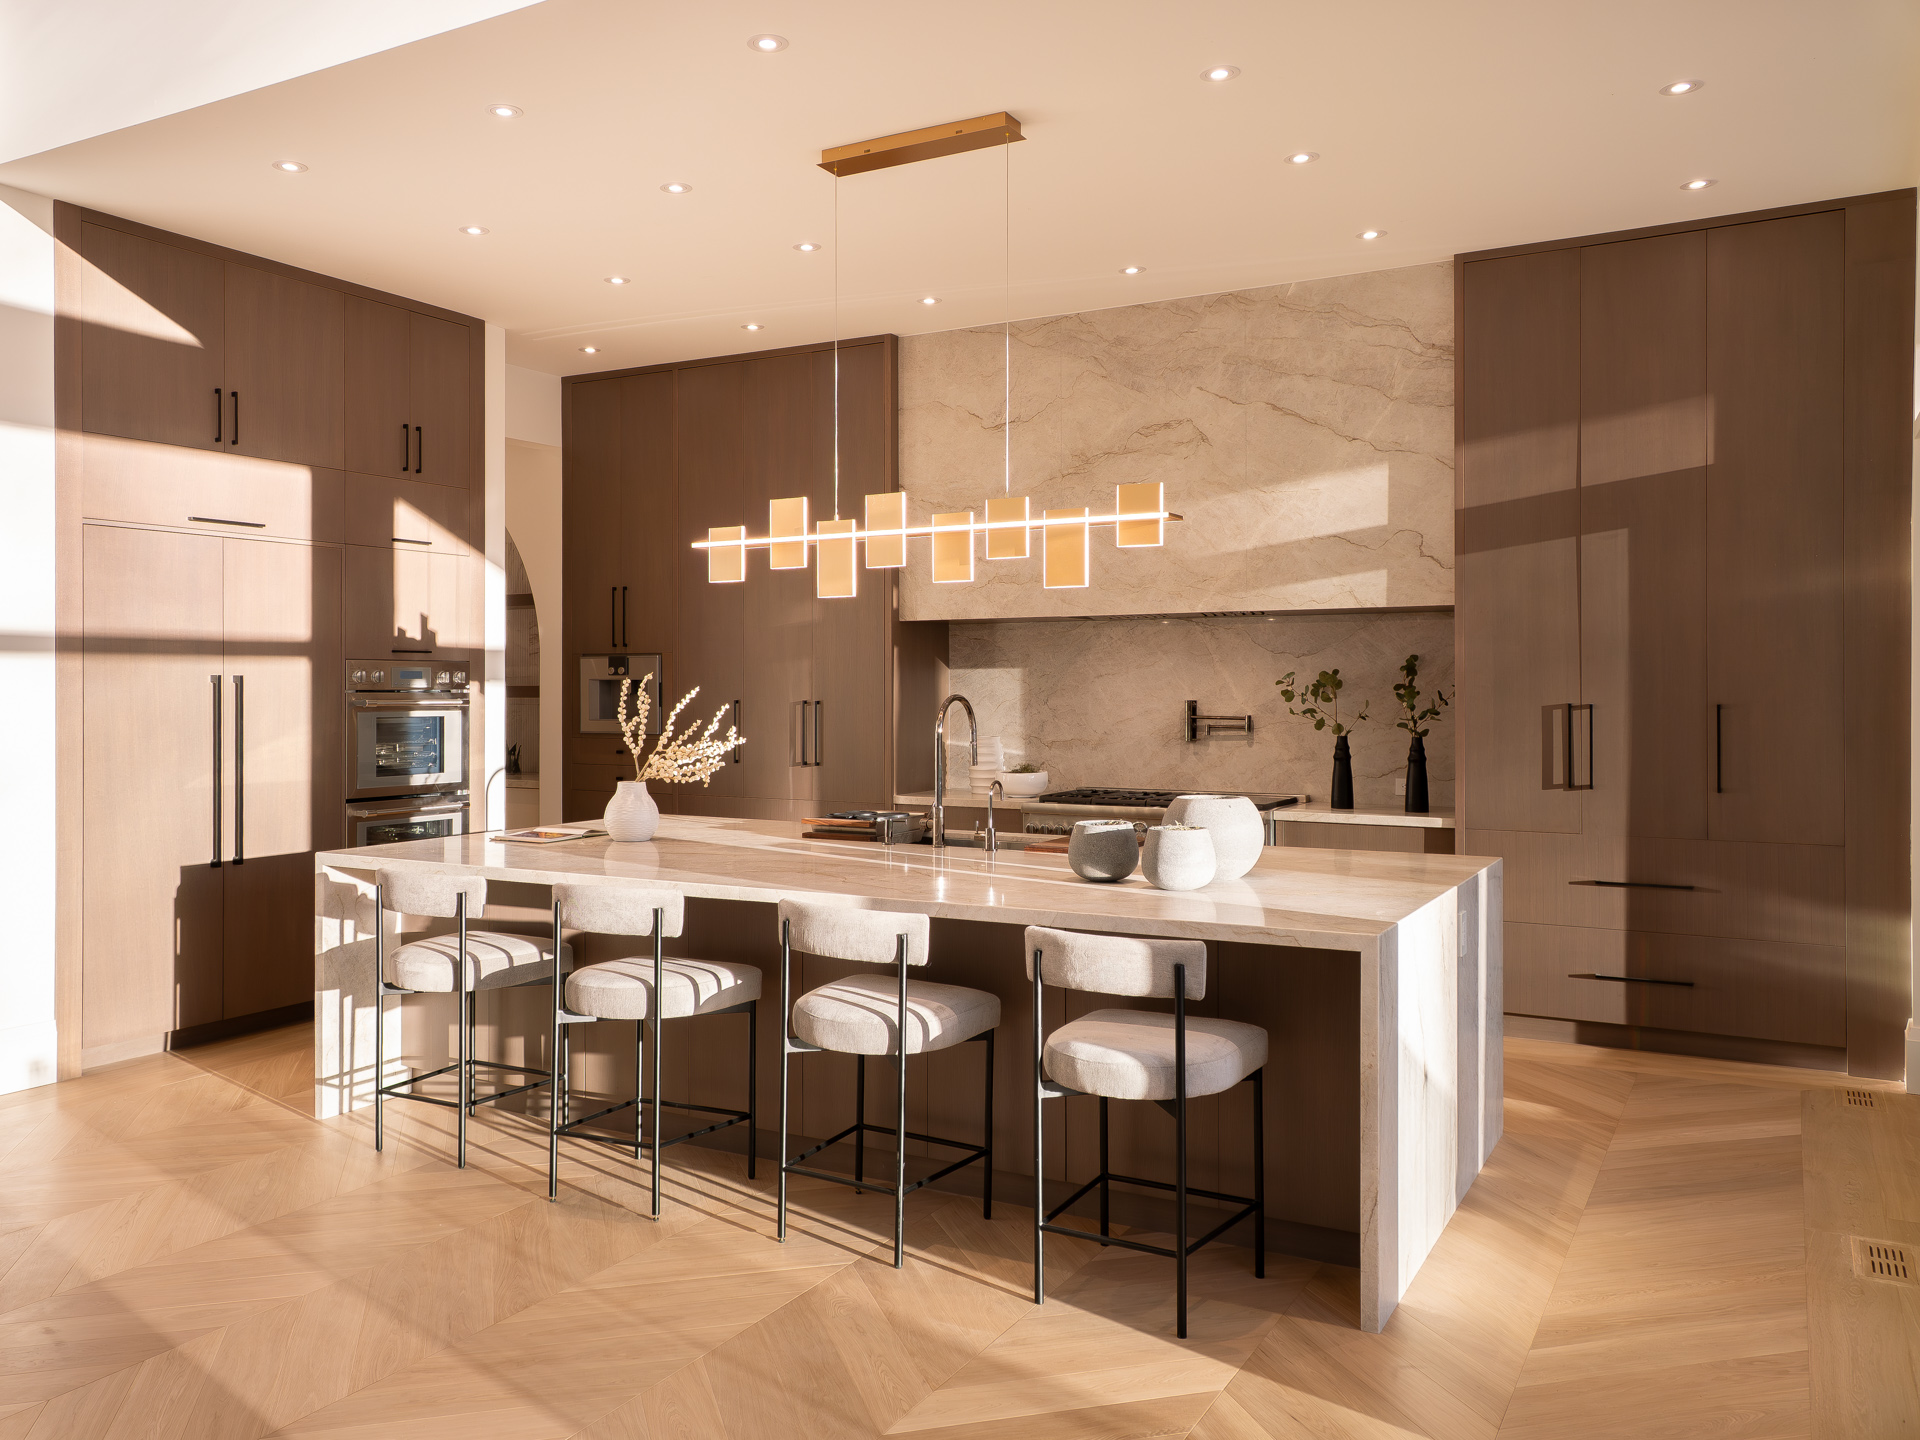
This Port Credit home is a clear example. The kitchen, scullery, and butler’s pantry were planned as one connected sequence, so the everyday mess has somewhere to go and the main room stays calm.
Material choices that hold up
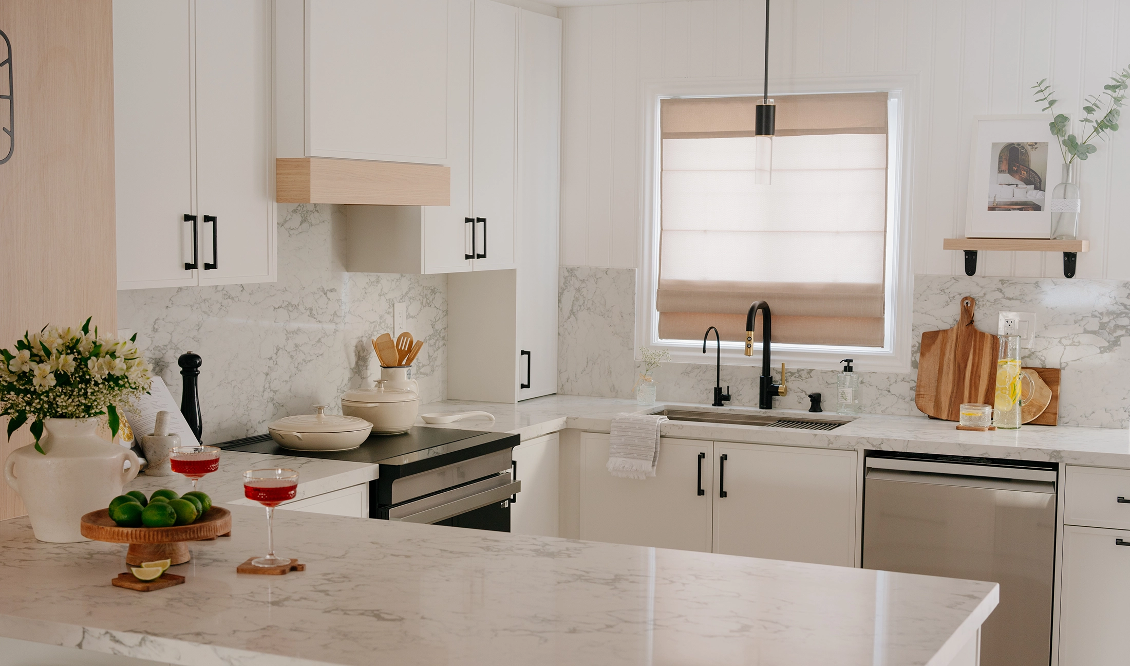
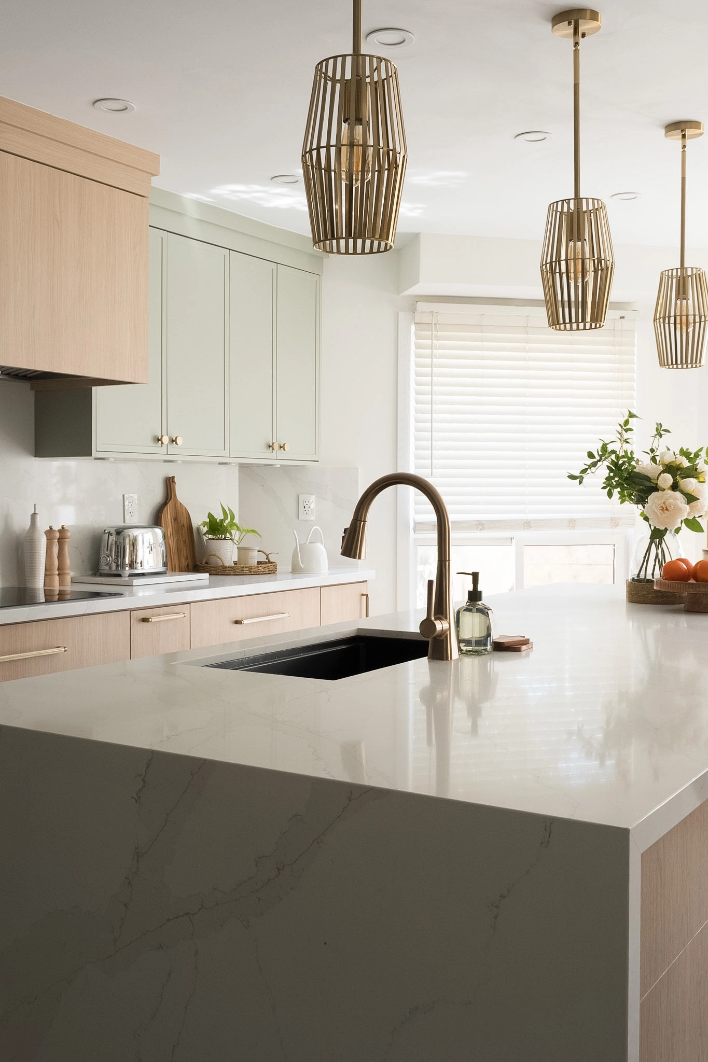
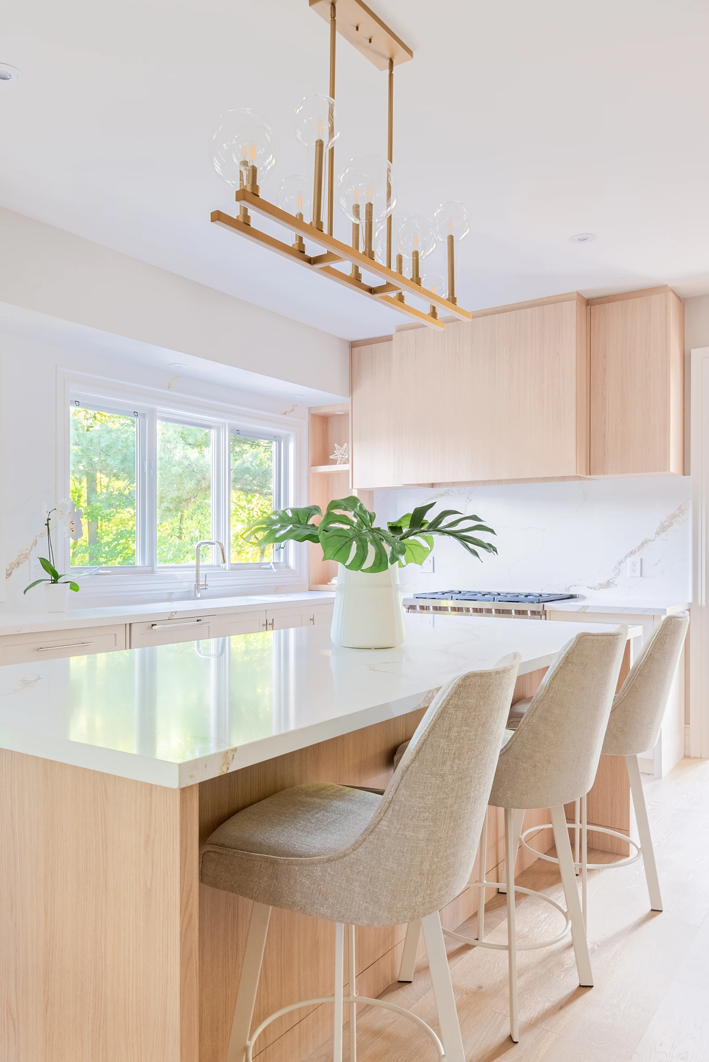
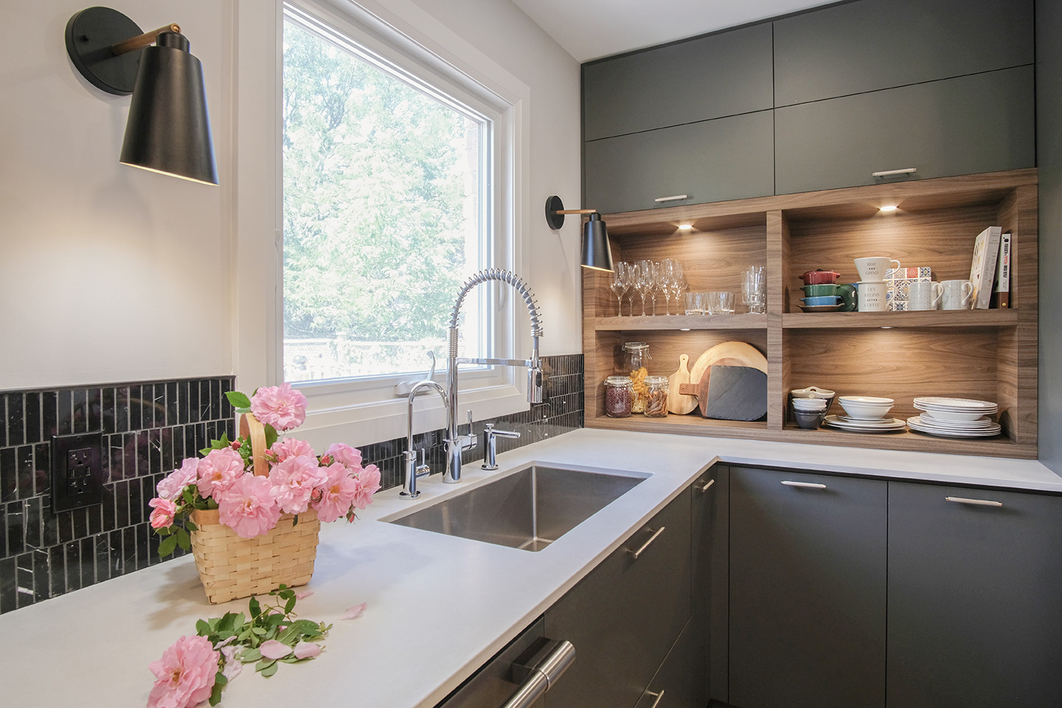
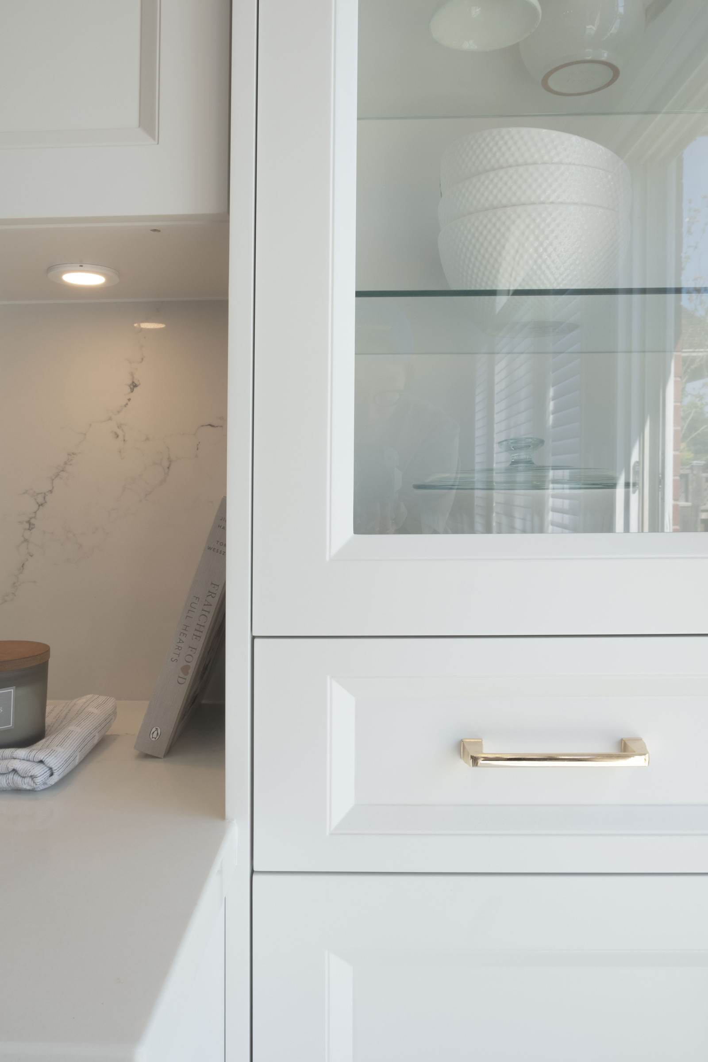
The finishes you choose decide how the kitchen ages. We specify quartz that runs from the counter up into a continuous backsplash — no grout lines to scrub, one clean surface from work zone to wall. You can see the same detail carried through the Orleans kitchen in Erin Mills, where the quartz runs counter to wall behind a warm wood hood.
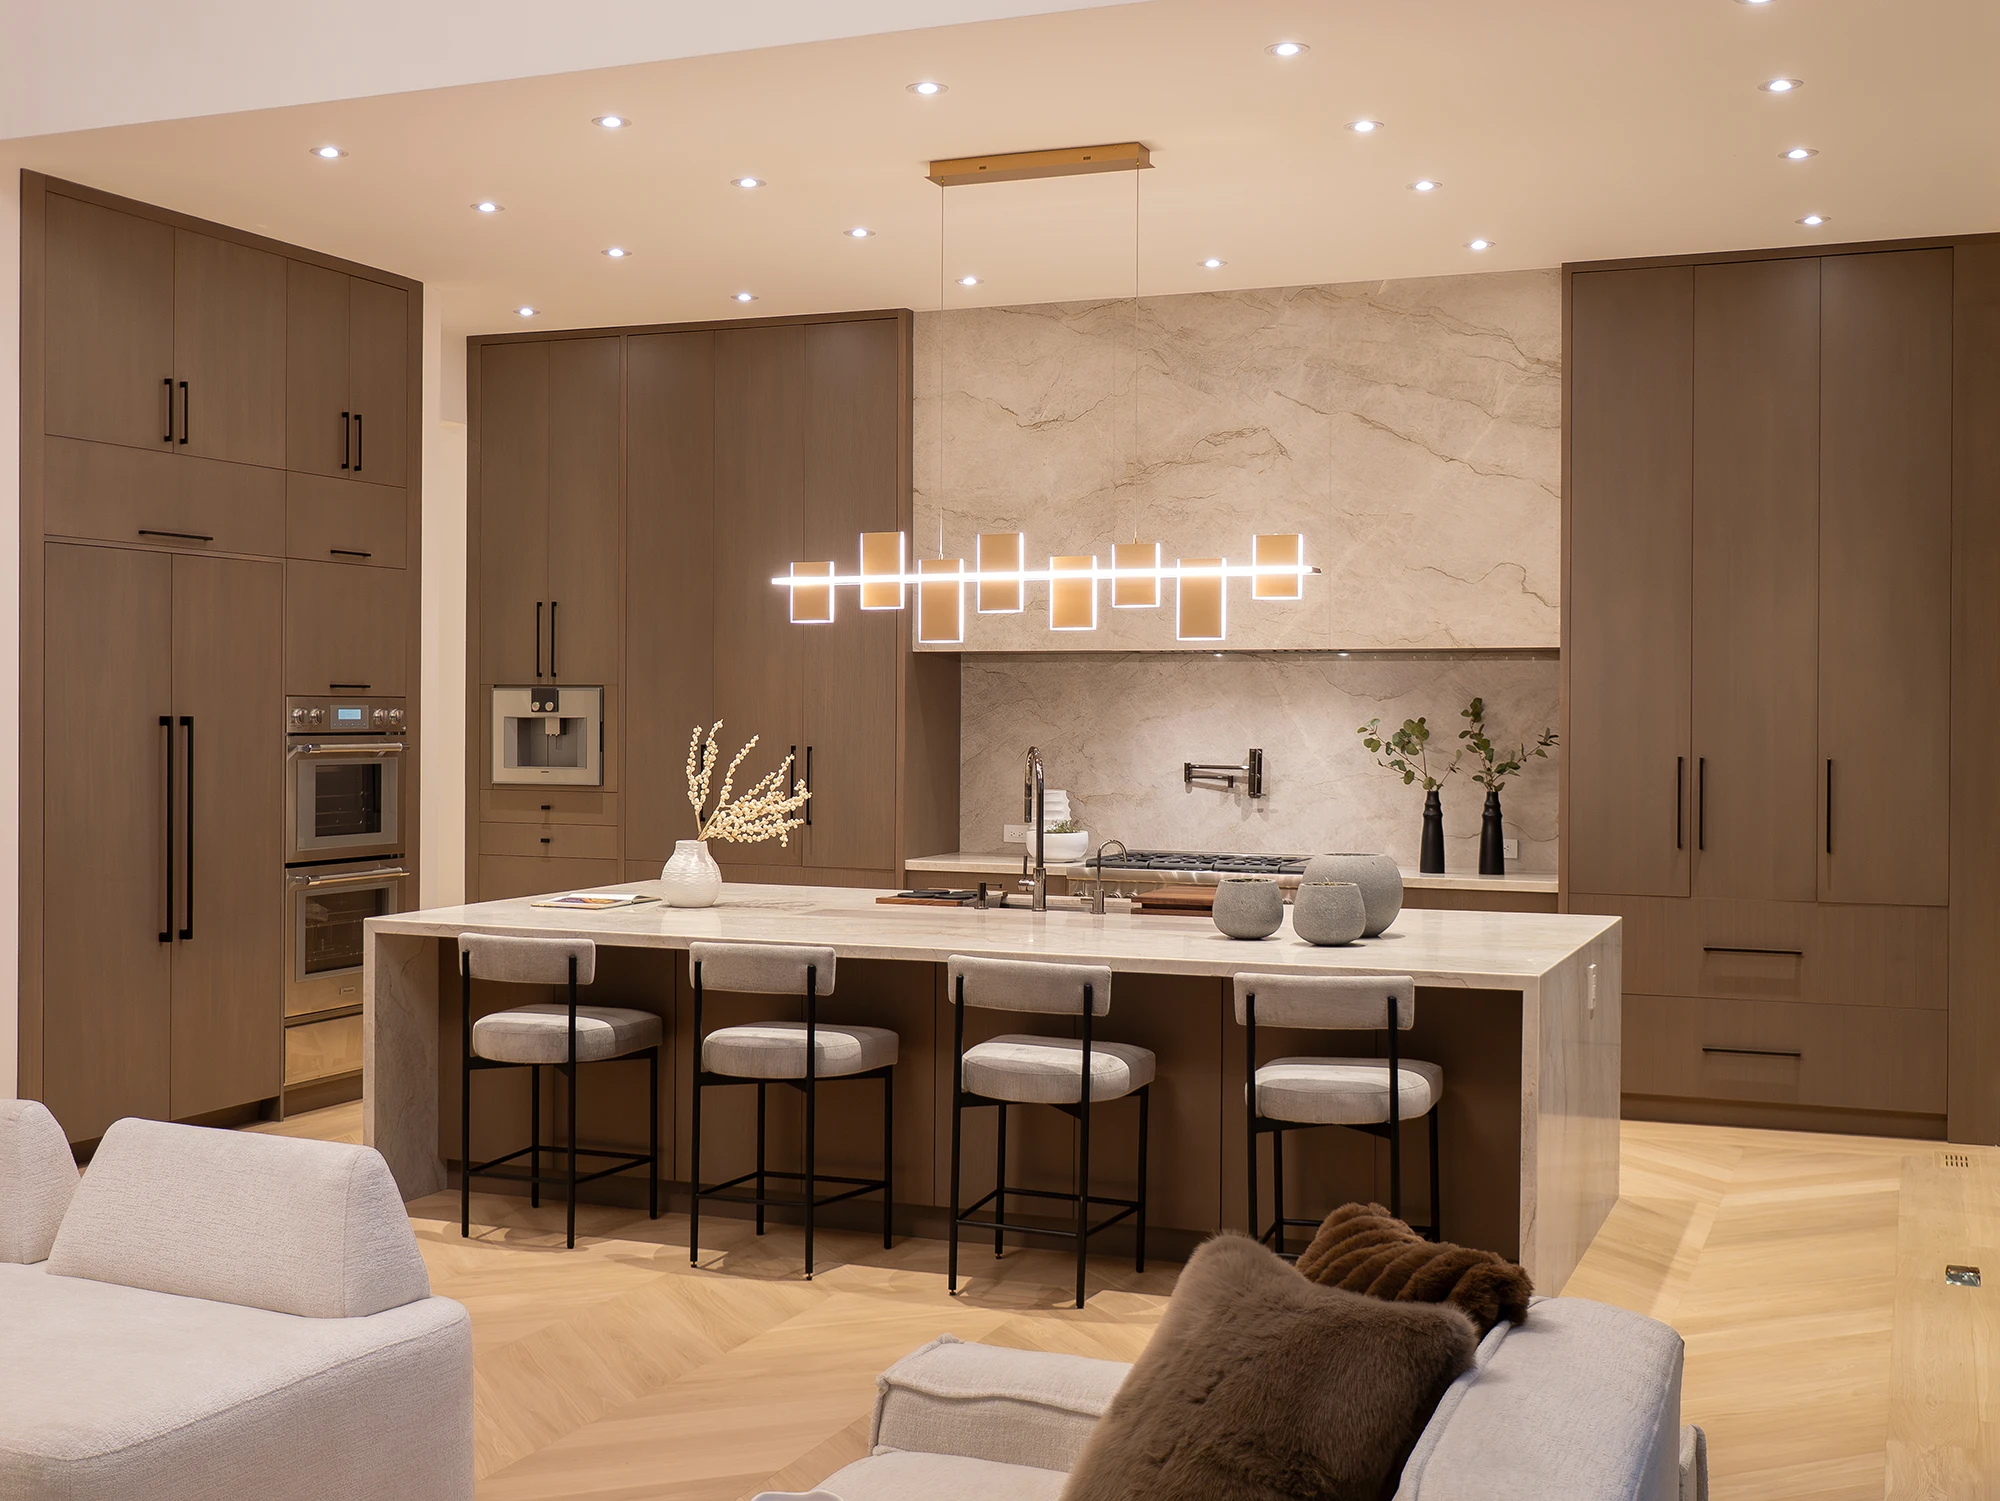
Lighting is layered, not flat: task light where you cook, softer ambient light for the rest. It’s the difference between a room that works and a room that feels good to be in.
More Mississauga kitchens
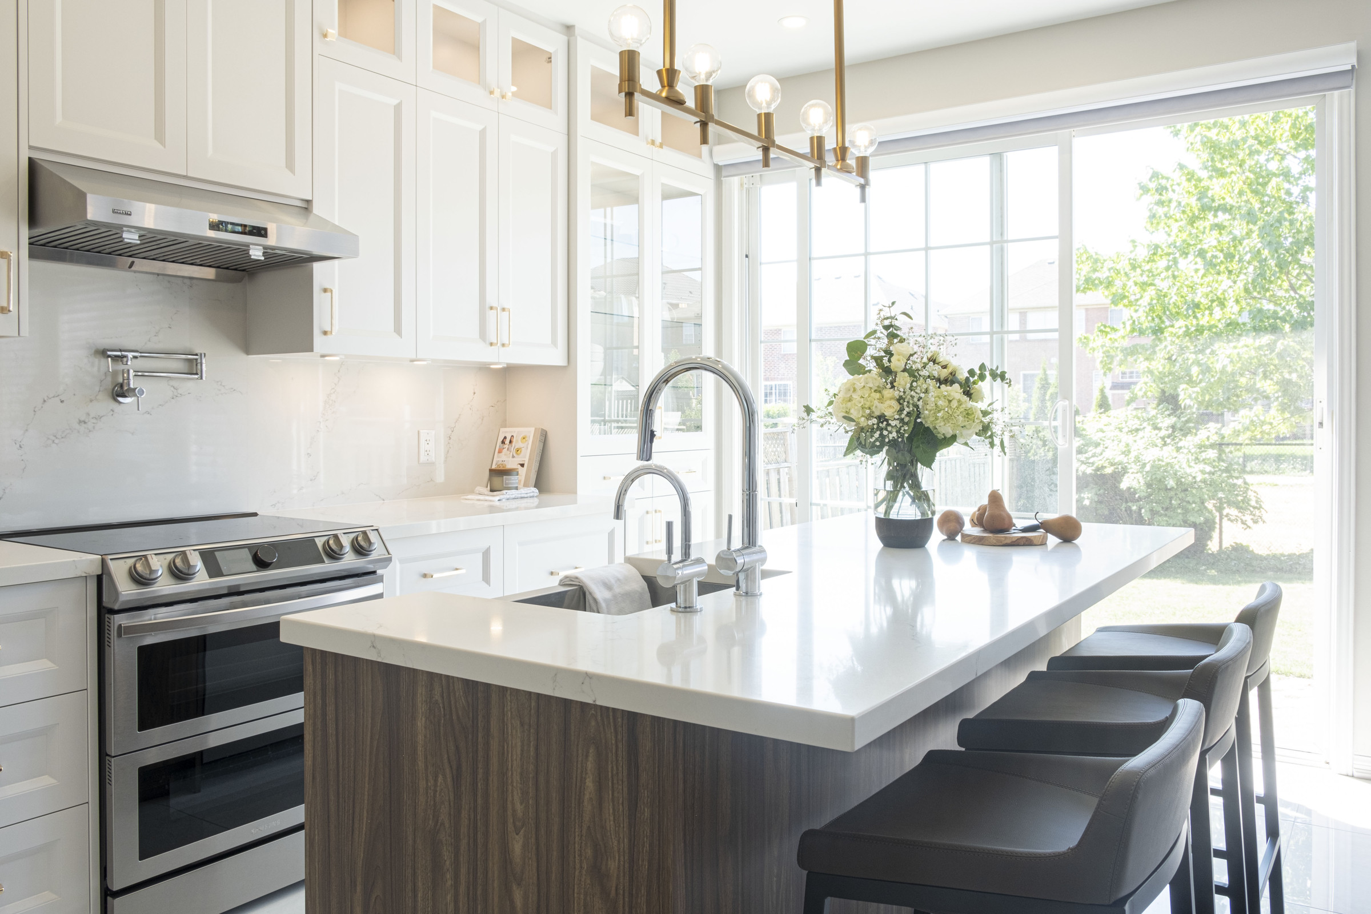
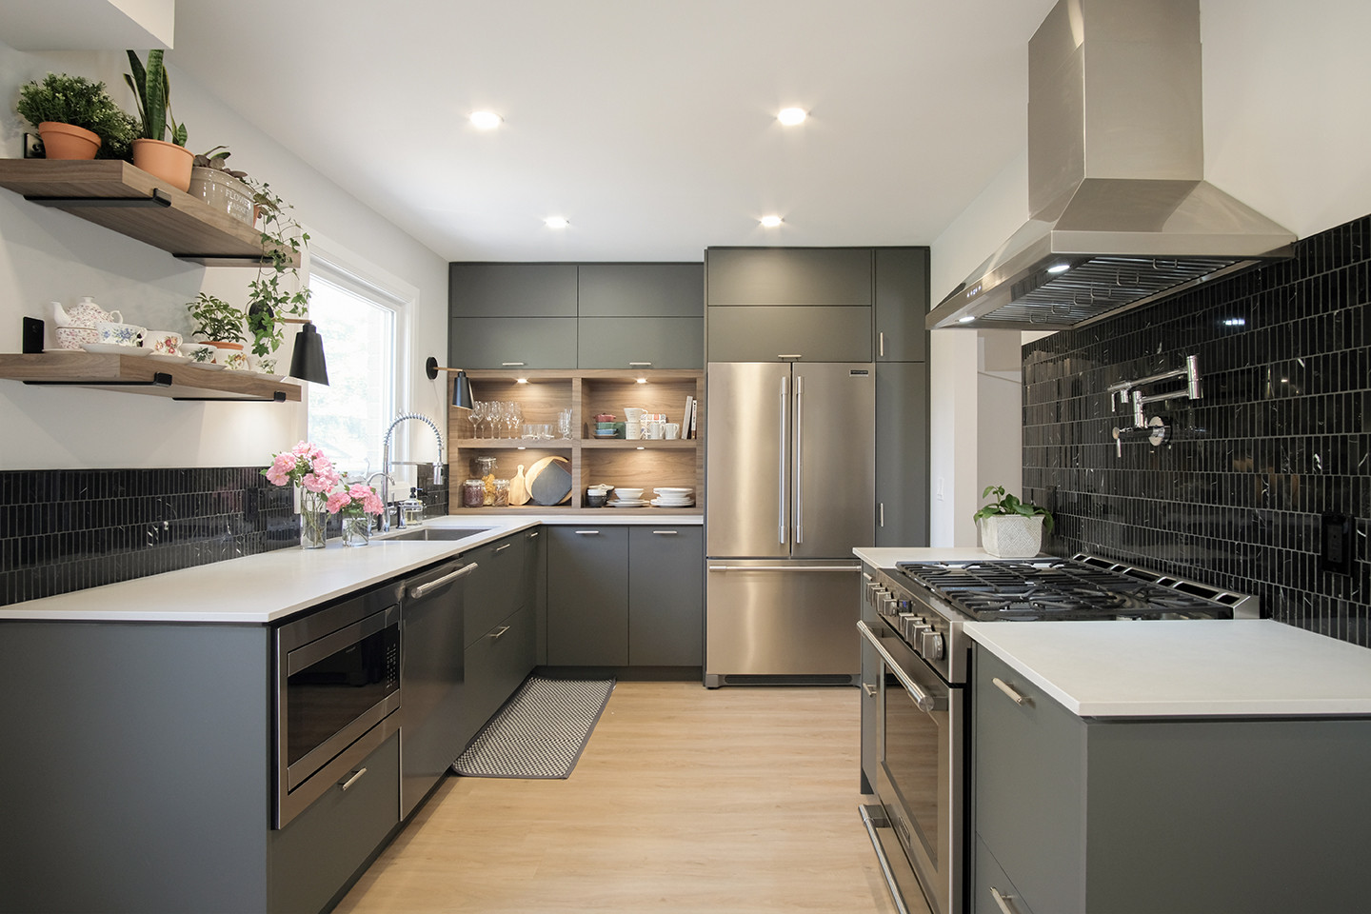
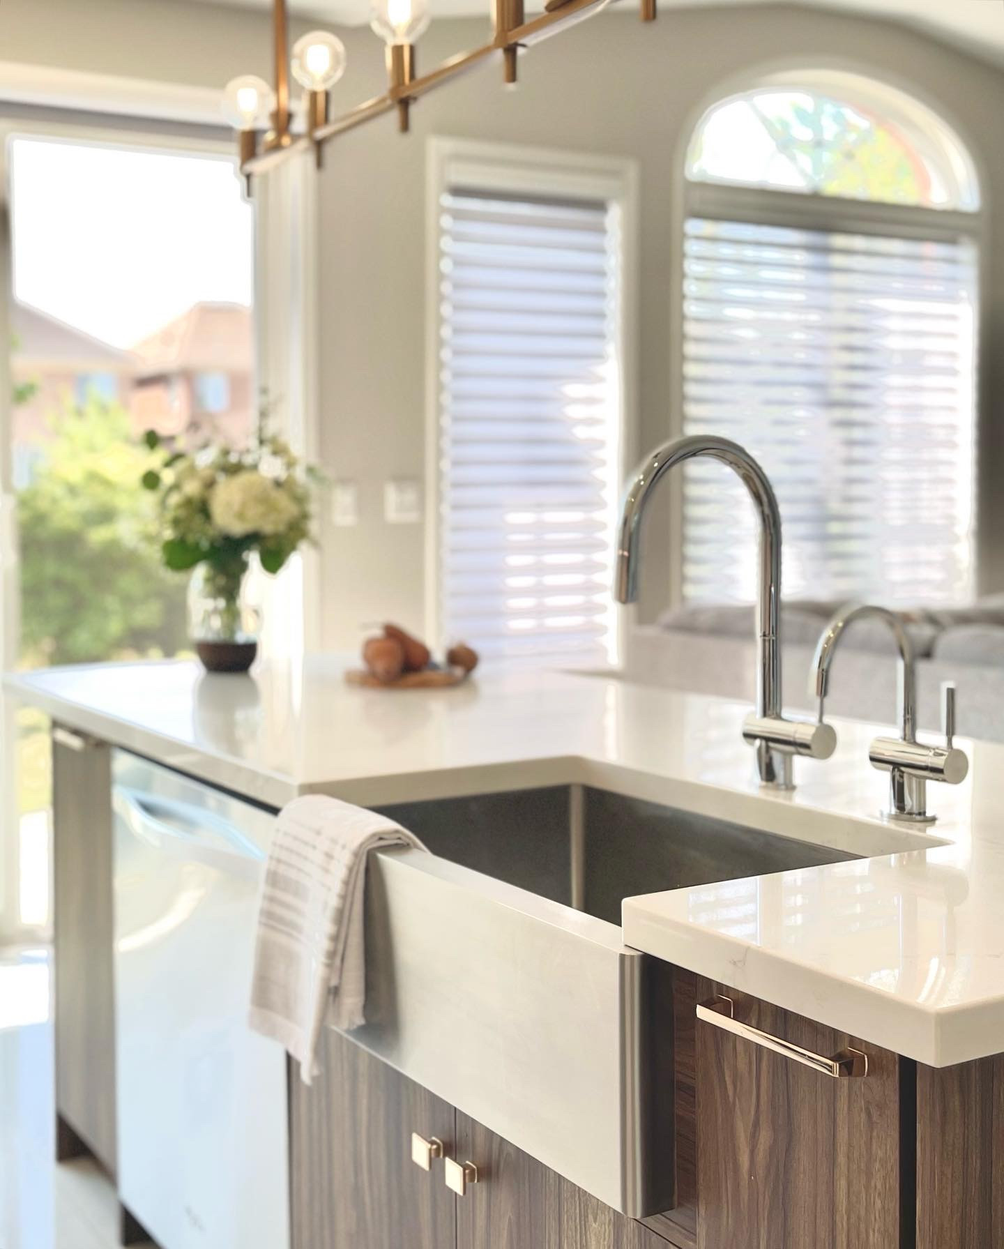
A few recent kitchen projects from our interior design work across Mississauga. Each one started with the same questions — how you cook, how you gather, how you want the room to feel.
See what your renovation might cost
Get a ballpark for your project in about a minute — by type, size, and scope.
Ready to start?
Related: How much does a kitchen renovation cost in Oakville? (2026)
Common questions
How long does a kitchen renovation take in Mississauga?
A refresh that keeps the existing layout runs about five to seven weeks. A full remodel with a new layout and custom cabinetry usually runs eight to twelve weeks, plus the design and ordering time before work begins on site.
Do I need a permit for a kitchen renovation in Mississauga?
A like-for-like refresh usually does not, but moving or removing walls, relocating plumbing or electrical, or any structural change does. Mississauga reviews those through its building department, and the drawings and application are handled as part of a design-build project.