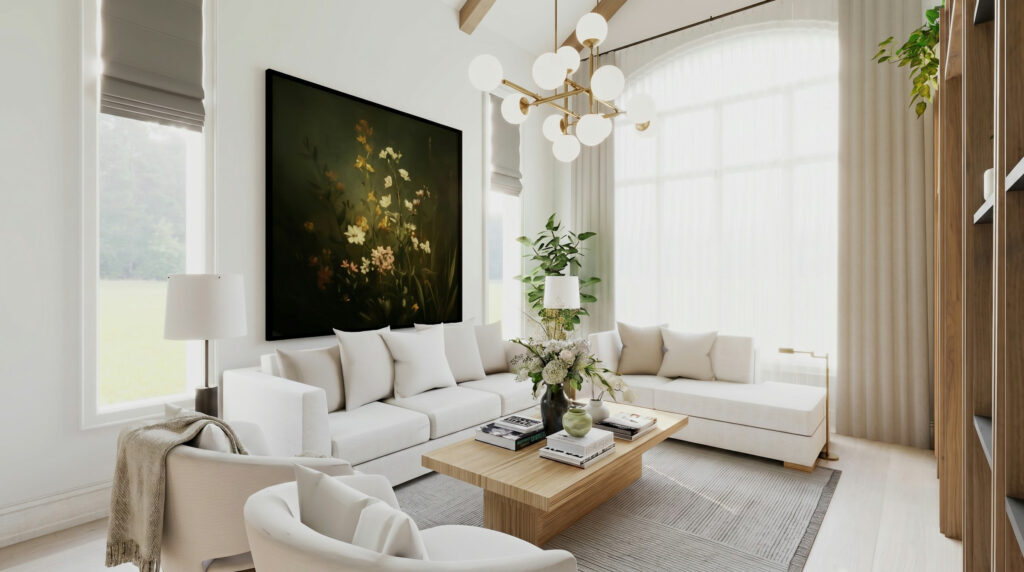
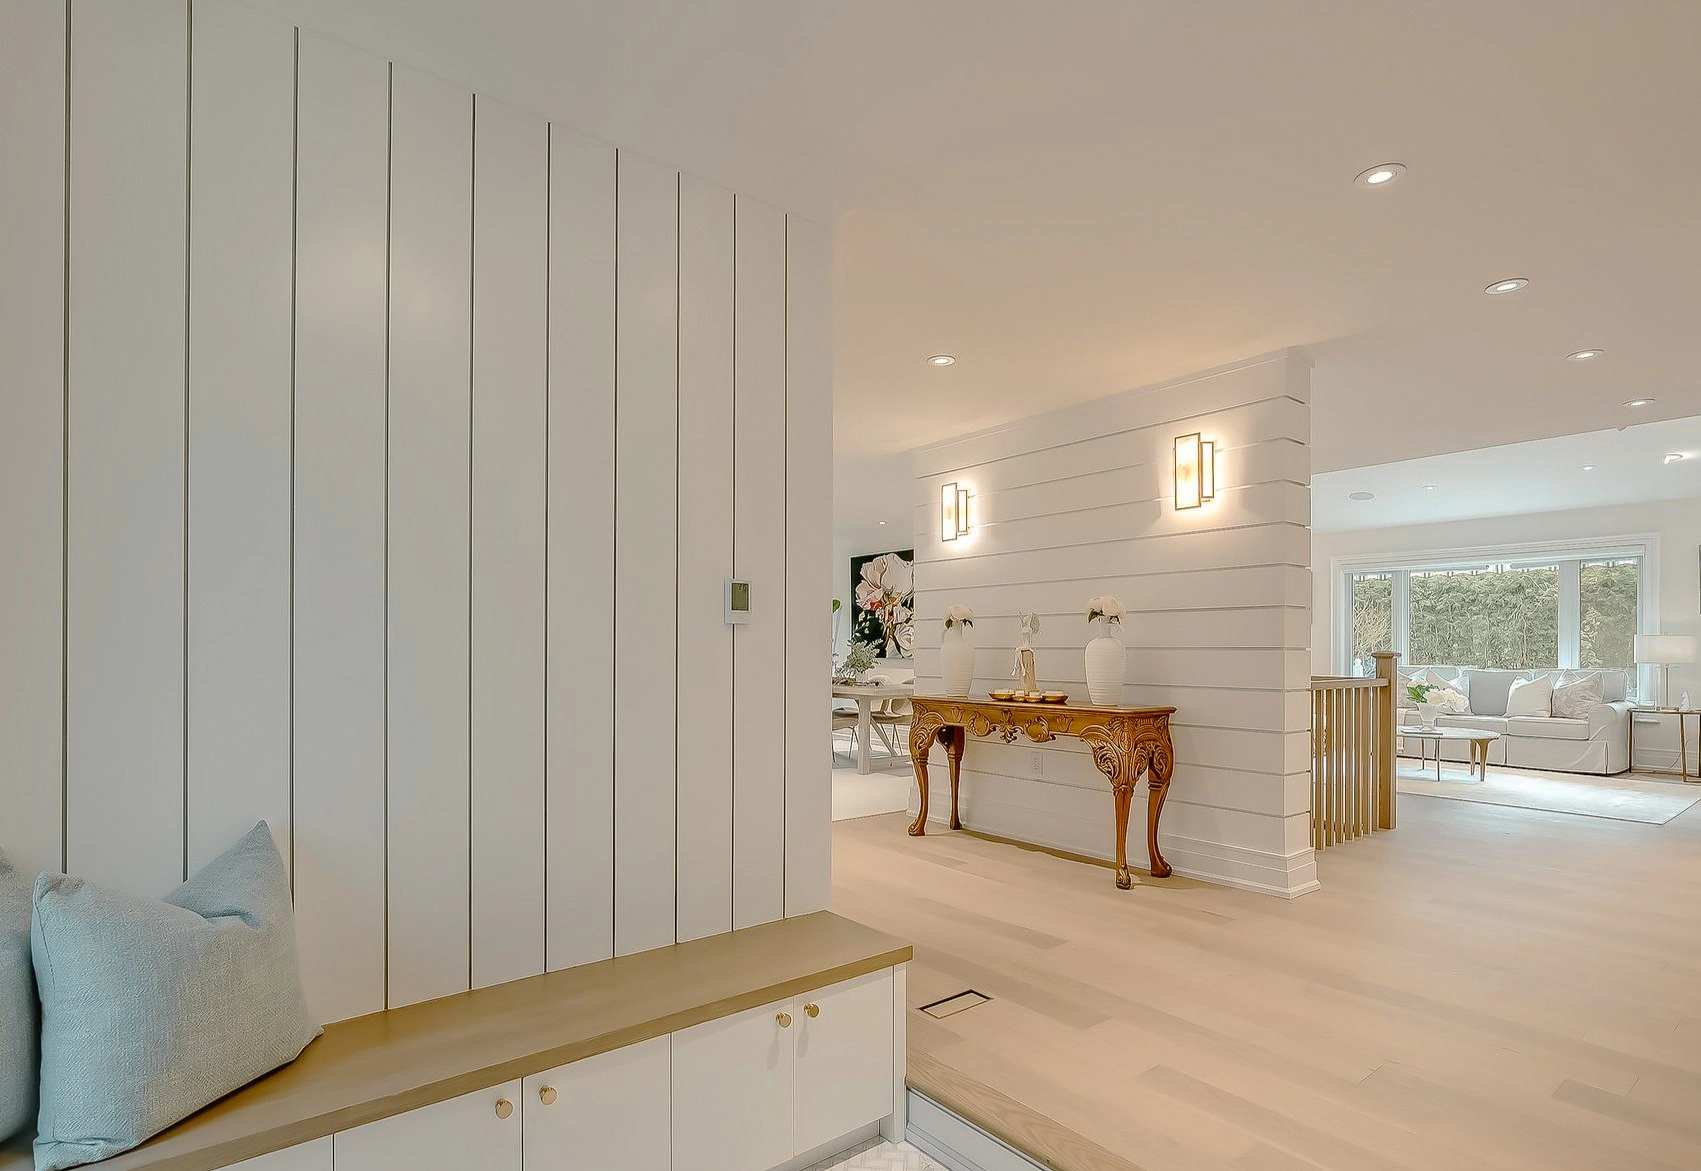
Studio Kimi reworked this 2,000-square-foot home in Mississauga from the inside out. The plan touched every main room — kitchen, living room, family room and three bathrooms — drawing them into one calm, connected language of warm wood, soft greys and honest materials.
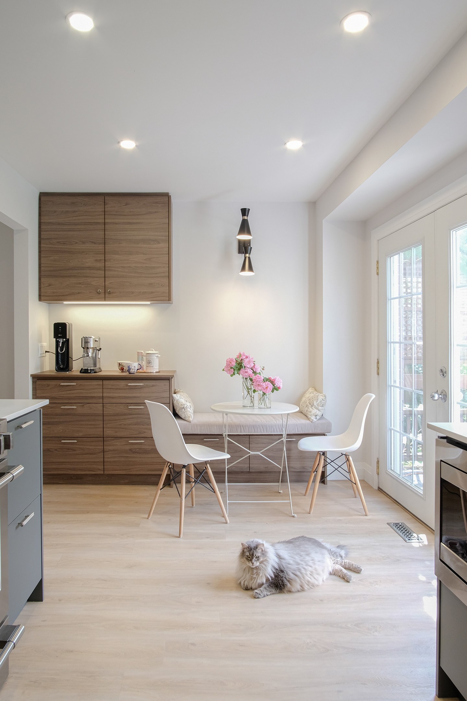
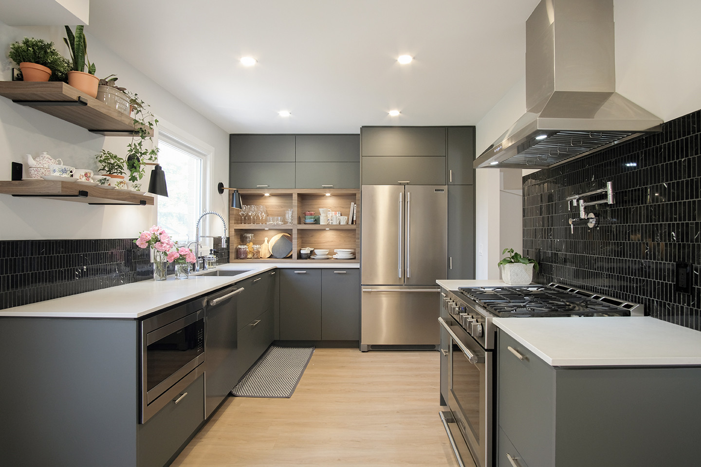
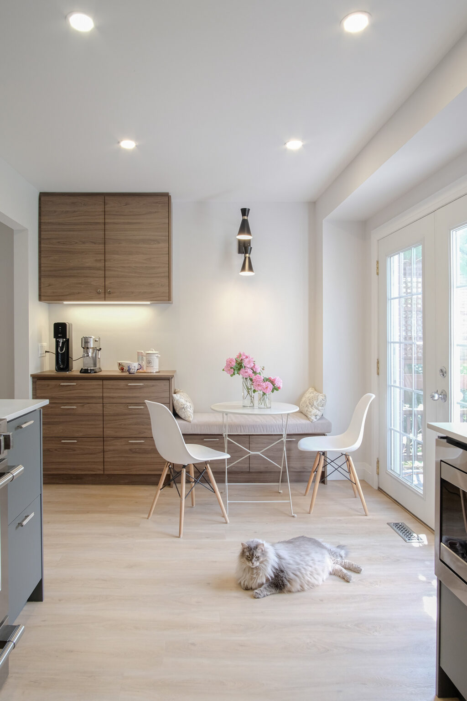
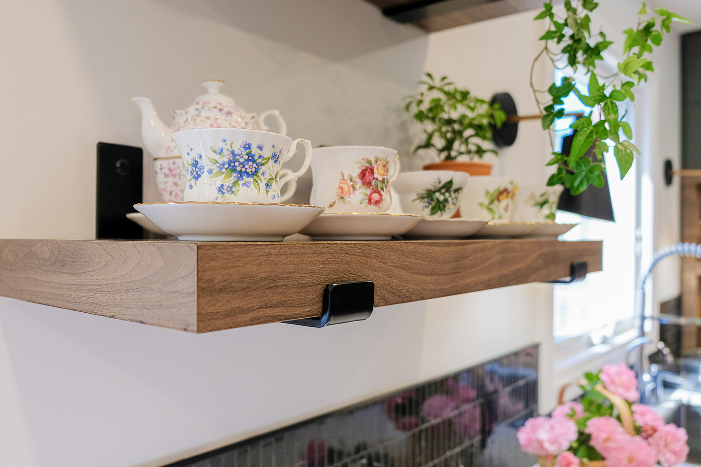
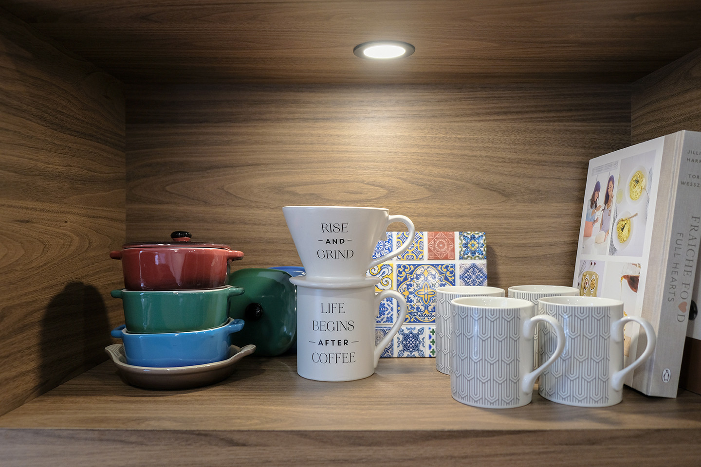
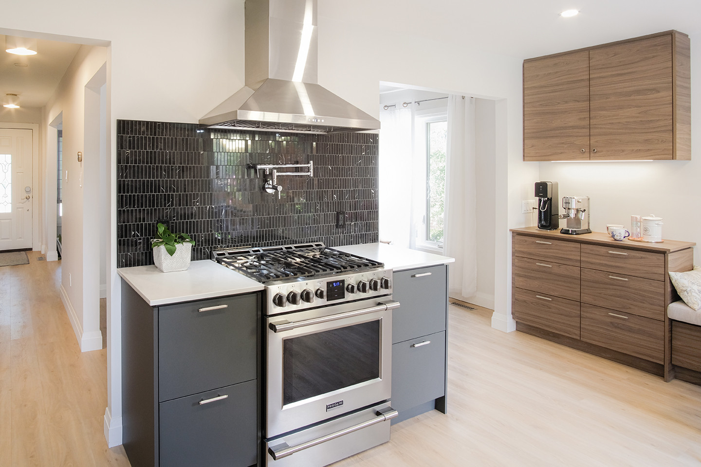
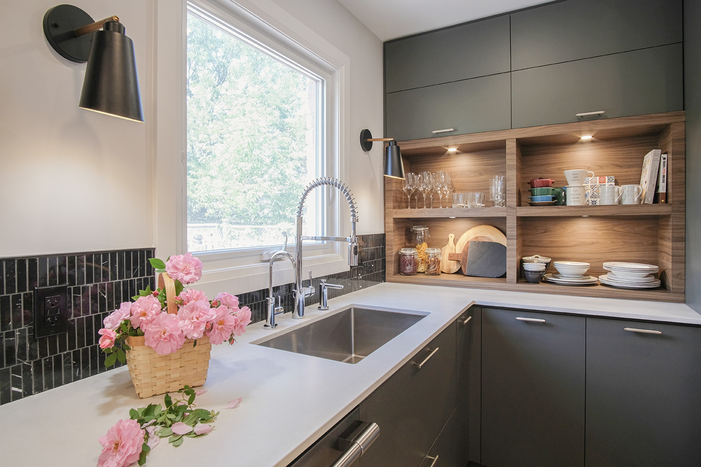
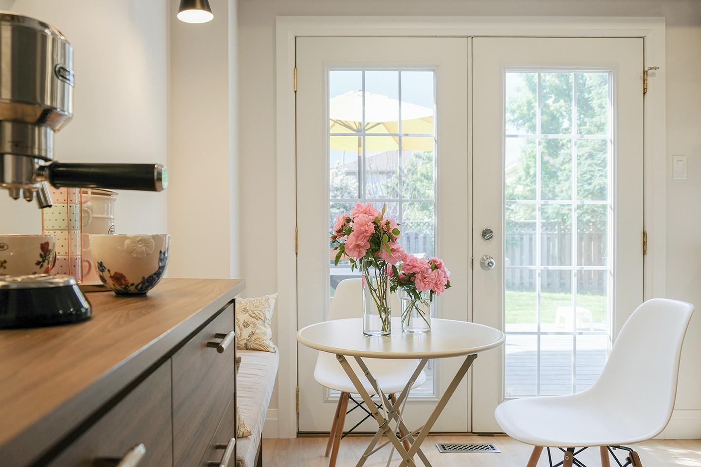
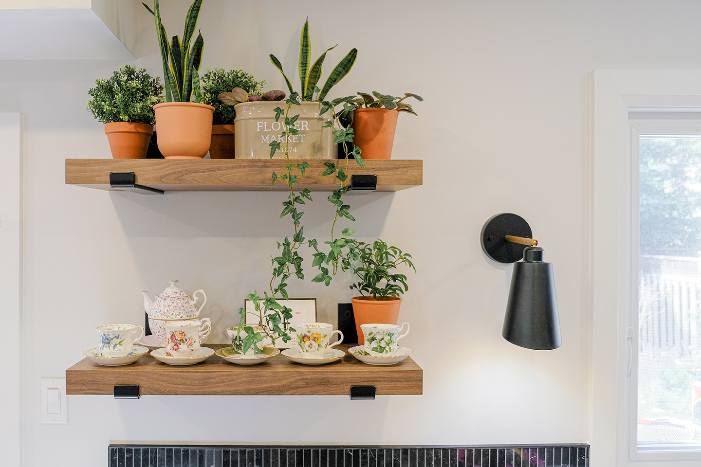
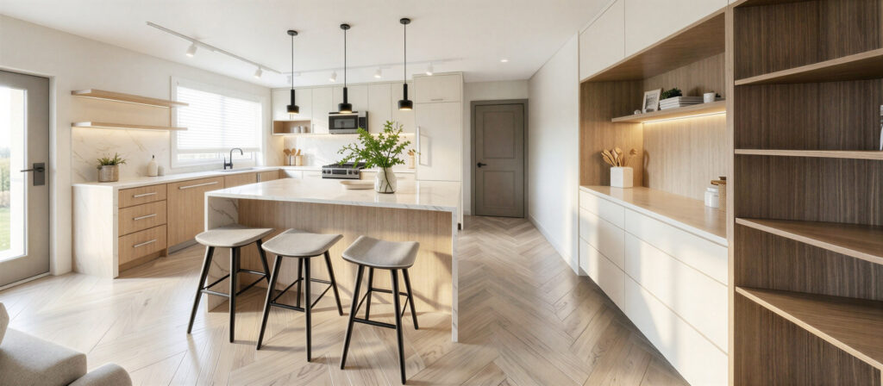
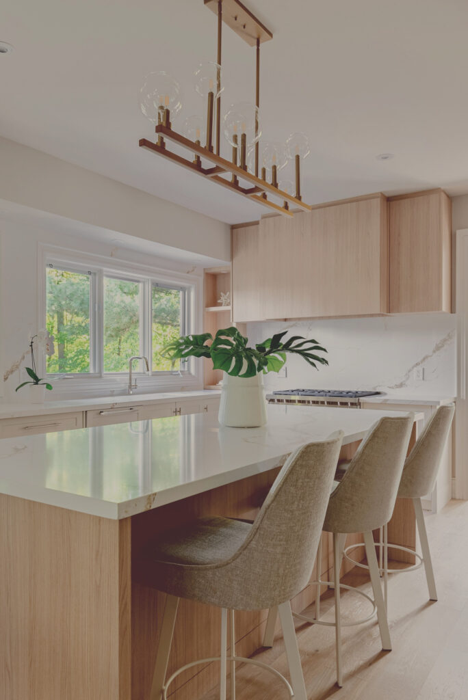
The kitchen anchors the house. We paired wood-grain cabinetry with deep grey lowers and a dark tile backsplash, then opened the upper wall with floating wood shelves so everyday pieces — bowls, mugs, a few plants — stay within reach and bring the room to life. Garden doors keep the cooking and dining space full of daylight.
Custom millwork runs through the project, designed and built in-house so the cabinetry, shelving and storage suit how the home is actually used. An investment range of $150,000 to $200,000 covered the full renovation.
Thinking about a whole-home renovation? Explore our home renovation in Mississauga.
See our full interior design services in Mississauga.
Portfolio
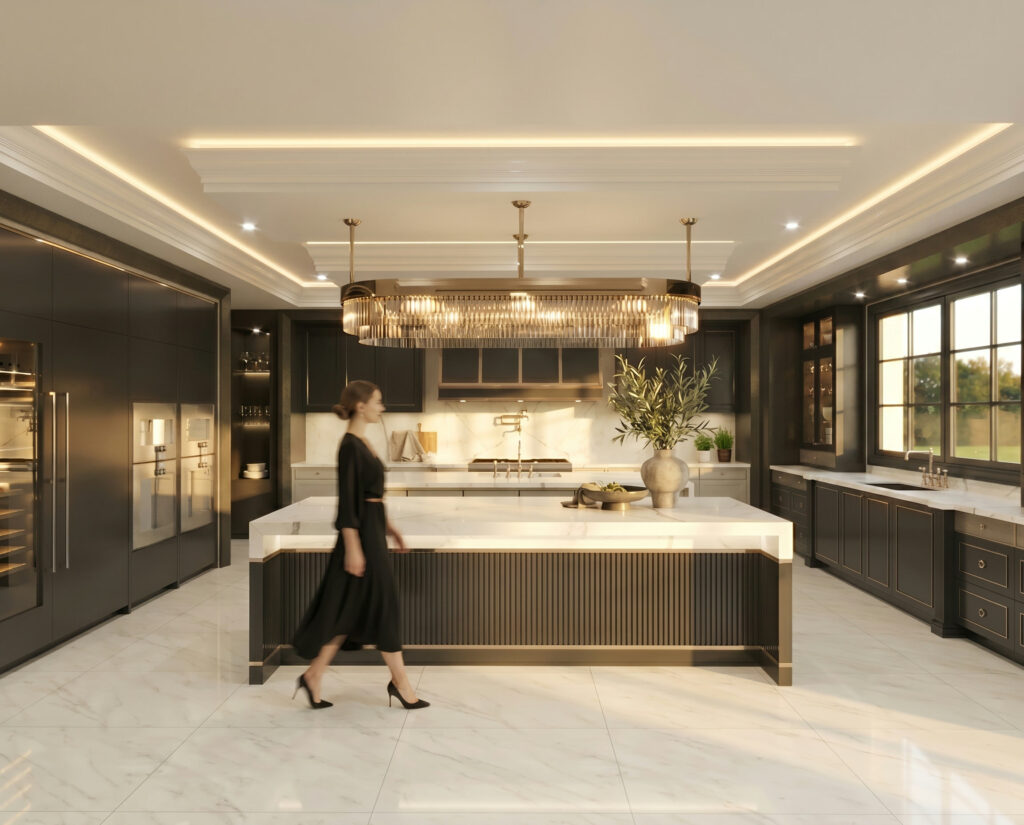 Bayview RidgeToronto · 2021
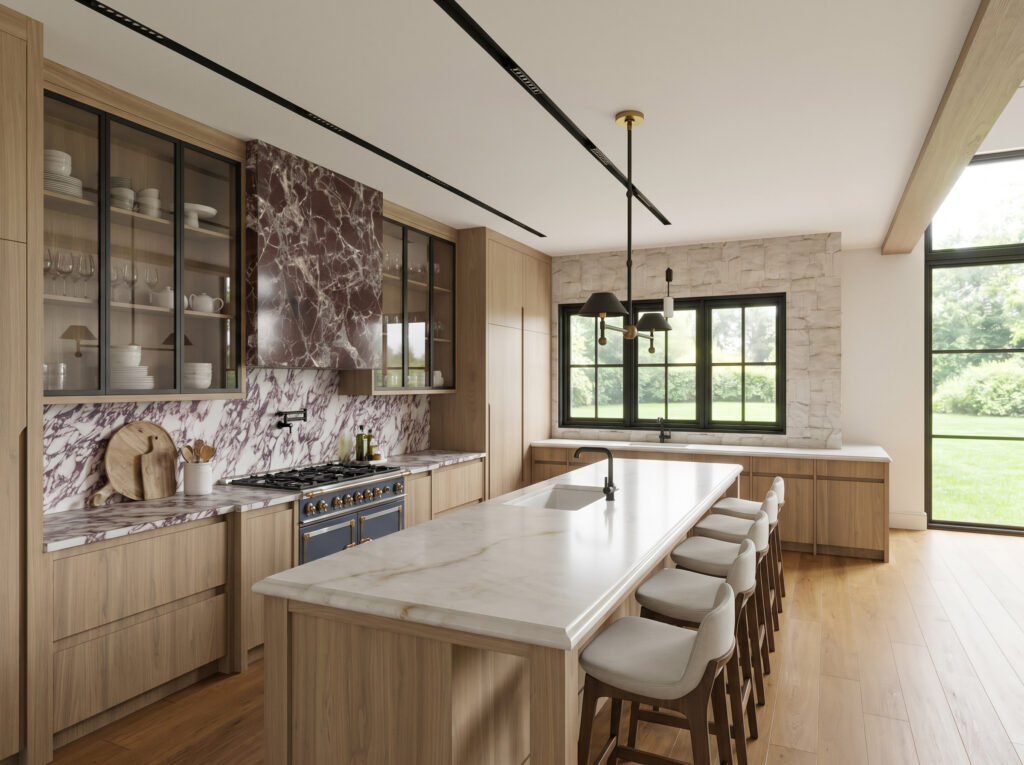 Sixth LaneGTA · 2026
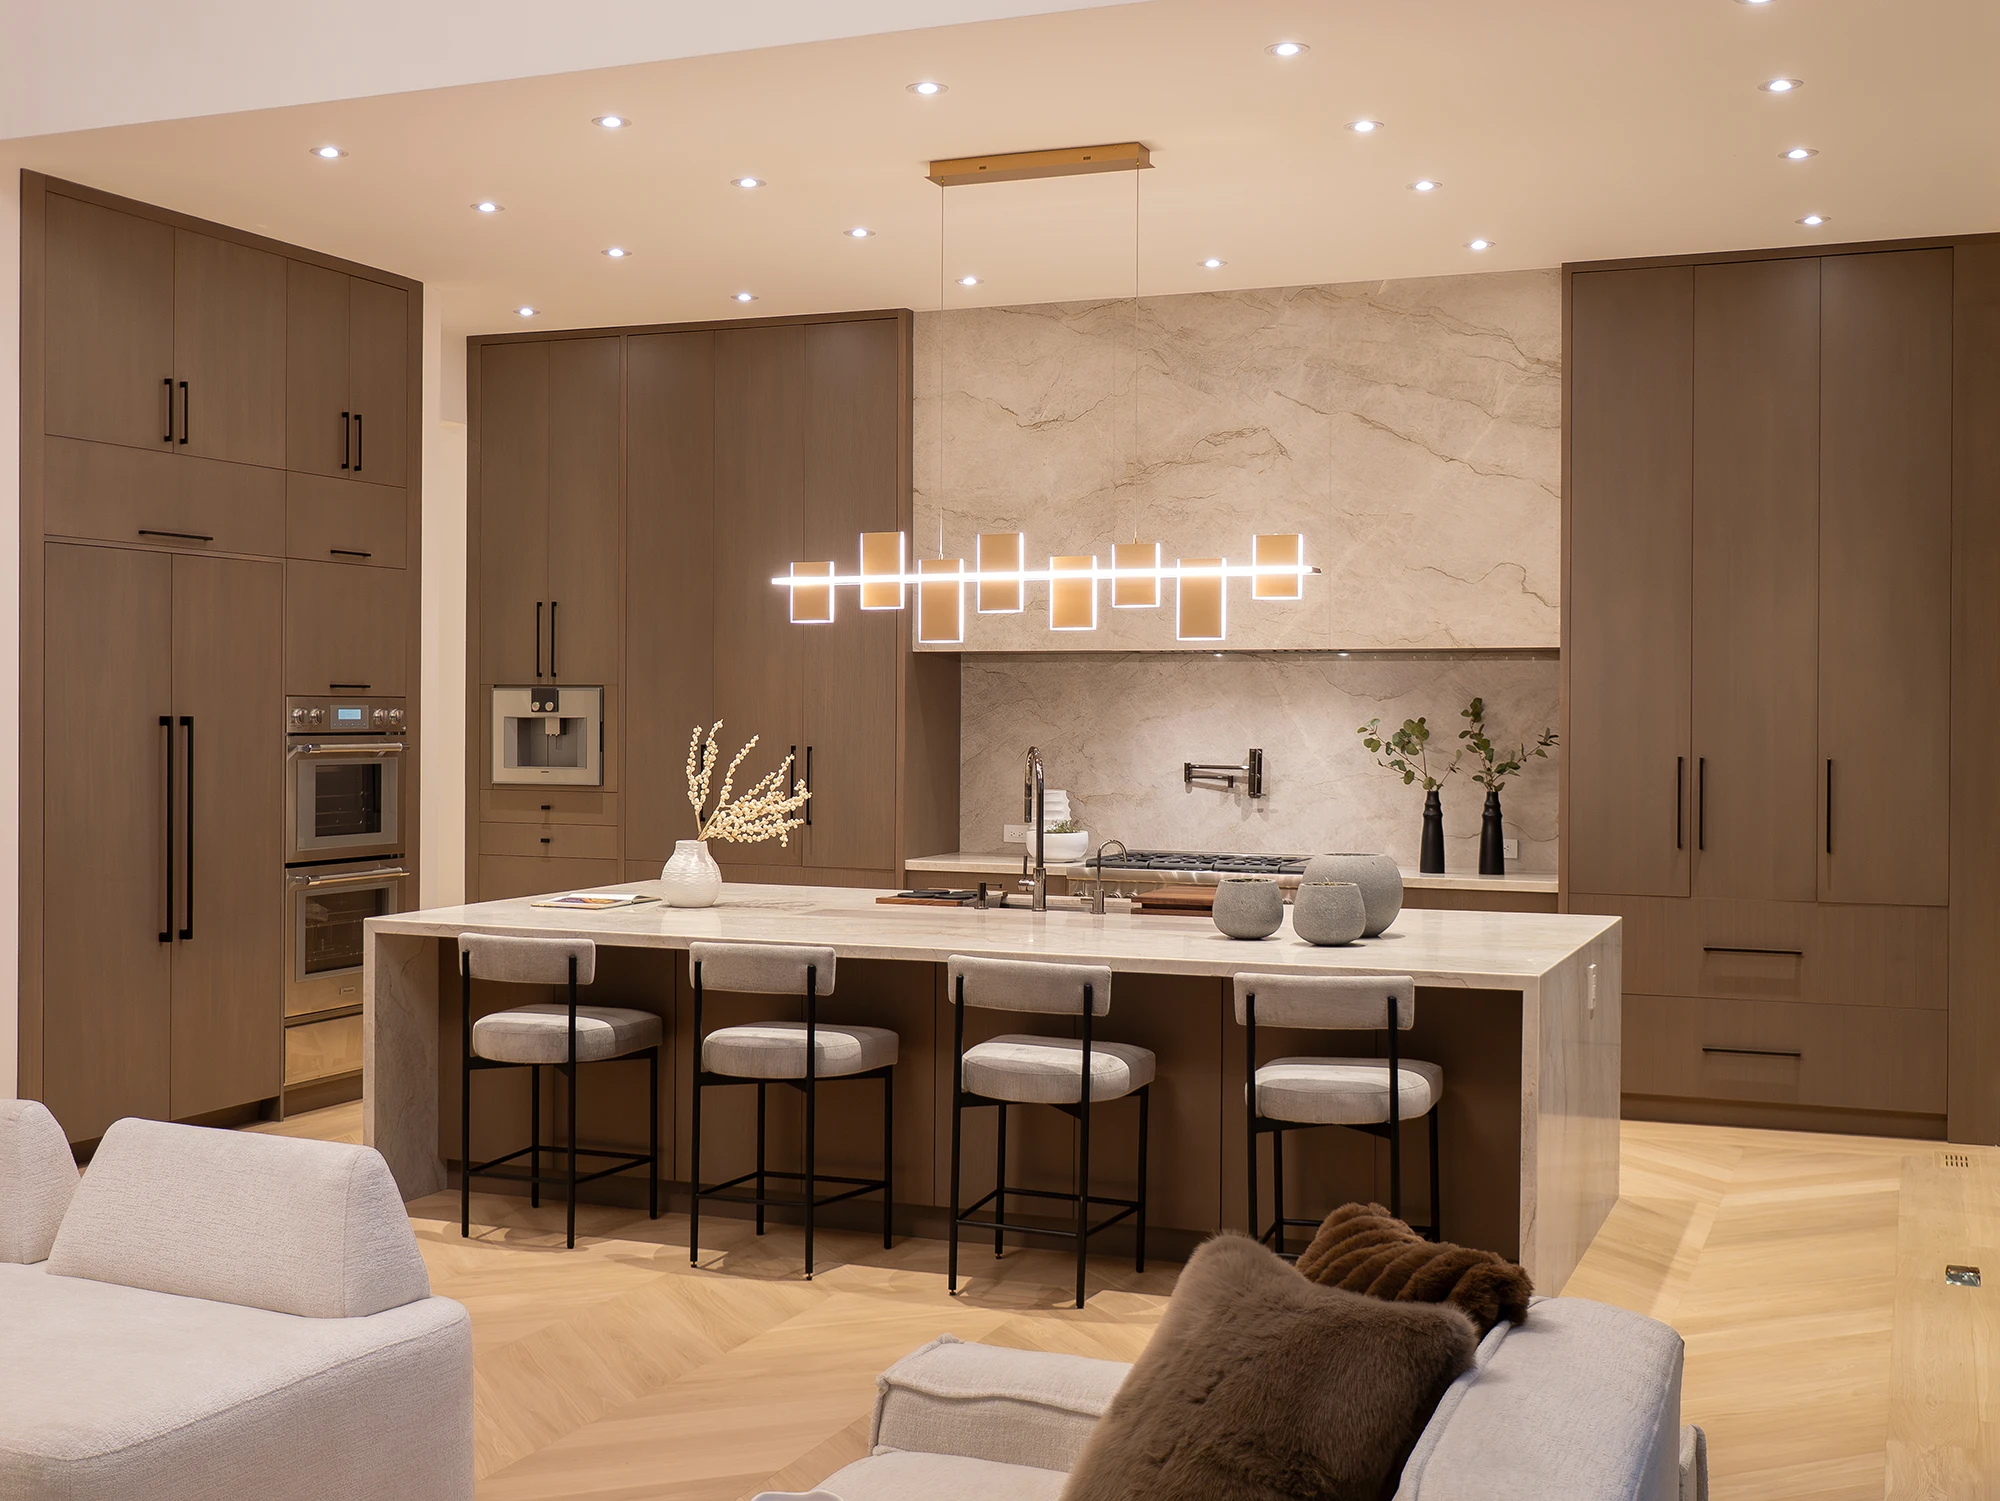 MonaPort Credit · 2025
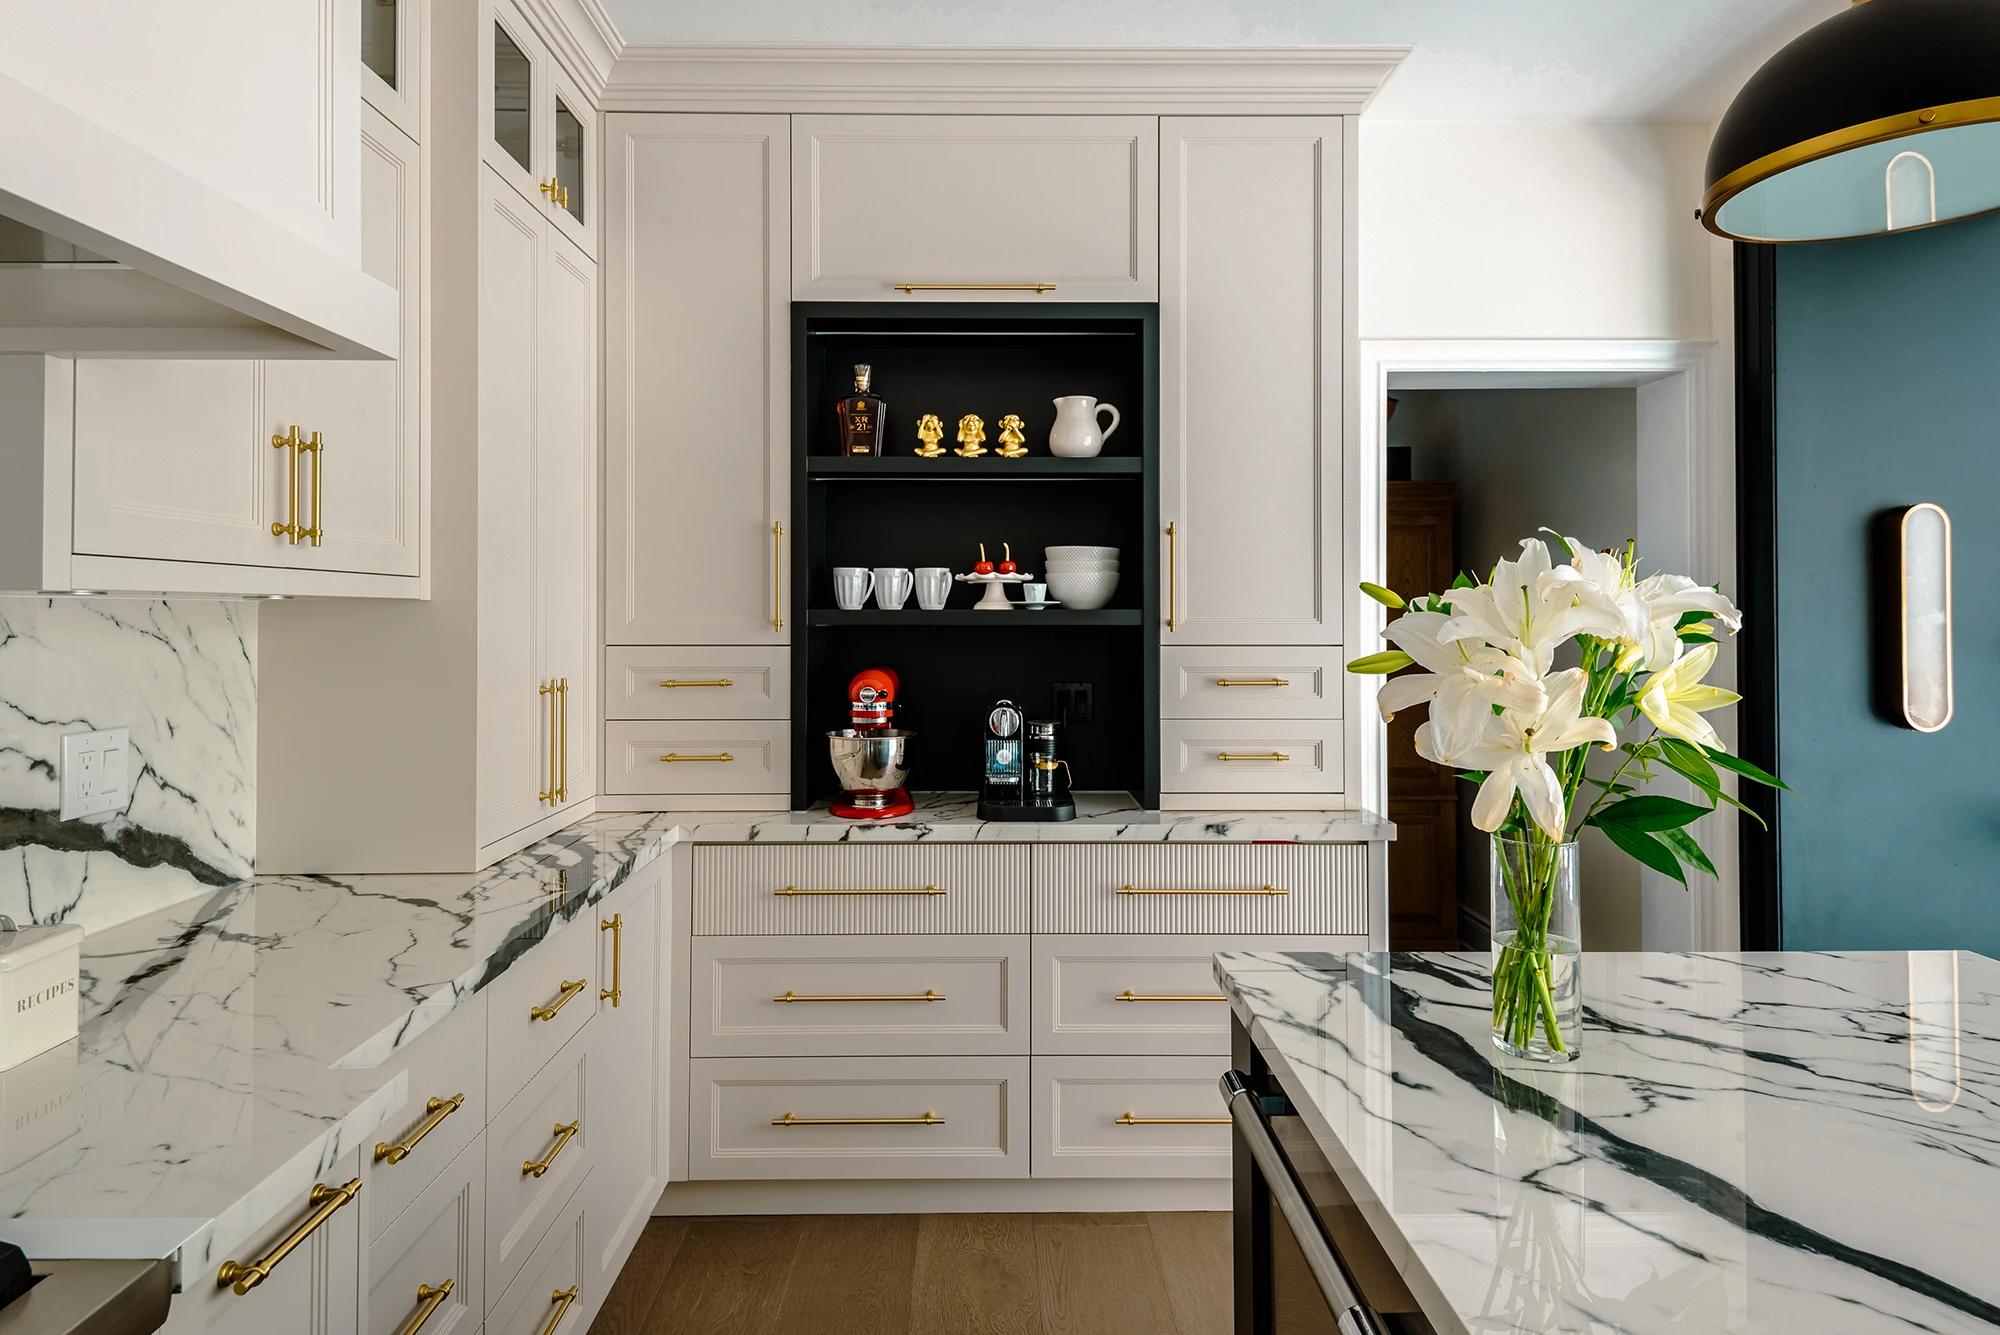 Far NorthNewmarket · 2024
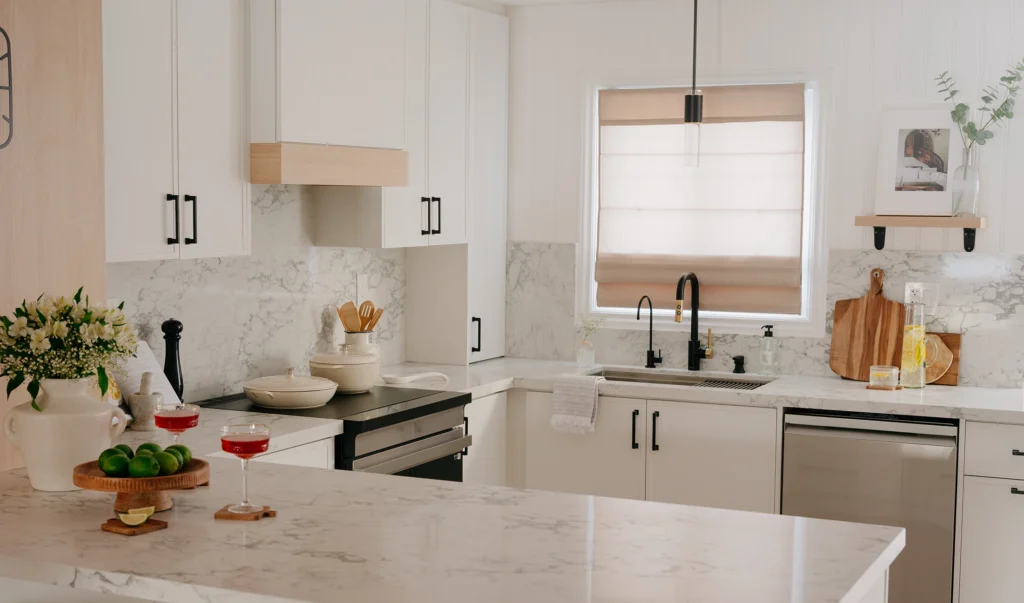 OrleansMississauga · 2024
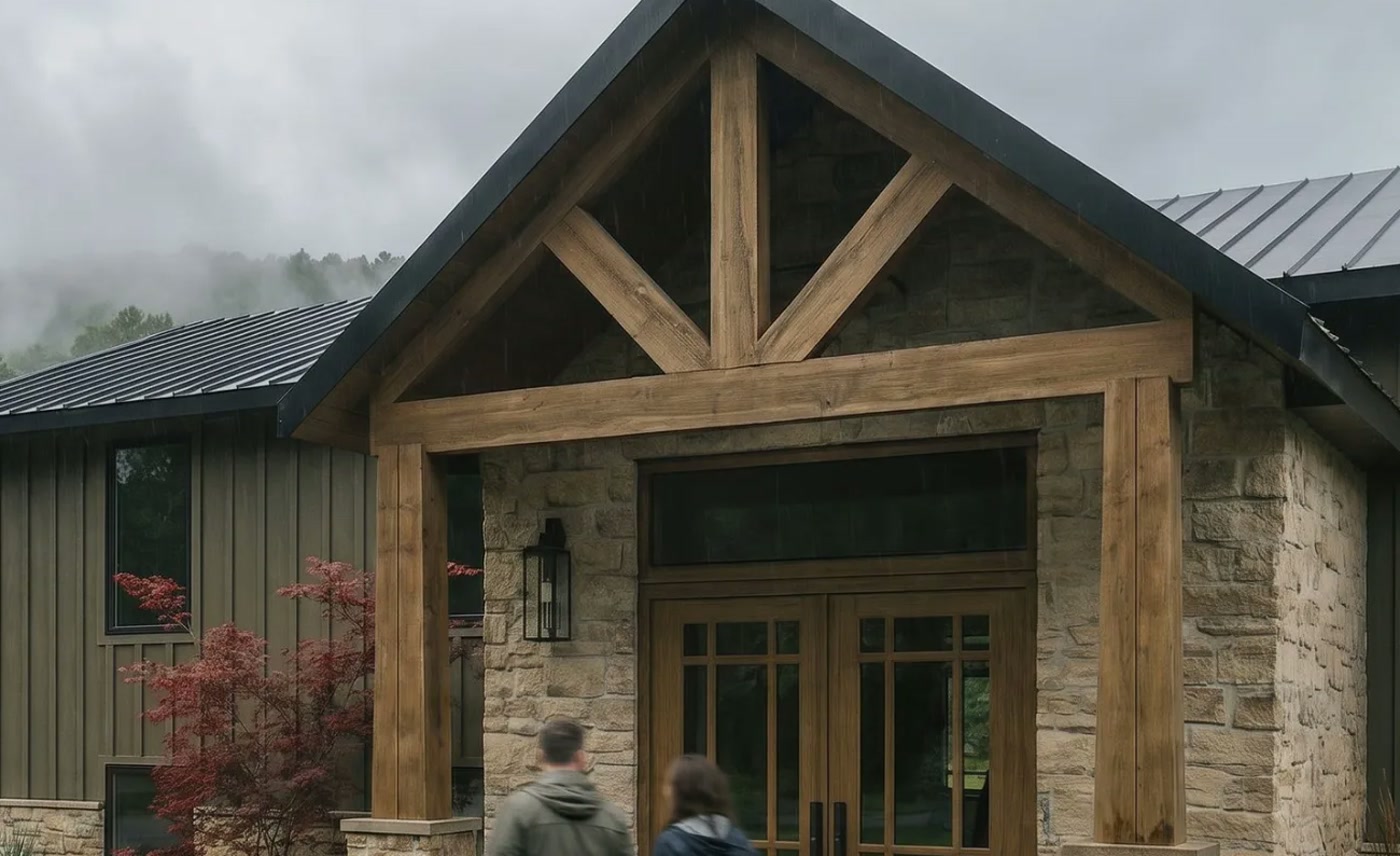 Indian TrailHamilton · 2025
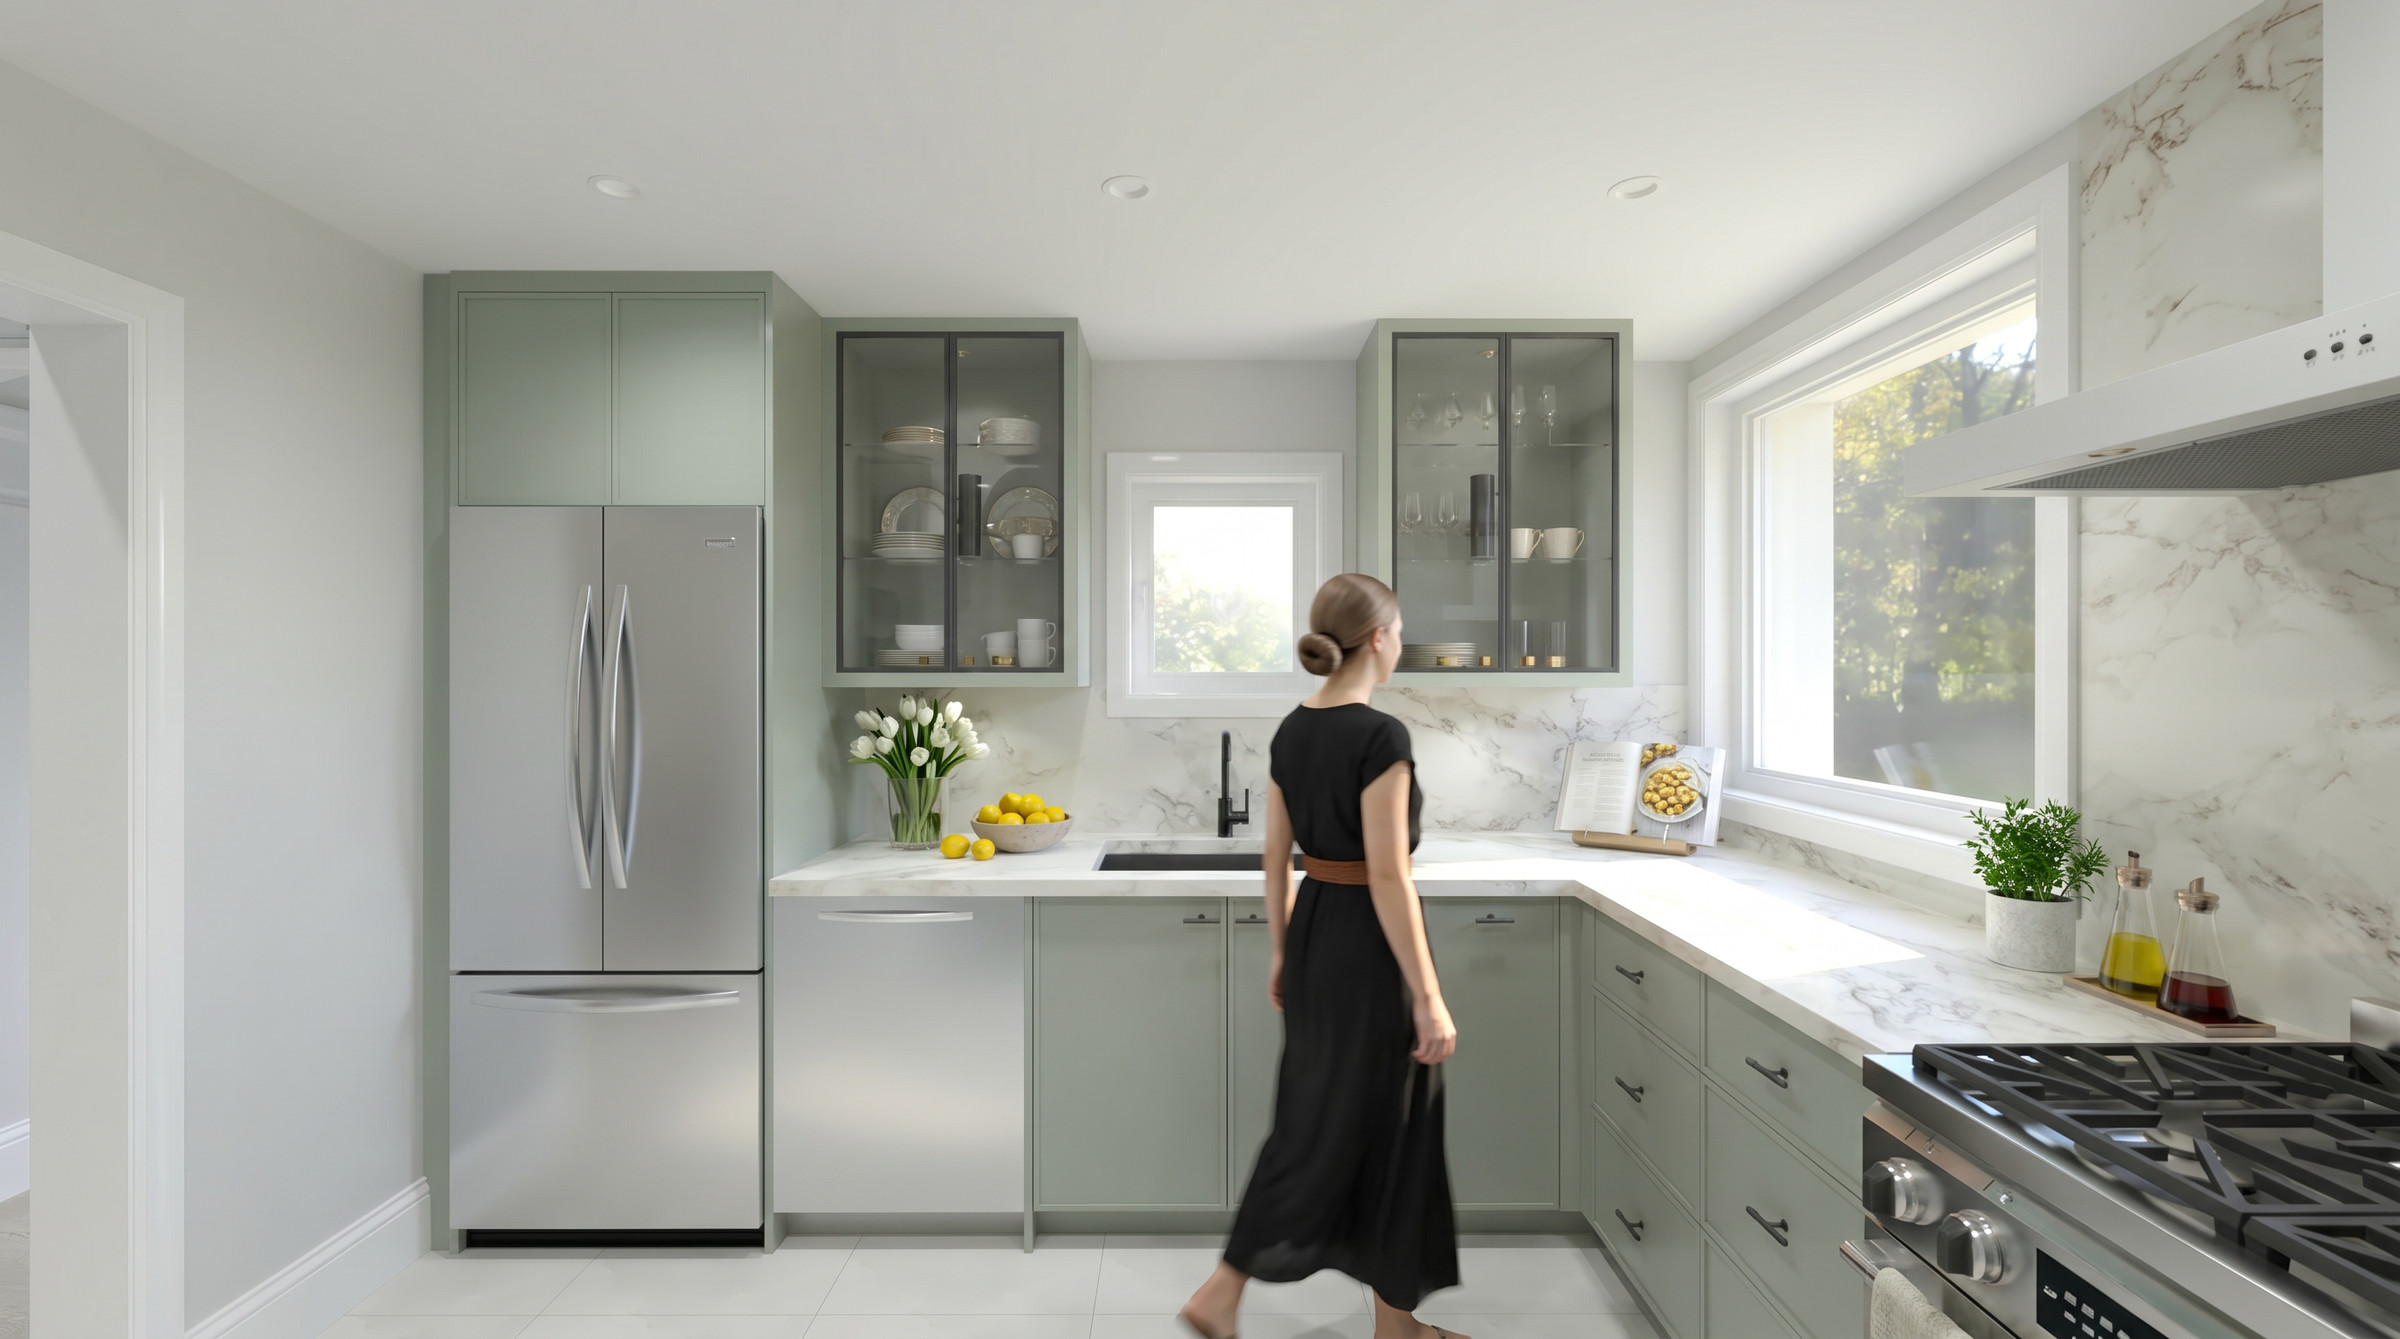 LowtherToronto · 2023
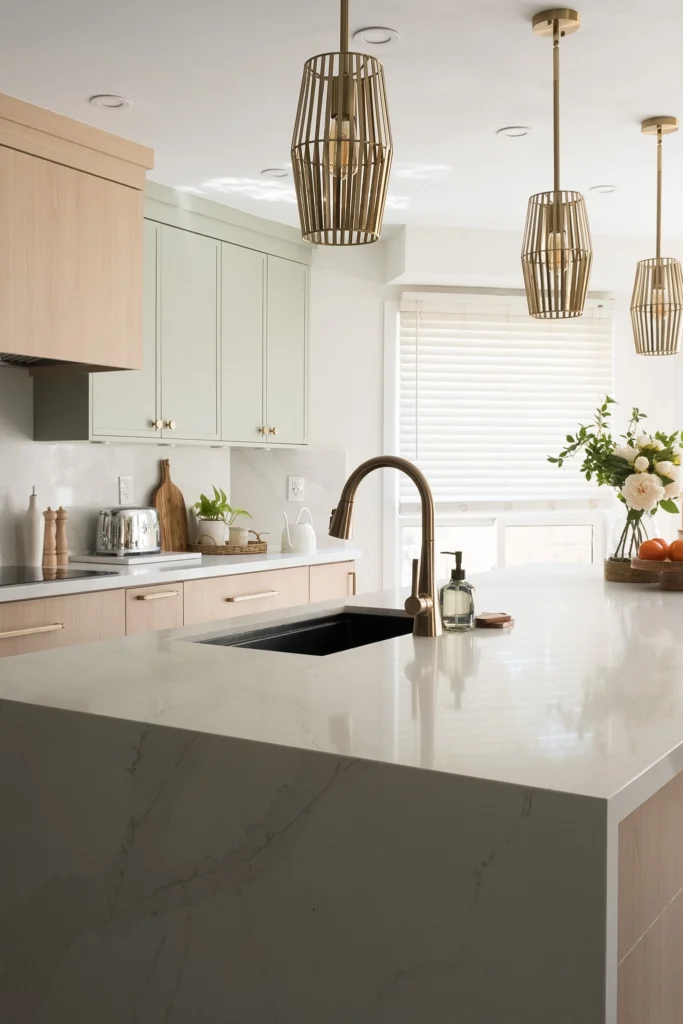 Erin MillsMississauga · 2024
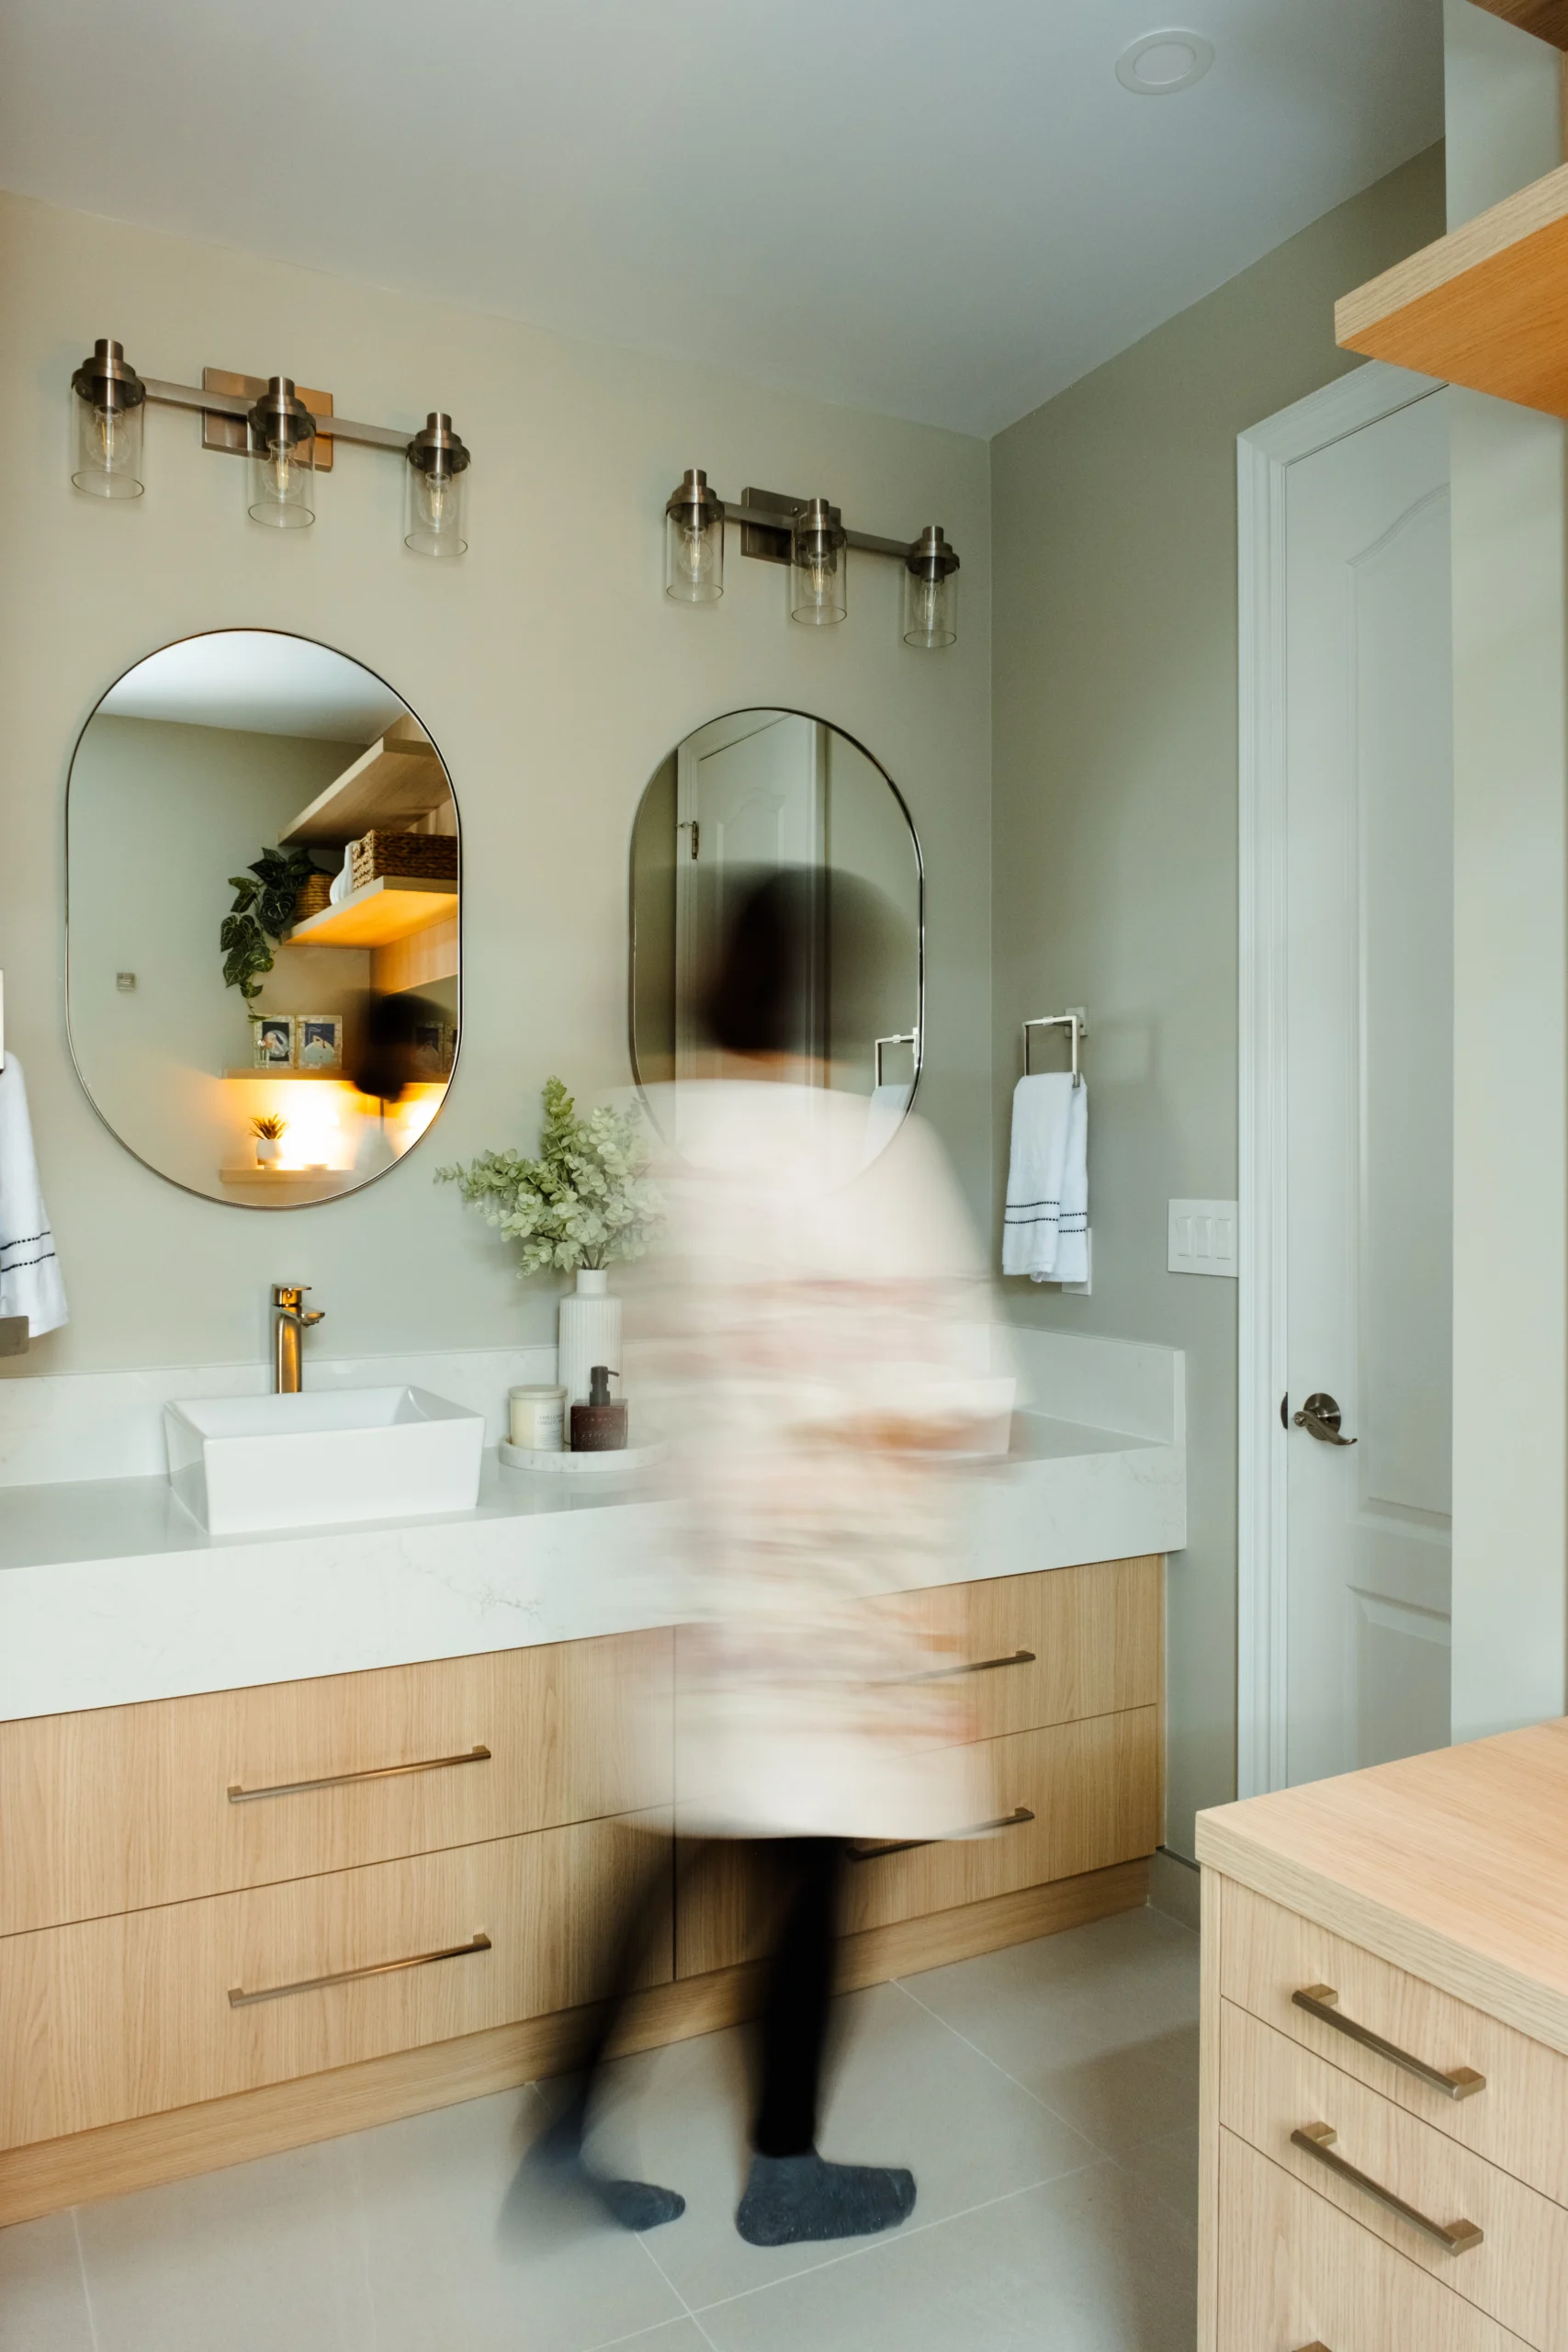 GlengarryMississauga · 2025
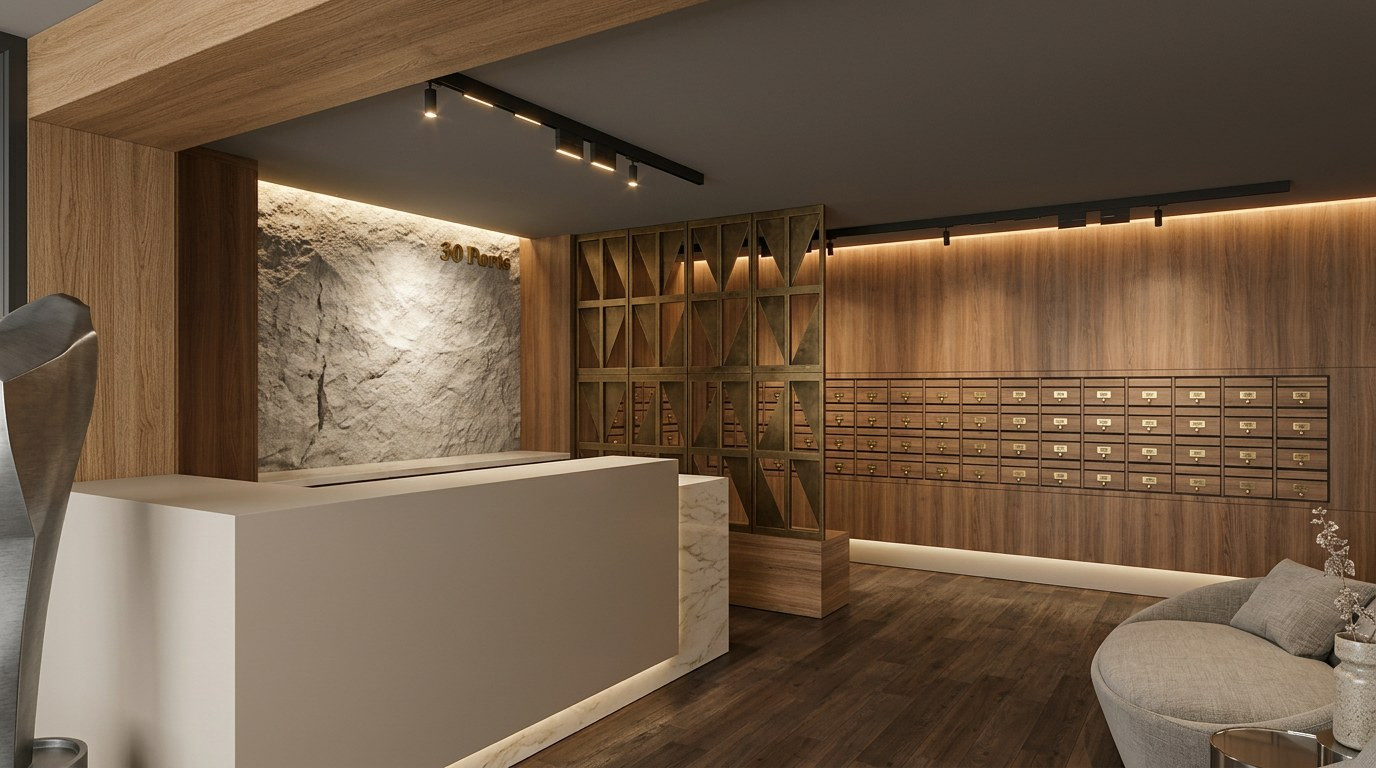 Ports HotelComing soon
 PearlBurlington · Coming soon
 SandwellOakville · 2018
 GregwoodMississauga · 2021
 RosannaMississauga · 2020
 VernonLorne Park · 2025
 DuncanOakville · 2023
 Maple GroveOakville · 2024