
Permits & Planning · Studio Kimi Journal
Somewhere early in every renovation, the permit question comes up: does this work need one, and who is supposed to handle it? The rules feel opaque the first time you meet them, but the logic behind them is simple once you see it. This guide walks through what typically requires a building permit in Oakville, what usually does not, and how the process works from application to final inspection.
One caveat before anything else: permit requirements depend on the specific project, and they change over time. Read everything below as general guidance, not a ruling on your renovation. The Town of Oakville’s Building Services department and a qualified professional are the ones who confirm what your project actually needs.
Why permits exist, and why skipping one backfires
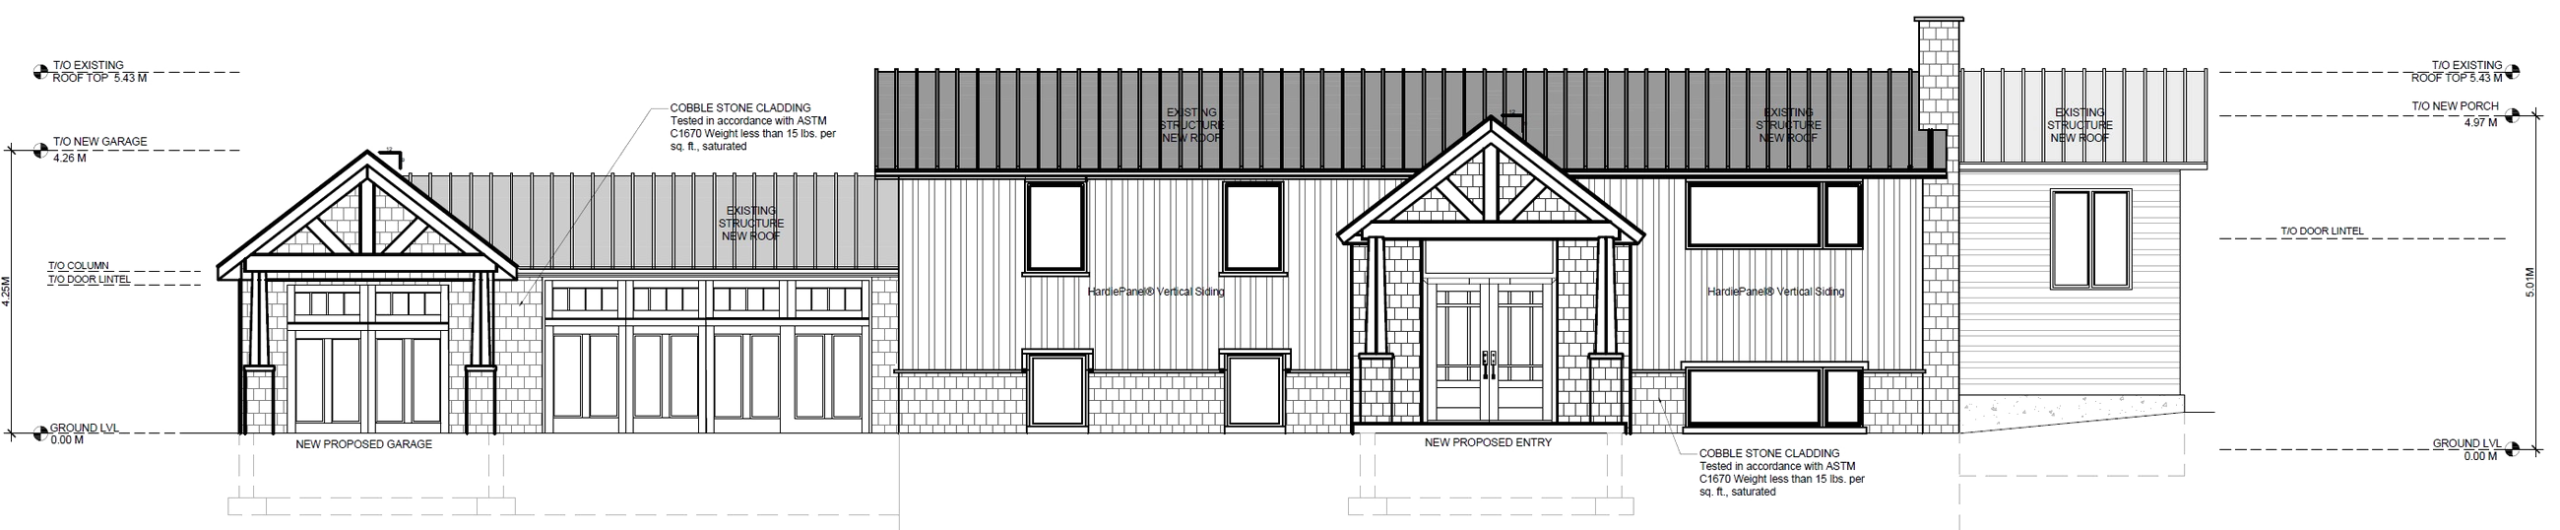
A building permit is the Town’s formal approval to carry out certain work, confirming the plans meet the Ontario Building Code and local requirements. It is not a tax on renovating. The process exists so an inspector can verify the work is safe — while it happens, and for everyone who lives in the home after.
The practical reasons to take permits seriously:
- Inspections catch problems early. Staged inspections find issues before they are sealed behind drywall, when they are still cheap to fix.
- Resale. Unpermitted work has a way of surfacing during a sale, and it can complicate or delay closing.
- Insurance. A claim that touches unpermitted work can be harder to resolve.
- Stop-work orders. Work started without a required permit can be ordered to stop, and you may be asked to open up finished work so it can be inspected.
Work that typically needs a permit
The pattern is consistent: the more a project affects structure, safety systems, or the major mechanical systems of the home, the more likely it needs a permit. In general, expect a permit for:
- Structural changes — removing or cutting into a load-bearing wall, enlarging openings, or changing how the house carries its weight.
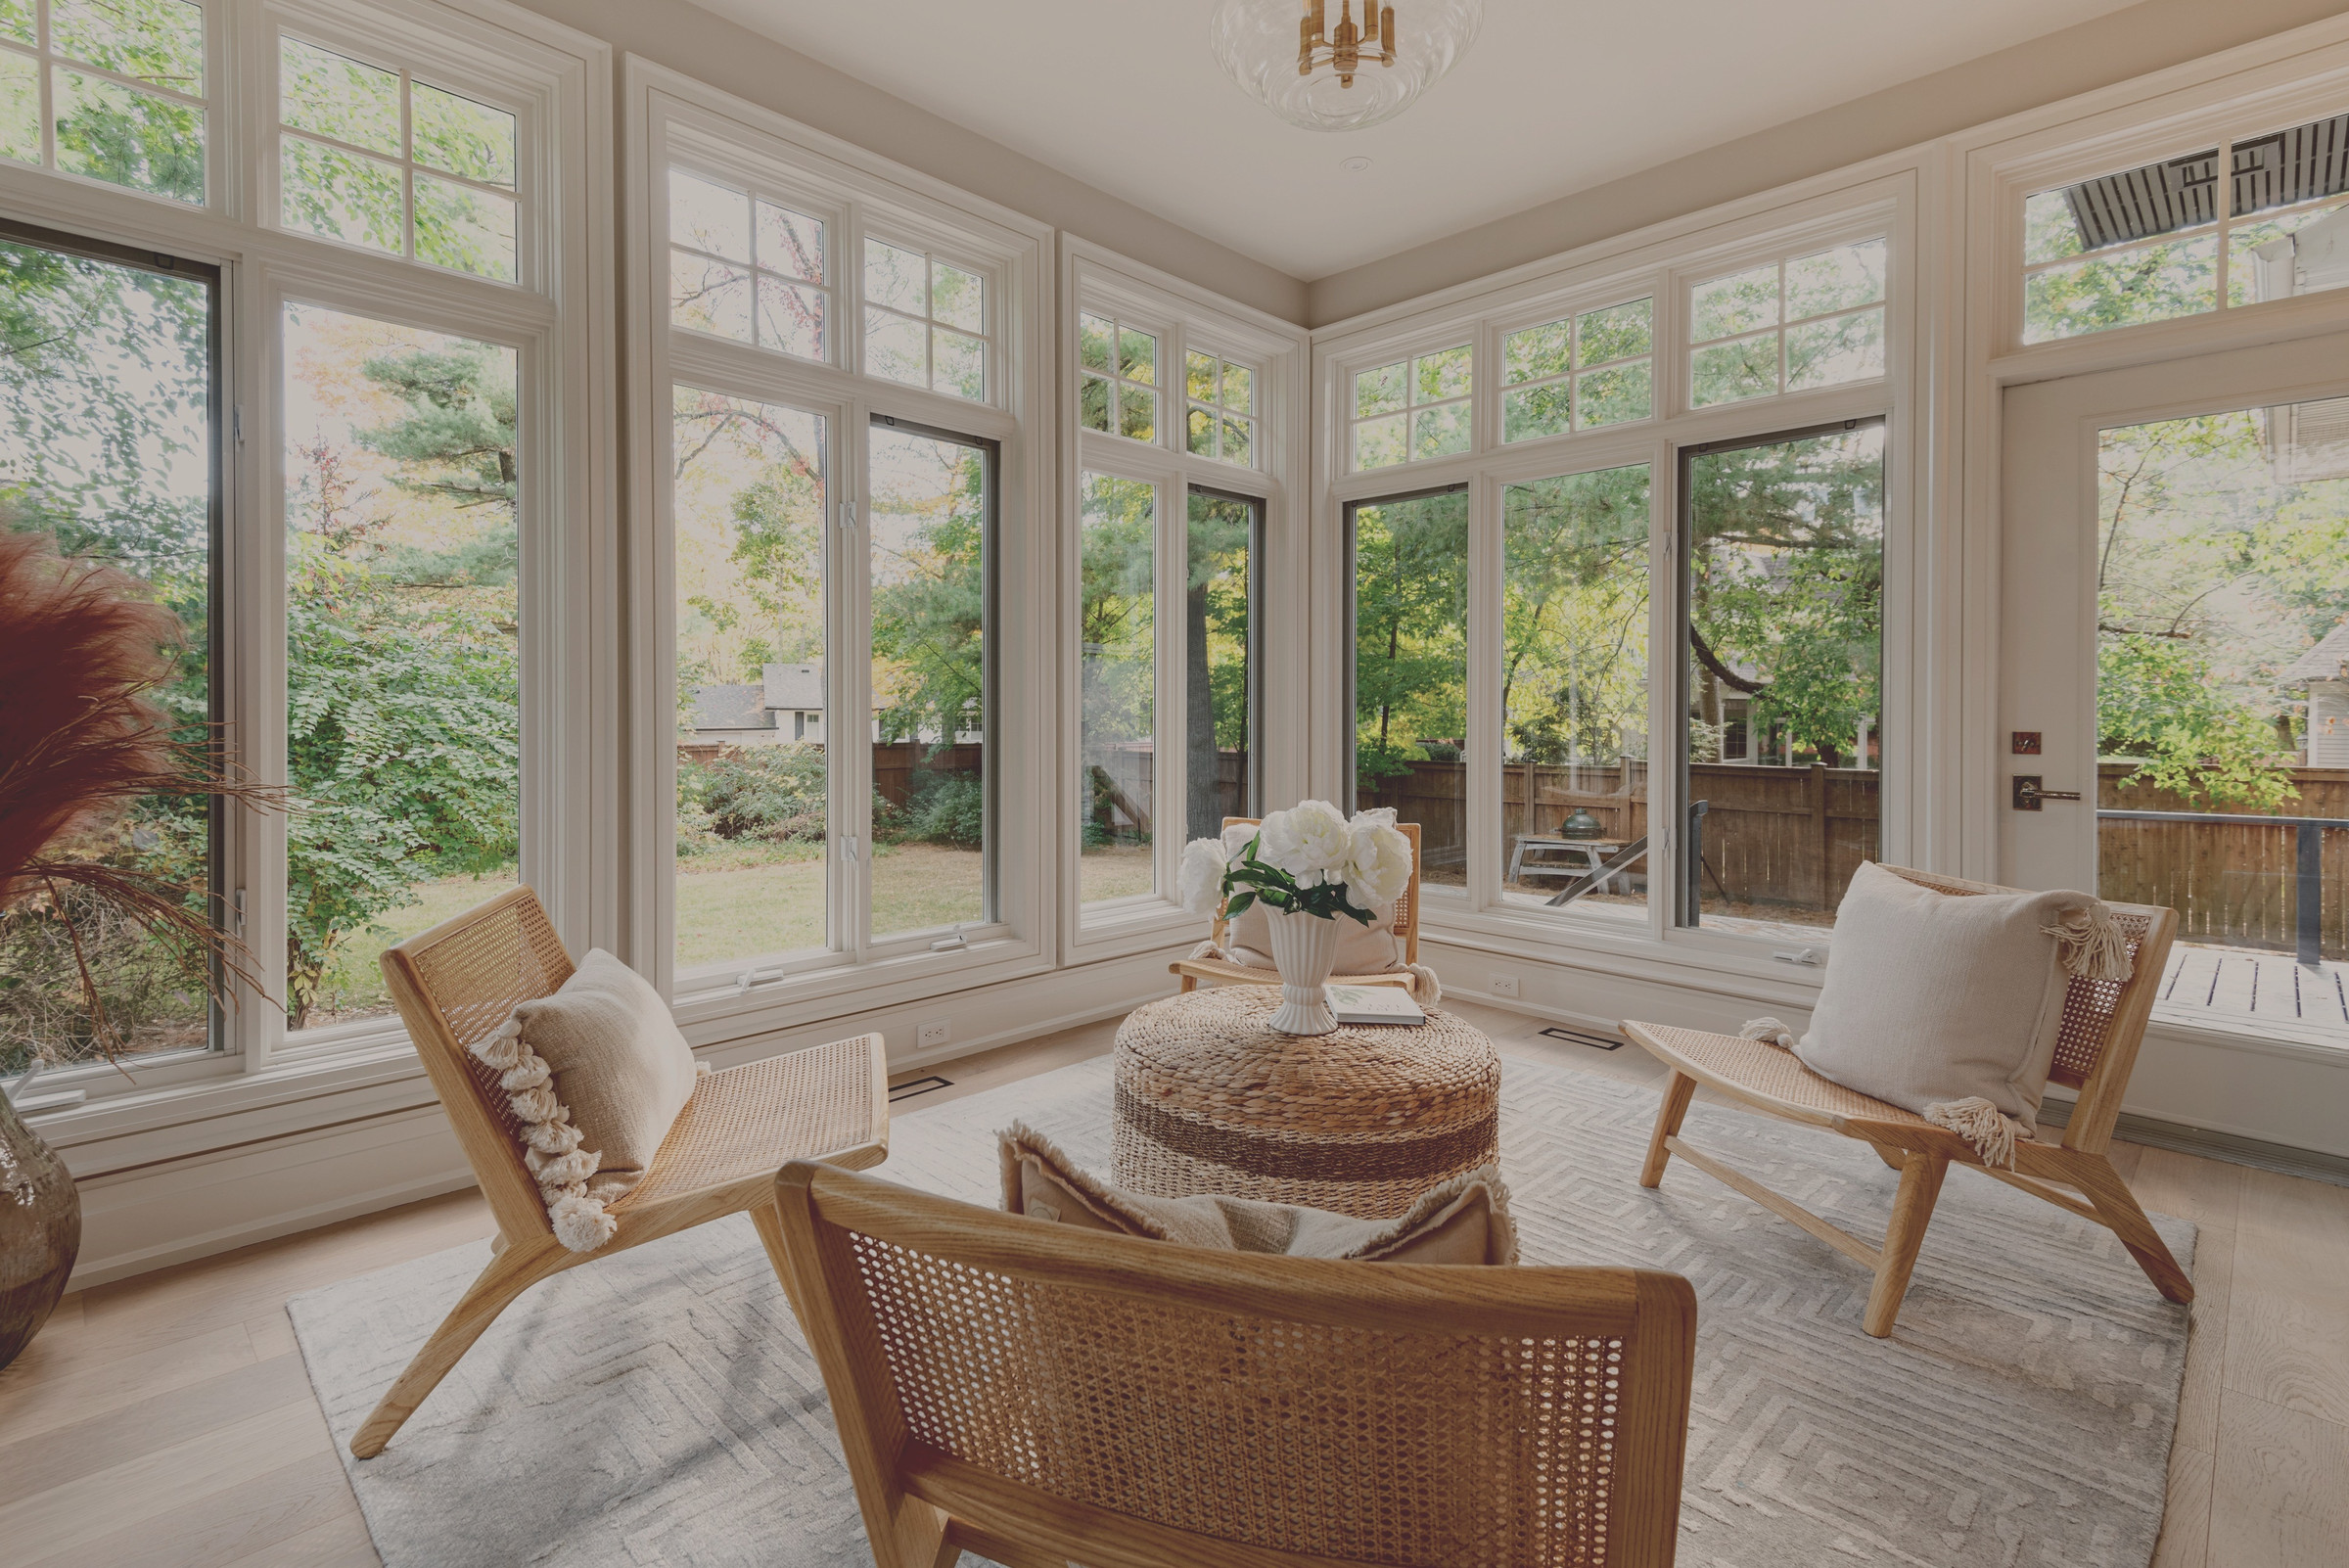
- Additions — new floor area, a second storey, a sunroom, and most exterior structural work.
- Moving plumbing — relocating a kitchen or bathroom, or adding fixtures where none existed.
- Finishing a basement — particularly with bedrooms, which bring requirements around egress windows, ceiling heights, and fire separation.
- Raised decks — decks above a certain height typically need a permit, while very low ground-level platforms often do not.
- Creating a second unit — a basement or garden suite carries its own set of requirements.
Electrical work is a special case: in Ontario it is generally overseen separately through the Electrical Safety Authority, so confirm which approvals apply. And the list above is not exhaustive — if your renovation touches structure, water, or the layout of the home, assume a permit may be needed and confirm before you start.
Work that usually does not need a permit
Cosmetic and like-for-like work generally proceeds without a building permit:
- Painting and wallpaper.
- New flooring over an existing subfloor.
- Replacing cabinets or a countertop in the same layout, without moving plumbing.
- Swapping a faucet, sink, or light fixture for a similar one in the same spot.
- Most non-structural trim and finishing work.
The line to watch is the moment cosmetic work starts to move services or touch structure. A new vanity in the same location is cosmetic; the same vanity on the opposite wall means moving plumbing, and the answer changes. When you are not sure which side of the line you are on, a quick call to the Town settles it.
How the permit process works
The property owner is ultimately responsible for the permit, but in practice the professional managing the project usually handles it. At a high level the process runs:
- Drawings and application. The application goes in with the drawings the Town needs to review the work.
- Review. Building Services reviews the application against the Ontario Building Code and local requirements, and may ask for revisions.
- Permit issued. Construction can begin.
- Inspections. Inspections happen at set stages, and a final inspection closes the permit out.
Fees, timelines, and the exact drawings required vary by project, so we do not quote numbers here — the Town of Oakville’s Building Services department will confirm what applies to your renovation.
How Studio Kimi handles permits for you
Permits are one of the reasons a renovation feels heavier than it needs to before it begins. Our studio is based in Oakville, and as part of our project management service we run the permit process so you do not have to learn it: preparing the drawings, coordinating with the Town, and scheduling inspections at the right stages, alongside the design and construction work itself.
Because we are a design-led firm, the drawings that go to the Town are the same considered drawings we build from. You can see how that reads across our interior design work in Oakville, and if you are still mapping out budget, our guide to what a home renovation costs in Oakville in 2026 is a useful companion to this one.
Frequently asked questions
Do I need a permit to renovate my bathroom in Oakville?
It depends on scope. A like-for-like refresh with every fixture staying put usually does not need a building permit; moving plumbing or relocating fixtures generally does. Most full bathroom renovations change something, so confirm with the Town before you start.
Do I need a permit to finish my basement in Oakville?
Typically yes, especially when bedrooms are added — egress windows, ceiling heights, and fire separation come into play. Building Services confirms what applies to your specific project.
What happens if I renovate without a required permit?
The work can be ordered to stop, and you may be asked to open up or redo finished work so it can be inspected. It can also complicate a future sale or an insurance claim. Getting the permit up front is far simpler.
How long does a building permit take in Oakville?
Timelines vary with the project and the Town’s workload, so we do not quote a number that could be wrong. Building Services can give you a current estimate, and a realistic permit stage belongs in every project schedule.
Can Studio Kimi handle the permit for me?
Yes — permits and drawings are part of our project management service. We prepare the application, work with the Town, and arrange inspections while you stay informed without touching the paperwork.
If you are planning a renovation in Oakville, Burlington, Mississauga, or the wider GTA and want a clear path through permits, drawings, and construction, contact us and we will walk you through what your project is likely to need.
Are you ready to renovate?
A 3-minute check that shows where your budget, scope and timing stand — before you spend a dollar.
Ready to start?
Recent Studio Kimi projects
A few of the homes we have designed and renovated across Oakville, Burlington, and Mississauga:
- Duncan — design & build, Oakville
- Sandwell — interior design, Oakville
- Maple Grove — whole-home renovation, Oakville
- Mona — whole-home new build, Port Credit
- Erin Mills — kitchen & bathroom renovation, Mississauga
- Orleans — whole-home renovation, Mississauga
View the full portfolio → A basement apartment is its own permit conversation on top of this one — the requirements are set out in turning a basement into a legal second unit in Ontario.