
Permits & Planning · Studio Kimi Journal
Ask three neighbours whether your renovation needs a permit and you will get three confident, conflicting answers. The truth is simpler than the folklore: permit requirements follow a consistent logic, and once you understand it, most projects sort themselves quickly. This guide covers what typically needs a building permit in Burlington, what usually does not, and how the process actually runs.
Before anything else: requirements vary by project and change over time, so treat this as general guidance rather than a ruling on your renovation. The City of Burlington’s building department and a qualified professional confirm what your specific project needs.
What typically needs a permit in Burlington
The general rule holds everywhere in Ontario: the more the work affects structure, safety, or the home’s major systems, the more likely a permit is required. Expect one for:
- Structural work — removing or altering a load-bearing wall, enlarging window or door openings, or changing how the house carries load.
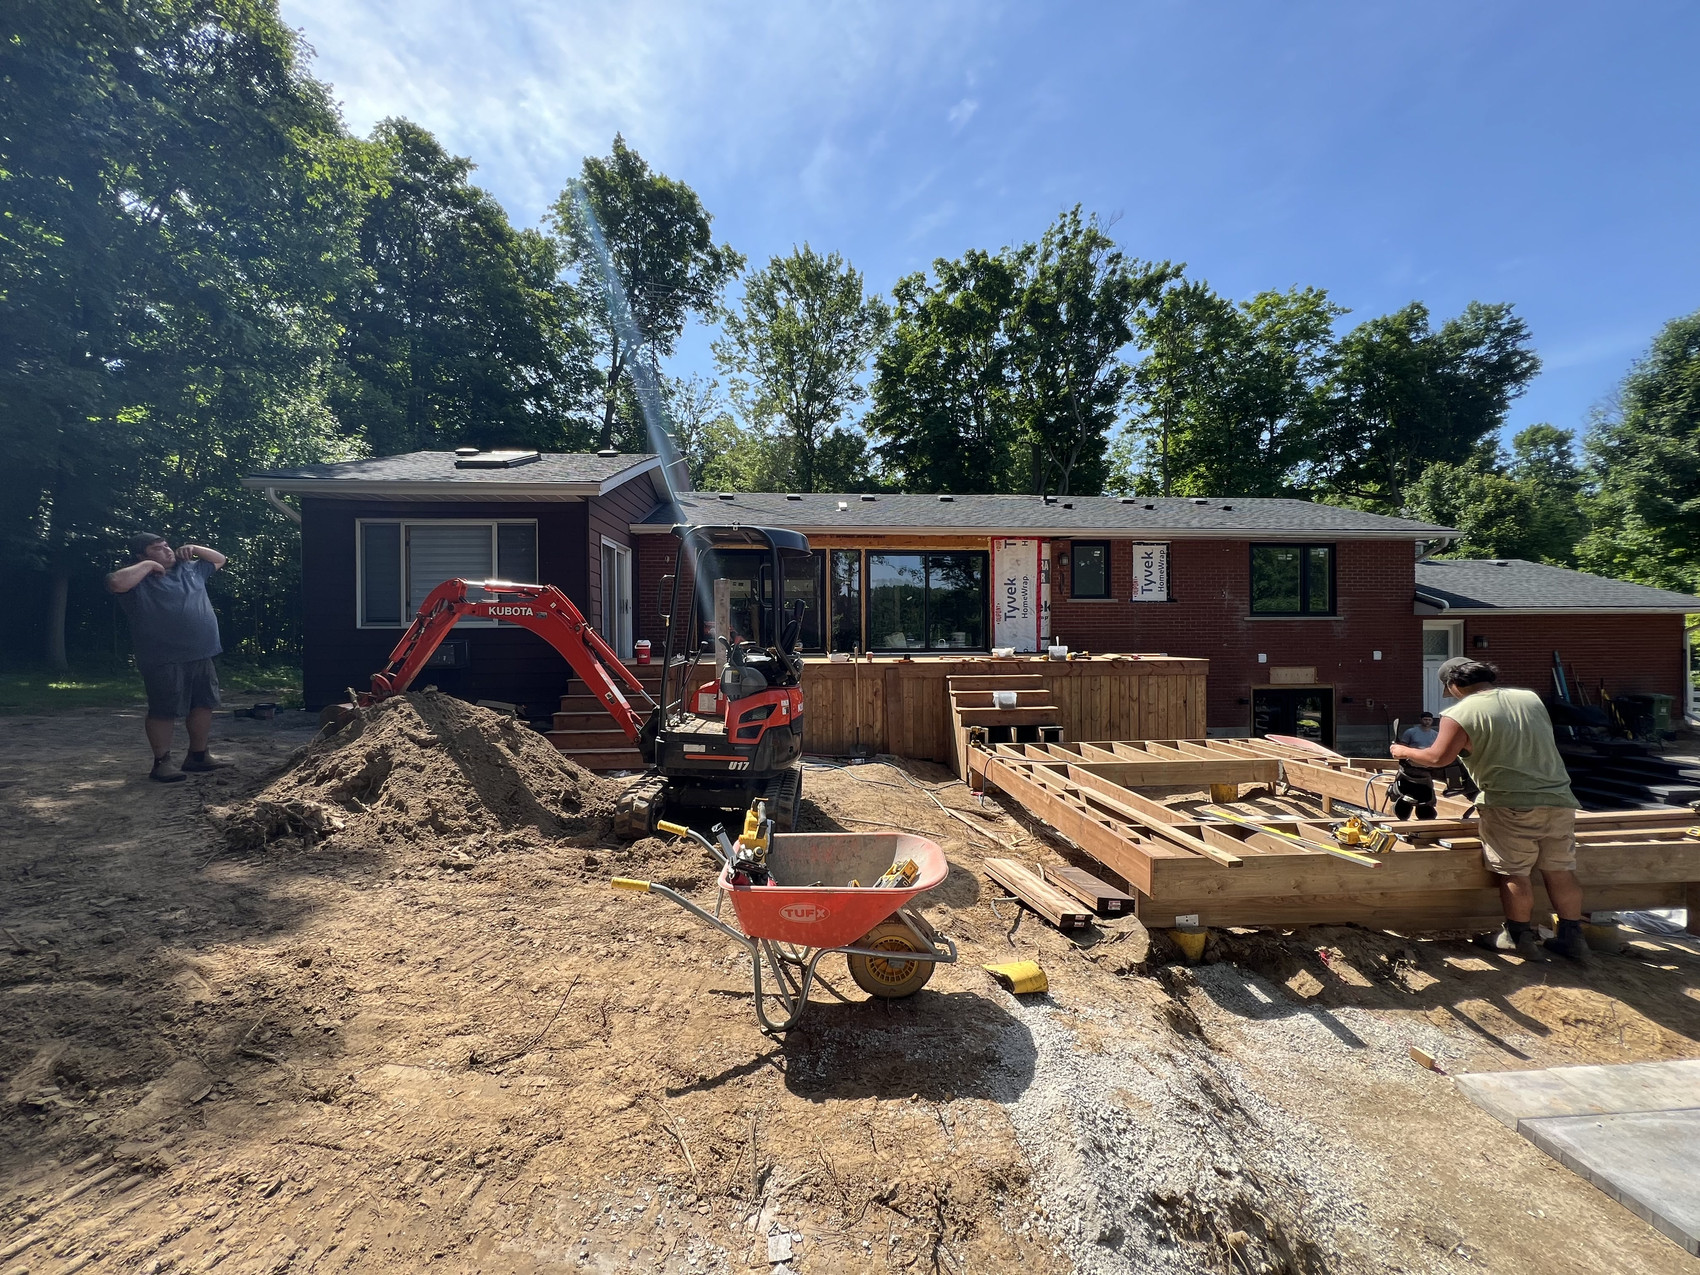
- Additions — new floor area, a second storey, a sunroom, and most exterior structural changes.
- Relocated plumbing — moving a kitchen or bathroom, or adding fixtures where none existed.
- Basement finishing — especially with bedrooms, which trigger requirements around egress windows, ceiling heights, and fire separation.
- Raised decks — higher decks typically need a permit; very low ground-level platforms often do not.
- Second units — a basement or garden suite comes with its own requirements beyond a standard finish.
Electrical work is generally overseen separately in Ontario through the Electrical Safety Authority, so confirm which approvals apply there. And if your project touches structure, water, or the layout of the home, assume a permit may be needed until the City says otherwise.
What usually does not need a permit
Cosmetic, like-for-like work generally proceeds without a building permit:
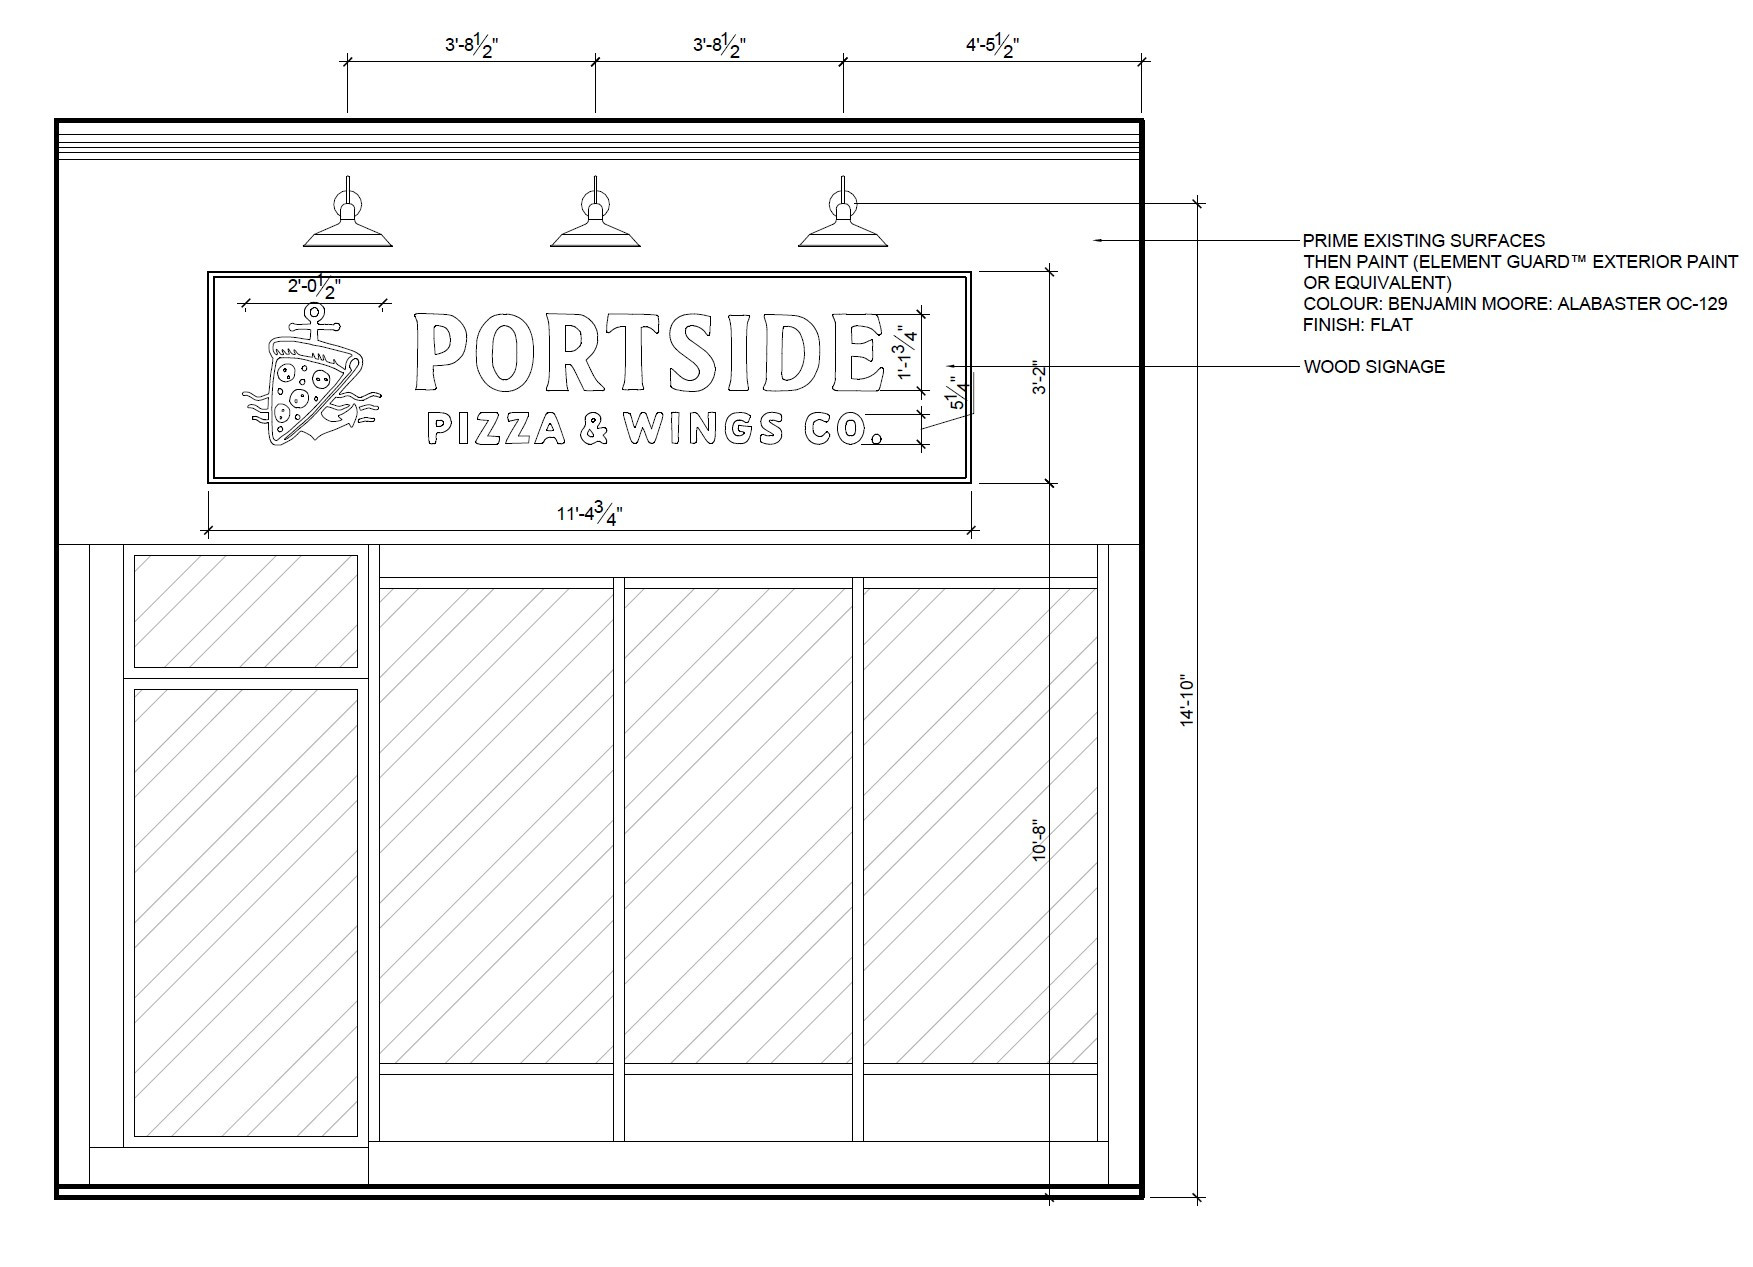
- Painting and wallpaper.
- New flooring laid over an existing subfloor.
- Cabinet and countertop replacement in the same layout, with plumbing staying put.
- Swapping a faucet, sink, or light fixture for a similar one in the same location.
- Non-structural trim and finishing work.
The line sits exactly where cosmetic work becomes structural or starts moving services. Replacing a vanity in place is cosmetic; moving it across the room means moving plumbing, and the answer flips. When in doubt, a short conversation with the City costs nothing and settles it.
Basements and second units deserve a closer look
Burlington has a deep stock of homes with generous, under-used basements, and turning one into real living space — or a legal second unit — is one of the most common projects we are asked about. The two are not the same project. A finished family room is one set of requirements; a self-contained suite with its own kitchen adds another layer covering fire separation, exits, and municipal registration. Neither is a reason to hesitate, but the second unit needs to be designed as one from the first drawing, not upgraded into one after the drywall is up. Aldershot’s stock of post-war bungalows and side-splits raises this same layout question often — see our guide to renovating Aldershot bungalows and side-splits for how those homes typically need to change.
How the permit process runs
The homeowner is ultimately responsible for the permit, though in practice the professional managing the project usually carries it. The sequence is consistent:
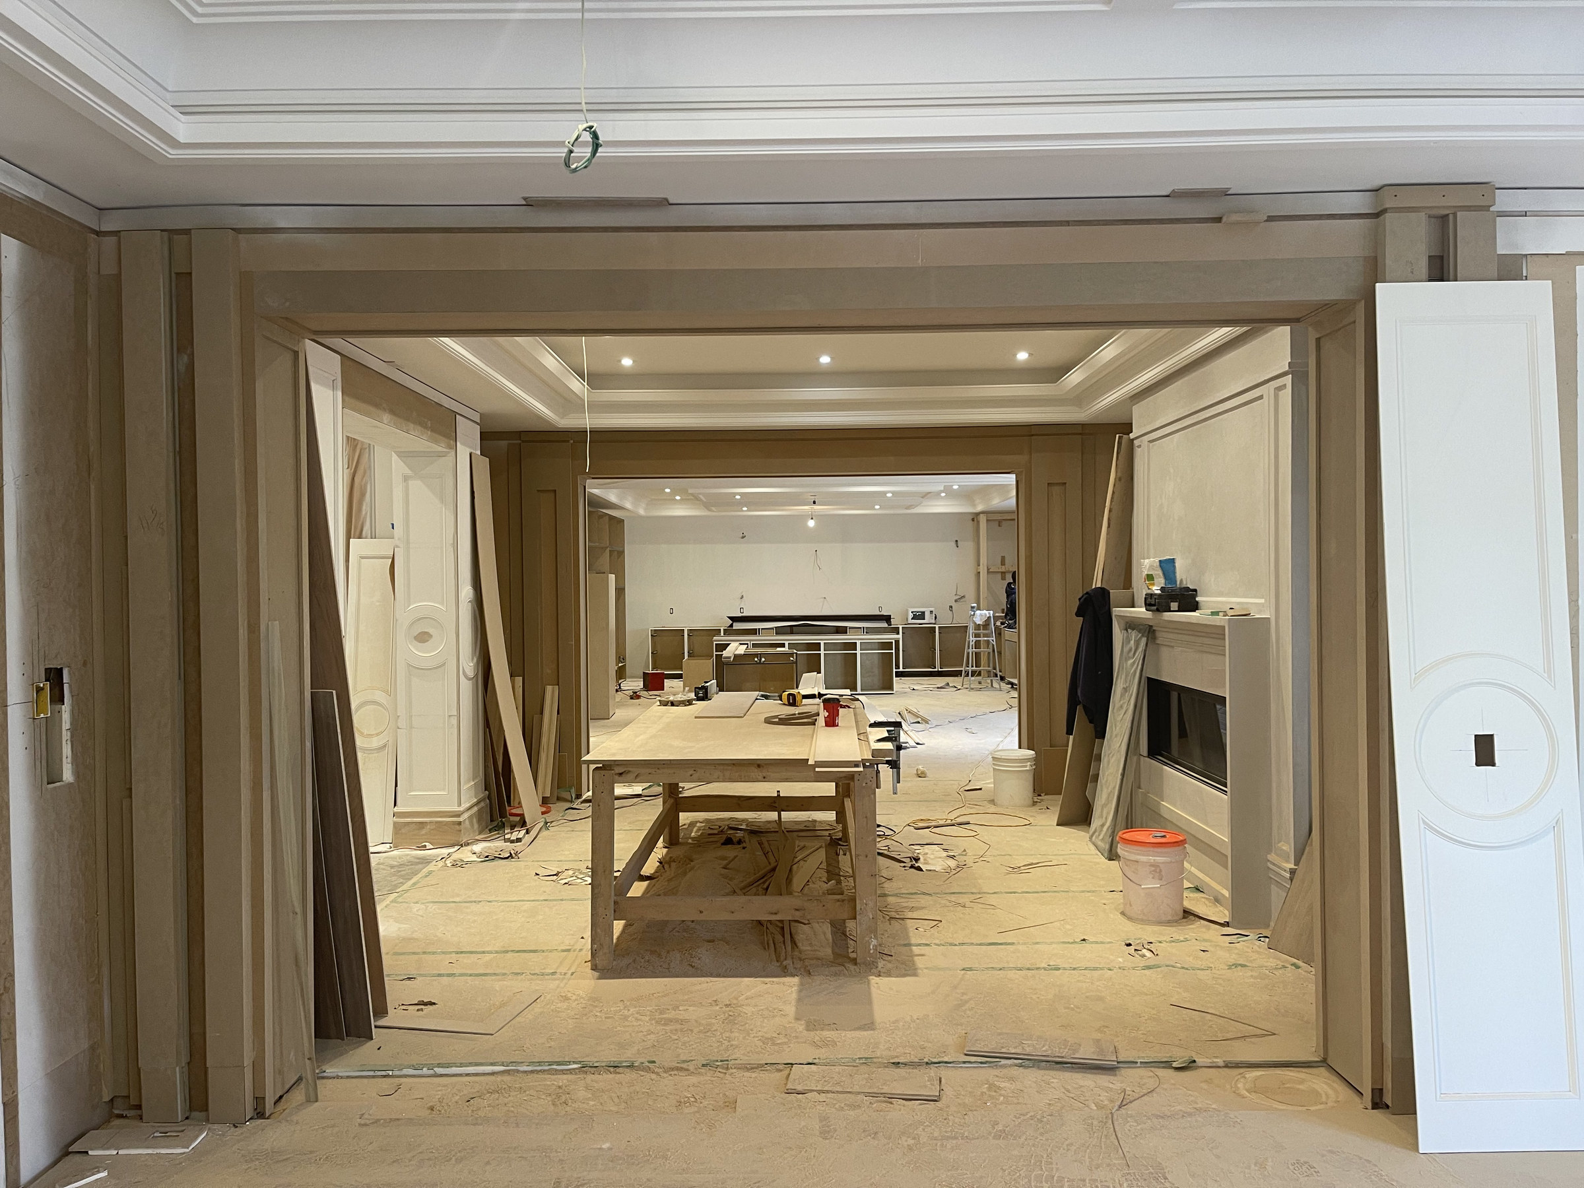
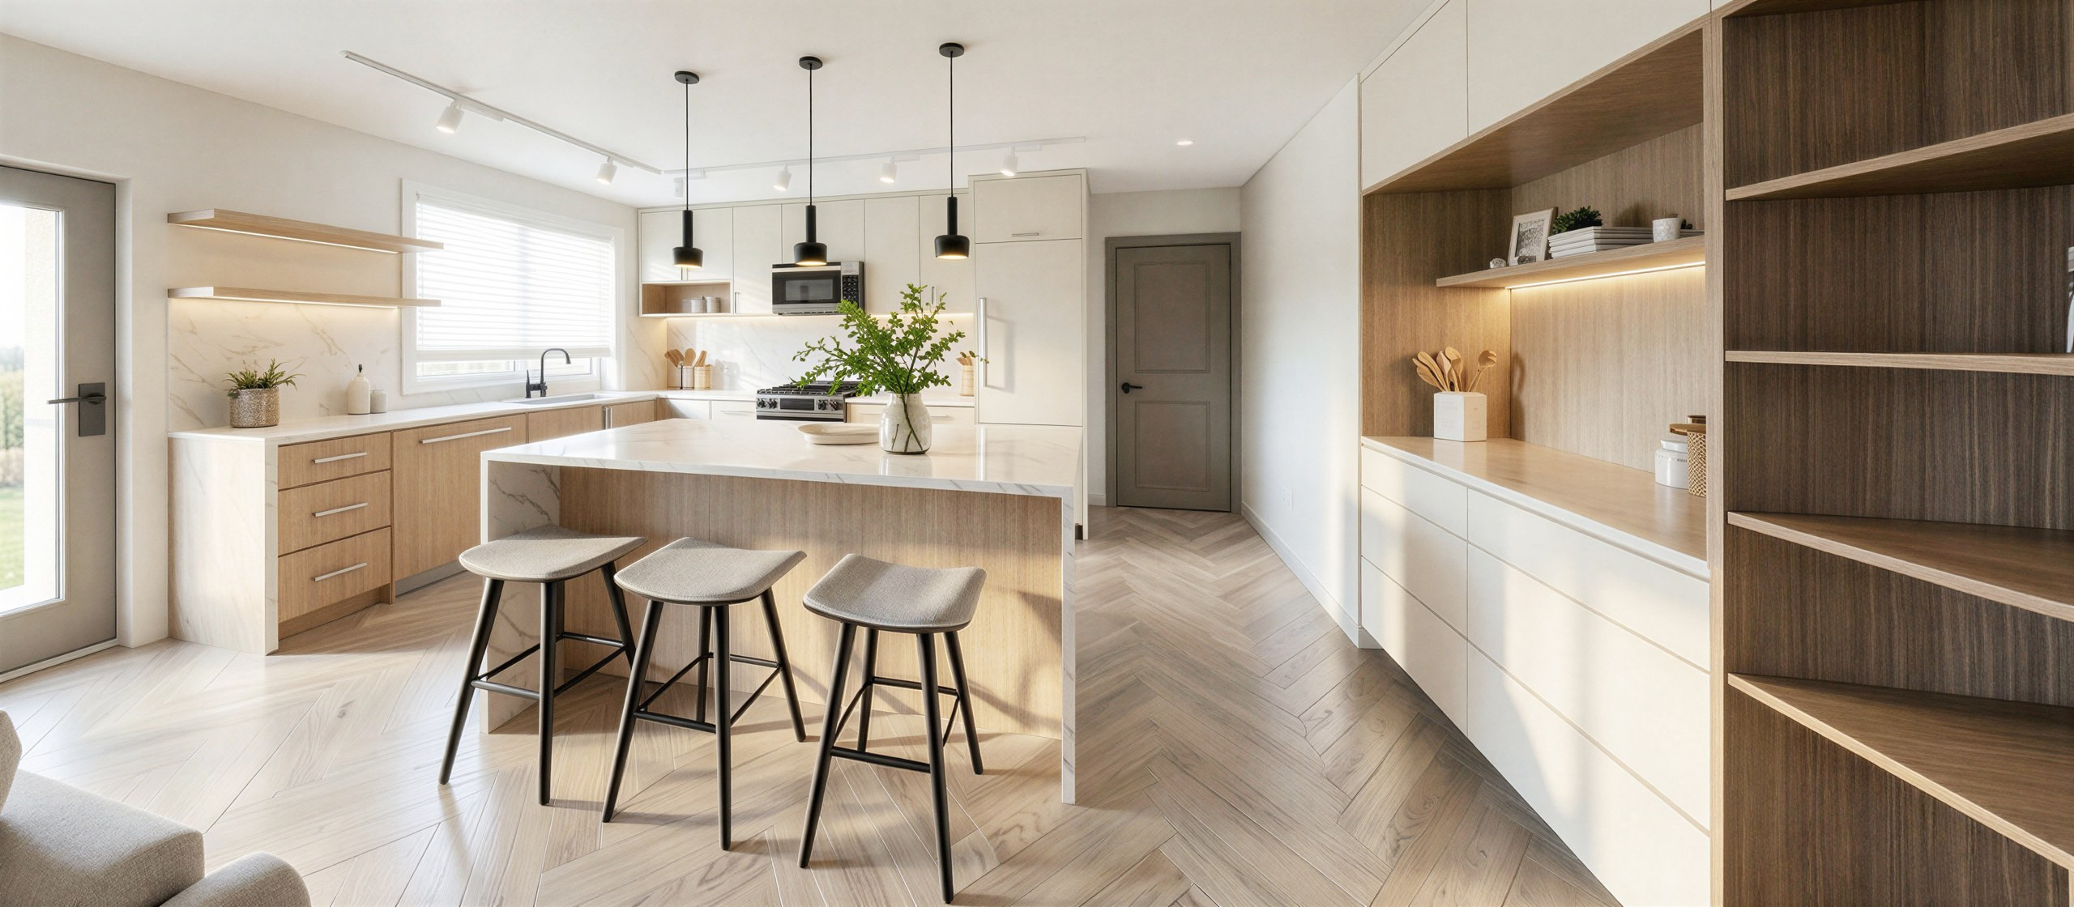
- Drawings and application. The application is submitted with the drawings the City needs to review the work.
- Review. The City reviews against the Ontario Building Code and local requirements, and may ask for revisions.
- Permit issued. Construction begins.
- Inspections. Staged inspections during the work, and a final inspection to close the permit out.
Fees and timelines vary by project and by the City’s workload, so we do not quote figures that could mislead you — the City of Burlington’s building department can give you a current picture for your type of work.
How Studio Kimi handles permits for you
As part of our project management service, we run the permit process end to end: preparing the drawings, submitting the application, coordinating with the City of Burlington, and booking inspections at the right stages. The drawings that go to the City are the same considered drawings we build from, which is the quiet advantage of a design-led firm — nothing gets redrawn twice.
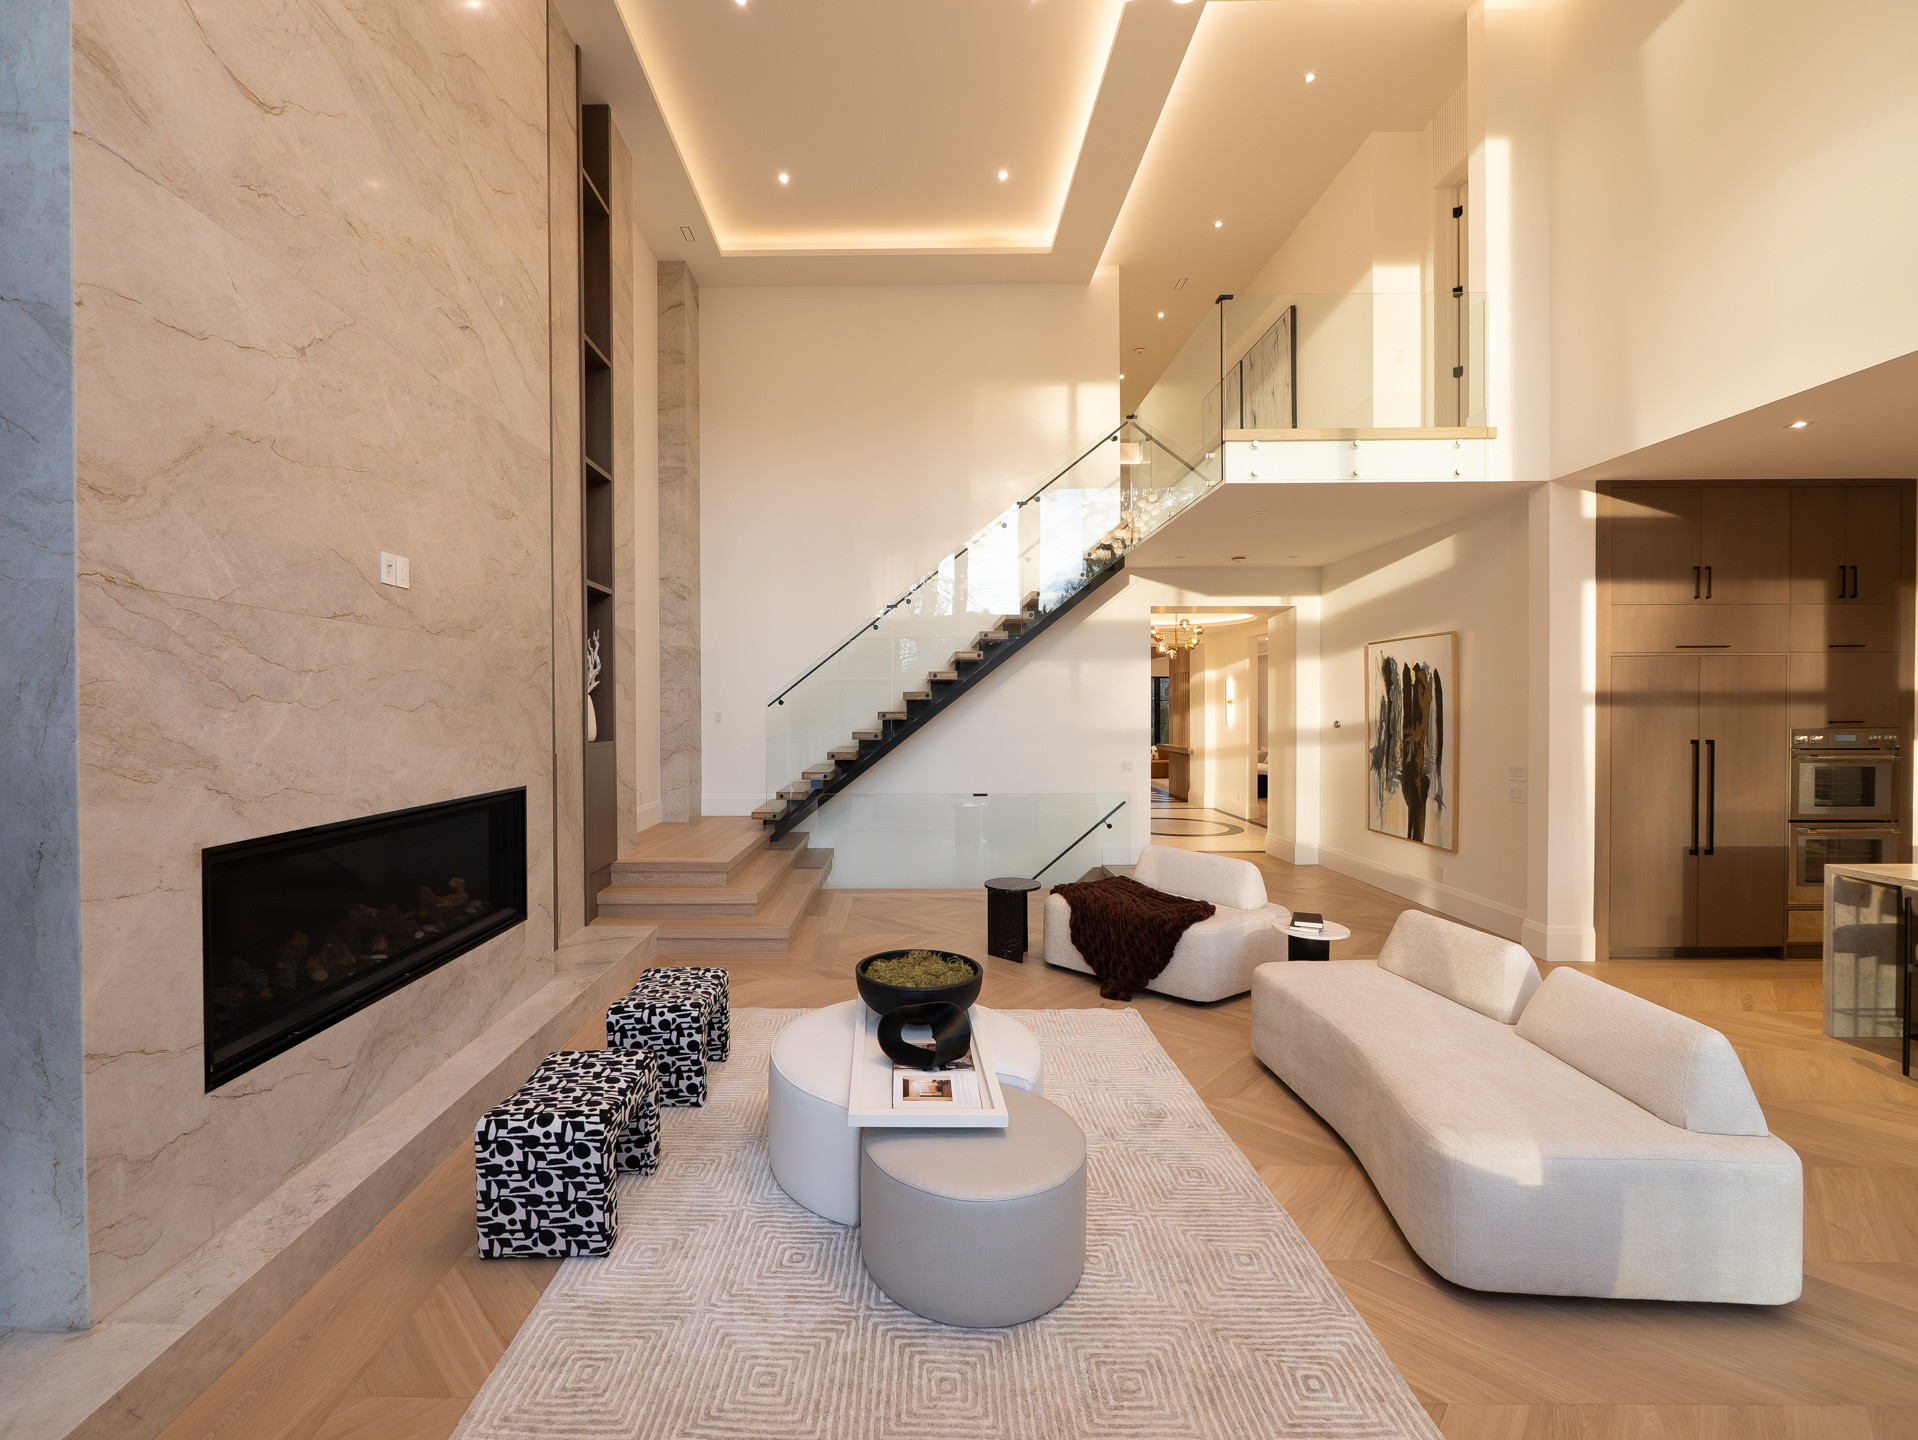
You can see our Burlington work, including the whole-home Indian Trail renovation and the multi-unit Pearl project, on our interior design in Burlington page. If budget is the next question on your list, start with what a home renovation costs in Burlington in 2026.
Frequently asked questions
Do I need a permit for a kitchen renovation in Burlington?
A same-layout refresh with plumbing staying put usually does not need one. Moving the sink, relocating walls, or changing openings generally does. Confirm the specifics with the City before work begins.
Does finishing a basement in Burlington need a permit?
Typically yes, and adding bedrooms brings requirements around egress windows, ceiling heights, and fire separation. The City confirms exactly what applies.
Do I need a permit to add a basement apartment in Burlington?
A second unit involves requirements beyond a standard basement finish — fire separation, exits, and municipal registration among them. Plan for them from the first drawing; retrofitting them later is the expensive route.
What happens if work is done without a required permit?
It can be ordered to stop, finished surfaces may need to be opened for inspection, and it can resurface at resale or during an insurance claim. Getting the permit first is the cheaper path in every way.
Can Studio Kimi manage the permit process?
Yes — drawings, application, City coordination, and inspections, all as part of our project management service, so the permit runs alongside the work instead of holding it up.
If you are planning a renovation in Burlington, Oakville, Mississauga, or the wider GTA and want a clear path through permits, drawings, and construction, contact us and we will walk you through what your project is likely to need.
Are you ready to renovate?
A 3-minute check that shows where your budget, scope and timing stand — before you spend a dollar.
Ready to start?
Recent Studio Kimi projects
A few of the homes we have designed and renovated across Oakville, Burlington, and Mississauga:
- Indian Trail — whole-home renovation, Burlington
- Pearl — multi-unit renovation, Burlington
- Duncan — design & build, Oakville
- Maple Grove — whole-home renovation, Oakville
- Mona — whole-home new build, Port Credit
- Orleans — whole-home renovation, Mississauga