
Renovation · Studio Kimi Journal
Erin Mills grew up as a planned community, and most of its homes went up between the 1970s and the 1990s. They were built solidly, on generous lots, with kitchens designed for a different way of living, and that is exactly why the kitchen is the room Erin Mills homeowners renovate first. This guide covers what these kitchens typically start with, what the renovation involves, what it costs in 2026, and where permits come into it.
What Erin Mills kitchens start with
Walk into an unrenovated kitchen in Erin Mills and the pattern is familiar: a galley or tight L-shape closed off from the family room, bulkheads boxing in the upper cabinets, oak doors from the era, laminate counters, and one window doing all the work. The bones are usually good (these houses were framed generously), but the kitchen was drawn as a workroom, not as the centre of the house.
That gap between how the room was planned and how families actually use it is what the renovation solves. Some owners keep the footprint and rebuild it properly; most at least consider the bigger move — opening the kitchen to the family room.
What the renovation involves
The sequence is the same across Mississauga: design and drawings first, permits if walls or plumbing move, then demolition, rough-ins, cabinetry, counters, and finishes. We walk through the whole arc, stage by stage, in what a Mississauga kitchen renovation actually involves.
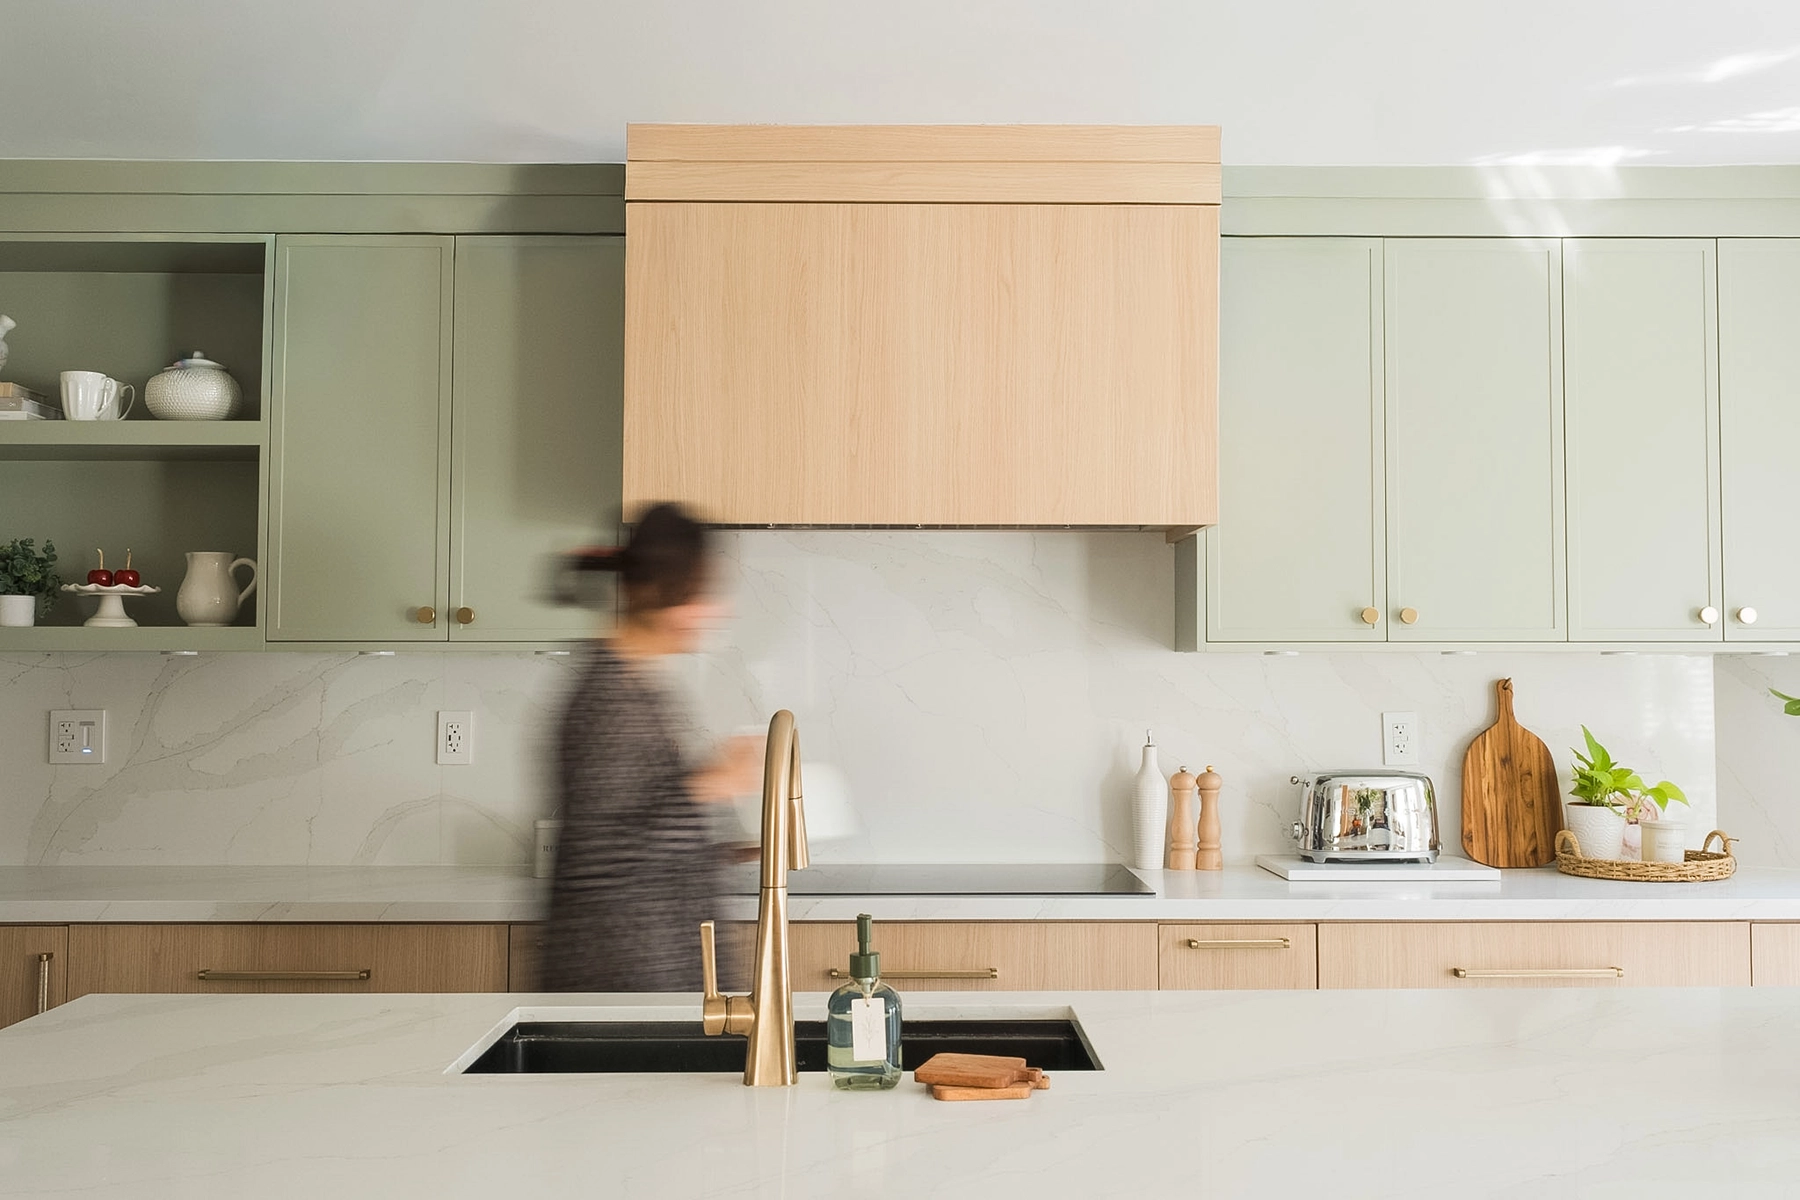
One we finished in Erin Mills
Our Erin Mills project is a good picture of what these houses can become. Sage-green cabinetry with a white oak hood surround, quartz counters and a full-height quartz backsplash, brass hardware, and open shelving where a bulkhead used to be. Same house, same footprint — a completely different room to live in.

What it costs in 2026
Most kitchens in the GTA land in one of three ranges this year: a budget refresh at $28,000–$48,000, a mid-range remodel at $55,000–$95,000, and a full rebuild at $110,000–$220,000 and up. For the size of kitchen most Erin Mills homes carry, the first two tiers are the realistic planning range. The full breakdown of where the money goes, line by line, is in our kitchen renovation cost guide, and you can get a first number for your own project from our renovation cost estimator.
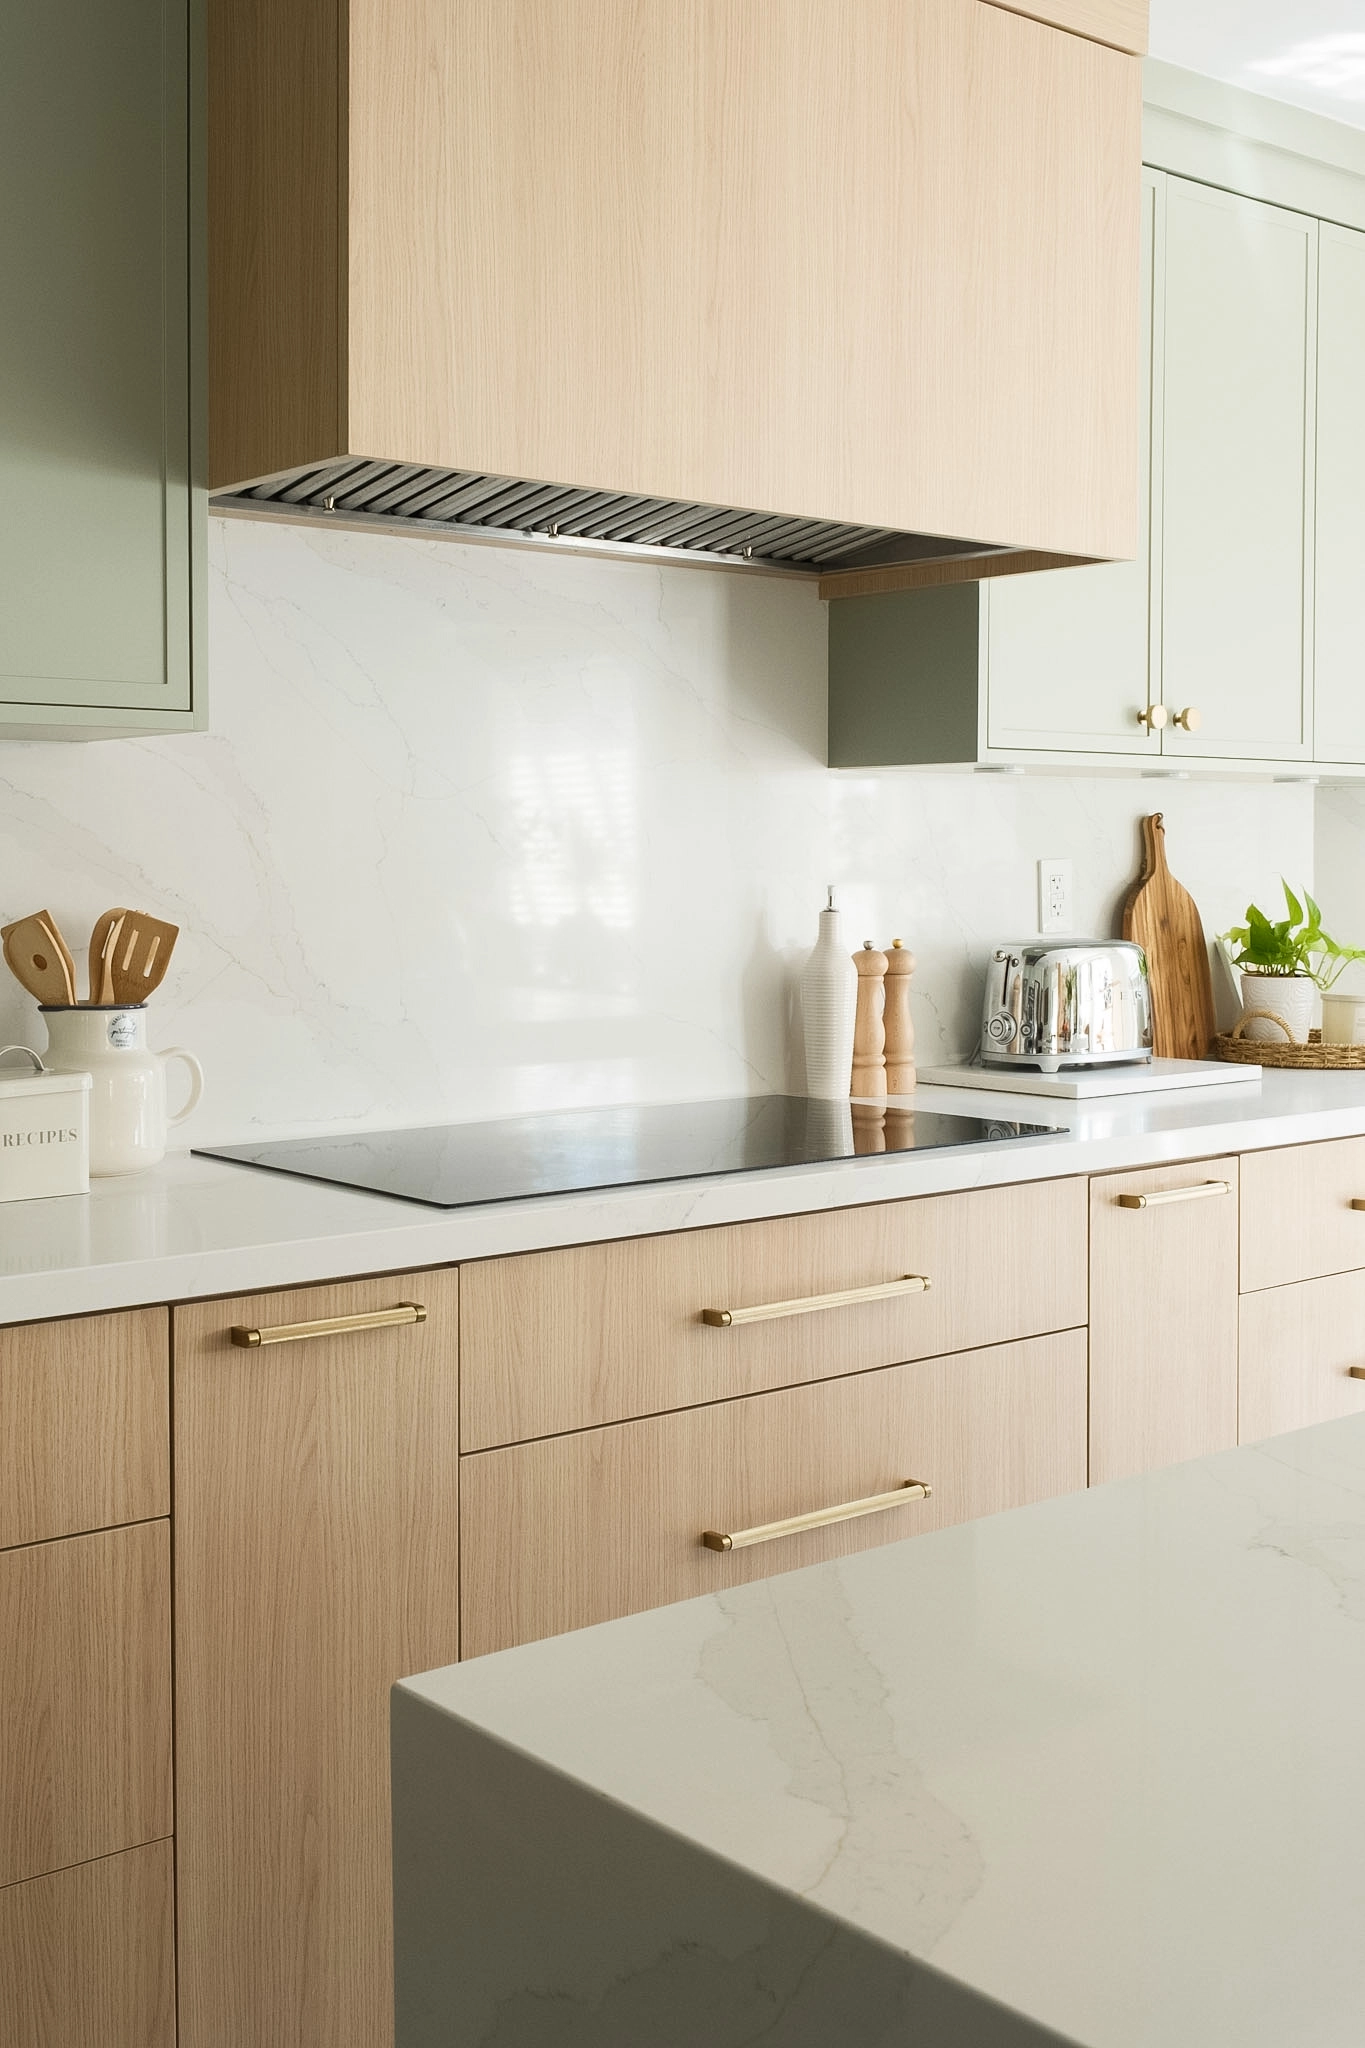
The wall question
The most requested change in an Erin Mills kitchen is opening it to the family room, and the wall in the way is often load-bearing. That does not make it a bad idea — it makes it a structural project: an engineered beam, proper drawings, and a building permit from the City of Mississauga. Done right, it is routine. Done casually, it is the renovation story nobody wants to tell. We took that wall out between the kitchen and dining room at Orleans, a whole-home renovation here in Erin Mills, and the real gain was not floor area — it was daylight reaching the middle of the house. Our Mississauga renovation permit guide covers when a permit applies and how the process runs.
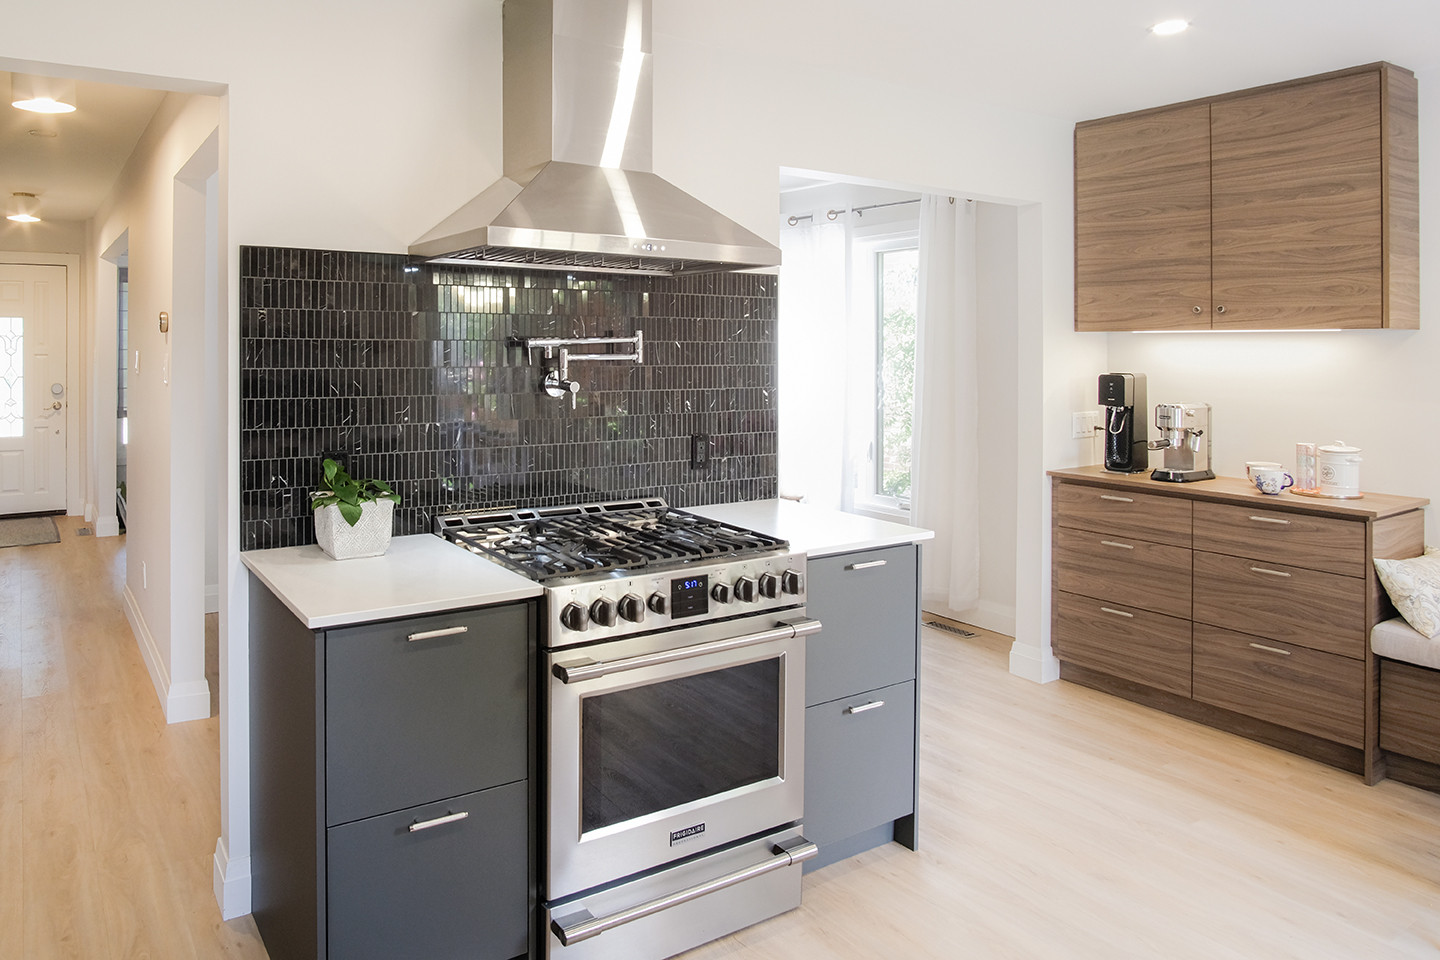
If the layout stays
Not every Erin Mills kitchen needs the wall to come down. A galley is an efficient shape, and a renovation that keeps the footprint can still change everything about how the room works: taller uppers where the bulkheads used to be, a pantry wall where the broom closet was, deeper counters, lighting in layers instead of a single ceiling box, and appliances placed where the work actually happens. Same-layout projects also carry less risk. The plumbing stays put, the permit question usually falls away, and the budget concentrates on the surfaces you touch every day.
The right answer depends on the house and on how you cook, which is why we design the layout before anyone prices a cabinet.
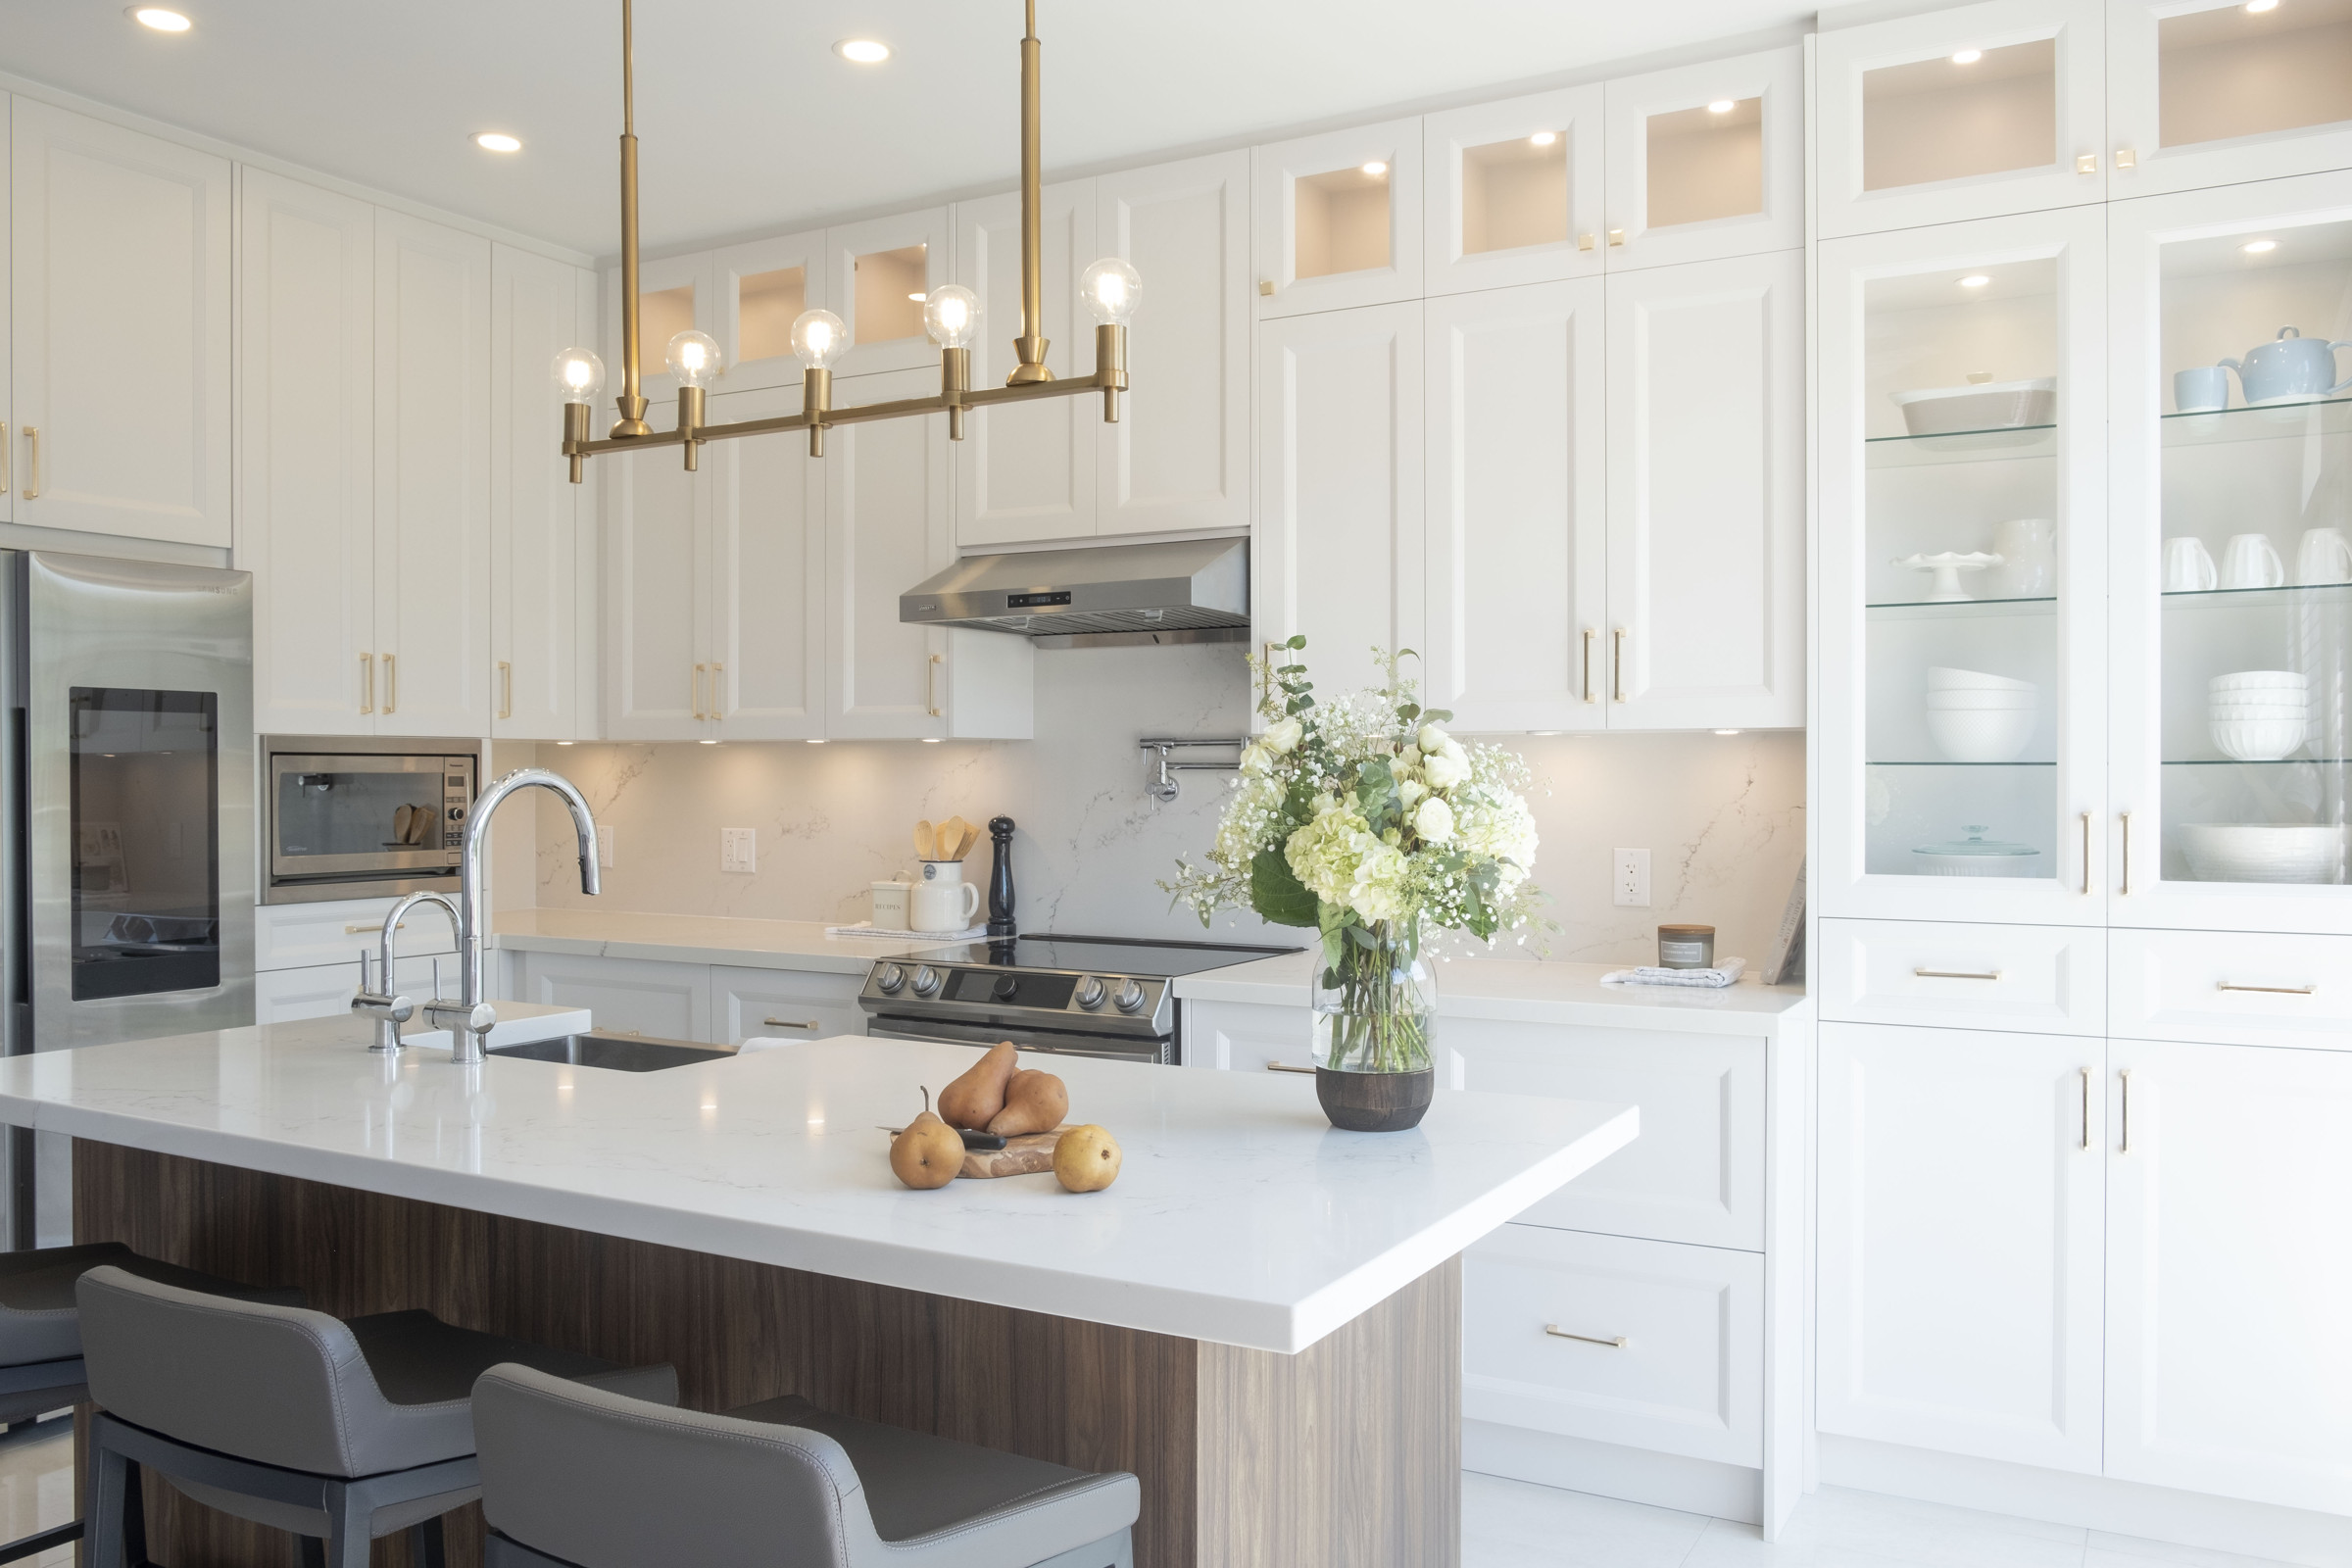
One team from drawings to done
Kitchens punish hand-offs. The cabinetry has to agree with the electrical plan, the hood with the ductwork, the island with the flooring below it — and when the designer and the contractor are different companies, those agreements happen by email, if they happen at all. We work design-build: the team that draws the kitchen builds the kitchen, and the intention in the drawings survives to the finished room. You can see the rest of our Mississauga work on our interior design in Mississauga page.
Frequently asked questions
How much does a kitchen renovation cost in Erin Mills?
Most GTA kitchens land in one of three 2026 ranges: a budget refresh at $28,000–$48,000, a mid-range remodel at $55,000–$95,000, or a full rebuild at $110,000–$220,000 and up. For most Erin Mills homes, the first two tiers are the realistic planning range.
Do I need a permit to renovate my kitchen in Erin Mills?
A same-layout renovation with plumbing staying put usually does not need a building permit. Removing a wall or moving plumbing generally does, and the City of Mississauga confirms the specifics before work begins.
Can the kitchen be opened up to the family room?
Usually, yes. The wall in the way is often load-bearing in homes of this era, so it takes proper structural design, an engineered beam, and a permit — routine for a design-build team, but not a weekend job.
How long does a kitchen renovation take?
It depends on scope and cabinetry lead times, so treat any number quoted before design as a guess. The realistic schedule gets set once layout, cabinetry, and finishes are decided, and ordering long-lead items early is what protects it.
If your Erin Mills kitchen is overdue for the renovation the rest of the house deserves, contact us and we will look at what your layout can become.
Ready to start?
Recent Studio Kimi projects
A few of the homes we have designed and renovated across Mississauga, Oakville, and the GTA:
- Erin Mills — kitchen & bathroom renovation, Mississauga
- Rosanna — kitchen renovation, Mississauga
- Orleans — whole-home renovation, Mississauga
- Mona — whole-home new build, Port Credit
- Maple Grove — whole-home renovation, Oakville
- Duncan — design & build, Oakville