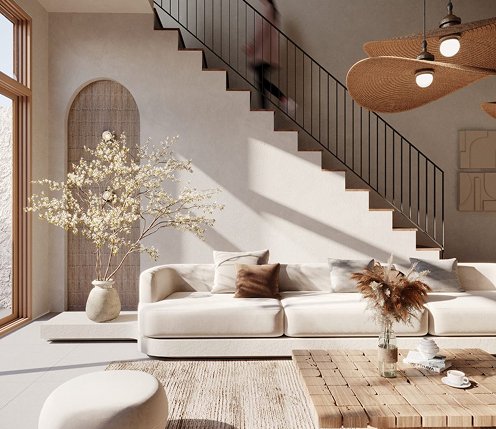
Vanessa is a two-storey house in Mississauga that Studio Kimi is renovating in stages, from design through build. The principal suite on the second floor comes first: the bedroom, the walk-in closet and the ensuite.
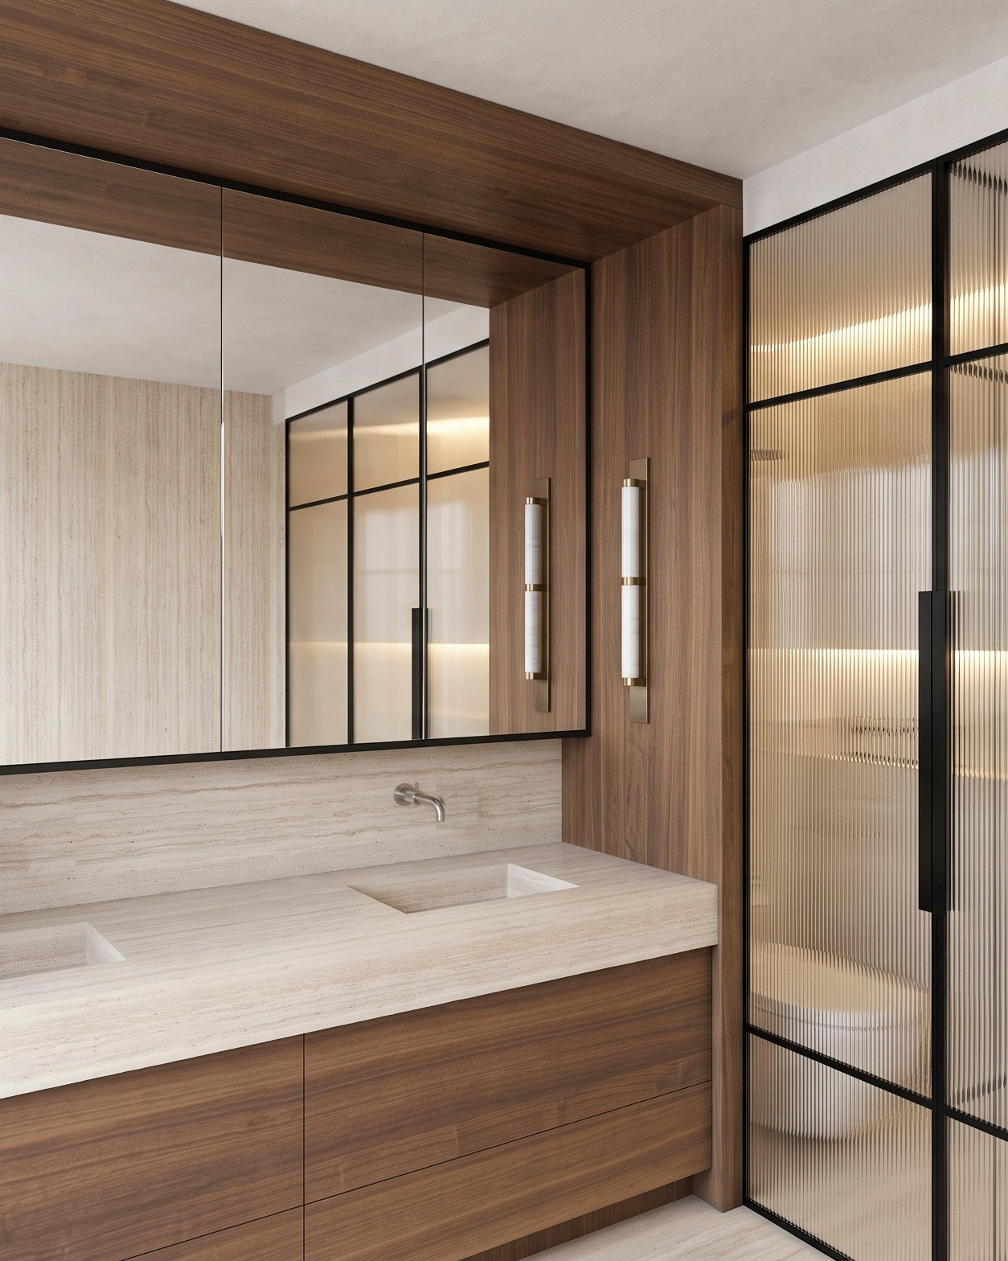
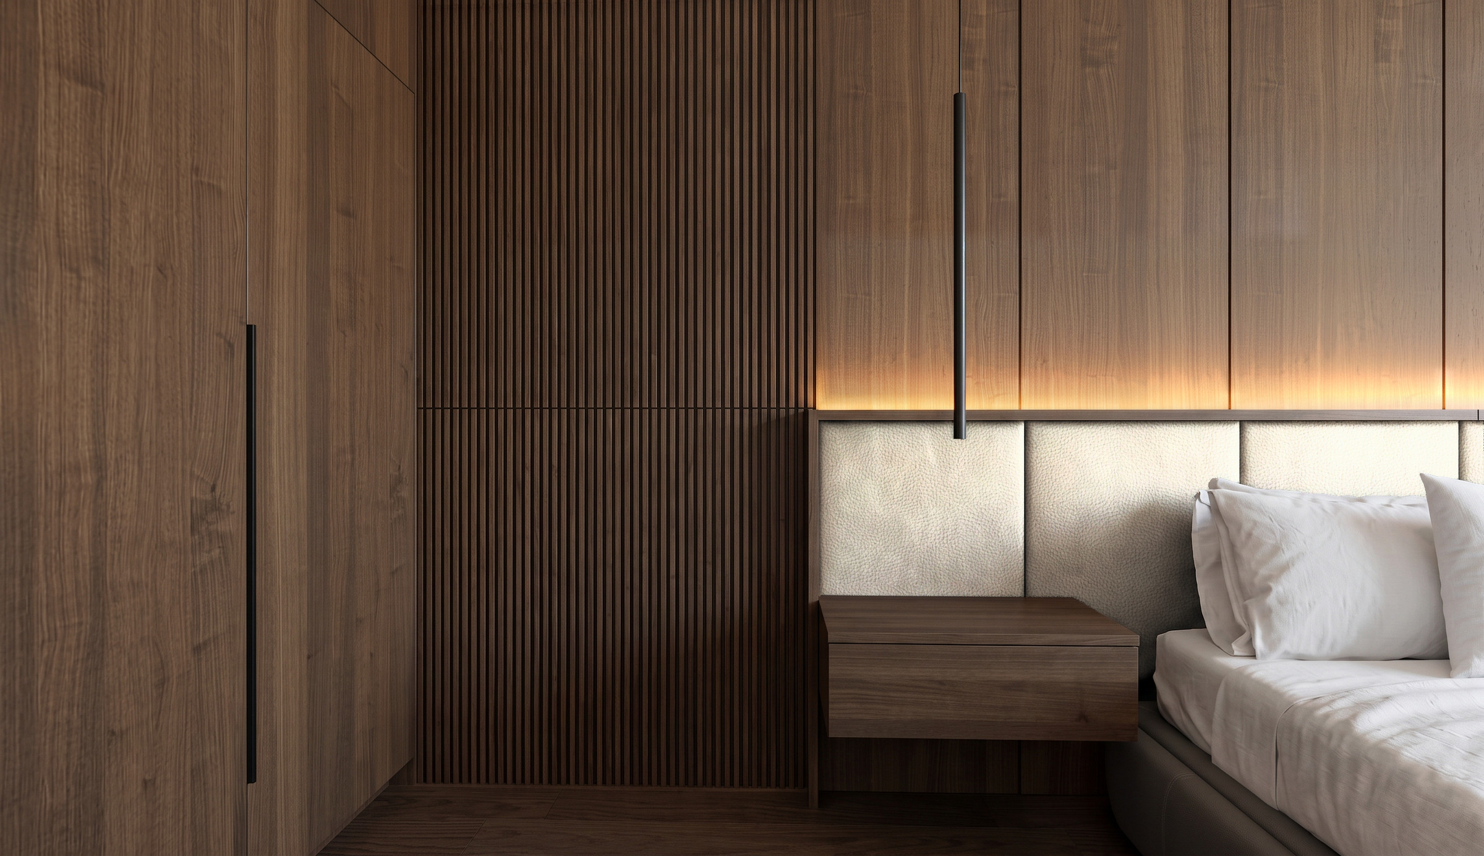
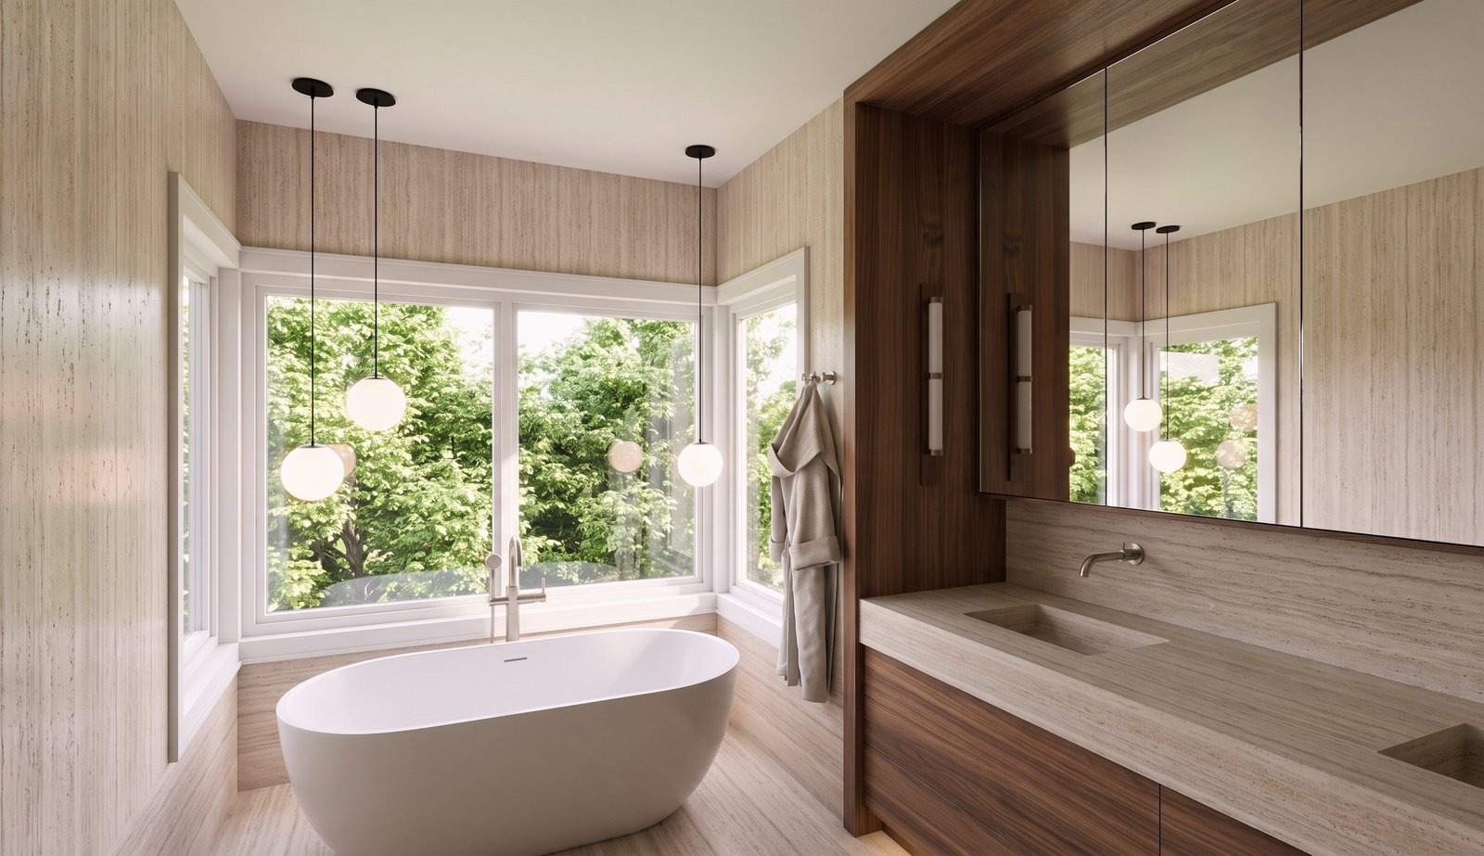
The suite is built around walnut. It lines the bedroom walls and the wardrobe, with fluted panels and a lit niche, and carries into the ensuite as a double vanity with an integrated stone basin. Black-framed glass screens the shower, and a freestanding tub sits at the window.
The project is underway, and we will add photography of the finished rooms once it is complete.
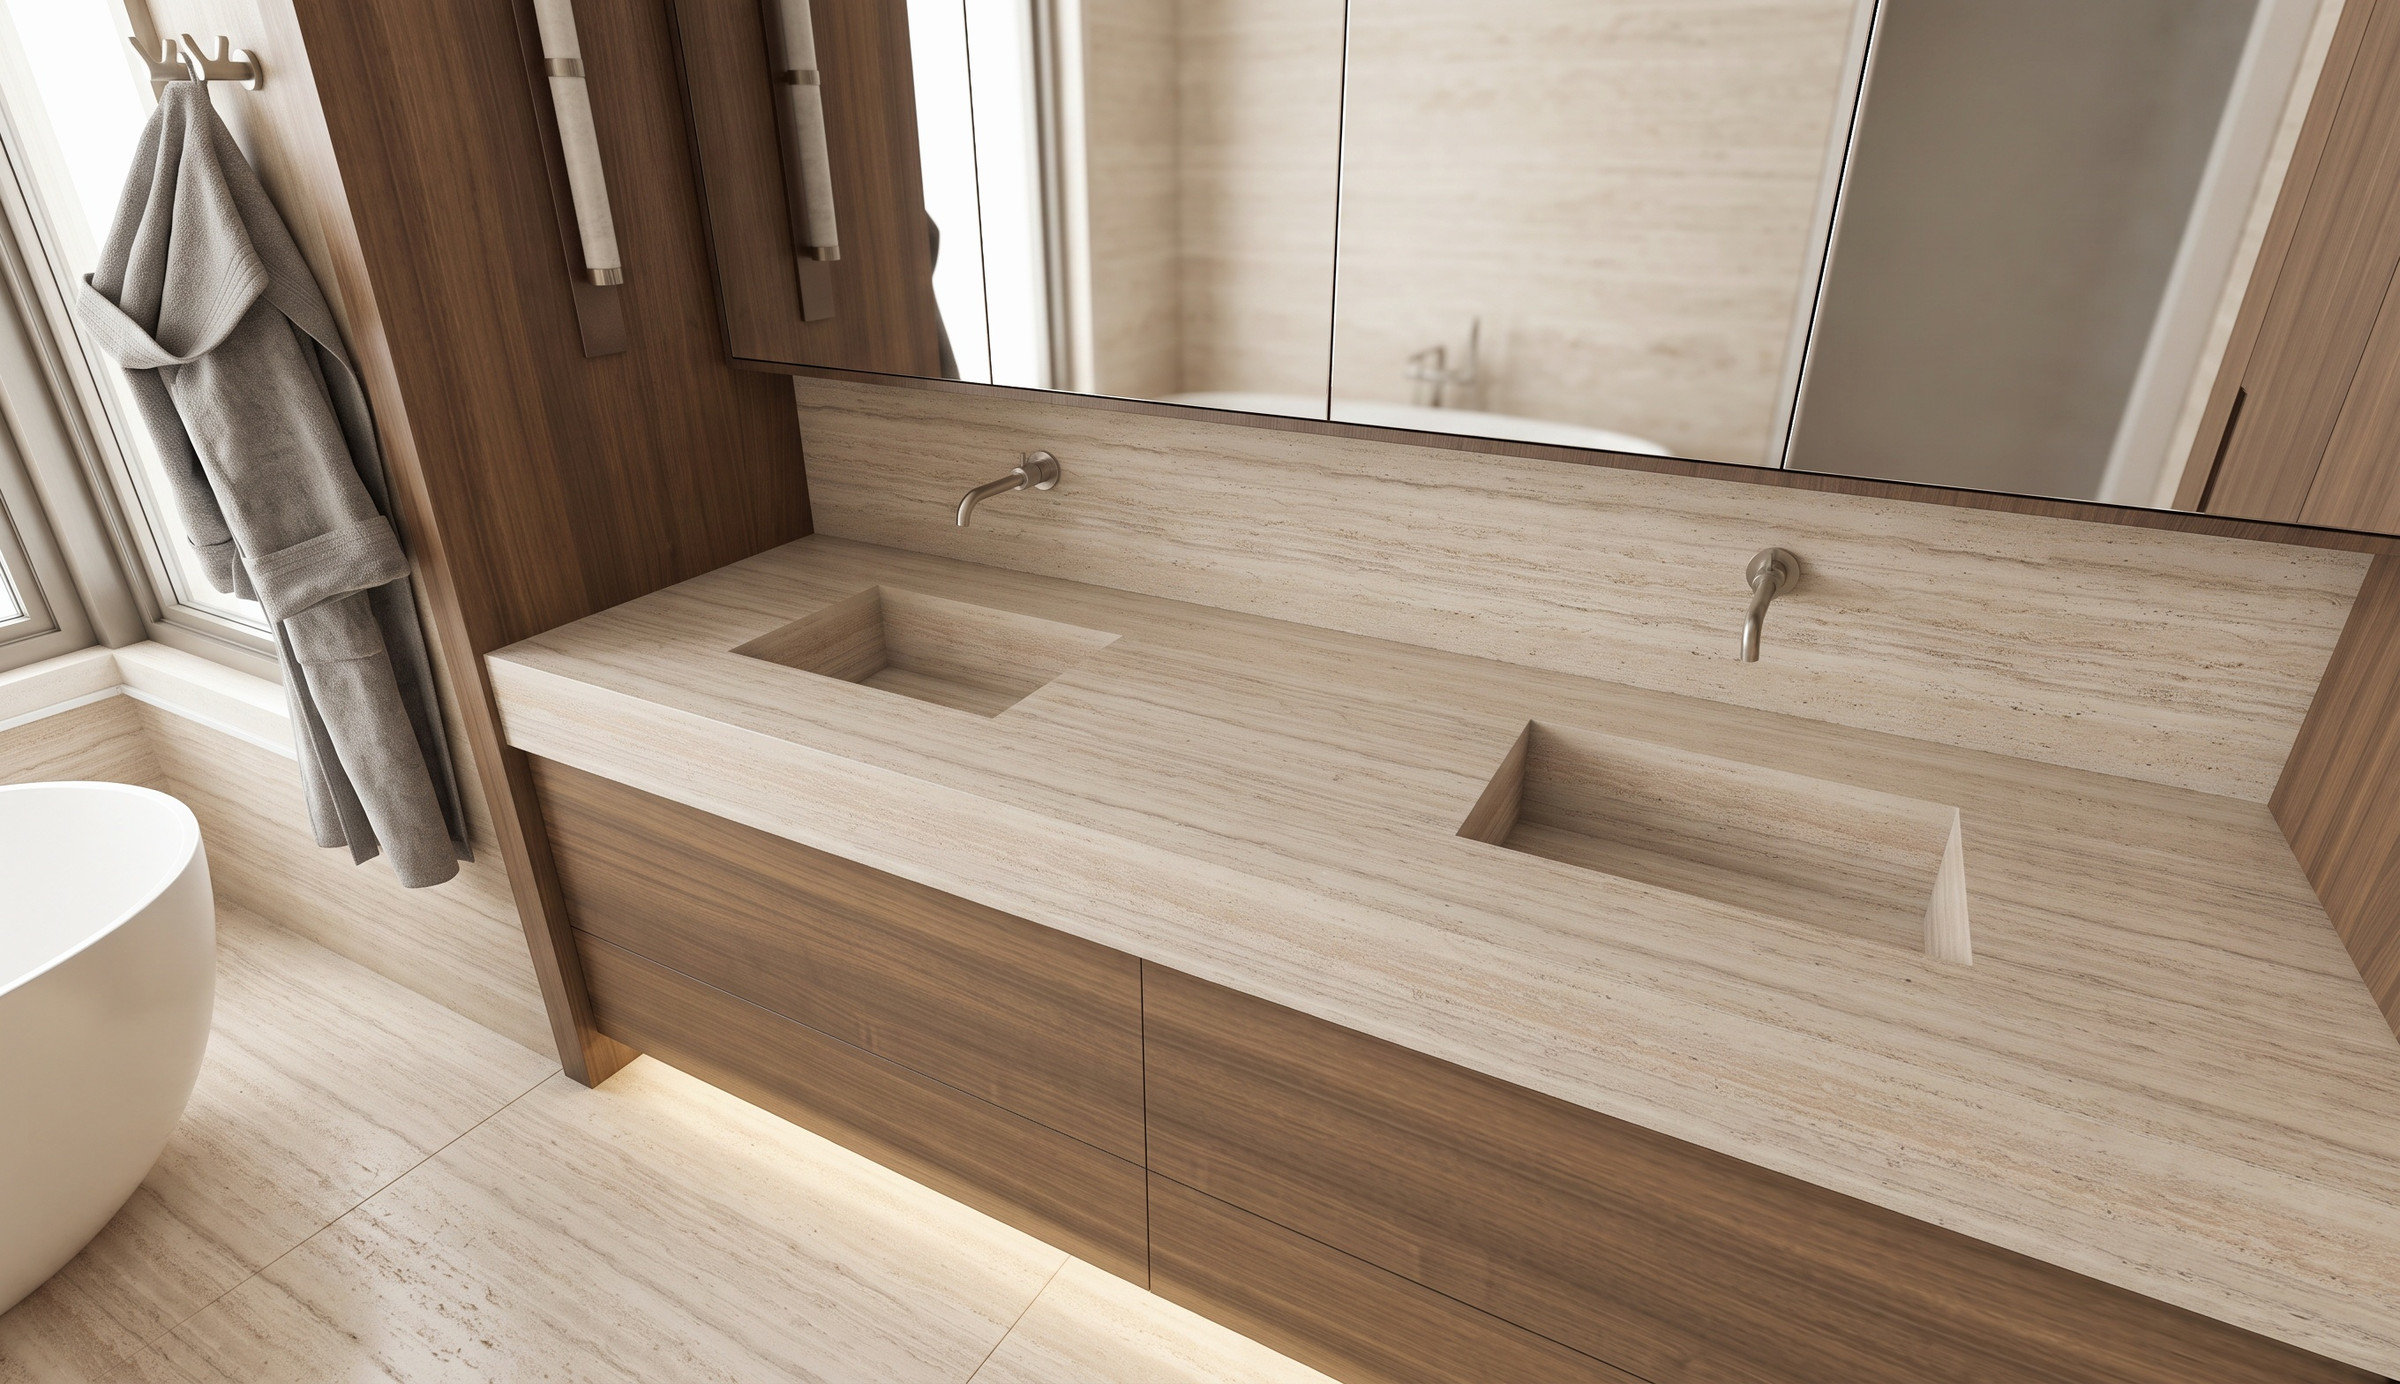
Planning a renovation from design through construction? Explore our design-build service.
Portfolio
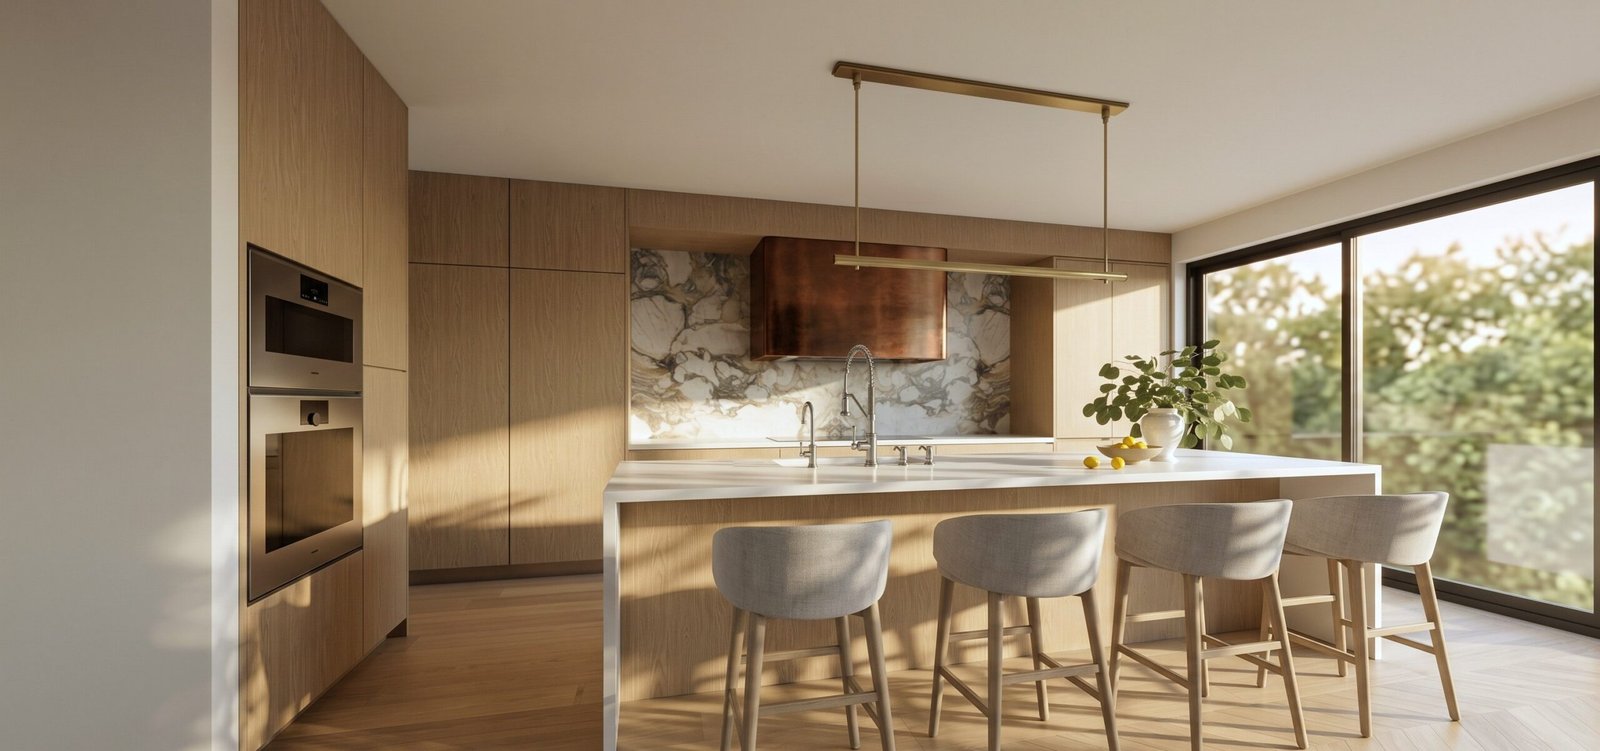 SunnybrookToronto · Coming Soon
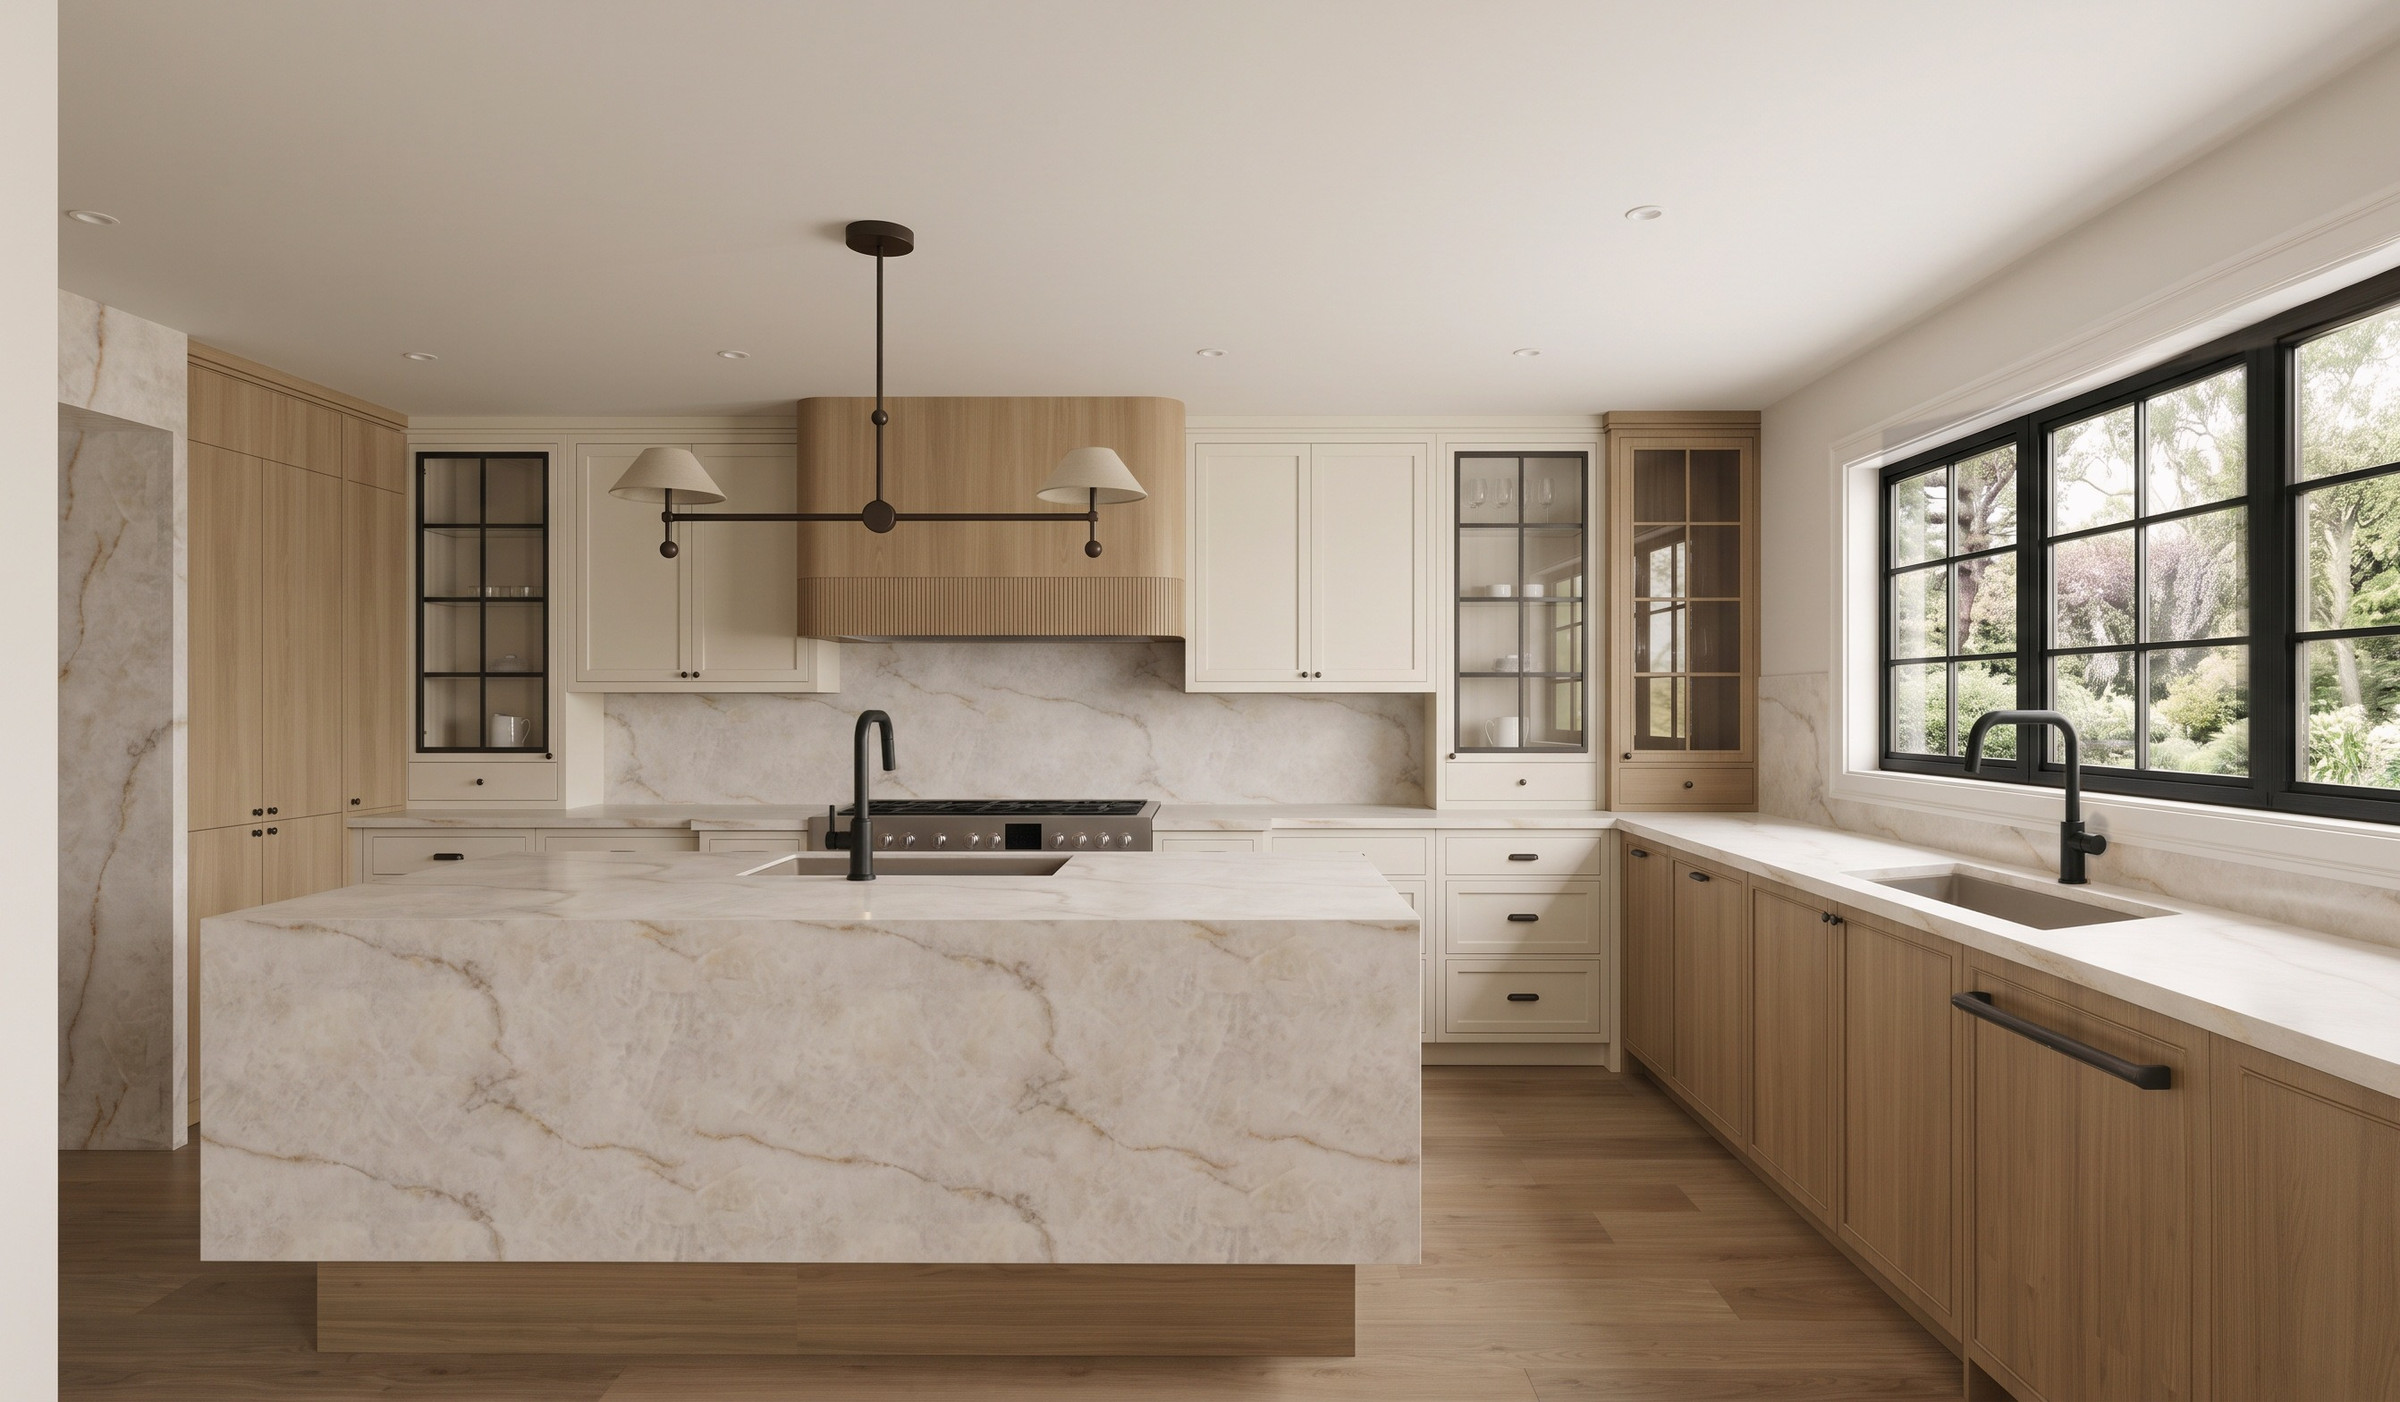 SummitMississauga · Coming Soon
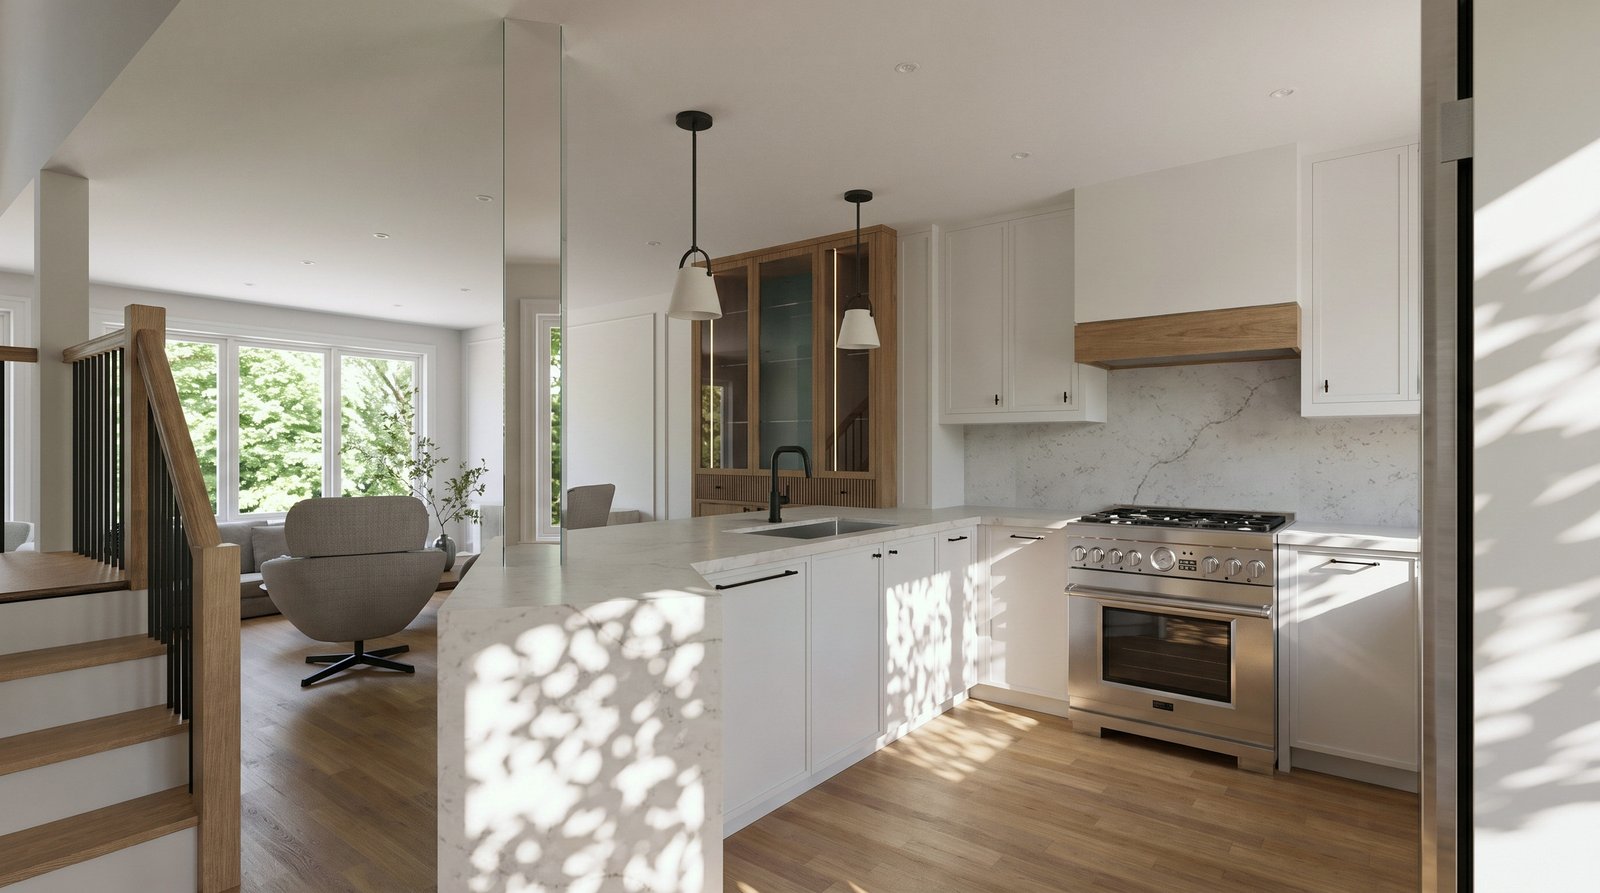 RockinghamOakville · Coming Soon
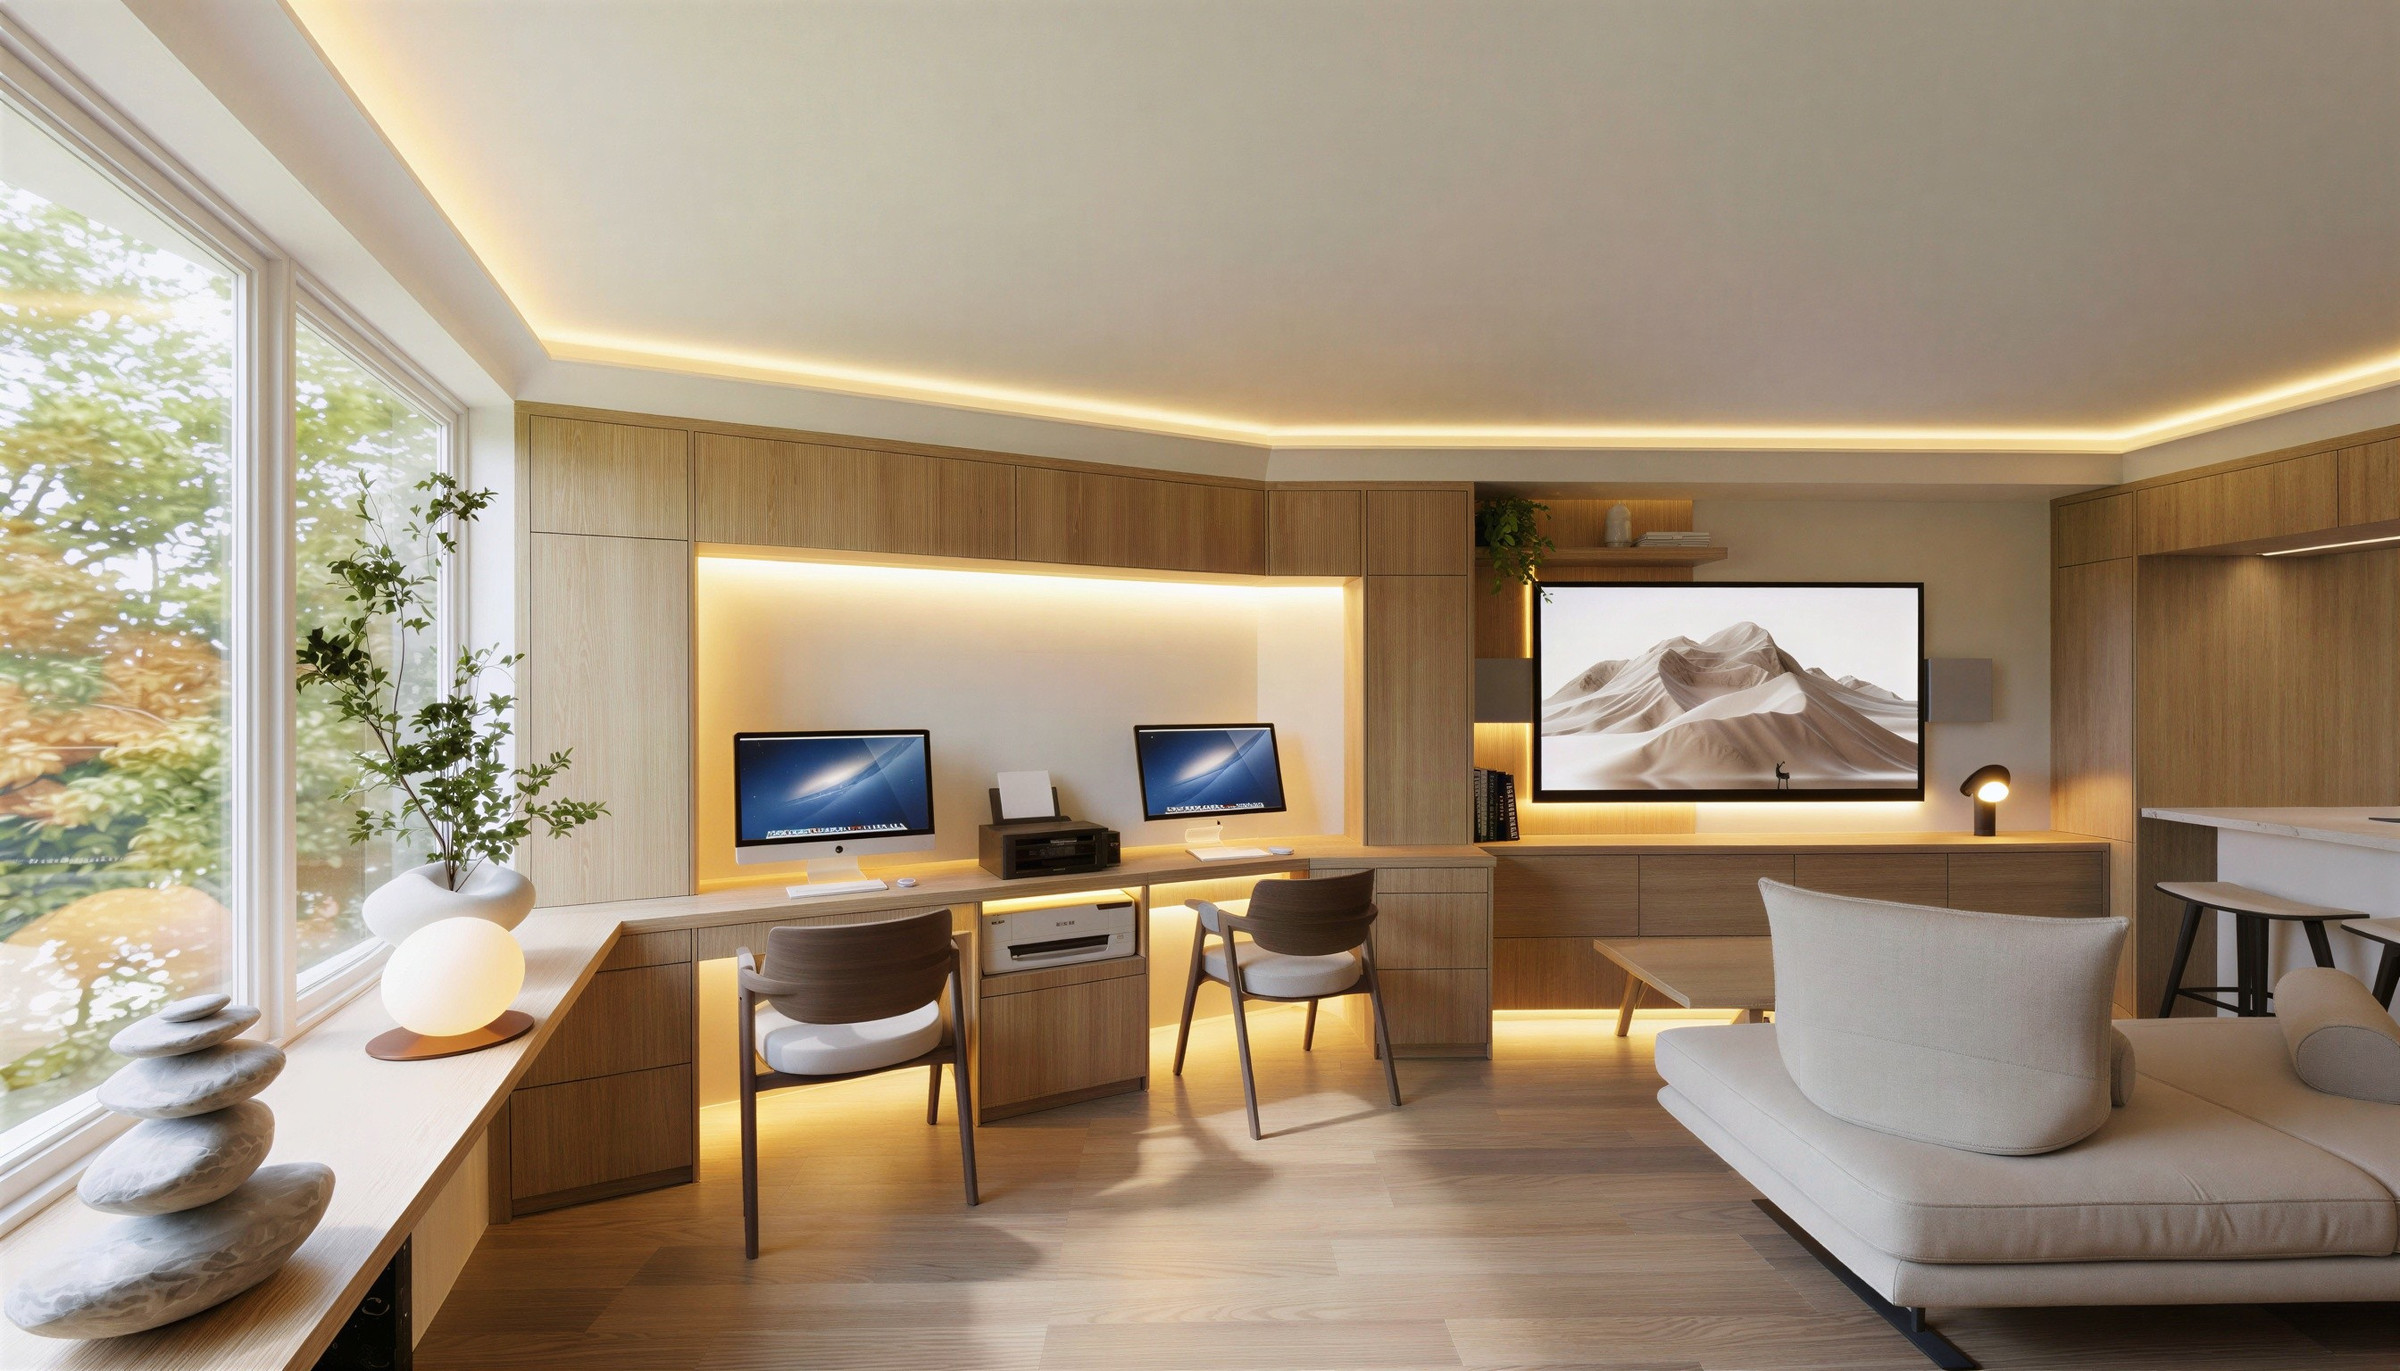 RathburnMississauga · Coming Soon
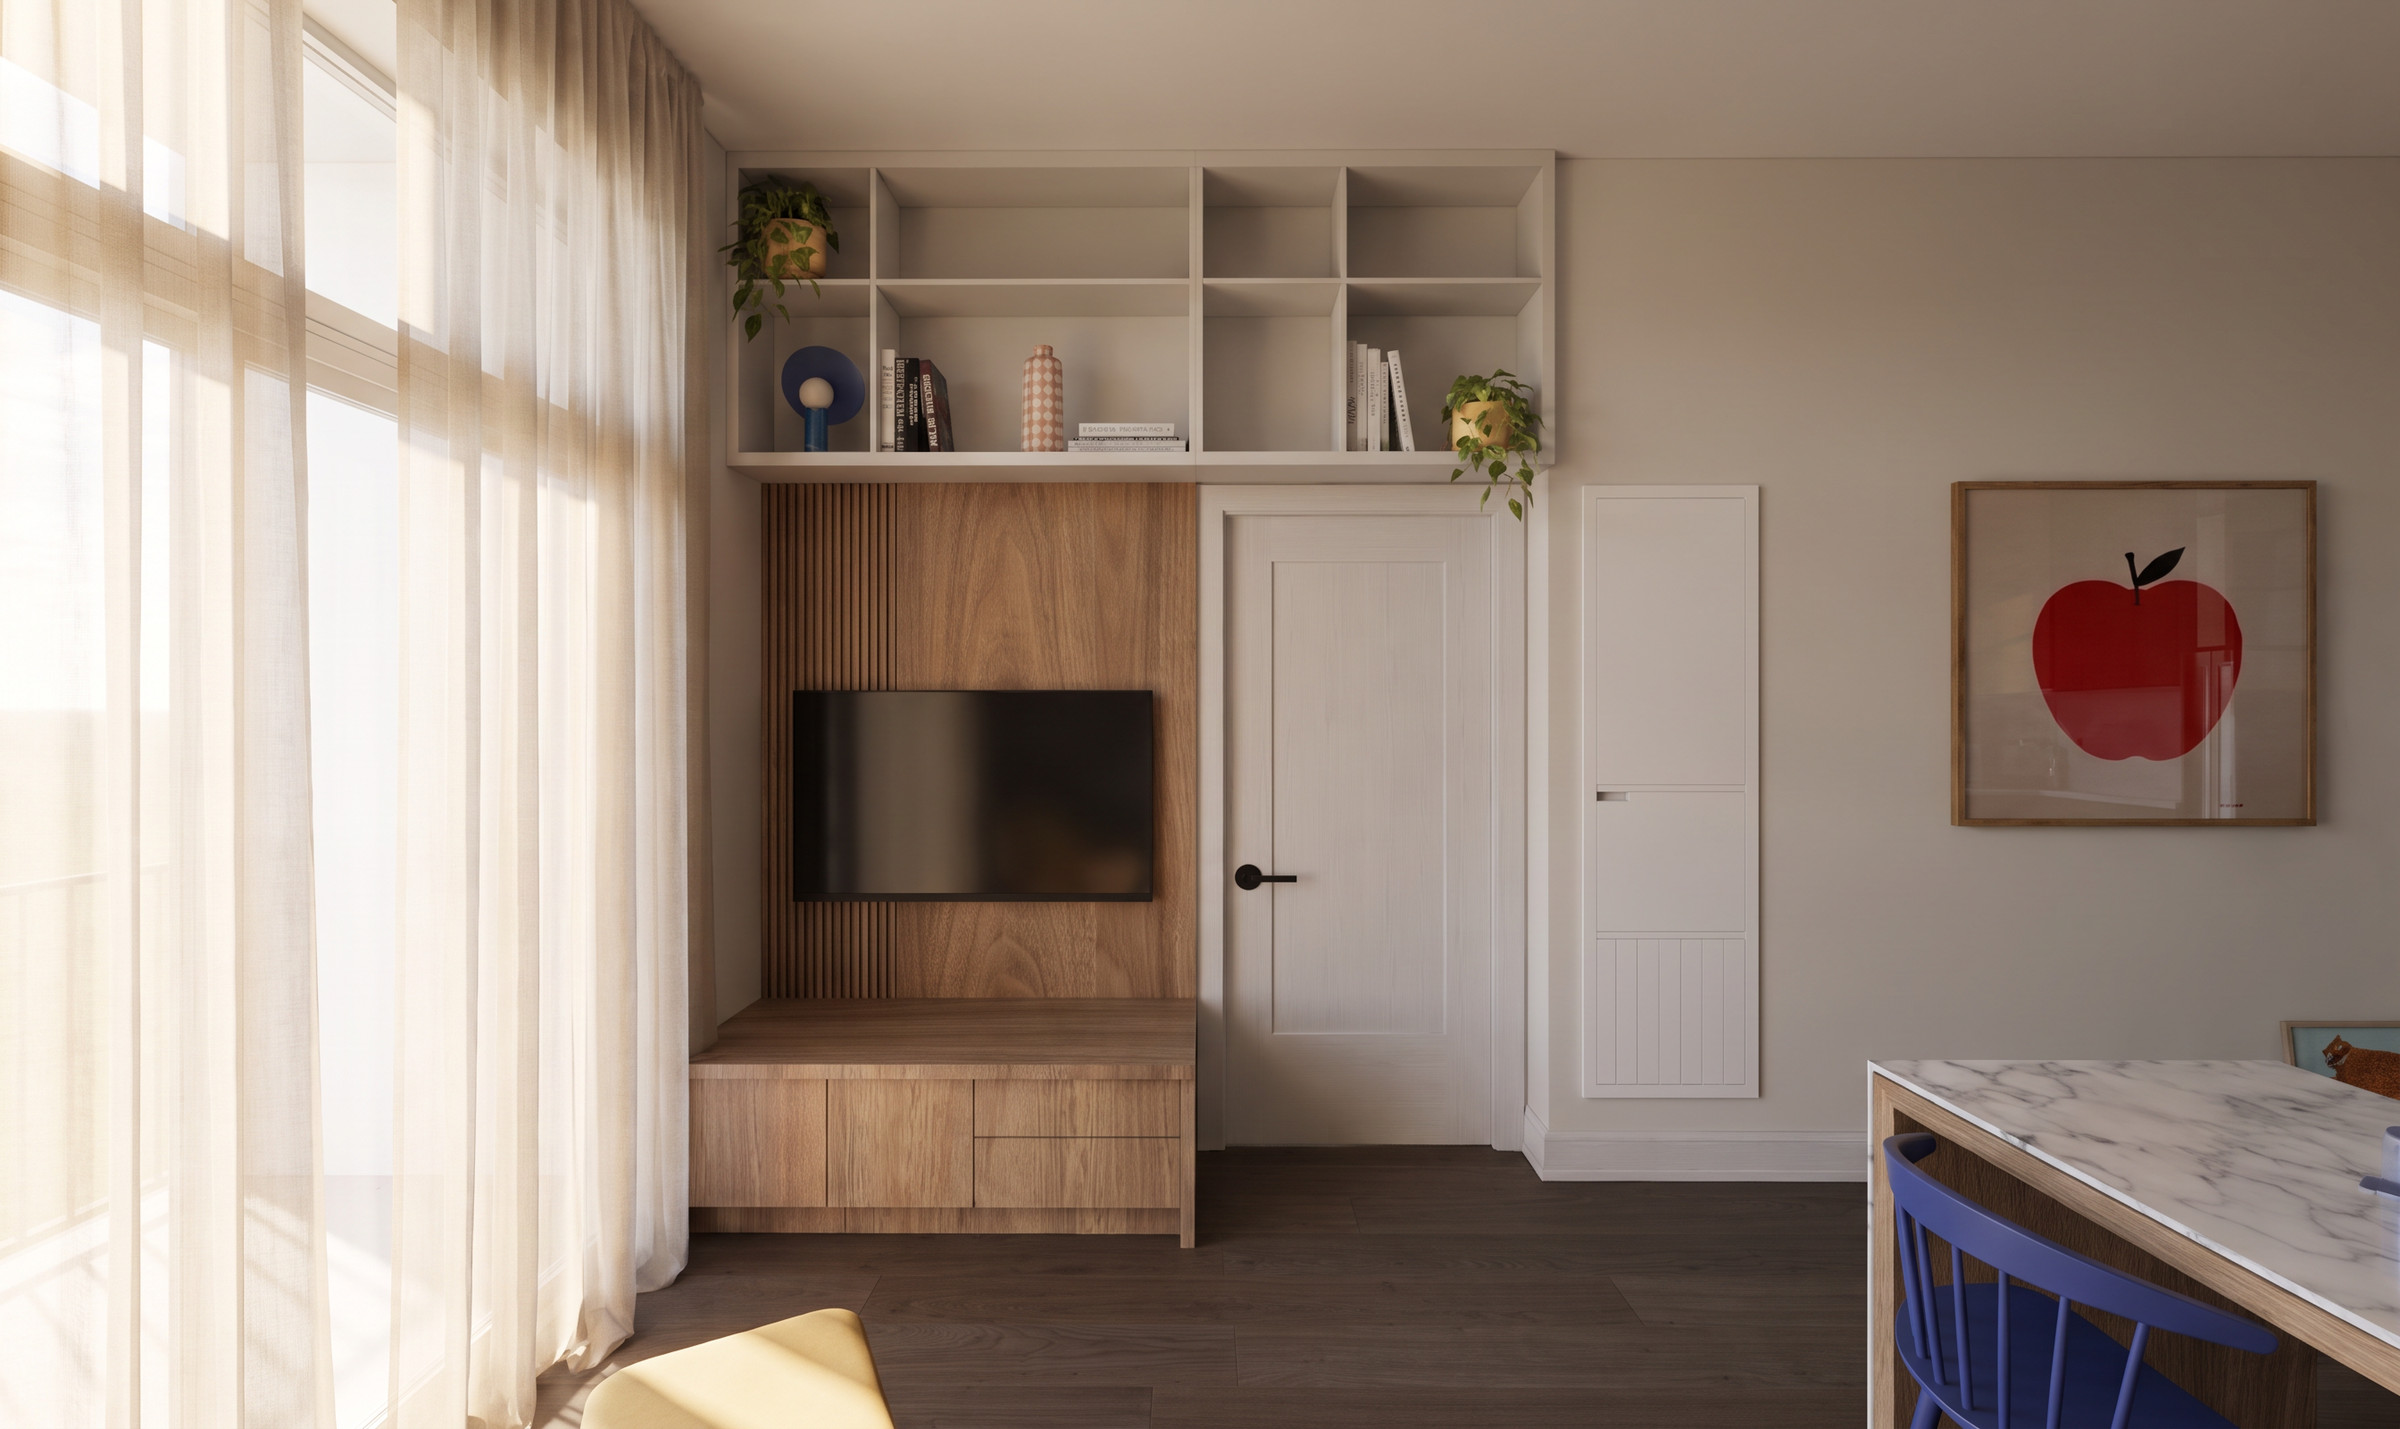 DupontToronto · Coming Soon
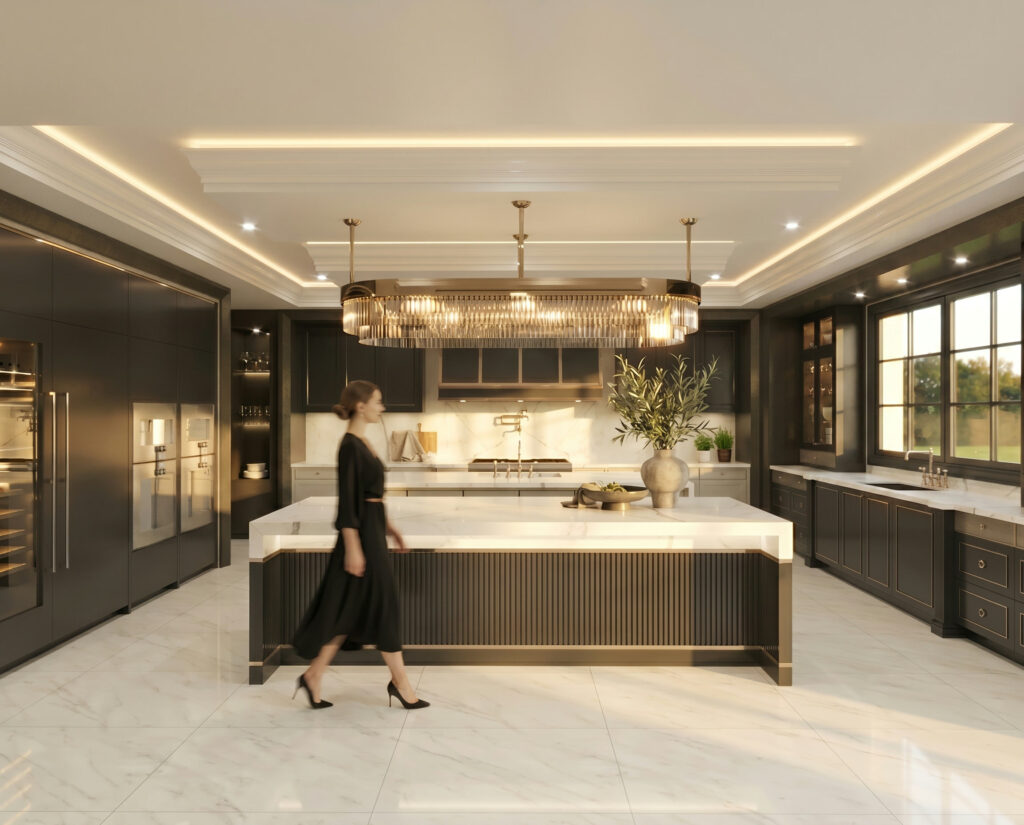 Bayview RidgeToronto · 2021
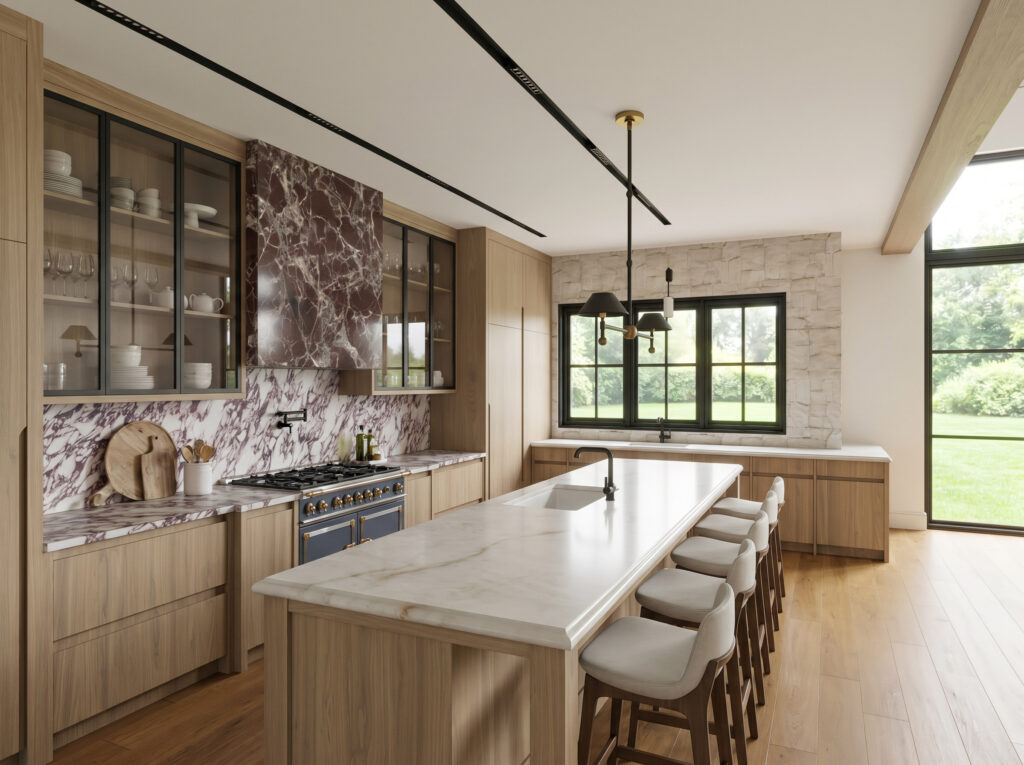 Sixth LaneGTA · 2026
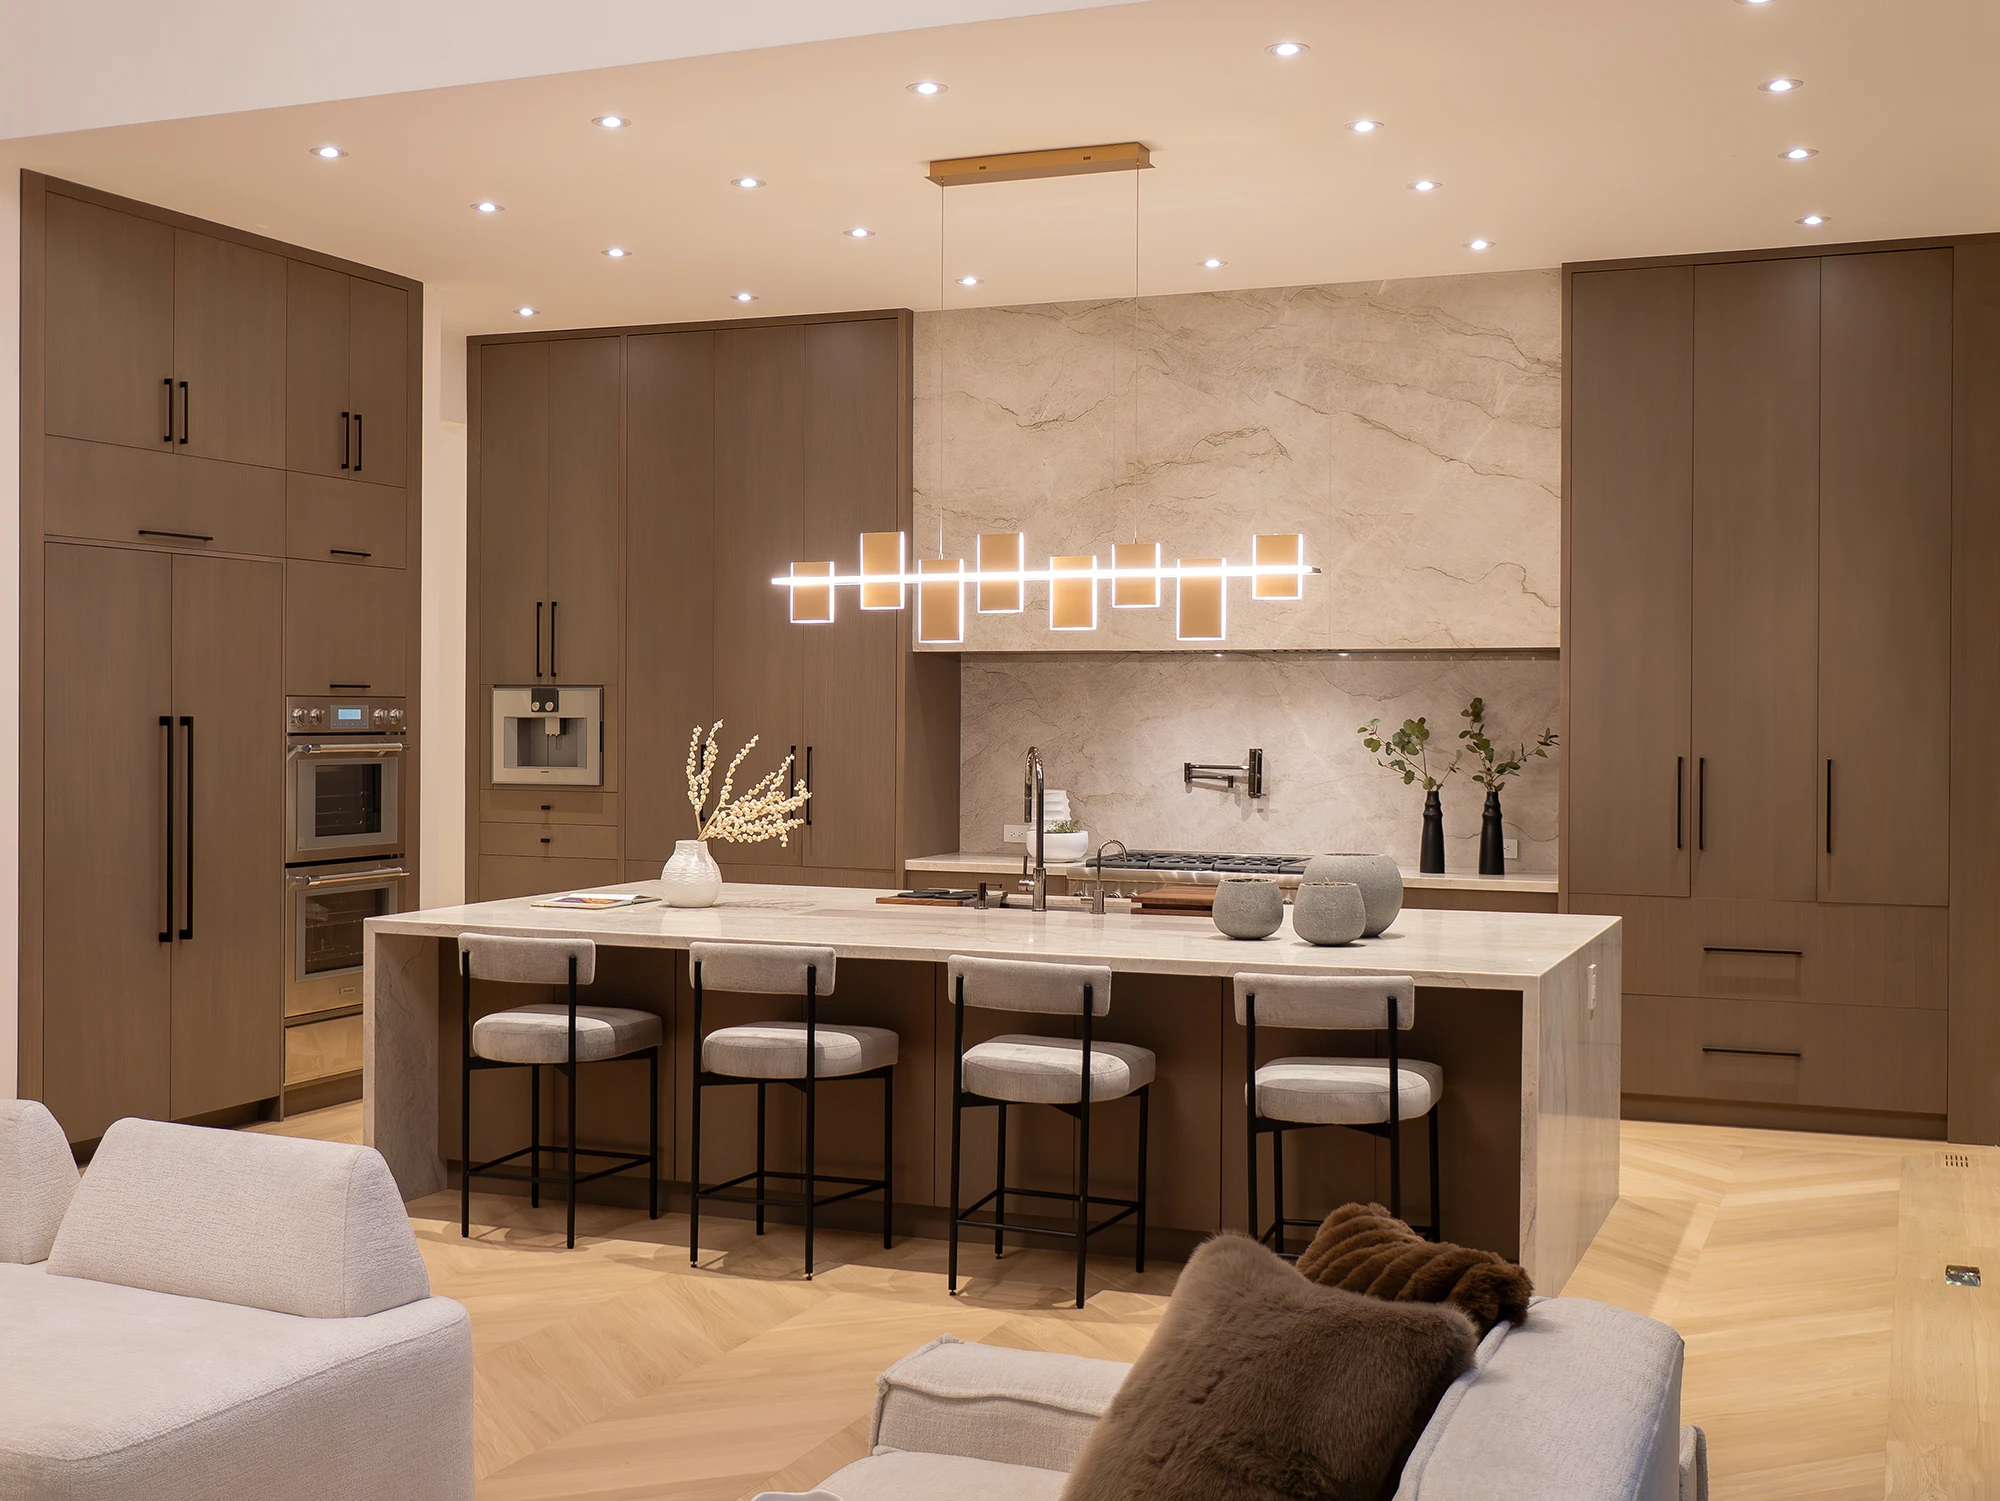 MonaPort Credit · 2025
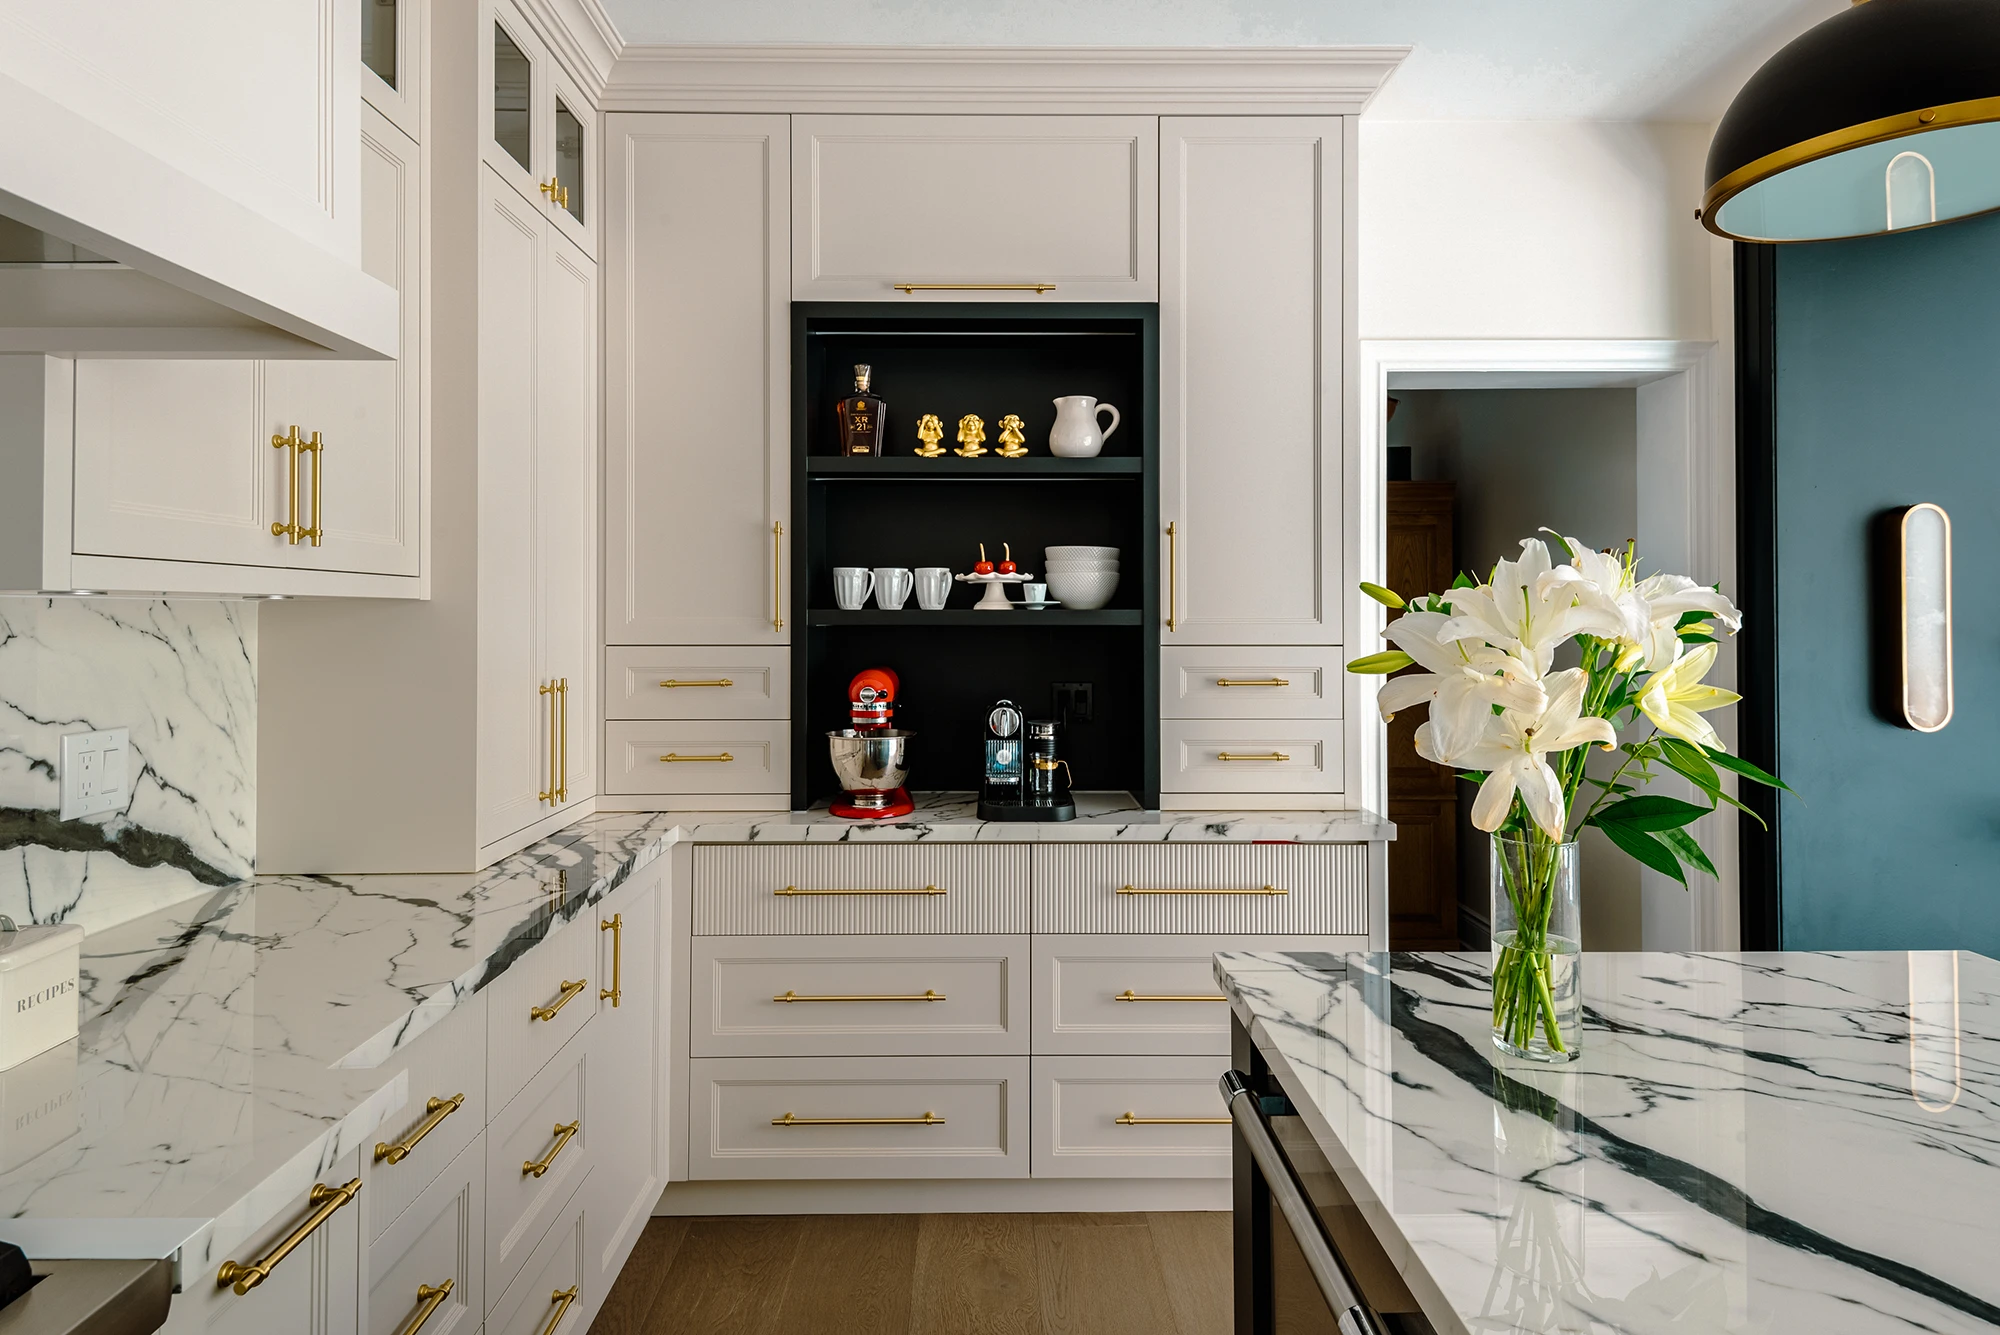 Far NorthNewmarket · 2024
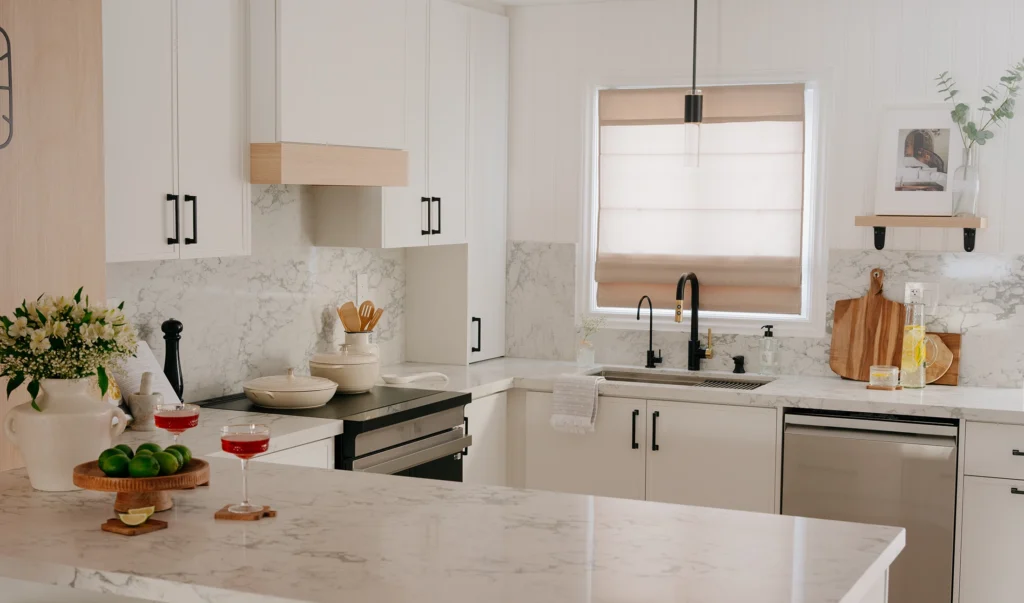 OrleansMississauga · 2024
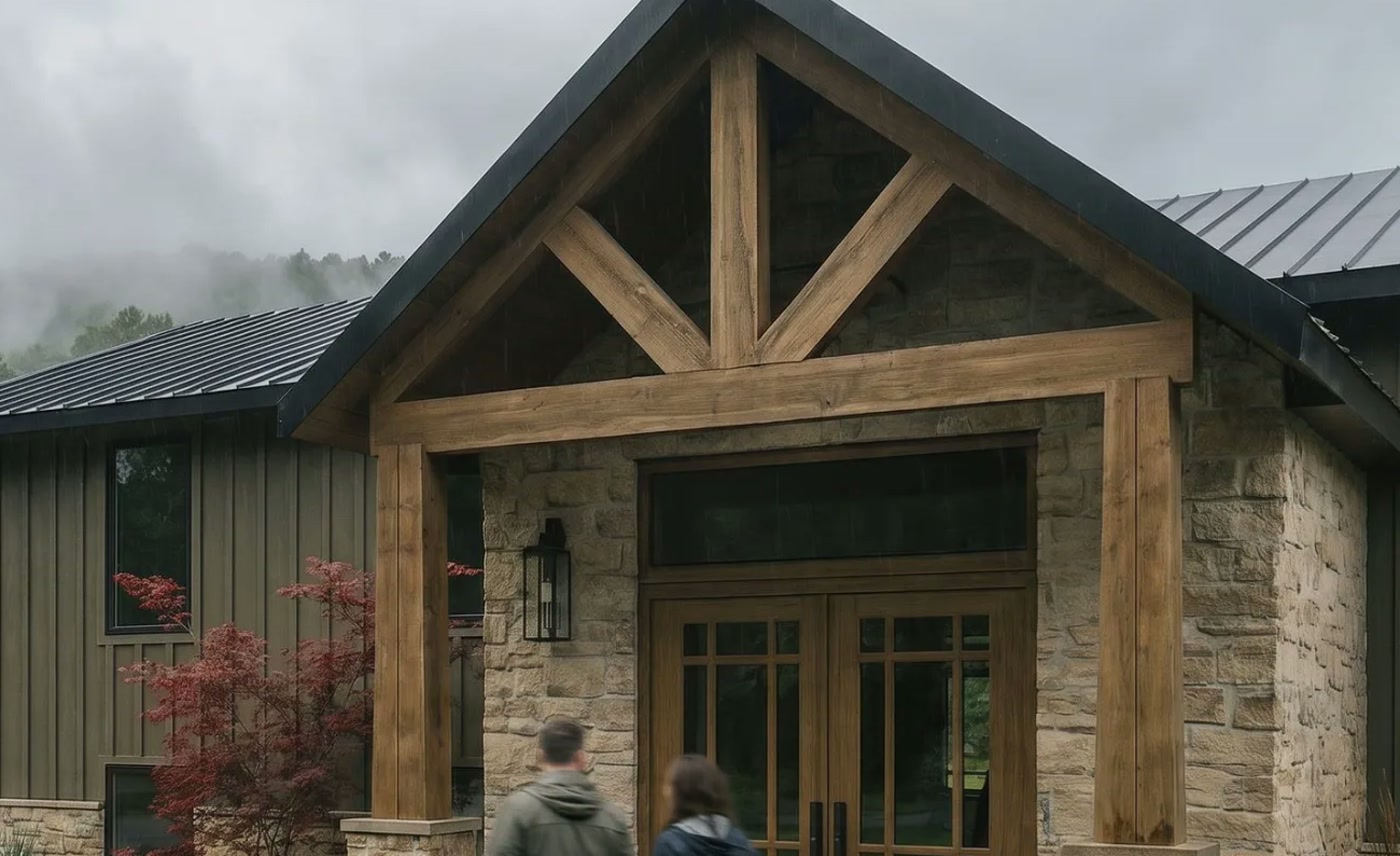 Indian TrailHamilton · 2025
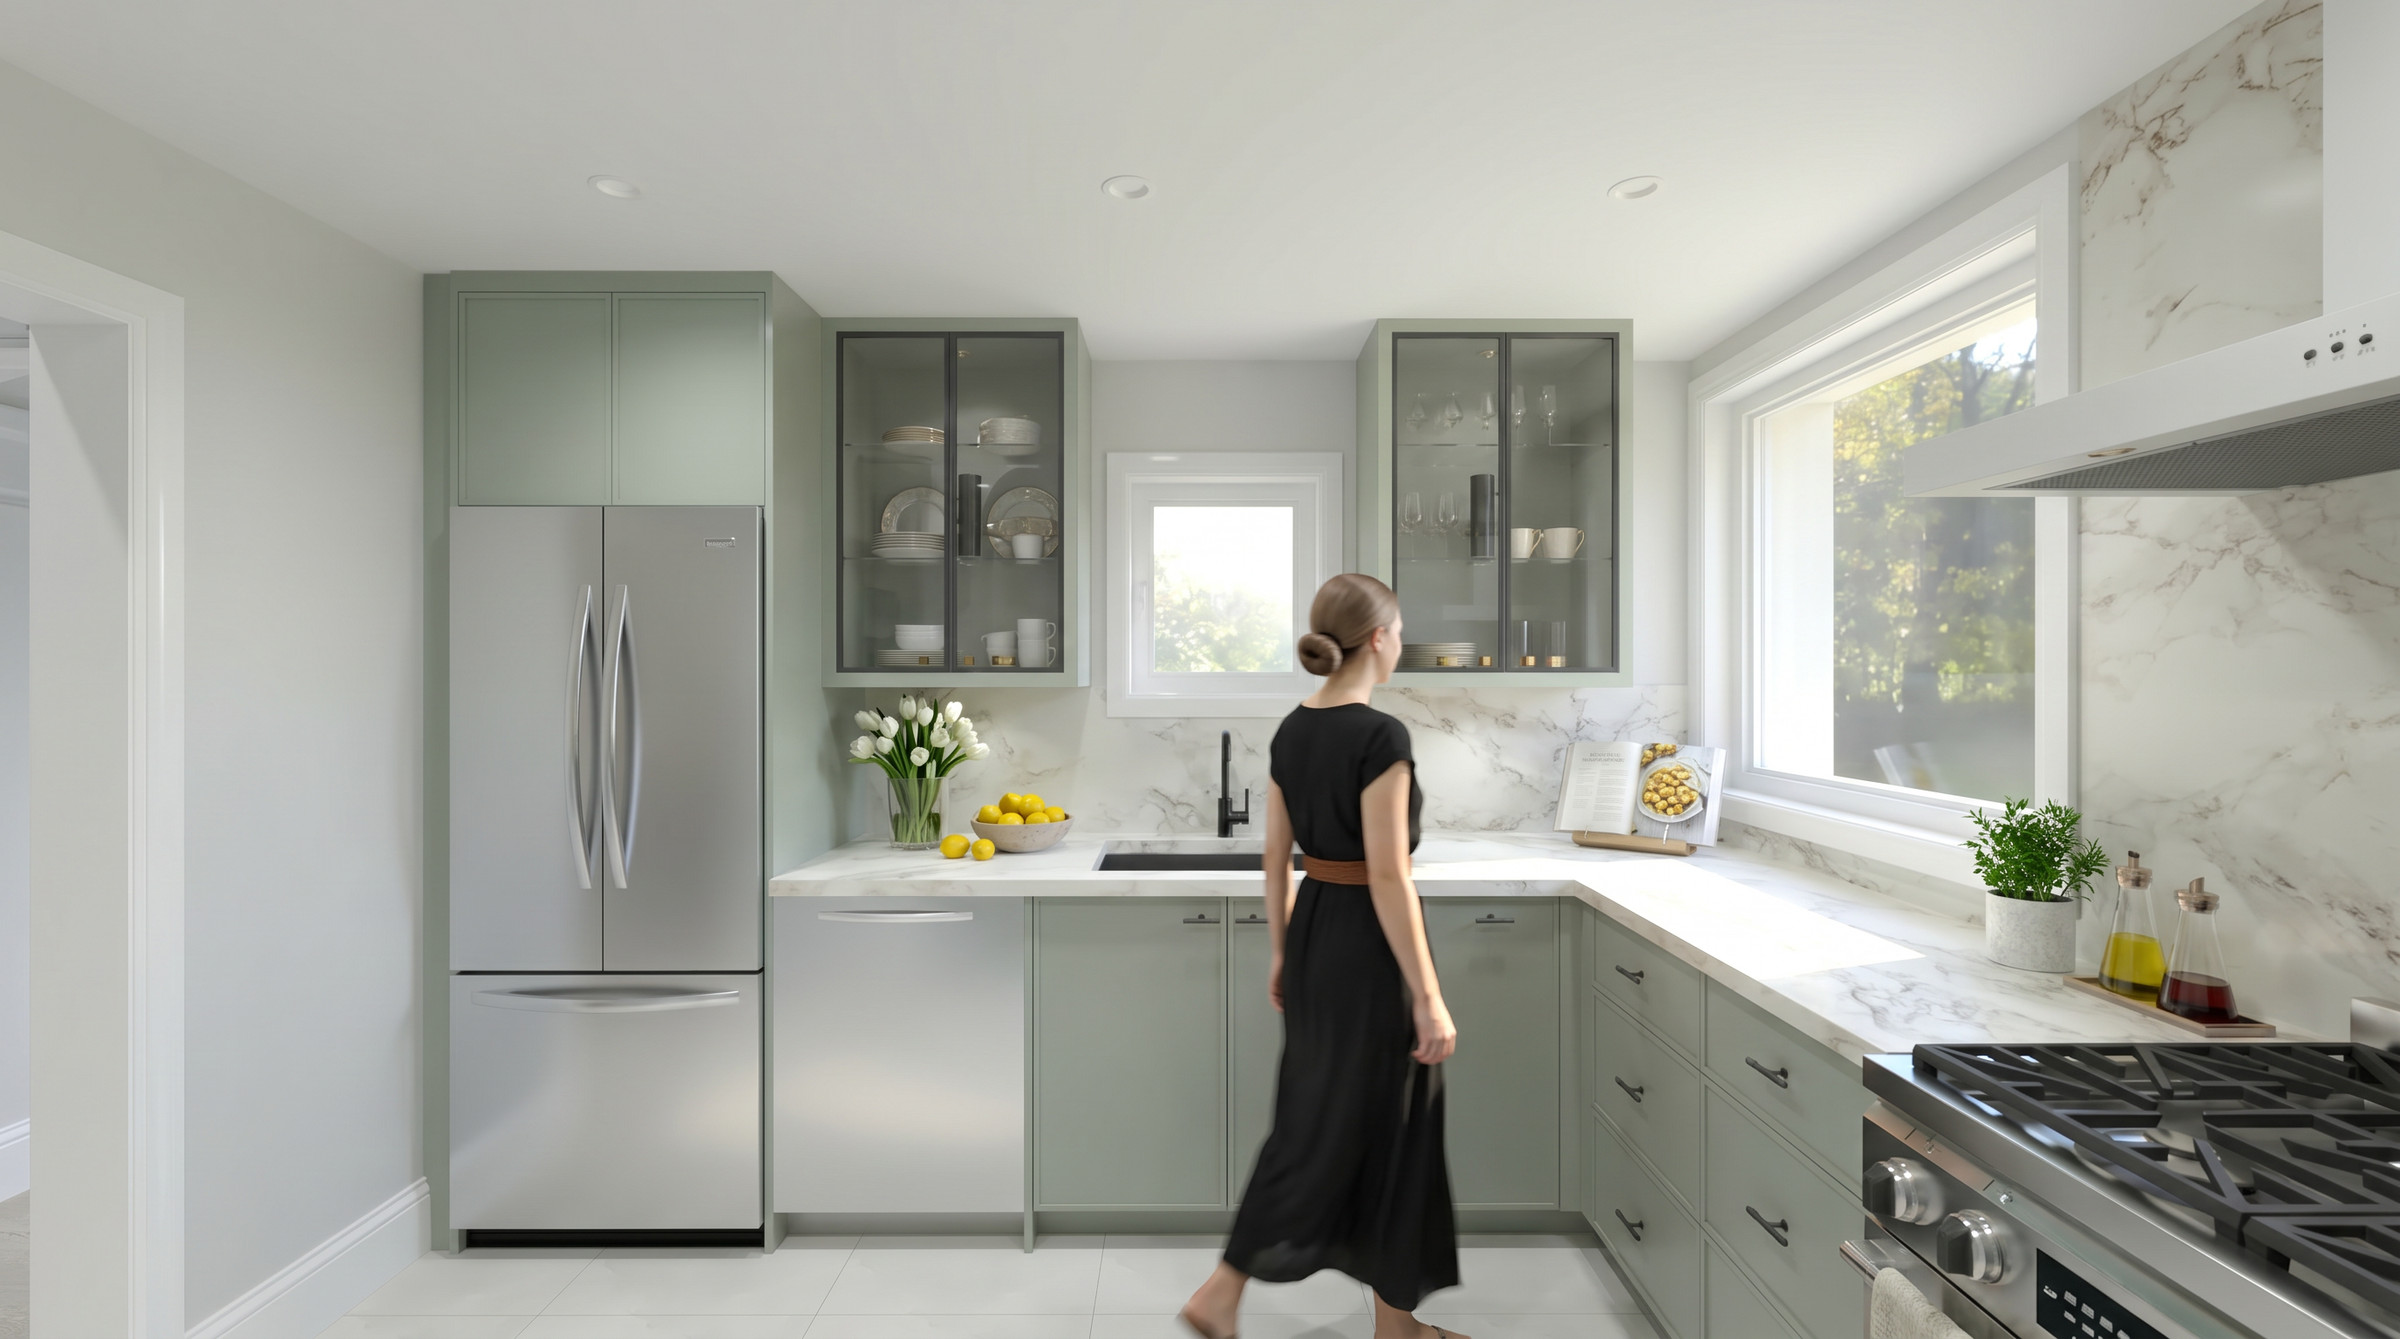 LowtherToronto · 2023
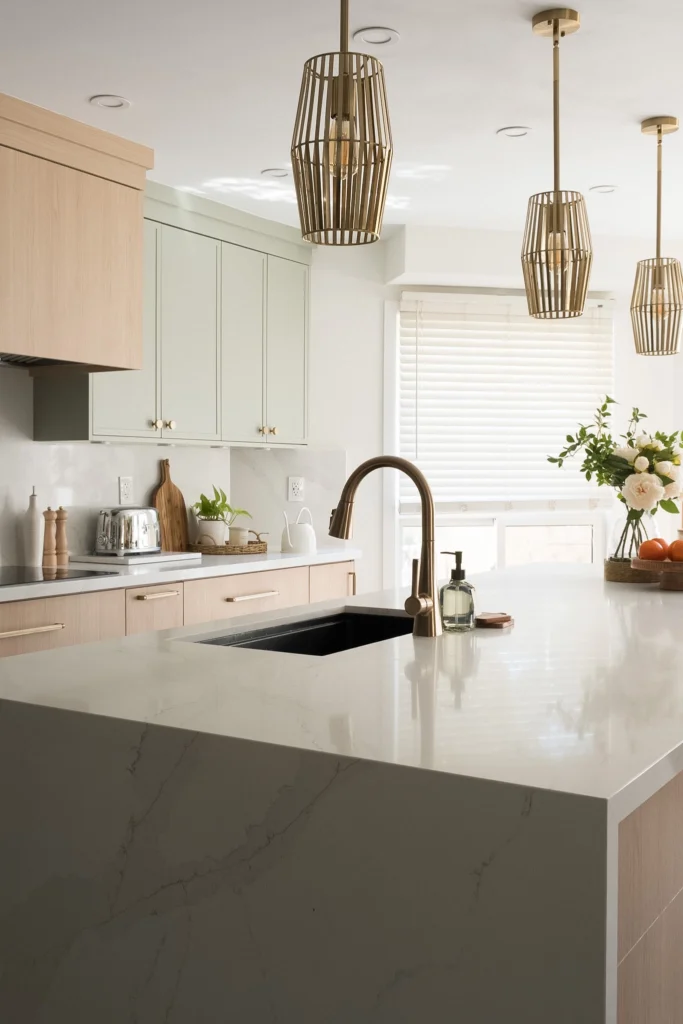 Erin MillsMississauga · 2024
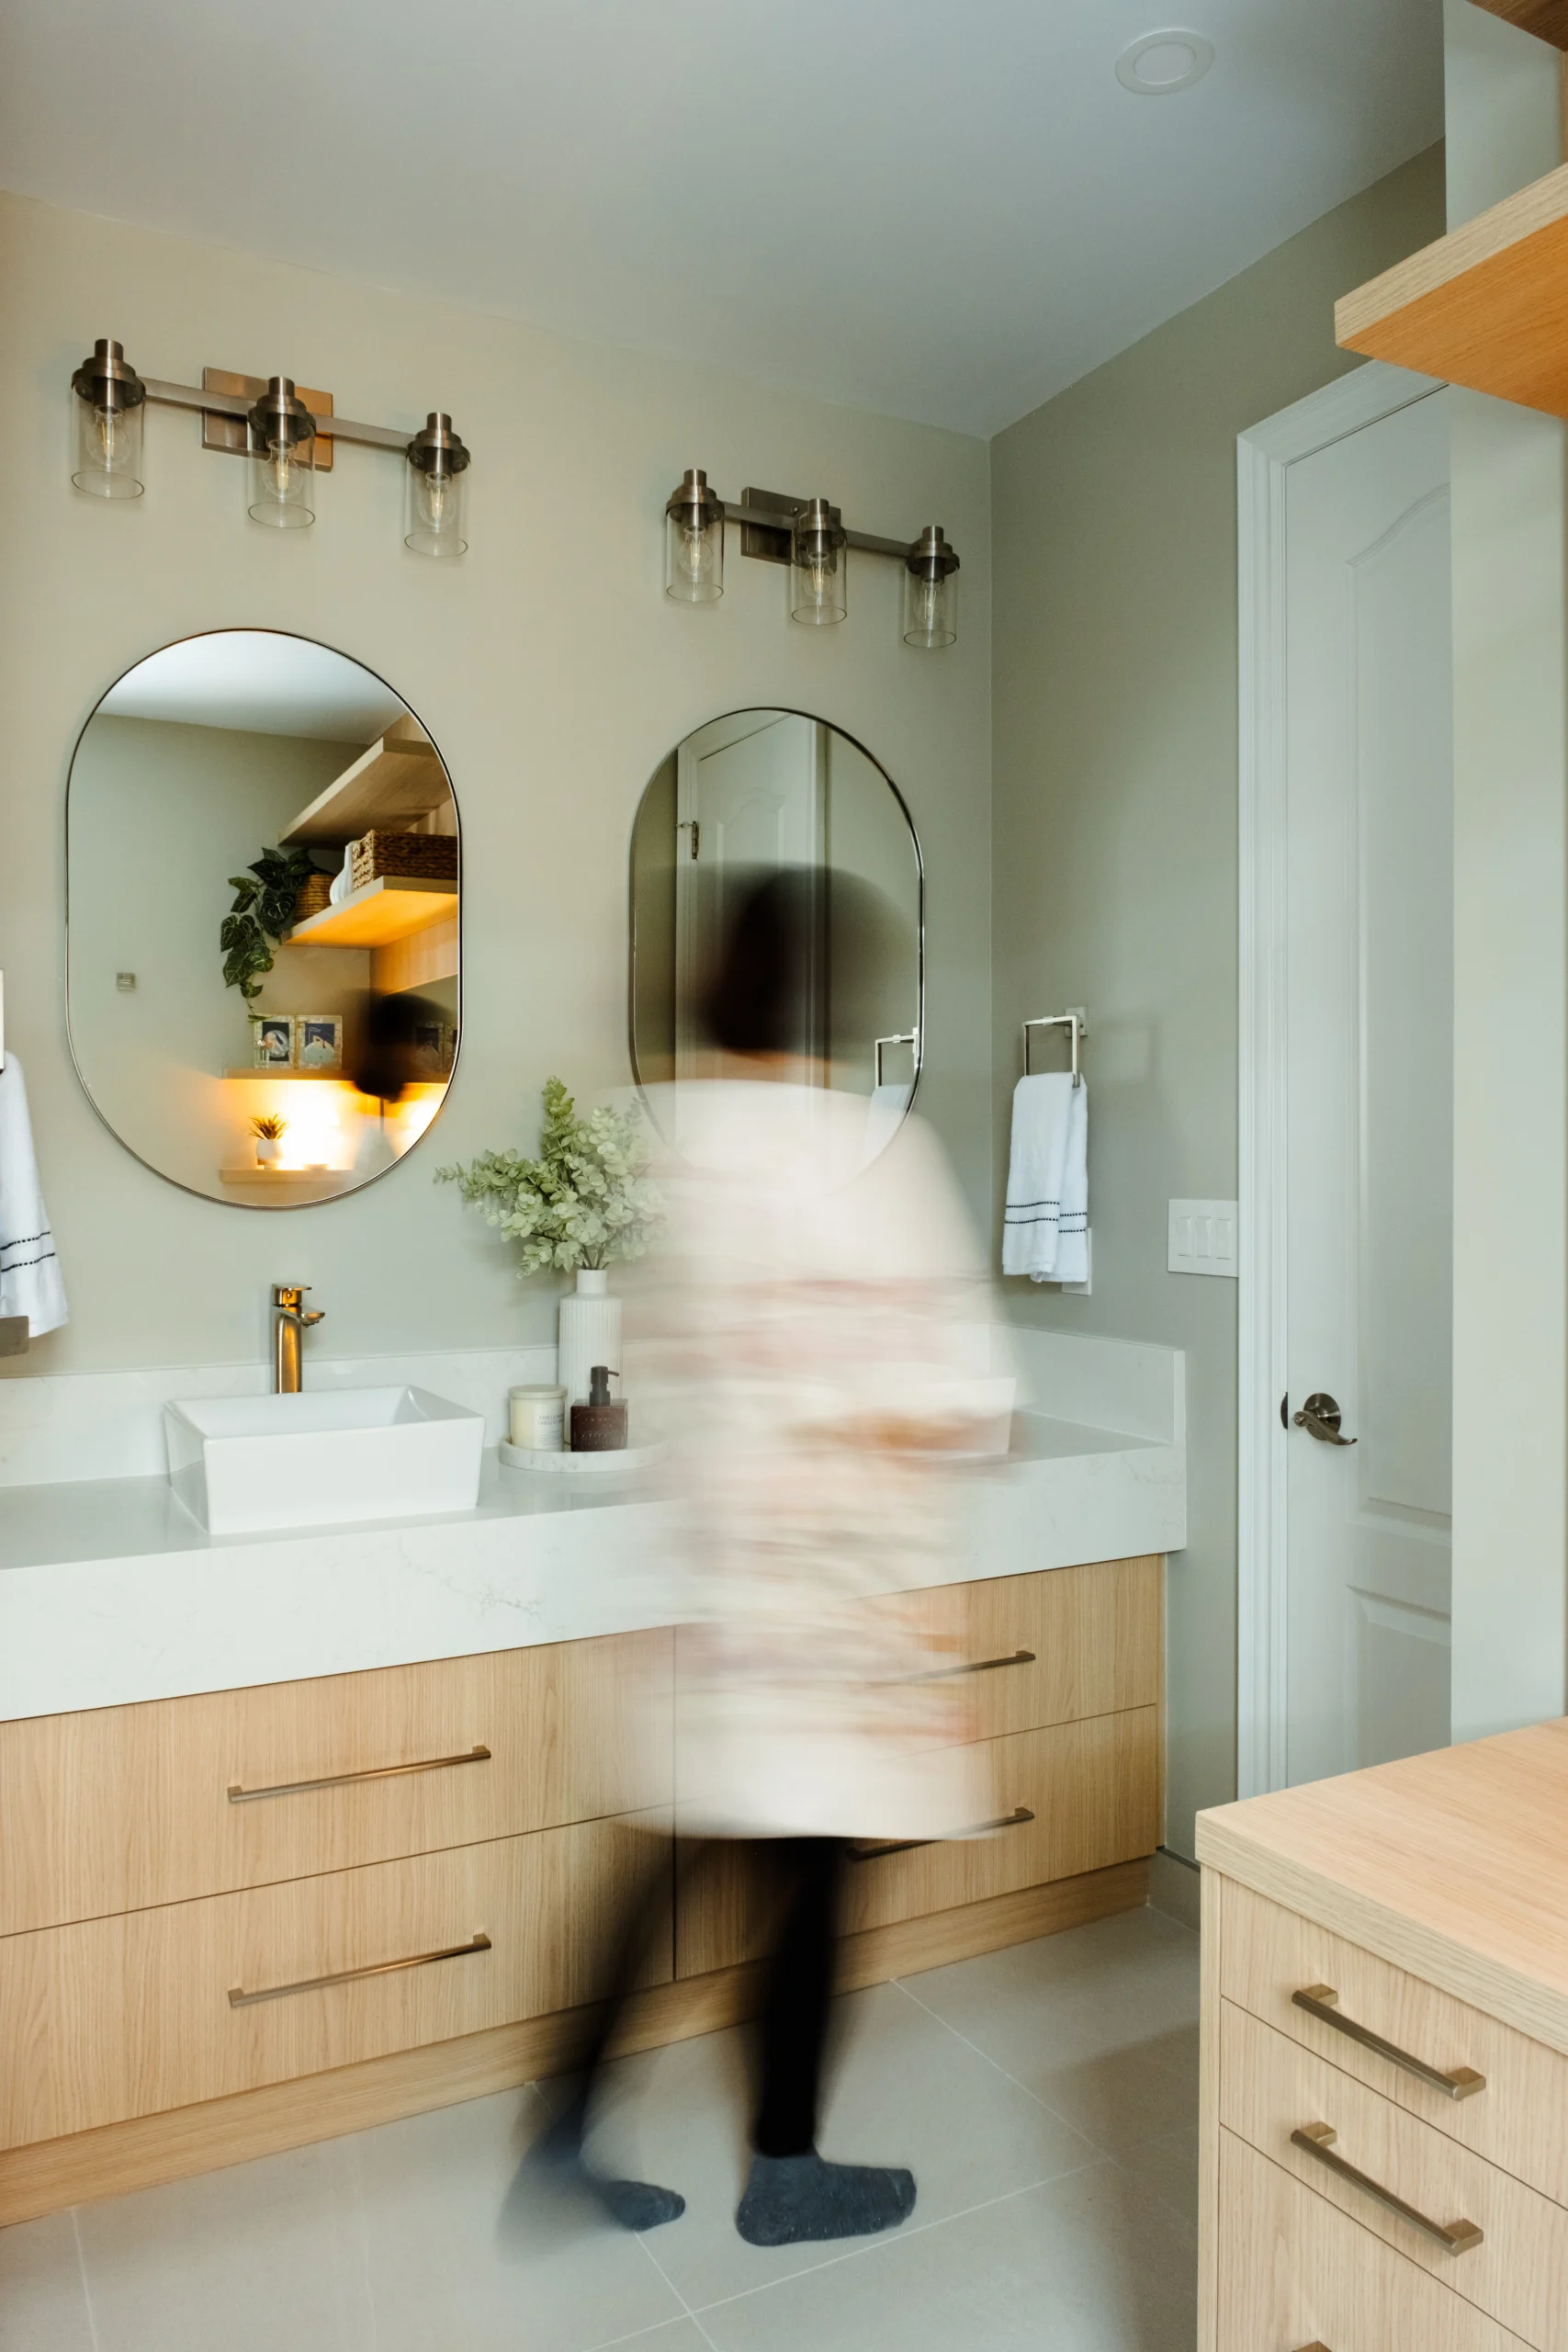 GlengarryMississauga · 2025
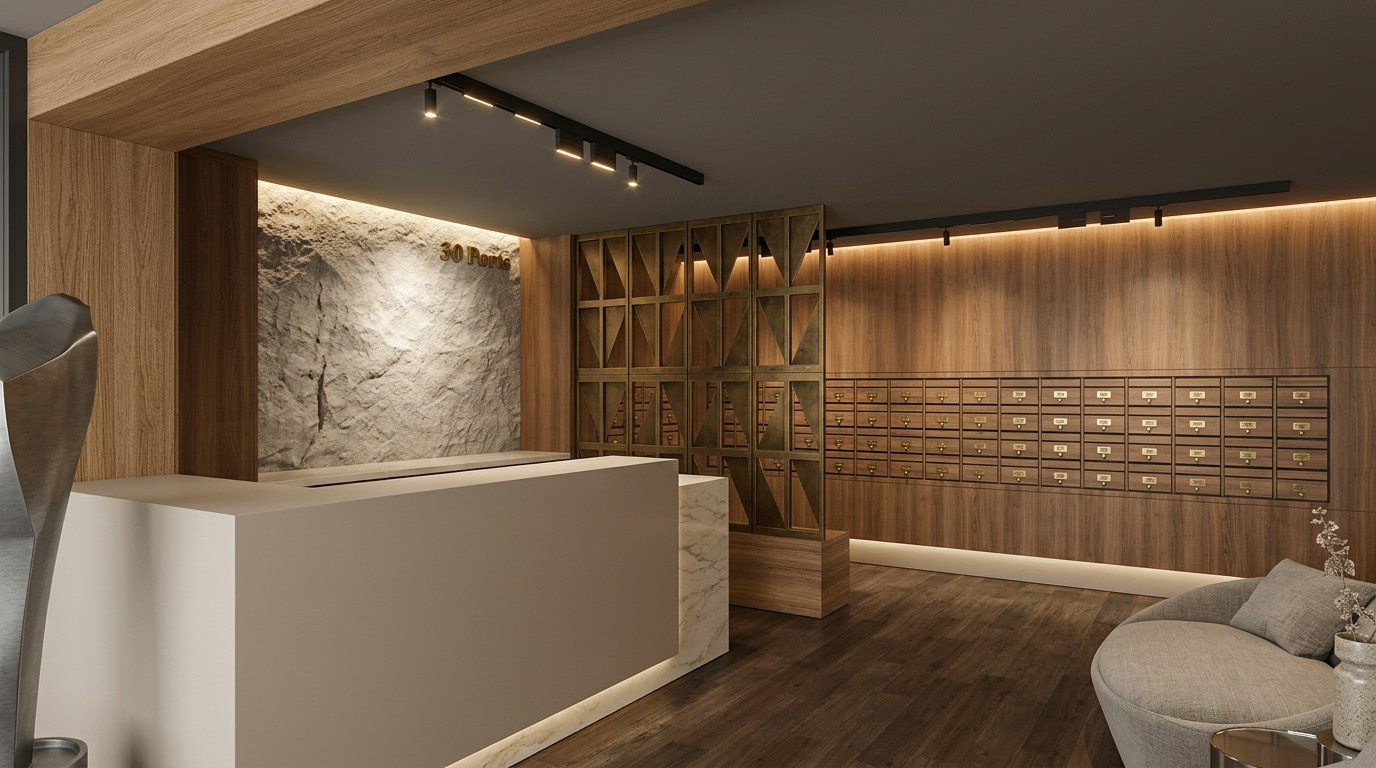 Ports HotelComing soon
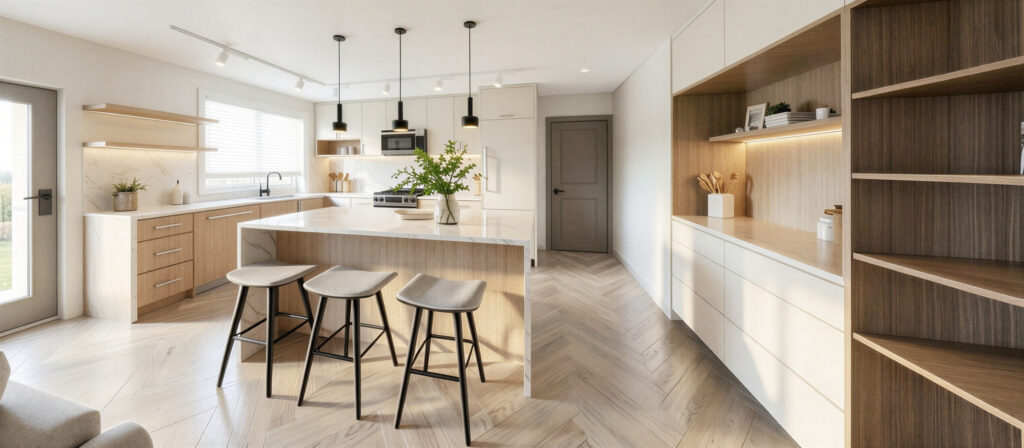 PearlBurlington · Coming soon
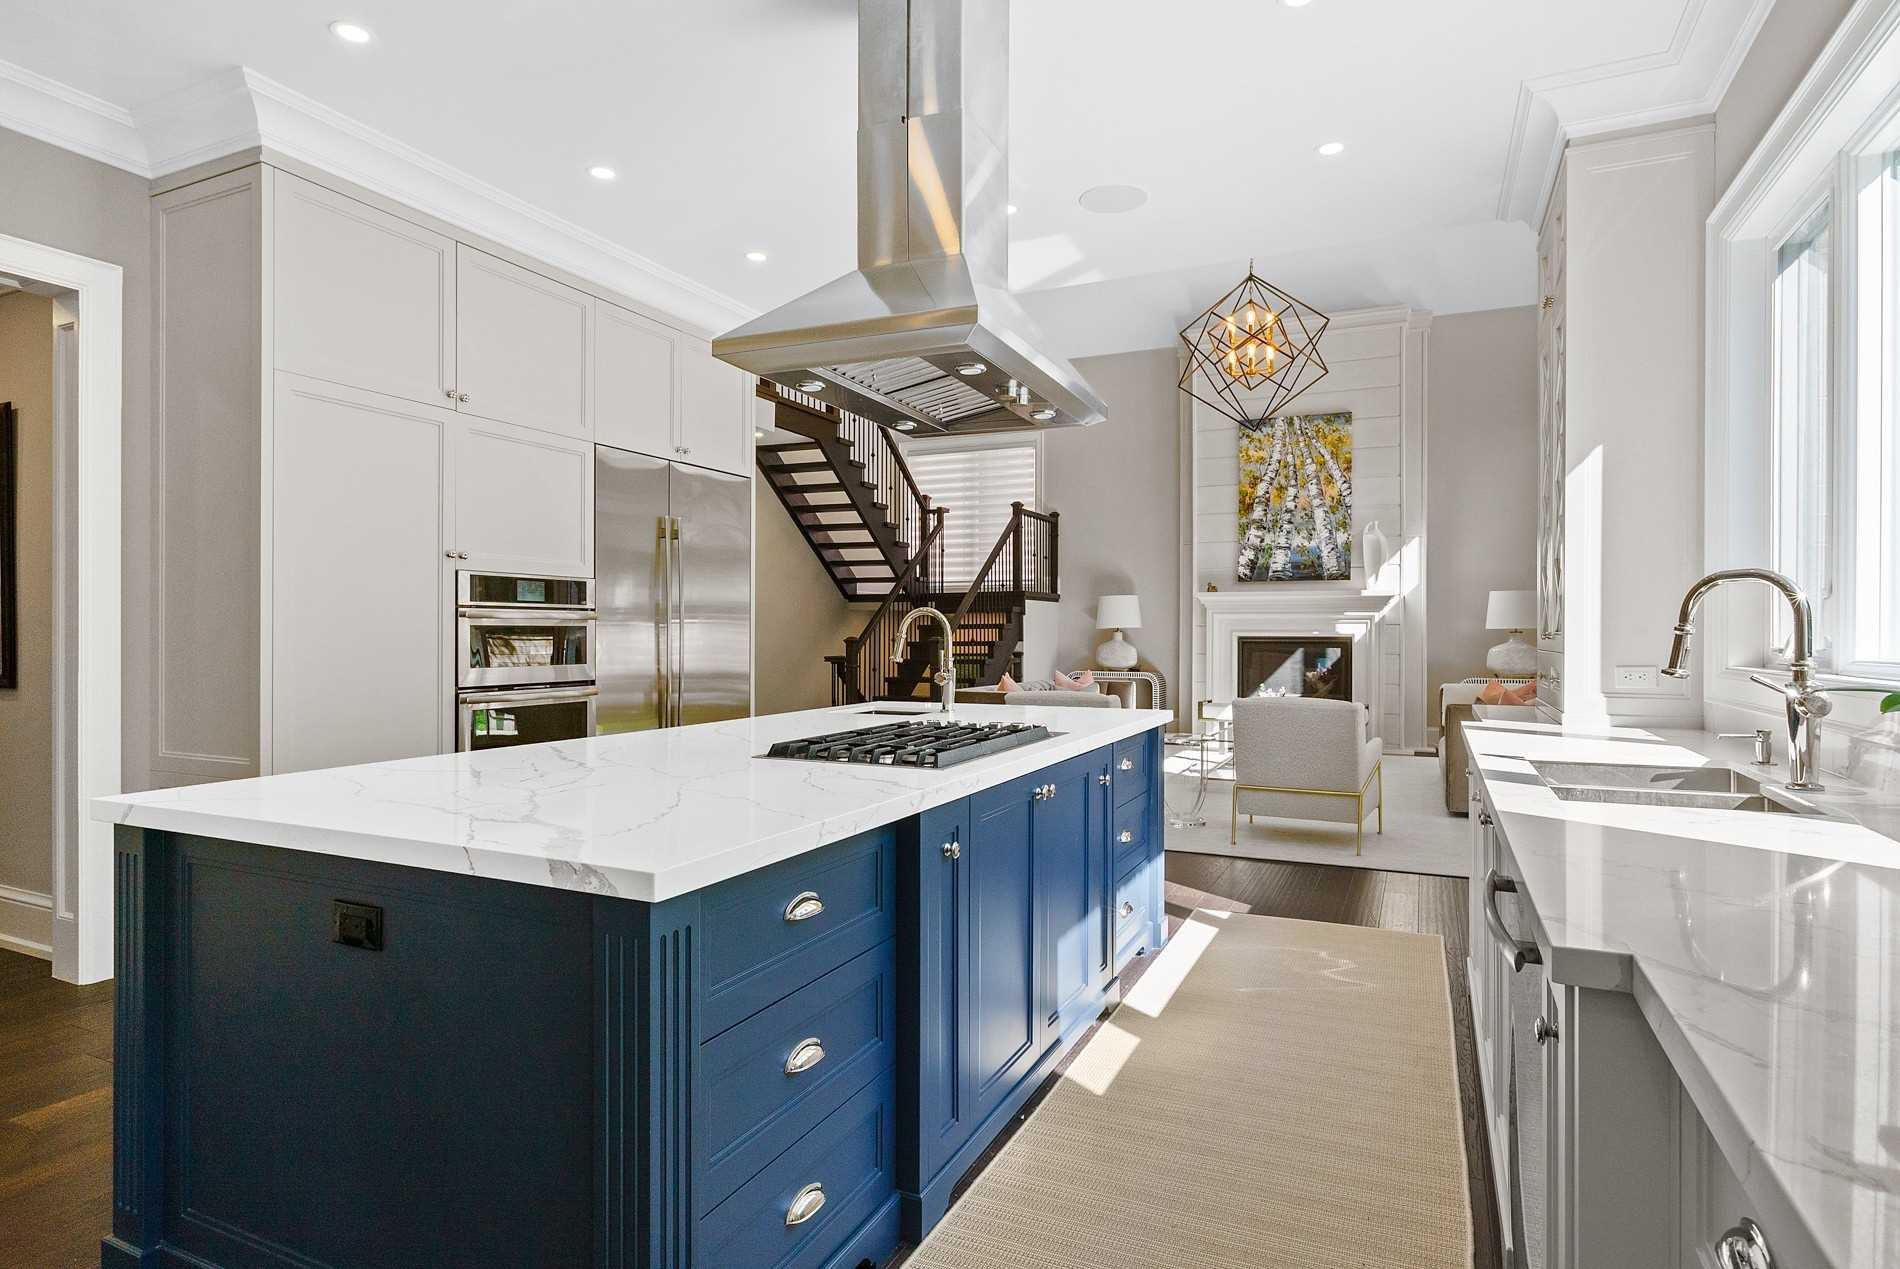 SandwellOakville · 2018
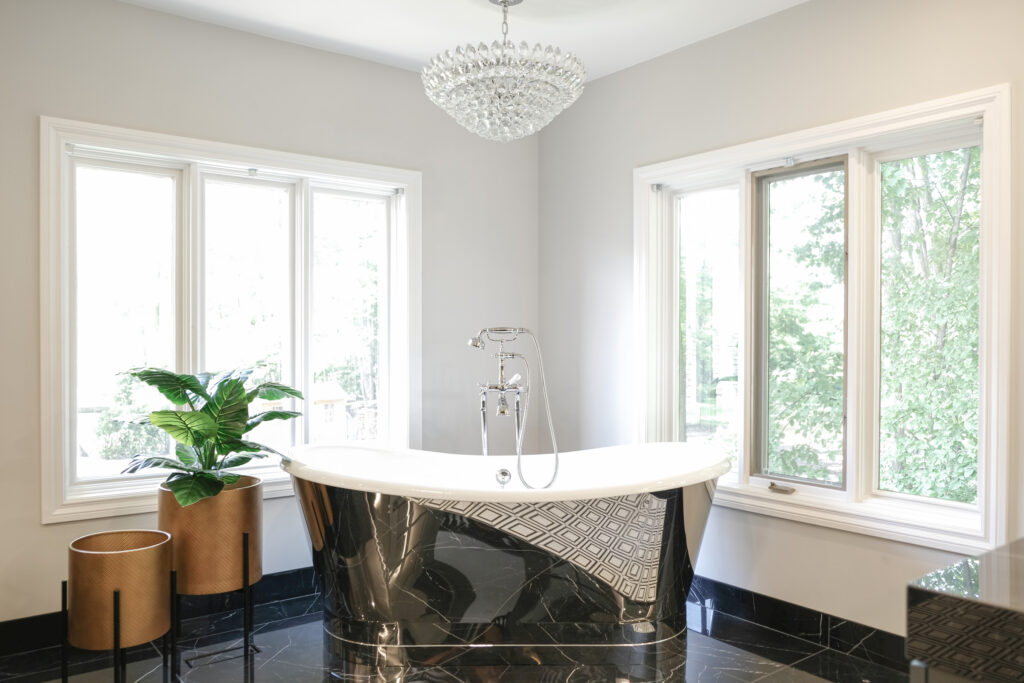 GregwoodMississauga · 2021
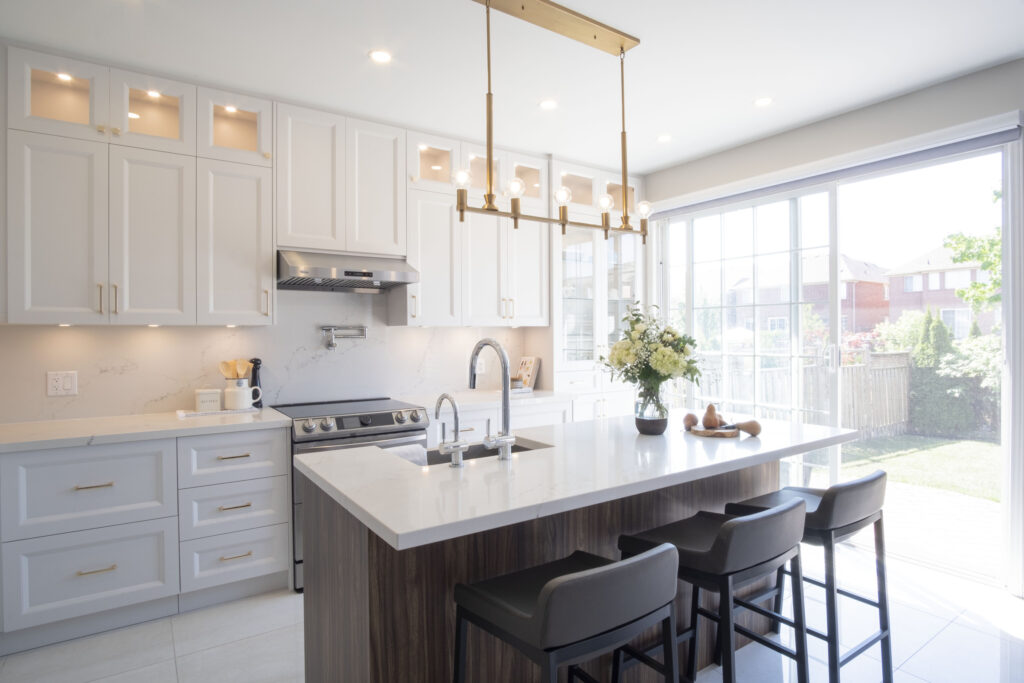 RosannaMississauga · 2020
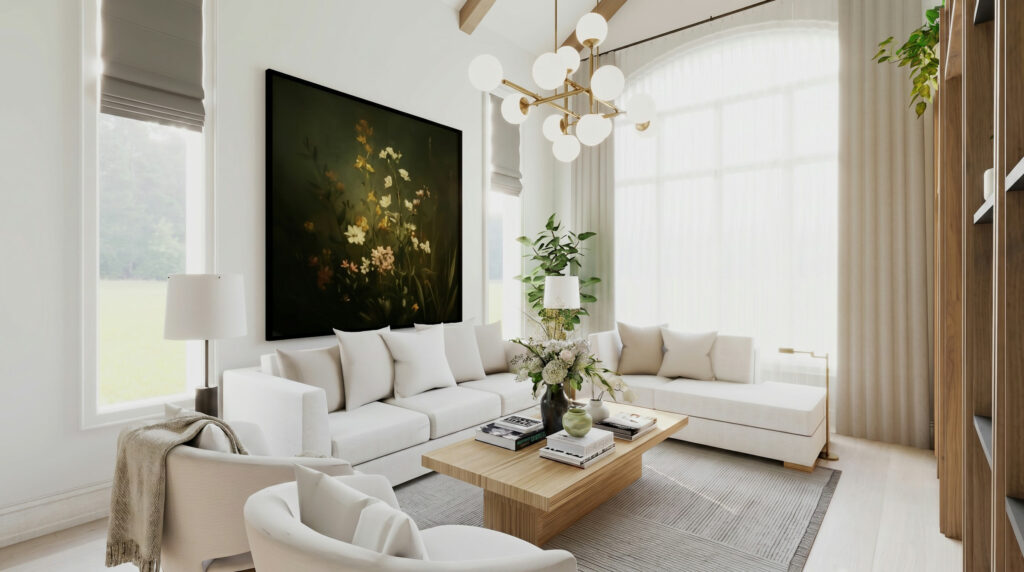 VernonLorne Park · 2025
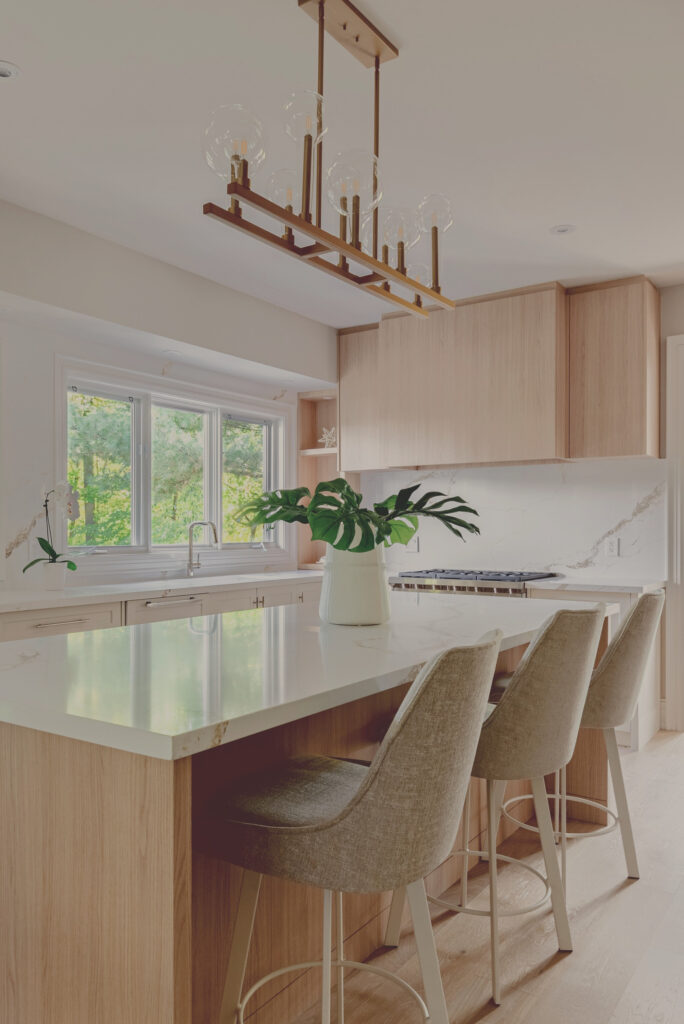 DuncanOakville · 2023
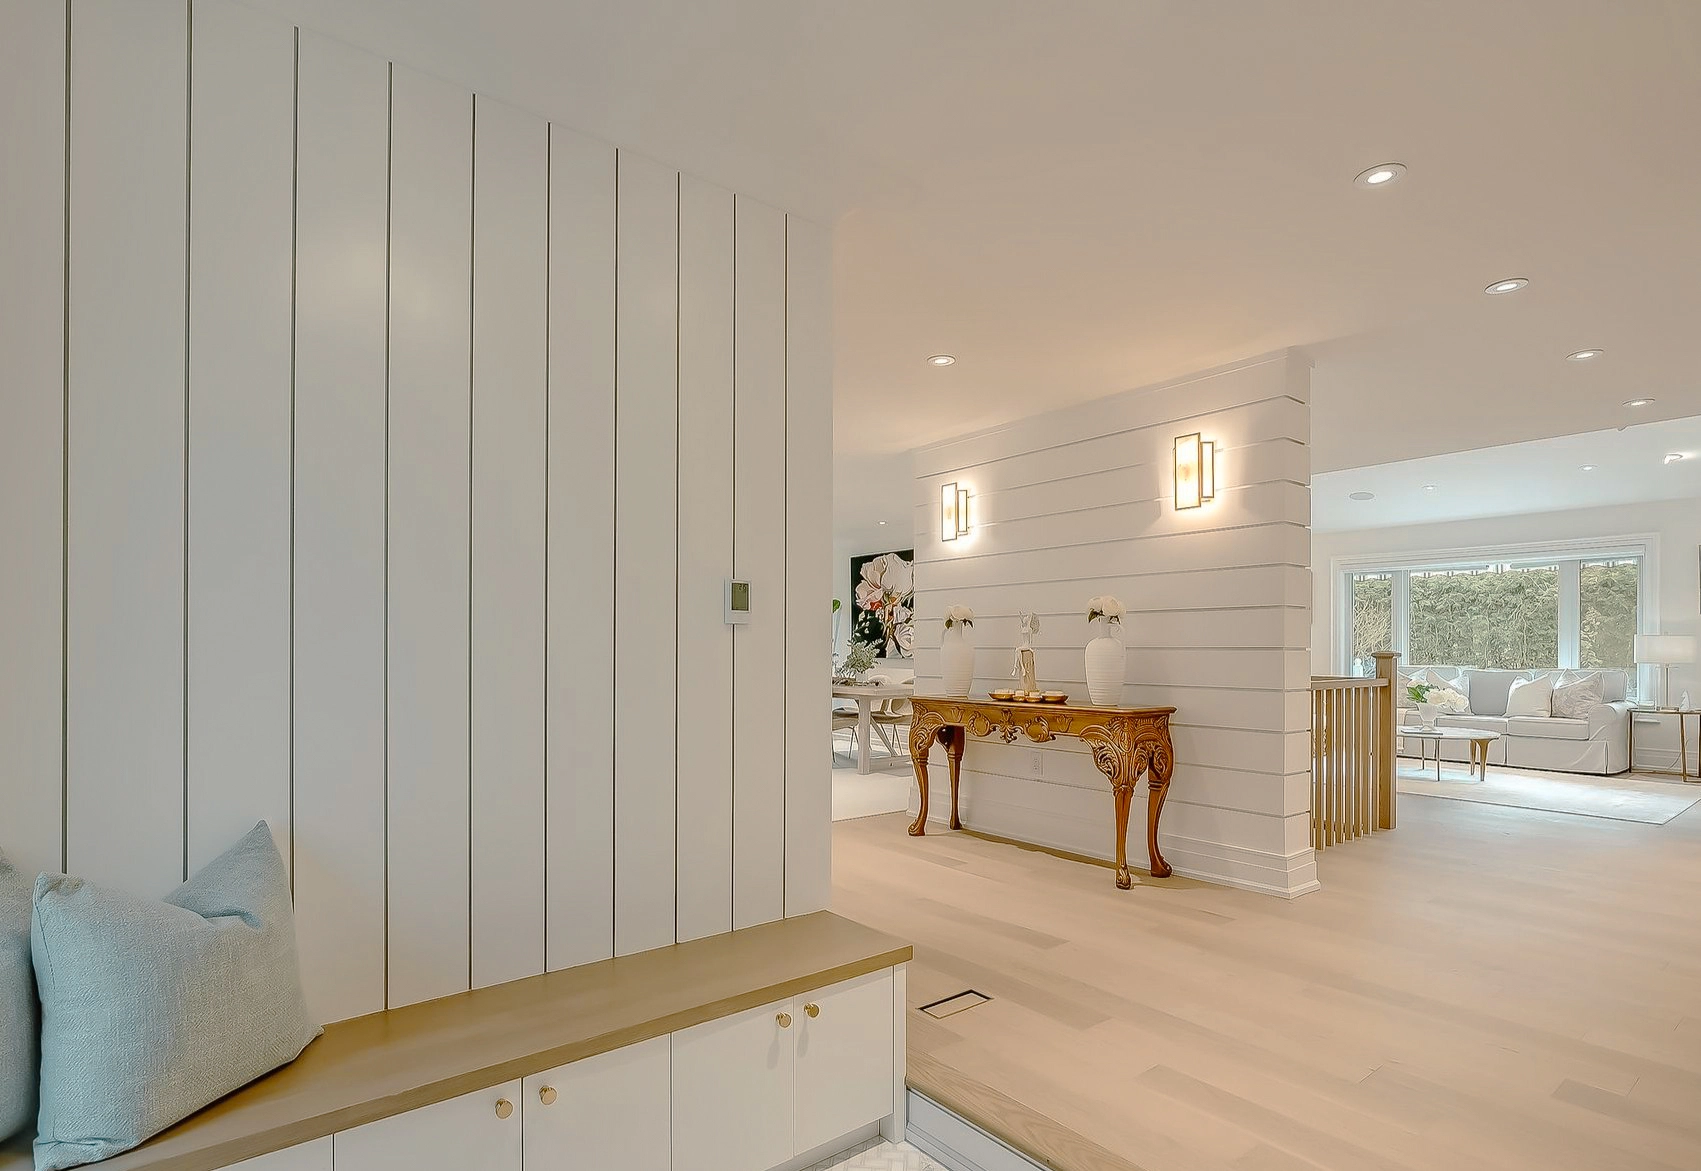 Maple GroveOakville · 2024