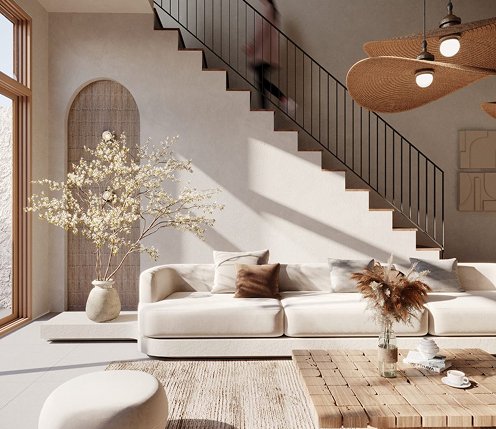
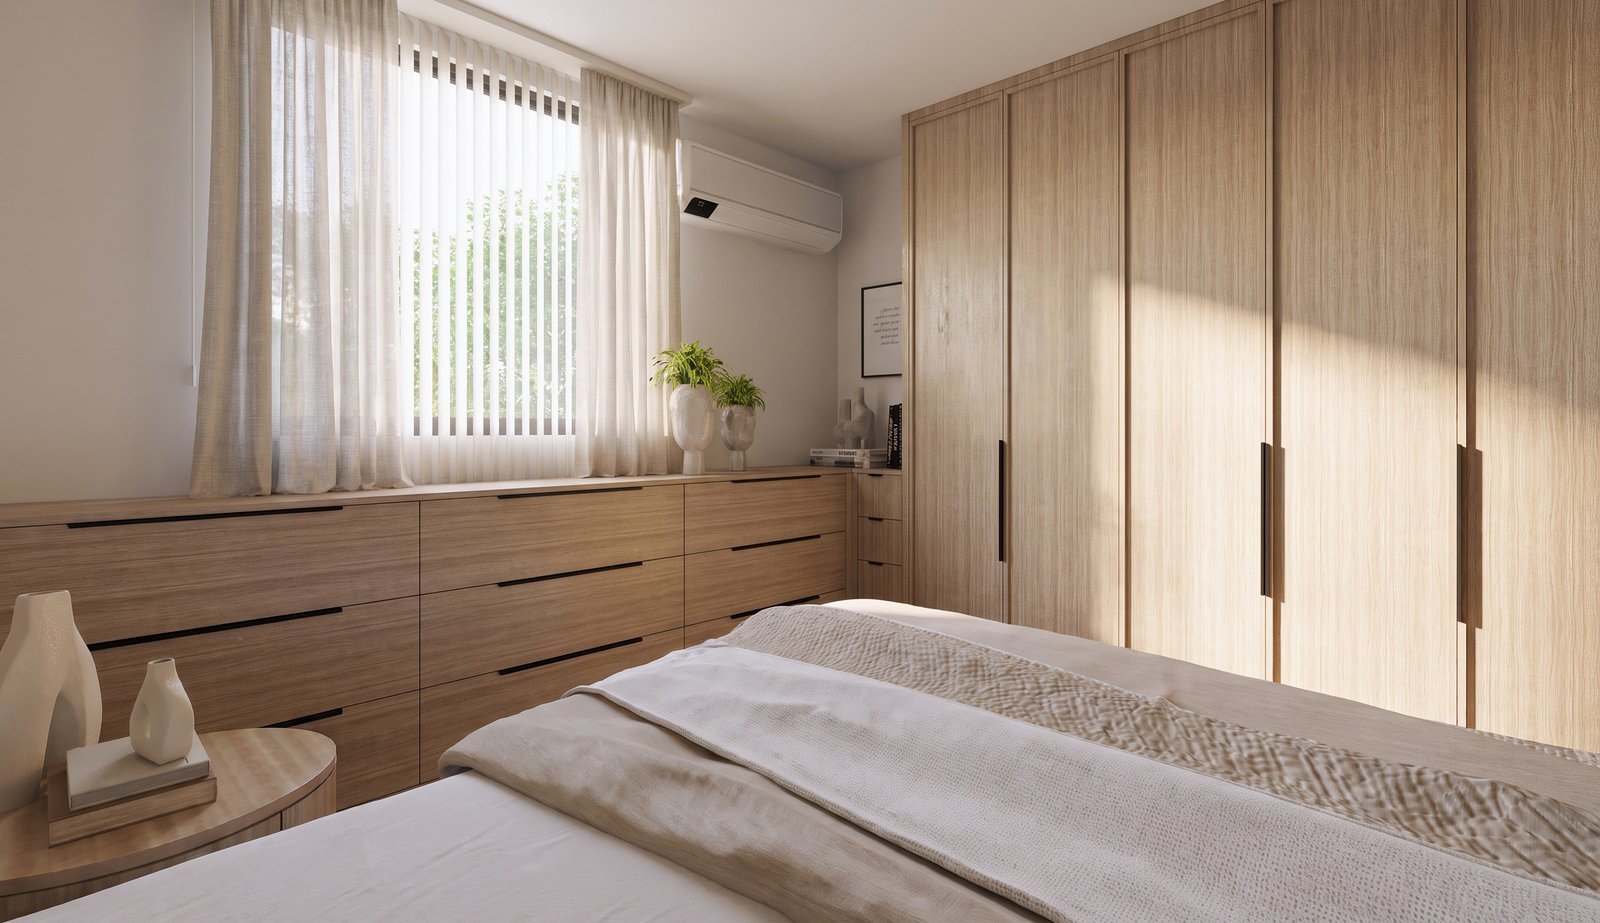
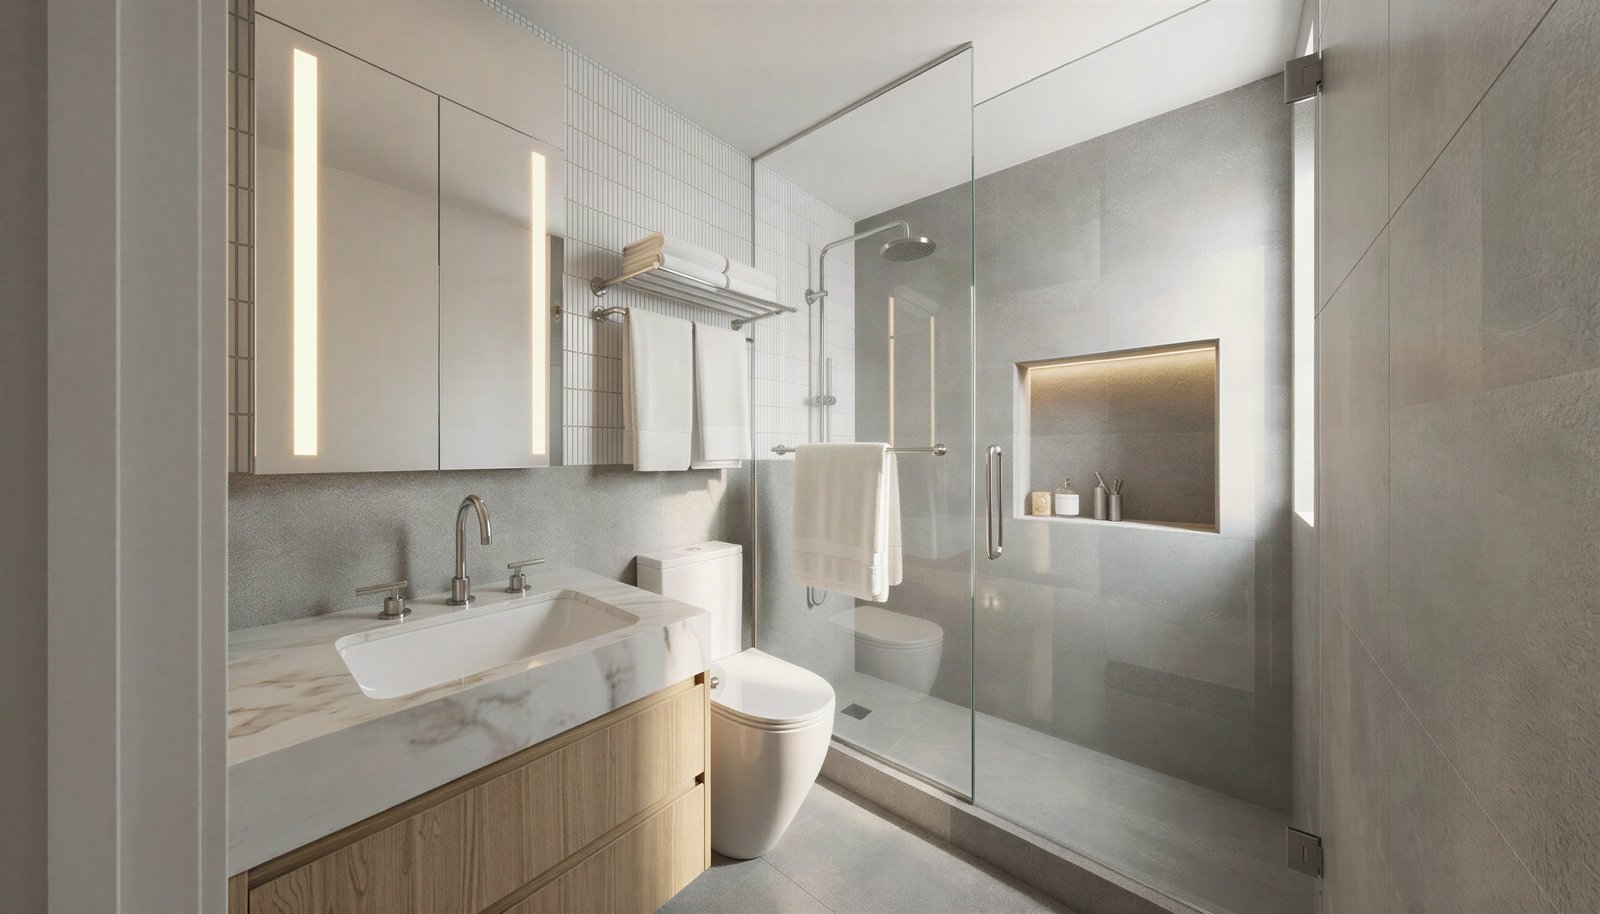
Rathburn is a full renovation of a condo suite in Mississauga, taking the kitchen, the living room, the bedroom and the bathroom back to the walls. Studio Kimi is designing the suite and its custom millwork.
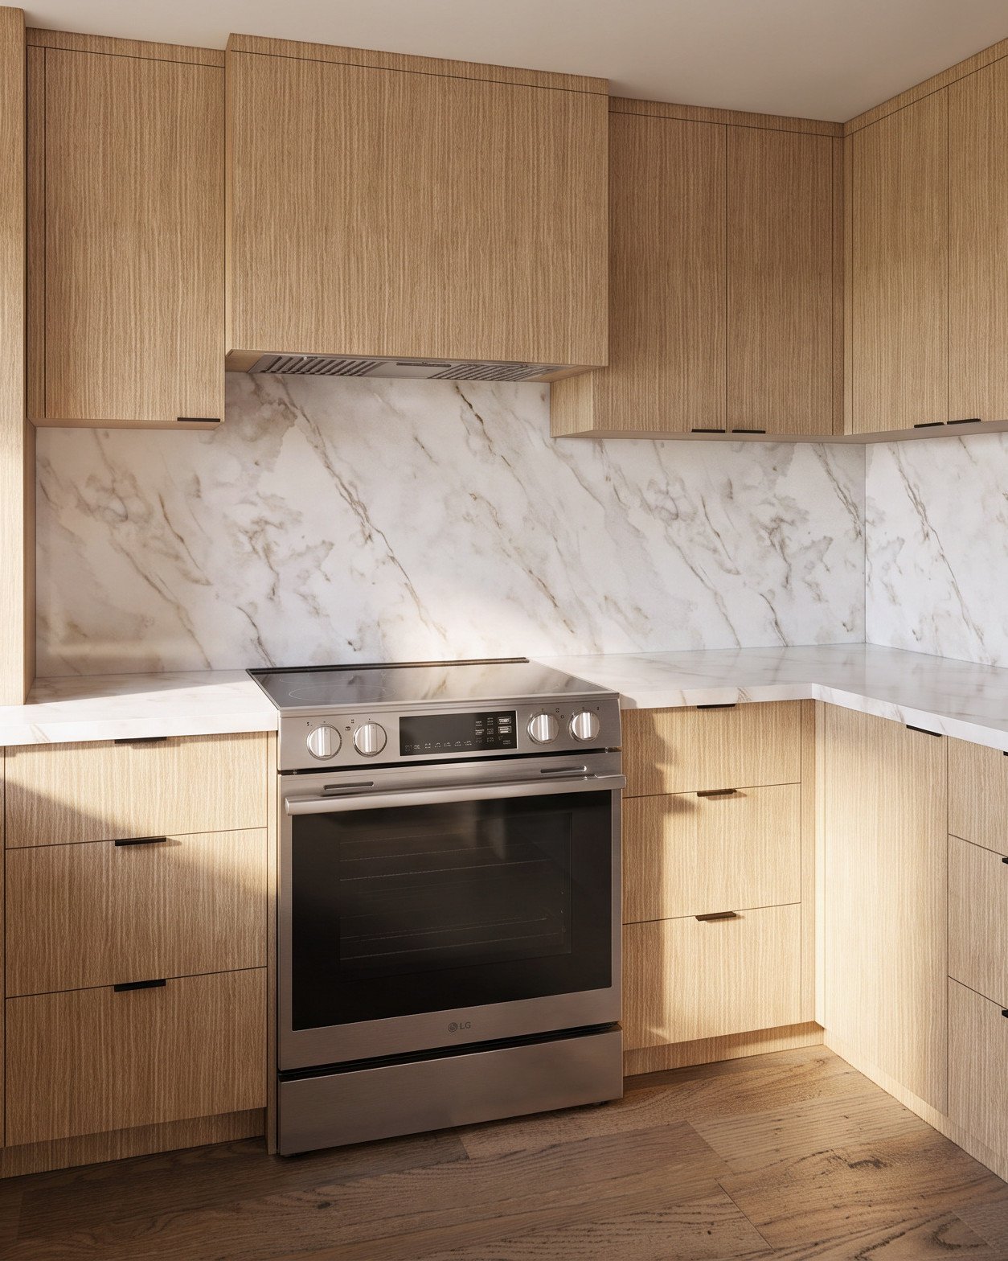
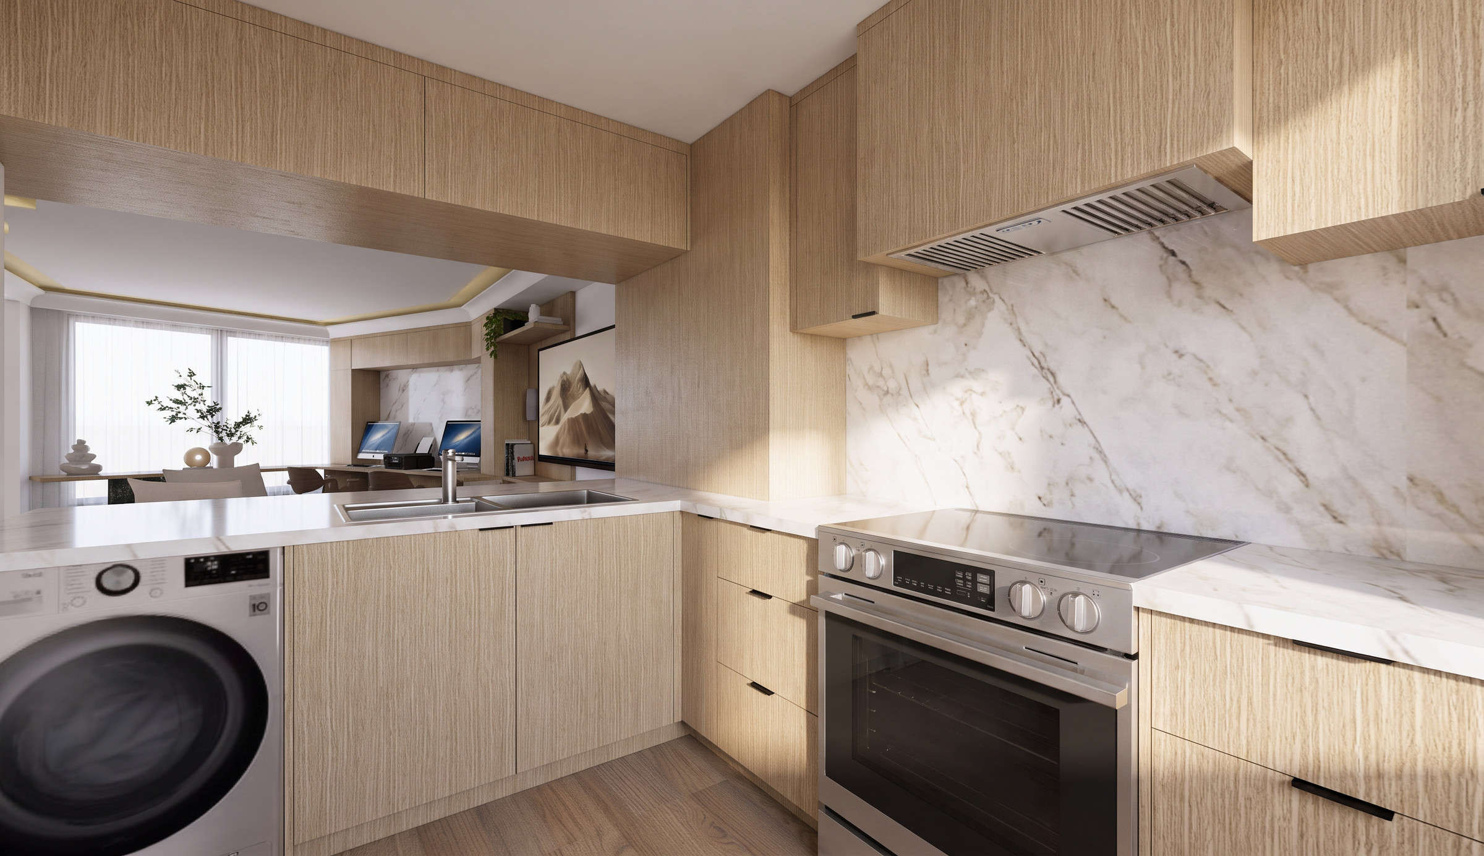
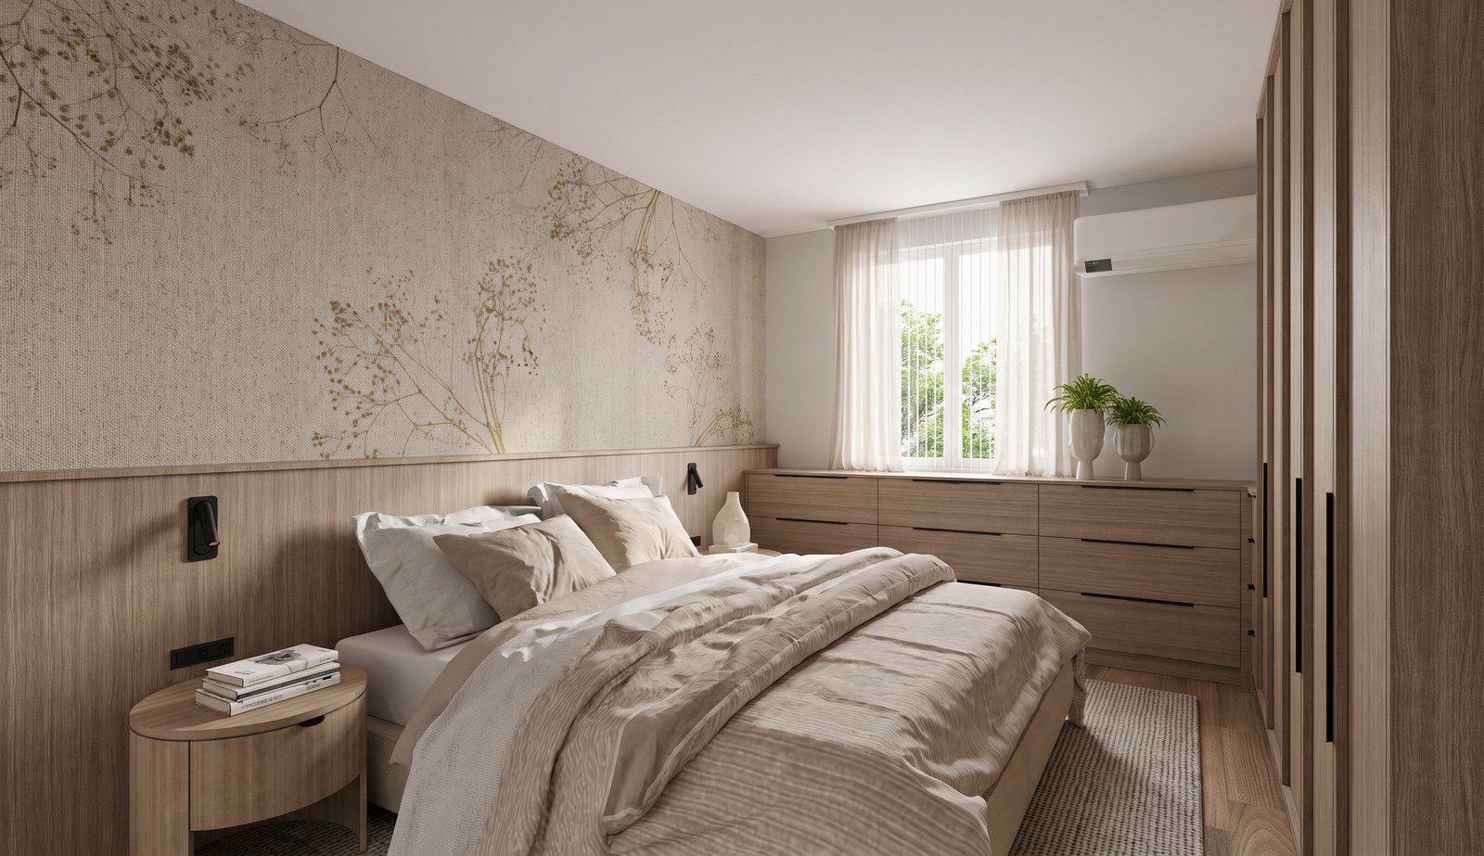
White oak runs through every room: the kitchen cabinetry and the laundry wall, the built-ins of a living room that doubles as a home office, and a full-height wardrobe wall in the bedroom. Marble backs the kitchen, a floral mural softens the bedroom, and the bathroom keeps to a stone vanity and a frameless glass shower.
The project is underway, and we will add photography of the finished rooms once it is complete.
Portfolio
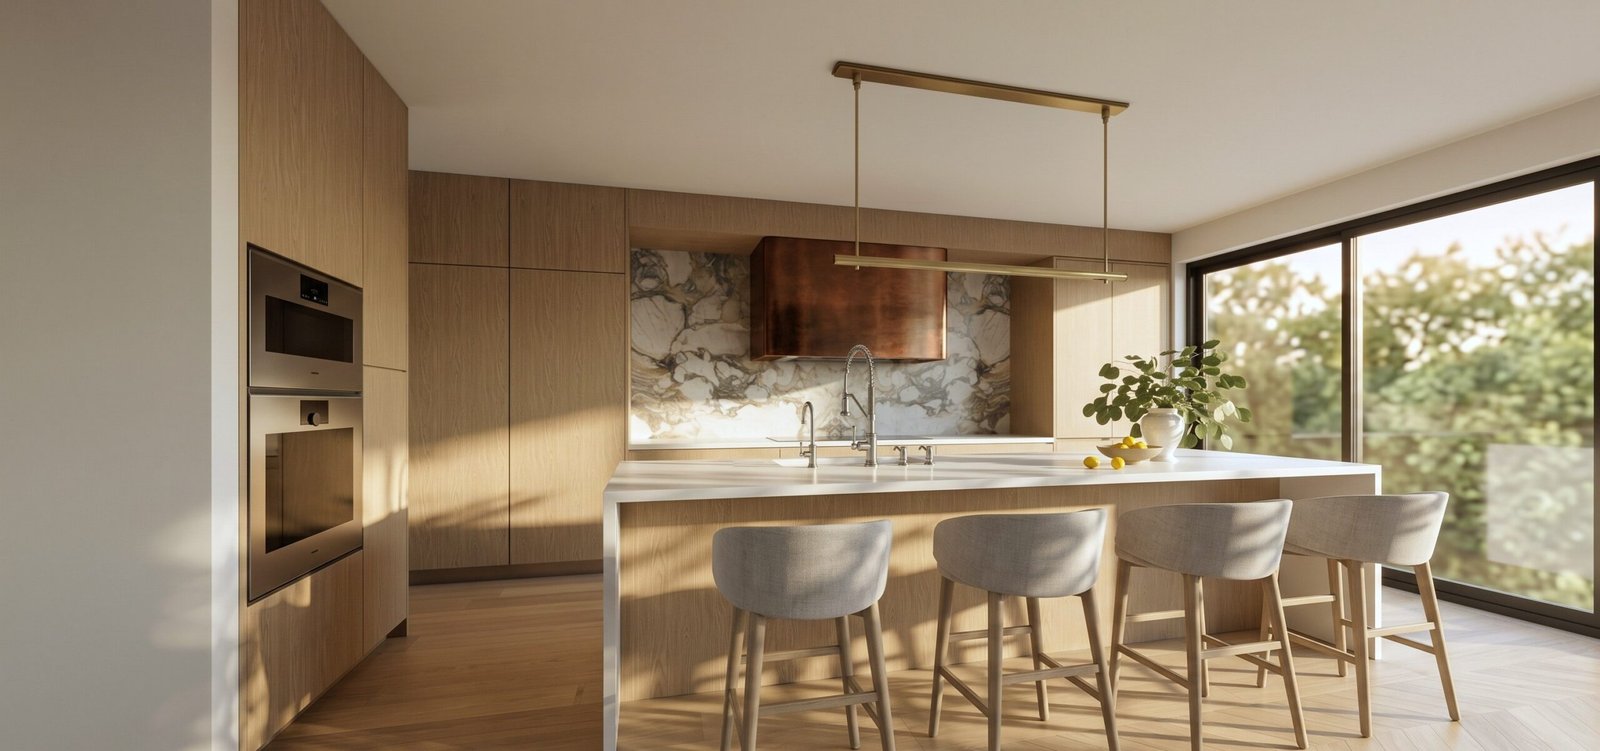 SunnybrookToronto · Coming Soon
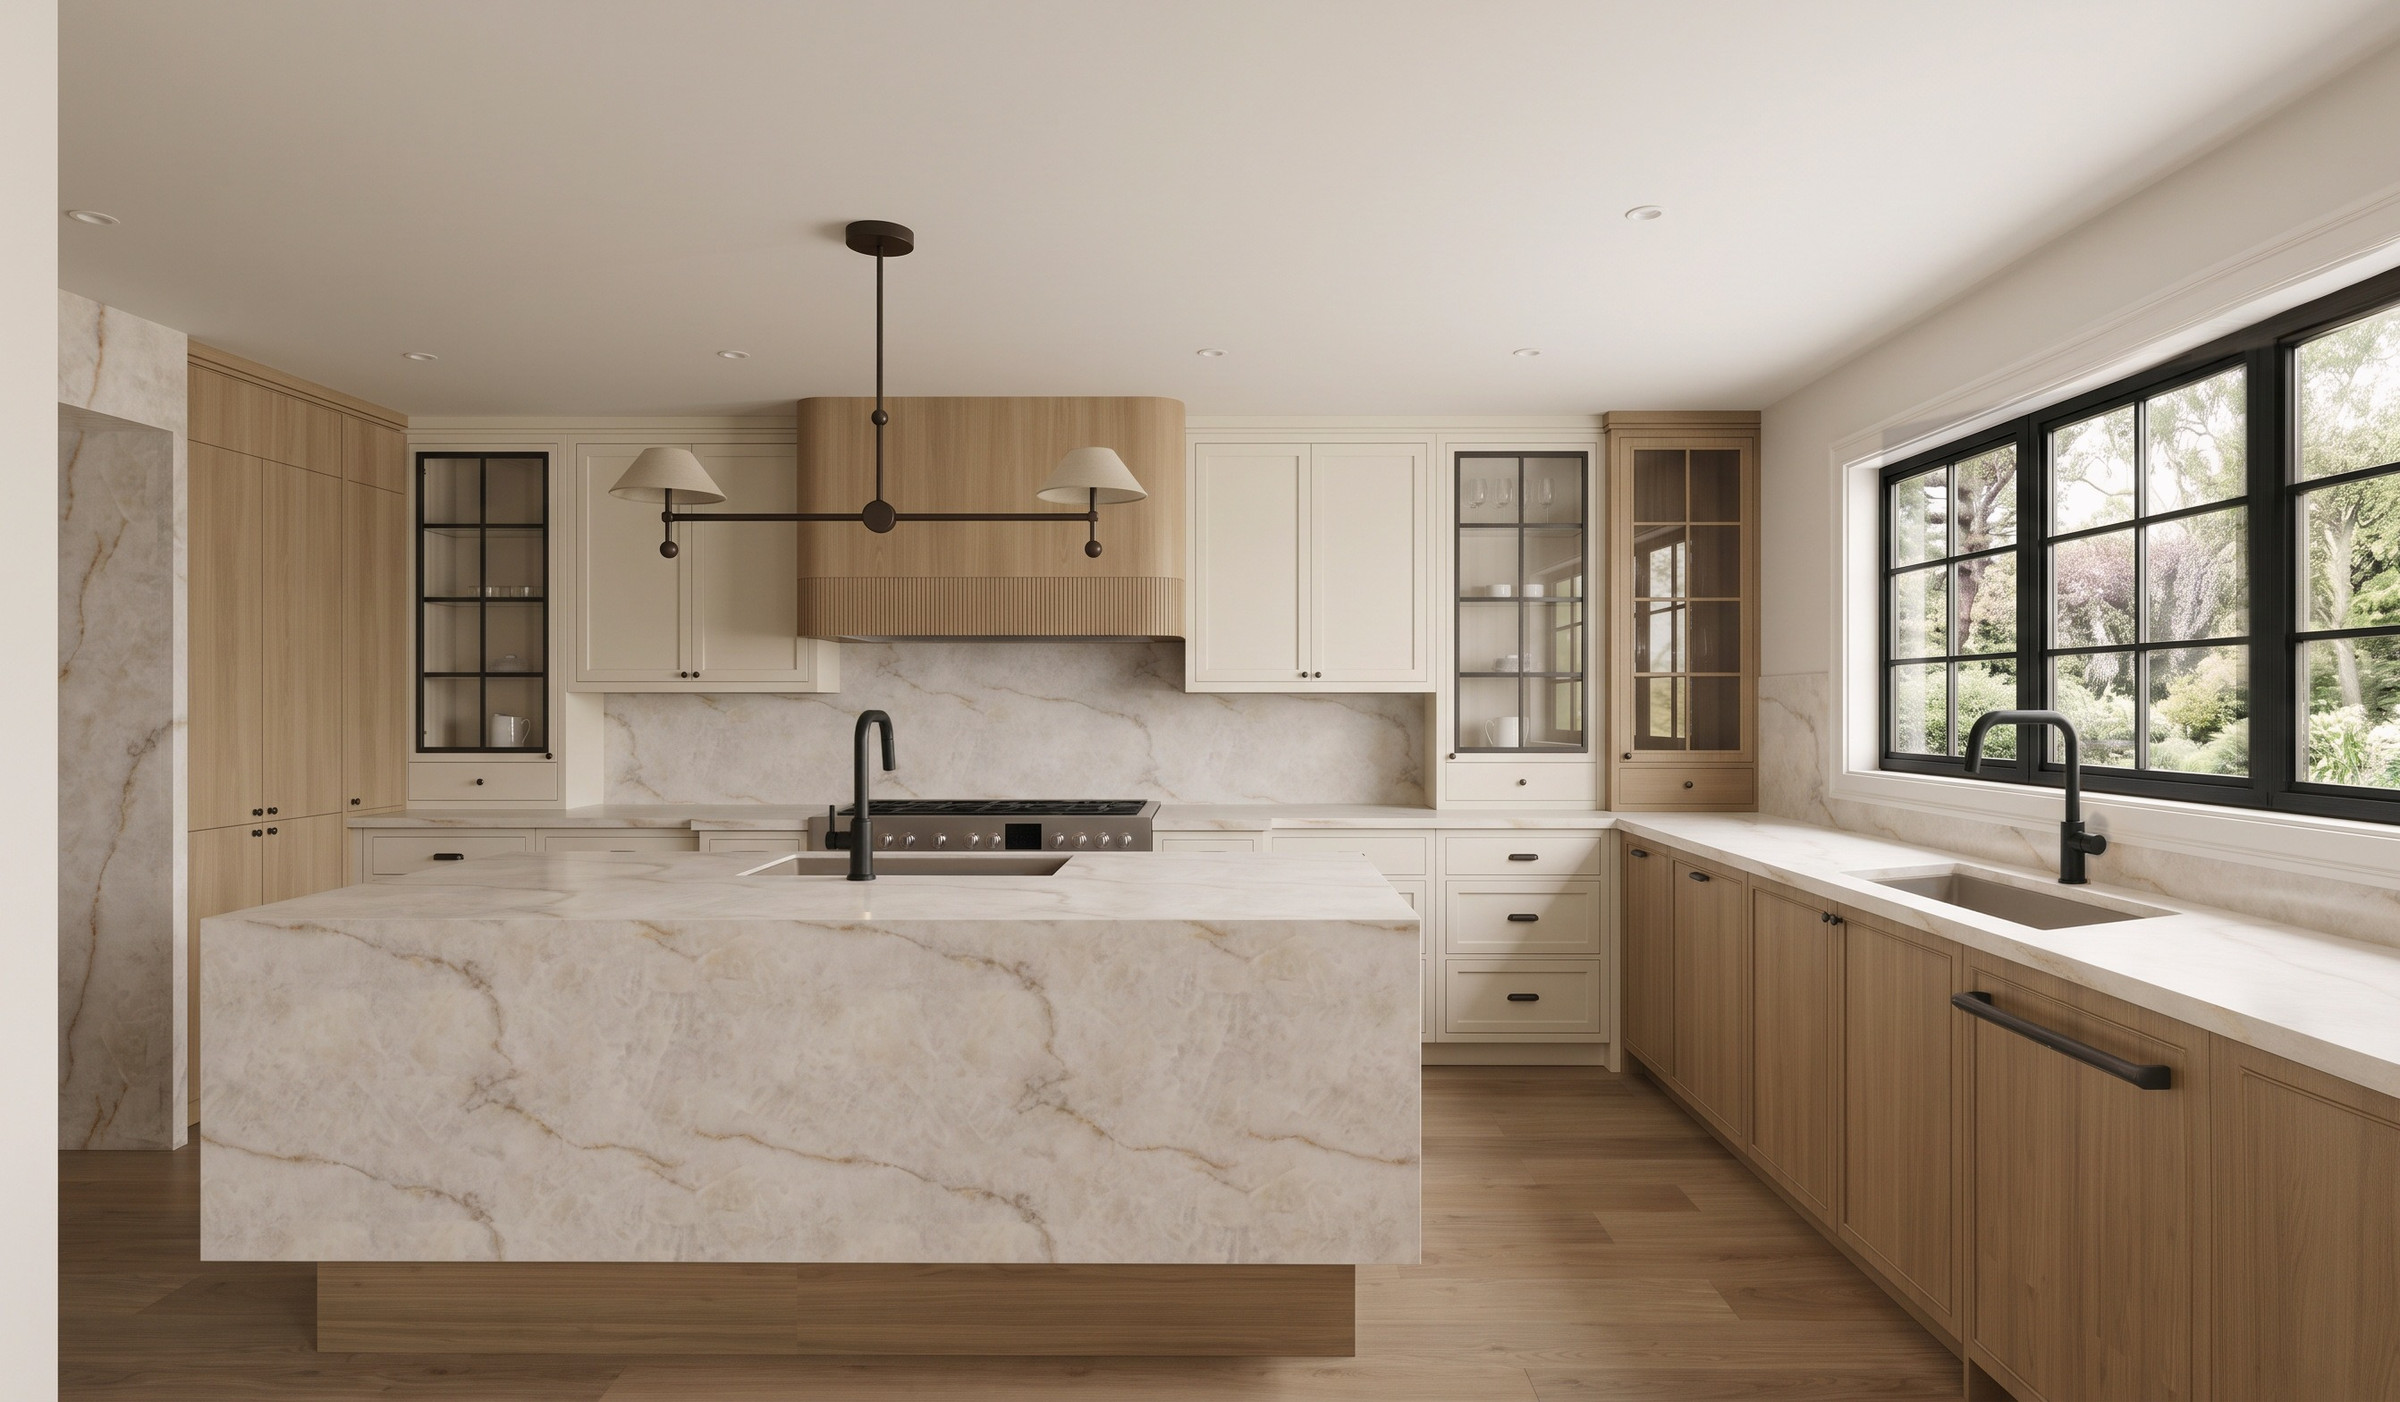 SummitMississauga · Coming Soon
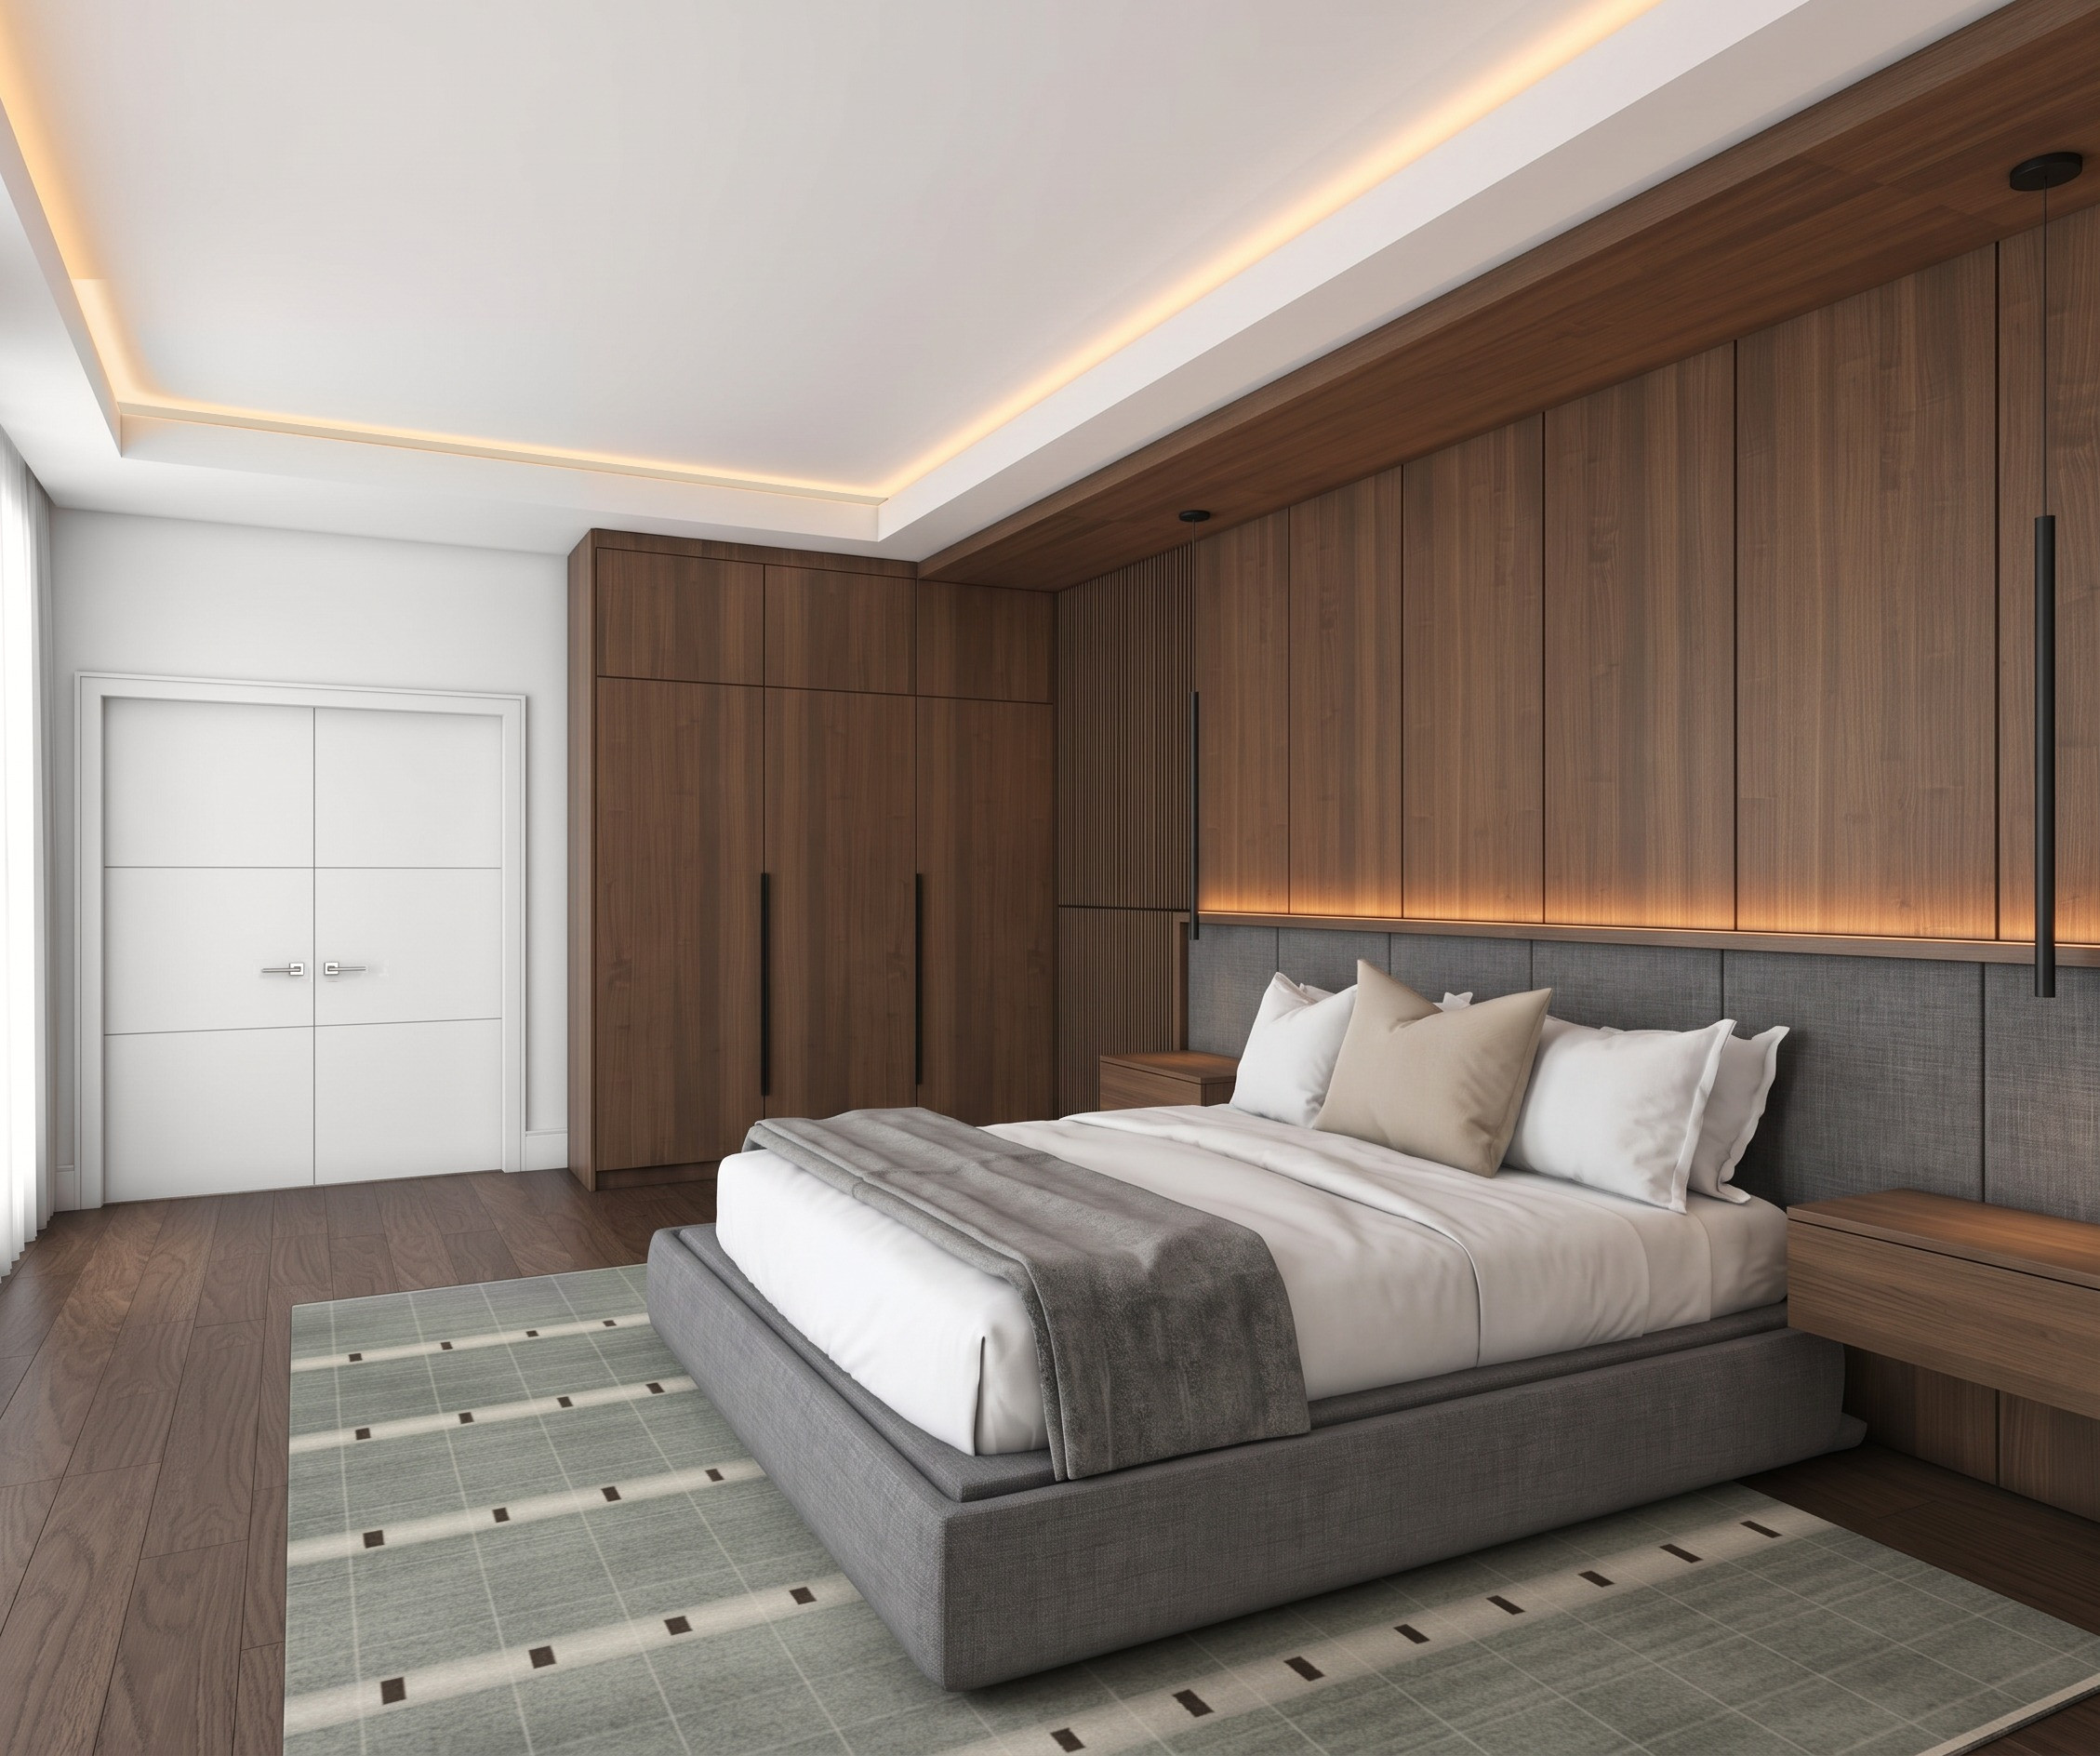 VanessaMississauga · Coming Soon
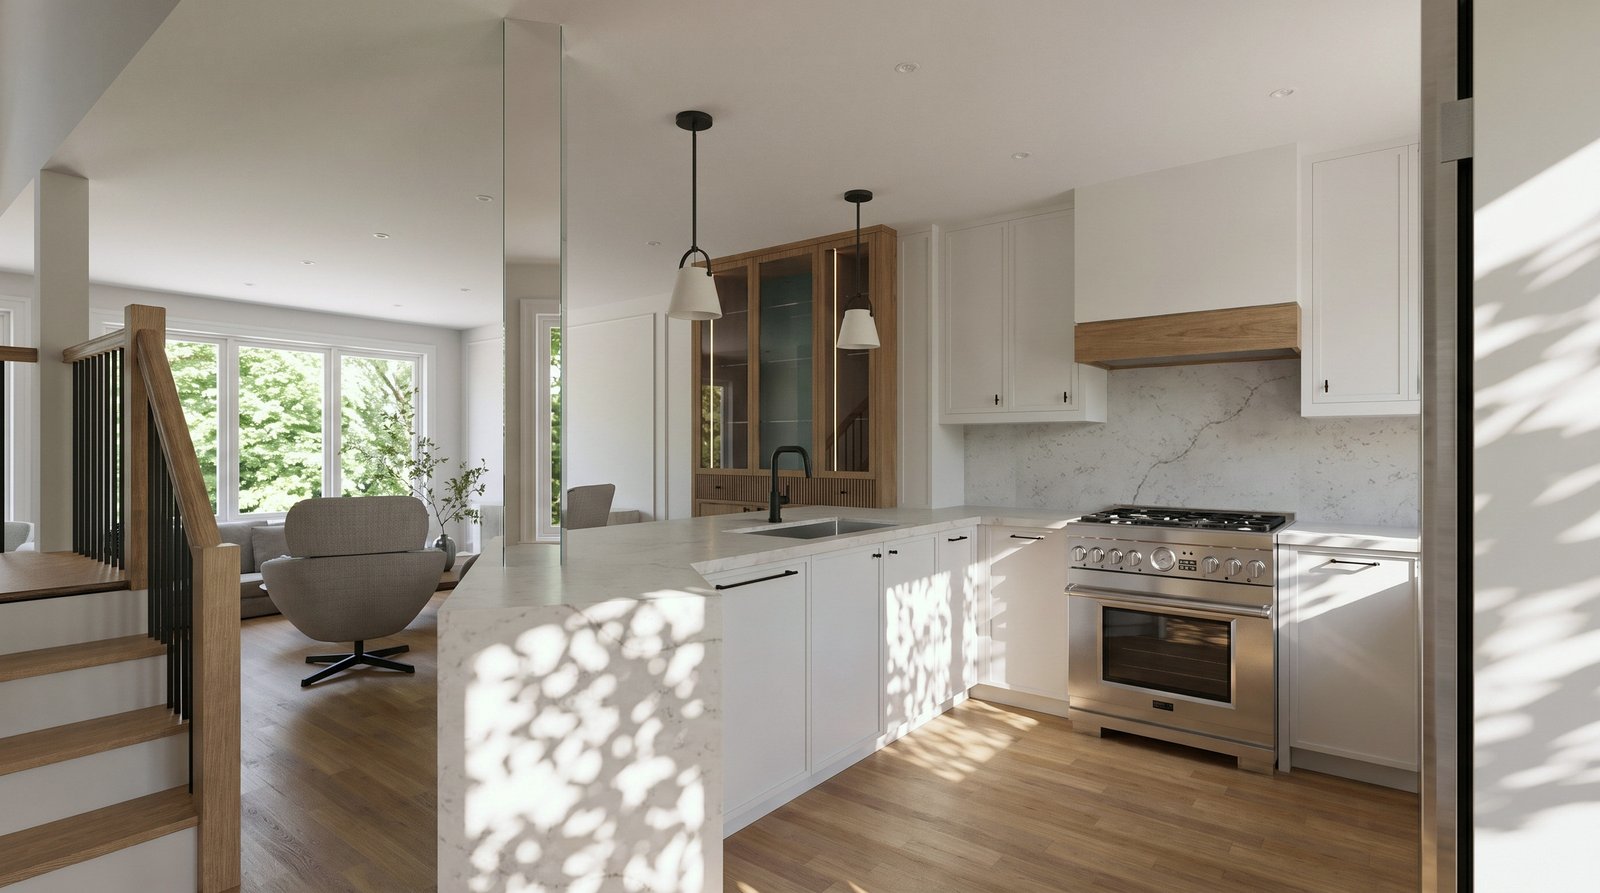 RockinghamOakville · Coming Soon
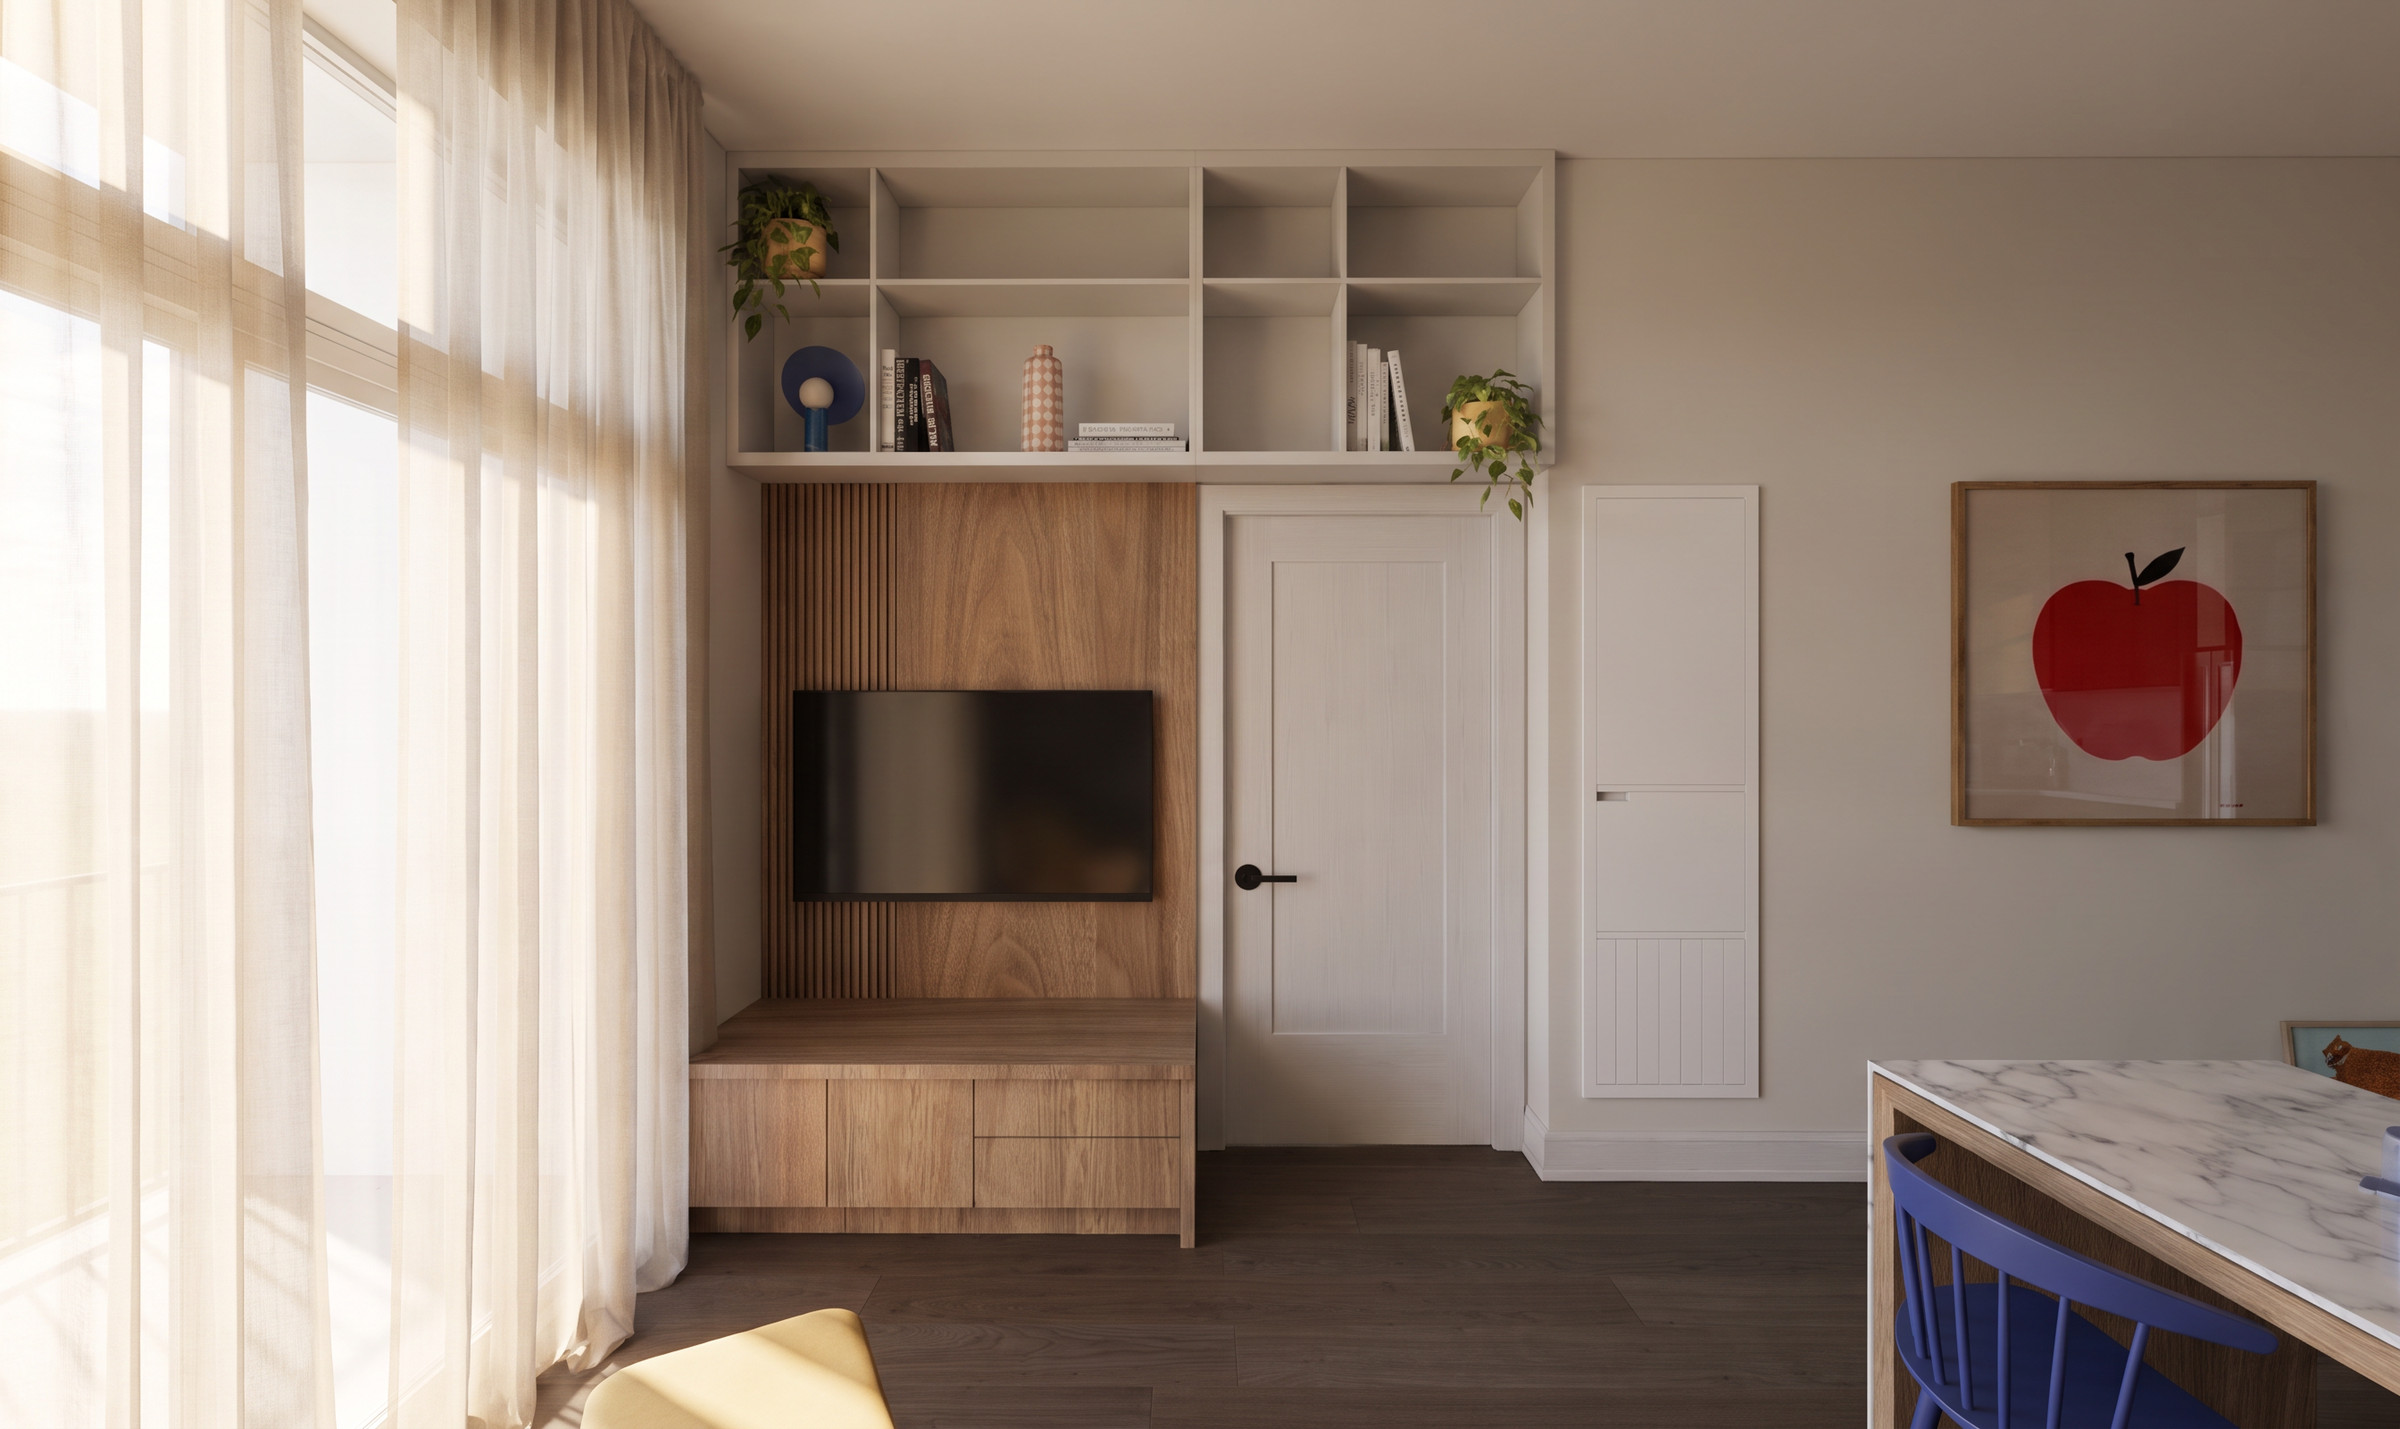 DupontToronto · Coming Soon
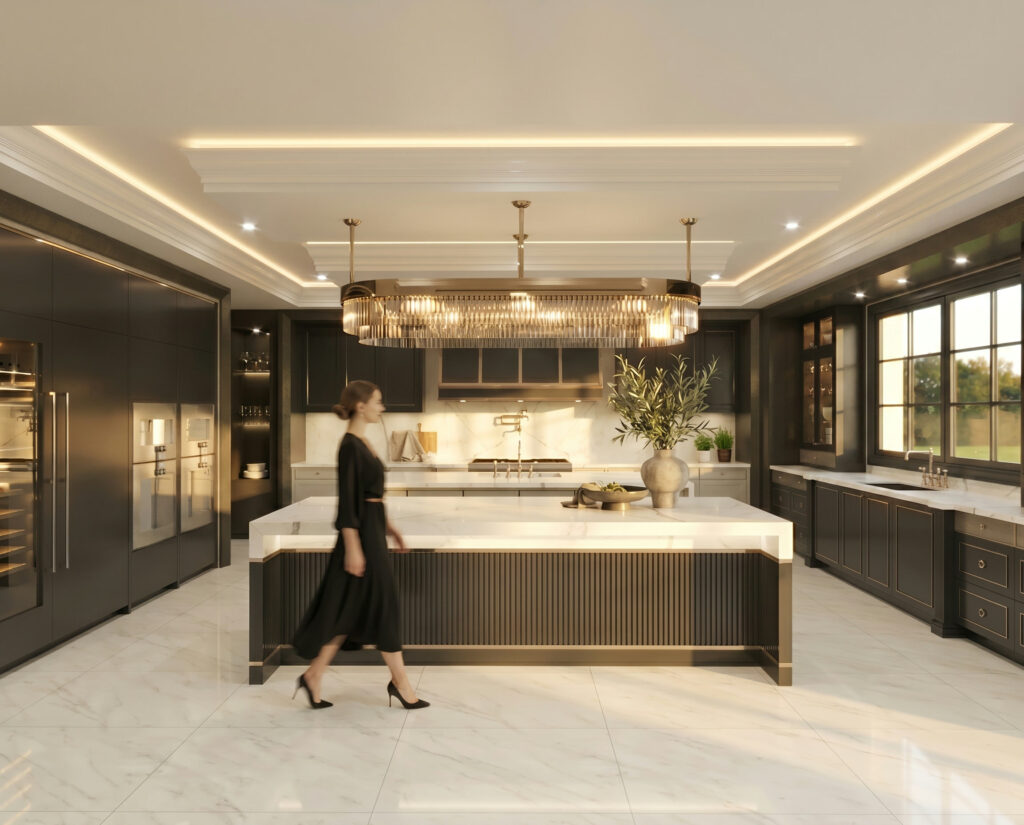 Bayview RidgeToronto · 2021
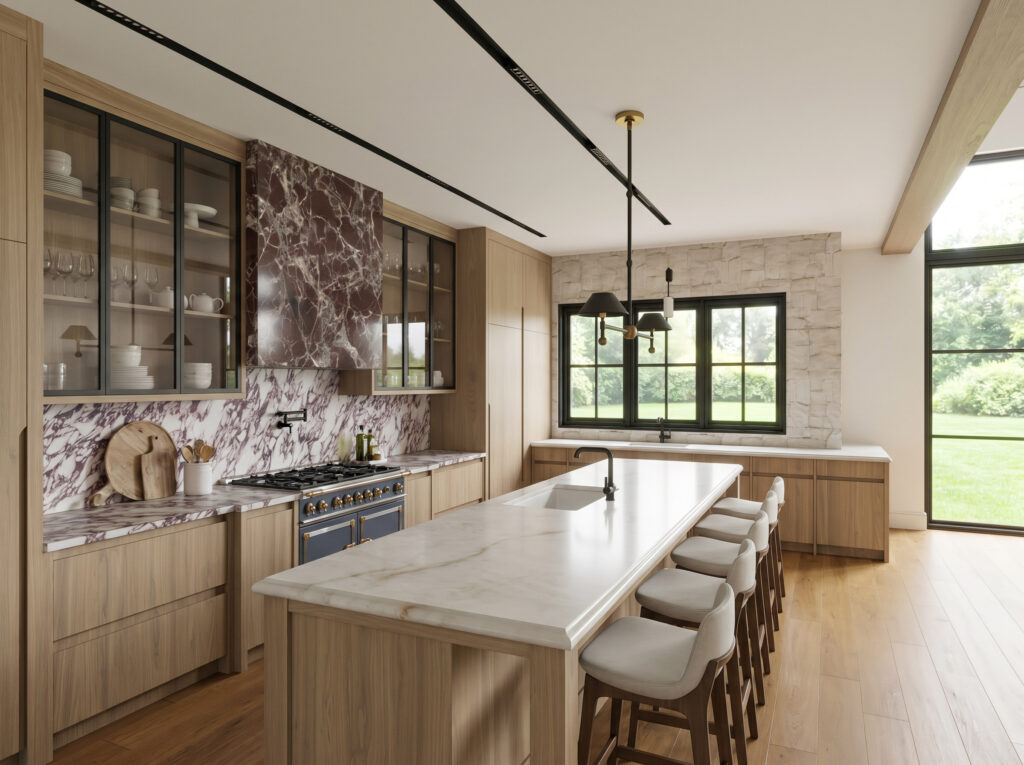 Sixth LaneGTA · 2026
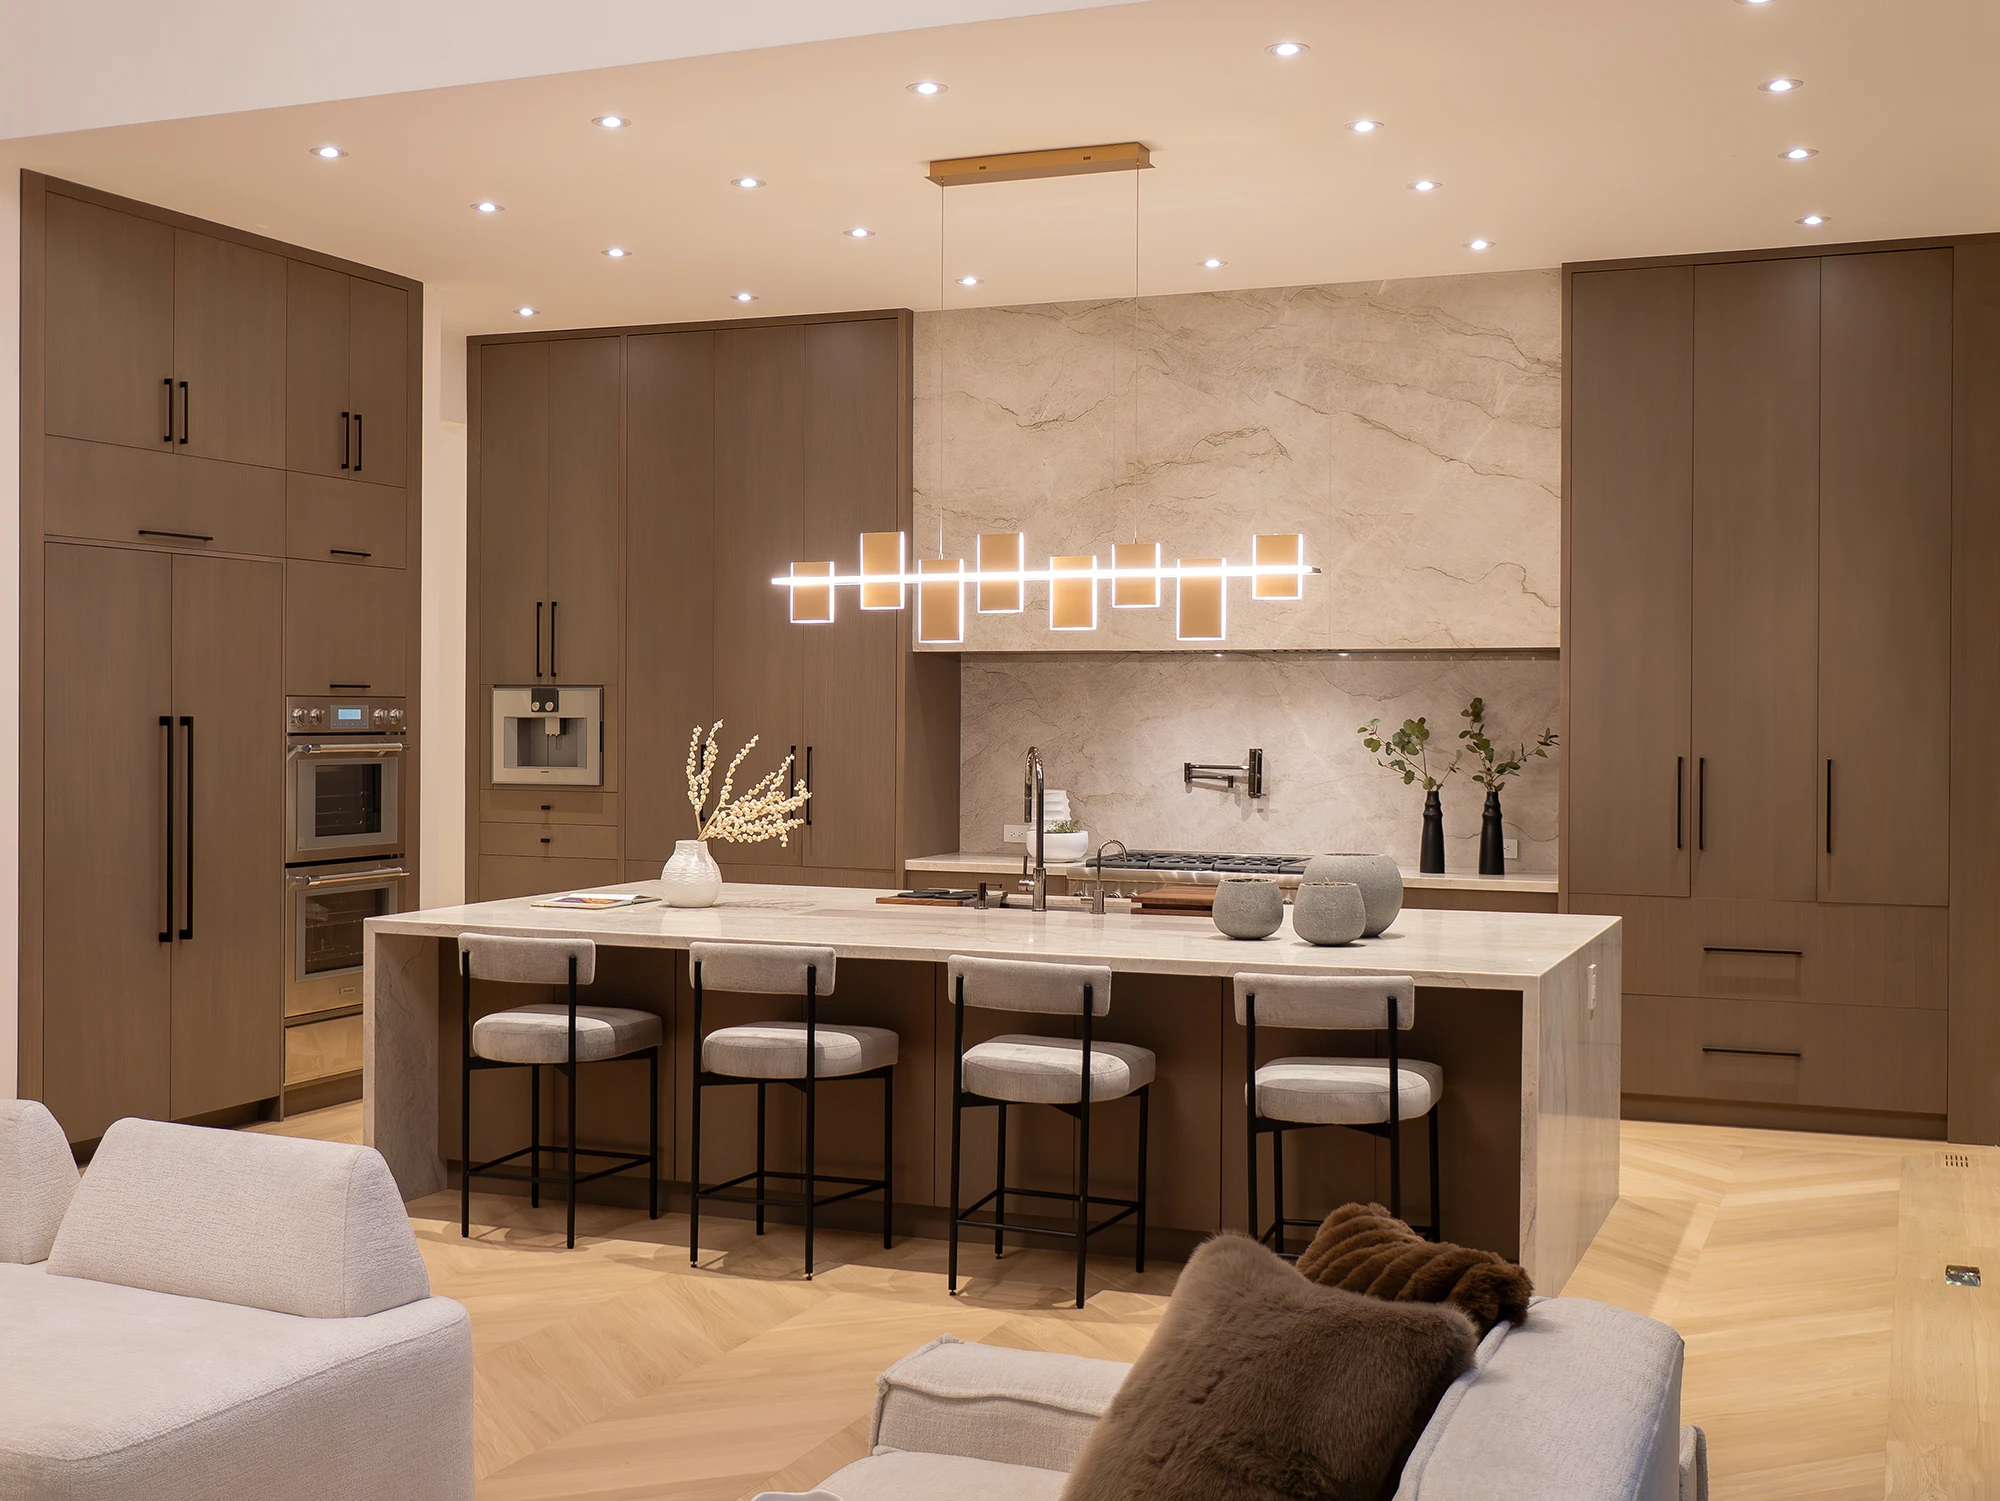 MonaPort Credit · 2025
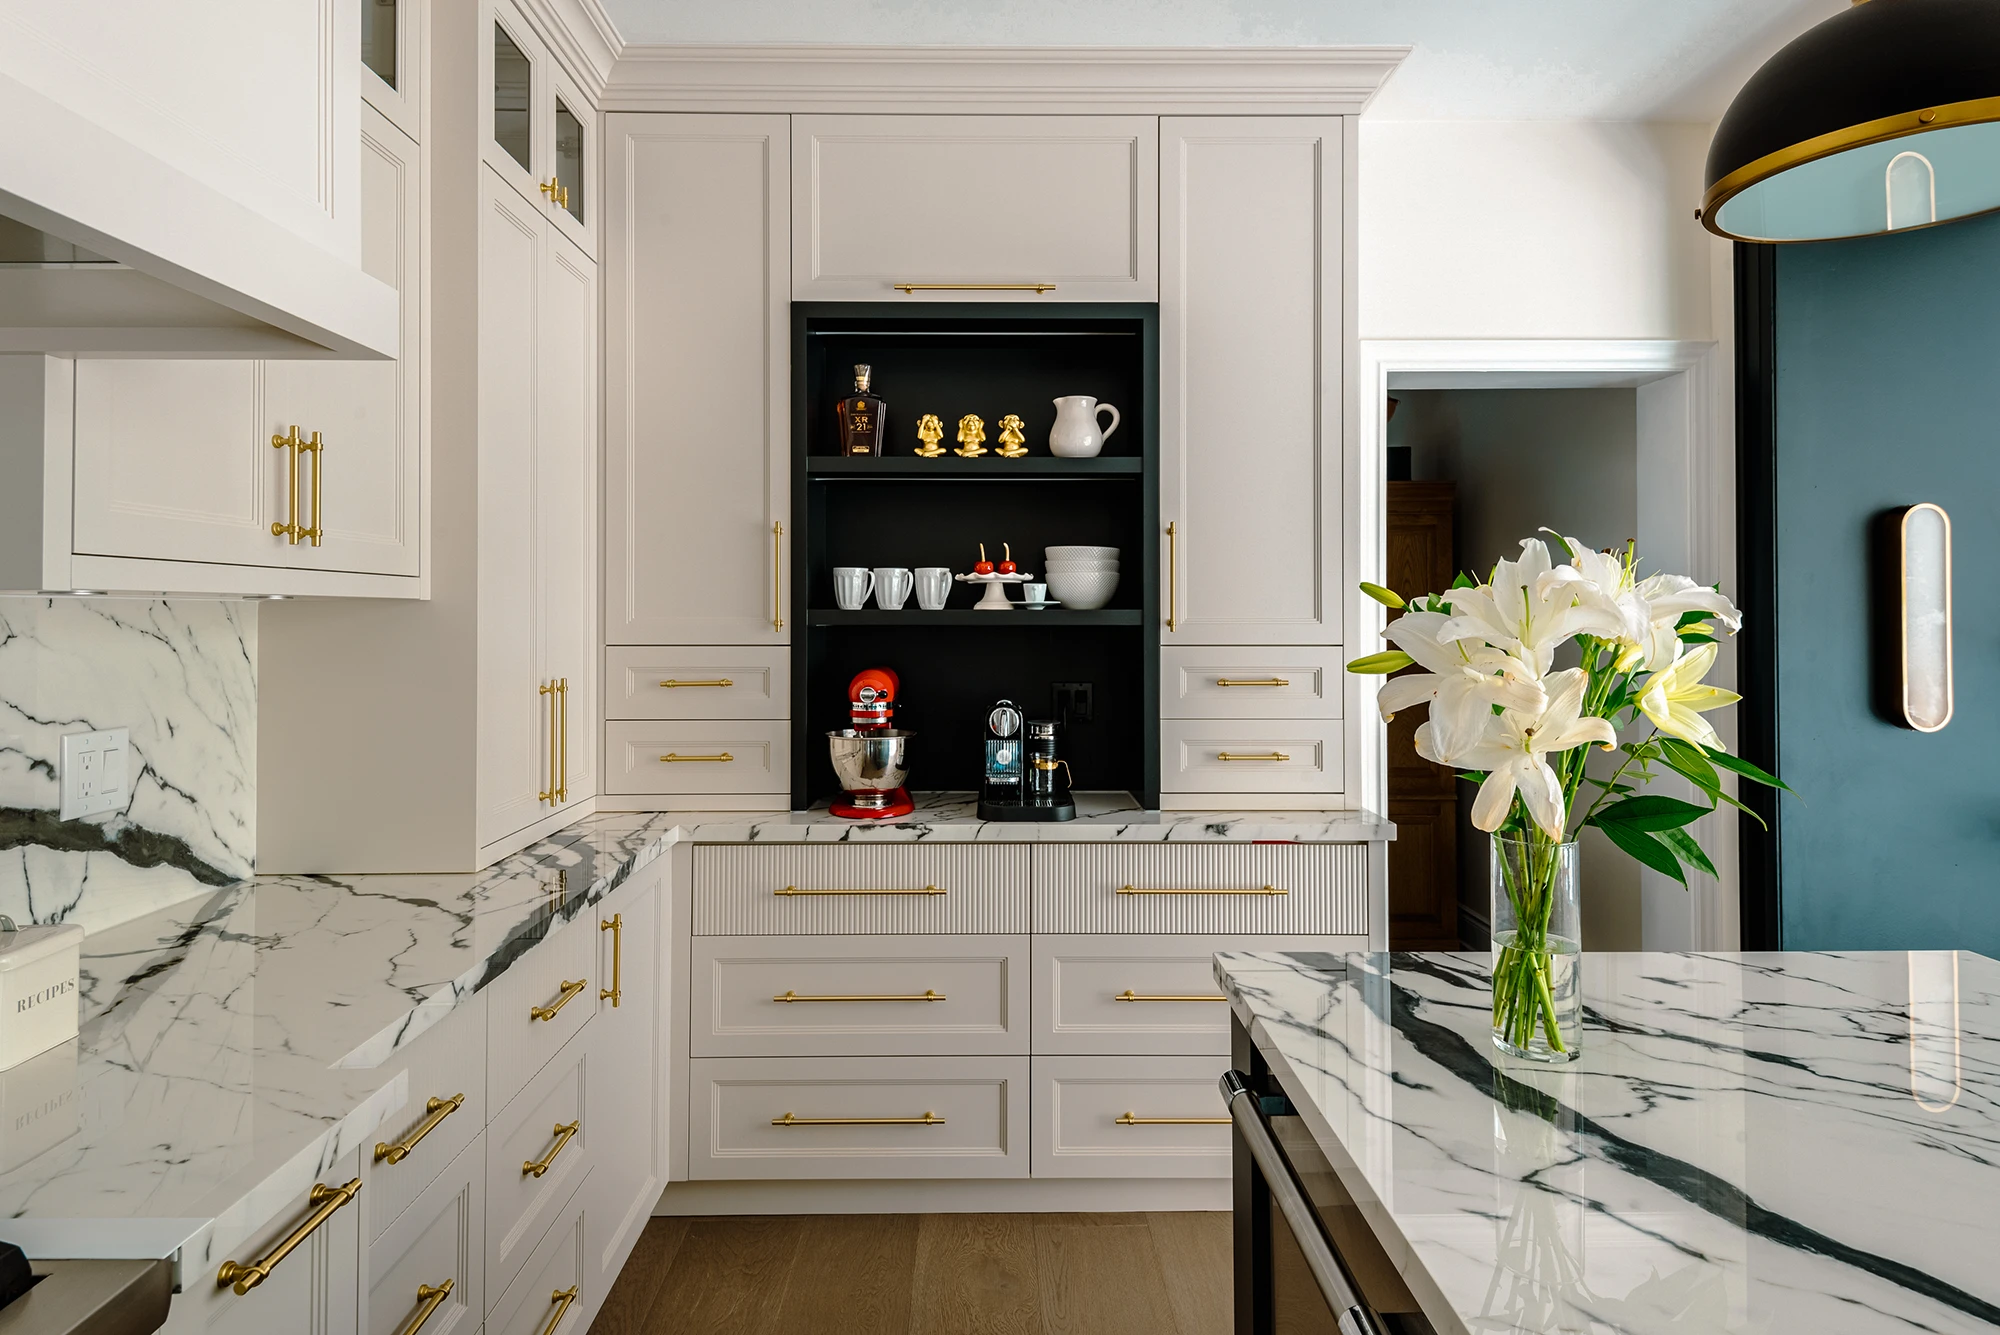 Far NorthNewmarket · 2024
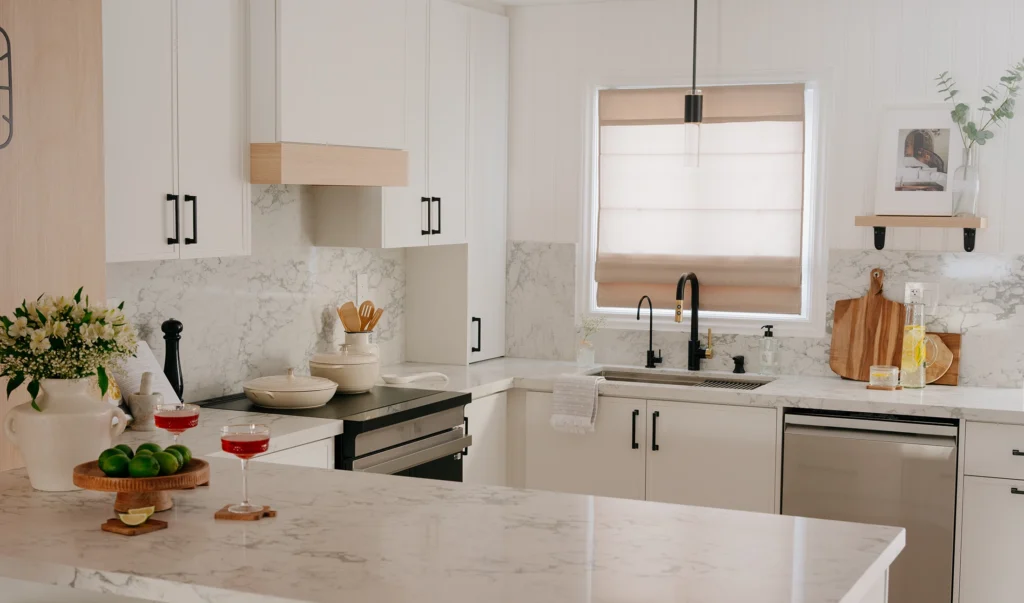 OrleansMississauga · 2024
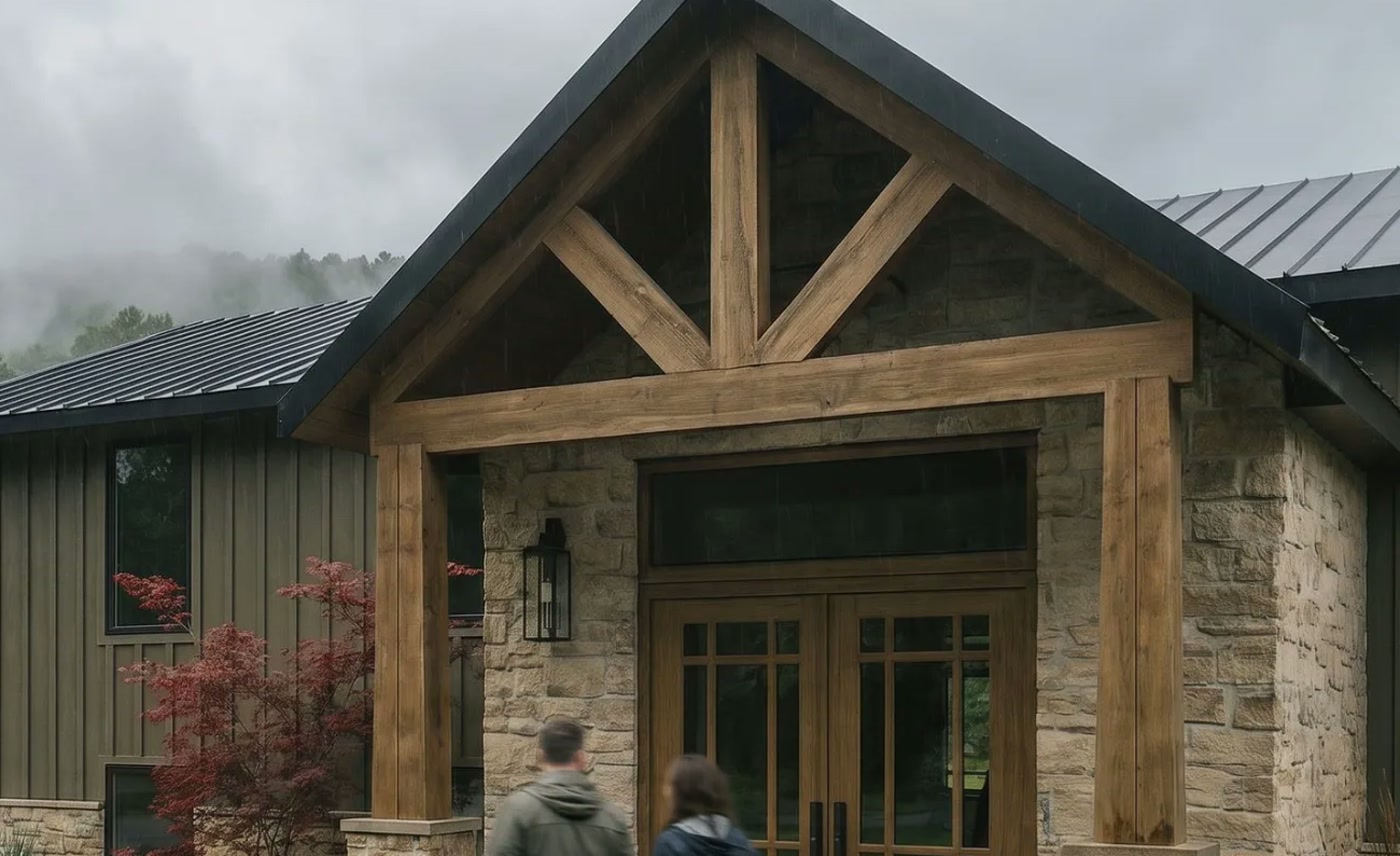 Indian TrailHamilton · 2025
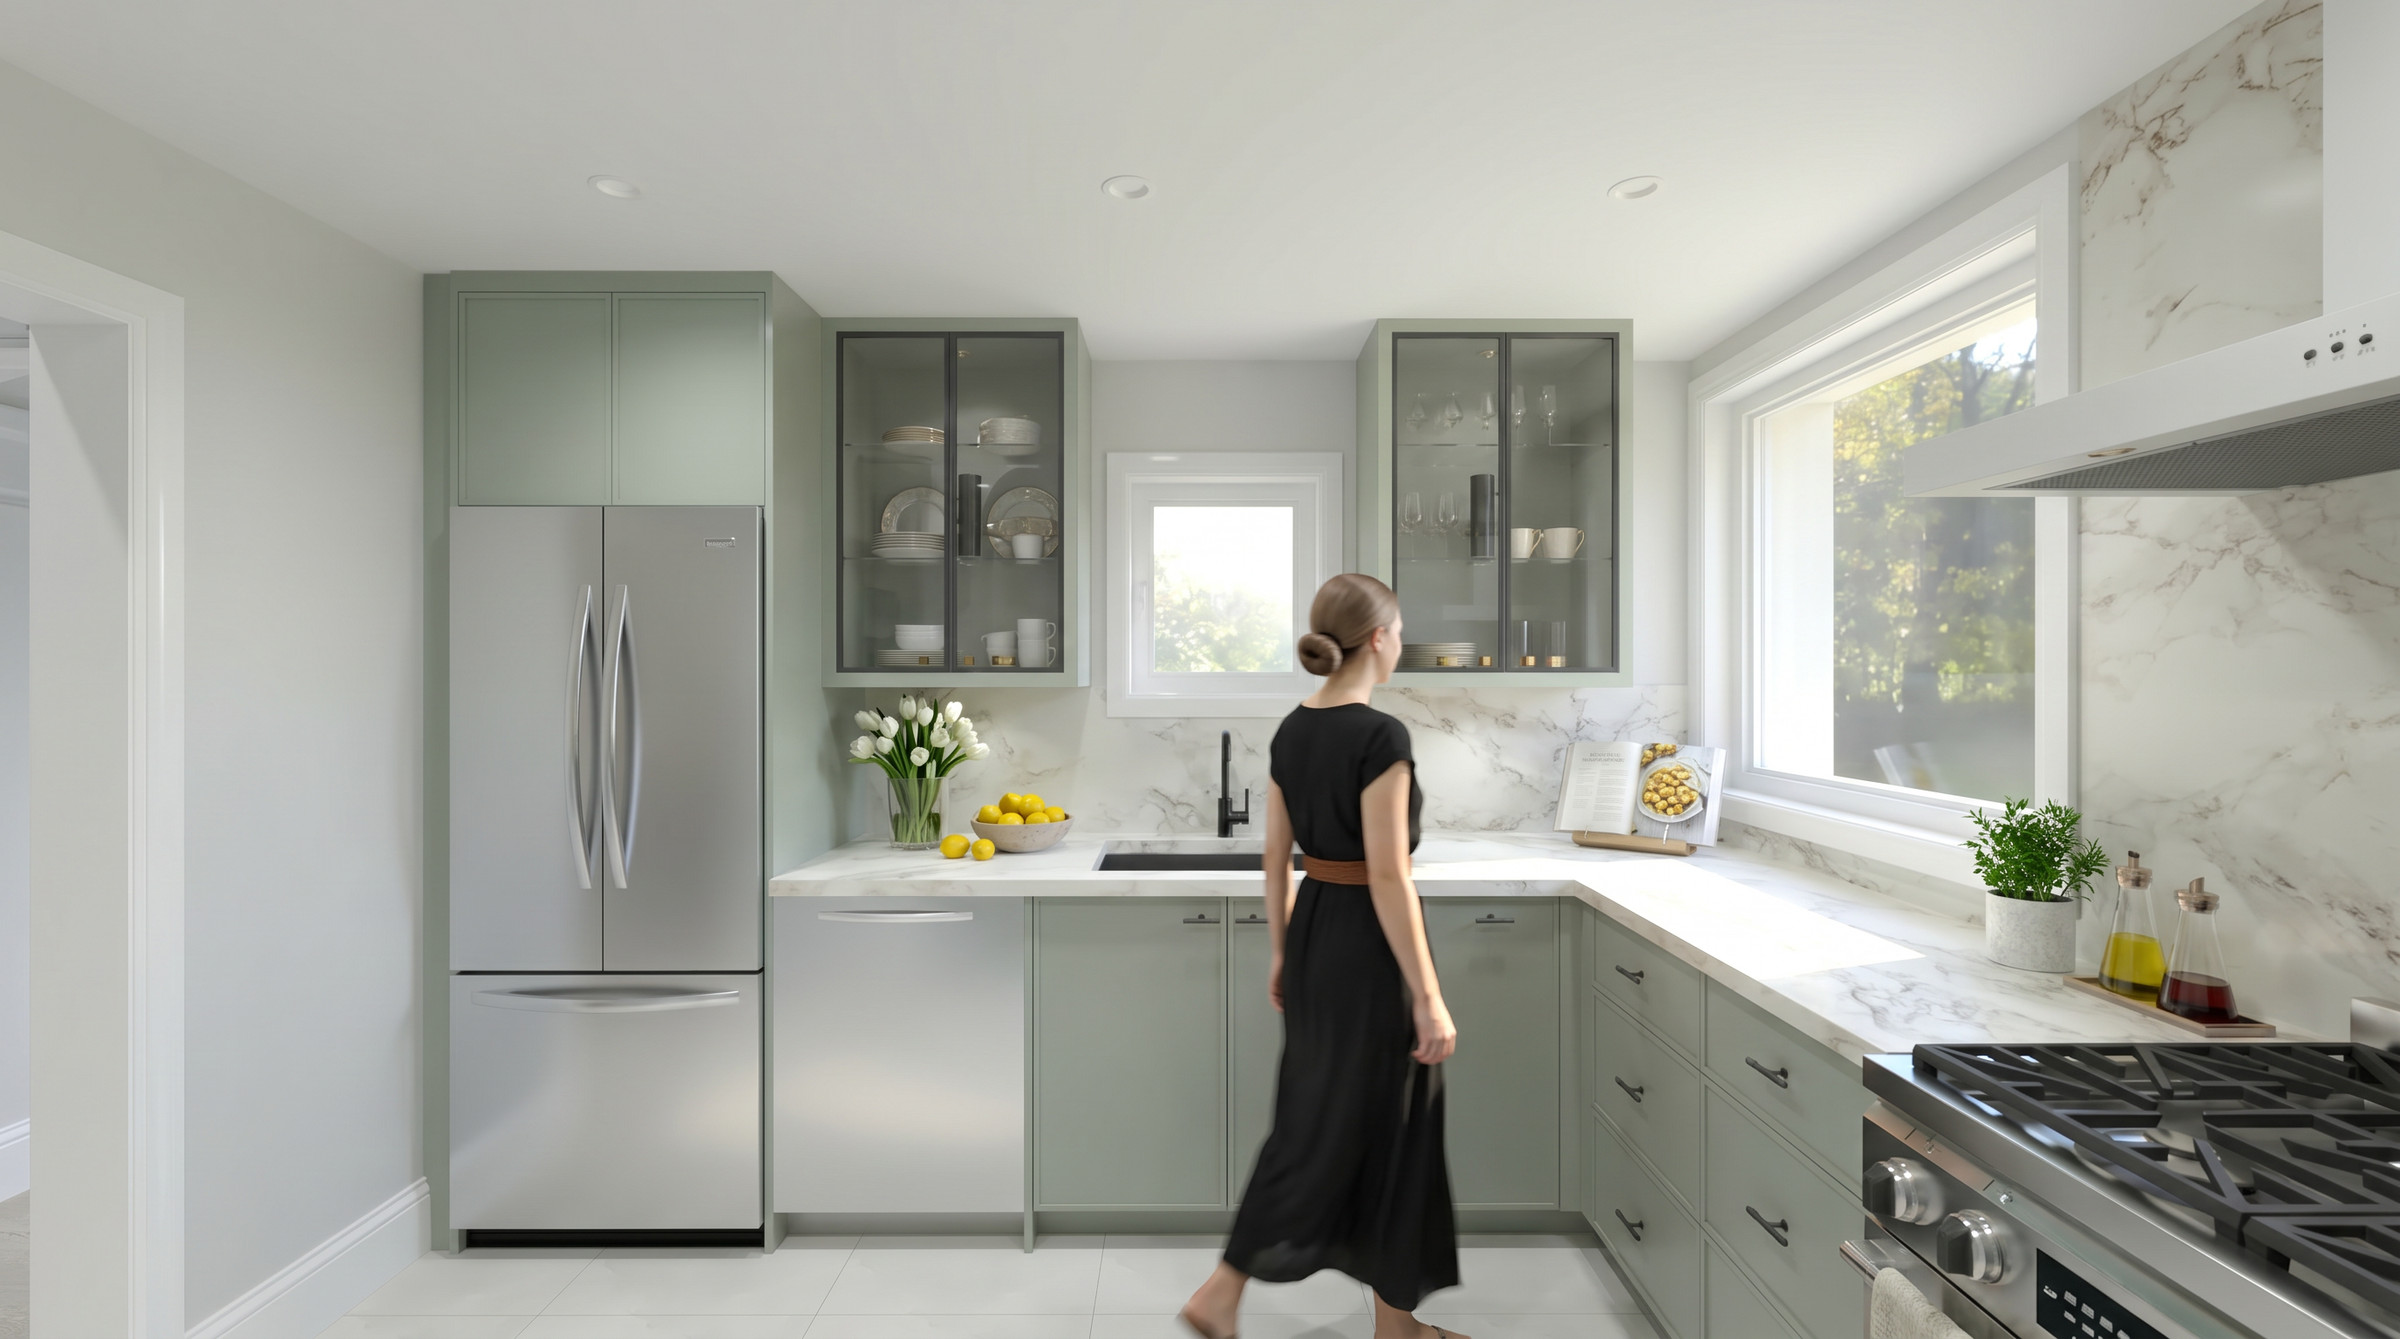 LowtherToronto · 2023
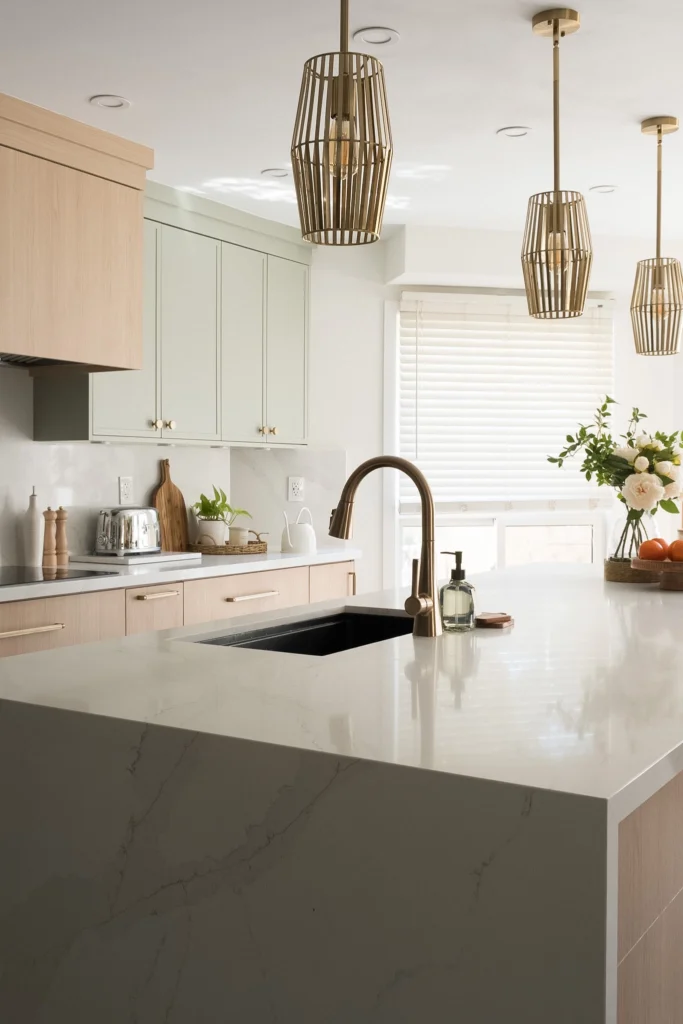 Erin MillsMississauga · 2024
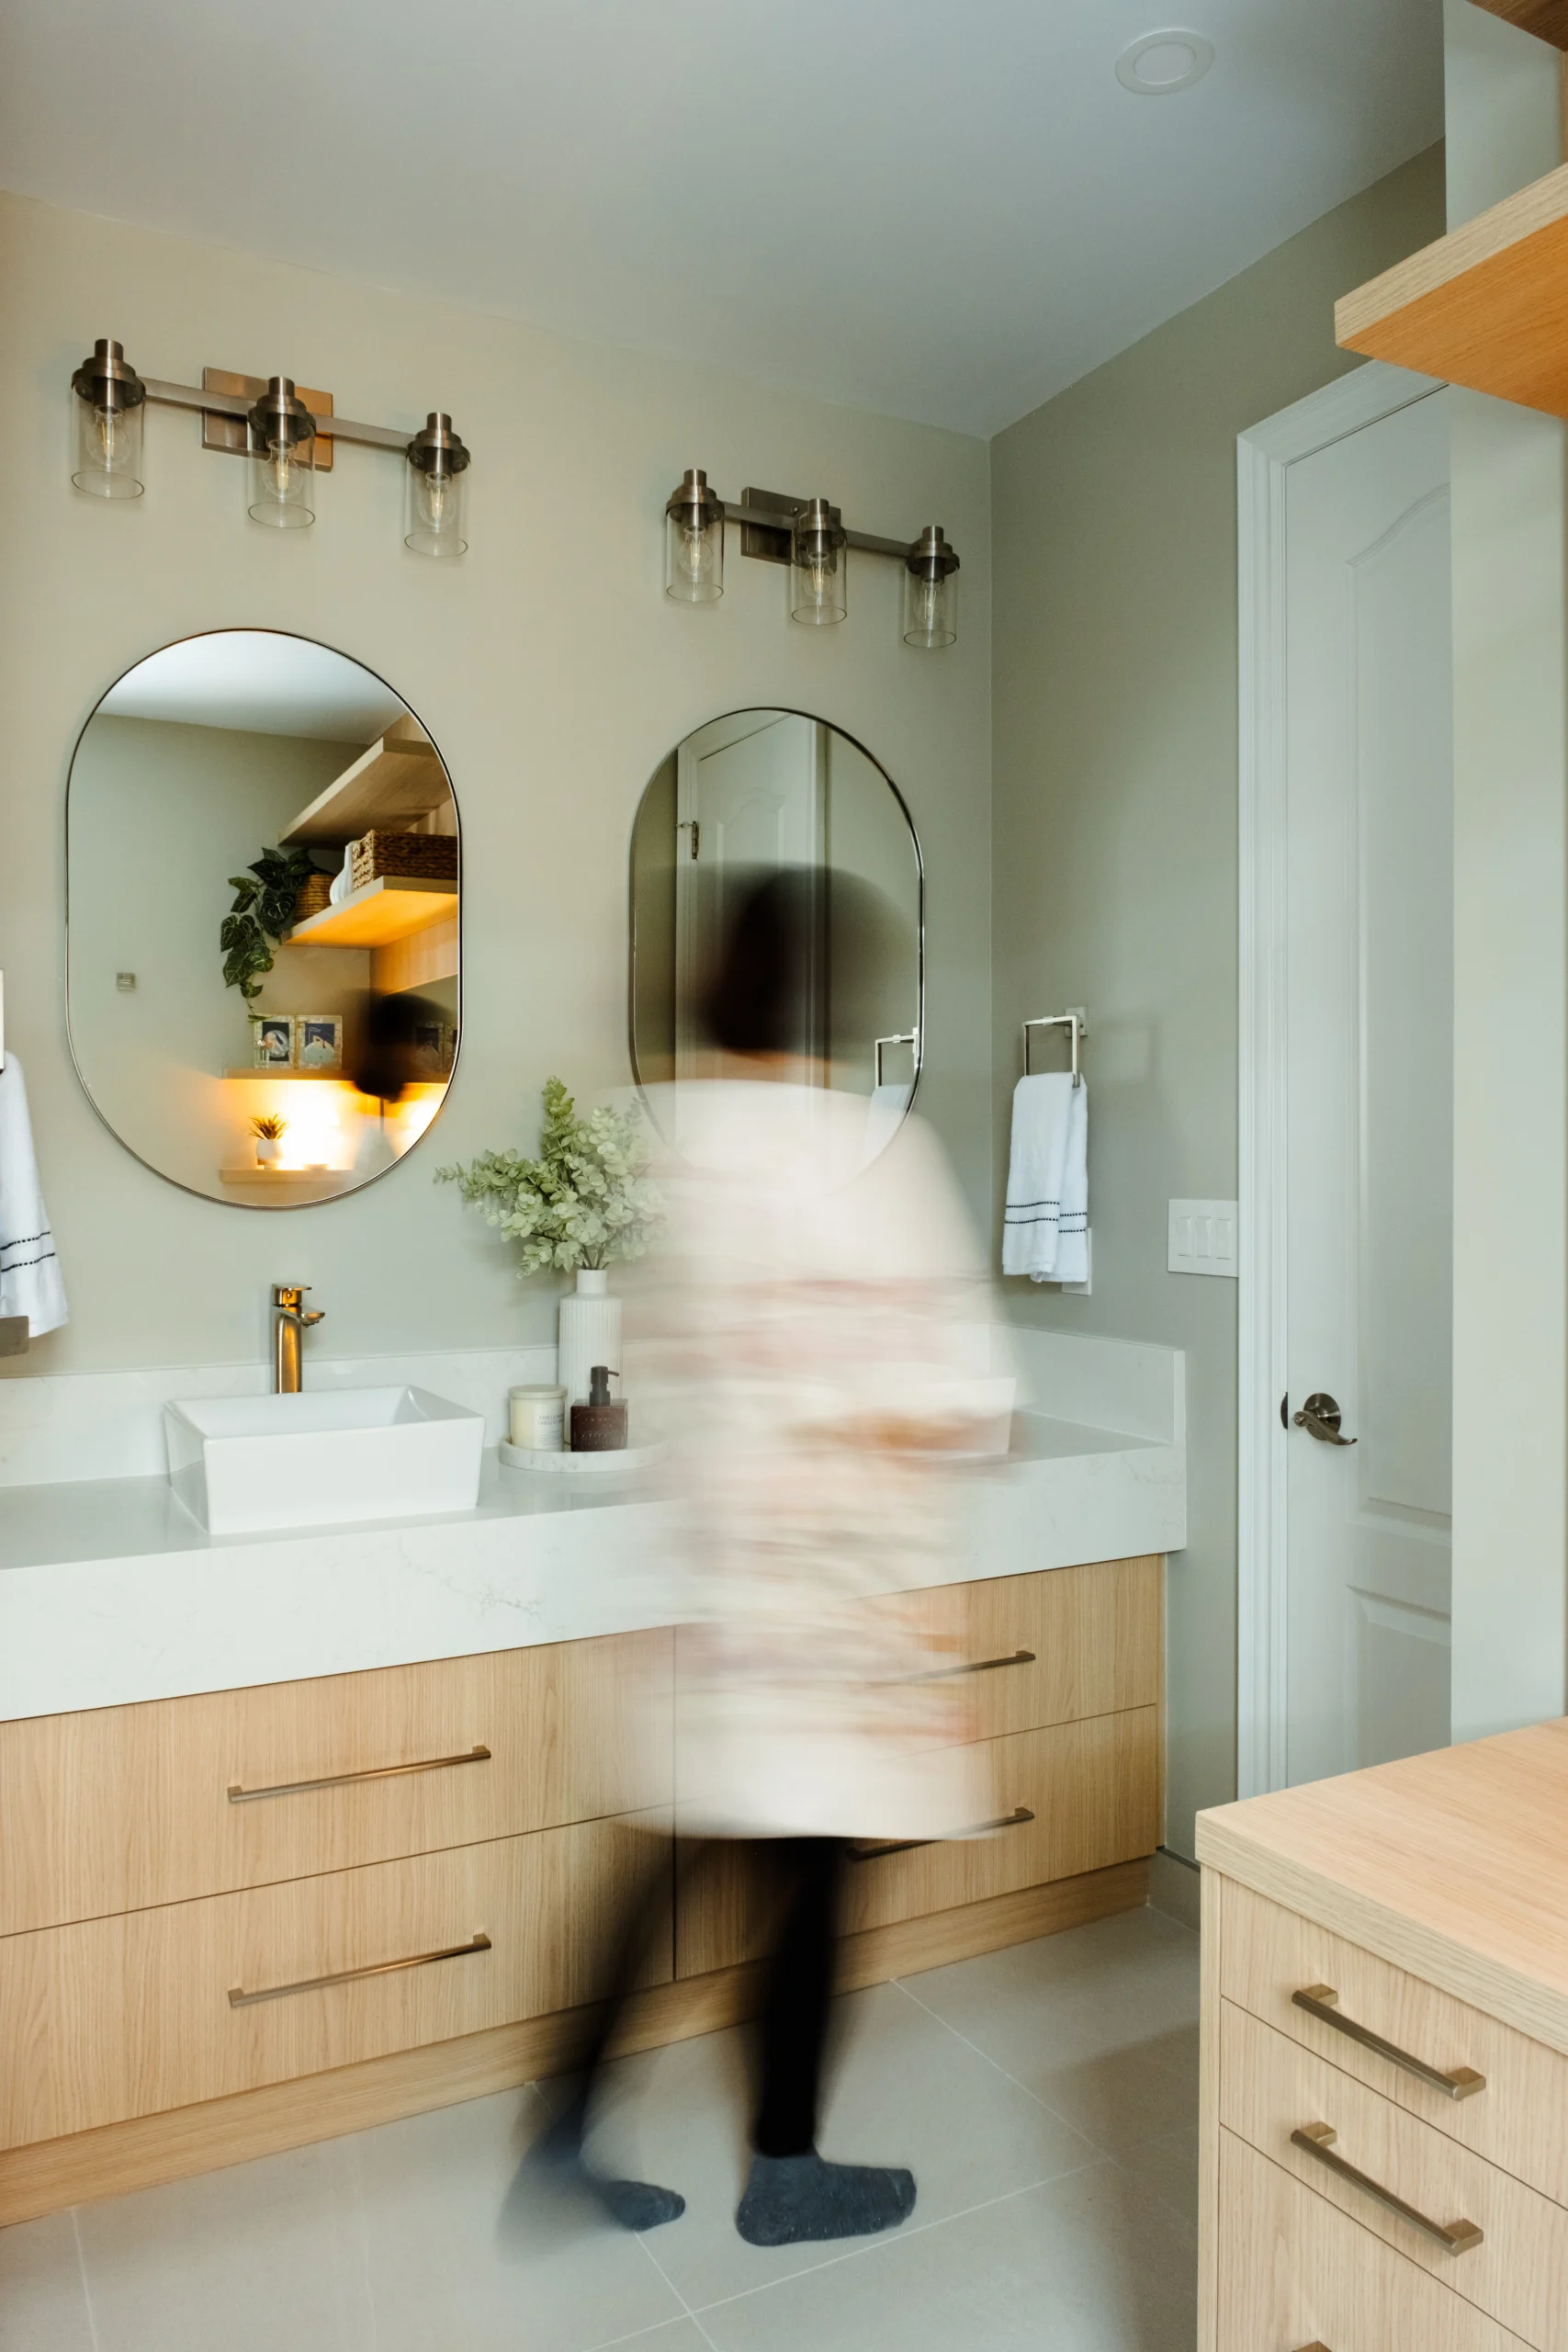 GlengarryMississauga · 2025
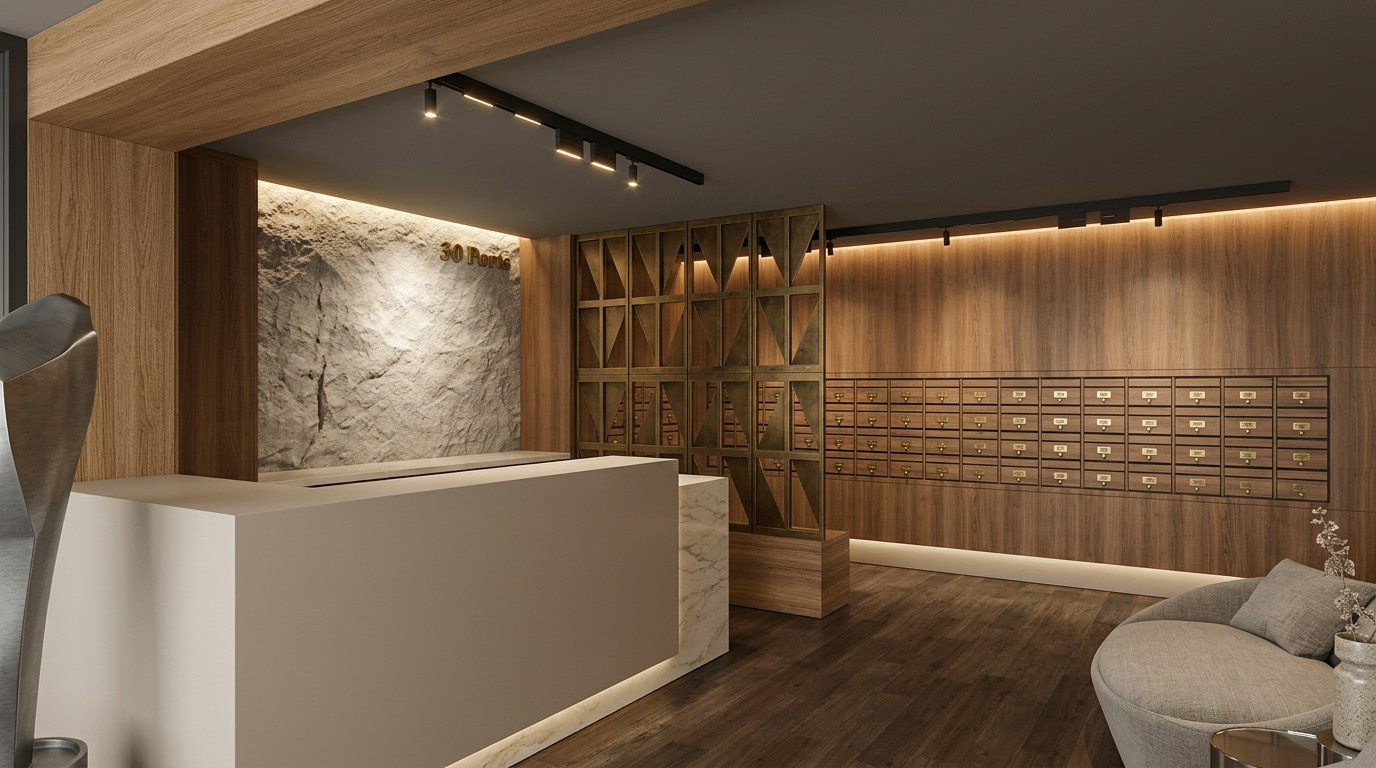 Ports HotelComing soon
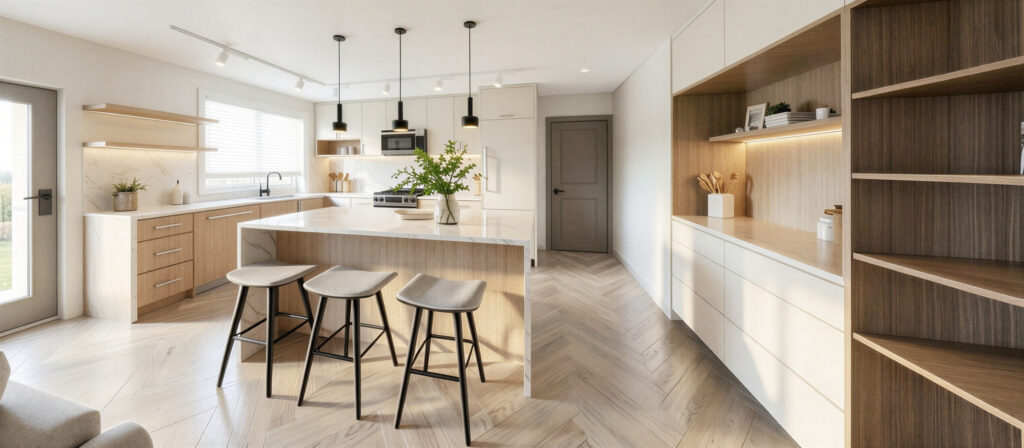 PearlBurlington · Coming soon
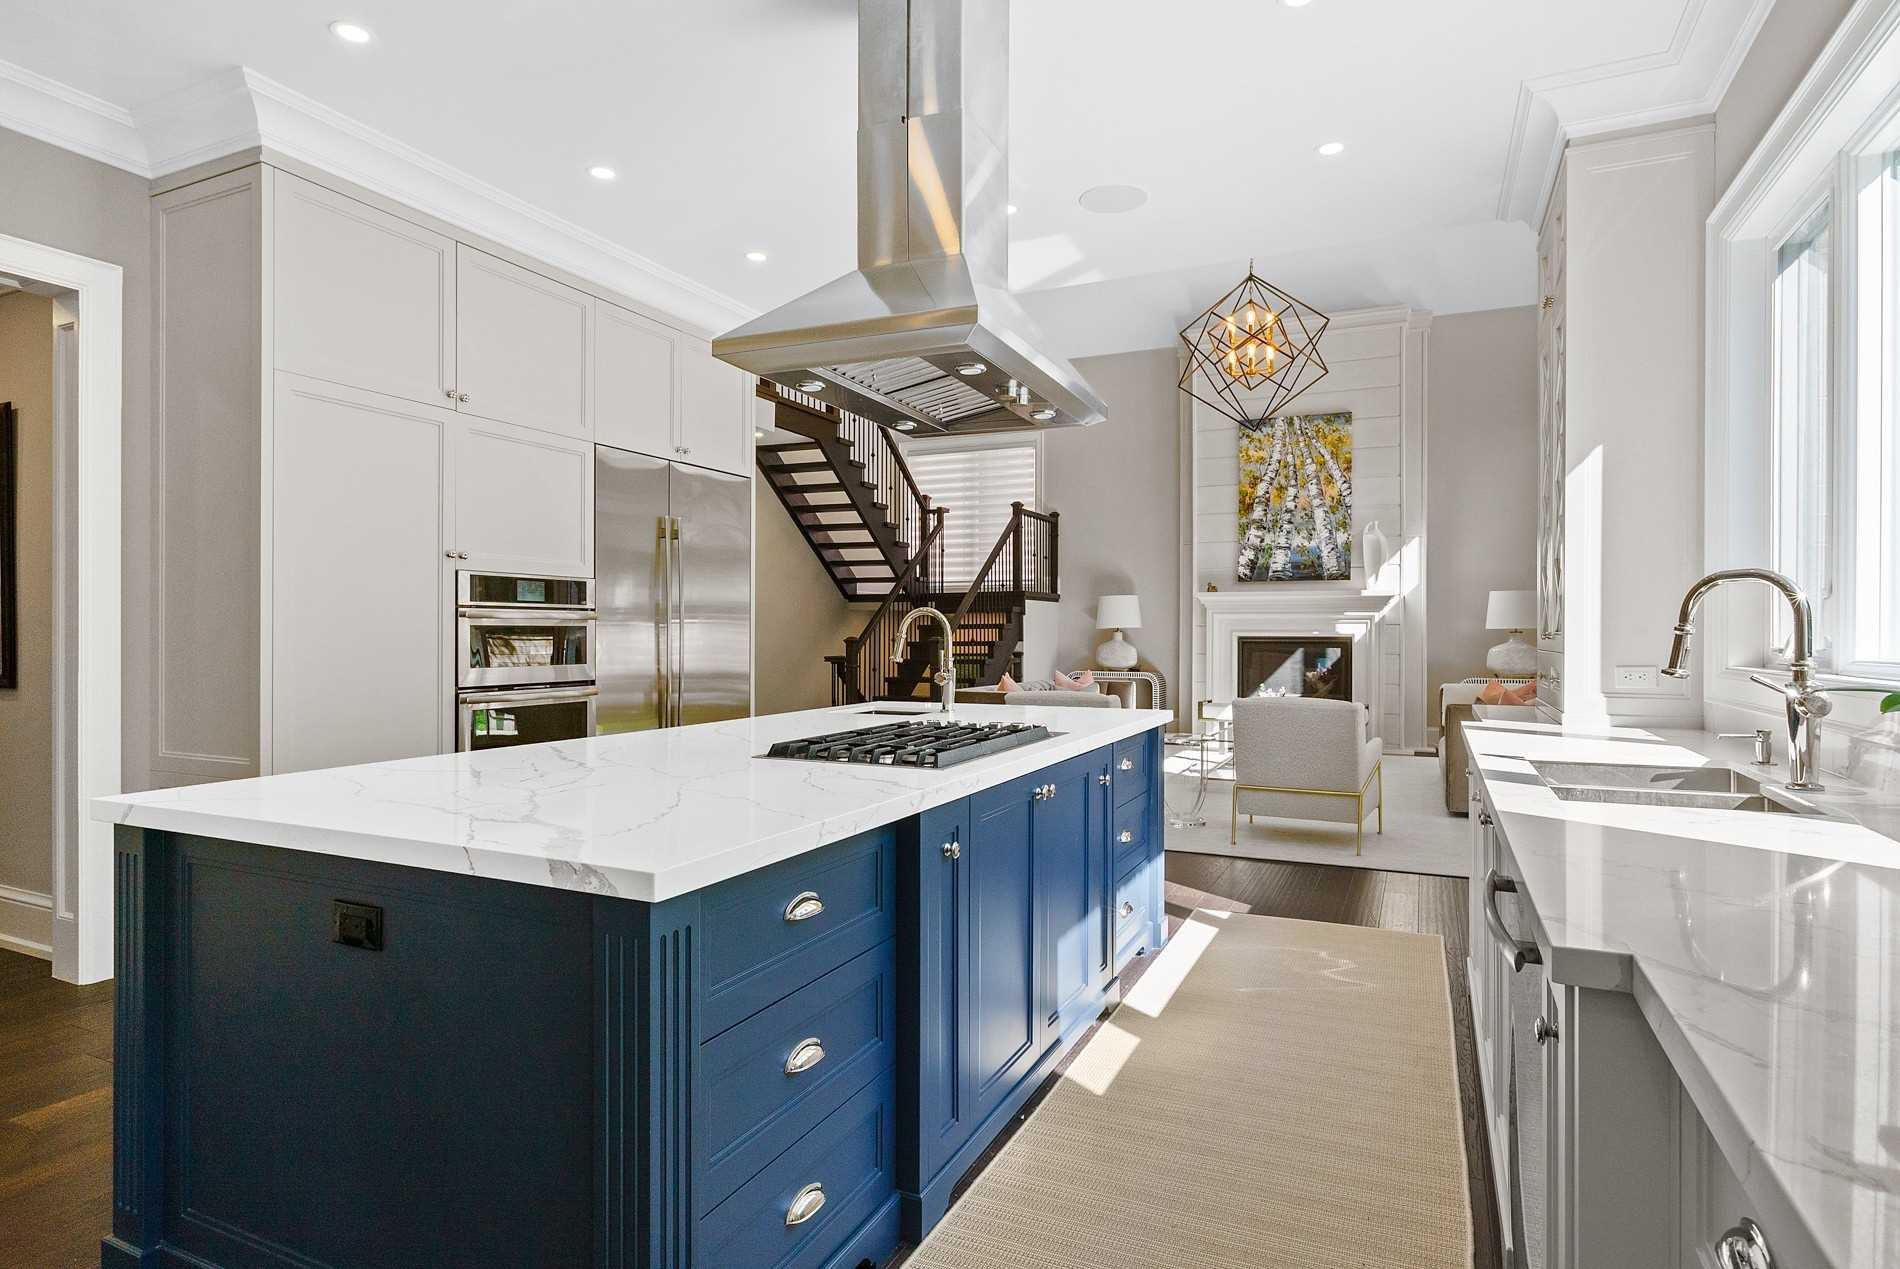 SandwellOakville · 2018
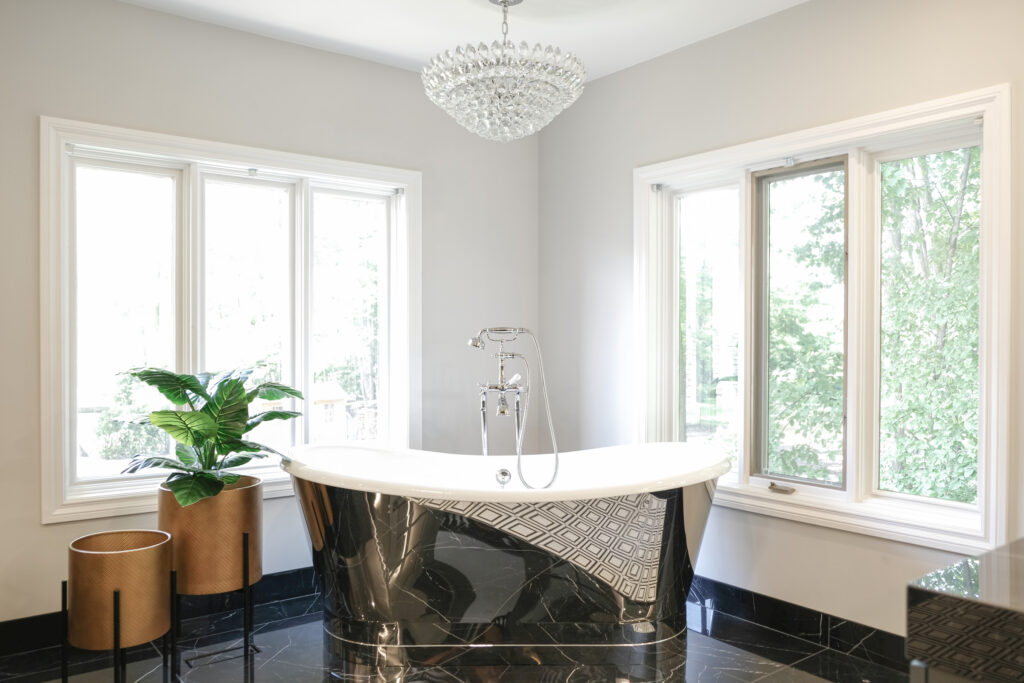 GregwoodMississauga · 2021
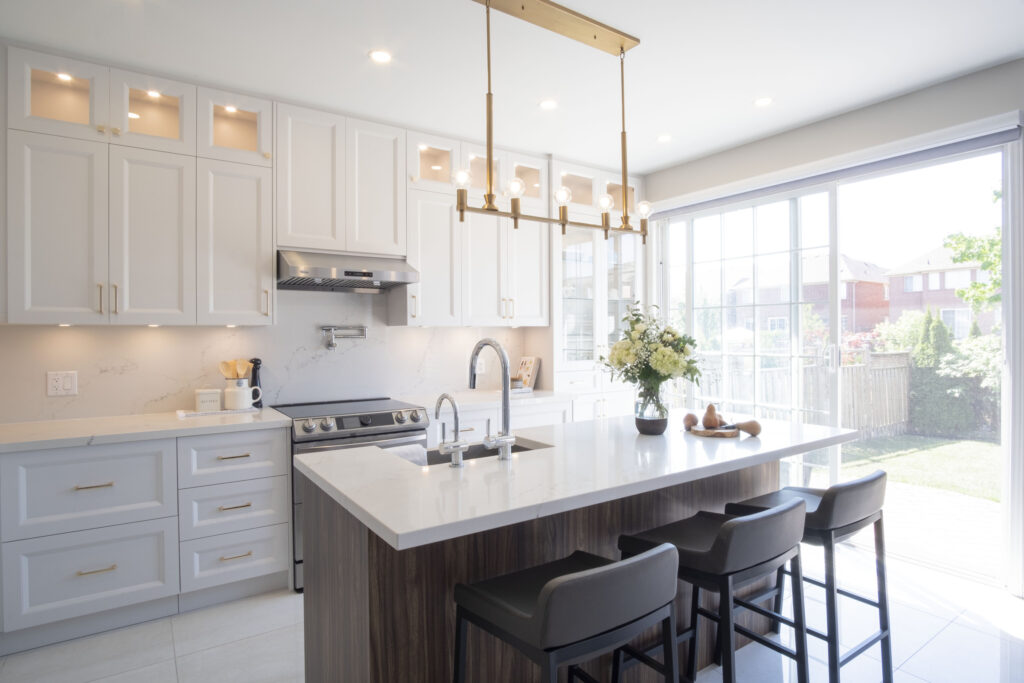 RosannaMississauga · 2020
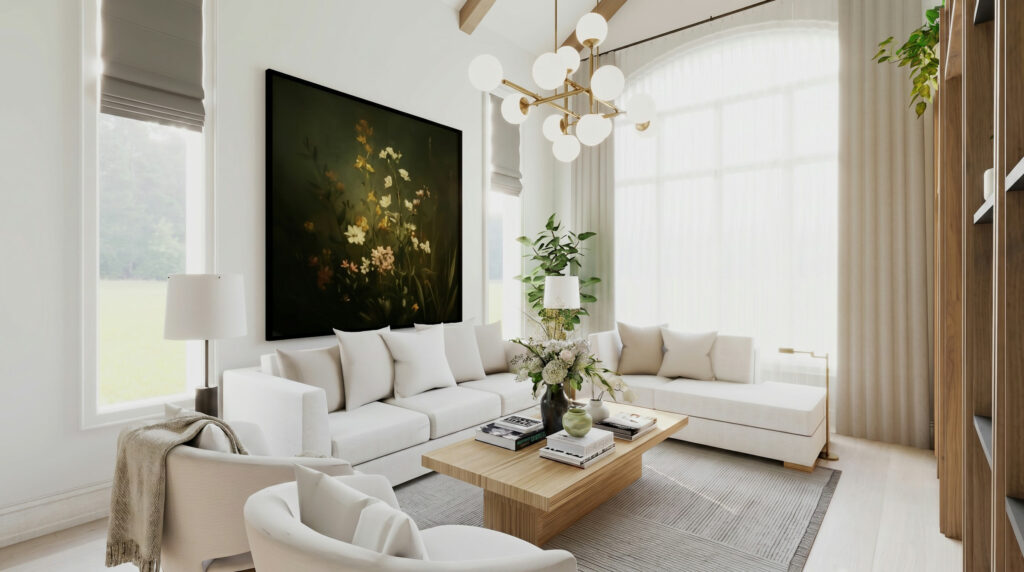 VernonLorne Park · 2025
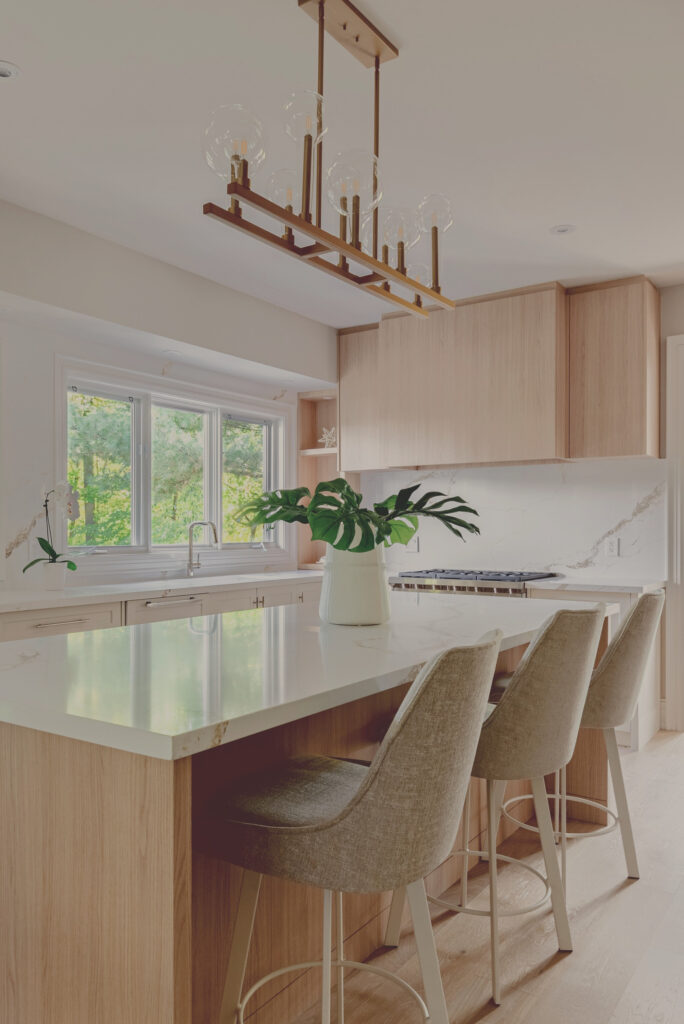 DuncanOakville · 2023
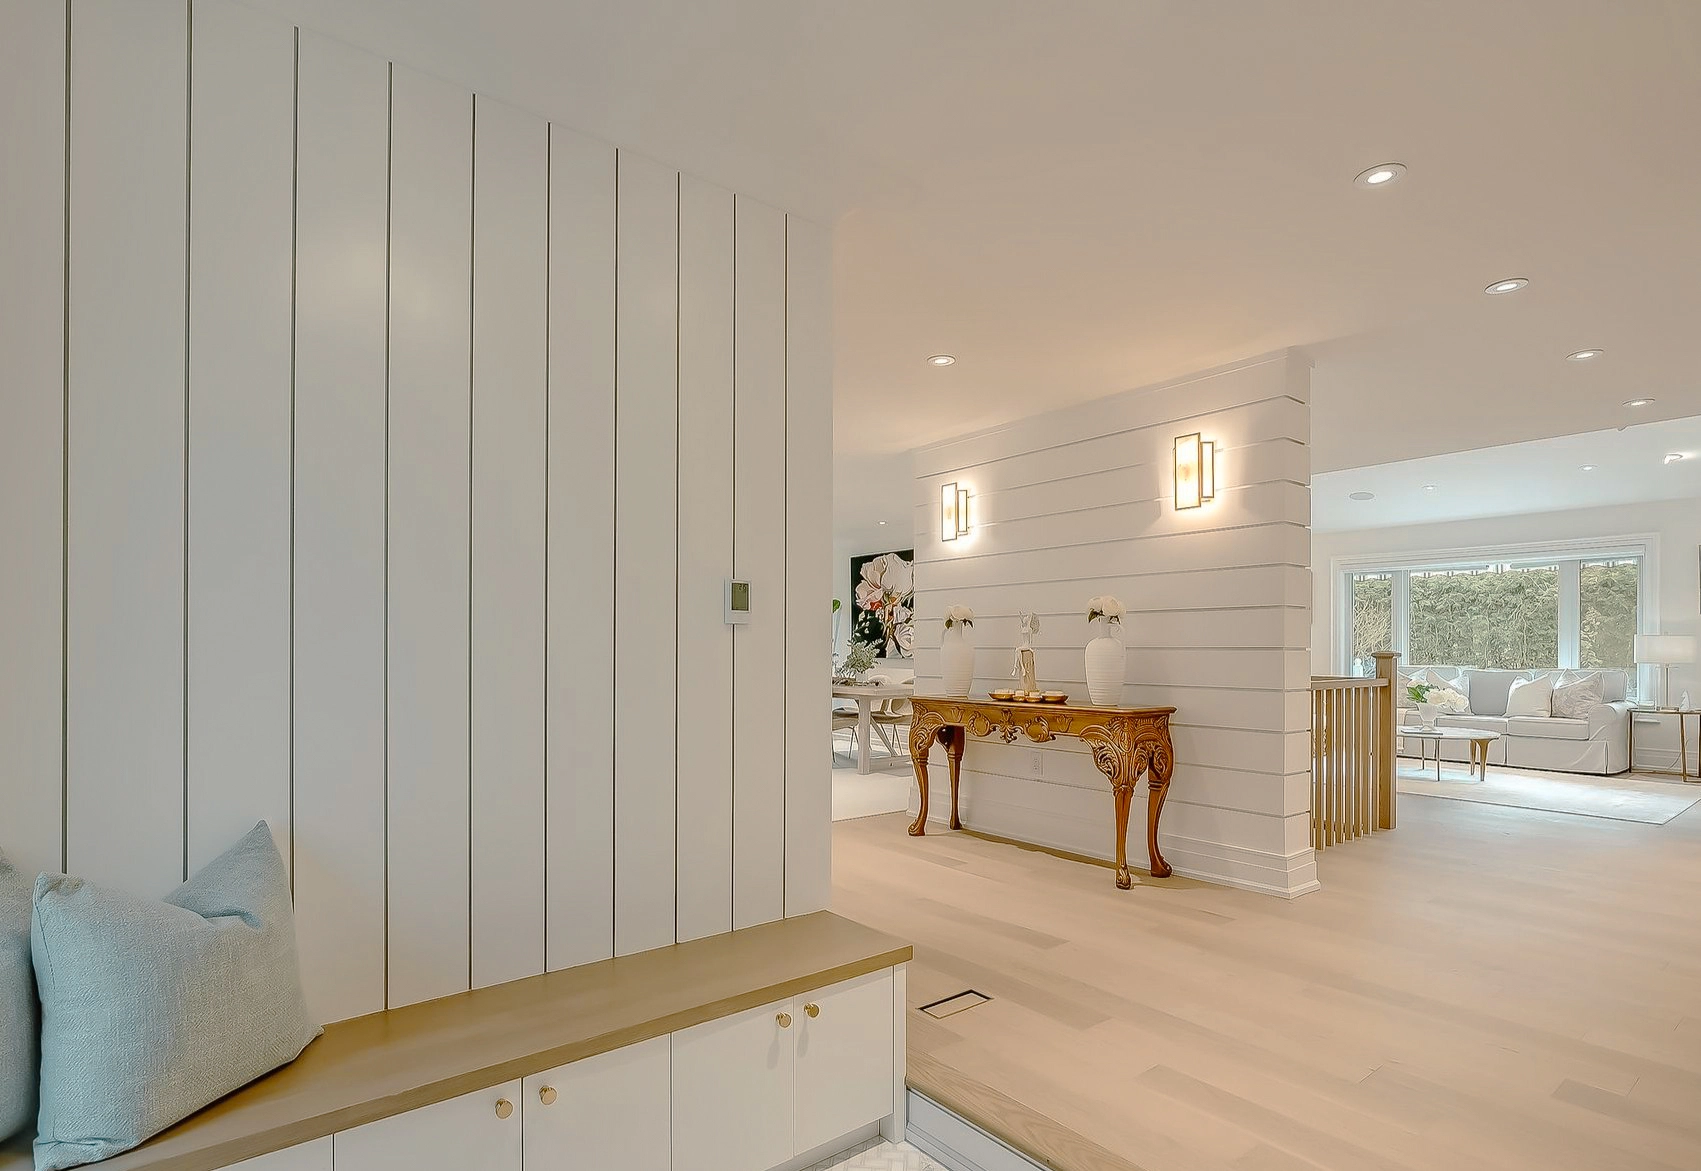 Maple GroveOakville · 2024