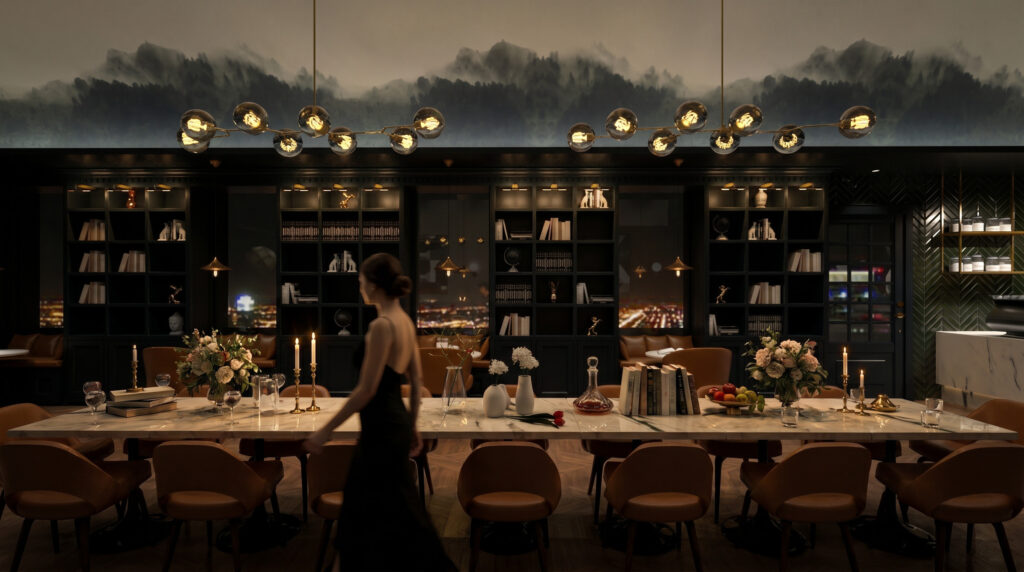
Your space is your brand. Before anyone reads your website or hears your pitch, they have already formed an opinion the moment they walk in the door. For a commercial or hospitality business, that first impression is a design decision — whether you made it on purpose or not.
We are Studio Kimi, a boutique interior design studio based in Oakville, working with business owners, restaurateurs and developers across the GTA. We handle commercial interior design and hospitality interior design under one roof — offices, clinics, retail, restaurants, cafés and hotels — spaces that reflect what you have built and hold up to how hard they are used.
The first thing we do is understand how the space needs to perform, not just how it should look. A room that looks good but works against your team or your guests is not a design; it is decoration. One of the biggest mistakes we see is rushing into a fit-out without a proper plan — trades booked, decisions made on the fly, and a result that feels random.
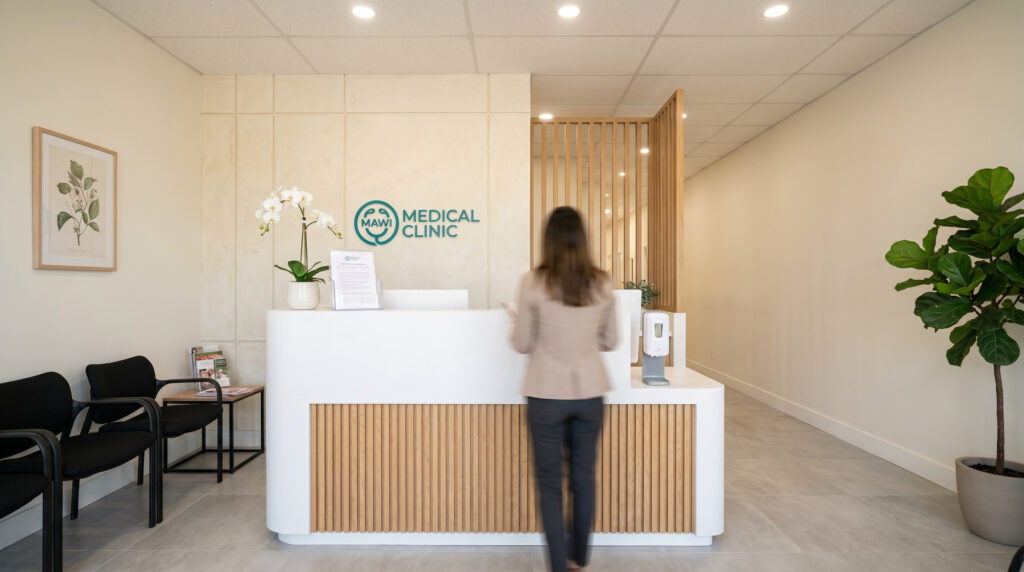
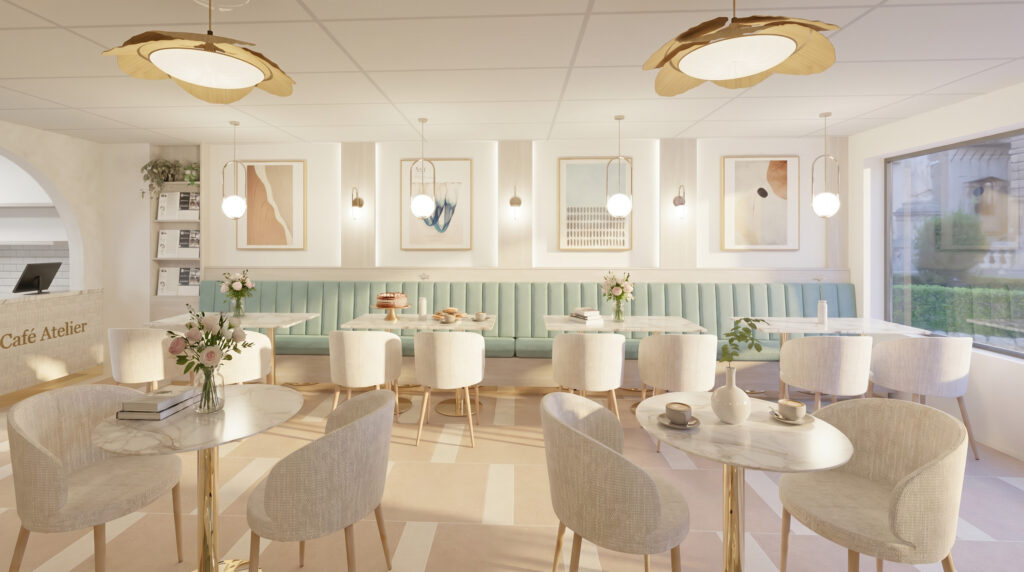
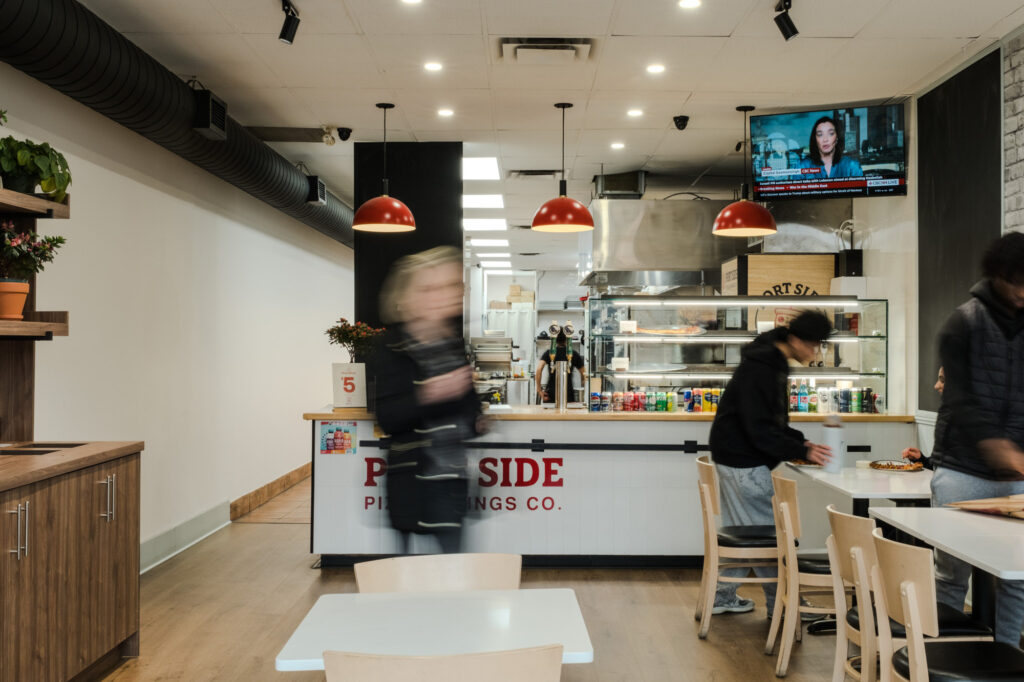
We handle everything: brand and concept, space planning, construction drawings, FF&E selection, and project management and procurement — one point of contact from the first brief to the day you open. See recent work below, from the Mawi Medical Clinic in Oakville to Café Atelier in Vaughan and Portside Pizza & Wings in Port Credit. Your space should work as hard as you do.
We design spaces that communicate who you are before a word is spoken.
Every design decision is based on how the space needs to perform for your business.
We prevent rushed, random decisions by building a clear design direction from the start.
One point of contact guides the project from initial brief to final move-in.
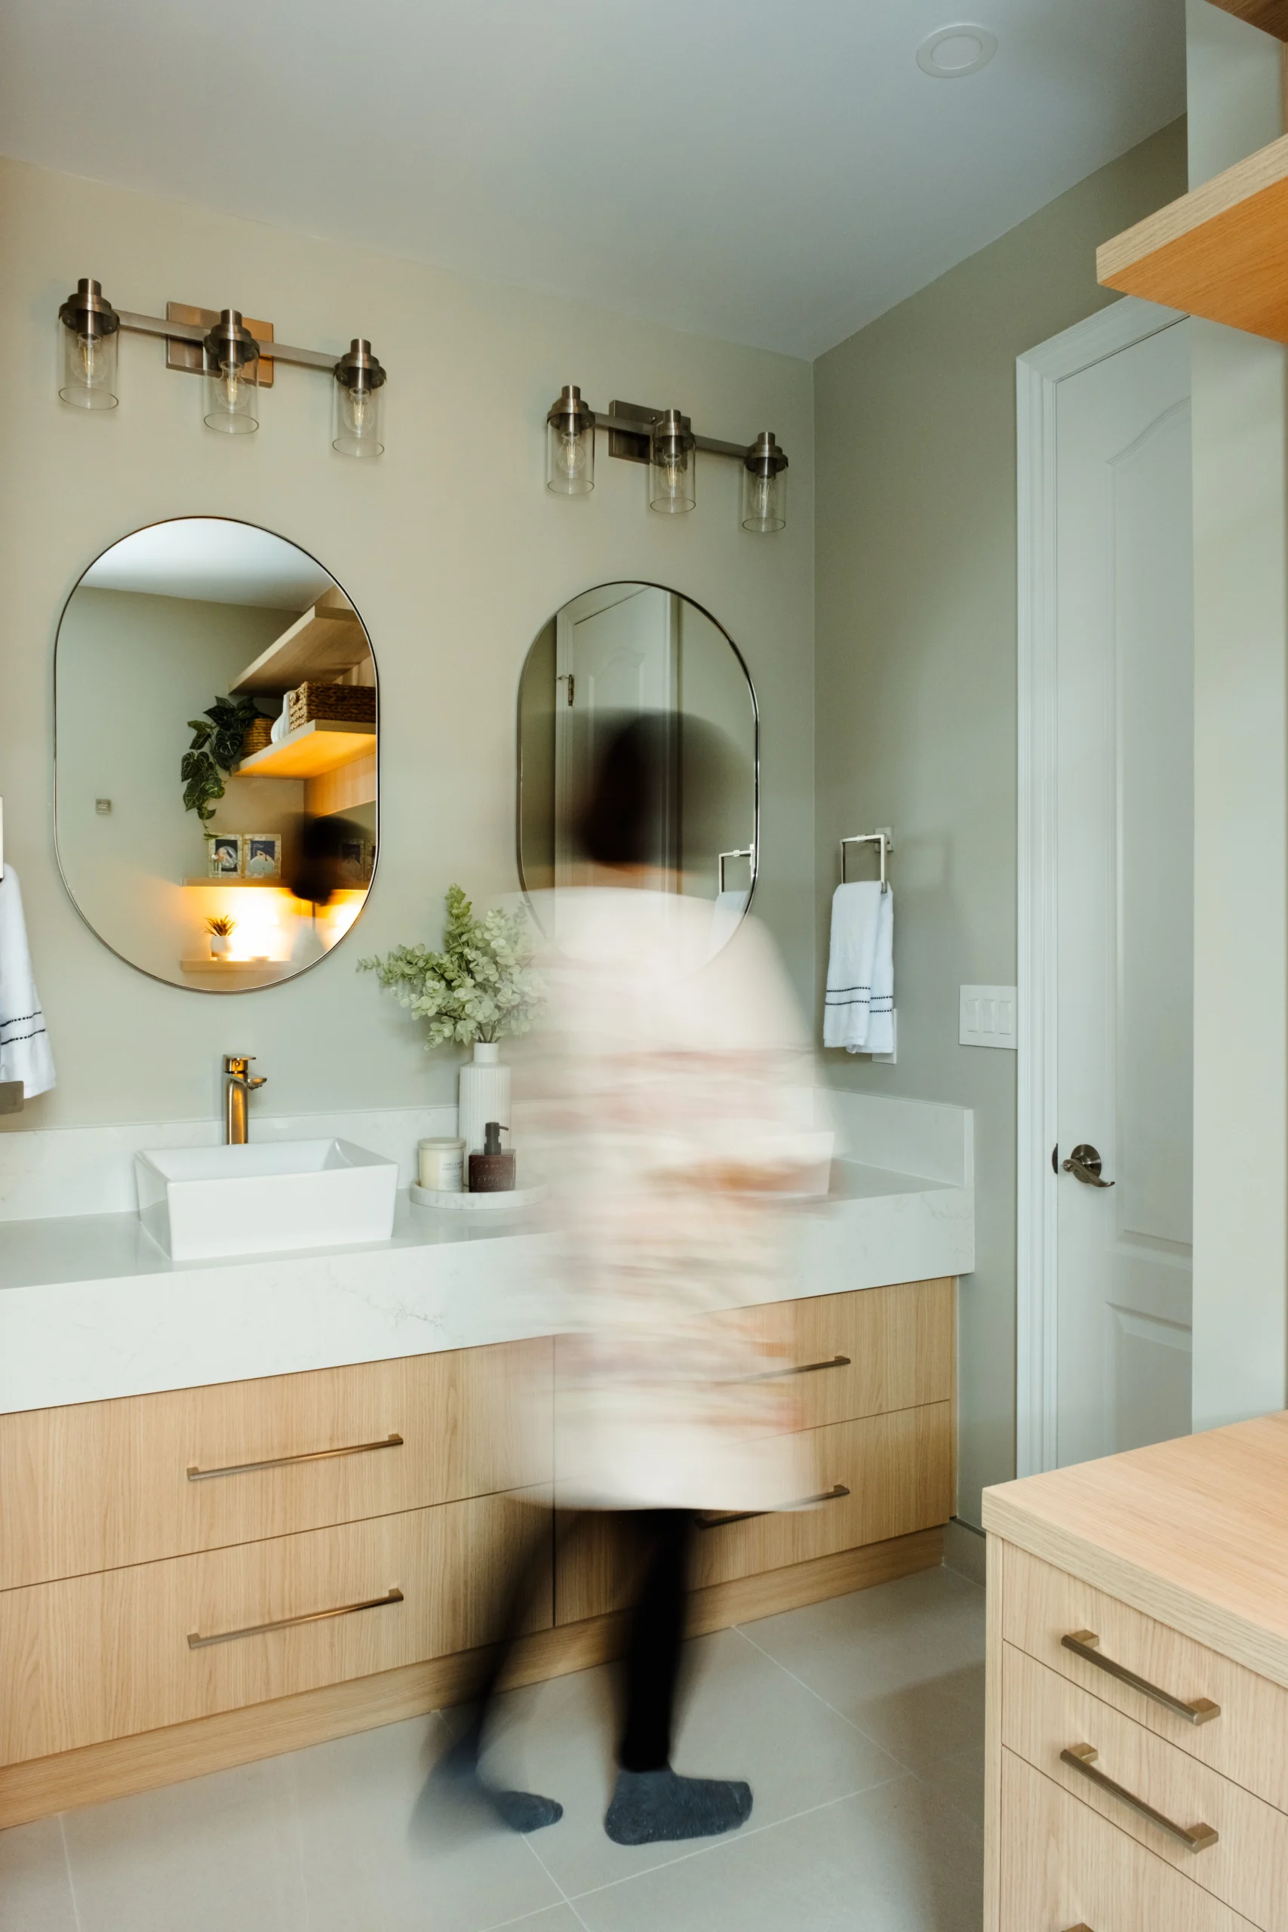
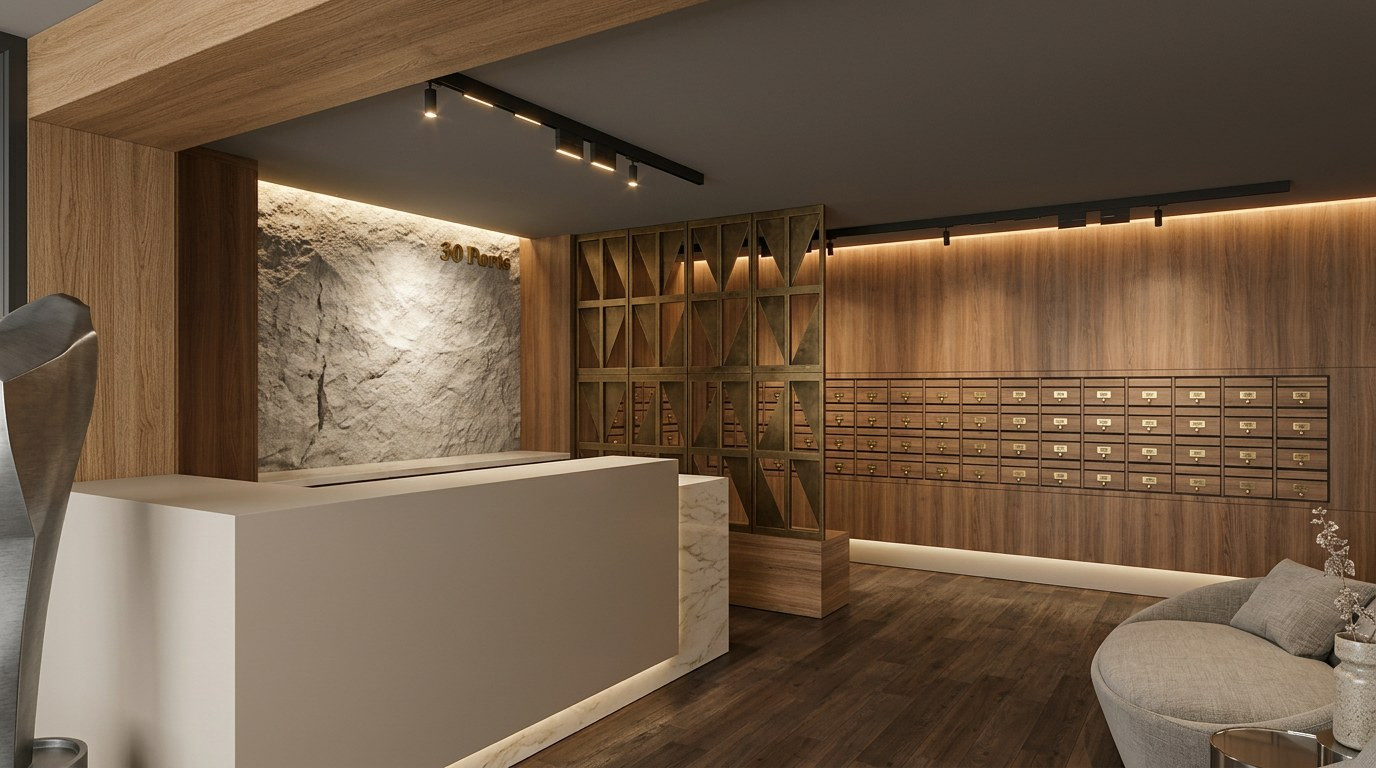
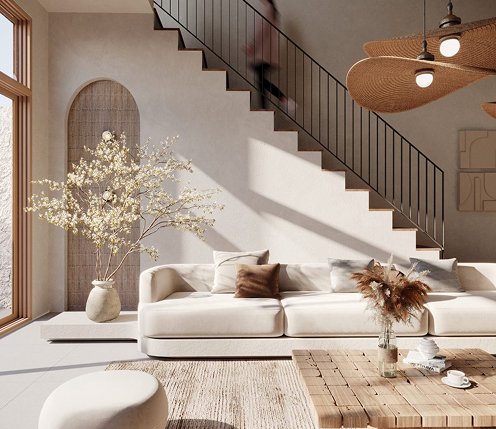
Recent commercial and hospitality projects — from a calm medical clinic to a brunch café, a neighbourhood restaurant, and a boutique hotel. We are also designing Ports, a mixed-use building that pairs a hospitality lobby with residential suites, currently in design.
What is the difference between commercial and hospitality interior design?
Commercial interior design covers workplaces and service spaces — offices, clinics, retail and corporate fit-outs — where the space has to support how a business and its staff operate. Hospitality interior design covers restaurants, cafés, bars and hotels, where the space is part of the guest experience and the brand. The disciplines overlap, and we handle both.
Do you design restaurants and cafés?
Yes. We design restaurants, cafés and bars, from the brand and concept through construction drawings, finishes and furniture. Recent examples include Café Atelier, a brunch café in Vaughan, and Portside Pizza & Wings, a neighbourhood restaurant in Port Credit, Mississauga.
What types of commercial spaces do you design?
We work on offices, medical and dental clinics, retail, restaurants, cafés and hotels. Our completed commercial work ranges from the Mawi medical clinic reception in Oakville to hospitality projects in Vaughan, Port Credit and beyond.
Do you handle permits and construction, or just the design?
We can do both. We produce the concept, space planning and construction drawings, and we can manage the trades, timeline and procurement through to opening — one point of contact from the first brief to move-in. Some clients bring us in for design only; we shape our involvement around the project.
Where do you work?
We are based in Oakville and take on commercial and hospitality projects across the GTA, including Mississauga, Vaughan, Oakville and Burlington. If your space is in the region, we can help.
Ready to start?
Contact usPortfolio
Bayview RidgeToronto · 2021
Sixth LaneGTA · 2026
MonaPort Credit · 2025
Far NorthNewmarket · 2024
OrleansMississauga · 2024
Indian TrailHamilton · 2025
LowtherToronto · 2023
Erin MillsMississauga · 2024
GlengarryMississauga · 2025
Ports HotelComing soon
PearlBurlington · Coming soon
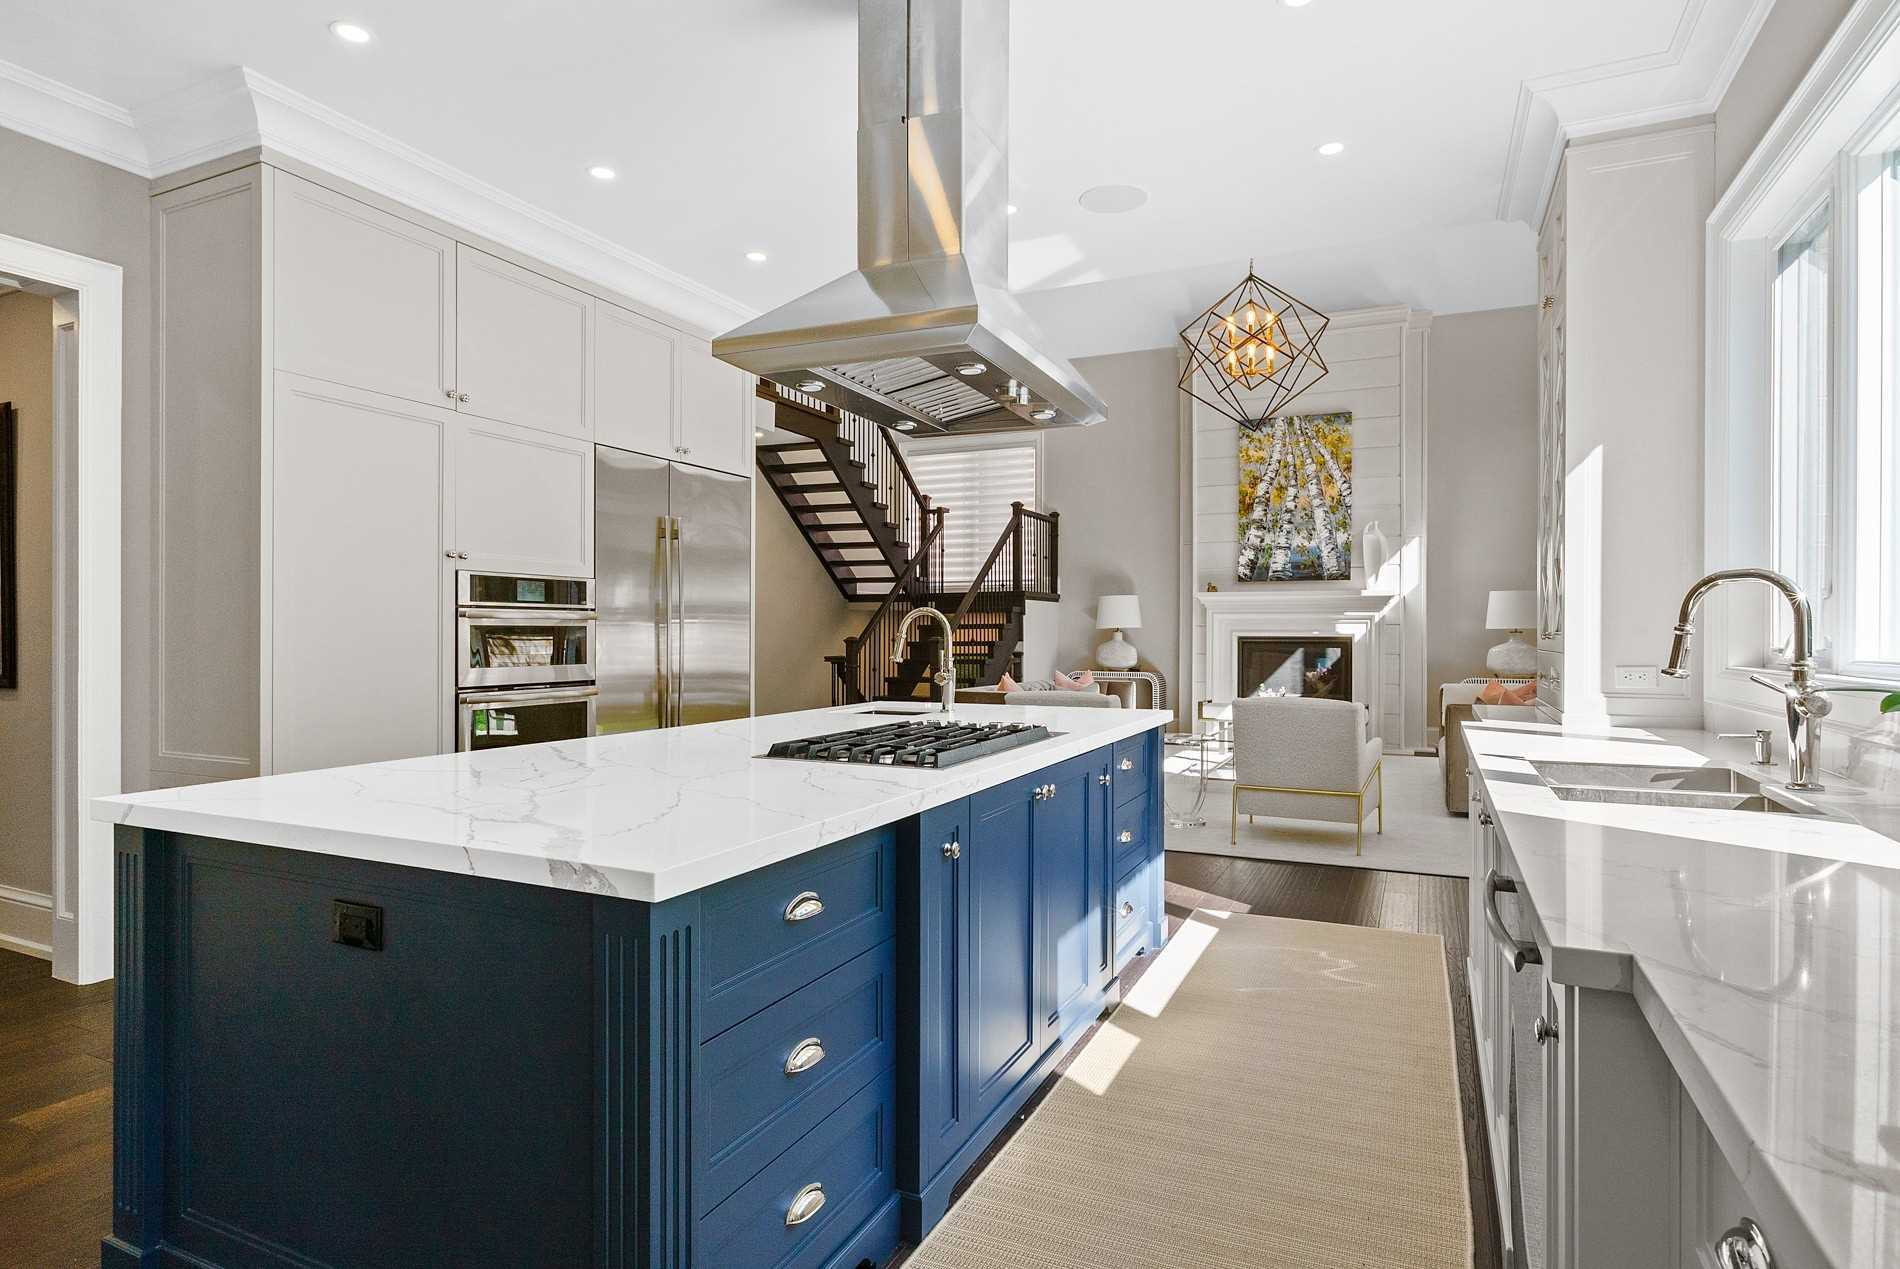
SandwellOakville · 2018
GregwoodMississauga · 2021
RosannaMississauga · 2020
VernonLorne Park · 2025
DuncanOakville · 2023
Maple GroveOakville · 2024